Properties

Browse or get in touch to schedule a walkthrough.

  • Nearby me
Price range

Popular Features

Community Features

Association

Property Features

Waterfront

View

Exterior Features

Interior Features

Style

10000 properties match your criteria

Updated 1 minute ago

E-Alert name

*PENDING*Cover Your Closing Cost Up To $7,500, paid by DRB Homes and Lender Credit for Primary Residence with Use Of Preferred Lender and Title!** 
Brand New Construction Available in Jefferson County’s premier planned community. Discover The Deep Creek floor plan with over 2000 sq. ft. and a 1 car front load garage. This home is modern living in this 3-bedroom, 2.5-bath home designed for comfort, style, and functionality. The open-concept main level features an oversized kitchen with a large island that flows seamlessly into the sunroom and living room, perfect for entertaining or everyday living. This home includes our Alternate Main Floor Option, creating a truly open layout from front to back. Upstairs, the primary suite offers a spacious walk-in closet, dual vanities, a soaking tub, and a separate shower. Convenient laundry on the bedroom level adds everyday ease. The finished basement expands your living space, ideal for guests, recreation, or a home office. Experience quality craftsmanship and thoughtful design in Jefferson County’s most sought-after community—schedule your tour today! **Photos may not be of actual home. Photos may be of similar home/floorplan if home is under construction or if this is a base price listing.
#WVJF2023148

CHARLES TOWN

HOMESITE 733 ABIGAIL STREET

3 Beds

2 Baths

2,060 Sq.Ft.

$309,810

MLS#: WVJF2023148

The only community within historic Charles Town with resort style amenities!
**UP TO $10,000 CLOSING COST ASSISTANCE AVAILABLE ON SELECT HOMES, FOR PRIMARY RESIDENCE WITH USE OF APPROVED LENDER AND TITLE!**
Bridgeport 6 Beds 5 Baths finished basement morning room 4ft extension COMP Listing *Photos may not be of actual home. Photos may be of similar home/floorplan if home is under construction or if this is a base price listing.
#WVJF2022450

CHARLES TOWN

HOMESITE 665 STUART STREET

6 Beds

5 Baths

3,799 Sq.Ft.

$612,315

MLS#: WVJF2022450

Large 1500 SF rancher just off Eagle School Rd and 5 min to I-81, very well maintained brick rancher that are rare these days, new architectural shingles in 2024, plenty of parking spaces and a garage full of the tenants possessions that will be vacated.  You enter into the quite spacious living room that is bright and airy and then proceed into the large kitchen/dining room, the kitchen is an eat-in kitchen and has a nice sized bar and also the laundry behind the folding doors, the garage entry is on the end of the kitchen, new laminate flooring was installed recently in the living room and kitchen/dining area. Entry to the outside porch/deck area is off the rear of the dining area for your barbeque conveniences and you don't have to worry about peeping neighbors here. The main bedroom is nicely sized and access to the main bathroom has it's private entry. Bedrooms #2 and #3 are in the hallway but due to the tenant taking care of an elderly relative PLEASE DON'T ENTER THE LAST BEDROOM AT THE END OF THE HALLWAY AND ON THE RIGHT SIDE.
#WVBE2053304

MARTINSBURG

637 MIMOSA DRIVE

3 Beds

2 Baths

1,500 Sq.Ft.

$339,900

MLS#: WVBE2053304

Priced to Sell! Discover this charming chalet-style home located in the Walden Woods/The Woods Resort community! Soaring cathedral ceilings and a stunning wall of windows fill the living room with natural light, creating a bright and inviting space to relax or entertain. This property also offers potential as an Airbnb or vacation rental.

The dining area, conveniently situated just off the kitchen, provides easy access to the back deck for seamless indoor-outdoor living. The main-level primary suite features a private sliding glass door leading to a 12x12 screened-in porch. The open deck includes stairs leading down to the swimming pool, creating an ideal setting for entertaining family and friends.

The en suite bathroom features a whirlpool tub and separate glass-enclosed shower. Additional highlights include a paved driveway leading to an attached two-car garage with a half bath and attic storage. The roof is approximately six years old, and a storage shed provides extra space for lawn and garden equipment.

With its inviting interior, convenient layout, and excellent outdoor amenities, this home offers a wonderful opportunity for a full-time residence, second home, or potential Airbnb investment. Don't miss this opportunity!
#WVBE2055194

HEDGESVILLE

313 MILD WINTER ROAD

3 Beds

2 Baths

1,536 Sq.Ft.

$380,000

MLS#: WVBE2055194

This charming 3-bedroom, 1-bathroom raised ranch offers a blend of comfort and convenience, nestled on an expansive 8.86-acre lot. Built in 1940, the home features durable aluminum siding and a full basement with a connecting stairway, providing ample storage and potential for customization. The kitchen is equipped with essential appliances, including a dishwasher, refrigerator, and stove, perfect for culinary enthusiasts. Enjoy cozy evenings by the gas/propane fireplace, enhancing the inviting atmosphere of the living space. Parking is a breeze with a two-car garage, attached carport, and driveway. This property is just a short drive from local amenities, parks, and shopping, making it ideal for those seeking both tranquility and accessibility. Experience the perfect blend of rural charm and modern living in this delightful home.
#WVHS2008378

SHANKS

19712 NORTHWESTERN PIKE

3 Beds

1 Baths

728 Sq.Ft.

$395,000

MLS#: WVHS2008378
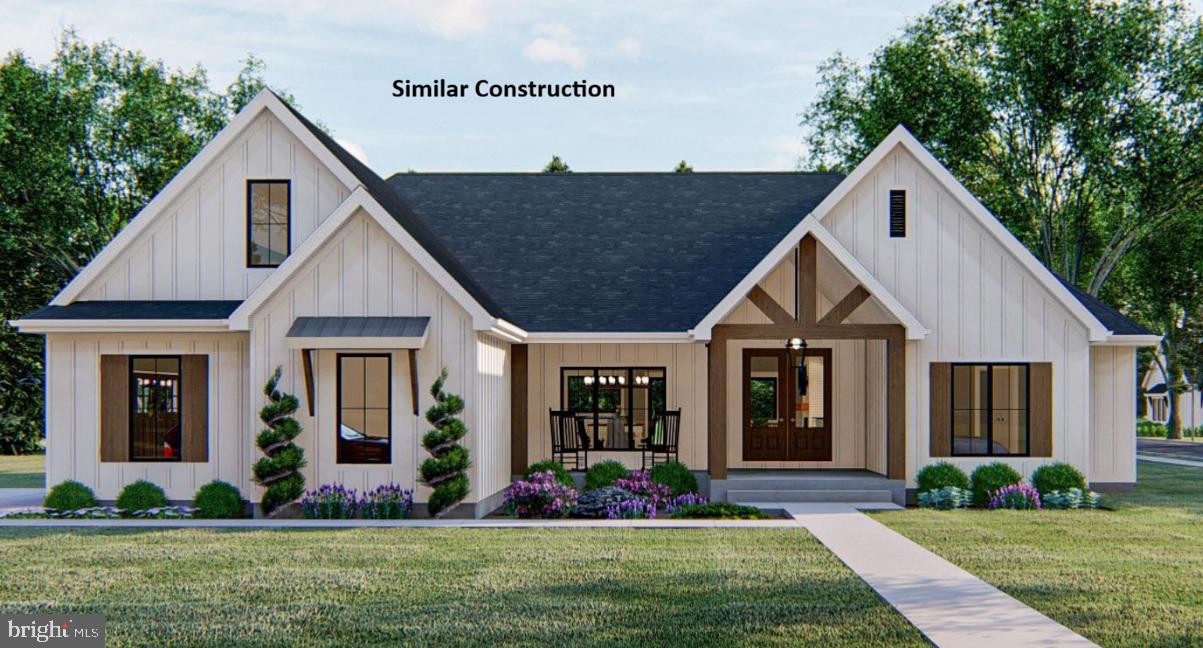
LIMITED TIME BUILDER INCENTIVE! 
For a limited time, the builder will include a finished bonus room at no additional cost. The finished space will include an additional bedroom, private bathroom, and a walk-in closet, providing additional flexible living space with the convenience of an attached bath and closet. Offer must be received within 30 days (deadline 10-25) and the transaction must close on or before December 31, 2026.

This beautifully designed 4-bedroom, 3.5-bath home offers the perfect blend of elegance, comfort, and functionality in a peaceful, wooded setting. The exterior highlights a stylish mix of stone and siding, creating a timeless and elegant curb appeal. Highlighted interior features include a split-bedroom layout with a spacious primary suite. The open-concept living area highlights a fireplace and a formal dining room The kitchen will feature a large island, Quartz countertops throughout, and a stainless steel kitchen appliance package. 
Upstairs, the over 400 square foot loft can be finished for additional bedroom and bathroom for $65K extra giving you an office plus 5 bedrooms and 4.5 baths. The unfinished basement with combo safe room offers plenty of potential with a walkout access.  Enjoy outdoor living on the beautiful lot, surrounded by mature trees for privacy and serenity.
Hospital less than 5 minutes away and just minutes to Cacapon Resort State Park where residents can enjoy access to golf, dining, walking trails or visit downtown Berkeley Springs and more. Don’t miss your chance to make this incredible new home yours! Note that this home will have a front load garage.

Under Construction close to hospital & amenities.

"Please note: The photos shown are of a similar completed home. The specific home may vary in floor plan, finishes, or upgrades. The builder reserves the right to substitute materials that may not be available to avoid delays."
#WVMO2007416

BERKELEY SPRINGS

FAIRVIEW DRIVE 6A

4 Beds

3 Baths

2,309 Sq.Ft.

$599,900

MLS#: WVMO2007416
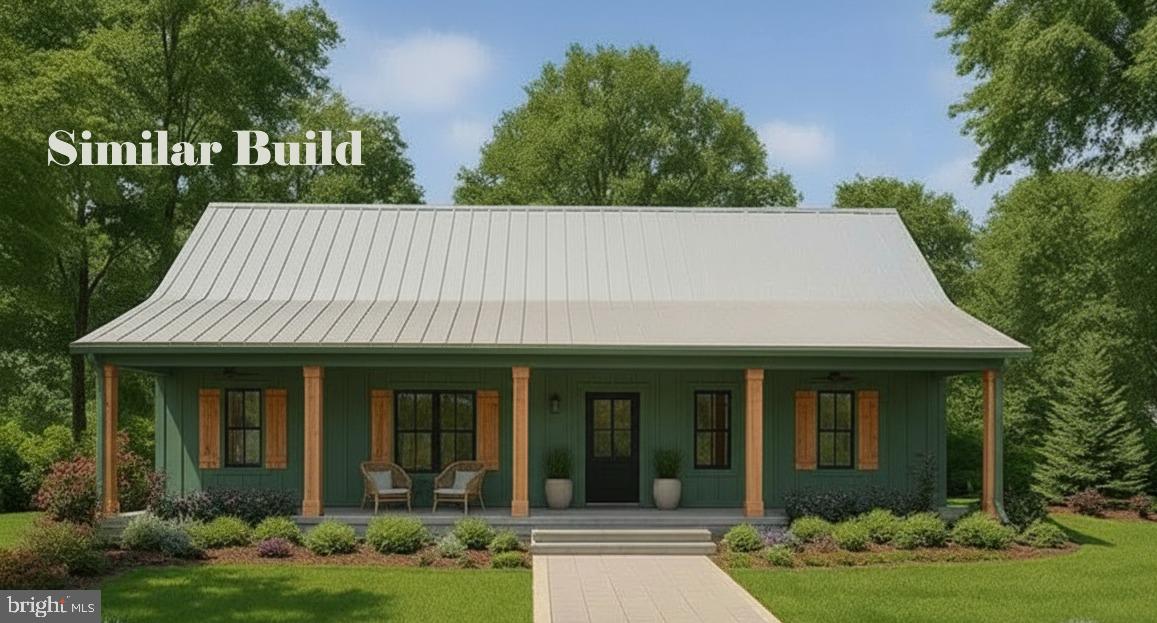
To be built delivery within 180 days of contract signing. This functionally designed 3-bedroom, 2-bath home offers the perfect blend of comfort, and functionality in an established 2 +/- acre wooded setting. The exterior front porch compliments the curb appeal. Highlighted interior features include a split-bedroom layout with a spacious primary suite and two additional bedrooms. The open-concept living area flows into the kitchen that will feature a large island, Quartz countertops throughout, and a stainless steel kitchen appliance package. The unfinished climate controlled basement  offers plenty of potential with a walkout to the backyard. Your home is surrounded by mature trees for privacy and serenity. This location is ideal for commuters going to VA on 522. Just minutes to Cacapon Resort State Park where residents can enjoy access to golf, dining, walking trails or visit downtown Berkeley Springs and more. Don’t miss your chance to make this incredible new home yours! If you need a garage, it can be added with entry into the laundry room. One car 10 X 20 add $15,000. and $30,000 for a 20 x 20 two car garage."Please note: The photos shown are of a similar completed home. The specific home may vary in floor plan, finishes, or upgrades. The builder reserves the right to substitute materials that may not be available to avoid delays." Act fast and select your paint, flooring and siding colors
#WVMO2007486

BERKELEY SPRINGS

PLUM TREE LANE LOT 45

3 Beds

2 Baths

1,425 Sq.Ft.

$369,900

MLS#: WVMO2007486

LIMITED TIME BUILDER INCENTIVE! 
For a limited time, the builder will include a finished bonus room at no additional cost. The finished space will include an additional bedroom, closet, and private bathroom with tub shower combo, providing additional flexible living space with the convenience of an attached bath and closet. Offer must be received within 30 days and the transaction must close on or before December 31, 2026.

This beautifully designed 3-bedroom, 3.5-bath home offers the perfect blend of elegance, comfort, and functionality in a peaceful, wooded setting. The exterior highlights a stylish mix of stone and siding, creating a timeless and elegant curb appeal. Highlighted interior features include a split-bedroom layout with a spacious primary suite that includes dual primary bathrooms — each with its own shower, sink, and toilet. The open-concept living area highlights a partial stone fireplace with shiplap accent, a formal dining room, and a dedicated office complete with built-ins. The kitchen will feature a large island, Quartz countertops throughout, and a stainless steel kitchen appliance package. 
The unfinished bonus room above the garage with electrical and plumbing rough-ins already in place, offering the perfect opportunity to finish the space for additional living area, an office, bedroom, or recreation room. unfinished basement with combo safe room offers plenty of potential with a walkout to the backyard and storage. Enjoy outdoor living on the 8 x 24 back deck or relax on the welcoming front porch, surrounded by mature trees for privacy and serenity.
Hospital less than 5 minutes away and just minutes to Cacapon Resort State Park where residents can enjoy access to golf, dining, walking trails or visit downtown Berkeley Springs and more. Don’t miss your chance to make this incredible new home yours!

Under Construction close to hospital & amenities.

"Please note: The photos shown are of a similar completed home. The specific home may vary in floor plan, finishes, or upgrades. The builder reserves the right to substitute materials that may not be available to avoid delays."
#WVMO2007402

BERKELEY SPRINGS

FAIRVIEW DRIVE LOT 3A

3 Beds

2 Baths

2,375 Sq.Ft.

$649,900

MLS#: WVMO2007402
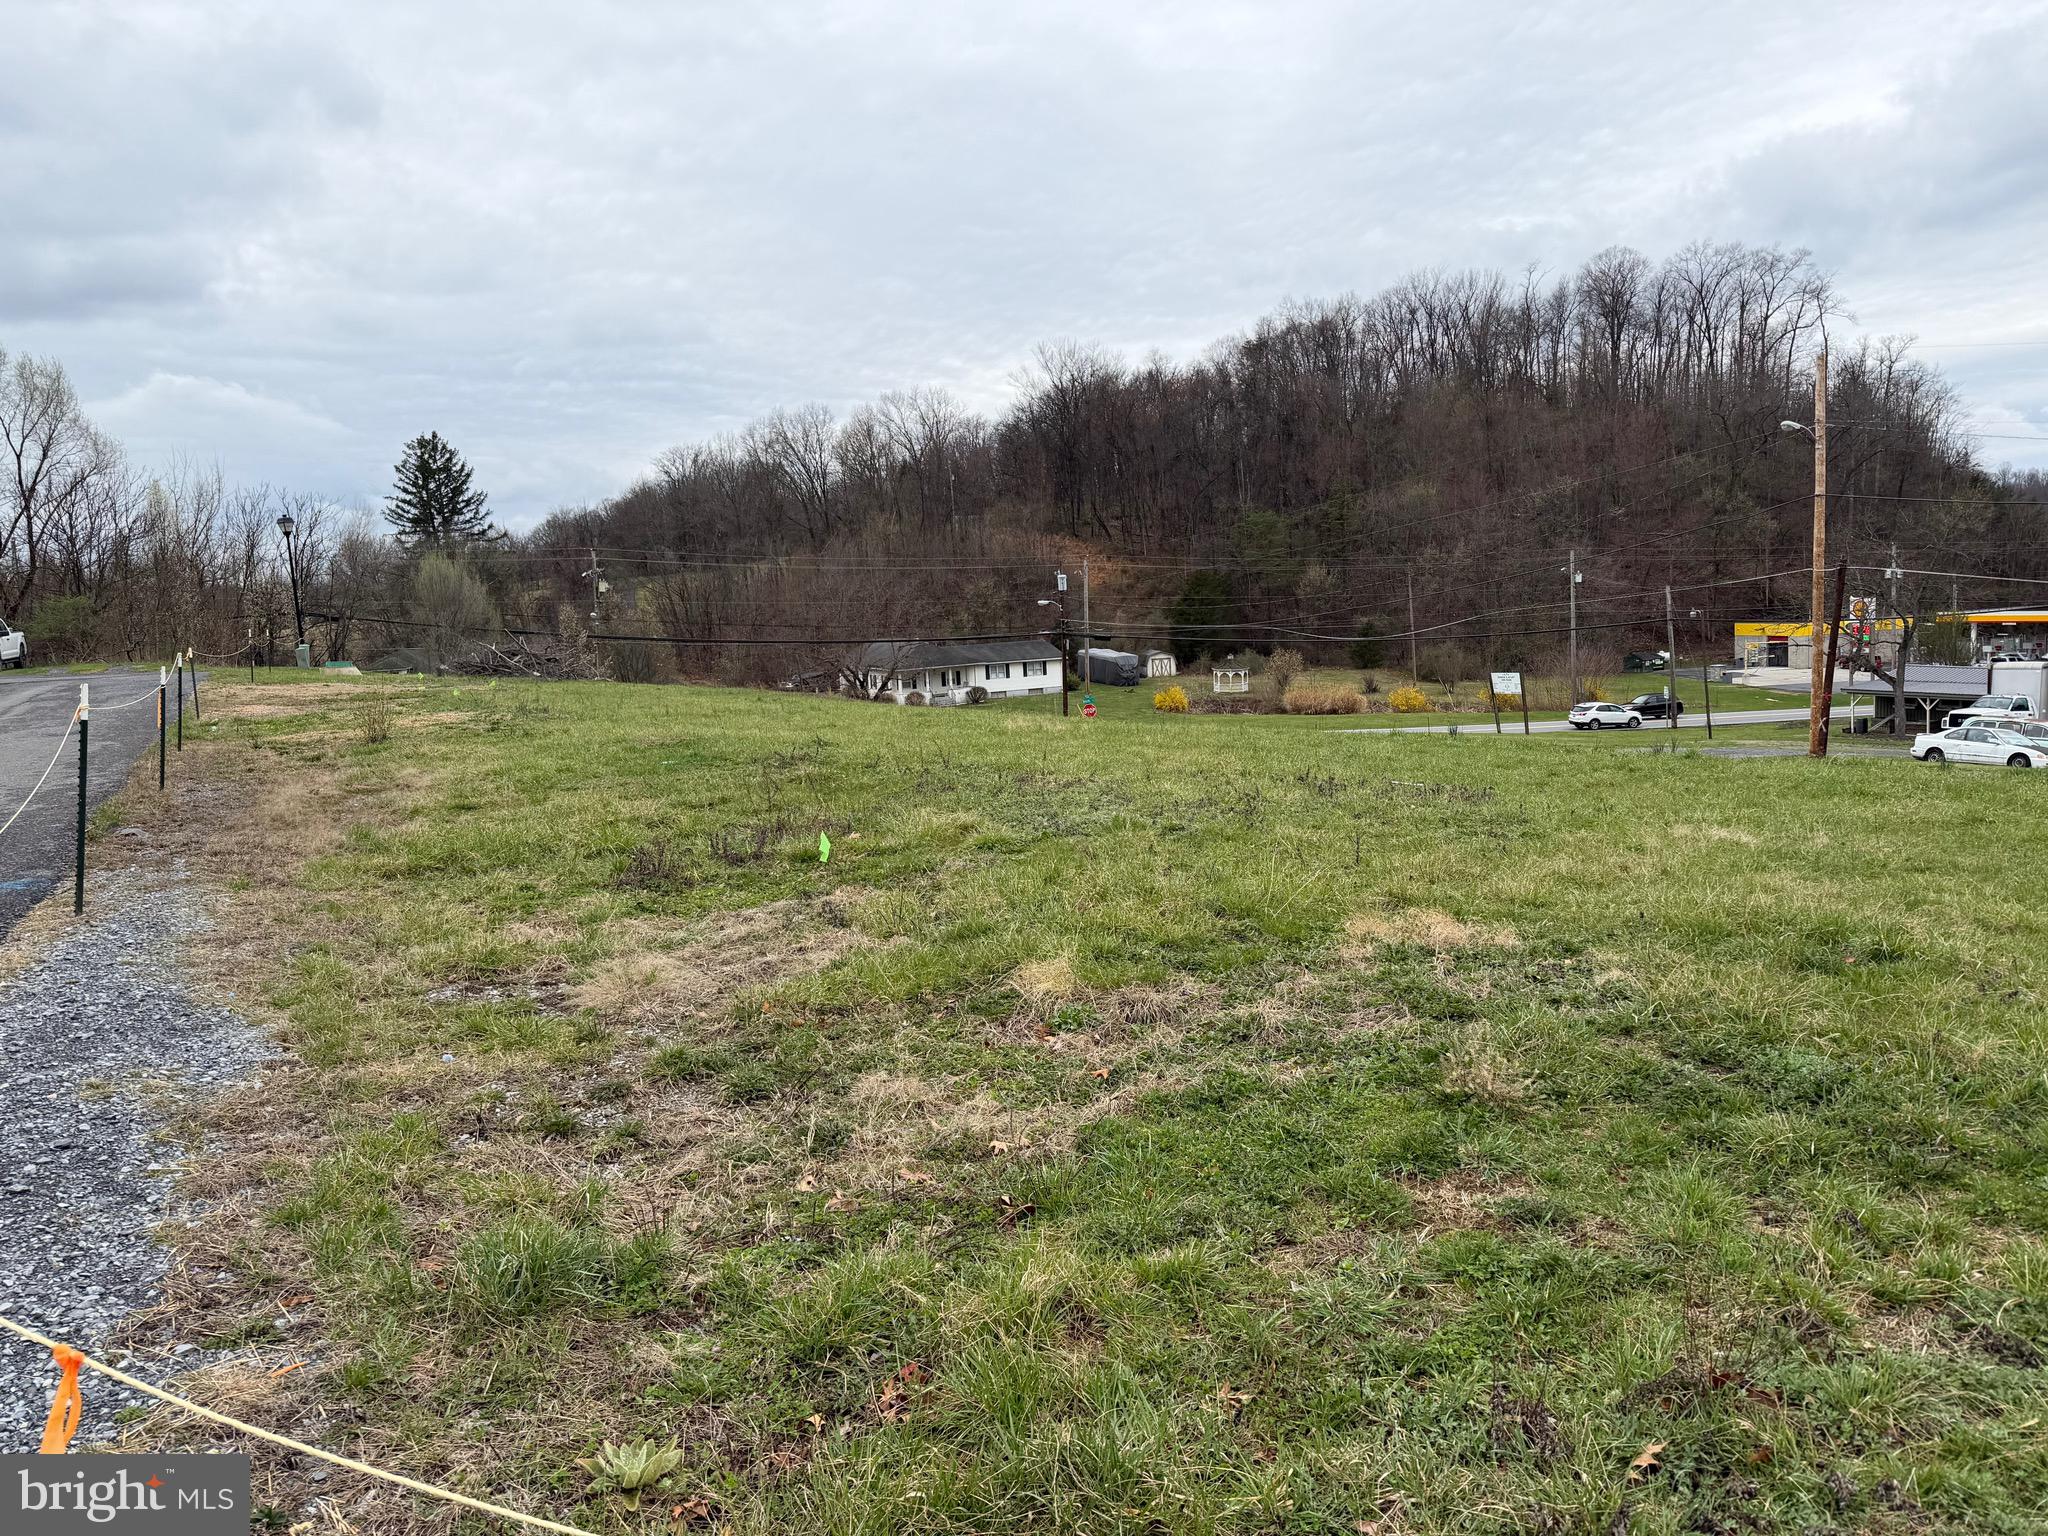
Exceptional opportunity featuring 7 townhouse building lots plus 1 covenant-restricted lot, the 7 building lots are ready to build on. Ideal for builders, developers, or investors looking for a turnkey project. These lots offer a fantastic setting for a townhouse community, with utilities available and minimal site preparation needed. Conveniently located with easy access to nearby amenities, commuter routes, and local attractions. Don’t miss this chance to secure multiple buildable lots in one package—perfect for immediate development or future investment potential.
#WVBE2049602

HEDGESVILLE

Lot 38-45 MORNINGSTAR DRIVE

None Beds

None Baths

0.28 acres

$399,900

MLS#: WVBE2049602

Welcome to this 3 bedroom, 2 bath rancher situated on 1.01 acres in Point View Estates. Inside, the home features a split bedroom floor plan with the primary suite on one side and two additional bedrooms and a full bath on the opposite side. The primary suite includes a private full bath and walk-in closet. The main living area offers an open-concept kitchen and living room with a gas fireplace and space for a breakfast table. The kitchen features granite countertops, stainless steel appliances and LVP flooring. A separate dining room, with wainscoting and a tray ceiling, provides additional space for dining, a home office or flex space. Hardwood flooring runs throughout much of the main level, with carpet replaced in 2025. Downstairs, the partially finished walk-out basement provides additional living and storage space, with covered steps leading outside. Enjoy the Trex deck with awning overlooking the backyard and surrounding scenery, complemented by landscaping that has been carefully maintained throughout the property. Additional features include main level laundry, a 2 car attached garage, storage shed and a metal roof replaced in 2025. Located in an established HOA community just outside Berkeley Springs. Schedule your showing today!
#WVMO2008254

BERKELEY SPRINGS

40 WILLIE MAYES COURT

3 Beds

2 Baths

2,481 Sq.Ft.

$440,000

MLS#: WVMO2008254

Looking for the perfect rancher? This all-brick home offers the ease of one-level living with the added bonus of a large unfinished basement, providing endless possibilities for storage, a workshop, or future finished living space. Situated on an oversized lot, it features beautiful hardwood floors, an updated kitchen, and renovated bathroom(s). The spacious backyard offers plenty of room for entertaining, gardening, play, or simply relaxing outdoors. Conveniently located for commuters, with easy access to Virginia, Maryland, Pennsylvania, and Washington, D.C., this home perfectly blends comfort, space, and an unbeatable location. "As-Is"
#WVBE2053058

MARTINSBURG

142 TAMMY LANE

3 Beds

1 Baths

1,531 Sq.Ft.

$260,000

MLS#: WVBE2053058

Discover the charm of this brand-new Colonial townhouse in the desirable Shenandoah Springs community, available for lease starting August 15, 2026. This beautifully constructed home features 3 spacious bedrooms and 2.5 modern bathrooms, including a luxurious walk-in shower and a cozy tub shower. The heart of the home boasts a combination kitchen and living area, perfect for gatherings, with upgraded countertops, a kitchen island, and a pantry for all your culinary needs. Enjoy the comfort of luxury vinyl plank and carpet flooring throughout, along with recessed lighting that creates a warm ambiance. The fully finished daylight basement offers additional living space, while the upper floor laundry adds convenience to your daily routine. Step outside to your private deck, or take advantage of the community pool for relaxation and fun. With an attached garage and driveway parking, this home combines comfort with practicality. Experience the vibrant neighborhood with nearby amenities, making it the perfect place to call home.  Pool is currently in planning and construction.  We use Rent Spree for all applications.
#WVJF2025940

RANSON

266 SWAN FIELD AVENUE

3 Beds

2 Baths

1,794 Sq.Ft.

$2,200

MLS#: WVJF2025940

The home is in for permit and estimated for October Move In!  Welcome to Estates of Tuscarora, a highly sought after community offering 1+ acre homesites within close proximity to commuter routes, shopping, parks, and Historic Downtown Martinsburg! The Canterbury 2-story colonial home located on a homesite #41 on 1.41 Acres. This 2-car garage, 5-bedroom, 3 bath home blends timeless Farmhouse interior design with modern convenience! Offering an open floor plan, this home is perfect for both comfortable living and entertaining. At the heart of the home is an inviting family room with a fireplace, seamlessly connected to the kitchen and casual dining area. The well-appointed gourmet kitchen features GE Profile Stainless Steel appliances with range, hood vent, built-in wall oven and microwave; complete with a spacious island with quartz countertops and a farmhouse sink. A finishing touch on the main level is a rare find – an extra bedroom and full bath on the main level, ideal for guests, in-laws, or a home office. The 2-story foyer leads to a boxed oak staircase with an open railing, creating an elegant focal point leading to the upper level. The upstairs includes a loft area, 3 secondary bedrooms, laundry room and spacious Primary Bedroom. The Primary Bedroom includes a walk-in closet, tray ceiling, and luxury bath with a frameless shower door and free-standing soaking tub. Don’t miss the opportunity to make this remarkable home your own! Call and schedule your personalized appointment today! Ask about our closing cost assistance with the use of KHovnanian American Mortgage! **Photos are of the decorated Canterbury Model Home and/similar home/features and may not reflect current home finishes. Pricing, options, and promotions are subject to change without notice. See Sales Consultant for more information**
#WVBE2049264

MARTINSBURG

(Lot 41) 895 LEGUME DR

5 Beds

3 Baths

2,738 Sq.Ft.

$615,493

MLS#: WVBE2049264
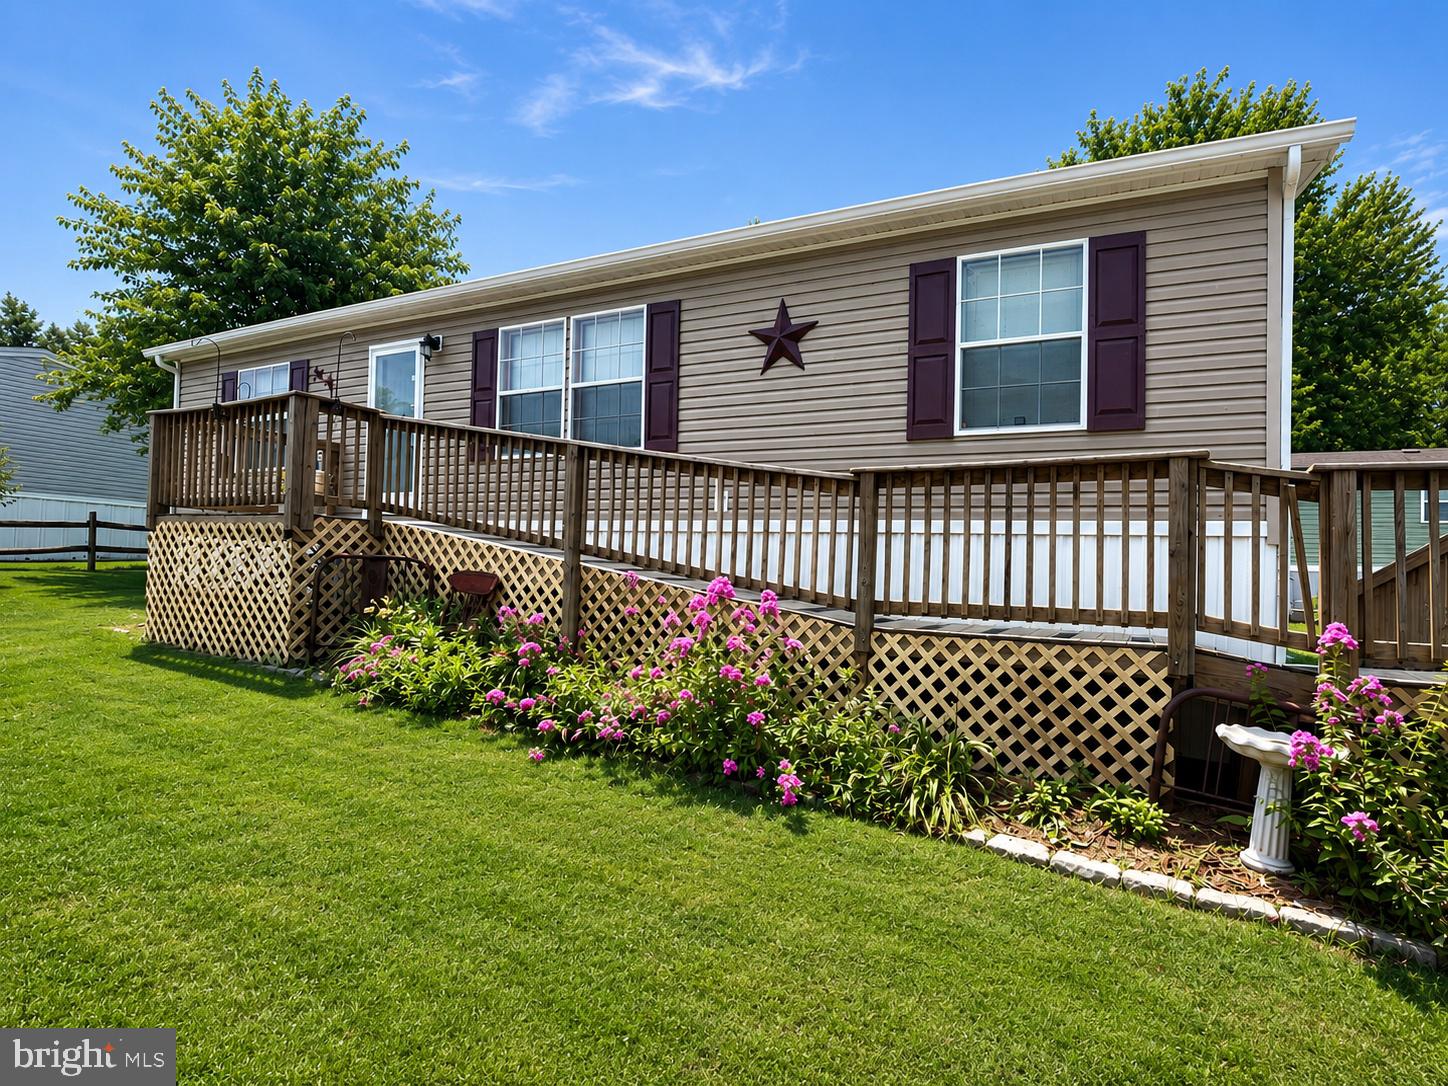
Welcome home to this beautifully maintained 3-bedroom, 2-bath home featuring a desirable split-bedroom floor plan and an inviting open-concept living area. The spacious kitchen offers abundant cabinetry, generous counter space, and a center island that flows seamlessly into the living room, creating an ideal space for everyday living and entertaining.

The primary suite includes a walk-in closet and private en-suite bath with a double vanity, while two additional bedrooms, a second full bath, and a separate laundry room provide comfort and convenience. Outside, enjoy the landscaped yard, storage shed, and a spacious front porch with an accessibility ramp. Conveniently located near shopping, dining, schools, and commuter routes, this move-in ready home is ready for its next owner. Schedule your private showing today!
#WVBE2052830

MARTINSBURG

391 FANCY FILLY CIRCLE

3 Beds

2 Baths

1,100 Sq.Ft.

$130,000

MLS#: WVBE2052830

Own a piece of entertainment history on 16.209 unrestricted acres, the former Triple B Arena, celebrated for rodeos, live concerts, and large-scale events, including performances by Trace Adkins. Located just minutes from downtown Berkeley Springs, a destination known for its historic spas, seasonal festivals, arts and culture events, restaurants, and year-round tourism, the property is well-positioned to attract consistent crowds for outdoor recreation, entertainment, and community events. Purpose-built for large audiences with substantial infrastructure and ample parking, it’s ideal for a brewery, event venue, wellness retreat, small-scale development, auction facility, or private estate with space for animals, equipment, or a business. At the core of the property is a professionally constructed performance stage designed to support touring acts and high-capacity events. The 30’ x 40’ stage includes two sound wings and is powered by an impressive 800-amp service dedicated exclusively to stage operations, with panel boxes for direct hookups and 120-volt receptacles spaced throughout. Beneath the stage are two finished dressing rooms complete with lighting, mirrors, and restroom access, along with a 10’ x 30’ storage room. Behind the stage, tour bus parking offers 50-amp shore power connections and sewer hookups, a rare feature for a property of this kind. The arena footprint measures approximately 250’ x 300’ and is fully illuminated for nighttime use. Supporting infrastructure includes a high-capacity septic system engineered to accommodate crowds of up to 5,000, as well as treated public water with chlorination suitable for large-scale events. A separate restroom and office building provides extensive facilities, including multiple men’s and women’s restrooms—all handicap accessible—with modern fixtures, hot and cold water, and air dryers. Above, a second-floor office and VIP area overlooks both the arena and stage and includes a PA system capable of broadcasting announcements throughout the entire complex. Food and beverage operations are supported by a 16’ x 32’ concession building featuring a commercial hood system, substantial electrical capacity, LP gas plumbing, and multiple service windows. The venue previously operated with an on-premises beer license, adding flexibility for hospitality-focused uses. Additional improvements include multiple support structures, dressing rooms beneath the bandstand, a rented mobile home, and expansive open fields suitable for parking, expansion, or alternative development. This property presents a compelling opportunity to leverage an established legacy while creating something entirely new in a prime location near Berkeley Springs. For more information or detailed comments regarding the property’s infrastructure, please reach out to schedule a private consultation.
#WVMO2007170

BERKELEY SPRINGS

303 BARBEQUE DRIVE

None Beds

None Baths

16.21 acres

$490,000

MLS#: WVMO2007170

1 ... 558 559 560 561 562 ... 666
* Listings identified with the FMLS IDX logo come from FMLS and are held by brokerage firms other than the owner of this website. The listing brokerage is identified in any listing details. Information is deemed reliable but is not guaranteed. If you believe any FMLS listing contains material that infringes your copyrighted work please click here to review our DMCA policy and learn how to submit a takedown request. © 2024. First Multiple Listing Service, Inc.

Send a message

Message successfully sent.

Your message

What is 3 + 4 ?

Reason for contacting?

I agree to receive email communication and understand I can unsubscribe at any time.

I agree to be contacted by Charis Realty Group - Christine Issler, Broker via call, email, and text for real estate services. To opt out, you can reply 'stop' at any time or reply 'help' for assistance. You can also click the unsubscribe link in the emails. Message and data rates may apply. Message frequency may vary. Privacy Policy

Sign Out

Virtual Assistant

Would you like to take the next step with this property? We can help you schedule a showing or virtual tour, or send you more details.

Yes, I would like more information.

Thank You for Your Reply, One of Our Agents will contact you as soon as possible

No, maybe later.

Thank you, you can always contact me via email, phone number or through the contact form.

Realhub AI

Lucy - Your AI-Powered Realtor

Update Your Temporary Password

Personalize your search

Enter your email and we'll notify you immediately when new listings match what you're looking for.

or enter email address

Already have an account ? Login here

Continue your home search

I agree to receive communications and understand I can unsubscribe at any time.

I agree to be contacted by Charis Realty Group - Christine Issler, Broker via call, email, and text for real estate services. To opt out, you can reply 'stop' at any time or reply 'help' for assistance. You can also click the unsubscribe link in the emails. Message and data rates may apply. Message frequency may vary. Privacy Policy

Already have an account ? Login here

We use cookies

We use cookies primarily for analytics to enhance your experience. By accepting, you agree to our use of these cookies. You can manage your preferences or learn more about our cookies policy.
