Properties

Browse or get in touch to schedule a walkthrough.

  • Nearby me
Price range

Popular Features

Community Features

Association

Property Features

Waterfront

View

Exterior Features

Interior Features

Style

10000 properties match your criteria

Updated 1 minute ago

E-Alert name

Charming First-Level 1BR/1BA Home for Rent – Charles Town, WV

Experience easy, single-level living in this charming 1-bedroom, 1-bathroom home located on the first level for ultimate convenience. Perfectly situated in beautiful Charles Town, this property offers a fantastic commuter location with easy access to major routes heading into Maryland, Virginia, or surrounding areas.

Property Highlights:
Main Level Ease: 
Cozy Layout: Thoughtfully laid out living space and a comfortable bedroom.
Prime Location: Minutes from historic downtown Charles Town shopping, dining, and parks.

Lease Details:
Rent: $1199/month

Security Deposit: $1199 

Availability: Immediately

Policies:  Pets considered case-by-case. Max 2 pets $135.00 security deposit and $35.00 monthly fee. No Smoking.  Tenant pays all utilities and trash. 

Application requirements: Rent Spree required https://apply.link/DjHcSck

Schedule your showing today! Call Justin at 240-707-7665
#WVJF2025394

CHARLES TOWN

506 E LIBERTY STREET A

1 Beds

1 Baths

2,396 Sq.Ft.

$1,199

MLS#: WVJF2025394
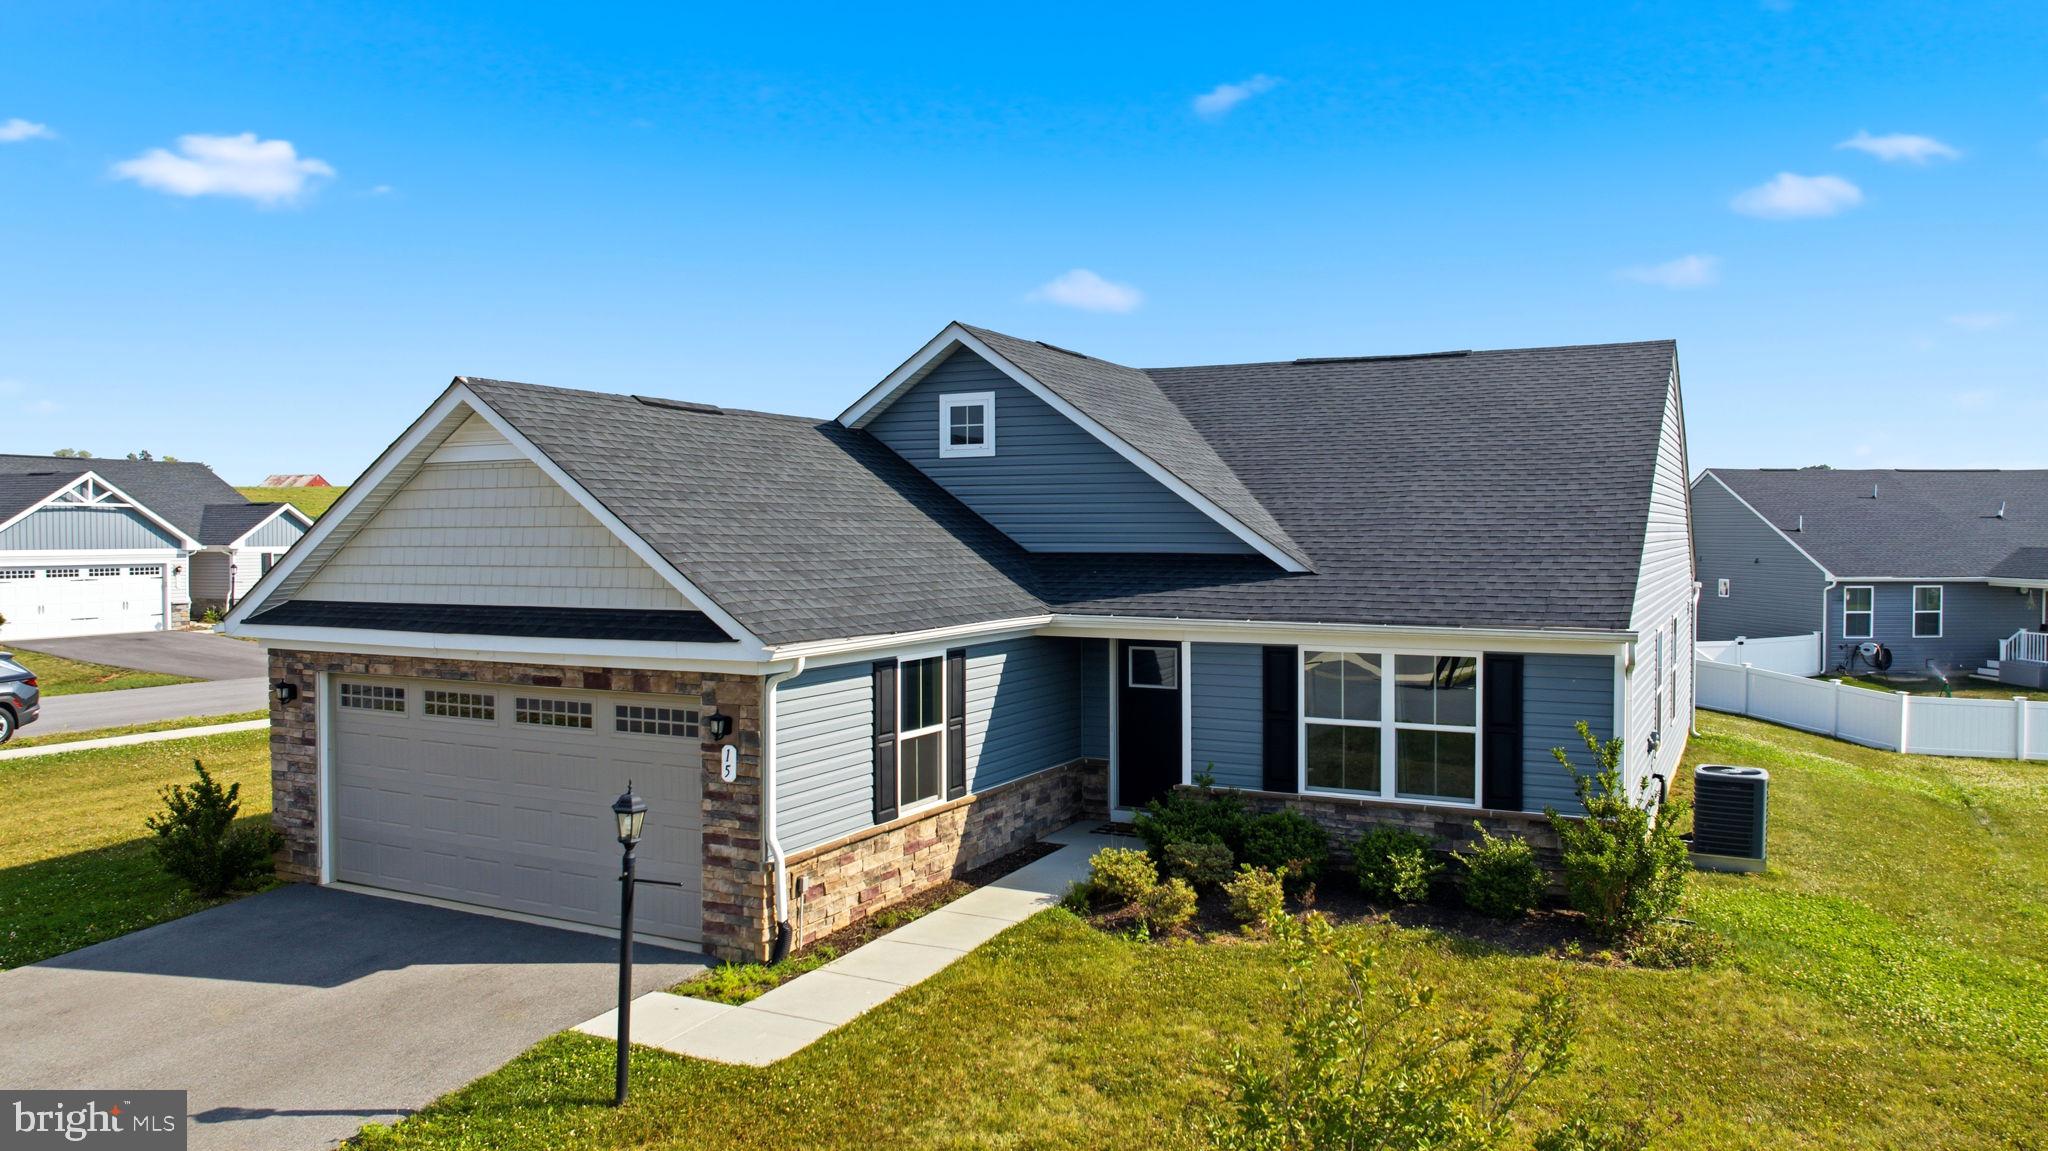
Checkout 15 Opulent Court! This ranch style home is located in the Cardinal Pointe Subdivision. Conveniently located off of I-81 and near local shopping and other popular amenities this house is ready to be yours. House is located on a spacious corner lot. Interior features include upgraded countertops, stainless steel appliances, washer and dryer just to name a few. Schedule your showing today!
#WVBE2052508

HEDGESVILLE

15 OPULENT COURT

3 Beds

2 Baths

1,576 Sq.Ft.

$345,000

MLS#: WVBE2052508
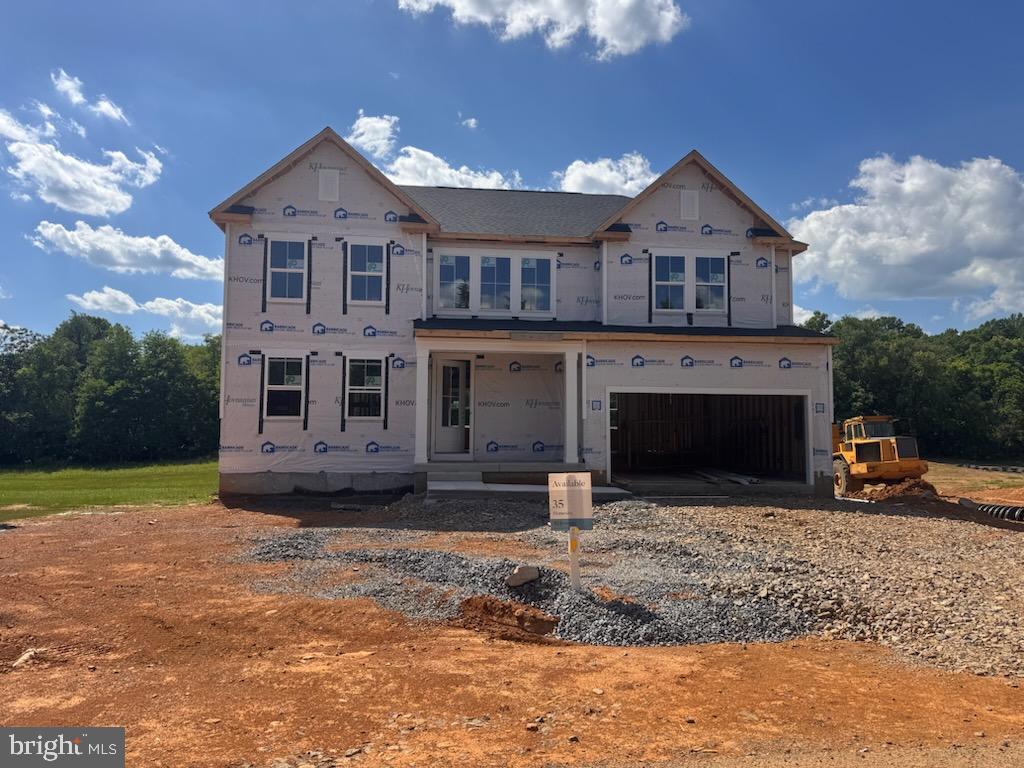
This home is in for under construction and estimated to be completed in August 2026! Welcome to Estates of Tuscarora, a highly sought after community offering 1+ acre homesites within close proximity to commuter routes, shopping, parks, and Historic Downtown Martinsburg! The Canterbury 2-story colonial home located on a homesite #35 on 1.38 Acres. This 2-car garage, 5-bedroom, 4 bath home blends timeless Farmhouse interior design with modern convenience! Offering an open floor plan, this home is perfect for both comfortable living and entertaining. At the heart of the home is an inviting family room with a gas fireplace, seamlessly connected to the kitchen and casual dining area. The well-appointed gourmet kitchen features GE Profile Stainless Steel appliances with range, hood vent, built-in wall oven and microwave; complete with a spacious island with quartz countertops and a farmhouse sink. A finishing touch on the main level is a rare find – an extra bedroom and full bath on the main level, ideal for guests, in-laws, or a home office. The 2-story foyer leads to a boxed oak staircase with an open railing, creating an elegant focal point leading to the upper level. The upstairs includes a loft area, 3 secondary bedrooms, laundry room and spacious Primary Bedroom. The Primary Bedroom includes a walk-in closet, tray ceiling, and luxury bath with a frameless shower door and free-standing soaking tub.  The additional finished recreation room and full bath in the basement complete this home for a total of 3,475 SF on a walk out homesite backing to trees. Don’t miss the opportunity to make this remarkable home your own! Call and schedule your personalized appointment today! Ask about our closing cost assistance with the use of KHovnanian American Mortgage! **Photos are of the decorated Canterbury Model Home and/similar home/features and may not reflect current home finishes. Pricing, options, and promotions are subject to change without notice. See Sales Consultant for more information**
#WVBE2050950

MARTINSBURG

715 (Lot 35) LEGUME DR

5 Beds

4 Baths

3,475 Sq.Ft.

$610,999

MLS#: WVBE2050950

**Special Buyer Closing Cost/Flex Cash Incentives Offered with the use of the builders in house lender, KHAM**  Currently $15,000  to $20,000

🌟 TBB - Delivery Time - September 2026
🏡 The Water Lily Elevation FCF at Huntwell West Lot 442

5 Beds | 3 Baths | Home Office | FARMHOUSE Light Stain Brown

Fall in love with the Water Lily—a beautifully crafted 5-bedroom, 3-bath home that blends modern elegance with practical comfort in one stunning package. Nestled in Huntwell West, one of the Eastern Panhandle’s fastest-growing and most desirable communities, this home offers the perfect mix of peaceful suburban living with easy access to city amenities.

Located just minutes from shopping, dining, and entertainment—including the Hollywood Casino at Charles Town Races—you'll also enjoy close proximity to Harpers Ferry, Charles Town, Frederick, MD, Northern Virginia, and Washington, D.C.

✨ Main Level Highlights:

Open-concept living with 9’ ceilings, recessed lighting, and luxury vinyl plank flooring

Chef-inspired kitchen with:

Quartz countertops & large center island

White enamel farmhouse sink

Ceramic tile backsplash

Farmhouse-style cabinetry in light brown stain, soft close. 

Stainless steel appliance package by GE Profile Smart 

Spacious double pantry

Main-level bedroom with full bath – ideal for guests or multigenerational living

Private home office perfect for remote work or study

🛏️ Upstairs Retreat:

Four spacious bedrooms, including a luxurious primary suite featuring:

Oversized walk-in closets

Spa-style bathroom with frameless walk-in shower and double vanity

Versatile loft/family room

Convenient full laundry room

Third full bath with thoughtful layout for a growing household

🛠️ Bonus Features:

🏡 Exterior & Smart Home Upgrades:

Stone water table for enhanced curb appeal, front porch. 

Designer lighting, 

Smart home features:

Wi-Fi garage door opener

Ring video doorbell

Kwikset HALO Wi-Fi Smart Lock

Upgraded CAT6 + RG6 wiring throughout

📍 Come See It for Yourself:

Tour our professionally decorated Water Lily model and discover why Huntwell West is one of the most sought-after new communities in the region.

Limited-time buyer incentives available with the use of builders lender KHAM.

📸 Photos shown are of a similar model. Taxes are estimated.
#WVJF2022302

RANSON

Lot 442 AMHERST STREET

5 Beds

3 Baths

2,501 Sq.Ft.

$488,207

MLS#: WVJF2022302

Welcome home to this beautifully maintained 3-bedroom, 2 full bath rental that offers the comfort, space, and privacy of a single-family home. Inside, you’ll find a spacious family room, an inviting eat-in kitchen with abundant cabinet and countertop space, and a functional layout designed for everyday living.
Step outside and enjoy the large rear deck overlooking a peaceful, wooded setting—perfect for relaxing with your morning coffee or unwinding after a long day. The fully fenced backyard provides plenty of room to enjoy the outdoors, and the storage shed offers additional space for your belongings. Dedicated private parking on a paved driveway adds even more convenience.
The basement is occupied by a separate tenant with a completely private entrance. The laundry room is the only shared space, while the remainder of the home and outdoor living areas are for the exclusive use of the upstairs tenant.
Located in the desirable Shannondale community, you’ll enjoy high-speed internet availability, the ability to walk to the Mountain Lake Club, and quick access to hiking, the Shenandoah River, and outdoor recreation. Conveniently located just minutes from Charles Town, Harpers Ferry, and major commuter routes to Northern Virginia and Maryland, this home offers the perfect blend of peaceful mountain living and everyday convenience.
** Shared Laundry, Pets on a case by case basics, utilities are an additional $180 per month.**
#WVJF2024984

HARPERS FERRY

344 WHITE MULE LANE

3 Beds

2 Baths

1,352 Sq.Ft.

$1,950

MLS#: WVJF2024984
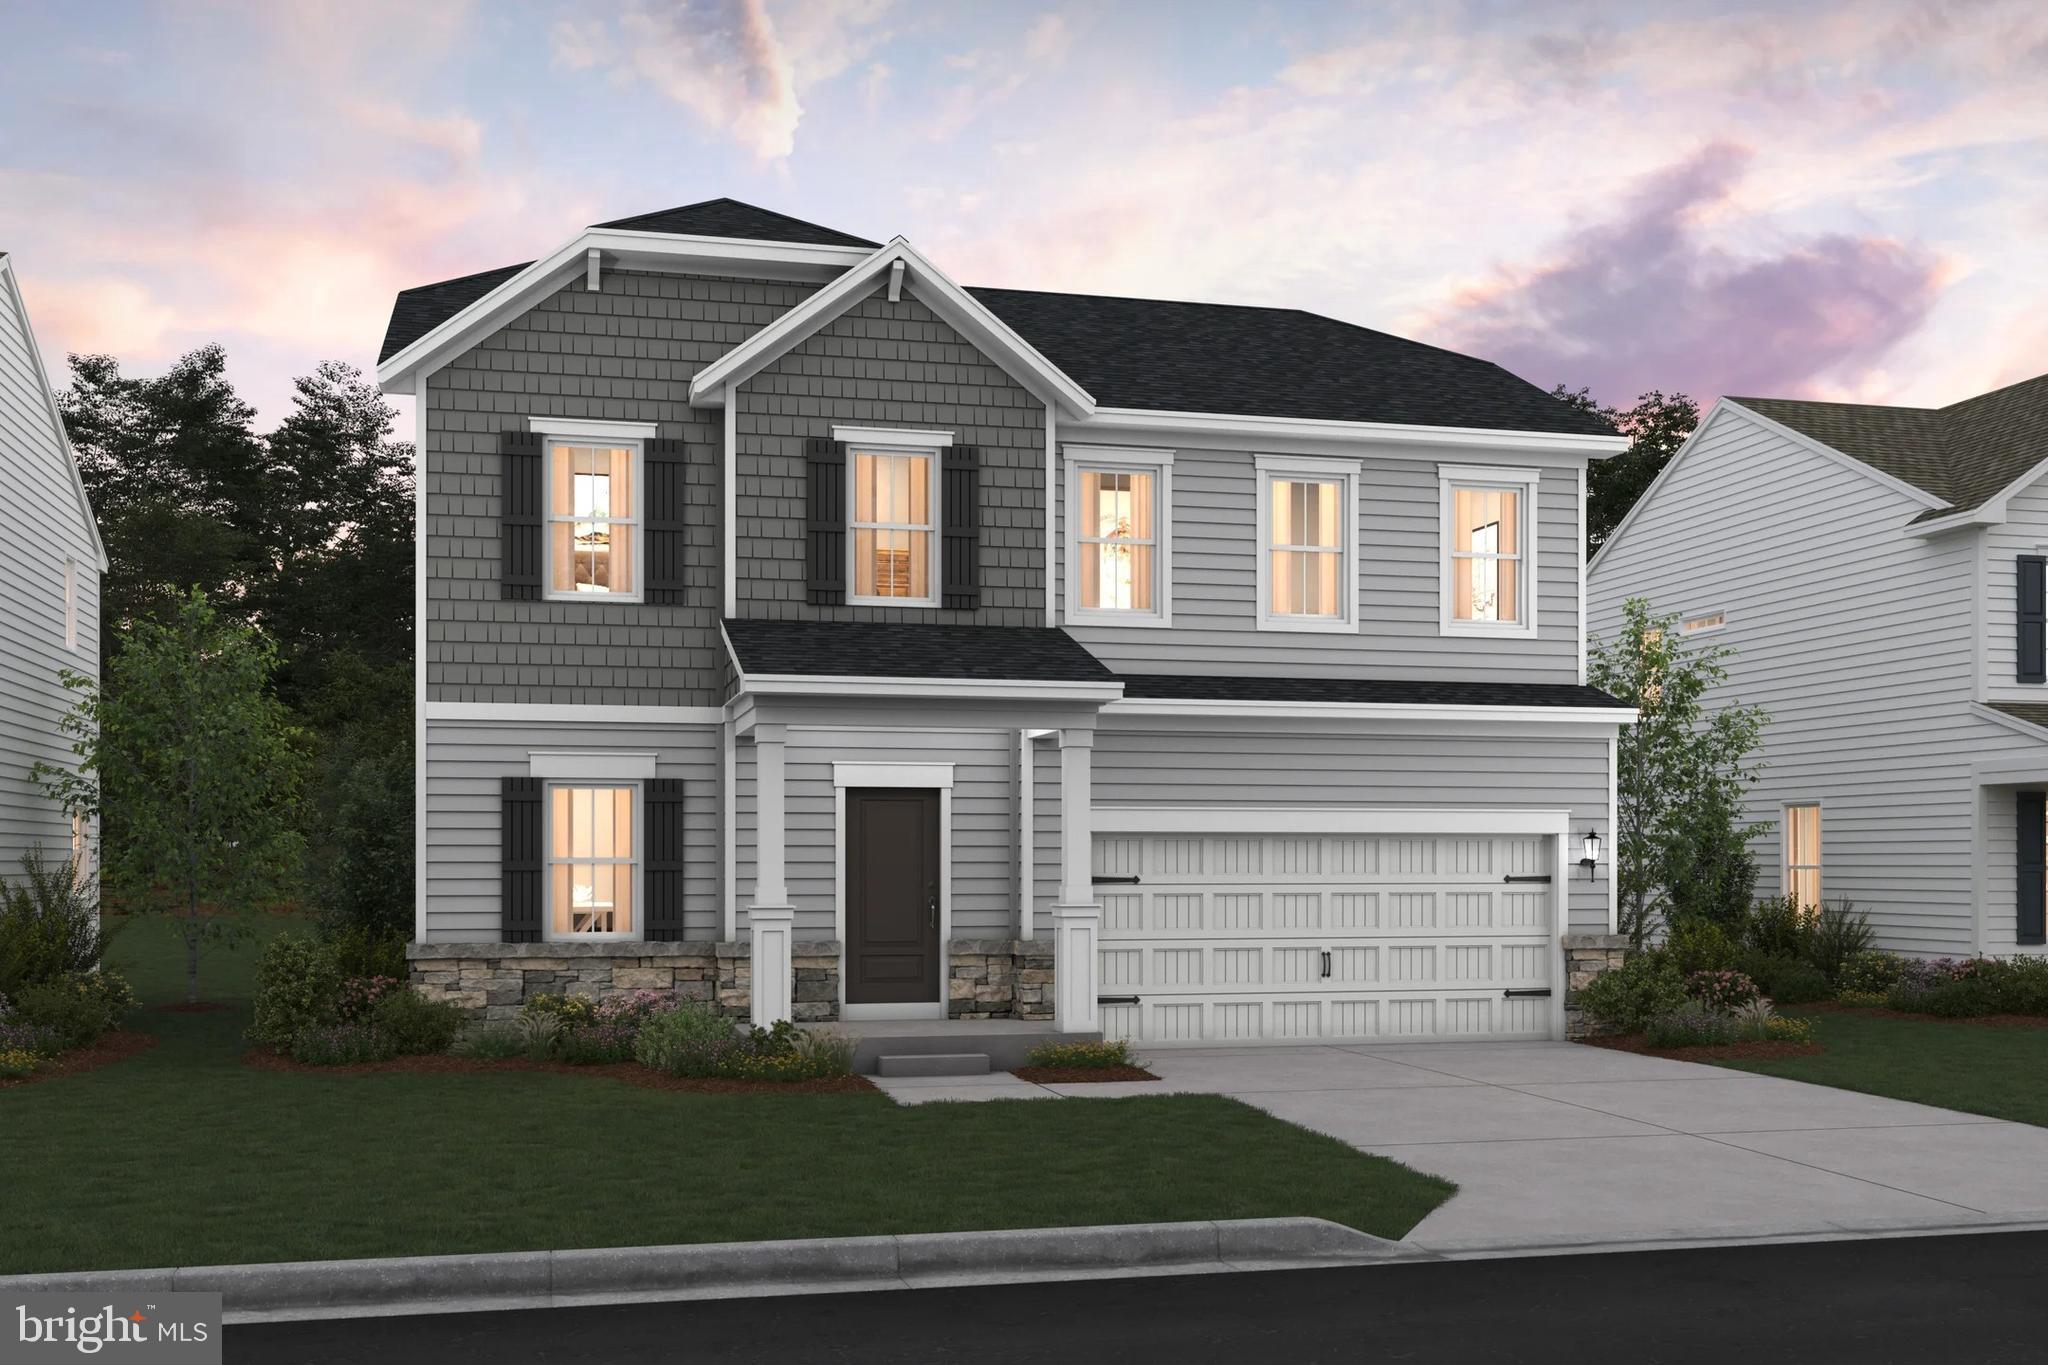
🏡 Oleander – Ascend Series | Liberty Run
NOW INCLUDING A FULL UNFINISHED BASEMENT — One of the BEST New Home Values in Berkeley County!

Why settle for a cramped townhome, outdated resale, or overpriced new construction when you can own a spacious single-family home designed for how people actually live today?

Welcome to the Oleander, one of the most versatile and sought-after floorplans in Liberty Run — offering over 2,080 sq. ft., 4 bedrooms, multiple flex spaces, a MAIN-LEVEL FULL BATH, private home office, and a FULL UNFINISHED BASEMENT INCLUDED.

This home delivers the space, flexibility, and future potential buyers are struggling to find at this price point.

✨ Designed to Impress From the Moment You Walk In

The Oleander immediately stands apart with:
✔ Bright open-concept design
✔ Soaring 9-foot ceilings
✔ Abundant natural light
✔ Recessed lighting throughout the main living area
✔ Spacious entertaining areas designed for modern lifestyles

At the center of the home is a designer-inspired kitchen featuring:
🍽 Oversized granite or quartz island
🍽 Stainless steel appliance package
🍽 Modern cabinetry and designer finishes
🍽 Pantry storage
🍽 Seamless flow into dining and family room spaces

Whether hosting friends, working from home, or managing busy daily life, this layout was built for real functionality and comfort.

🔥 Rare Main-Level Full Bath + Private Office
Unlike many competing homes in this price range, the Oleander offers:
✔ Dedicated home office/flex room
✔ FULL bathroom on the main level

Perfect for:
• Remote work
• Multi-generational living
• Overnight guests
• Playroom or hobby space
• Future lifestyle flexibility

This is the kind of feature buyers wish they had after move-in — and it’s already included here.

🛏 An Upstairs Retreat That Feels Like Luxury
The spacious owner’s suite offers:
✔ TWO walk-in closets
✔ Double vanity bath
✔ Frameless walk-in shower
✔ Spacious private retreat feel

Three additional bedrooms, another full bath, and a convenient upstairs laundry room complete the second floor with the functionality today’s buyer's demand.

🏡 FULL UNFINISHED BASEMENT INCLUDED — Massive Future Value
This homesite includes a FULL BASEMENT already generating strong buyer interest.

Need more space later? Buyers have the opportunity to add over 544+ finished sq. ft. including:
🎬 Media room
🏋️ Home gym
🎱 Game room
🛋 Rec room
🛏 Guest suite
🚿 Additional full bath

Very few homes in this price range offer this level of future expansion potential.

📍 Liberty Run — More Home. More Yard. More Lifestyle.
Located in desirable Berkeley County near the Jefferson County line, Liberty Run gives buyers:
✔ Easy commuter access to NOVA/DC
✔ Larger homesites with more breathing room
✔ New construction peace of mind
✔ Modern layouts built for today’s lifestyles
✔ Exceptional value compared to nearby markets

⭐ Why Buyers Are Choosing the Oleander
✔ Single-family living at a townhouse price point
✔ Rare main-level full bath + office combination
✔ Flexible layout for changing needs
✔ Basement opportunities with future equity potential
✔ Professionally curated designer finish packages
✔ Larger homesites and outdoor space
✔ Limited basement homesites available

This is one of the BEST opportunities to secure a new single-family home with space to grow before pricing and availability change.

📞 Schedule your private tour of our beautifully decorated model home today and discover why the Oleander is quickly becoming one of Liberty Run’s most in-demand floorplans.

Photos are of similar model. Taxes estimated. Pricing, incentives, availability, specifications, and features subject to change without notice.
#WVBE2052122

MARTINSBURG

TBB VALOR LANE

4 Beds

3 Baths

2,080 Sq.Ft.

$377,990

MLS#: WVBE2052122
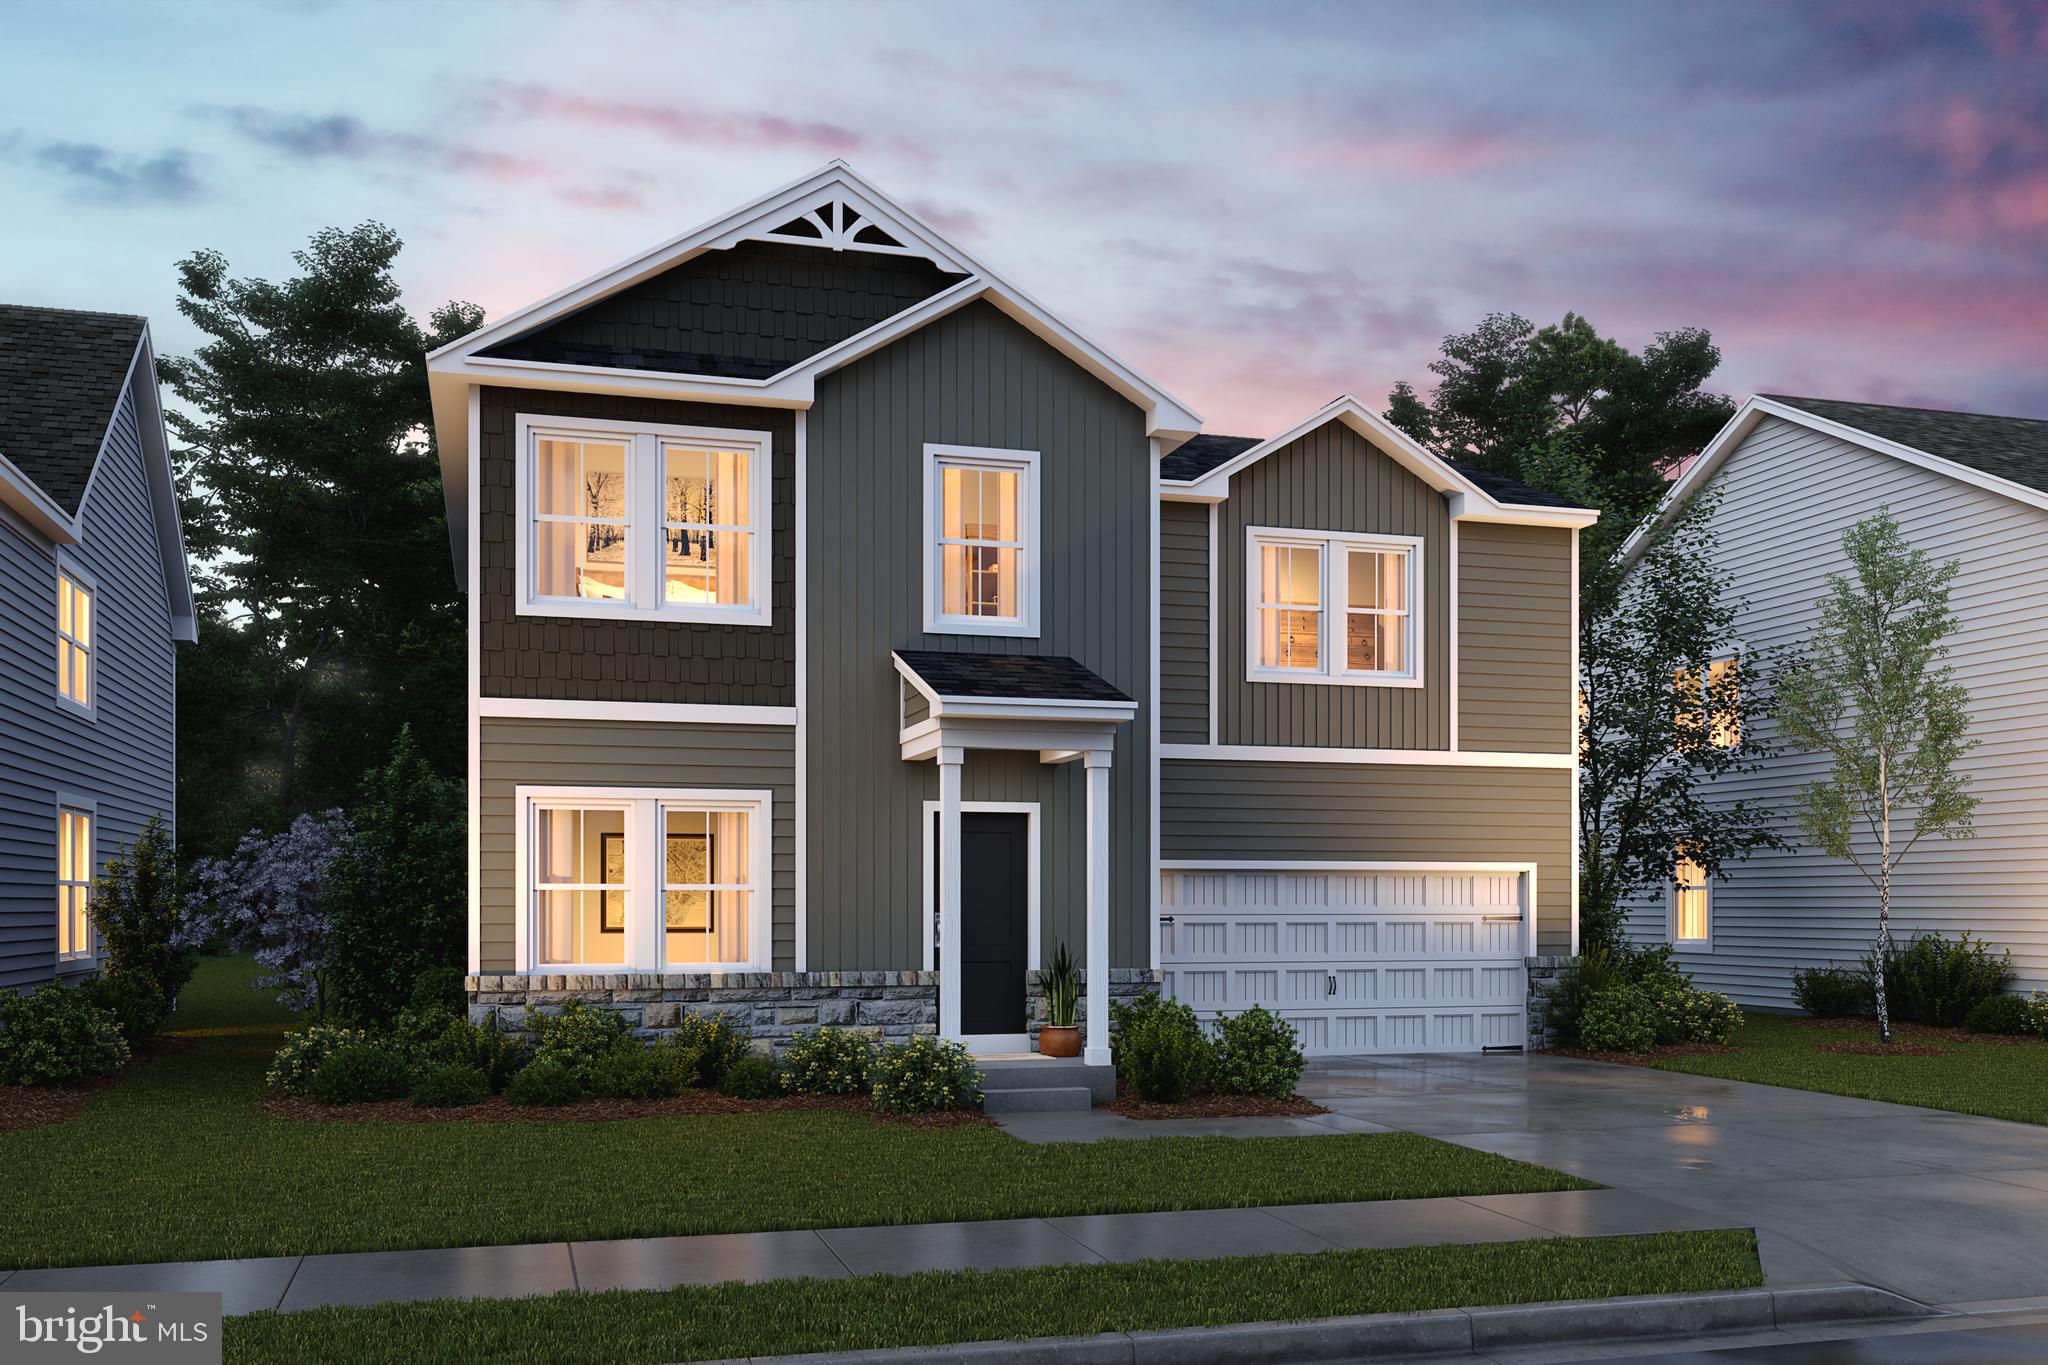
🌿 The Forsythia – Ascend Series | Liberty Run
NOW INCLUDING A FULL UNFINISHED BASEMENT — Rare New Construction Opportunity!

Why settle for a cramped townhouse when you can own a spacious new single-family home with a private yard, 2-car garage, and room to grow — all in one of Berkeley County’s fastest-growing communities?

Welcome to the Forsythia, a thoughtfully designed home that delivers the open-concept lifestyle today’s buyers want, with the flexibility and future value competitors simply can’t match.

Offering 1,799 sq. ft., 4 bedrooms, 2.5 baths, PLUS a FULL BASEMENT, this home combines modern design, functional living, and exceptional value at a price point that is becoming increasingly hard to find.

✨ What Makes the Forsythia Stand Out?

Step inside and experience bright, open living spaces with:
✔ 9-foot ceilings on the main level
✔ Designer-style recessed lighting
✔ Expansive kitchen island perfect for entertaining
✔ Stainless steel appliances
✔ Spacious pantry storage
✔ Seamless open-concept flow between kitchen, dining, and family room
✔ Large windows bringing in abundant natural light

Upstairs, retreat to a private owner’s suite featuring:
✔ Large walk-in closet
✔ Dual vanity bath
✔ Frameless walk-in shower
✔ Convenient second-floor laundry
✔ Three additional spacious bedrooms for family, guests, office space, or hobbies

🏡 FULL BASEMENT INCLUDED — A Massive Advantage Over Competing Homes

This homesite includes a FULL UNFINISHED BASEMENT, providing over 600+ additional sq. ft. of future living potential.

Create the space YOU want:
🎬 Home theater
🏋️ Home gym
🛋 Rec room
🛏 Guest suite
💻 Home office
🎱 Game room
🚿 Optional future full bathroom

Very few homes at this price point offer this kind of expansion opportunity and long-term value.

🎨 Personalize Your Home
Buyers can select from professionally designed interior collections including:
• Farmhouse
• Loft
• Elements

Choose finishes that match your personal style while enjoying the confidence of coordinated designer selections.

📍 Location Matters — Liberty Run Delivers
Located in highly sought-after Liberty Run, near the Jefferson County line, this community offers:
✔ Easy access to NOVA/DC commuter routes
✔ Larger homesites and more outdoor space
✔ New community growth and future value potential
✔ The convenience of Berkeley County living with commuter accessibility

🔥 Why Buyers Are Choosing Liberty Run
✔ Single-family homes at townhouse pricing
✔ More square footage for the money
✔ Flexible floorplans designed for modern living
✔ Basement opportunities now available
✔ Limited-release homesites
✔ Low estimated taxes
✔ Builder incentives may apply

This is one of the BEST opportunities currently available to secure a new construction single-family home with basement potential before pricing and availability change.

📞 Schedule your private tour of our professionally decorated model home today and discover why buyers are making the move to Liberty Run.

Photos are of similar model. Taxes estimated. Pricing, incentives, specifications, and availability subject to change without notice.
#WVBE2052120

MARTINSBURG

TBB VALOR LANE

4 Beds

3 Baths

1,799 Sq.Ft.

$362,990

MLS#: WVBE2052120
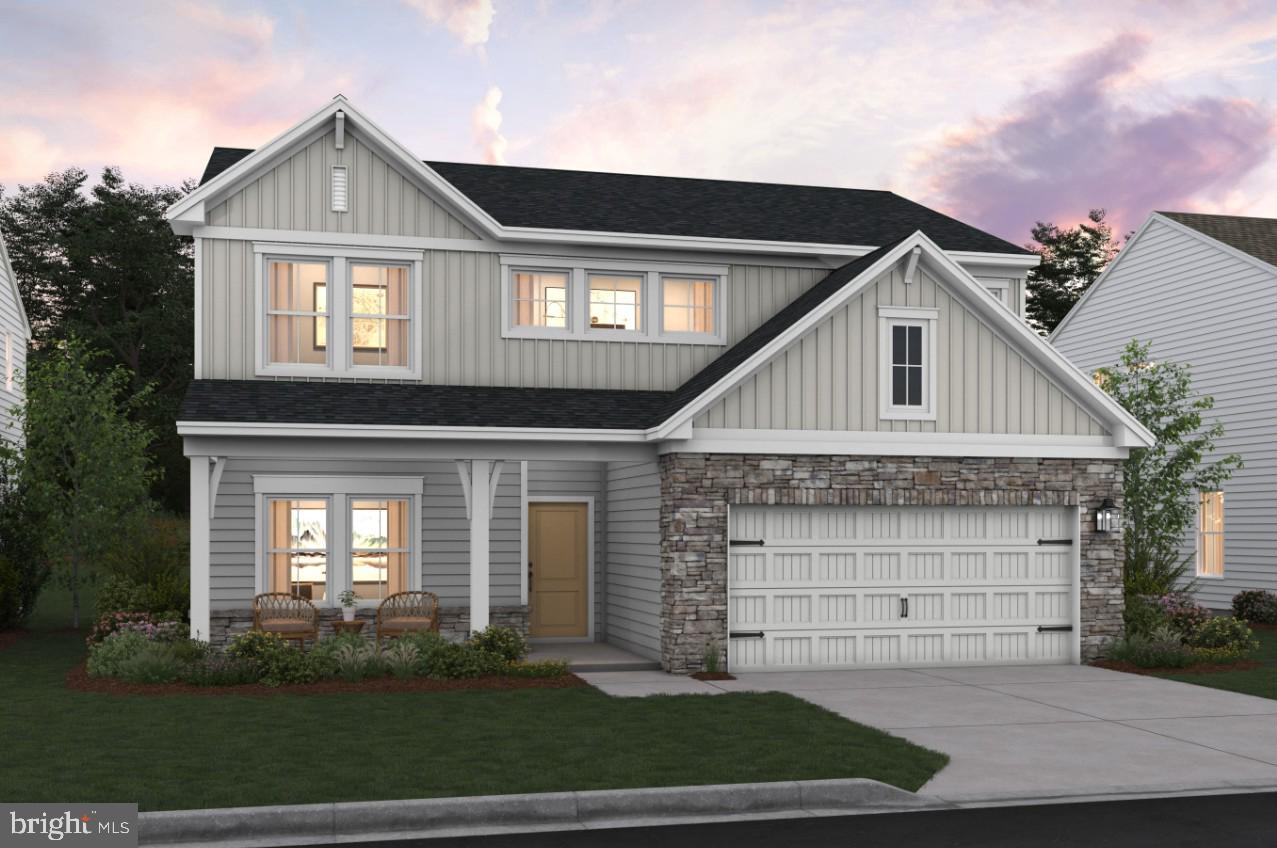
Welcome to the New Sweet Pea – Ascend Series with 2,203 sq ft of thoughtfully designed living space. 

Looking for a main-level Owner’s Suite? Dreaming of a charming front porch?
Your search ends here with this brand-new design crafted just for you!

Located in sought-after Liberty Run, the Ascend Series features three beautifully curated designs: Elements, Loft, and Farmhouse.
The Sweet Pea model showcases:

✅ Open-concept main level with 9 ft ceilings
✅ Recessed lighting & stylish kitchen with granite island, stainless appliances & pantry
✅ Luxurious Primary Suite with large walk-in closet, double vanities & frameless walk-in shower
✅ Spacious Great Room
✅ Extra Suite perfect for multi-generational living
✅ Versatile loft, 2 additional bedrooms & 2 full baths upstairs
✅ Ideal laundry room
✅ Optional basements – Basement lots now open! Hurry before they are gone!

Customize your home with a wide range of upgrades to match your lifestyle.

📍 Located in Berkeley County, right on the Jefferson County line – perfect for commuters to NOVA/DC!

📞 Call today to schedule your appointment to tour our decorated model and learn more about our amazing incentives!

Photos shown are of a similar Sweet Pea model. Taxes are estimated.
​​​​​​​​​​​​​​​​
#WVBE2048996

MARTINSBURG

Lot 188 VALOR LANE

4 Beds

4 Baths

2,770 Sq.Ft.

$432,243

MLS#: WVBE2048996
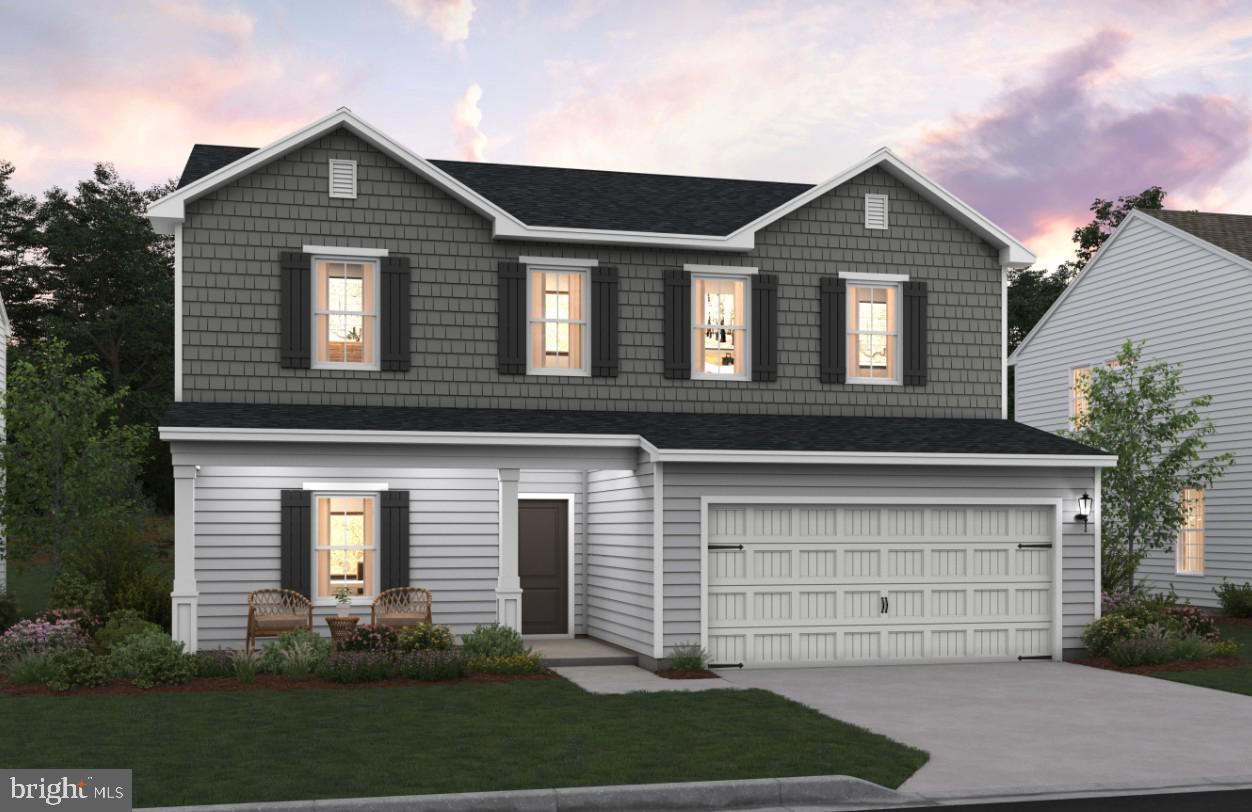
Welcome to the New Sweet Pea – Ascend Series with 2,203 sq ft of thoughtfully designed living space. 

Looking for a main-level Owner’s Suite? Dreaming of a charming front porch?
Your search ends here with this brand-new design crafted just for you!

Located in sought-after Liberty Run, the Ascend Series features three beautifully curated designs: Elements, Loft, and Farmhouse.
The Sweet Pea model showcases:

✅ Open-concept main level with 9 ft ceilings
✅ Recessed lighting & stylish kitchen with granite island, stainless appliances & pantry
✅ Luxurious Primary Suite with large walk-in closet, double vanities & frameless walk-in shower
✅ Spacious Great Room
✅ Extra Suite perfect for multi-generational living
✅ Versatile loft, 2 additional bedrooms & 2 full baths upstairs
✅ Ideal laundry room
✅ Optional basements – Basement lots now open! Hurry before they are gone!

Customize your home with a wide range of upgrades to match your lifestyle.

📍 Located in Berkeley County, right on the Jefferson County line – perfect for commuters to NOVA/DC!

📞 Call today to schedule your appointment to tour our decorated model and learn more about our amazing incentives!

Photos shown are of a similar Sweet Pea model. Taxes are estimated.
​​​​​​​​​​​​​​​​
#WVBE2049002

MARTINSBURG

Lot 271 VALOR LANE

4 Beds

4 Baths

2,770 Sq.Ft.

$432,933

MLS#: WVBE2049002
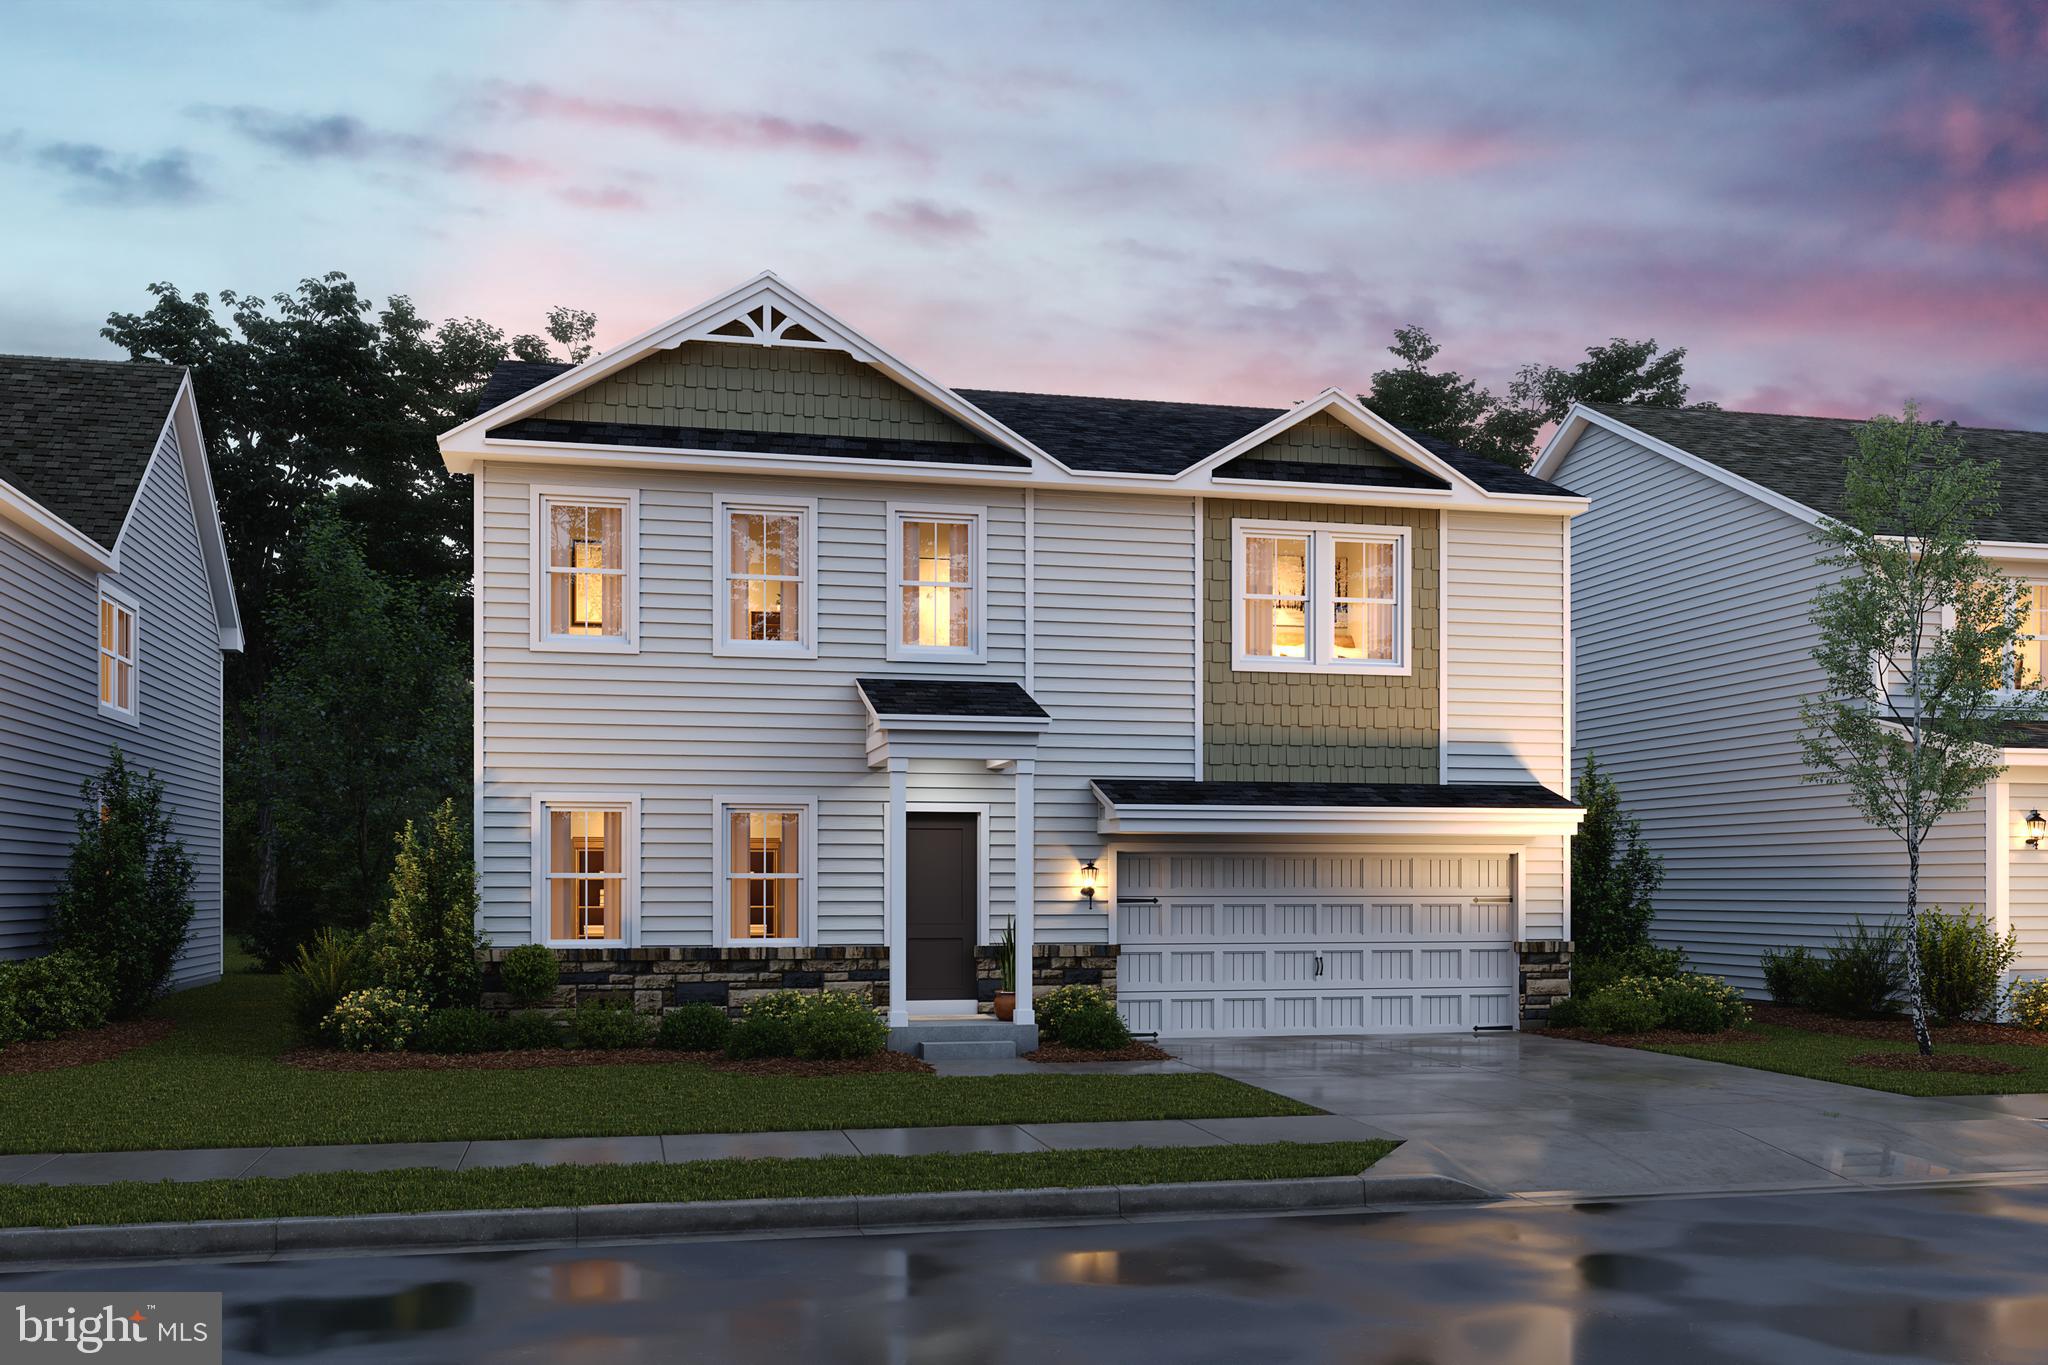
🚨HURRY PRICE REDUCED!  STANDOUT WATER LILY – SEPTEMBER 2026 DELIVERY! 🚨
🌸 5 Bedrooms | 3 Baths | Over ¼ Acre | Farmhouse Elegance in Liberty Run

Looking for a home that truly outshines the competition?
The Water Lily offers rare main-level flexibility, generous square footage, and designer finishes that buyers are actively searching for—but rarely find together. Located in Berkeley County, just past Jefferson County, this home is a dream for NOVA/DC commuters seeking style, space, and convenience.

🌿 Why the Water Lily Beats Everything Else
Main-level bedroom + full bath → ideal for guests or multigenerational living
Dedicated home office → perfect for remote work or study
Over ¼ acre lot → rare in today’s market
Versatile second family room/loft upstairs → room for everyone to relax
🏡 Main Level = Showstopper Living
Open-concept layout with soaring 9’ ceilings & recessed lighting
Wide-plank laminate flooring throughout
Gourmet kitchen featuring:
Quartz countertops & large center island
White enamel farmhouse sink + ceramic tile backsplash
Upgraded dark-stain farmhouse cabinetry
Enhanced stainless steel appliances & double pantry
Flow seamlessly from kitchen to dining & living areas for entertaining
Main-level bedroom and full bath for ultimate flexibility
🛏️ Upstairs = Space + Luxury
4 spacious bedrooms
Full laundry room
Second family room/loft – perfect for media, play, or study
Primary suite retreat:
Dual oversized walk-in closets
Spa-inspired bath with frameless walk-in shower & double vanity
🌟 Designer Upgrades & Tech That Impress
Stunning stone water table & chandelier accents
Wi-Fi garage door opener
Ring video doorbell + Kwikset HALO smart lock
Upgraded CAT6 & RG6 wiring throughout
💥 Why Buyers Are Choosing Liberty Run
Fast-growing, high-demand community
Modern farmhouse design + flexible floorplan
Exceptional value compared to surrounding markets
Rare combination: 5 bedrooms, 3 baths, office, loft, and quarter-acre lot

⚠️ Details to Know

Photos are of a similar Water Lily model
Taxes are estimated
Limited-time incentives are available – act now!

🔥 Homes like this don’t stay on the market—especially with this lot, layout, and upgrades!

📲 Schedule your private tour today of our beautifully decorated Water Lily model and see why this home stands above the rest.
#WVBE2048106

MARTINSBURG

401 (LOT 213) VALOR LANE

5 Beds

3 Baths

2,486 Sq.Ft.

$394,000

MLS#: WVBE2048106
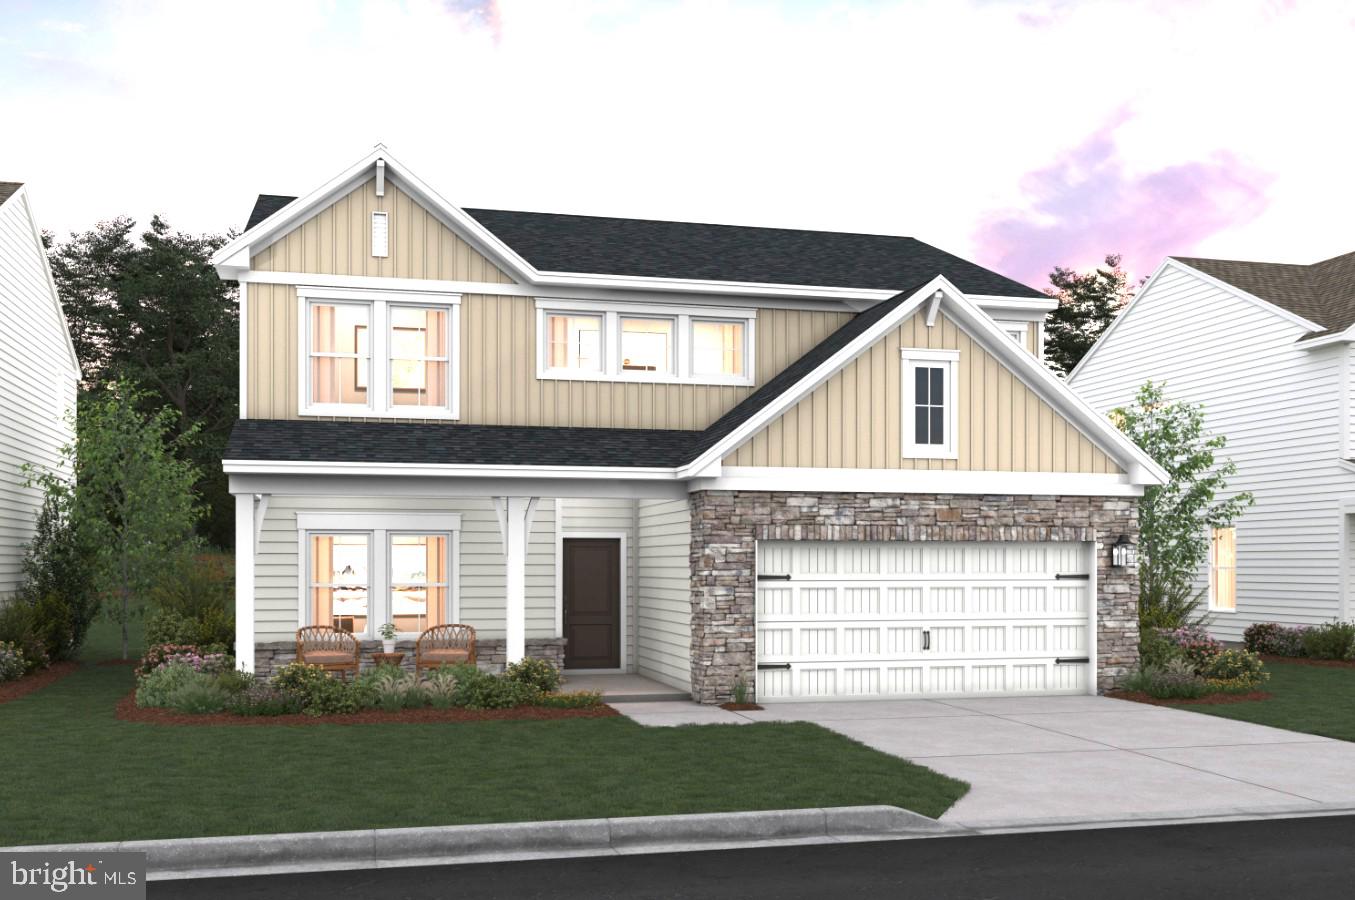
NOVEMBER 2026 DELIVERY | MAIN-LEVEL LIVING + FINISHED BASEMENT + FRONT PORCH CHARM! BACKS UP TO THE FARM 

Why wait for resale when you can own brand-new—with everything already included.

Welcome to the Sweet Pea – Ascend Series, where thoughtful design meets modern luxury in over 2,200+ sq. ft. of beautifully finished living space—crafted for the way today’s buyers actually live.

From the moment you arrive, the inviting front porch sets the tone—perfect for morning coffee, fall décor, and evening unwinding.

Step inside and experience:

A bright, open-concept layout with 9’ ceilings and natural flow
A designer kitchen that truly delivers quartz countertops, upgraded cabinetry, oversized island, walk-in pantry & stainless GE Profile Smart Appliances
Luxury plank flooring throughout the main living areas
A main-level primary suite designed for comfort and convenience

This is the layout buyers are searching for right now—main-level living without sacrificing space.

The Primary Suite feels like a private retreat:

Spa-inspired bath with frameless walk-in shower
Dual vanities
Oversized walk-in closet

Need flexibility? This home adapts to your life:

Main-level Extra Suite – ideal for guests, in-laws, or a private office
Upper level with 2 large bedrooms, full bath, loft & walk-in storage
Finished basement featuring rec room, full bath & walk-up areaway—perfect for entertaining or multi-generational living

And here’s what separates this home from the competition…
✔️ Finished basement INCLUDED
✔️ Premium upgrades already selected (no waiting, no surprise costs)
✔️ Smart home technology & Wi-Fi garage access
✔️ Main-level laundry with utility sink
✔️ Turnkey, stress-free new construction

📍Located in Liberty Run, Berkeley County—right on the Jefferson County line—giving you easy access to Northern Virginia & DC while enjoying more space, value, and lifestyle.
#WVBE2050304

MARTINSBURG

LOT 193 VALOR LANE

4 Beds

4 Baths

2,770 Sq.Ft.

$449,000

MLS#: WVBE2050304

🌸 The Sweet Pea – Ascend Series | Liberty Run
2,203 Sq. Ft. | 4 Bedrooms | Main-Level Primary Suite + Extra Suite | Loft
Why settle for ordinary?
The Sweet Pea delivers main-level living, flexible space, and designer finishes—all in one beautifully crafted home. With just 4 non-basement homesites remaining, this opportunity won’t last!

✨ Main-Level Features Buyers Can’t Stop Talking About
Owner’s Suite on the main – rare & highly sought-after
Spacious Great Room for family living and entertaining
Chef-inspired kitchen with:
Granite island
Stainless steel appliances
Walk-in pantry
Private Extra Suite – ideal for guests, in-laws, or multi-gen living
9’ ceilings & natural flow throughout
🛏️ Upstairs = Bonus Living Space
2 additional bedrooms + 2 full baths
Loft – perfect for media, homework, or play space
Centrally located laundry room for convenience
Finished basement with a rec room and full bath plus an additional 800 sf for you to finished later!
💥 Why Buyers Choose the Sweet Pea
Rare main-level primary + extra suite
Designer finishes included & upgrades available
Flexible layouts to fit your lifestyle
Exceptional value vs. townhomes and resale homes
Move-in ready timeline for Fall 2026
📍 Prime Location
Berkeley County, right along the Jefferson County line
Easy commute to NOVA & DC metro
Community features thoughtfully designed streetscapes & modern homes
🎨 Personalize Your Home
Choose from 3 curated elevations: Elements, Loft, or Farmhouse
Wide range of finishes & upgrades to match your style

📸 Photos are of a similar Sweet Pea model
🏡 Taxes are estimated
💰 Ask about current limited-time incentives!

🔥 This is your chance to own a ranch-style home with a main-level primary, extra suite, and designer finishes in one of Liberty Run’s most in-demand floorplans.

📲 Schedule your private tour TODAY before these last non-basement lots are gone!
#WVBE2050744

MARTINSBURG

Lot 215 VALOR LANE

4 Beds

4 Baths

2,903 Sq.Ft.

$421,290

MLS#: WVBE2050744

This Water Lily Farmhouse is designed for comfort, style, and flexibility! Visit us and watch your future home come to life.
Featuring an open-concept main level with 9-foot ceilings, recessed lighting, and upgraded luxury finishes throughout, including:
Gourmet kitchen with a large quartz island, upgraded white cabinetry, subway tile backsplash, upgraded lighting, and GE Smart Cooking Suite
Double pantry and thoughtfully designed kitchen layout
Upgraded flooring throughout the main level
Main-level 5th bedroom with full bath – perfect for guests
Dedicated home office ideal for remote work
Upstairs, you'll find:
4 spacious bedrooms and 2 full baths
A convenient second-floor laundry room with a utility sink
Bonus second-floor family room – perfect for movie nights or a play area
A luxurious primary suite with farmhouse feature wall, two oversized walk-in closets, and a stunning private bath with dual vanities, ceramic flooring, and a frameless walk-in shower
The finished basement adds 820 sq ft of additional living space, including:
A full bath
A spacious 20x19 rec room
A 20x20 unfinished area for storage or future customization
Walk-out rear exit
Upgraded stone front exterior for beautiful curb appeal
Plus, enjoy smart features like our Upgraded Home Tech Package, Wi-Fi-enabled garage door opener, and more!
📍Liberty Run – Located in Berkeley County, right on the Jefferson County line – ideal for NOVA/DC commuters!
🏡 Photos shown are of a similar Water Lily model. Taxes are estimated.
📞 Call today to schedule your tour of our beautifully decorated Water Lily Farmhouse Model and ask about our limited-time incentives!
#WVBE2050296

MARTINSBURG

LOT 223 VALOR LANE

5 Beds

4 Baths

3,157 Sq.Ft.

$434,952

MLS#: WVBE2050296
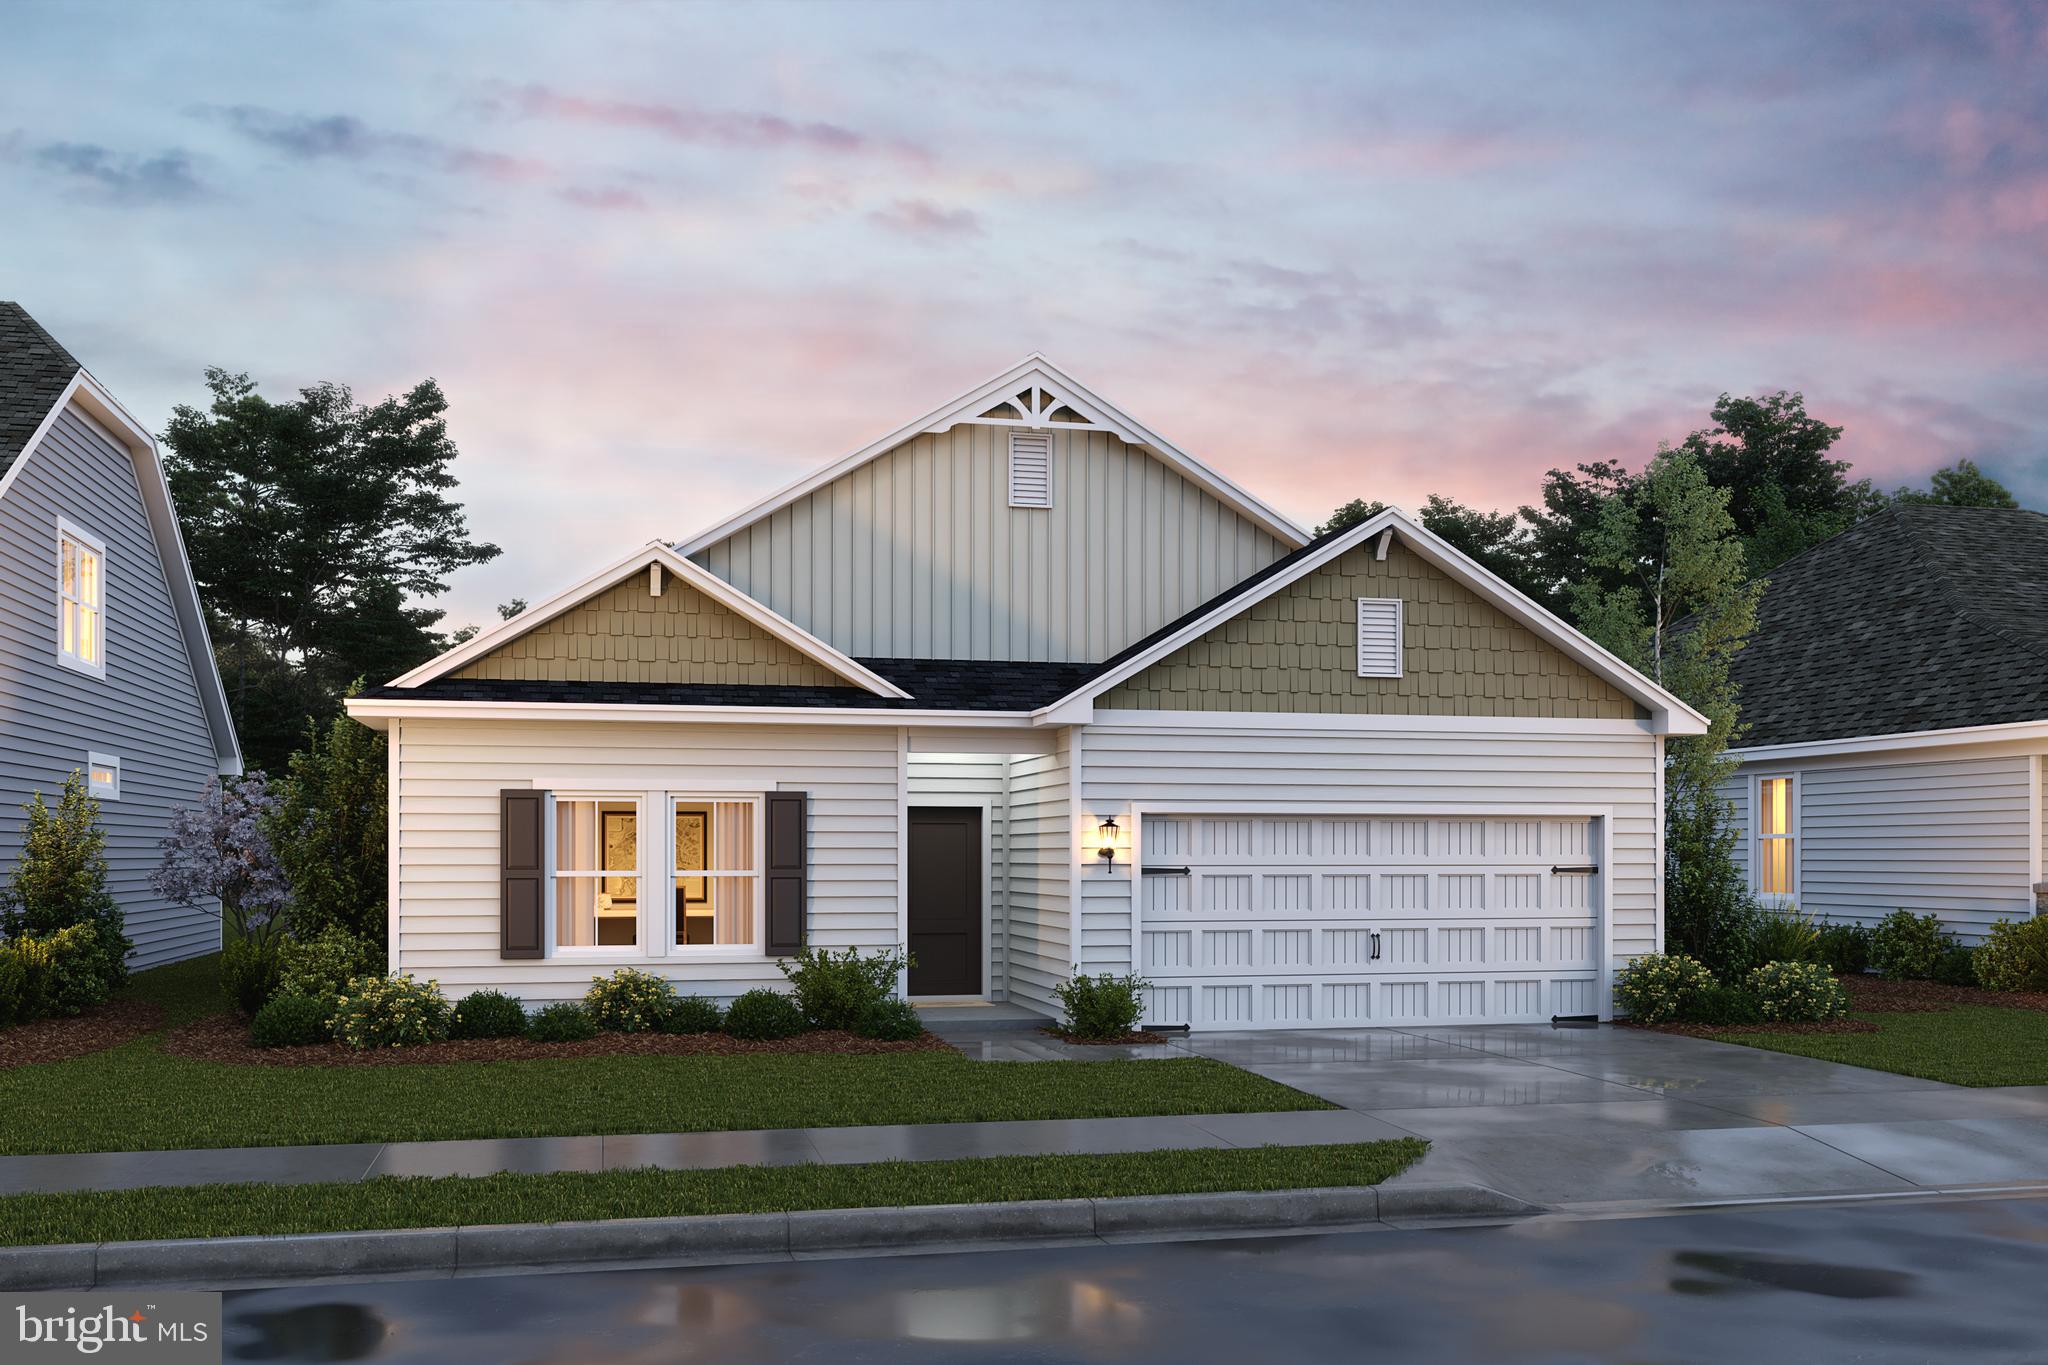
🌟 THE GOLDENROD RANCHER – ASCEND SERIES | LIBERTY RUN
1,762 SQ. FT. | 4 BEDROOMS | TRUE ONE-LEVEL LIVING | RARE FIND

Stop settling. This is the rancher buyers wait for—and almost never find.

Introducing the Goldenrod, one of the largest true single-level homes available in Berkeley County, offering 4 bedrooms, modern finishes, and the kind of open layout today’s buyers demand—all in a prime commuter-friendly location near Jefferson County for easy access to NOVA/DC.

🏡 WHY THIS HOME DOMINATES THE MARKET
✔ Rare 4-bedroom rancher (almost unheard of at this size)
✔ 1,762 sq. ft. of true one-level living – no stairs, no compromises
✔ Vaulted ceilings + 9’ ceilings throughout = bright, open, airy
✔ Move-in ready timeline with customization options still available
✔ Outstanding value compared to smaller, outdated resale homes

✨ DESIGNED TO IMPRESS – BUILT TO LIVE IN
Step into a wide-open layout that actually works for real life and entertaining.

Showstopper Kitchen Includes:
• Oversized quartz island (gathering central)
• Designer cabinetry + subway tile backsplash
• GE stainless steel appliance suite
• Walk-in pantry for serious storage

Flows seamlessly into dining and great room spaces with vaulted ceilings and natural light pouring in.

🛏️ PRIMARY SUITE = YOUR PRIVATE RETREAT
• Spacious, tucked away for privacy
• Large walk-in closet
• Spa-style bath with dual vanities
• Glass-enclosed walk-in shower

🔽 EXPAND YOUR SPACE (AND YOUR EQUITY)
Basement homesites NOW AVAILABLE

• Up to 1,000+ sq. ft. of additional space
• Finish it now or later—rec room, gym, media room, guest space
• Smart buyers know: basement = future value

⚡ Limited basement opportunities are selling FAST

💥 WHO THIS HOME IS PERFECT FOR
• Buyers tired of stairs
• Downsizers who don’t want to downgrade
• Move-up buyers wanting space + style
• Anyone who recognizes a rare opportunity when they see it

⚠️ IMPORTANT DETAILS
Photos are of a similar model. Taxes estimated. Incentives may be available for a limited time.

🔥 BOTTOM LINE:
There are VERY FEW true ranch homes with this kind of space, layout, and finish level in this area. Once they’re gone—they’re gone.

📲 Schedule your private tour TODAY and secure one of the most in-demand homes in Liberty Run before someone else does.
#WVBE2050748

MARTINSBURG

LOT 240 PRIMARY COURT

2 Beds

3 Baths

2,703 Sq.Ft.

$441,763

MLS#: WVBE2050748
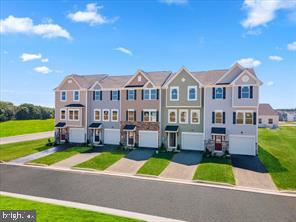
MODEL HOME! Welcome to St. Peter Townhome, where modern luxury meets thoughtfully designed living. This stunning end-unit townhome offers 2,280 square feet of beautifully appointed space, featuring 3 bedrooms, 2.5 bathrooms, and a 1-car garage—all showcasing premium finishes and designer details throughout.
The main level features an open-concept layout that seamlessly connects the family room and kitchen, creating the perfect setting for both everyday living and entertaining.  The kitchen is appointed with stainless steel appliances, crisp white cabinetry, quartz countertops, and a large center island ideal for meal prep and casual dining, along with a cozy breakfast nook and walk-in pantry.
Upstairs, the primary suite offers a walk-in closet and private en-suite bath. Two additional generously sized bedrooms and a convenient upper-level laundry area complete this level.
The spacious lower level provides a comfortable family room and half bath—perfect for relaxing, entertaining, or a home office setup.
As a model home, every detail has been carefully curated, making this residence truly move-in ready and a standout opportunity for today’s buyer.  Seller is offering to pay $4,000.00 towards buyers closing costs.
#WVBE2047266

INWOOD

61 ZANDER ROAD

3 Beds

2 Baths

2,280 Sq.Ft.

$327,000

MLS#: WVBE2047266

1 ... 548 549 550 551 552 ... 666
* Listings identified with the FMLS IDX logo come from FMLS and are held by brokerage firms other than the owner of this website. The listing brokerage is identified in any listing details. Information is deemed reliable but is not guaranteed. If you believe any FMLS listing contains material that infringes your copyrighted work please click here to review our DMCA policy and learn how to submit a takedown request. © 2024. First Multiple Listing Service, Inc.
 - property

Send a message

Message successfully sent.

Your message

What is 3 + 4 ?

Reason for contacting?

I agree to receive email communication and understand I can unsubscribe at any time.

I agree to be contacted by Charis Realty Group via call, email, and text for real estate services. To opt out, you can reply 'stop' at any time or reply 'help' for assistance. You can also click the unsubscribe link in the emails. Message and data rates may apply. Message frequency may vary. Privacy Policy

Sign Out

Virtual Assistant

Would you like to take the next step with this property? We can help you schedule a showing or virtual tour, or send you more details.

Yes, I would like more information.

Thank You for Your Reply, One of Our Agents will contact you as soon as possible

No, maybe later.

Thank you, you can always contact me via email, phone number or through the contact form.

Realhub AI

Lucy - Your AI-Powered Realtor

Update Your Temporary Password

Personalize your search

Enter your email and we'll notify you immediately when new listings match what you're looking for.

or enter email address

Already have an account ? Login here

Continue your home search

I agree to receive communications and understand I can unsubscribe at any time.

I agree to be contacted by Charis Realty Group via call, email, and text for real estate services. To opt out, you can reply 'stop' at any time or reply 'help' for assistance. You can also click the unsubscribe link in the emails. Message and data rates may apply. Message frequency may vary. Privacy Policy

Already have an account ? Login here

We use cookies

We use cookies primarily for analytics to enhance your experience. By accepting, you agree to our use of these cookies. You can manage your preferences or learn more about our cookies policy.
