Properties

Browse or get in touch to schedule a walkthrough.

  • Nearby me
Price range

Popular Features

Community Features

Association

Property Features

Waterfront

View

Exterior Features

Interior Features

Style

10000 properties match your criteria

Updated 1 minute ago

E-Alert name

This Water Lily Farmhouse is designed for comfort, style, and flexibility! Visit us and watch your future home come to life.
Featuring an open-concept main level with 9-foot ceilings, recessed lighting, and upgraded luxury finishes throughout, including:
Gourmet kitchen with a large quartz island, upgraded white cabinetry, subway tile backsplash, upgraded lighting, and GE Smart Cooking Suite
Double pantry and thoughtfully designed kitchen layout
Upgraded flooring throughout the main level
Main-level 5th bedroom with full bath – perfect for guests
Dedicated home office ideal for remote work
Upstairs, you'll find:
5 spacious bedrooms and 2 full baths
A convenient second-floor laundry room with a utility sink
Bonus second-floor family room – perfect for movie nights or a play area
A luxurious primary suite with farmhouse feature wall, two oversized walk-in closets, and a stunning private bath with dual vanities, ceramic flooring, and a frameless walk-in shower
The finished basement adds 740 sq ft of additional living space, including:
A full bath
A spacious 20x19 rec room
A 20x20 unfinished area for storage or future customization
Walk-out rear exit
Upgraded stone front exterior for beautiful curb appeal
Plus, enjoy smart features like our Upgraded Home Tech Package, Wi-Fi-enabled garage door opener, and more!
📍Liberty Run – Located in Berkeley County, right on the Jefferson County line – ideal for NOVA/DC commuters!
🏡 Photos shown are of a similar Water Lily model. Taxes are estimated.
📞 Call today to schedule your tour of our beautifully decorated Water Lily Farmhouse Model and ask about our limited-time incentives!
#WVBE2054702

MARTINSBURG

Lot 240 PRIMARY COURT

6 Beds

4 Baths

3,257 Sq.Ft.

$455,345

MLS#: WVBE2054702

CALL NOW TO SEE THIS COLONIAL HOME WITH LOTS OF PRIVACY AND SECLUSION. THIS FOUR BEDROOM HOME HAS A DEN, GREAT ROOM , SPACIOUS  EAT IN KITCHEN WITH DISHWASHER, STOVE AND REFRIGERATOR, SUN ROOM, GRAND STAIRCASE , 2.5 BATHROOMS, LAUNDRY ROOM, GARAGE AND BASEMENT. ALL THIS IS LOCATED ON 26 ROLLING , CLEARED AND WOODED ACRES WITH A POND AND GAZEBO. BECOME A MOUNTAINEER AND MOVE TO WEST VIRGINIA.
#WVHD2003610

MATHIAS

1285 BOGGS LANE

4 Beds

2 Baths

4,552 Sq.Ft.

$369,000

MLS#: WVHD2003610

Looking for a beautiful, versatile home that can easily adapt to your family’s unique lifestyle? This spacious Bunker Hill home offers an incredible amount of flexibility! With 4 generously sized bedrooms, 3 full bathrooms, and TWO kitchens, there is abundant space for extended family, overnight guests, a comfortable home office, a private in-law suite, or simply extra room for everyone to spread out and relax.
The bright, updated kitchen features beautiful granite countertops, attractive new cabinetry, and sleek stainless-steel appliances, creating a fresh and welcoming space for everyday meals and entertaining.
Step outside to discover a peaceful, private backyard that truly sets this property apart. The fully fenced yard overlooks a picturesque pond, creating a quiet, scenic setting where you can relax, entertain, or simply enjoy the outdoors.
Parking is plentiful and convenient with a spacious two-car garage, private driveway, and additional street parking.
Nestled on a quiet cul-de-sac in desirable Bunker Hill, this home offers the wonderful combination of a peaceful neighborhood setting and exceptional convenience. I-81 is just minutes away, along with P&G and the Amazon Distribution Center, making this an excellent location for commuters.
Two kitchens. Four spacious bedrooms. Three full bathrooms. A private fenced yard. Beautiful pond views. Two-car garage. Numerous updates already completed.
This warm, inviting, move-in-ready home offers exceptional space, flexibility, privacy, and convenience—all in one wonderful property. Come see it in person and discover just how perfectly it could fit your family’s lifestyle!
#WVBE2054280

BUNKER HILL

144 FREIGHT CAR CIRCLE

3 Beds

2 Baths

1,678 Sq.Ft.

$339,000

MLS#: WVBE2054280

Don't miss this rare opportunity to own one of only four Augusta model homes in the entire Locust Hill subdivision! Privately situated on a cul-de-sac, this beautifully designed home offers sophisticated finishes, an inviting open-concept layout, and exceptional indoor-outdoor living. Gleaming hardwood floors flow through the main living areas, creating an easy connection between the spacious living room, kitchen, and sunny dining area. The kitchen makes a statement with luxurious marble countertops, large island and cherry cabinetry.

The living room features a propane fireplace with clever inset shelving above for the television and entertainment equipment, creating a clean and functional focal point. The first-floor primary suite offers a peaceful retreat with an ensuite bathroom featuring a soaking tub and separate tiled shower with glass doors. Two additional bedrooms are located upstairs, along with a versatile loft room with built-in shelving and a closet. Use it as a nursery, playroom, home office, hobby room, or whatever best fits your lifestyle.

The outdoor spaces are equally impressive. A new large deck leads down to a beautiful concrete patio surrounded by attractive stone walls, creating an exceptional setting for entertaining, summer barbecues, outdoor dining, or simply relaxing with friends and family.

The unfinished basement offers even more possibilities with a pellet stove, a rough-in bathroom and ample space that could be finished into additional rooms, recreation space, a home gym, or storage. Recent updates include a new patio door, a new roof in 2018, propane water heater installed in 2015, and a fully rebuilt lower-level HVAC system.

Located around the Locust Hill Golf Course, shopping, parks, and schools, this distinctive home combines privacy, versatility, quality finishes, and a fantastic location.
#WVJF2026460

CHARLES TOWN

117 PINEHURST COURT

3 Beds

2 Baths

3,598 Sq.Ft.

$475,000

MLS#: WVJF2026460

Fully furnished mountain cabin with private community Cacapon River access, modern comforts, and a strong vacation rental history just 20 minutes from downtown Berkeley Springs. Designed for gathering, relaxing, and enjoying the outdoors, this inviting 3-bedroom, 2-bath retreat features vaulted wood ceilings, an open main living area, vinyl plank flooring, a well-equipped kitchen with island and bar seating, multiple living spaces, wood stove and pellet stove, fast Frontier Fiber internet, and a finished lower-level hangout/sleeping area with ping-pong and room for guests. Outdoor living is a major highlight, with a wraparound deck, screened porch, fire pit, grill area, and nearby private river access with seasonal dock for swimming, fishing, boating, and tubing. The property is family-friendly and well-suited for weekend getaways, extended stays, or remote work. As a vacation rental, it has generated approximately $179,000 over the past 4 years ($40,000 in the past 12 months), and can include an existing property manager and cleaner for a seamless transition. All furniture and furnishings are included except the hot tub (available for purchase). See seller documents for detailed rental history and financials. $1,000 buyer credit available if you continue using the current property manager. Perfect vacation home, river retreat, or income-producing investment property near Berkeley Springs!
#WVMO2008170

GREAT CACAPON

261 TRANQUIL WAY

3 Beds

2 Baths

1,508 Sq.Ft.

$349,000

MLS#: WVMO2008170

This versatile industrial/special purpose property presents an excellent opportunity for investors, owner-users, or organizations seeking a flexible facility with strong functionality and redevelopment potential. Situated on 1.105 (+/-) acres, the property features an 8,874 (+/-) square foot two-story building originally designed for industrial use and later converted into a community center, offering a unique combination of open space, office potential, and adaptable infrastructure.
#WVPR2000476

TERRA ALTA

102 4TH STREET

None Beds

None Baths

8,372 Sq.Ft.

$455,000

MLS#: WVPR2000476
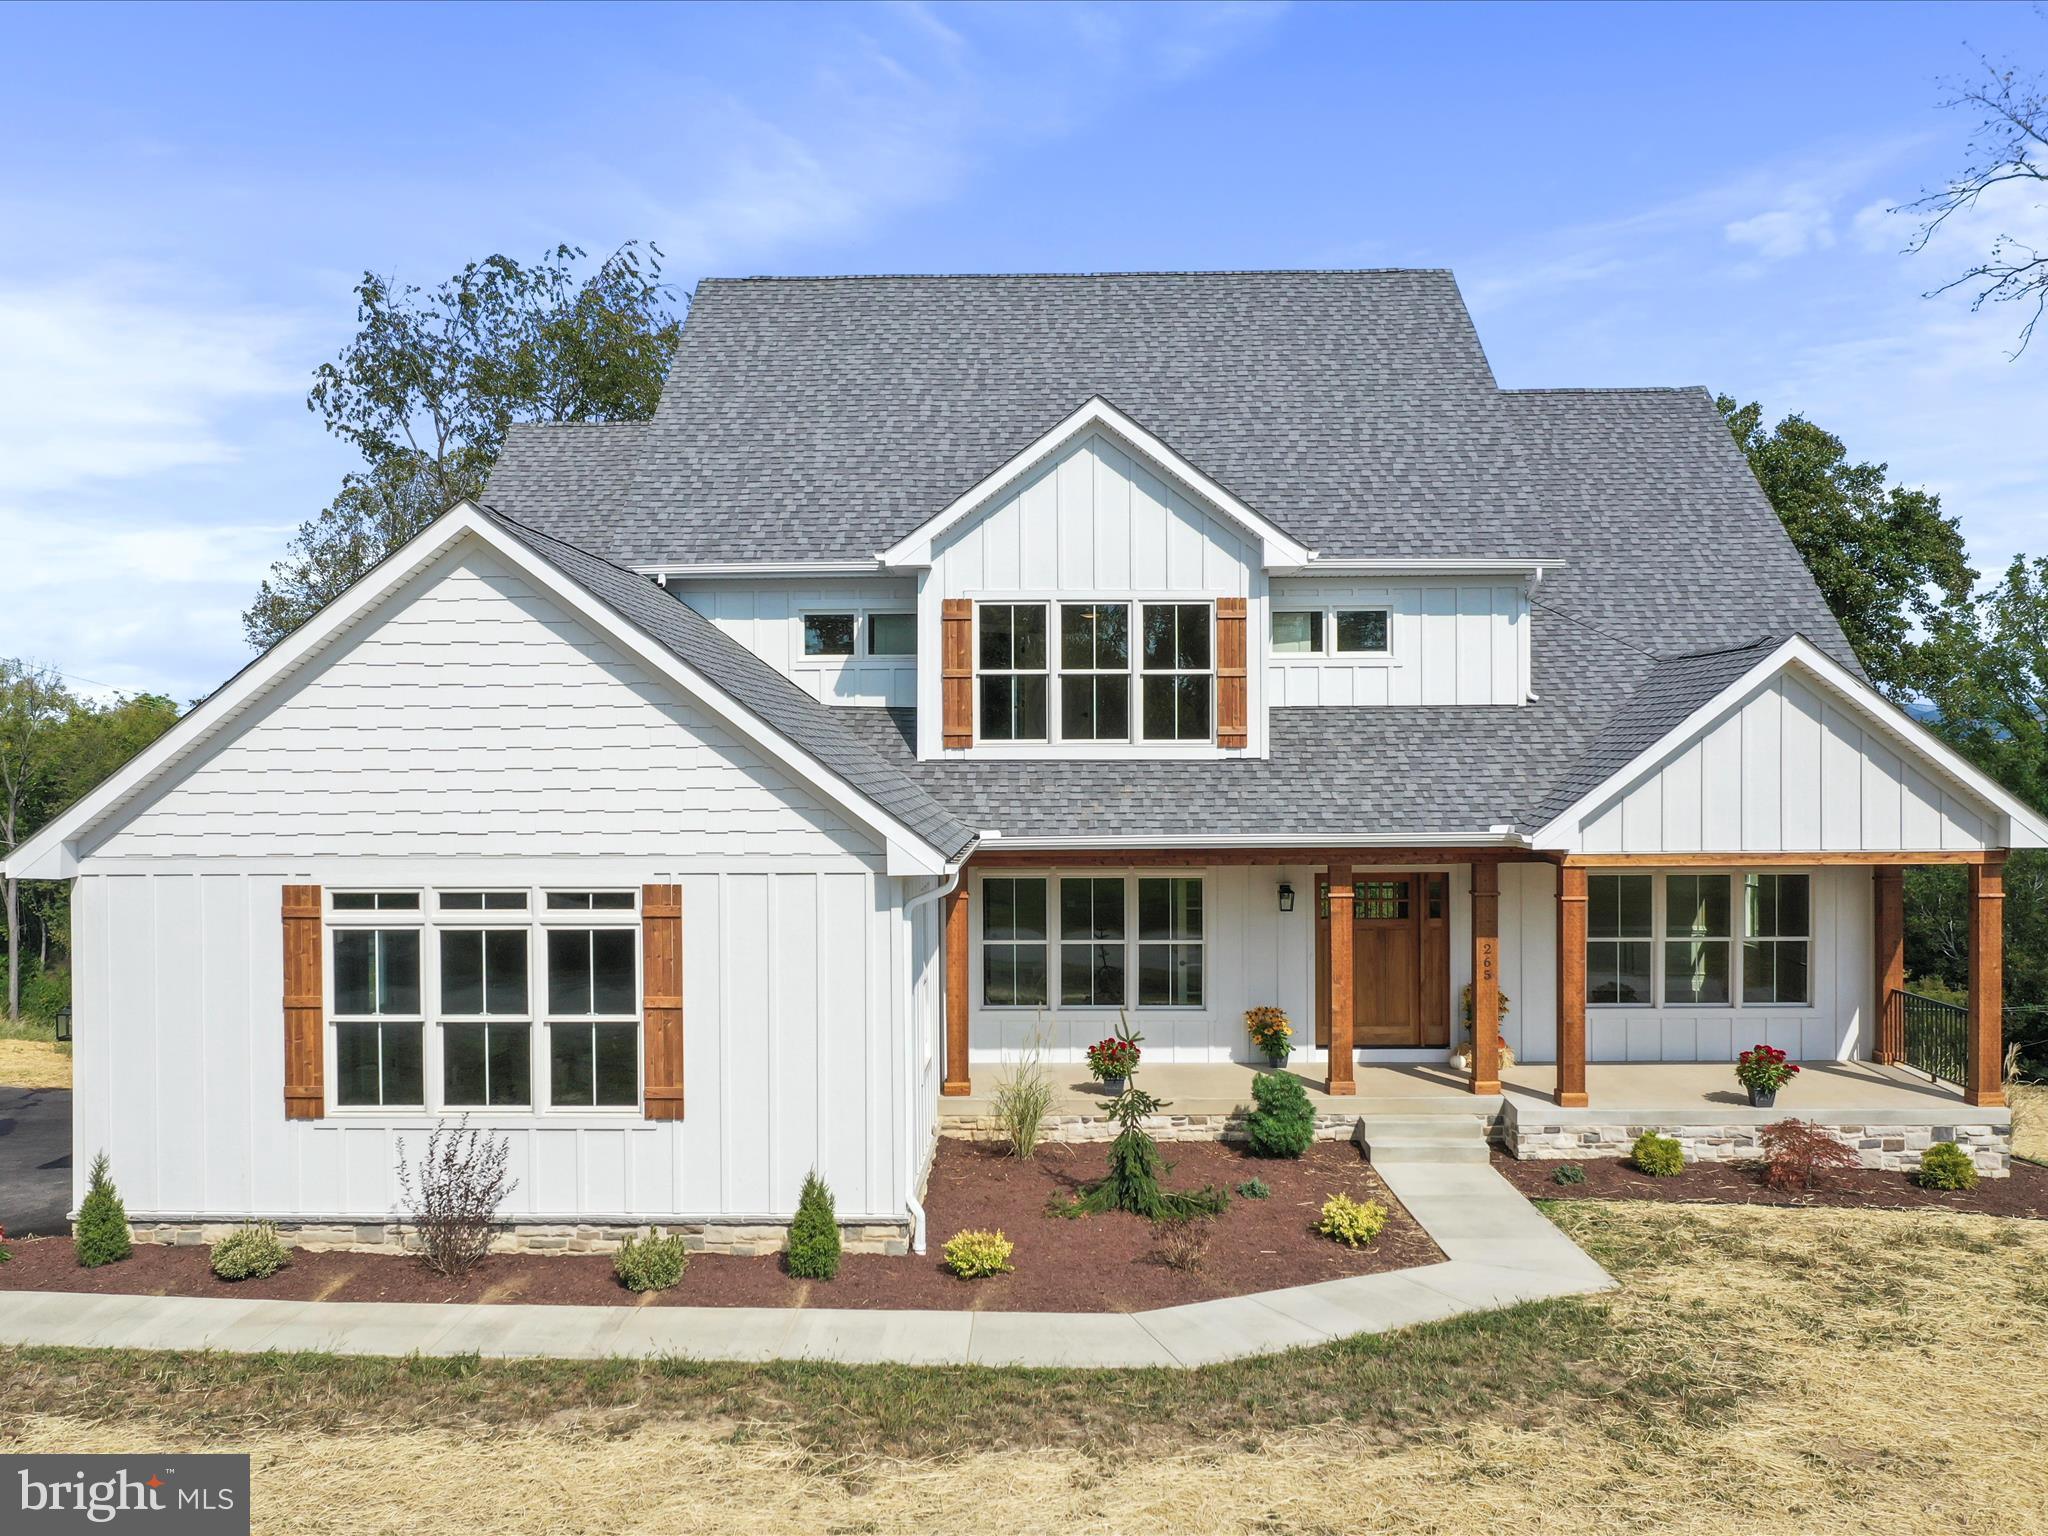
Welcome to Lot 30 of Bella Vista Subdivision; an exclusive 12 lot subdivision with a gated entrance and deep water access. This house is a spectacular creation where craftsman blends beautifully with traditional and the most stunning view to offer this once in a lifetime dream home.  Professional yet elegant kitchen where the pickiest of chefs will assuredly bedazzle their guests. Enriched with the custom paneled SubZero French door refrigerator,  48” Wolf stove,  handmade cabinetry with an amazing butler’s pantry showcasing the same custom cabinetry with glass panels and open shelving.  Enjoy magnificent views of the mountains and river from every room along the rear of this gem perfectly framed by Anderson triple windows or quad sliders.  Off the kitchen is what we call the sunrise/sunset room where you can watch the sun rise and set in this glorious space with dual sliders facing East and West and that gorgeous river/mountain view through rear facing triple windows . The 2- story living room has a gas fireplace encapsulated by beautiful stonework, custom cabinets and bookshelves.   The covered porch, which will be the homerun hit for all who visit, can be easily accessed from the living room or the sunrise room.  Your visitors will enter from the  front of this gorgeous home through a stunning mahogany door surrounded by cedar beams/post and professional landscaping. Upon entering your home, guests will be torn between the custom details of the wrapping staircase and custom moldings or gazing straight to the rivers views. Flanking the foyer you will find an office with French doors opposing a stunning formal dining room adorn with chair rail, shadow boxes, triple crown molding, and windows….windows….windows.  Up the stairs; the loft which overlooks the living room and stone fireplace sports wood floors and triple crown molding. Off the loft you can enter the three ensuite bedrooms all with triple windows, walk in closets, custom granite topped vanities, beautiful tile work and upstairs laundry room.  The primary suite is peacefully tucked away on the main level behind the kitchen area which provides for a spa-like experience. Upon waking every morning to this amazing view you may choose to walk out and enjoy the fresh air on your adjoining deck or relax in your primary bathroom adorn with custom double vanity, free standing soaking tub and marble tiled shower with glass doors.  Oh, did I mention its own laundry off of the master closet with custom shelving?  Just in case this isn’t enough….the additional 2,000 sq ft of unfinished space in the basement boasts 9 foot ceilings and the same incredible views through triple windows and 2 sliders. Use your imagination to unleash the potential in designing this perfect spot to entertain guests.  The builder also invested in a Kinetico water system including water softener, UV light sanitizer, and reverse osmosis drinking system. Don’t let this opportunity pass you by; come see the attention to detail and some of the best sunsets and incredible views of MD, WV and PA from your back porch.
#WVBE2039756

FALLING WATERS

265 HAVENTREE TERRACE

4 Beds

4 Baths

3,602 Sq.Ft.

$1,300,000

MLS#: WVBE2039756

Welcome home to this spacious 3-bedroom, 2 full, 2 half-bath townhome offering approximately 2,680 square feet of living space on a desirable corner lot. The home needs some work and updating, but offers plenty of space, potential and an opportunity to build equity while making it your own. Designed with both comfort and functionality in mind, the open, family-friendly floor plan features a generous living area, a well-appointed kitchen with a convenient corner pantry, and a private primary suite complete with dual sinks, a tiled shower and a relaxing soaking tub. A brand-new roof with architectural shingles was installed on 8/27/26, providing added value and peace of mind. An upgraded heat pump installed in October 2025 provides energy-efficient heating and cooling for year-round comfort. Enjoy the convenience of a one-car garage and the privacy of a fully fenced backyard, ideal for pets, play, gardening or outdoor entertaining. The home has been competitively priced to reflect the needed updates, making this an excellent opportunity for buyers looking for a home they can personalize while adding value through their own improvements. Whether you're a first-time homebuyer, growing household or searching for a smart investment property, this home offers the size, location and potential you've been looking for.
#WVBE2053040

INWOOD

45 HOKES RUN

3 Beds

2 Baths

2,680 Sq.Ft.

$244,900

MLS#: WVBE2053040

None
#WVBE2054744

MARTINSBURG

531 CORNING WAY

None Beds

None Baths

16,000 Sq.Ft.

$6

MLS#: WVBE2054744
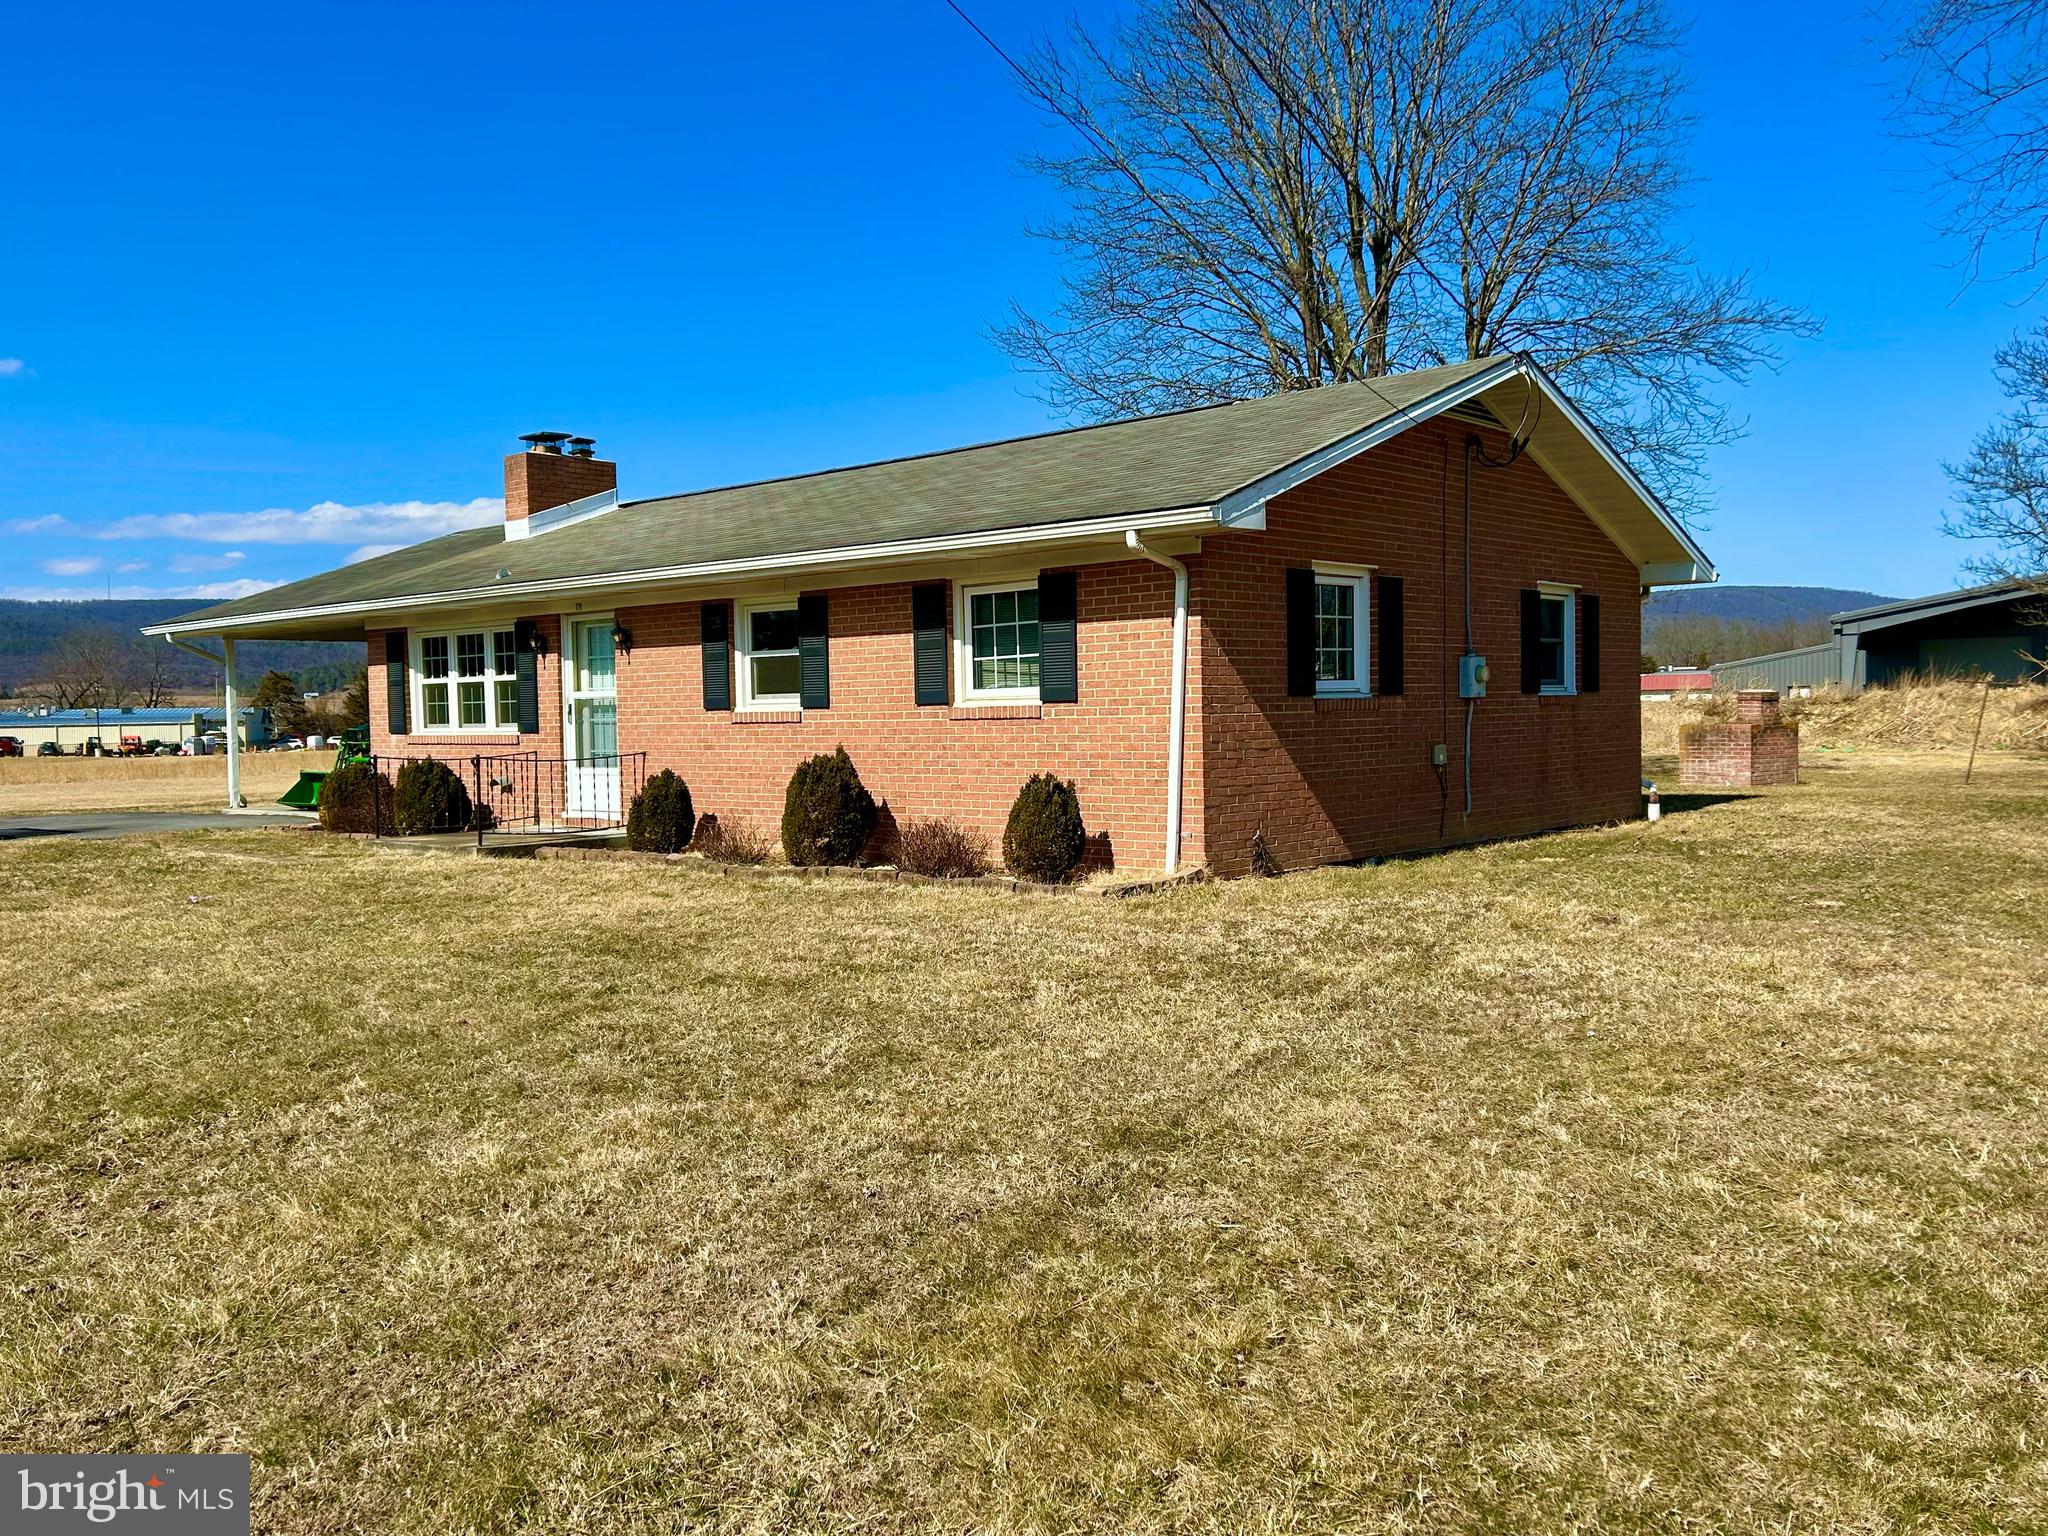
PRICE REDUCTION — Seller Financing May Be Available!
Looking for space, privacy, and a convenient location without giving up easy access to town? Take a fresh look at this charming brick rancher on a full 1-acre lot, just minutes from downtown Wardensville.
This 3-bedroom, 1-bath home has plenty of character, with hardwood floors, a brick fireplace, and a comfortable layout ready for its next owner. The full basement adds valuable flexibility with room for storage, hobbies, a workshop, or future expansion, plus a wood stove for an additional heat source.

The property also includes a workshop/storage building and a separate utility shed, giving you plenty of room for tools, equipment, and outdoor projects. With state-maintained roads providing year-round access, you can enjoy the quiet of the country while staying close to the conveniences of town.

Now offered at a reduced price! Seller financing may also be a possibility for qualified buyers. If you've been looking for an affordable property with land, outbuildings, and potential, this one is worth a closer look.
#WVHD2003382

WARDENSVILLE

179 FURNACE ROAD

3 Beds

1 Baths

1,080 Sq.Ft.

$315,000

MLS#: WVHD2003382

FOR RENT! Showings to start after August 18th. Located in the premier community of Shenandoah Springs in Ranson, WV, this townhome offers 3 levels of finished living space and 3 BR/ 2 full & 2 half BA with rear 2 car garage. Laminate LVP flooring throughout the main level. Upgraded kitchen with eat-in dining, oversized island, granite countertops, upgraded cabinets, pantry, and stainless steel appliances. Large deck off kitchen. The primary bedroom features a walk-in closet and a private ensuite bath. Two additional bedrooms, a full hall bath, and laundry on the bedroom level. The lower level includes a half bath and den space, ideal for additional living space or office. Excellent commuter location with easy access to 340 and Route 9. Close to shopping and restaurants. Washer and dryer included. Applicant(s) must be able to pass credit/background check. No Pets. No Smoking. Security deposit and first-month rent due upon lease execution. Call to schedule your tour!
#WVJF2025942

RANSON

67 SWAN FIELD AVENUE

3 Beds

2 Baths

1,786 Sq.Ft.

$2,100

MLS#: WVJF2025942
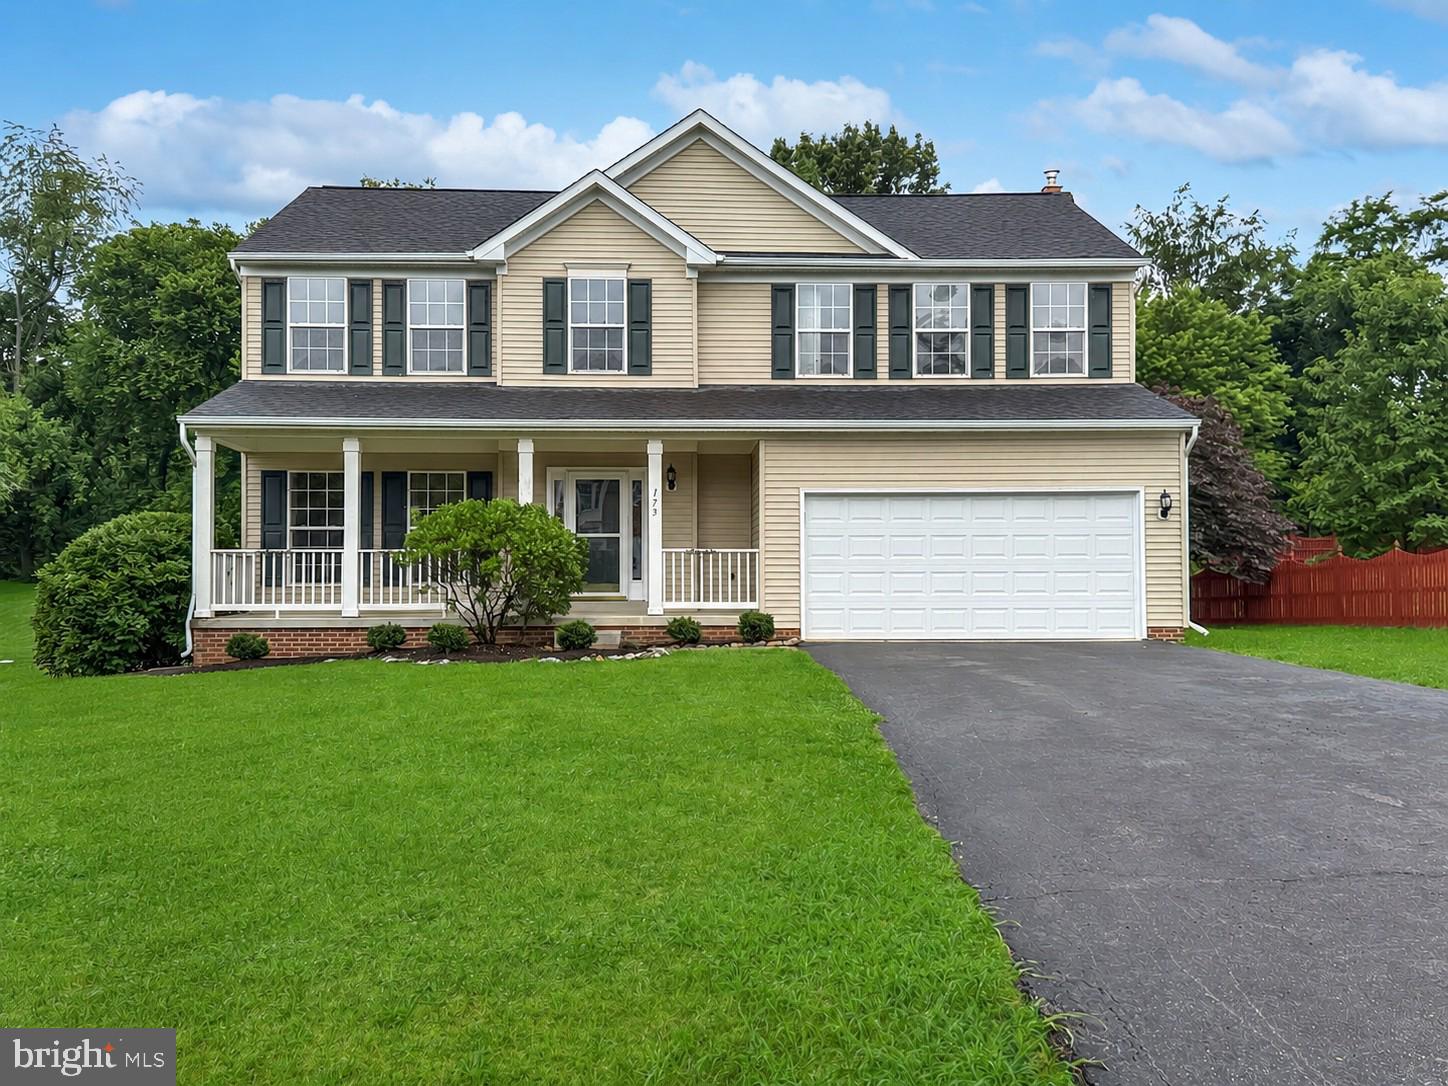
Bring all offers! Seller is offering $5,000 in closing cost assistance with an acceptable offer.  Welcome to this beautiful home in the desirable golf club community of Locust Hill.  Enjoy your morning coffee on your covered front porch which is south facing. The kitchen features new Quartz countertops, Farm style sink and Stainless steel appliances.  Off the kitchen is a large screened in porch and lower deck overlooking a serene, wooded backdrop. Spacious level yard for entertaining and family get togethers. Large family room has a woodburning stove and an abundance of natural  lighting.  Throughout the  upper level enjoy no carpet living with LVP flooring in every room. To top it off, this home has been freshly painted throughout.  Make your appointment today!
#WVJF2024952

CHARLES TOWN

173 SAWGRASS DRIVE

4 Beds

2 Baths

2,650 Sq.Ft.

$479,900

MLS#: WVJF2024952

Great opportunity to own a beautiful lot in Ewing Estates. Lot has a gradual slope with a great spot  for building a home with spectacular views.  There is  very nice gravel to the building site. Lot is also partially wooded.  Ewing Estates is located just 12 miles from Moorefield for shopping, 20 minutes to Lost River and 40 minutes to Black Water Falls.
#WVHD2003726

BAKER

EWING DRIVE

None Beds

None Baths

9.74 acres

$89,900

MLS#: WVHD2003726

Experience true slope side living at 330 Slopeside in Davis, WV, an exceptional 4-bedroom, 4-bath mountain retreat situated directly alongside Timberline Mountain’s Salamander Ski Trail. Offering true ski-in/ski-out access in winter and immediate access to hiking and mountain biking in warmer months, this 2,560-square-foot property delivers an incredible four-season mountain lifestyle with panoramic views.

Designed across three levels, the spacious home provides plenty of room for family and guests while offering multiple areas to relax, entertain, and enjoy the surrounding scenery. The main level features inviting living space overlooking the slopes, creating the perfect setting to watch skiers and snowboarders make their way down Salamander Trail. After a day of mountain adventure, gather around the cozy fireplace, unwind in the hot tub, or challenge friends and family to a game of pool in the recreation area.

The property's setting is equally impressive throughout the seasons. Winter brings direct access to the slopes and the excitement of watching the mountain come alive, while warmer months transform the property into a haven for hikers and mountain bikers. Enjoy the peaceful wooded surroundings and a treehouse-like feel in summer, spectacular fall foliage, and easy access to the incredible outdoor recreation of Canaan Valley and Dolly Sods Wilderness.

Whether you're seeking a private mountain getaway, family retreat, or investment opportunity with vacation-rental potential, this rare trailside property offers an unmatched combination of location, views, recreation, and year-round enjoyment.

Ski in. Ski out. Hike. Bike. Relax. Repeat. This is mountain living at its best.
#WVTU2000192

DAVIS

330 SLOPESIDE ROAD

4 Beds

4 Baths

2,560 Sq.Ft.

$850,000

MLS#: WVTU2000192

Nestled in the charming MCCAULEY CROSSING community, this exquisite 3-bedroom, 2.5-bathroom townhouse offers a luxurious lifestyle defined by modern elegance and comfort. Built in 2023, and repainted in August, 2026, this residence showcases a traditional architectural style, seamlessly blending contemporary design with timeless appeal. Step inside to discover an inviting open floor plan that effortlessly connects the family room and kitchen, creating an ideal space for both relaxation and entertaining. The heart of the home, the kitchen, features a spacious island, perfect for casual dining or culinary creations. Equipped with high-end appliances, including a built-in microwave, electric oven/range, dishwasher, and refrigerator, this kitchen is a chef's dream. The pantry provides ample storage, ensuring that everything you need is within reach. Natural light pours in through thoughtfully placed windows, accentuating the beautiful wood floors and recessed lighting throughout the home. The family room off the kitchen is a cozy retreat, perfect for unwinding after a long day. Each bedroom is designed with comfort in mind, featuring walk-in closets that offer generous storage space. Convenience is key with a laundry area located on the upper floor, making chores a breeze. The property also includes a half bath for guests, ensuring privacy and comfort for all. Outside, the attached garage and driveway provide ample parking, while on-street options are available for visitors. The low-maintenance lot, spanning 0.04 acres, allows you to enjoy your home without the burden of extensive upkeep. New patio to be installed this Fall.  This property is available for lease starting September 1, 2026, with flexible lease terms ranging from 12 to 60 months. Rent includes common area maintenance, allowing you to focus on enjoying your new home and the vibrant community around you. Experience the perfect blend of luxury and comfort in this stunning townhouse, where every detail has been thoughtfully curated to enhance your living experience. Embrace a lifestyle of sophistication and ease in MCCAULEY CROSSING, where your dream home awaits.
#WVBE2053468

BUNKER HILL

54 MELSONBY DRIVE

3 Beds

2 Baths

1,900 Sq.Ft.

$1,800

MLS#: WVBE2053468

1 ... 546 547 548 549 550 ... 666
* Listings identified with the FMLS IDX logo come from FMLS and are held by brokerage firms other than the owner of this website. The listing brokerage is identified in any listing details. Information is deemed reliable but is not guaranteed. If you believe any FMLS listing contains material that infringes your copyrighted work please review our DMCA policy and learn how to submit a takedown request. © 2024. First Multiple Listing Service, Inc.

Send a message

Message successfully sent.

Your message

What is 3 + 4 ?

Reason for contacting?

I agree to receive email communication and understand I can unsubscribe at any time.

I agree to be contacted by Charis Realty Group - Christine Issler, Broker via call, email, and text for real estate services. To opt out, you can reply 'stop' at any time or reply 'help' for assistance. You can also click the unsubscribe link in the emails. Message and data rates may apply. Message frequency may vary. Privacy Policy

Sign Out

Virtual Assistant

Would you like to take the next step with this property? We can help you schedule a showing or virtual tour, or send you more details.

Yes, I would like more information.

Thank You for Your Reply, One of Our Agents will contact you as soon as possible

No, maybe later.

Thank you, you can always contact me via email, phone number or through the contact form.

Realhub AI

Lucy - Your AI-Powered Realtor

Update Your Temporary Password

Personalize your search

Enter your email and we'll notify you immediately when new listings match what you're looking for.

or enter email address

Already have an account ? Login here

Continue your home search

I agree to receive communications and understand I can unsubscribe at any time.

I agree to be contacted by Charis Realty Group - Christine Issler, Broker via call, email, and text for real estate services. To opt out, you can reply 'stop' at any time or reply 'help' for assistance. You can also click the unsubscribe link in the emails. Message and data rates may apply. Message frequency may vary. Privacy Policy

Already have an account ? Login here

We use cookies

We use cookies primarily for analytics to enhance your experience. By accepting, you agree to our use of these cookies. You can manage your preferences or learn more about our cookies policy.
