Properties

Browse or get in touch to schedule a walkthrough.

  • Nearby me
Price range

Popular Features

Community Features

Association

Property Features

Waterfront

View

Exterior Features

Interior Features

Style

10000 properties match your criteria

Updated 1 minute ago

E-Alert name

AGENTS - PLEASE VIEW AGENT REMARKS IN BRIGHT MLS. 
A MUST-SEE PROPERTY IN BERKELEY SPRINGS, WV! Situated on 15 beautiful wooded acres, this unique property features a ranch-style home, 4 scenic ponds, detached living quarters, and multiple outbuildings! If you've been dreaming of your own hobby farm, farmette, or homestead, this property is full of possibilities! With plenty of room for multigenerational living, outdoor activities, and country living, this is an opportunity to create the lifestyle you've been looking for. The main residence is a wood-sided/brick rancher offering 3 bedrooms and 2 full bathrooms between main level and basement. The kitchen area is currently unfinished, with only a sink in place. Kitchen cabinetry, countertops, a stove, and a refrigerator are not currently installed. Luxury vinyl plank flooring extends through the kitchen area and family room, while the main-level bedrooms feature hardwood flooring and there is a full bathroom on the main-level. The basement is partially finished and includes a bedroom and full bathroom. Outside, enjoy a covered front porch, a LARGE rear main-level covered deck with built-in storage, and a screened-in side porch—plenty of places to relax and take in the surrounding property. The separate detached living quarters feature a covered front porch entrance, 1 bedroom and 1 full bathroom, adding even more versatility with possibilities for guest accommodations, extended living arrangements, or multigenerational use. This structure has its own electrical meter, while both residences share a well and septic system with individual water tanks. The property also features a detached 2-car garage with a half bathroom and separate electrical meter, offering potential for a workshop, hobby space, or possible additional living space, subject to applicable approvals. A wooden barn opening directly to a field and an additional metal barn/building provide space for equipment, storage, animals, or agricultural activities. With 15 acres to explore, the land offers room for gardening, livestock, outdoor recreation, and more. Four ponds add to the property's rural setting, while another area of the acreage offers potential for an additional homesite, subject to applicable permits and approvals. Whether you've been dreaming of starting a hobby farm, creating your own homestead, accommodating multiple generations, or simply enjoying country living with room to spread out, this property offers a variety of possibilities. Schedule your showing today to experience this unique property firsthand! Note: Select photos have been virtually staged for illustrative purposes.
 
Offers may be entered ONLINE through Friday, October 30, 2026 at 5:00 pm. 
 
AT SELLER'S DISCRETION, AN OFFER MAY BE ACCEPTED AT ANY TIME.
#WVMO2008320

BERKELEY SPRINGS

610 HIGHLAND RIDGE ROAD

4 Beds

3 Baths

936 Sq.Ft.

$395,000

MLS#: WVMO2008320

Dearest gentle buyer,

It is with the utmost pleasure that I reveal the exquisite transformation of a most distinguished residence nestled in the charming and historic hamlet of Bolivar. This is no mere dalliance with superficial upgrades, but rather a labor of love - a comprehensive remodel that has resurrected the home into a veritable jewel of modern comfort and timeless elegance.

Within these walls, one discovers four gracious bedrooms, including a sumptuous primary suite on the main level, replete with not one, but two closets, and an en-suite bath that promises privacy and indulgence in equal measure. The heart of the home, a gourmet kitchen, has been outfitted with soft-close cabinetry, gleaming quartz countertops, and elegant stainless-steel appliances - ideal for any aspiring culinary artist.

Adjacent to the kitchen, a spacious dining area and welcoming family room provide ample space for lively gatherings or quiet repose. Practicality is not forsaken, for a well-appointed mudroom - with a brand-new washer and dryer - ushers in convenience alongside a charming powder room for guests who grace the premises.

Ascend upstairs to find three additional bedrooms accompanied by a full bath, ensuring comfort for all who dwell or visit. Outside, one is greeted by a generously sized, level yard with off-street parking, a delightful patio perfect for grilling or convivial evenings by the fire pit, and a brand-new deck extending from the primary bedroom, an idyllic spot for morning musings.

The spacious porch invites one to savor afternoon tea whilst gazing upon the breathtaking mountain views - a scene to rival the most romantic of novels.

All this, situated just a stone’s throw from the bustle of Washington Street and a mere mile from the storied streets of Harpers Ferry, enhanced by modern necessities including new dual-zone HVAC, windows, roofing, plumbing, electrical, and insulation.
A home of impeccable taste, ready to welcome its next chapter. Schedule your showing today.

Yours truly,
K.C. Dwelling-Town
#WVJF2026794

HARPERS FERRY

57 ROWLES STREET

4 Beds

2 Baths

2,072 Sq.Ft.

$574,900

MLS#: WVJF2026794

The Lily Floor Plan | TO-BE-BUILT

Discover the Lily, a beautifully designed 3-bedroom, 2-bath ranch offering 1,368 finished square feet of thoughtfully planned main-level living, plus a full basement and 2-car garage.

For a limited time, the finished basement recreation room is included at base price, giving you even more room to spread out without sacrificing the convenience of single-level living. The remaining Lily homesites feature walk-out basements, with select homesites backing to wooded areas along a protected stream preserve.

The open-concept main level is designed for both everyday living and entertaining. The spacious L-shaped kitchen features granite countertops, a large island with additional seating, abundant lighting, a window over the sink, and stainless Samsung smart appliances. The range hood is vented directly to the exterior, providing an upgrade in function you don't always find in new construction.

The spacious primary suite offers a huge walk-in closet and a private bath featuring a double vanity and walk-in shower. Additional bath upgrades are available, including a triple showerhead, ceramic tile, floor-to-ceiling tile, and a glass sliding shower door.

Throughout much of the main level, luxury vinyl plank flooring comes standard, providing a durable and stylish finish for everyday living.

The finished basement recreation room provides additional space for entertaining, a home office, hobbies, fitness, media, or simply a place to relax. Additional basement space provides valuable storage and future flexibility, with options available for a basement bathroom.

Starting at $339,990, the Lily combines new-construction value, single-level convenience, and flexible additional living space. With walk-out basements now available on the remaining Lily homesites, including select homesites adjacent to wooded areas and the stream preserve, opportunities to build this popular ranch are becoming limited.

📍 For more information, visit the Maronda Homes Sales Office at 174 Grayling Rd, Inwood, WV.

📸 Photos are of a similar home. Actual features, finishes, and options may vary.
#WVBE2054794

INWOOD

100 EDDY ROAD

3 Beds

2 Baths

1,368 Sq.Ft.

$339,990

MLS#: WVBE2054794

SIGNIFICANT PRICE REDUCTION — NOW PRICED WELL BELOW RECENT APPRAISED VALUE! This spacious, impressive home offers over 3,600 finished square feet with 4 bedrooms and 3.5 bathrooms on a private 1-acre lot in a quiet cul-de-sac. Enjoy breathtaking mountain views from the in-ground pool, creating the perfect setting for relaxing or entertaining. The main level features a welcoming foyer, formal dining room, living room/office, well-appointed kitchen with breakfast nook, convenient half bath, and a spacious family room with a cozy gas fireplace. Upstairs, you'll find a generously sized primary suite with a private en suite bath, along with three additional bedrooms connected by a Jack-and-Jill bathroom. A conveniently located second-floor laundry room adds everyday ease. The fully finished walkout basement expands the living space with a large recreation room featuring a second gas fireplace, a full bathroom, and a versatile room that can serve as an additional bedroom, home gym, or hobby space. Additional highlights include a two-car garage, a new roof (2025), two newer heat pumps, a private patio, and a peaceful setting that offers both privacy and convenience. With its spacious layout, and exceptional outdoor amenities, this offers an abundance of potential with a little TLC.
#WVBE2053164

INWOOD

482 ARBOR SHADE DRIVE

4 Beds

3 Baths

3,619 Sq.Ft.

$475,000

MLS#: WVBE2053164

BRING OR START YOUR BUSINESS on this 5.25-acre parcel in a Business Park along US 522. Just 12 miles south of the town of Berkeley Springs / Bath and 25 miles north of Winchester VA. The location is great, and the possibilities are endless. Additional acreage is available if these 5.25 acres are not enough. The Business Park is less than 2 hours from Washington DC & Baltimore MD and less than a half hour drive to Interstate Highways I-70, I-81 & I-68. Again, location is what it's all about. Visit this property soon and see what it can do for your business.
#WVMO2008370

BERKELEY SPRINGS

Lot 14 MORGAN COUNTY 522 BUSINESS PARK

None Beds

None Baths

N/A

$110,000

MLS#: WVMO2008370

Welcome to 813 Desota Way, a spacious three-level townhouse offering over 2,400 square feet of finished living space and a unique three-story bump-out that provides additional room and versatility throughout the home.

This impressive 3-bedroom, 2.5-bath townhouse offers plenty of space for comfortable everyday living, entertaining, and working from home. The thoughtfully designed floorplan provides generous living areas across three finished levels, giving you room to spread out while maintaining the convenience of townhouse living.

The finished lower level offers valuable additional living space and includes a rough-in for a future bathroom, providing an excellent opportunity to customize the home and add even more functionality and value. The three-story bump-out adds distinctive architectural character while expanding the living space on each level.

Don't miss the opportunity to make 813 Desoto Way your new home. Schedule your showing today!
#WVBE2053472

MARTINSBURG

813 DESOTA WAY

3 Beds

2 Baths

2,500 Sq.Ft.

$264,900

MLS#: WVBE2053472

River property with two buildings. Great for camping!
#WVHS2008422

SPRINGFIELD

RIVER RAT DRIVE

1 Beds

1 Baths

400 Sq.Ft.

$170,000

MLS#: WVHS2008422

Don't Miss This Incredible Opportunity!
Priced to sell and loaded with upgrades, this spacious three-level townhouse in the desirable Berkeley Ridge community is move-in ready and offers exceptional value.
Built in 2020, this beautifully maintained Colonial-style home features 3 bedrooms, 2.5 bathrooms, and a bright open-concept main level designed for comfortable everyday living and effortless entertaining. The expansive living area flows seamlessly into the dining space and well-appointed kitchen, complete with a center island, upgraded countertops, built-in microwave, self-cleaning oven, dishwasher, refrigerator, and a generous walk-in pantry.
Thoughtful upgrades can be found throughout the home, including lighted ceiling fans in four rooms, high ceilings, and a security system for added peace of mind.
The fully finished lower level provides versatile living space that is ideal as a family room, recreation room, home office, or guest retreat. This level features upgraded pet-friendly luxury vinyl plank flooring that is waterproof, durable, and easy to maintain, along with direct walkout access to a private patio enclosed by a fully fenced backyard—perfect for entertaining, pets, play, or relaxing evenings outdoors. The upper levels feature comfortable carpeting that adds warmth and coziness throughout the living spaces.
Step outside onto the premium maintenance-free deck, constructed with high-end materials for long-term durability and minimal upkeep, creating the perfect setting for outdoor gatherings and morning coffee.
Additional highlights include:

Attached garage
Upper-level laundry
Fully fenced backyard with privacy patio
Finished walkout lower level
Open-concept floor plan
Abundant storage and walk-in pantry
Community sidewalks and common areas

Residents of Berkeley Ridge enjoy a convenient location near local schools, commuter routes, and outdoor recreation. The Williamsport C&O Canal National Historical Park is just minutes away, offering hiking, biking, and boating opportunities, while a commuter rail station is located within five miles.
With the seller's recent price reduction and premium upgrades throughout—including the maintenance-free deck, upgraded flooring, fenced outdoor living space, and lighted ceiling fans—this home represents an outstanding opportunity for first-time buyers, growing families, and empty nesters alike. Please note: air ducts have been recently cleaned throughout the entire property. 
Schedule your private tour today and discover the comfort, convenience, and value this exceptional Berkeley Ridge home has to offer.
#WVBE2052452

MARTINSBURG

185 DREXEL COURT

3 Beds

2 Baths

2,320 Sq.Ft.

$279,990

MLS#: WVBE2052452
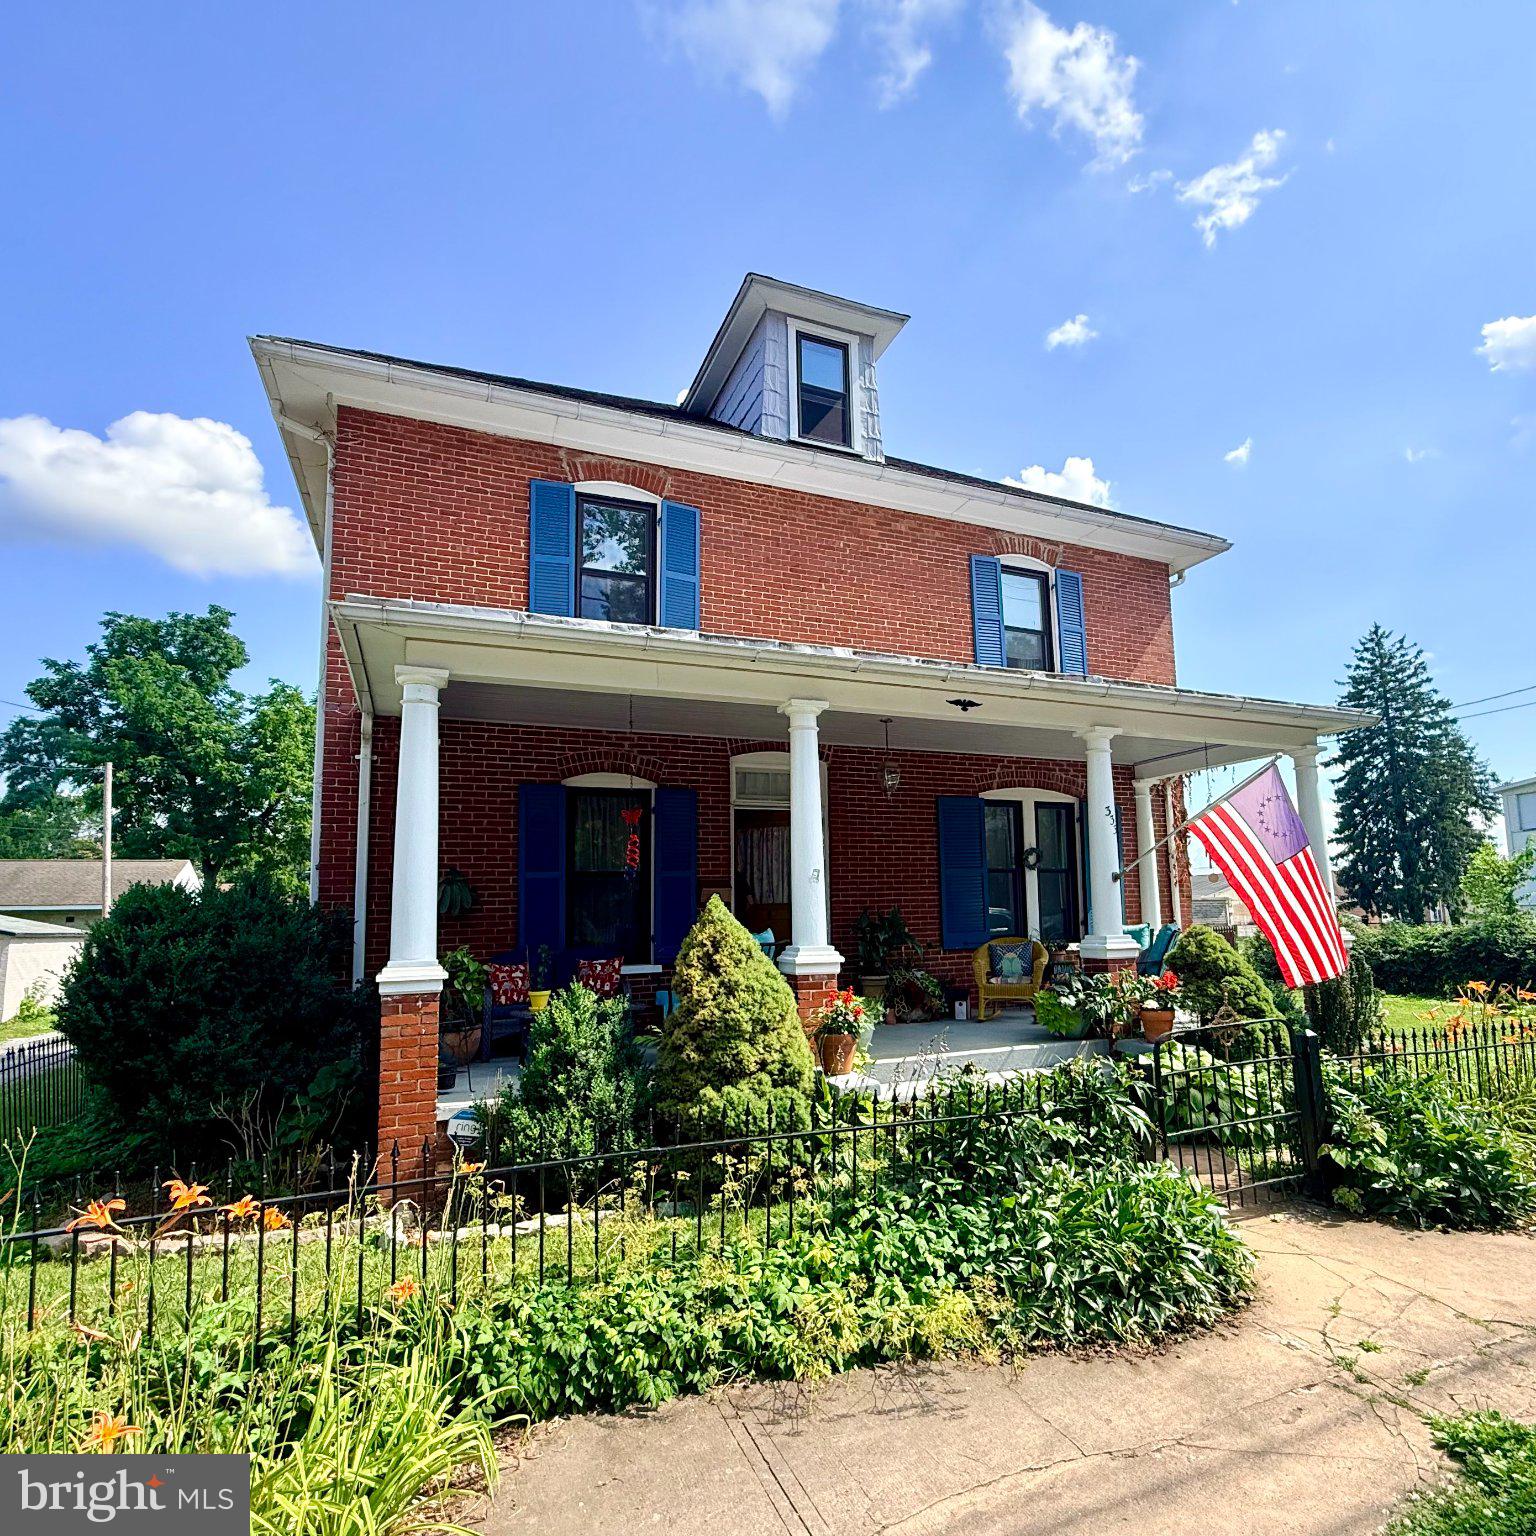
BRAND NEW ROOF /NEW KITCHEN FLOORING just installed!This charming 1913 American Four Square home in the desirable Charles Town neighborhood offers a perfect blend of classic elegance and modern comfort. With 2,188 sq. ft. The traditional floor plan includes a cozy dining area and a kitchen with ample table space, perfect for casual meals or entertaining. Home also offers multiple sources of heat including oil, pellet stove and heat pump. Enjoy the warmth of beautiful wood floors throughout, complemented by essential appliances such as a dishwasher, electric oven/range, refrigerator, and washer/dryer for your convenience. The property boasts a well-maintained exterior with Springfield Ironworks fence with extensive landscaping and gardens. Located in a vibrant community, residents benefit from nearby parks, excellent schools, and convenient public services. Explore local shops and dining options just a short drive away, making this home not just a place to live, but a place to thrive. Experience the comfort and charm of this delightful property today! New boiler(Columbia), upgraded bathrooms and new walk-in shower, electric upgraded 200amps, new windows 2023 & to top it off a new Tiffany light in front foyer.
#WVJF2025176

CHARLES TOWN

333 E 1ST AVENUE

4 Beds

2 Baths

2,188 Sq.Ft.

$380,000

MLS#: WVJF2025176
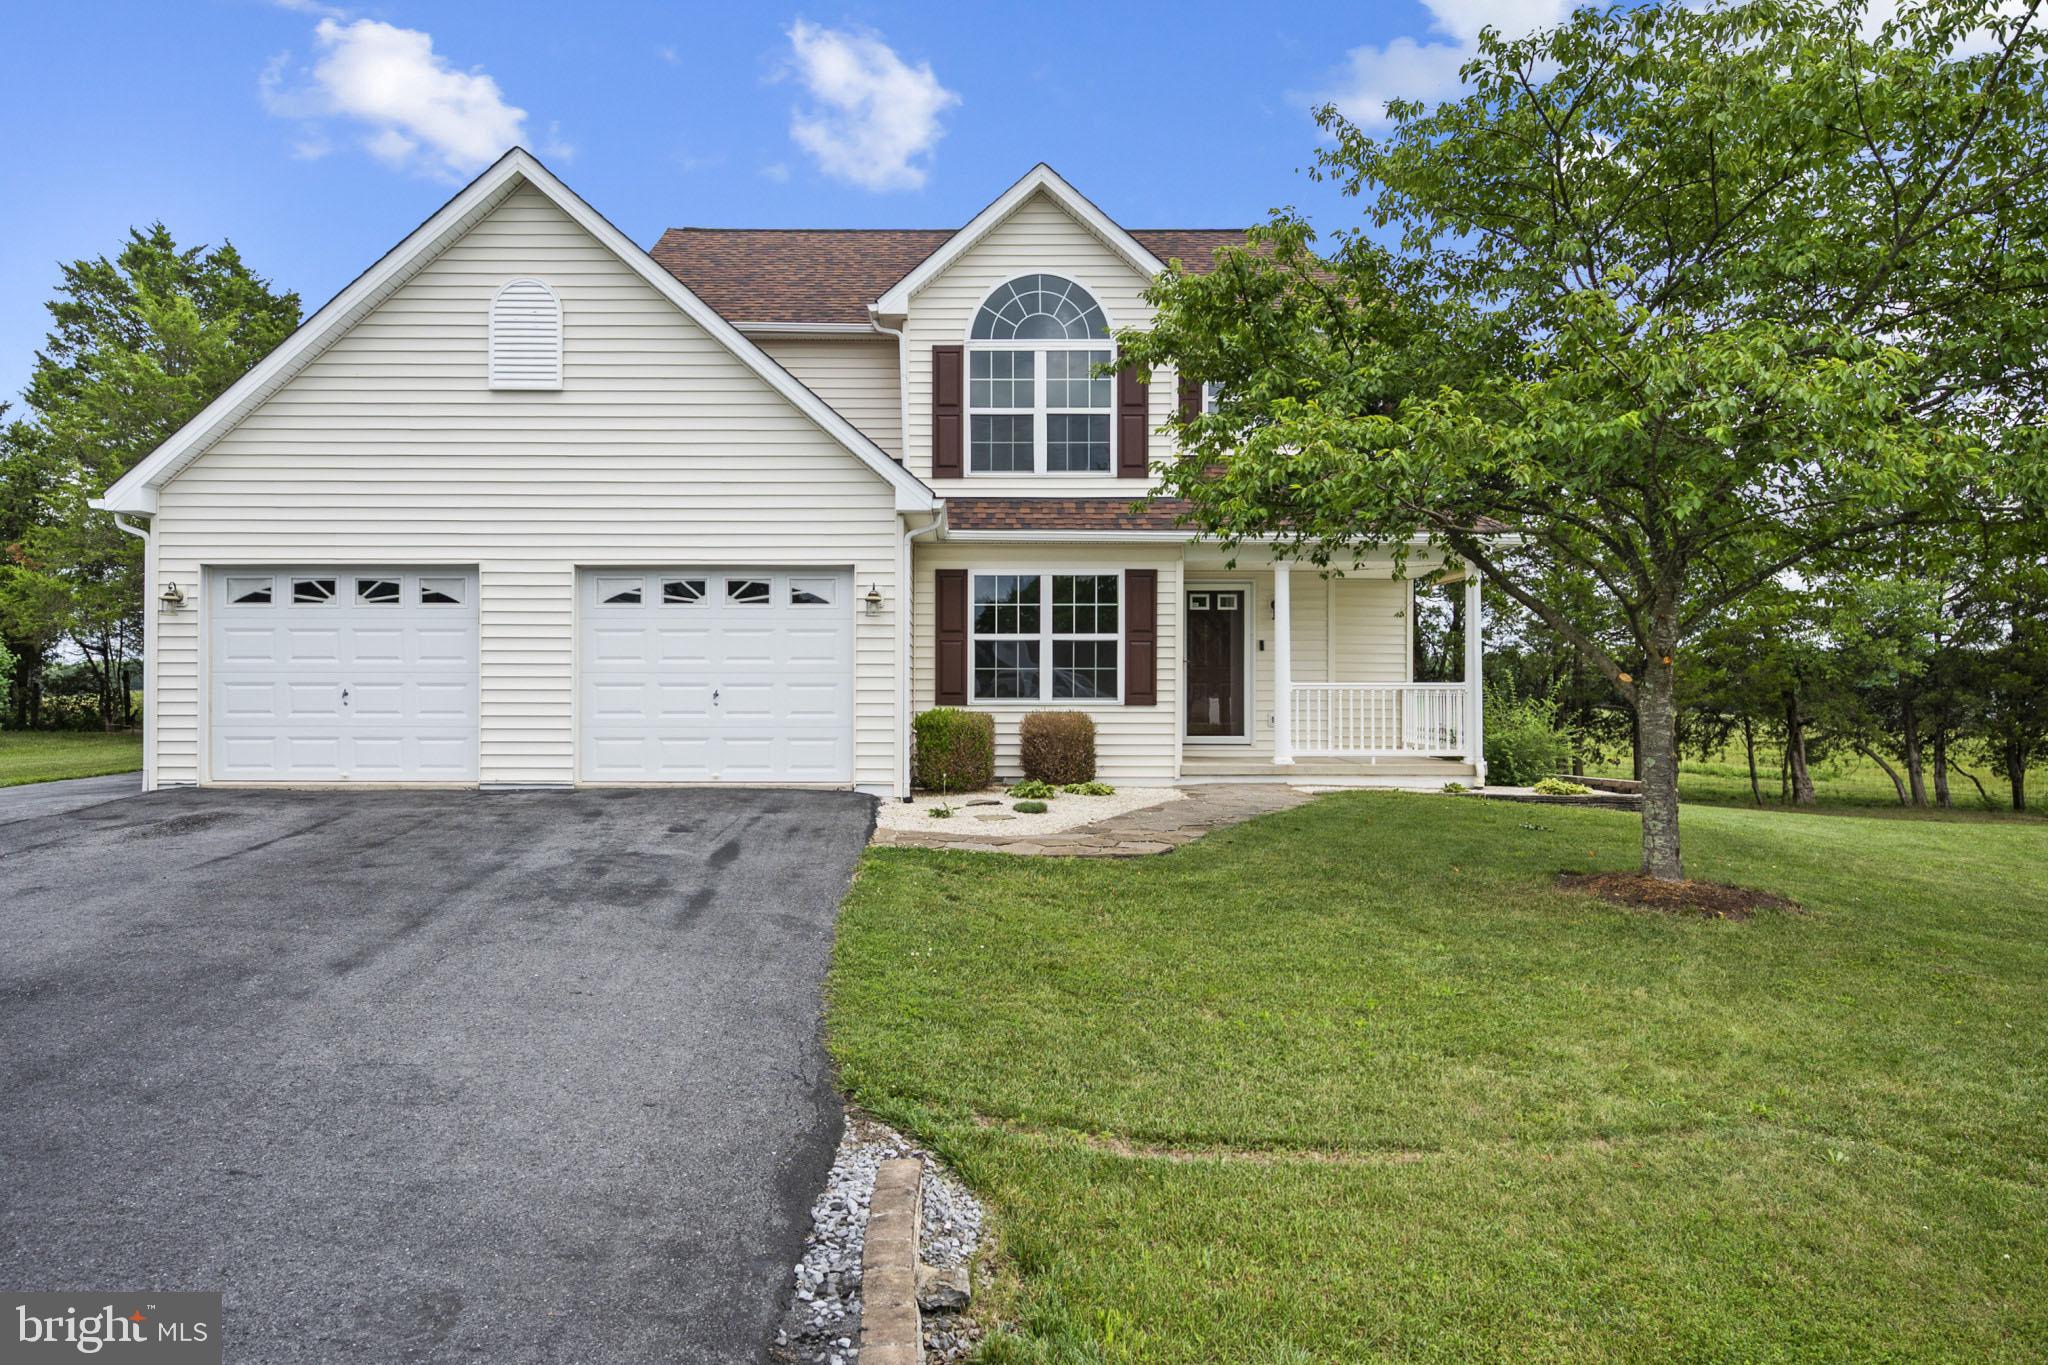
Prepare to be impressed by everything this beautiful 3-bedroom, 2.5-bath home has to offer! Step inside to discover a versatile layout designed for both everyday living and entertaining. The formal dining room offers added flexibility, making it an ideal space for a home office, second living area, or traditional dining space. Continue into the spacious living room and bright, inviting kitchen, featuring stainless steel appliances, a convenient breakfast bar, and a charming breakfast nook perfect for casual meals.

Step outside onto the back deck and enjoy the peaceful setting, with the property backing to an open field for a sense of privacy and tranquility. Inside, fresh paint and new flooring throughout create a clean, refreshed feel that makes moving in a breeze.

The primary suite offers a relaxing retreat, complete with dual vanities and a spacious soaking tub. Additional features include a storage shed, new water heater, new water softener, and dual HVAC system for added convenience and year-round comfort.

With its flexible living spaces, thoughtful updates, and serene setting, this home offers the perfect combination of comfort, functionality, and charm. Don't miss your opportunity to make it yours!
#WVBE2052234

INWOOD

57 HANSBERRY COURT

3 Beds

2 Baths

1,758 Sq.Ft.

$379,900

MLS#: WVBE2052234

Discover the charm of this beautifully designed raised ranch, nestled on a generous 8.16-acre lot. Built in 2025, this home seamlessly blends modern comfort with inviting warmth, making it the perfect retreat for those seeking a tranquil lifestyle. Step inside to find an open floor plan that effortlessly connects the kitchen, dining, and living areas, creating an ideal space for gatherings and everyday living. The kitchen is a chef's delight, featuring a spacious island and a pantry, ensuring ample storage and prep space for culinary adventures. The home boasts four well-appointed bedrooms, including a luxurious master suite with a walk-in closet, providing both convenience and privacy. The bathrooms are designed for relaxation, showcasing a walk-in shower and a soaking tub, perfect for unwinding after a long day. Natural light pours in through thoughtfully placed windows, enhancing the inviting atmosphere throughout. The combination of modern design and functional layout makes this home not just a place to live, but a place to thrive. Outside, the expansive 8.159 acre lot with 3 of those acres consisting of beautiful pasture offers endless possibilities for outdoor activities, gardening, or simply enjoying the serene surroundings. With a driveway for easy parking, this property is ready to welcome you home. Experience the perfect blend of comfort and style in this exceptional residence.
#WVMI2004614

BURLINGTON

2628 DRY RUN ROAD

4 Beds

2 Baths

2,060 Sq.Ft.

$339,000

MLS#: WVMI2004614

NEW FALL PRICE- NOW $334,900!
Take advantage of this significant $15,000 price improvement on this move-in-ready home on The Point.  With the fall market underway, now is the perfect opportunity to make your move and be settled before winter.

Welcome to this beautifully updated home located in one of Petersburg's most desirable and established neighborhoods.  While some homes focus on exterior scale, this property truly stands out once you step inside, offering a thoughtfully updated interior and exceptional finished living space.

The main level features approximately 1,500 square feet of comfortable living space with modern finishes throughout.

The fully finished lower level nearly doubles the home's usable living space and is one of the standout features of the property.  At the bottom of the stairs, you'll find a spacious media or TV room ideal for relaxing or movie nights.  Beyond that, a large open recreation and entertainment area provides ample space for a pool table, game area, or gathering space, creating an impressive second living and entertainment level.

The lower level also includes and additional finished room that can serve as a fourth bedroom, home office, exercise room, or guest space, adding valuable flexibility for a variety of lifestyles.  A full bathroom and laundry area are also located on the lower level, further expanding the functionality of the finished space.

This finished basement significantly increases the home's usable living space and offers a level of flexibility rarely found in homes of this size in the area.

Recent improvements including a newer roof and sump pump system provide added peace of mind and long-term durability.  Outside, enjoy a fully fenced backyard, perfect for children, pets, and outdoor gatherings, along with a one-car garage and well-maintained yard.

Combined with the quiet neighborhood, the property offers both privacy and convenience.  Residents enjoy close proximity to Grant Memorial Hospital, the local airport, and easy access to Moorefield for shopping and dining.

Surrounded by the natural beauty that makes Wild and Wonderful West Virginia famous, the area offers abundant outdoor recreation including hiking, fishing, scenic rivers and streams, and mountain countryside just minutes away.  Historic attractions and scenic train excursions nearby add to the charm and lifestyle appeal of this unique region.

Offering significantly more living space that it appears from the outside, this move-in ready home is a rare opportunity for buyers seeking comfort, flexibility and lifestyle in the heart of Grant County.
#WVGT2001414

PETERSBURG

395 POINT DRIVE

3 Beds

3 Baths

2,726 Sq.Ft.

$334,900

MLS#: WVGT2001414

🏡 BIG SPACE. FRESH STYLE. YOUR NEXT CHAPTER.

Discover the St. Paul Townhomes in Ranson—offering up to 2,000 sq. ft., modern finishes, and a spacious backyard ready for cookouts, outdoor games, or a relaxing evening under the stars. 🌳🍔

🛏 3–4 Bedrooms | 🛁 2.5–3.5 Bathrooms | 🚗 1-Car Garage

✨ MADE FOR EVERYDAY LIVING & WEEKEND HOSTING
The bright, open-concept main level makes it easy to cook, connect, and entertain. Enjoy stainless steel appliances, granite countertops, upgraded cabinetry, and luxury vinyl plank flooring. Choose available kitchen finishes to match your style, or enjoy the thoughtfully designed standard package. 🍽️

🛌 YOUR SPACE TO RECHARGE
Unwind in a spacious primary suite featuring a walk-in closet and a rain shower. Quartz bathroom countertops add a polished touch, while two additional bedrooms and another full bathroom offer room to spread out. Bedroom-level laundry keeps your routine convenient. 🧺

🎬 MORE ROOM FOR WHAT YOU LOVE
The finished lower level offers flexible space for movie nights, gaming, a home office, or a workout area. Available configurations include a fourth bedroom and additional bathroom options—choose the layout that fits your life. 🎮💻

🌿 TAKE IT OUTSIDE
Bring your patio furniture, fire up the grill, and make the most of a backyard with room to gather and unwind.

💰 Special financing programs available for eligible first-time and repeat buyers. Ask for details!

📍 Planned Construction in 2027
📲 Call or text the listing agent to explore available homesites, selections, and pricing!

📸 Photos are for illustrative purposes and may show optional features. Pricing, features, selections, and construction timelines are subject to change.
#WVJF2026966

RANSON

Homesite 542 SHERMAN AVE

3 Beds

2 Baths

2,000 Sq.Ft.

$327,995

MLS#: WVJF2026966

Beautiful 6.89-acre mountain property located in the gated Wildlife Haven subdivision near Upper Tract and Smoke Hole recreational areas of Pendleton County, WV.  This scenic lot offers privacy, mountain views, and excellent access to nearby fishing, hiking, hunting, and Monongahela National Forest recreation.

One of the first lots inside the gated entrance, this property offers easier year-round access compared to many lots deeper within the development, including advantages during winter weather and road maintenance conditions.  Power is already nearby within the subdivision, making future utility connection potentially more convenient than more remote interior lots.

A substantial amount of the groundwork has already been completed, including a Pendleton County Health Department permitted on-site septic system, completed perc work, installed septic infrastructure, RV hookup/dump connection, and an existing cleared/pad area ready for immediate recreational use or a future cabin site.  Bring your RV, generator, and outdoor gear and begin enjoying the property right away while planning future improvements at your own pace.  Well would need to be installed.

Located in Wildlife Haven and subject to recorded covenants and restrictions.  Annual road maintenance fee of $150.  Mineral rights do not convey.

Excellent opportunity for a mountain getaway, future cabin site, or recreational retreat in one of Pendleton County's premier outdoor recreation areas.
#WVPT2001268

UPPER TRACT

EDGAR LANE

None Beds

None Baths

6.89 acres

$57,500

MLS#: WVPT2001268

Welcome to 2531 Bismarck Road in Mount Storm! Situated on 0.9 acres, this single-family home offers 3 bedrooms and 2 full bathrooms, all conveniently located on the main level. The home features 920 square feet of living space and includes stainless steel appliances, a refrigerator, washer, and dryer. Heating is provided by baseboard and propane systems, with window units for cooling. A partial basement with a dirt floor provides additional space. Built in 1964, this property offers a straightforward layout and nearly an acre of land. Property is currently being rented and is bringing in up to 7,000 per month. It has 3 seperate RV hook-ups for renting. Schedule your showing today!
#WVGT2001562

MT STORM

2531 BISMARK ROAD

3 Beds

2 Baths

920 Sq.Ft.

$205,000

MLS#: WVGT2001562

1 ... 523 524 525 526 527 ... 666
* Listings identified with the FMLS IDX logo come from FMLS and are held by brokerage firms other than the owner of this website. The listing brokerage is identified in any listing details. Information is deemed reliable but is not guaranteed. If you believe any FMLS listing contains material that infringes your copyrighted work please review our DMCA policy and learn how to submit a takedown request. © 2024. First Multiple Listing Service, Inc.

Send a message

Message successfully sent.

Your message

What is 3 + 4 ?

Reason for contacting?

I agree to receive email communication and understand I can unsubscribe at any time.

I agree to be contacted by Charis Realty Group - Christine Issler, Broker via call, email, and text for real estate services. To opt out, you can reply 'stop' at any time or reply 'help' for assistance. You can also click the unsubscribe link in the emails. Message and data rates may apply. Message frequency may vary. Privacy Policy

Sign Out

Virtual Assistant

Would you like to take the next step with this property? We can help you schedule a showing or virtual tour, or send you more details.

Yes, I would like more information.

Thank You for Your Reply, One of Our Agents will contact you as soon as possible

No, maybe later.

Thank you, you can always contact me via email, phone number or through the contact form.

Realhub AI

Lucy - Your AI-Powered Realtor

Update Your Temporary Password

Personalize your search

Enter your email and we'll notify you immediately when new listings match what you're looking for.

or enter email address

Already have an account ? Login here

Continue your home search

I agree to receive communications and understand I can unsubscribe at any time.

I agree to be contacted by Charis Realty Group - Christine Issler, Broker via call, email, and text for real estate services. To opt out, you can reply 'stop' at any time or reply 'help' for assistance. You can also click the unsubscribe link in the emails. Message and data rates may apply. Message frequency may vary. Privacy Policy

Already have an account ? Login here

We use cookies

We use cookies primarily for analytics to enhance your experience. By accepting, you agree to our use of these cookies. You can manage your preferences or learn more about our cookies policy.
