


Property
Beds
4
Full Baths
3
1/2 Baths
1
Year Built
2002
Sq.Footage
3,619
SIGNIFICANT PRICE REDUCTION — NOW PRICED WELL BELOW RECENT APPRAISED VALUE! This spacious, impressive home offers over 3,600 finished square feet with 4 bedrooms and 3.5 bathrooms on a private 1-acre lot in a quiet cul-de-sac. Enjoy breathtaking mountain views from the in-ground pool, creating the perfect setting for relaxing or entertaining. The main level features a welcoming foyer, formal dining room, living room/office, well-appointed kitchen with breakfast nook, convenient half bath, and a spacious family room with a cozy gas fireplace. Upstairs, you'll find a generously sized primary suite with a private en suite bath, along with three additional bedrooms connected by a Jack-and-Jill bathroom. A conveniently located second-floor laundry room adds everyday ease. The fully finished walkout basement expands the living space with a large recreation room featuring a second gas fireplace, a full bathroom, and a versatile room that can serve as an additional bedroom, home gym, or hobby space. Additional highlights include a two-car garage, a new roof (2025), two newer heat pumps, a private patio, and a peaceful setting that offers both privacy and convenience. With its spacious layout, and exceptional outdoor amenities, this offers an abundance of potential with a little TLC.
Features & Amenities
Interior
-
Total Bedrooms
4
-
Bathrooms
3
-
1/2 Bathrooms
1
-
Above Grade Finished Area
2619.0
-
Basement YN
YES
-
Cooling YN
YES
-
Cooling
Heat Pump, Electric
-
Fireplace YN
YES
-
Heating YN
YES
-
Heating
Electric, Heat Pump
-
Pet friendly
N/A
Exterior
-
Garage
Yes
-
Garage spaces
2
-
Construction Materials
Brick Veneer, Vinyl Siding
-
Other Exterior Features
Barbecue
-
Parking
Garage, Attached
-
Pool
Yes
-
Pool Features
In Ground, Private
-
Waterfront YN
NO
Area & Lot
-
Lot Size(acres)
1.02
-
Lot Size(square feet)
44,431
-
Property Type
Residential
-
Property Sub Type
Single Family Residence
-
Architectural Style
Colonial
Price
-
Sales Price
$475,000
-
Tax Amount
$2,607.86
-
Sq. Footage
3,619
-
Price/SqFt
$131
HOA
-
Association
YES
-
Association Fee
$175
-
Association Fee Frequency
Annually
-
Association Fee Includes
N/A
Property Resources
-
Horse Property
NO
School District
-
Elementary School
N/A
-
Middle School
N/A
-
High School
N/A
Property Features
-
New Construction
NO
-
Foundation Details
Block
-
Senior Community YN
NO
-
Sewer
Septic Tank
-
Water Source
Well
Schedule a Showing
Showing scheduled successfully.
Mortgage calculator
Estimate your monthly mortgage payment, including the principal and interest, property taxes, and HOA. Adjust the values to generate a more accurate rate.
Your payment
Principal and Interest:
$
Property taxes:
$
HOA fees:
$
Total loan payment:
$
Total interest amount:
$
Location
County
BERKELEY
Elementary School
Middle School
High School
Listing Courtesy of Joseph P Sturm, Real Property Solutions, LLC
RealHub Information is provided exclusively for consumers' personal, non-commercial use, and it may not be used for any purpose other than to identify prospective properties consumers may be interested in purchasing. All information deemed reliable but not guaranteed and should be independently verified. All properties are subject to prior sale, change or withdrawal. RealHub website owner shall not be responsible for any typographical errors, misinformation, misprints and shall be held totally harmless.

Salesperson, Realtor
David Riddle
Call David today to schedule a private showing.

* Listings on this website come from the FMLS IDX Compilation and may be held by brokerage firms other than the owner of this website. The listing brokerage is identified in any listing details. Information is deemed reliable but is not guaranteed. If you believe any FMLS listing contains material that infringes your copyrighted work please click here to review our DMCA policy and learn how to submit a takedown request.© 2024 FMLS.
Related Properties
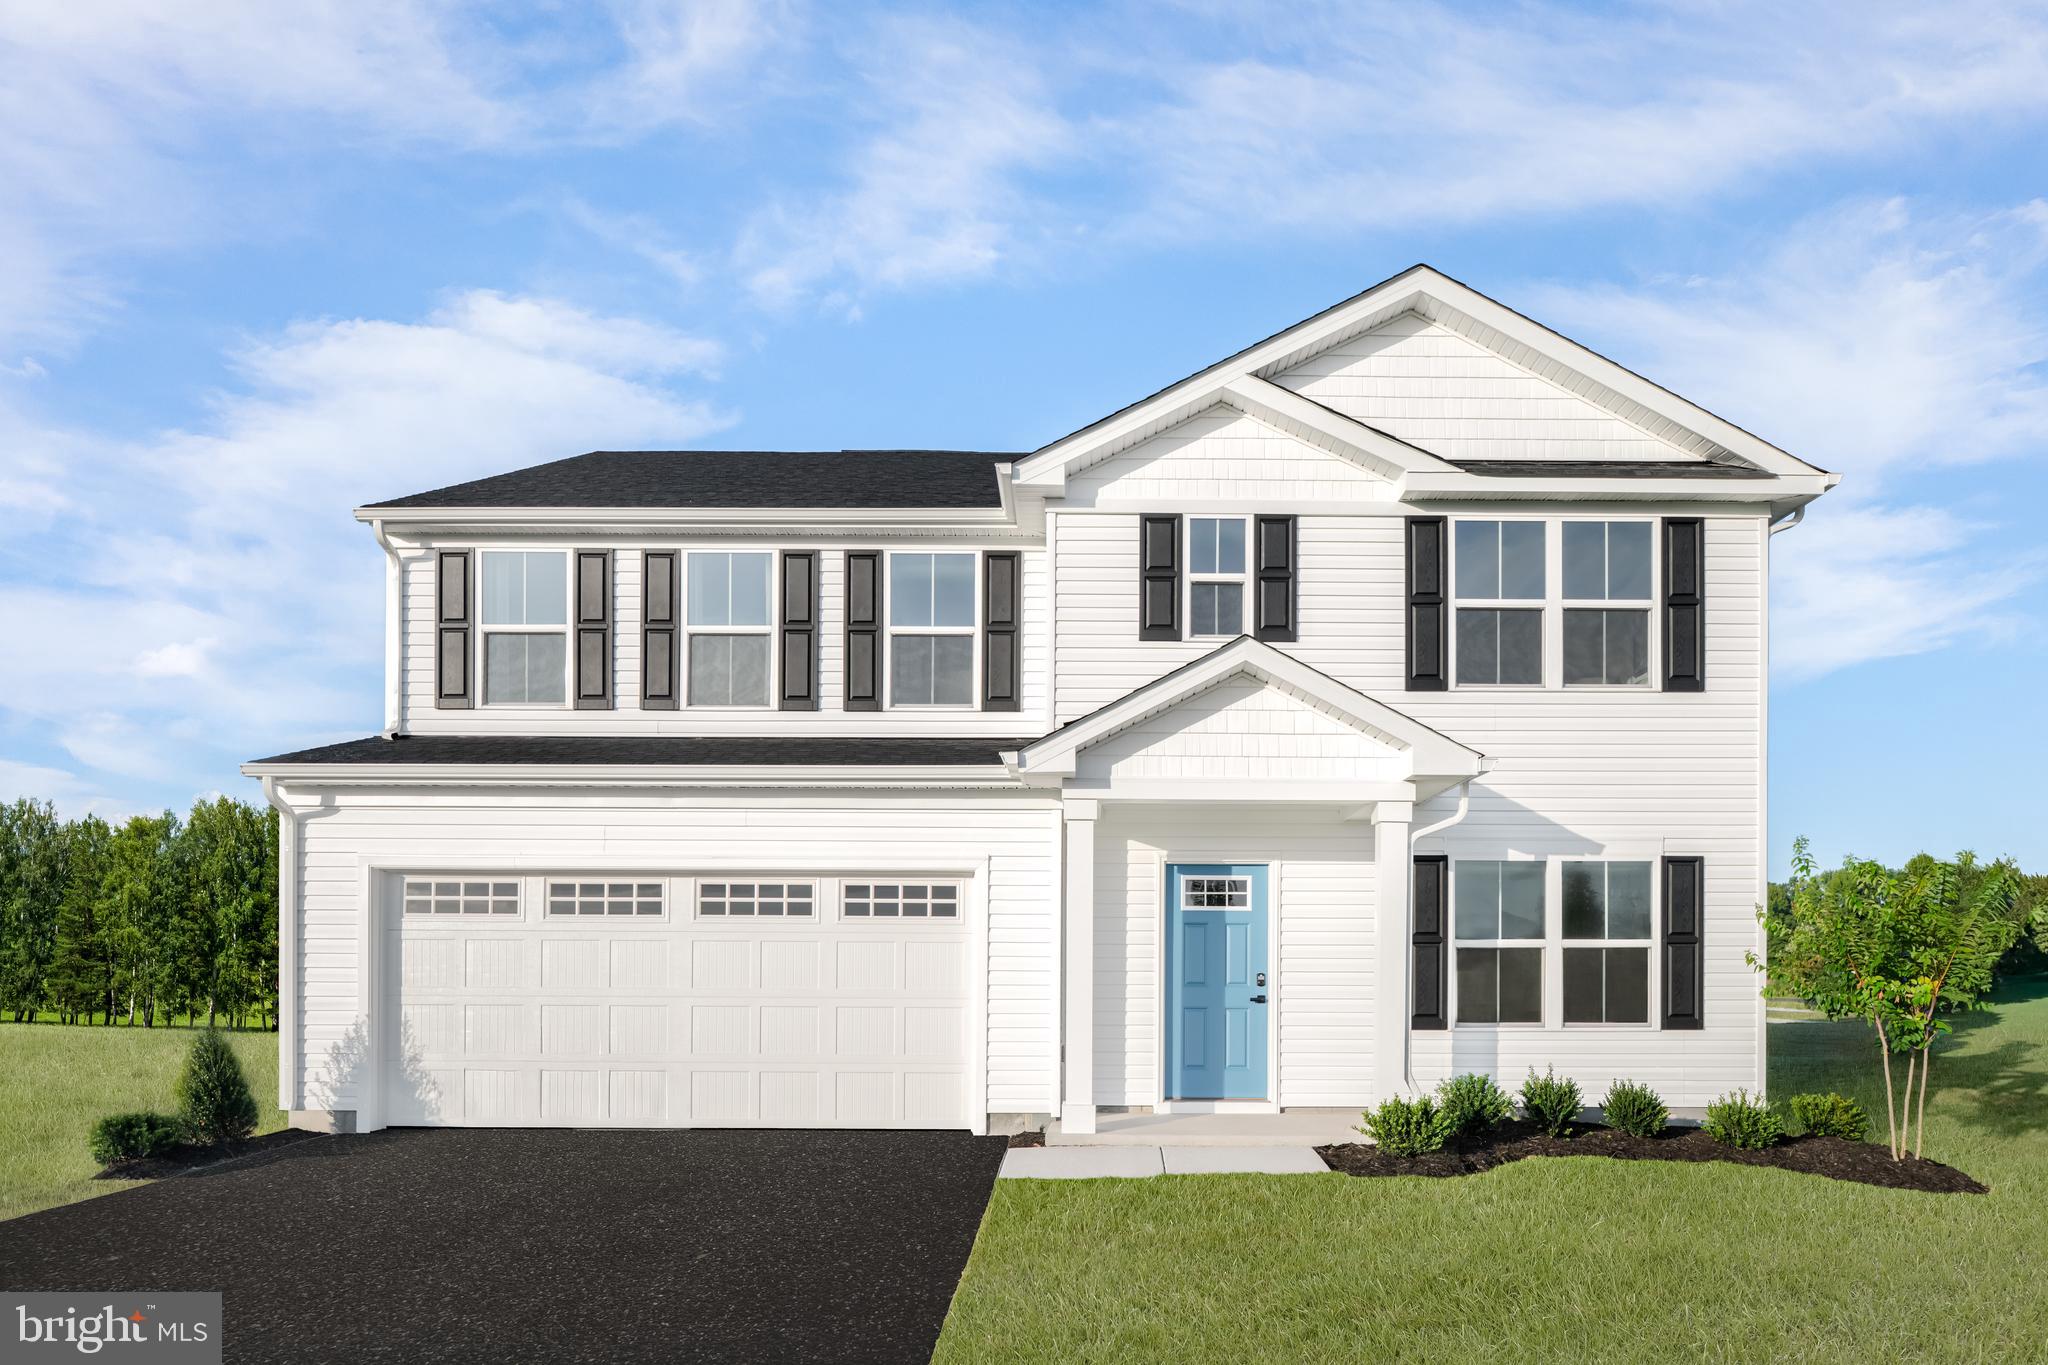
INWOOD
1854HB KETCHUM DRIVE
5 Beds
3 Baths
2,540 Sq.Ft.
$417,990
MLS#: WVBE2051668
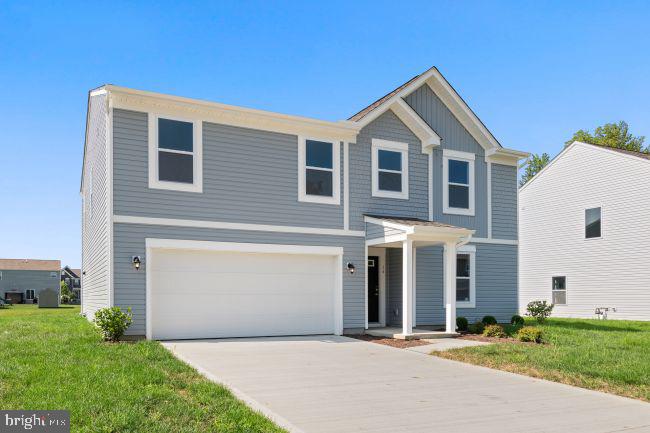
INWOOD
7 EDDY ROAD
4 Beds
2 Baths
3,454 Sq.Ft.
$394,990
MLS#: WVBE2049814

INWOOD
700 EDDY ROAD
4 Beds
2 Baths
3,454 Sq.Ft.
$394,990
MLS#: WVBE2054800

INWOOD
Lot 18 LARIMAR LANE
3 Beds
2 Baths
1,465 Sq.Ft.
$380,565
MLS#: WVBE2053172

INWOOD
Lot 18 LARIMAR LANE
3 Beds
2 Baths
1,441 Sq.Ft.
$383,625
MLS#: WVBE2053154

INWOOD
Lot 31 LARIMAR LANE
3 Beds
2 Baths
1,729 Sq.Ft.
$442,275
MLS#: WVBE2054908

INWOOD
Lot 18 LARIMAR LANE
3 Beds
2 Baths
1,874 Sq.Ft.
$411,165
MLS#: WVBE2053176

INWOOD
Lot 31 LARIMAR LANE
4 Beds
2 Baths
1,927 Sq.Ft.
$405,555
MLS#: WVBE2054950

INWOOD
Lot 18 LARIMAR LANE
4 Beds
2 Baths
1,927 Sq.Ft.
$414,735
MLS#: WVBE2053180
.png)