Properties

Browse or get in touch to schedule a walkthrough.

  • Nearby me
Price range

Popular Features

Community Features

Association

Property Features

Waterfront

View

Exterior Features

Interior Features

Style

564339 properties match your criteria

Updated 1 minute ago

E-Alert name
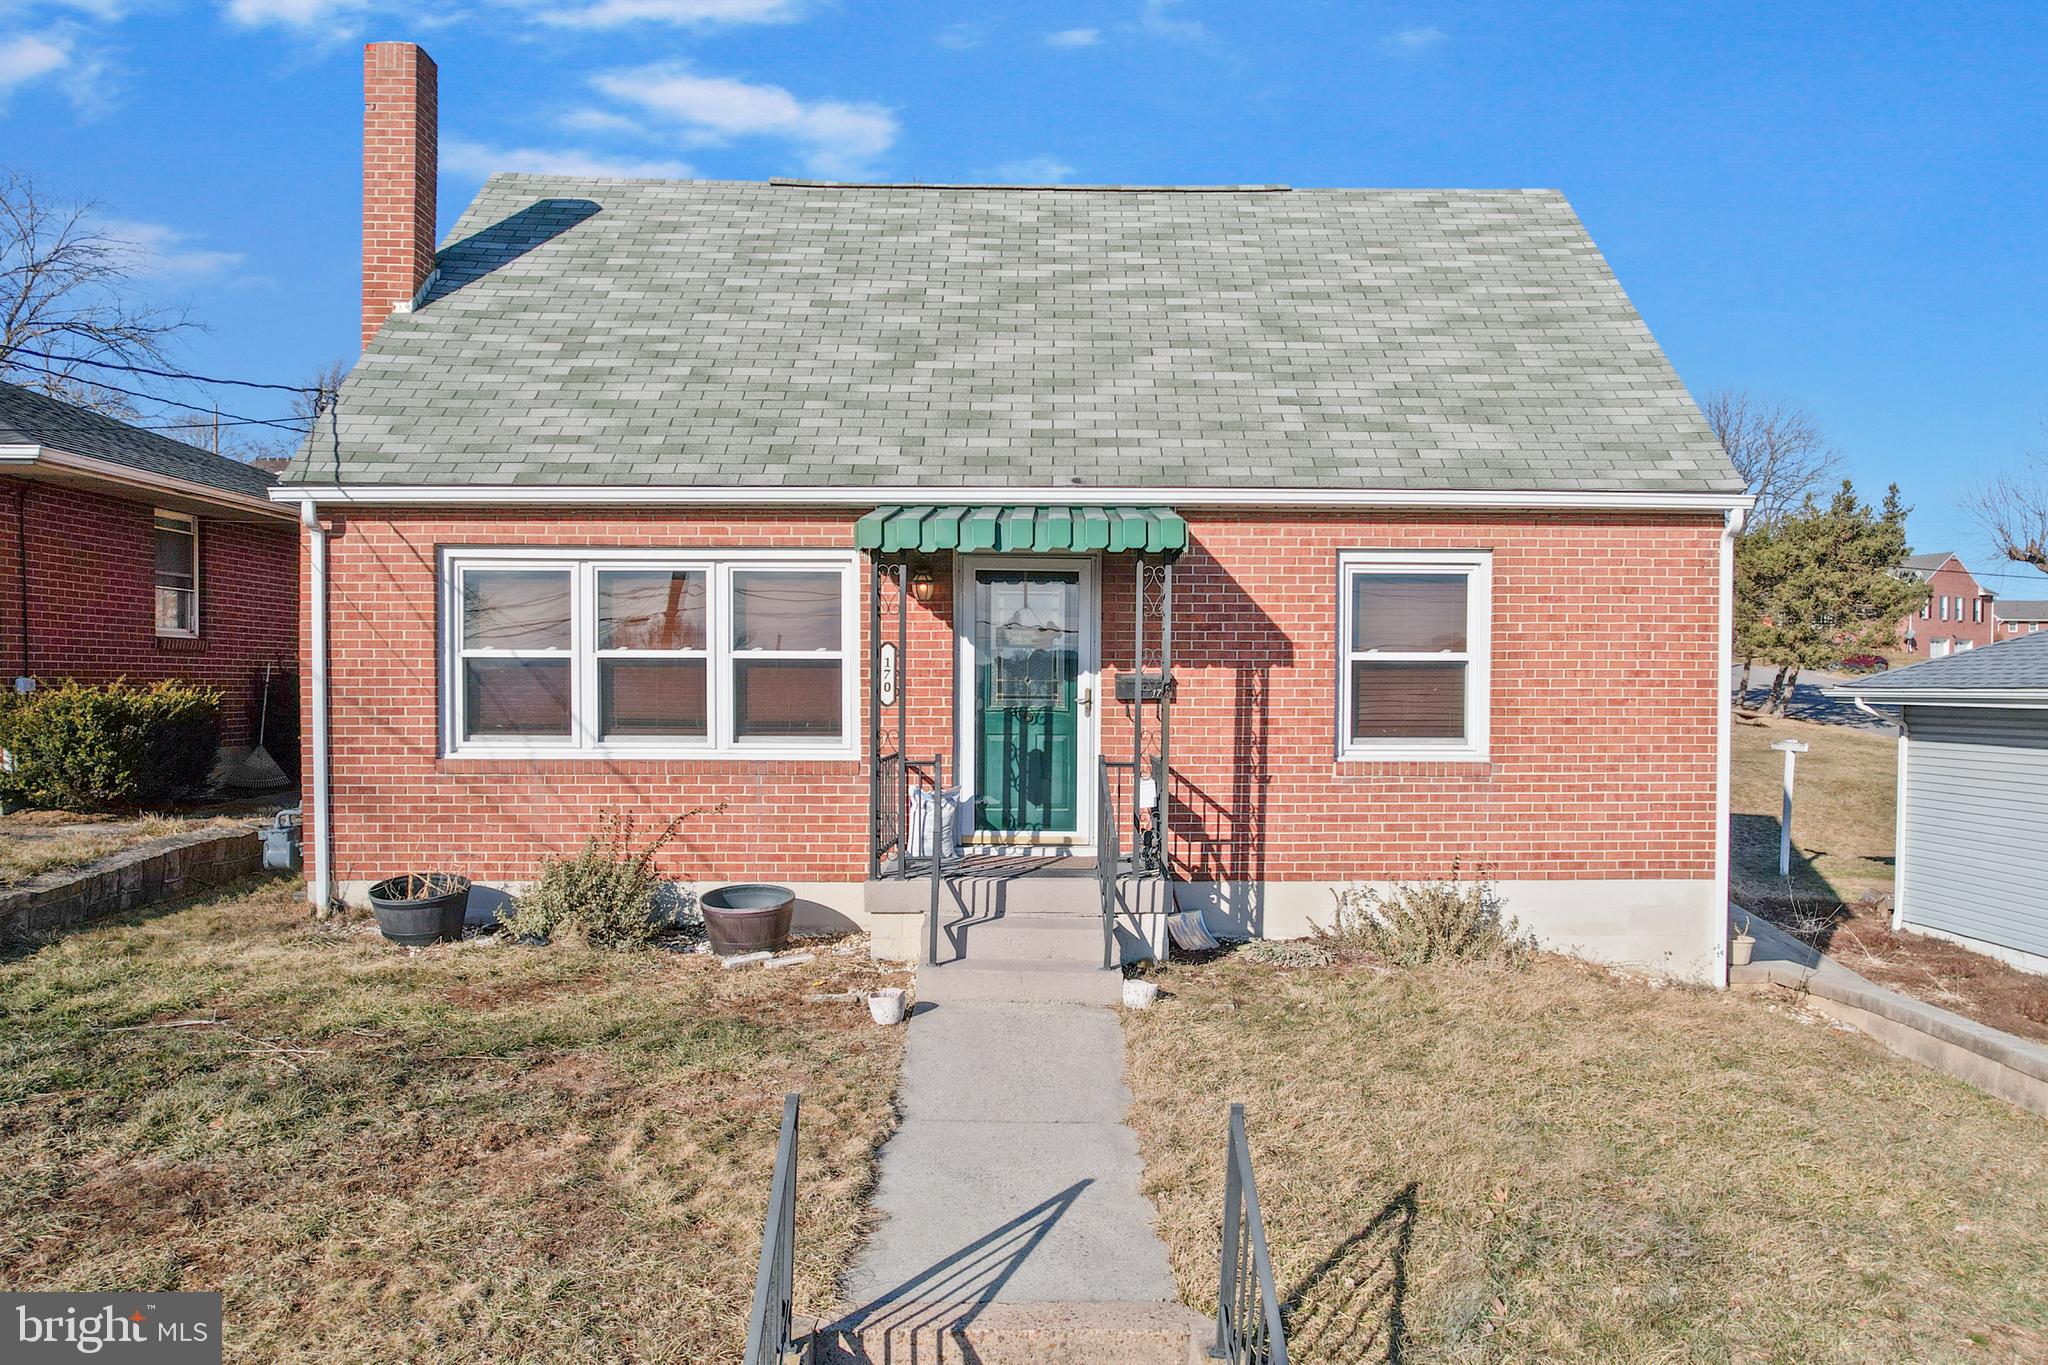
Charming Cape Cod in the Heart of Frostburg! 🏡✨

Welcome home to this adorable Cape Cod that perfectly blends comfort and convenience! Featuring 4 bedrooms and 1.5 baths, this home offers plenty of space to relax and entertain. The kitchen comes fully equipped with appliances, while the natural gas forced air heat and central air ensure year-round comfort.

Step inside and be greeted by beautiful natural sunlight pouring through the many windows throughout the home, creating a warm and inviting atmosphere. The spacious living room and bedrooms are bathed in natural light, making each space feel open and airy.

Need extra space? The finished basement is perfect for recreation, a home office, or additional living area! Step outside to a large backyard—great for entertaining, gardening, or simply enjoying the outdoors. A shed provides extra storage, and the charming stone wall adds curb appeal to the front yard. The private driveway offers convenient off-street parking.

Located in the heart of Frostburg, this home is just moments away from shopping, dining, and local amenities. Don’t miss out on this sun-filled gem—schedule your showing today! 🌞🔑
#MDAL2011124

FROSTBURG

170 MOUNT PLEASANT STREET

4 Beds

1 Baths

1,938 Sq.Ft.

$214,900

MLS#: MDAL2011124
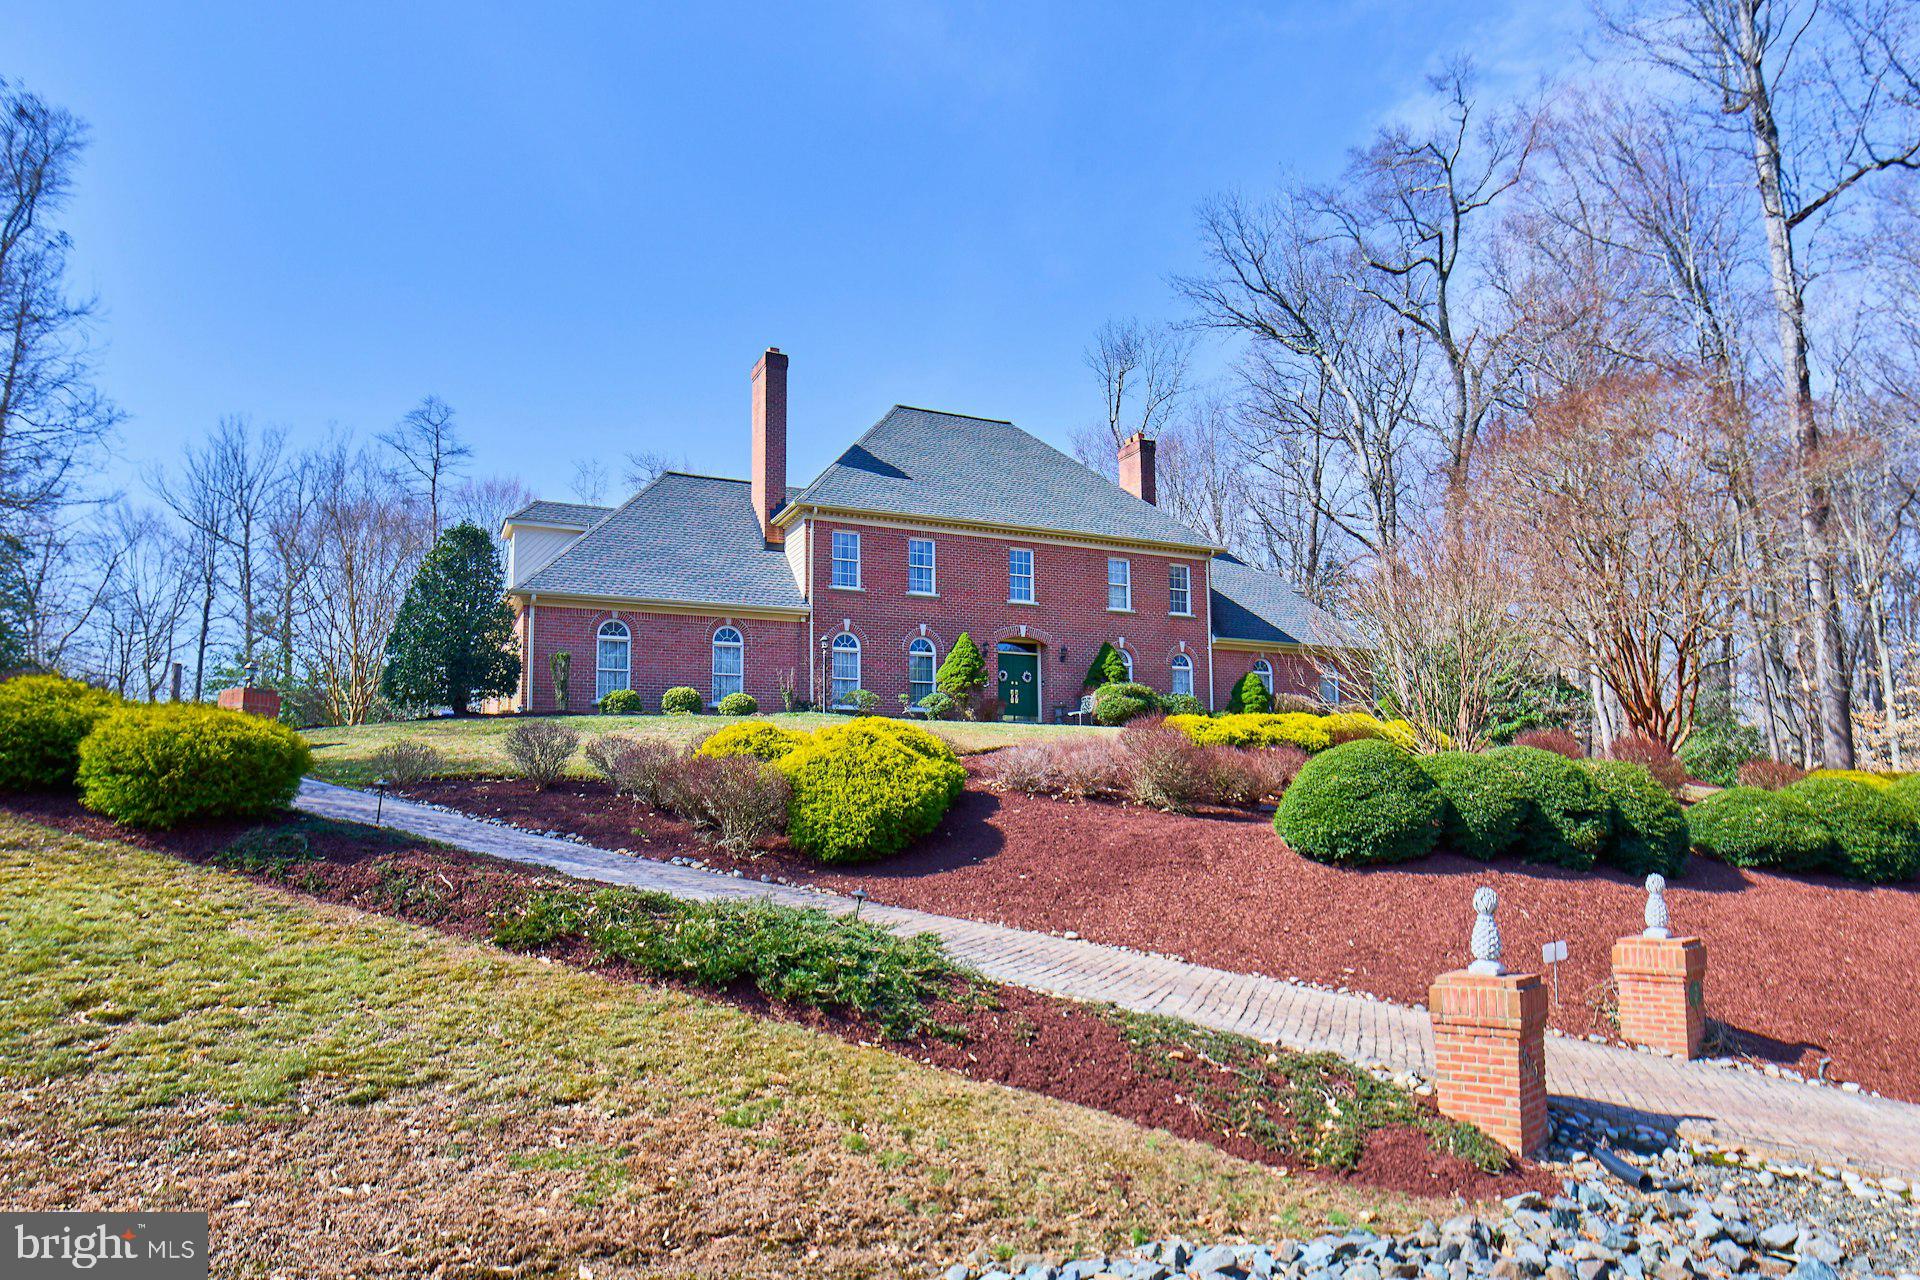
Welcome to your private sanctuary at 6051 Adams Drive, nestled in the sought-after Caernarvon Woods subdivision of La Plata MD. This stately residence, lovingly maintained by its second owner, spans an impressive 6,753 total square feet across 2.64 acres and offers 4 spacious bedrooms and 2 full plus 2 half bathrooms. As you approach, you'll appreciate the heated driveway and the convenience of an in-ground sprinkler system, ensuring lush landscaping year-round.

Step inside to a grand foyer with an elegant stairway that sets the tone for this remarkable home. The sunken living room, featuring hardwood floors, a wet bar, and a vaulted ceiling, invites relaxation and entertainment. The kitchen is a chef's delight, complete with a center island cooktop, ample table space and abundant cabinet storage. This home offers flexible living arrangements, perfect for guests or an in law or au pair suite. There is a second kitchen which has direct access to the expansive deck and an upper level bedroom. 
Upstairs, the primary suite offers a luxurious retreat with his and hers closets, ensuite bath with a soaking tub, shower and dual vanities.

The unfinished basement offers tremendous potential for additional value. Whether you envision a state-of-the-art home theater, a personal gym, a recreational game room, or additional living quarters, the potential for customization is limitless.

Outside, immerse yourself in the beautiful surroundings—a fenced yard and wooded landscape. To enhance your outdoor experience, enjoy the fire pit, patio and a Koi pond, water feature and fountain plus the outdoor speakers connect to a stereo in the 3-car garage for your listening pleasure. This home is not just a place to live; it's a lifestyle, blending nature, comfort, and endless possibilities.
#MDCH2040224

LA PLATA

6051 ADAMS DRIVE

4 Beds

2 Baths

4,398 Sq.Ft.

$749,000

MLS#: MDCH2040224
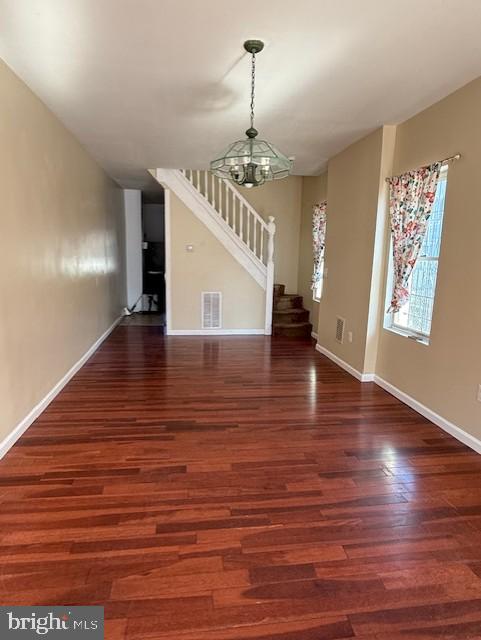
Location!!  Very attractive property in an after sought neighborhood, only a few block to John Hopkings Hospital, and not too far from the Little Italy Neighborhood
It features: 3 bedrooms, two full baths, brand new appliances, finished basement!
fresh paint, and many other amenities.
#MDBA2159208

BALTIMORE

2818 ORLEANS STREET

None Beds

None Baths

1,204 Sq.Ft.

$140,000

MLS#: MDBA2159208
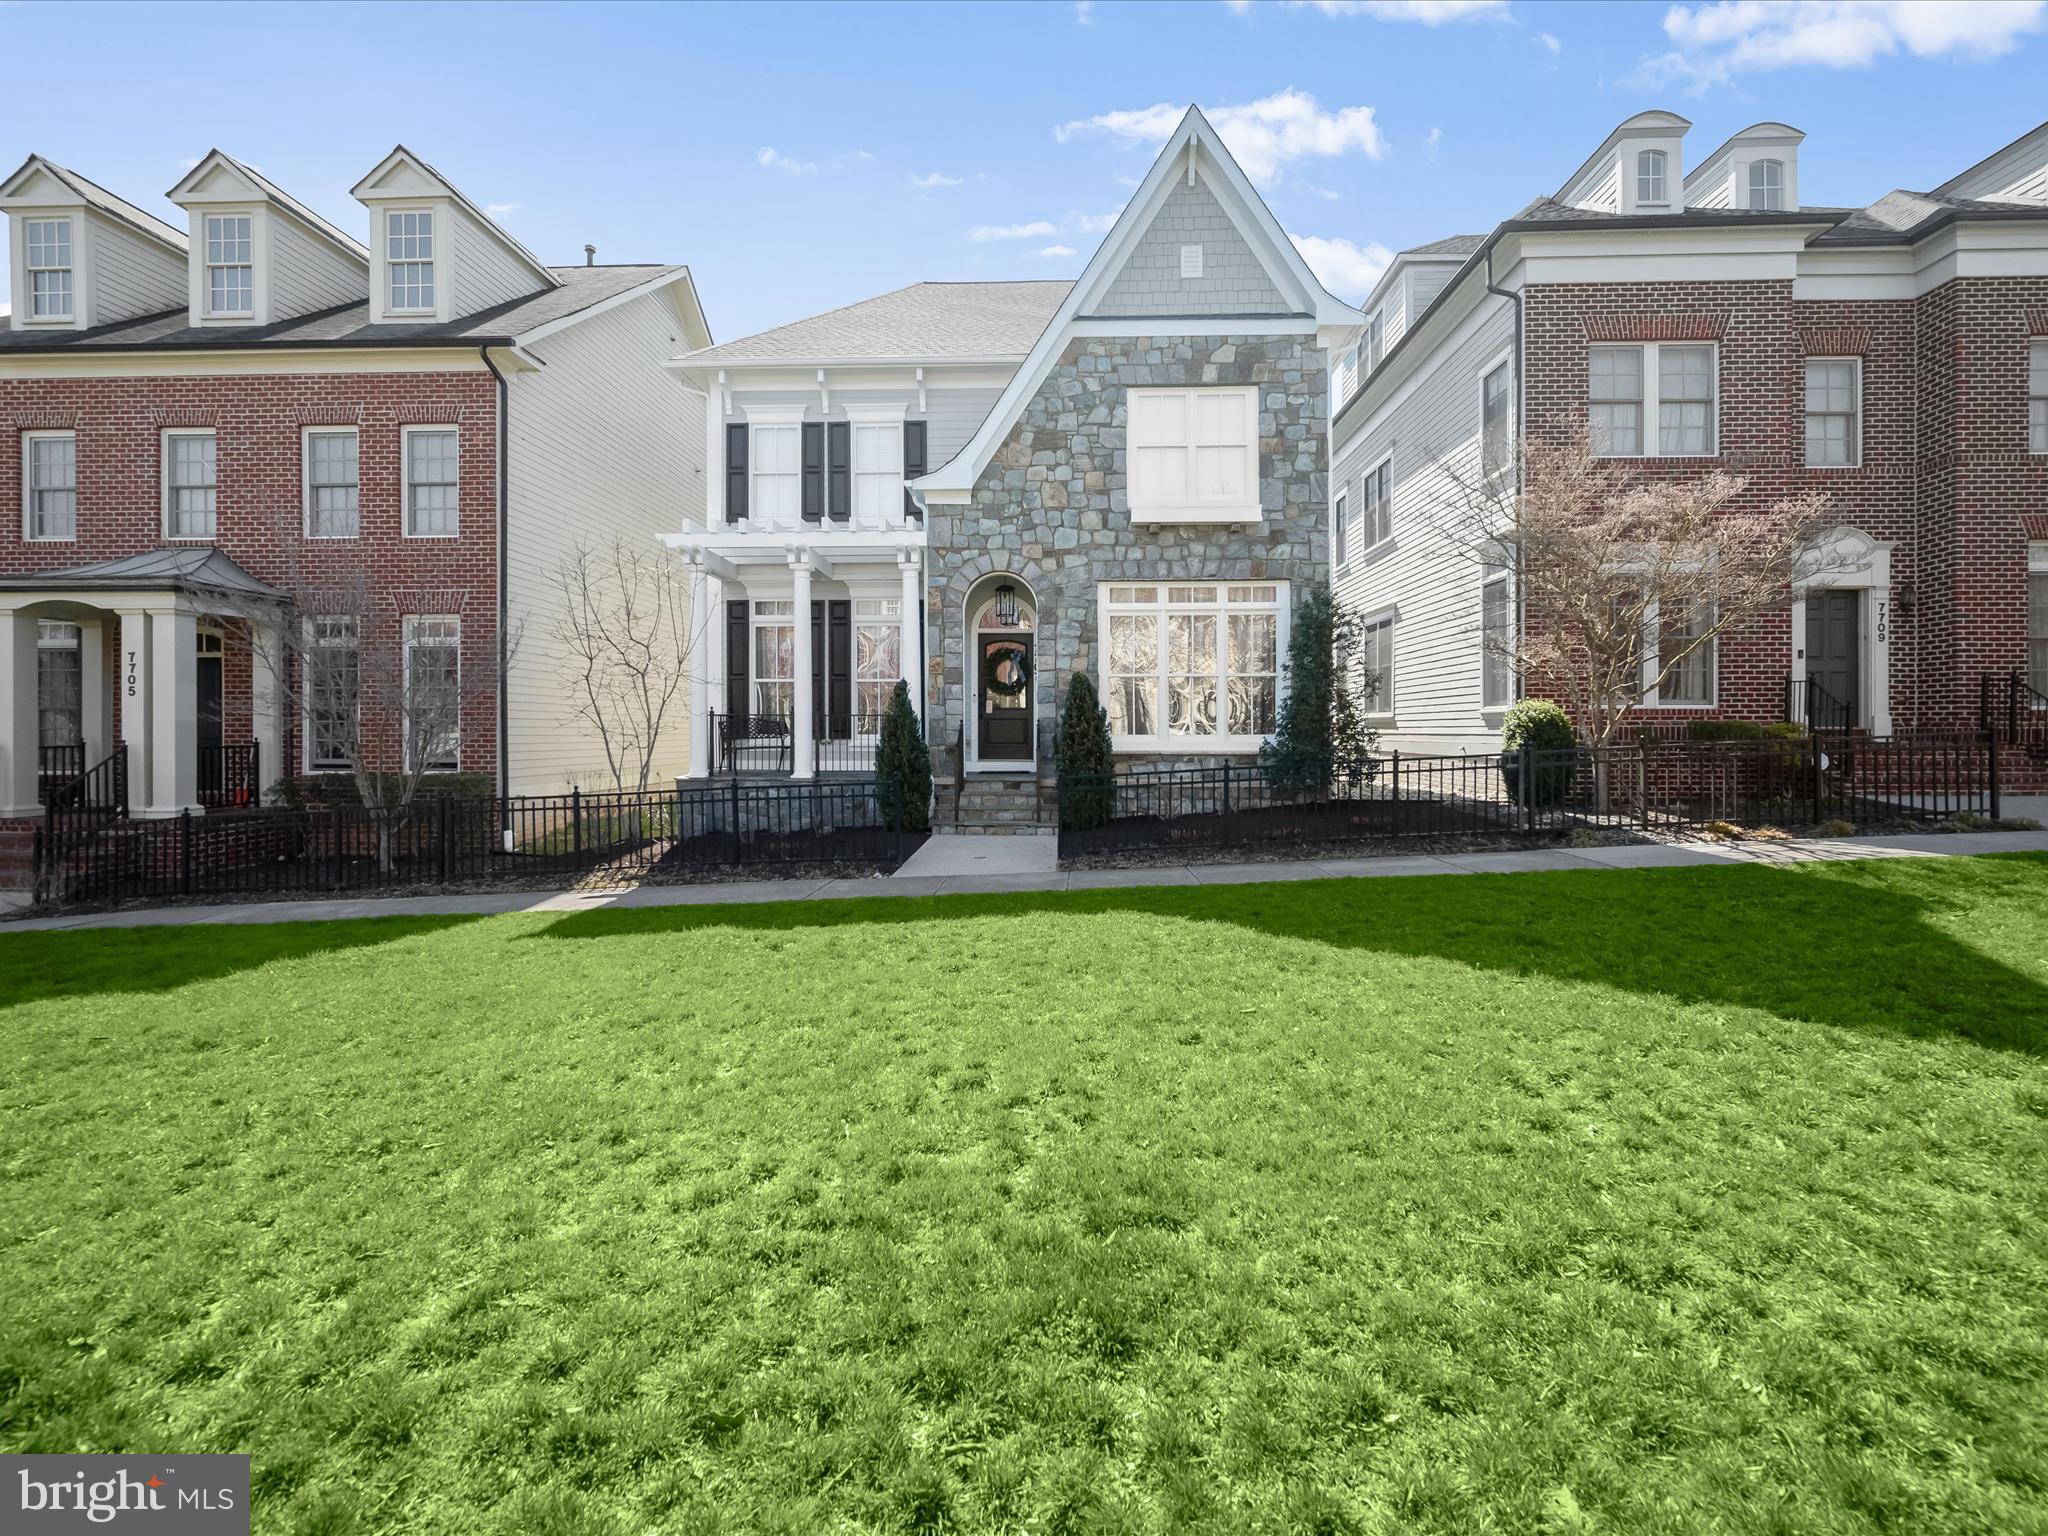
7707 Elmwood Road, a showpiece single-family home in its class, is situated on a tranquil, picturesque open space in the heart of Midtown. This exceptionally well-maintained villa home with beautiful curb appeal was crafted by renowned builder Miller & Smith and boasts top-of-the-line renovations and updates throughout. Listed and Under Contract simultaneously.
#MDHW2051874

FULTON

7707 ELMWOOD ROAD

4 Beds

3 Baths

3,806 Sq.Ft.

$1,200,000

MLS#: MDHW2051874
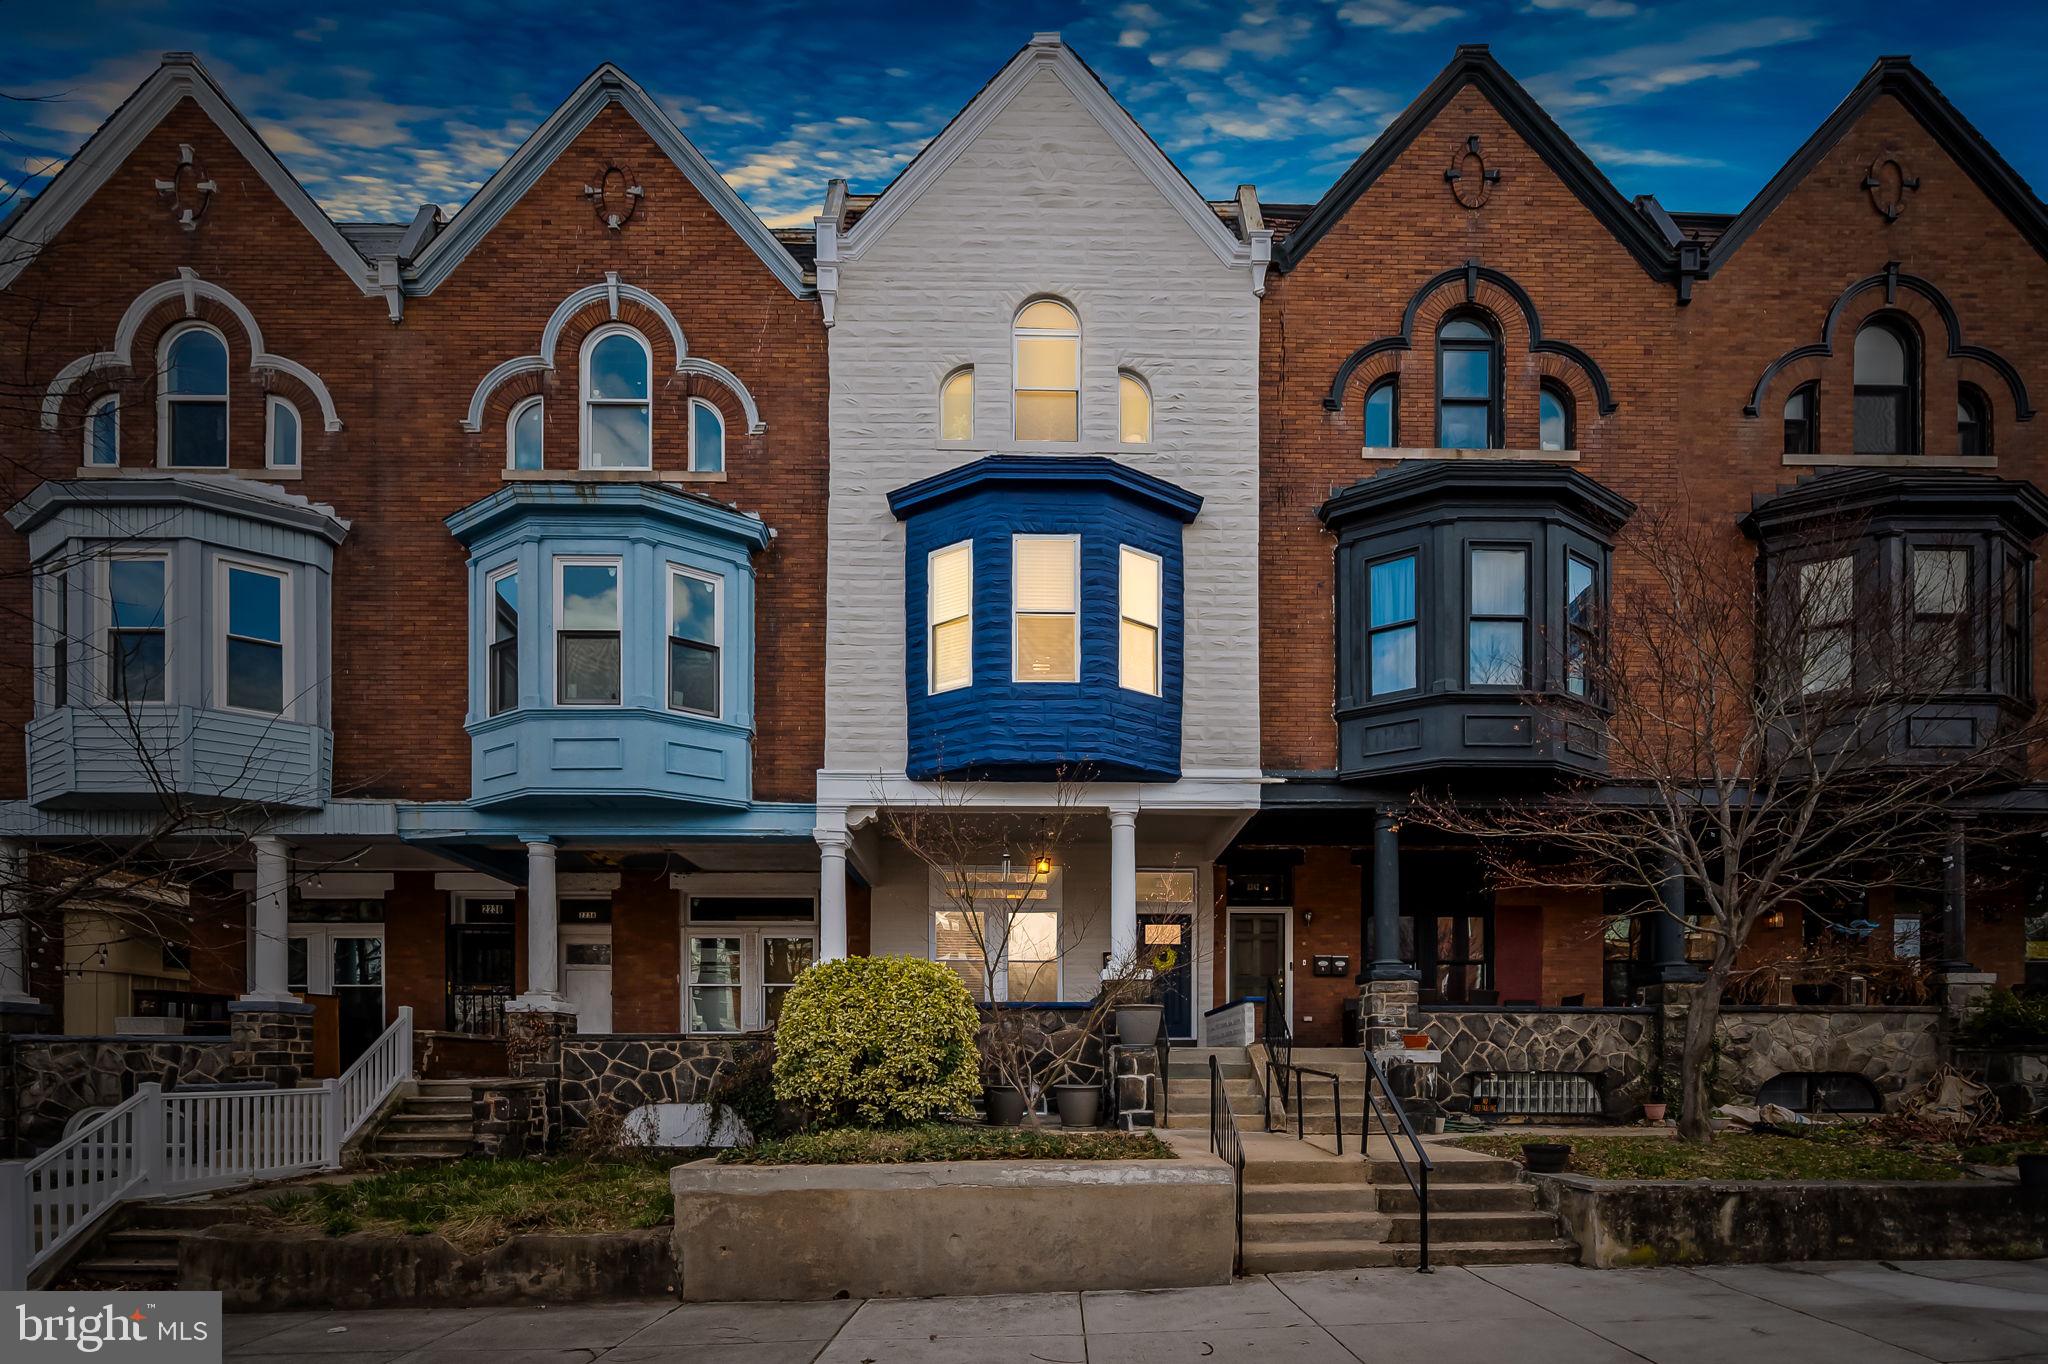
Multiple Offers!! Welcome to 2240 Linden Ave in Historic Reservoir Hill. This porchfront gem is located on a very attractive and quiet block with over 3000 sqft of living space, this renovated home offers lots of space to spread your wings. 

The main level has a massive living room with exposed brick, historic mantle and pocket door. The dining room is large enough to host those wine dinners you have always been planning on having. There is a convenient powder room and updated kitchen with a large pantry. The second floor has a large primary suite, walk-in closet, dressing room and luxurious primary bath with shower, soaking tub and double vanity. The dressing room is currently being used as a nursery. At the rear of the second floor is an office/den and a laundry room which could also be a future bathroom. The third floor has three bedrooms and one full bath. The basement is unfinished and best to be used for storage or a workshop only.

Enjoy chatting with your neighbors from the lovely covered front porch or soaking up the sun on the new trex deck and patio at the back of the house. Best of all you never have to search for parking with two parking spaces at the back of the house. 

Summer is coming! The owners just has the two zone heat and cool serviced and ready for the new owner in Feb 2025 along with the roof evaluated, repaired and serviced so a buyer can buy this home with confidence there is no deferred maintenance.

Reservoir Hill is a centrally located residential neighborhood in the heart of Baltimore. Ideal location for anyone commuting from Penn Station on the MARC Train to DC, Amtrak to Philly and NYC, or for those of us still car dependent, you can go north and south quickly and easily with little to no traffic. Also convenient to the Hopkins Shuttle to the East Baltimore and Homewood Campuses, U of Maryland, Light Rail, Circulator Bus and MTA. So much is happening here from the massive project at Druid Hill Park, new retail and housing at Park and North, Whitelock Community Farm, Bike Lanes, and much more. Don’t miss out on something very special.
#MDBA2158340

BALTIMORE

2240 LINDEN

4 Beds

2 Baths

3,110 Sq.Ft.

$450,000

MLS#: MDBA2158340
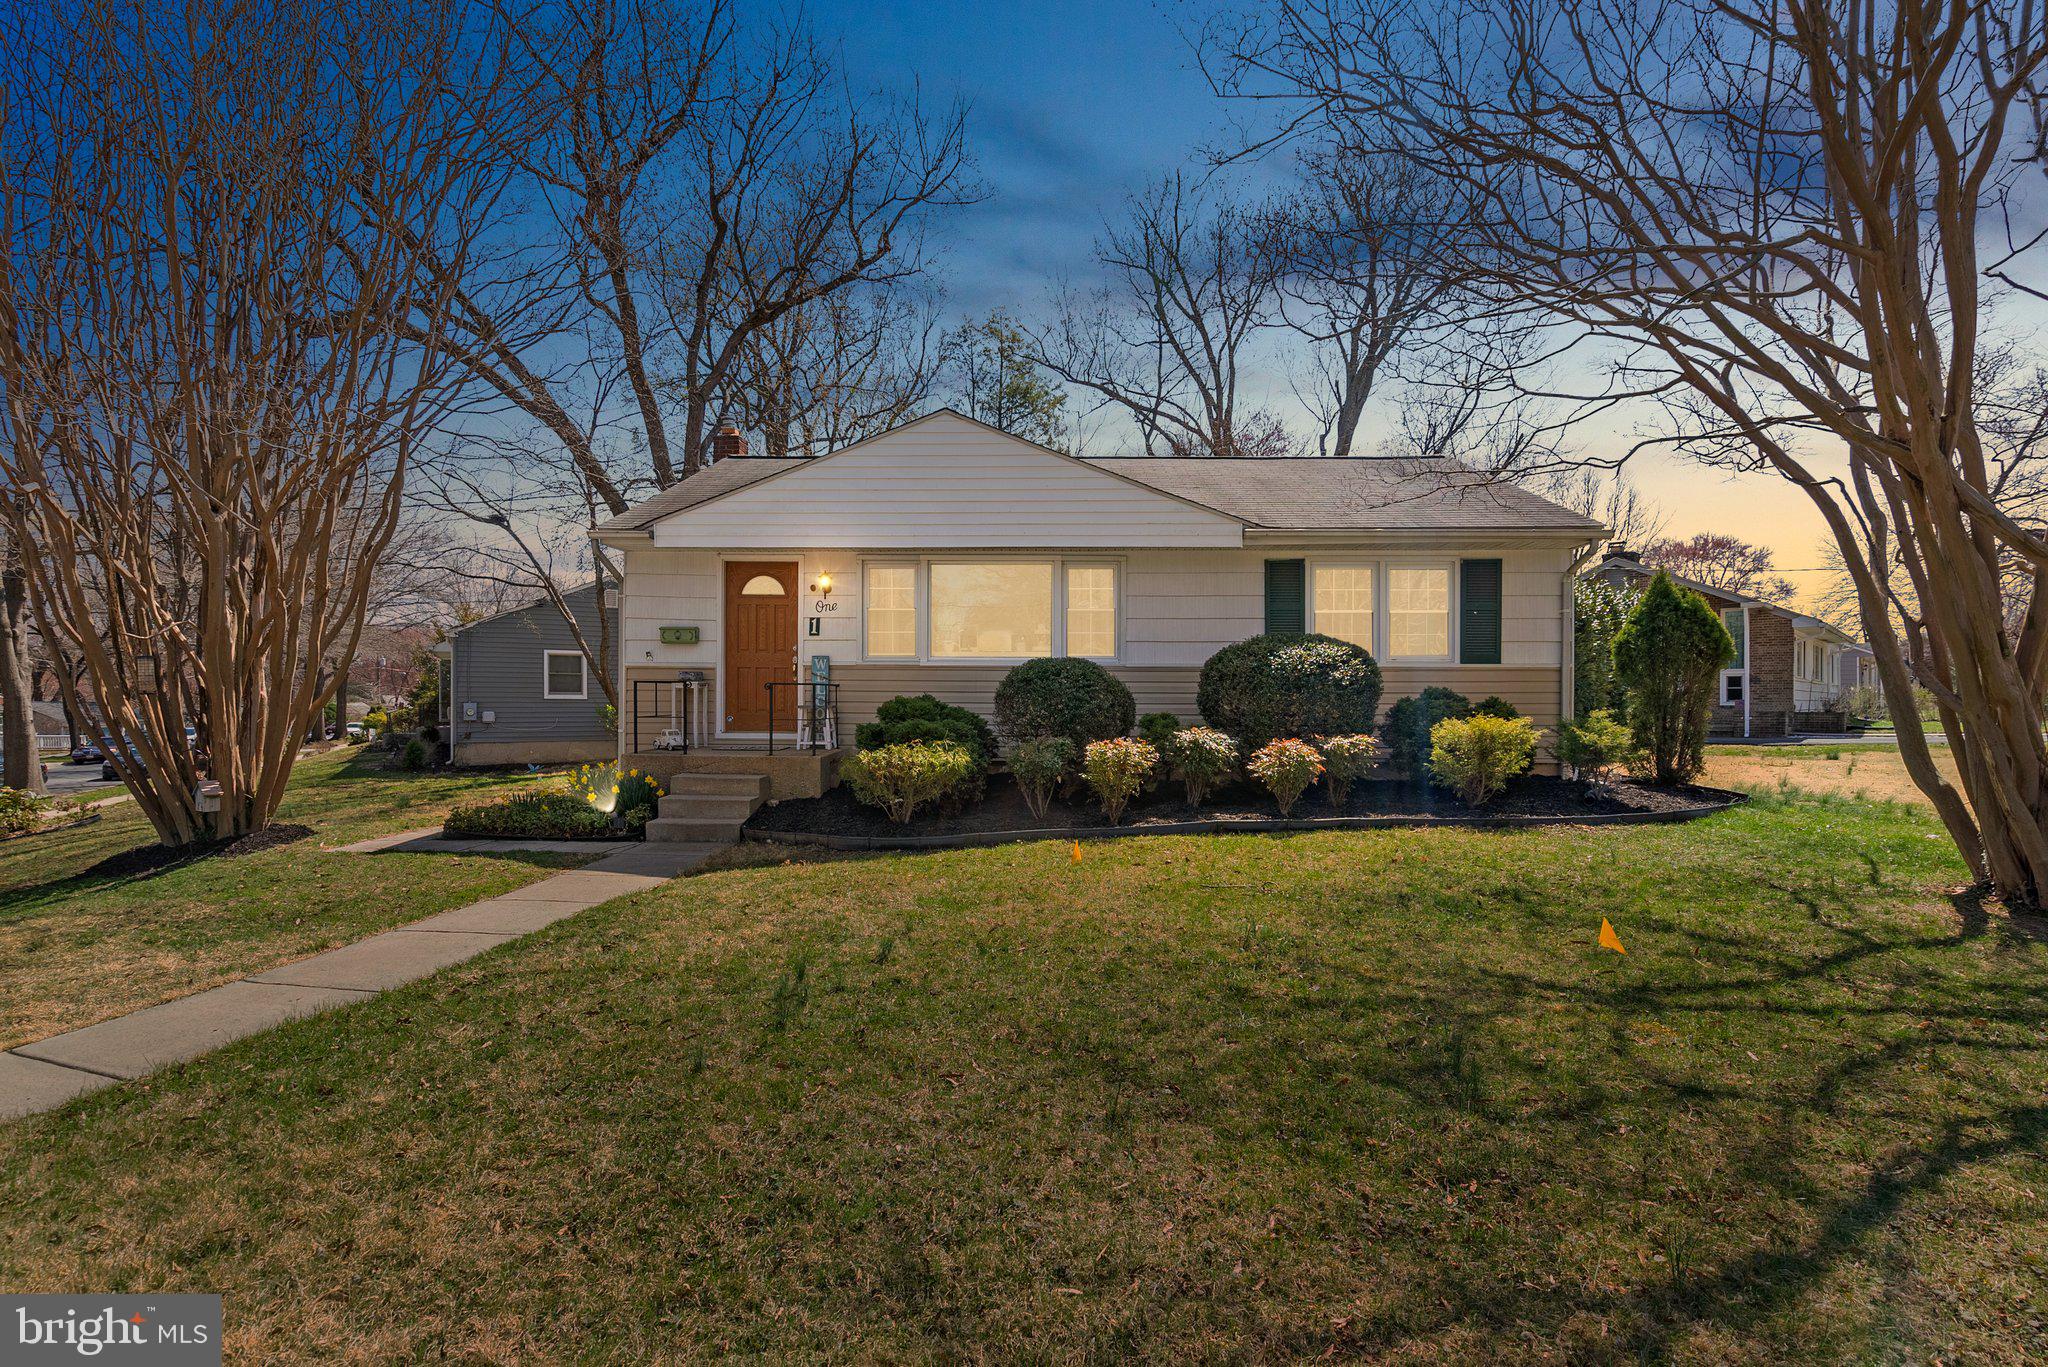
Stunning move in ready home with an amazing back yard! Welcome home as you are greeted by stunning hardwood floors in the main living area. Look forward to relaxing and cooking in your updated kitchen. Recently remodeled, it offers white cabinets, granite countertops, stainless steel appliances, and plenty of storage and prep space! Step outside into your fenced in backyard oasis, perfect for gardening, kids, pets, and those Summer cookouts! Enjoy the conveniences of downtown without sacrificing having a great yard! Tired? Make way back into the main level and retreat to your bedroom. Three total bedrooms on the main floor, with a renovated bathroom as well. The lower level is recently updated with brand new flooring and paint! Plenty of space for a family room area, home gym, home office, kids play area, or all those things! Renovated full bathroom in the lower level as well. As if the home wasn't enough, the location is incredible! Accessible and convenient, minutes to shopping, Rockville Town Square, grocery stores, international markets, and some of the best restaurants in the area! A short drive to multiple commuter routes. About a mile to Rockville Metro! Your tranquil yet centrally-located suburban retreat awaits! PROFESSIONAL PHOTOS WILL BE AVAILABLE 04/04/2025
#MDMC2171248

ROCKVILLE

1 GRANDIN CIRCLE

3 Beds

2 Baths

1,382 Sq.Ft.

$535,000

MLS#: MDMC2171248
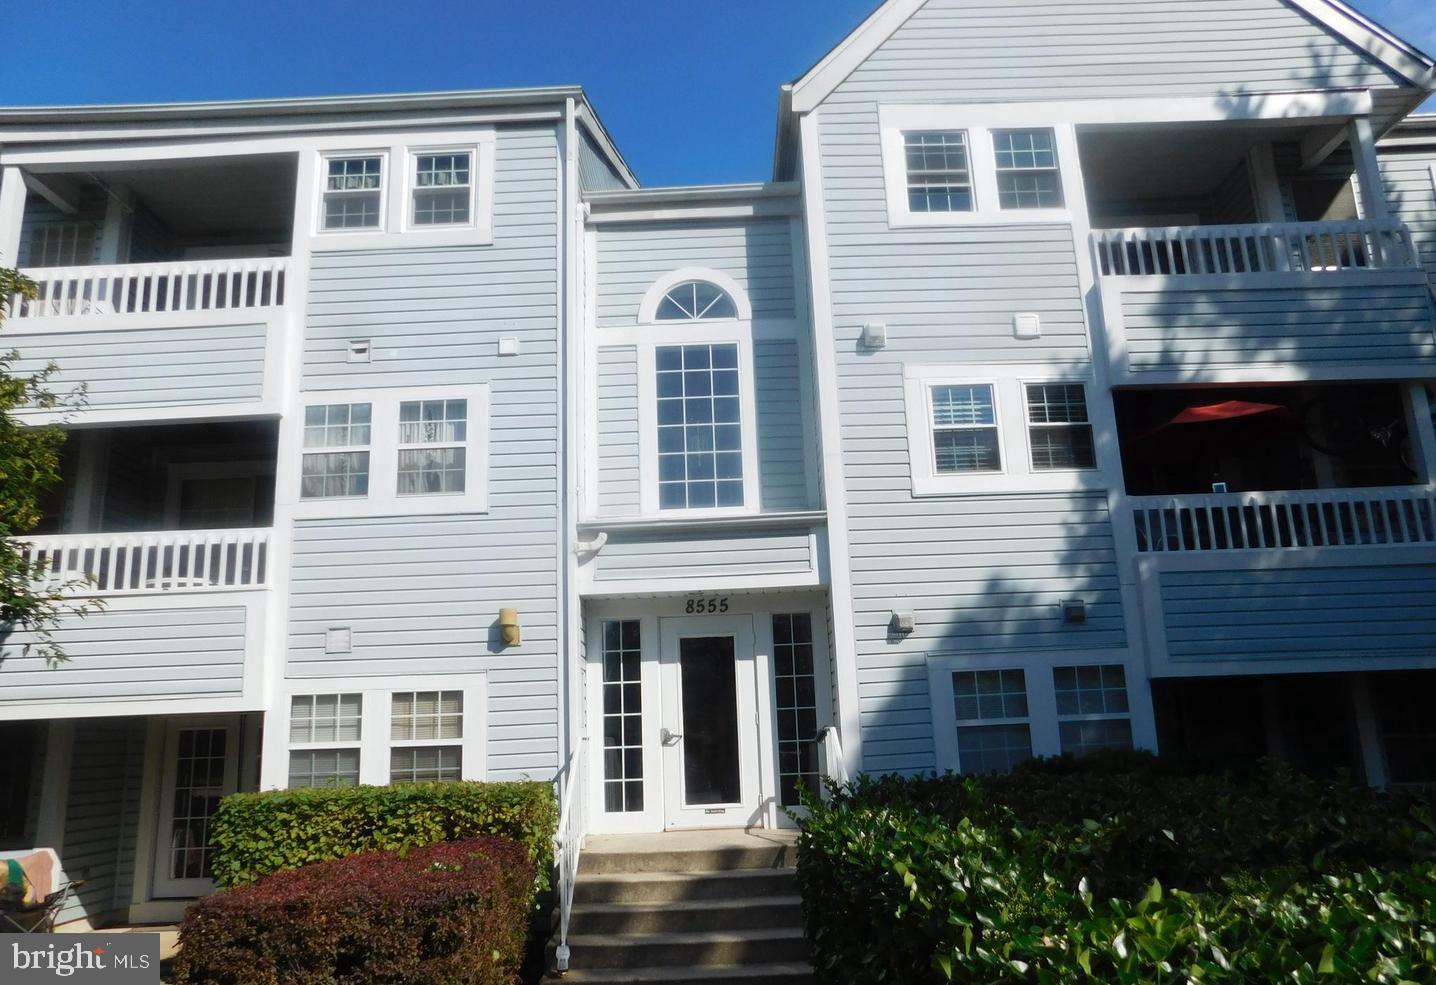
None
#MDHW2051690

ELLICOTT CITY

8555 FALLS RUN ROAD L

2 Beds

2 Baths

944 Sq.Ft.

$292,000

MLS#: MDHW2051690
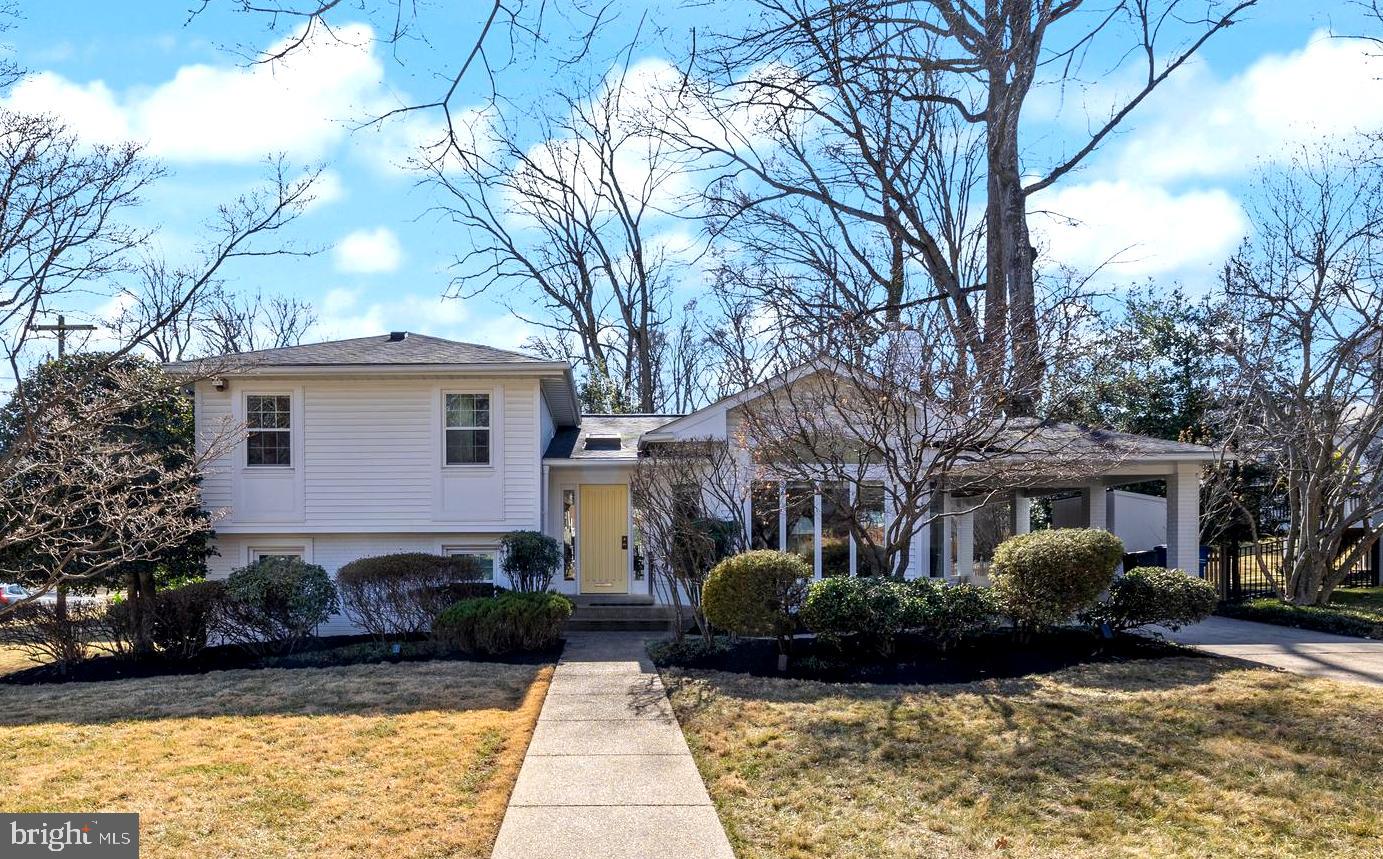
This stunning 4-bedroom, 3-full-bath single-family home, located on a spacious corner lot, offers over 2,800 finished square feet of thoughtfully designed living space across four levels. The home features gleaming hardwood floors throughout, with abundant natural light streaming in from large windows, creating a bright and airy atmosphere. The spacious 4 bedrooms provide ample room for relaxation and personalization, with plenty of closet space. Two generous living areas offer versatility for both formal gatherings and casual everyday living. Additionally, there’s extra space perfect for a home office, recreation room, or play area, allowing for a seamless blend of work and leisure. The updated kitchen is a true highlight, featuring modern finishes, stainless steel appliances, and plenty of storage, making it perfect for cooking and entertaining. The eat-in kitchen adds even more convenience for family meals or casual dining.The large back and side yards offer fantastic outdoor potential, complemented by a stunning flagstone patio with an awning—ideal for dining or simply unwinding. This home is ideally situated near major routes, including NIH, Walter Reed, I-270, I-495, and downtown DC. You’re also just a short walk from Beach Drive and Rock Creek Park, with miles of gorgeous trails to explore. Additional features include excellent storage throughout the home and attic and the flexibility to accommodate a variety of lifestyles. Whether you're hosting friends, working from home, or enjoying your own private retreat, this home provides the ideal combination of space, style, and functionality.
#MDMC2166598

KENSINGTON

4400 DELMONT LANE

4 Beds

3 Baths

2,824 Sq.Ft.

$1,299,000

MLS#: MDMC2166598
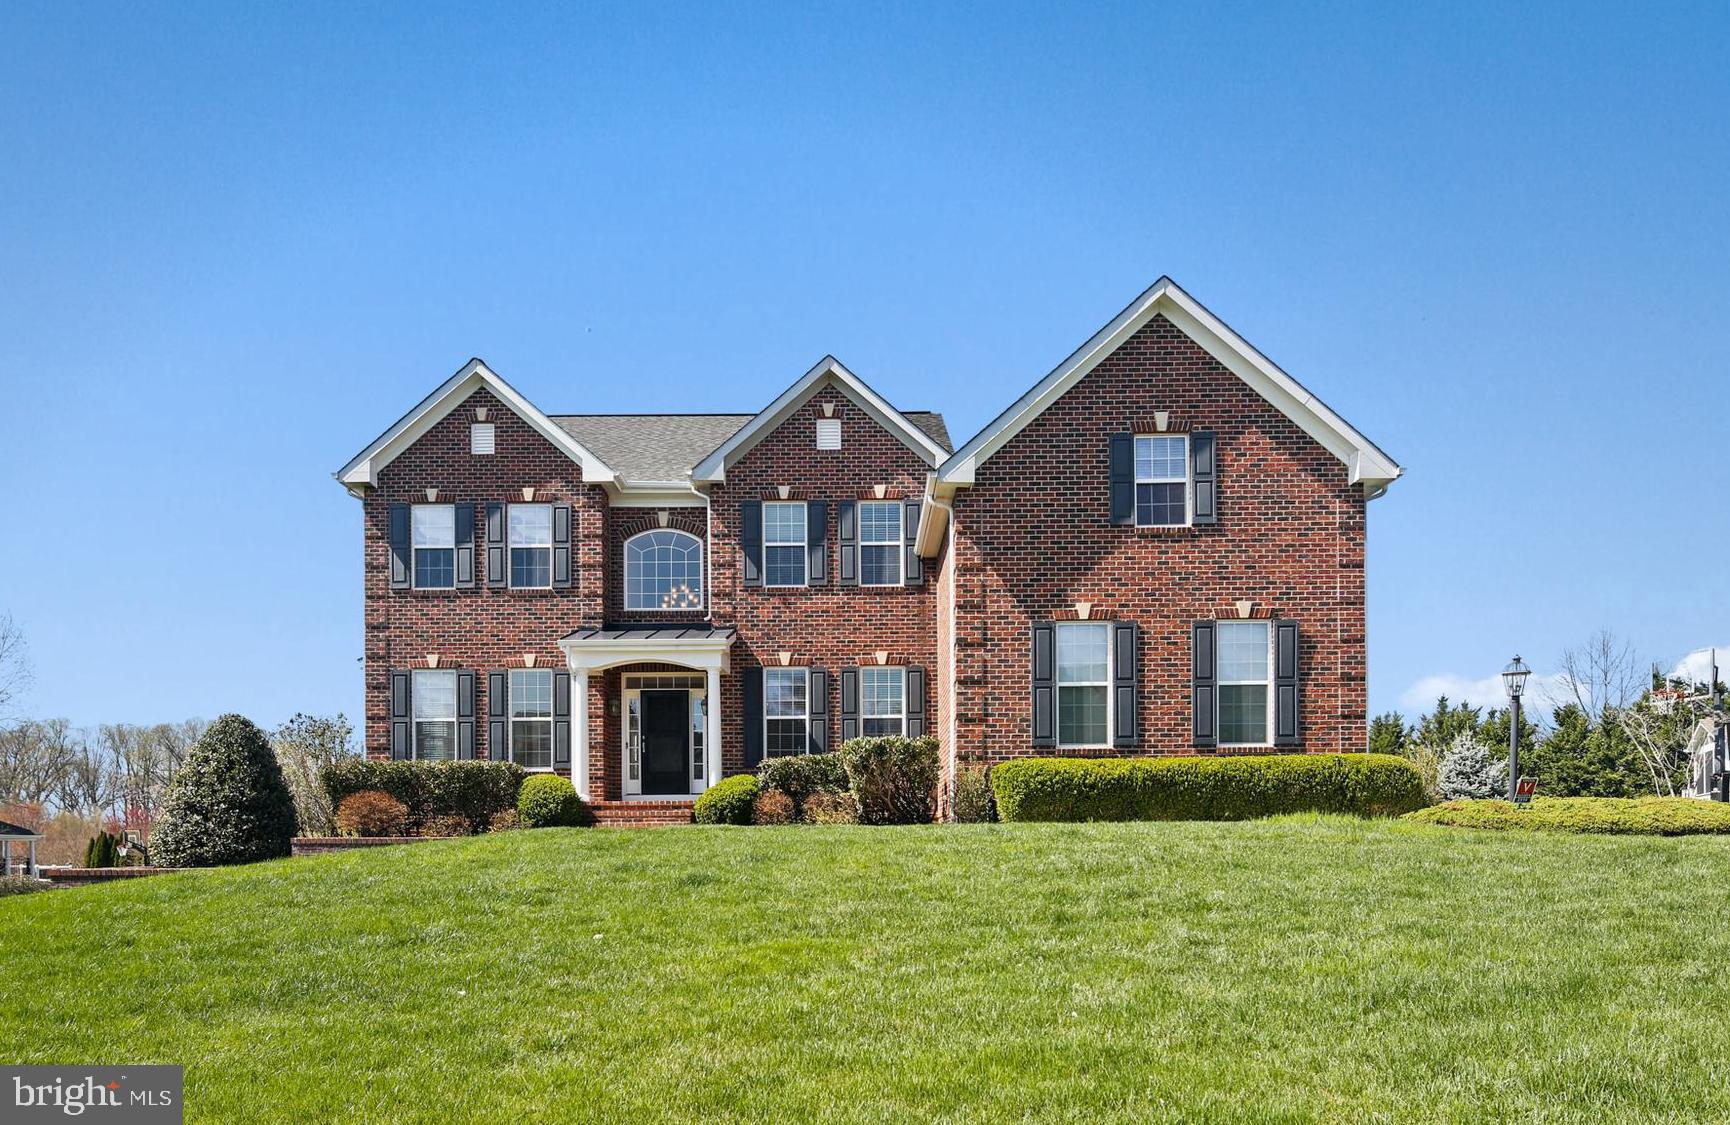
The Open House Scheduled for Wednesday, April 9th has been cancelled. Property expected on the market on April 8th. Welcome to Clarks Meadow! This beautifully maintained home has been freshly painted, with brand-new carpeting just installed for the next owners. Newly refinished hardwood floors and updated recessed lighting create a seamless flow throughout the main level. The gourmet kitchen is a chef’s dream, featuring a spacious center island, ample cabinet and pantry space, an updated backsplash, stainless steel appliances (including a newer microwave), and stunning granite countertops. Head out onto the composite deck for easy alfresco dining!

Whether hosting a formal dinner in the dining room, gathering in the sunlit sitting room with gorgeous bay windows, or cozying up by the fireplace in the family room—now with a brand new chandelier—this home offers endless spaces to enjoy, including a large office with bay windows and crown molding! The main level also includes an updated half bath, a mudroom & laundry room with a newer washer and dryer,  upgraded cabinetry, and access to the 3-car garage.

Upstairs, fresh new carpet and a walkway that overlooks the foyer and living room on either side leads you to 4 spacious bedrooms and 3 full bathrooms. The grand primary suite has 2 ceiling fans, and offers multiple walk-in closets and a spa-like bathroom with heated floors, a jetted tub,  a separate shower, and double vanities with plenty of storage and counter space. The second bedroom has its own en-suite bath and walk-in closet, while the third and fourth bedrooms share a full hallway bath. Each bedroom has a ceiling fan for added comfort.

The expansive lower level is also freshly painted and newly carpeted, with updated recessed lighting. It features the 4th full bathroom, major home systems including a conveyed whole house generator, tons of storage space, and a walkout to the flat, fully fenced backyard and patio under the deck.  An irrigation system keeps the lawn hydrated, and beautiful. With thoughtful updates and incredible space, this home is ready to welcome its next owners!
#MDHW2050240

GLENWOOD

3914 CLARKS MEADOW DRIVE

4 Beds

4 Baths

5,640 Sq.Ft.

$1,200,000

MLS#: MDHW2050240
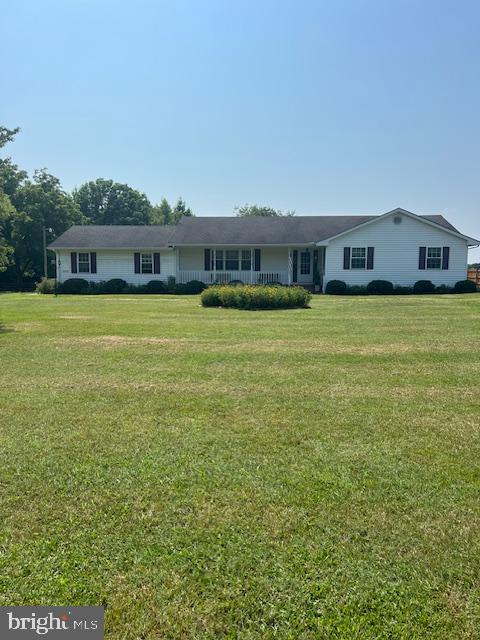
Meticulously maintained three bedroom 2.5 bath home situated on 2.46 acres in the country, but close to town. Well built by the contractor for his own primary residence. He didn't cut corners on quality of workmanship. This is a spacious home on a spacious lot. Open floor plan from entry to family room, dining room and kitchen with a private living room.  Attached two car garage allows you to enter the house out of the weather and into the utility room with a half bath. There is an additional oversized one car detached garage that allows for work space, or hobby room or whatever you would like it to be. Property in fenced with a privacy fence on the north side and a privacy fence and cattle fence across the western perimeter of the property. The grounds are landscaped with mature trees and boasts approximately two acres of lawn area that could be used for many things maybe a truck garden, horse pasture or something else.
This is a lovingly maintained property that will not last long. Call today for your private showing!
#MDSO2004902

PRINCESS ANNE

10738 OLD PRINCESS ANNE ROAD

3 Beds

2 Baths

1,806 Sq.Ft.

$399,900

MLS#: MDSO2004902
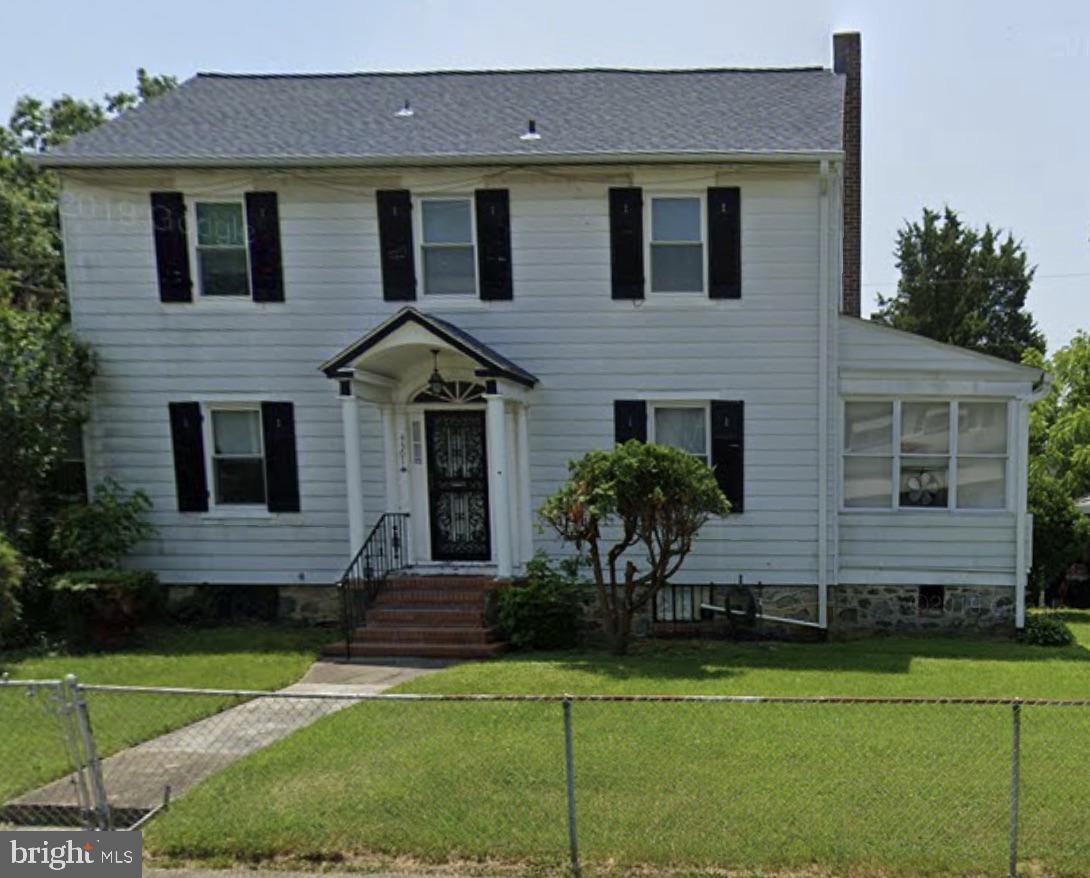
Rare Opportunity to Fix and Flip or Buy and Hold by Forest Park Golf Course In Central Forest Park!

Huge Corner lot gem with Double Drive ways and Double Garage Access with covered car port.

Full renovation called for but this is NO GUT rehab. Maybe knock down a couple walls to open up and return this Traditional Masterpiece Back to its former Glory!

4 Massive Beds with 1 Full Bath Upstairs and 1 bath downstairs.

Amazing Sun Room and open flow.

Room To blow out and add bed and major living space in basement easily with nice walk out.

Right up against Forest Park Golf Course in Central Forest Park.

Arv is $525,000 – $545,000
#MDBA2162866

BALTIMORE

4301 ETHLAND AVENUE

4 Beds

2 Baths

2,370 Sq.Ft.

$250,000

MLS#: MDBA2162866
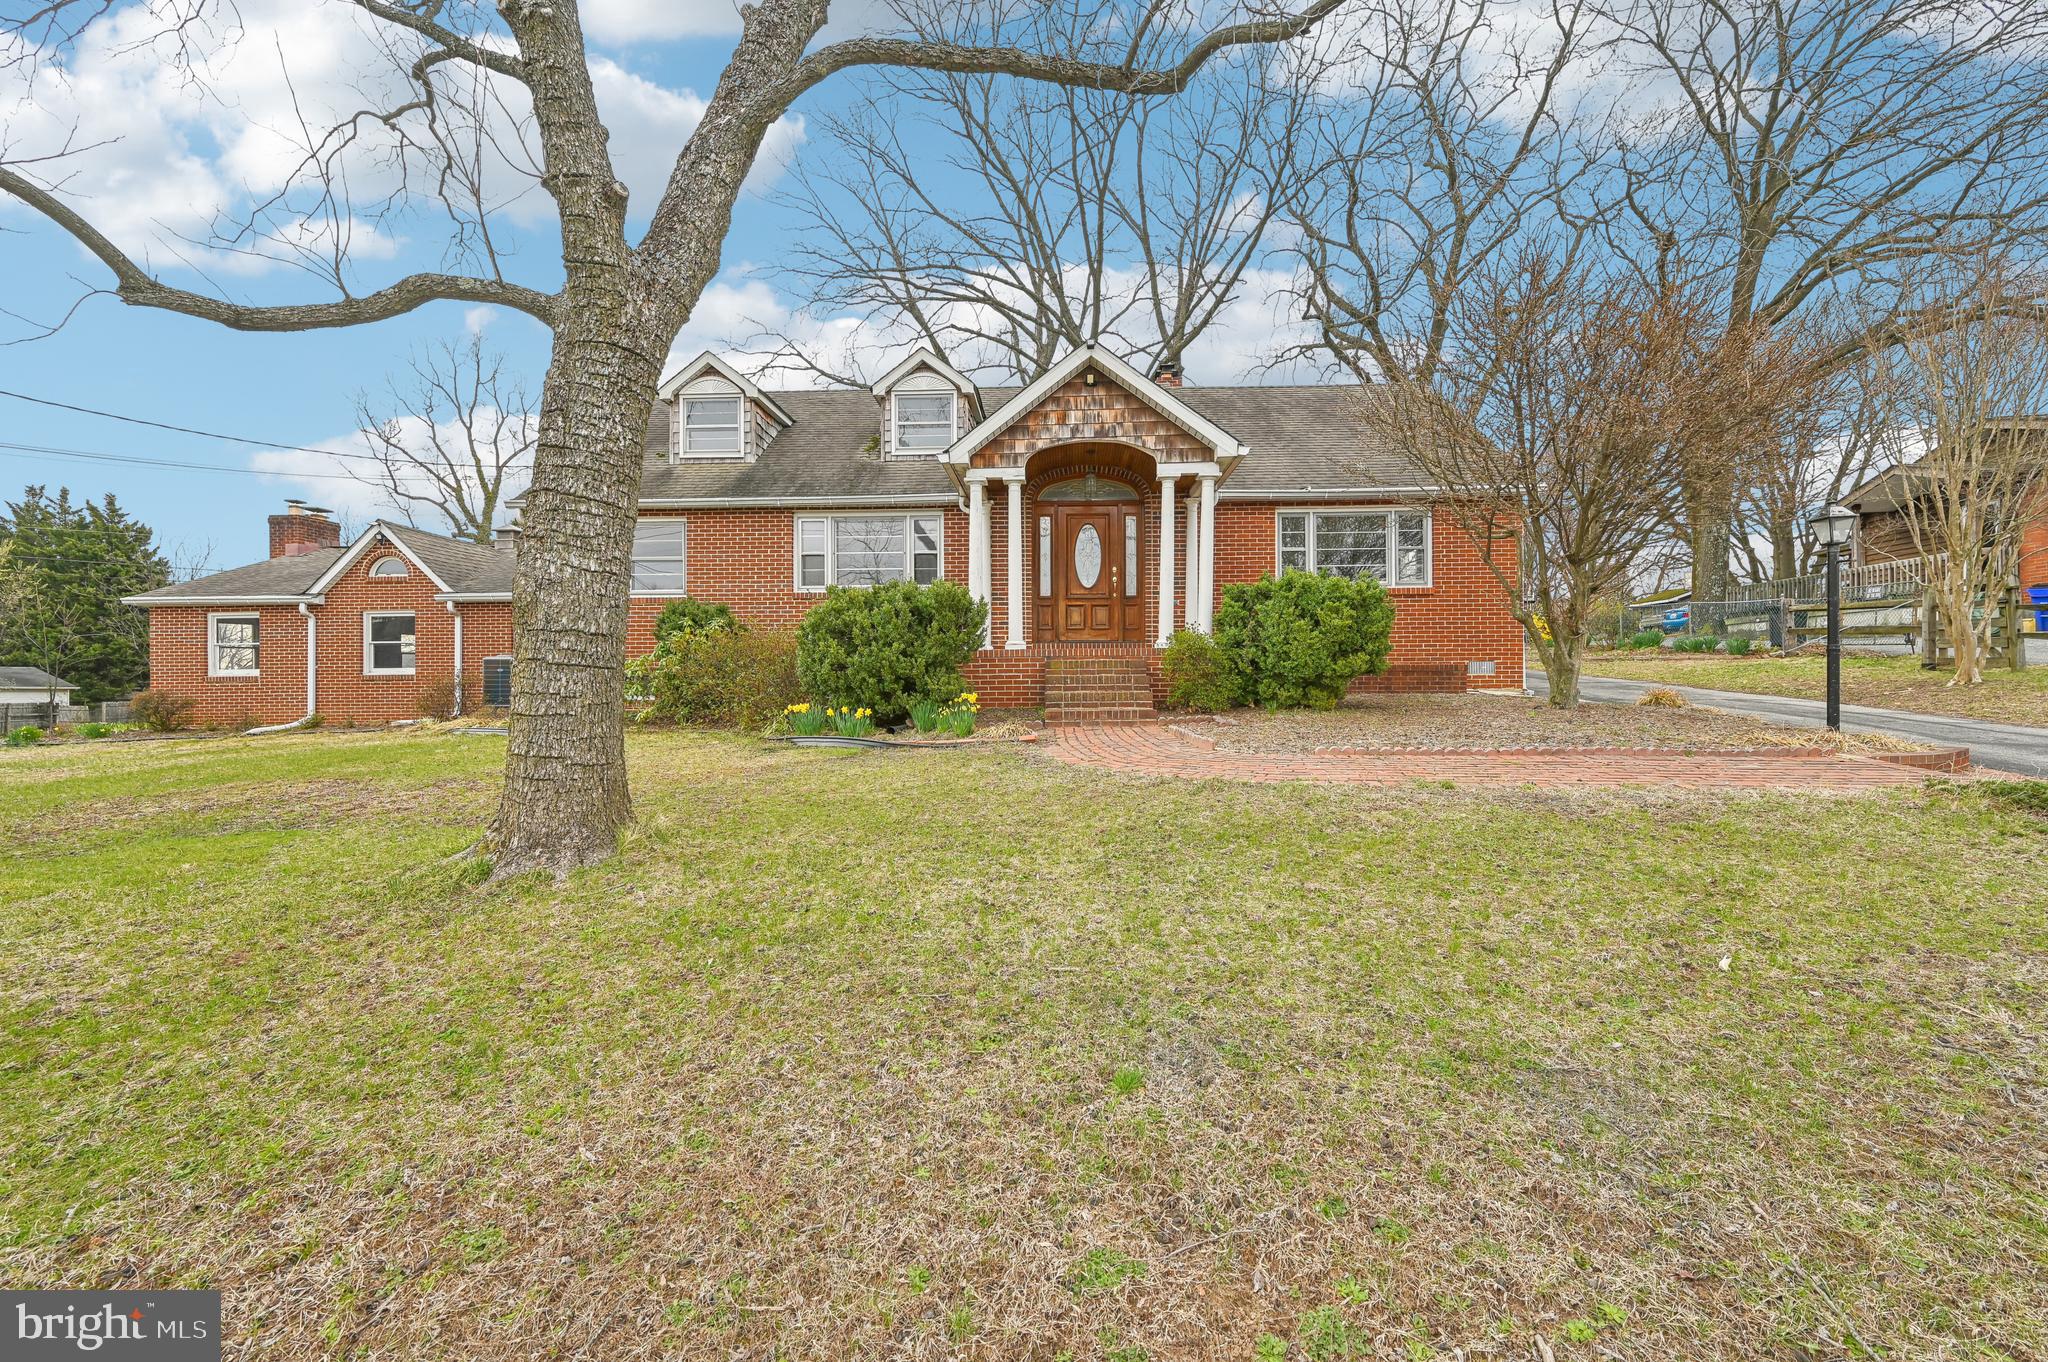
Final, best and no escalation clause due by 10:00am on 8 Apr.   Seller does have the right to select an offer prior to that time. -- This expansive home, situated on over 1 acre with two combined lots, is perfect for those who love space and versatility! Featuring 3 bedrooms, 2 full baths, and 3 half baths, it offers ample room for comfortable living. The fully finished basement includes a second kitchen, ideal for entertaining or creating a separate living area. With 4 fireplaces throughout the home, you can enjoy cozy ambiance in every season. The large garage offers extra storage space and includes a convenient half bath. A detached garage with a wood stove, electrical, and water provides even more potential for hobbies, workshops, or storage. Recent updates include a 2022 gas hot water heater and new HVAC systems installed on both the main and bottom levels in 2024, ensuring year-round comfort. Additionally, you'll find hardwood floors under all the carpet, ready to be revealed. This property truly has it all—comfort, convenience, and plenty of room to grow!
#MDHW2051550

HANOVER

6165 HANOVER ROAD

3 Beds

2 Baths

1,912 Sq.Ft.

$449,000

MLS#: MDHW2051550
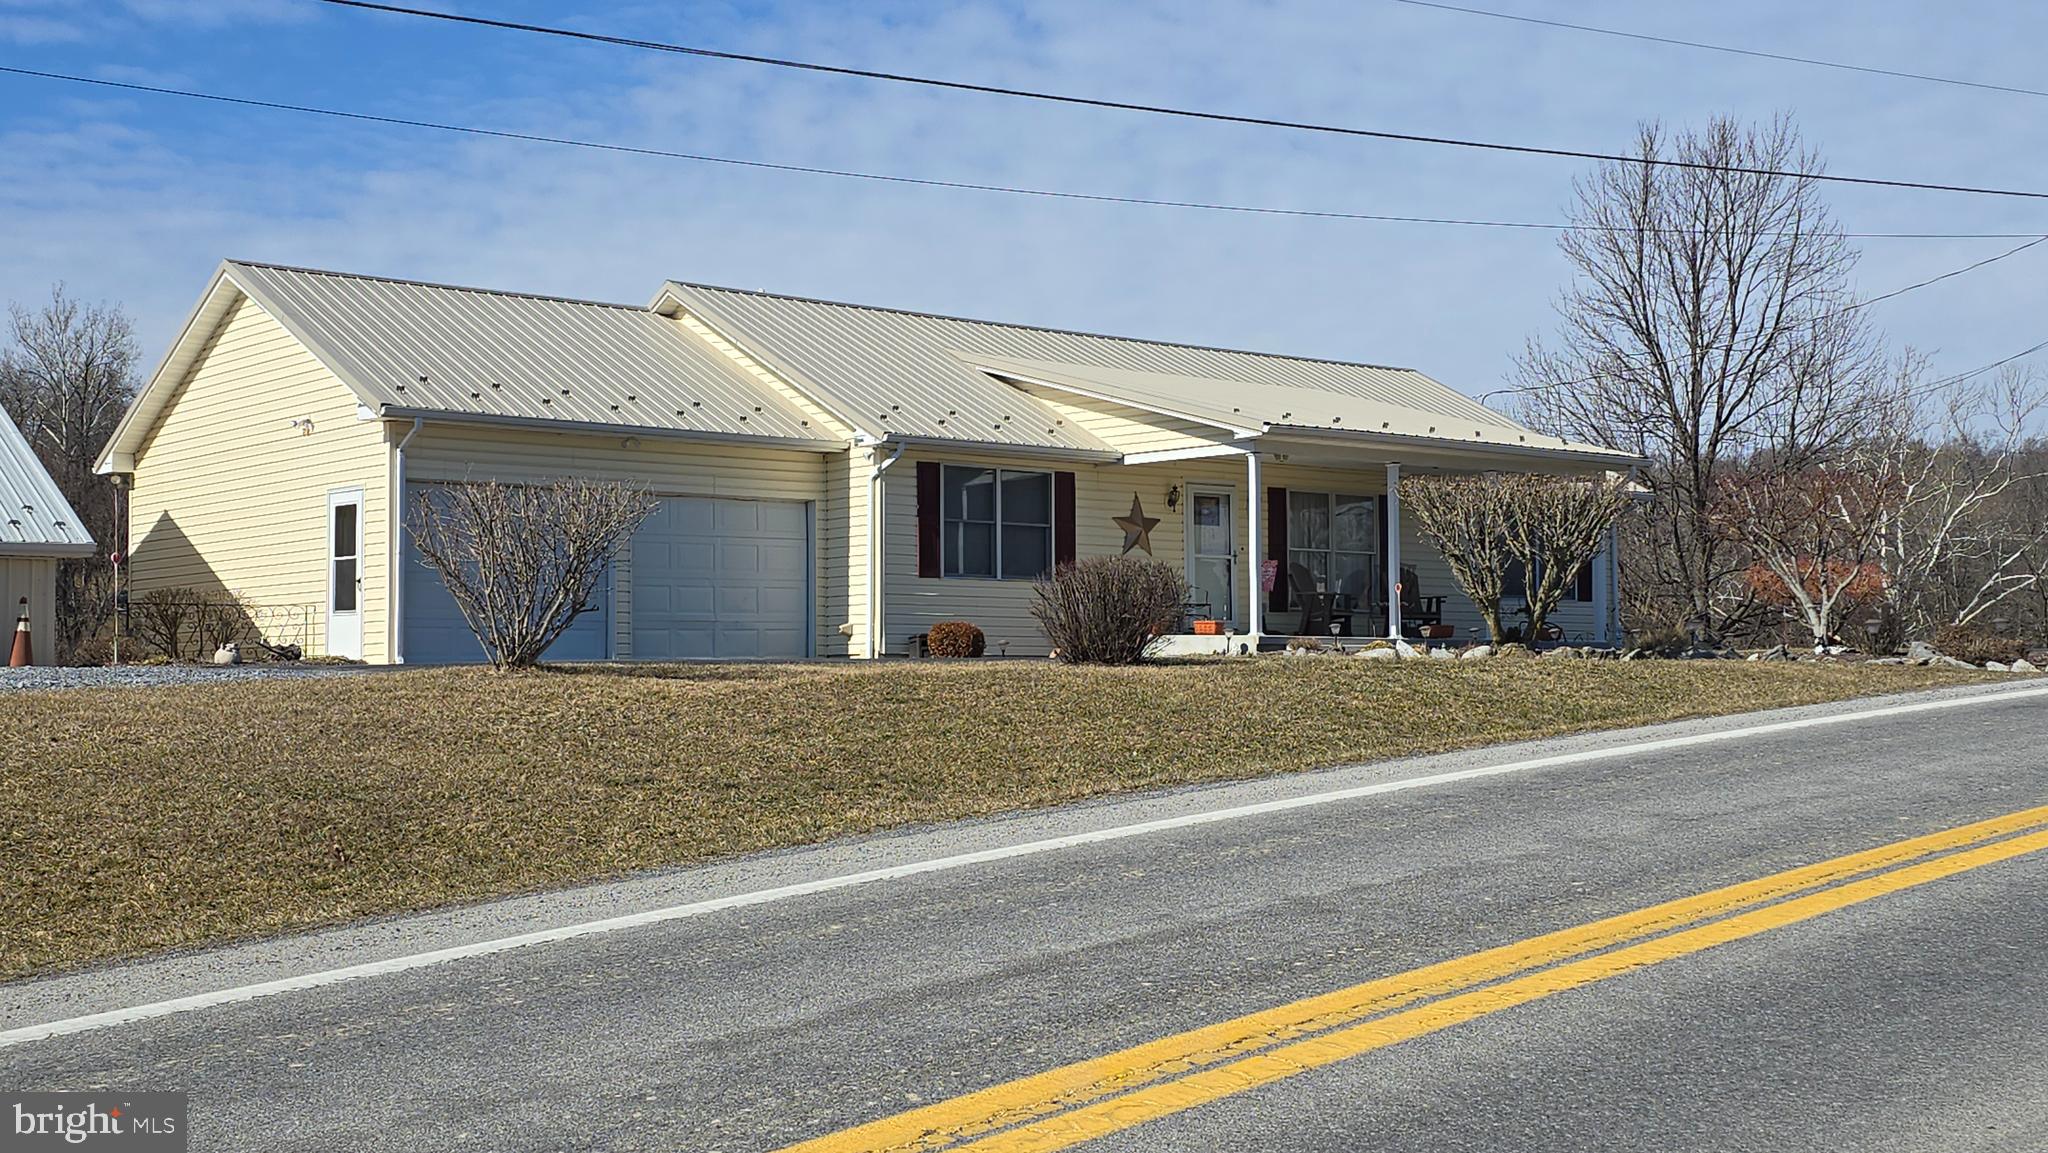
As you can see, this Seller is Motivated. This price drop should show you that. You will end up with instant equity,  in my opinion.  THIS HOME NEEDS NOTHING. Make it in to what you want, 2 Brs, 3,4,5  it is endless. That basement is an amazing space to fit all your needs!!!

If you are looking for a shop that can be zoned commercially, that comes with a beautifully maintained home, just outside of Hedgesville, then look no more. 

Welcome to 13193 Back Creek Valley Rd, This  charming, single family, well maintained home is conveniently located 2 miles south of Rt 9 in beautiful Hedgesville WV.  Built in 2001, with 2882 sq ft, this home yields  3 bedrooms (with the finished basement) and 3 full baths. Situated  on just over an acre with  a full  finished basement,  giving  you  ample space for adding  additional bedrooms, family room, or  what you need to fulfill your demands. This home also offers a 40' x 40' Shop , that would be excellent for an  Automotive Repair Shop or a  car collector that  requires a dry, heated, and cooled space. The shop comes with a  fuel oil furnace and air conditioners, already installed, along with an air compressor and hoses, all  ready to use. The Shop is metered separately from the home with  a security system and a wash up sink and offers you all the extra storage that you desire.

Coming back in , you instantly see the charm and love this home has been  shown. Showcasing  a large  living room, eat-In kitchen, a huge primary bedroom, a large spare bedroom, laundry room, a walk in butlers pantry, and 2 full baths exclusively on the main level. As you go downstairs  you will see a  finished basement, with a full bath.  This space can be used as a large Great Room, a Game Room, additional Bedrooms, or whatever your heart desires, the opportunities are endless. There is plenty of storage in the the home and even more cold storage under the garage. The exterior boasts a covered front porch and a two-level deck , perfect for enjoying the tranquil surroundings.  

Below are a list of improvements that have been made to the home in recent years: A New metal roof and gutters were installed on the Home in 2018. The HVAC was replaced in 2017, with a 16 Seer 4 ton unit. The screens were replaced, a concrete porch and aluminum posts were installed on the front, New carpet  installed in the basement, The electric panel box was replaced in 2022, a New Septic tank was installed, and it was moved below the rear drive way in 2024, Additional insulation was blown in the attic and the baffles were reinstalled and the entire attic had  all openings sealed. The water heater was replaced in 2024, a Mini-Split was added to the basement in 2022, the doors going outside were replaced in the past 3 years, all of the faucets were replaced in 2024, Two of the toilets were replaced in 2024 as well, and the new asphalt drive-way was installed in 2020. There was also a particular wall separating the Living Room and Kitchen that could be removed if you want more of an open concept. The shop was built in 2009.

Other items that are worth noting: Solid Pine doors throughout the home, attached 2 car garage with openers. and eight  floodlights on the outside of the home. 

 Make sure you walk around the property, take a seat on the Front porch and enjoy some time on the rear deck. Imagine sitting in the shade below deck on a warm spring evening. What better way to relax after a long hard day or week?

You will not Know Until You Go!! So get with your Realtor of choice as soon as possible. This may be the Shop and Home that fits your needs. The biggest mistake many buyers make, is not taking the time to go look in person. Pictures and descriptions are great, but nothing can substitute the feeling you get when you walk in...
#WVBE2037700

HEDGESVILLE

13193 BACK CREEK VALLEY ROAD

3 Beds

3 Baths

2,880 Sq.Ft.

$379,900

MLS#: WVBE2037700
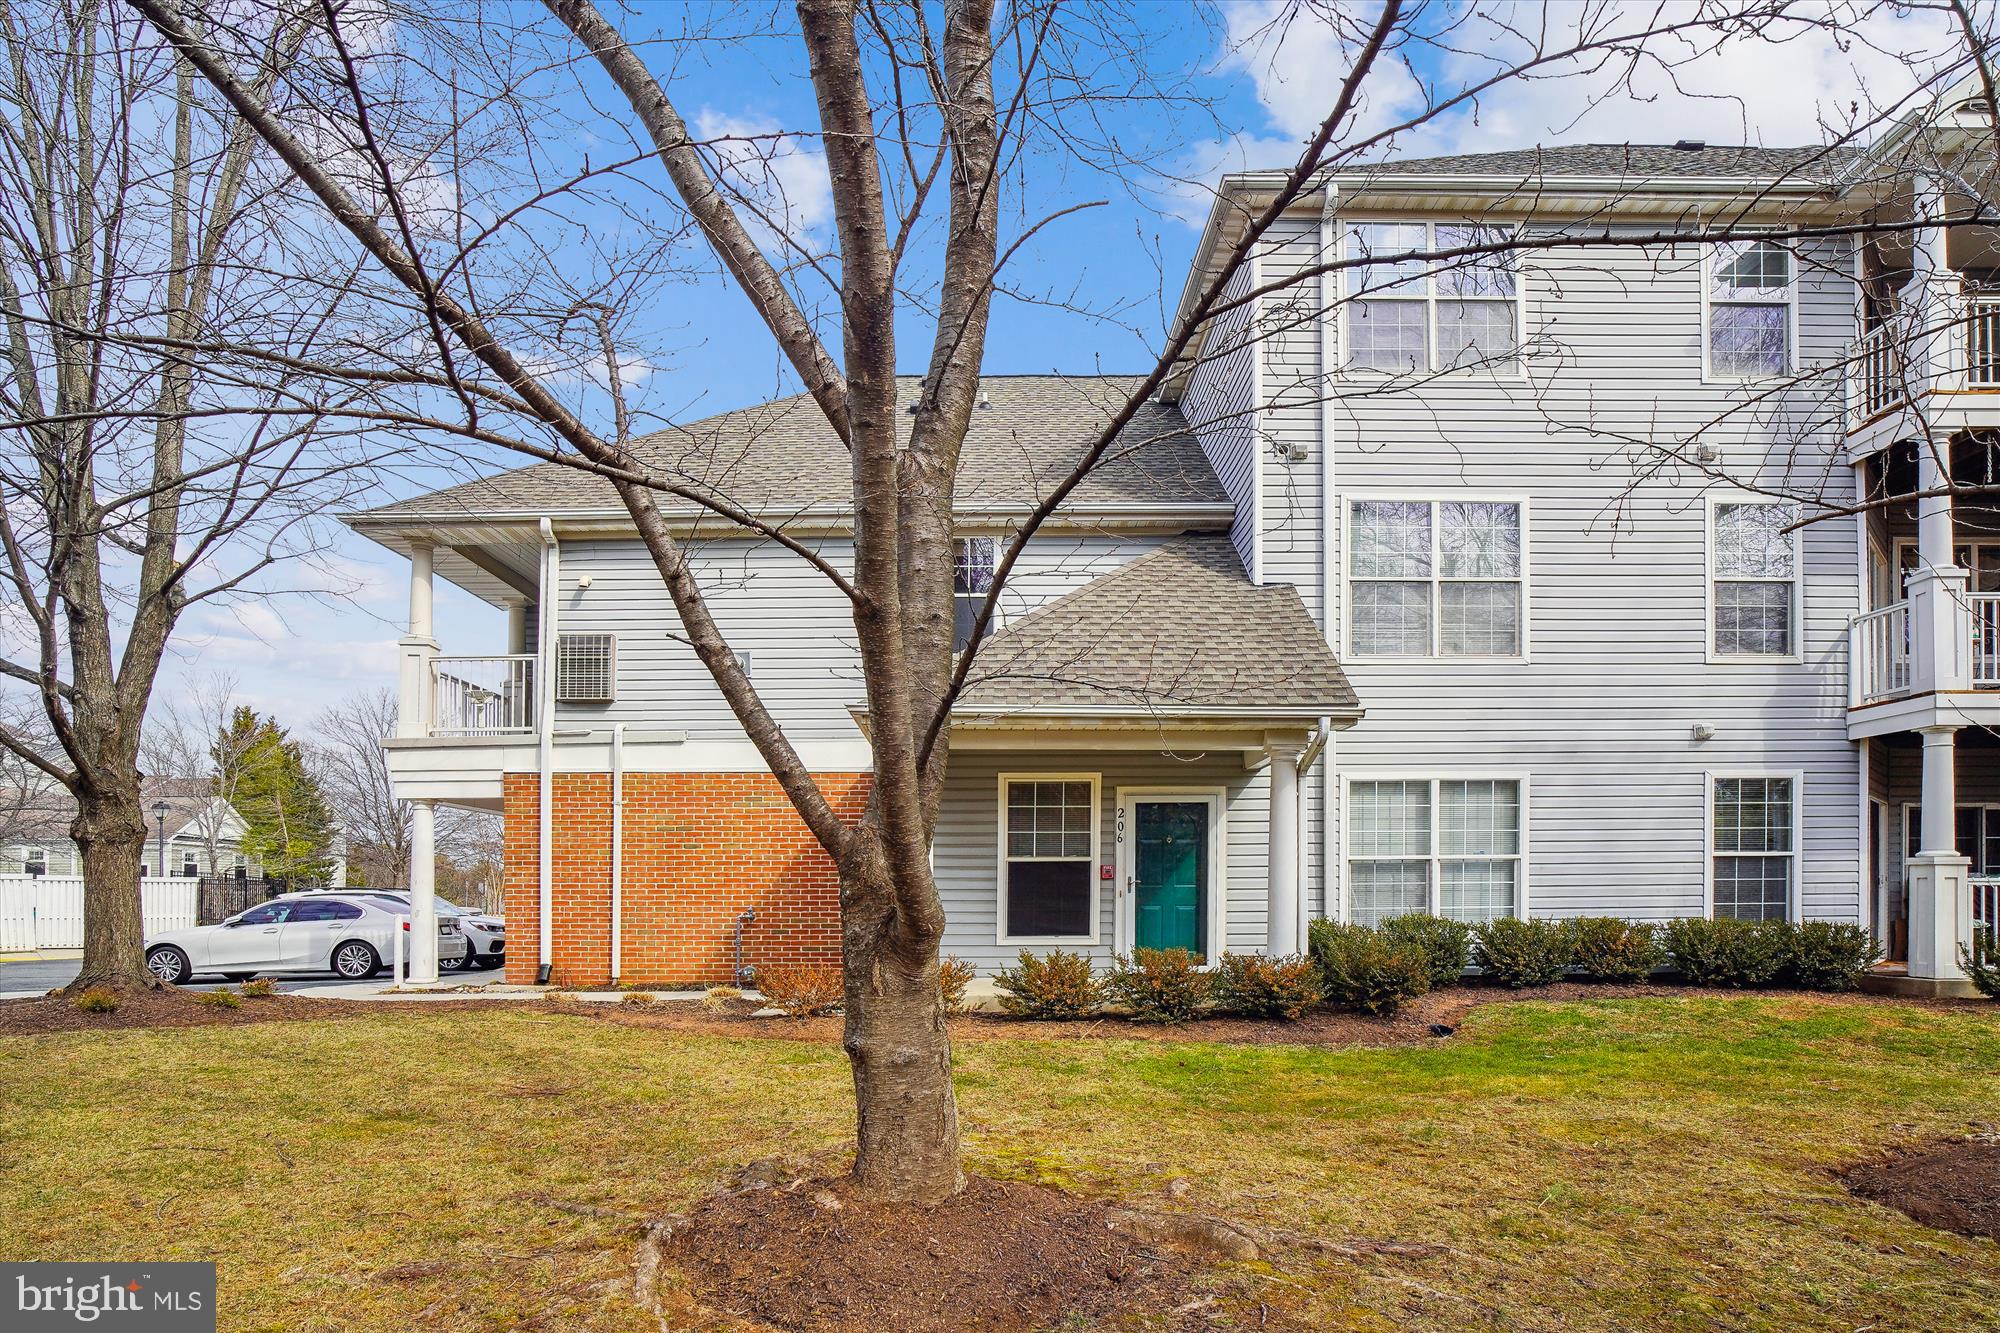
Welcome to 12712 Found Stone Rd #206 at the highly sought-after Milestone Summerlin Condominiums.  Beautifully updated residence with 2 spacious bedrooms, 2 full baths, vaulted ceilings, attached single car garage with inside access, and private main entrance with view of the woods. Updated kitchen with granite countertops, convenient in-unit laundry, and hardwood flooring throughout. Enjoy cozy evenings by the gas fireplace in the inviting living space or step out onto your private balcony for some fresh air and view of the pool!   A rare find with no units above or below, creating a distinctively secluded and quiet living space.  Turn-key ready!  Don’t miss this opportunity to own a stylish and comfortable home with all the modern amenities you need!
#MDMC2168318

GERMANTOWN

12712 FOUND STONE ROAD 4-206

2 Beds

2 Baths

1,370 Sq.Ft.

$389,000

MLS#: MDMC2168318
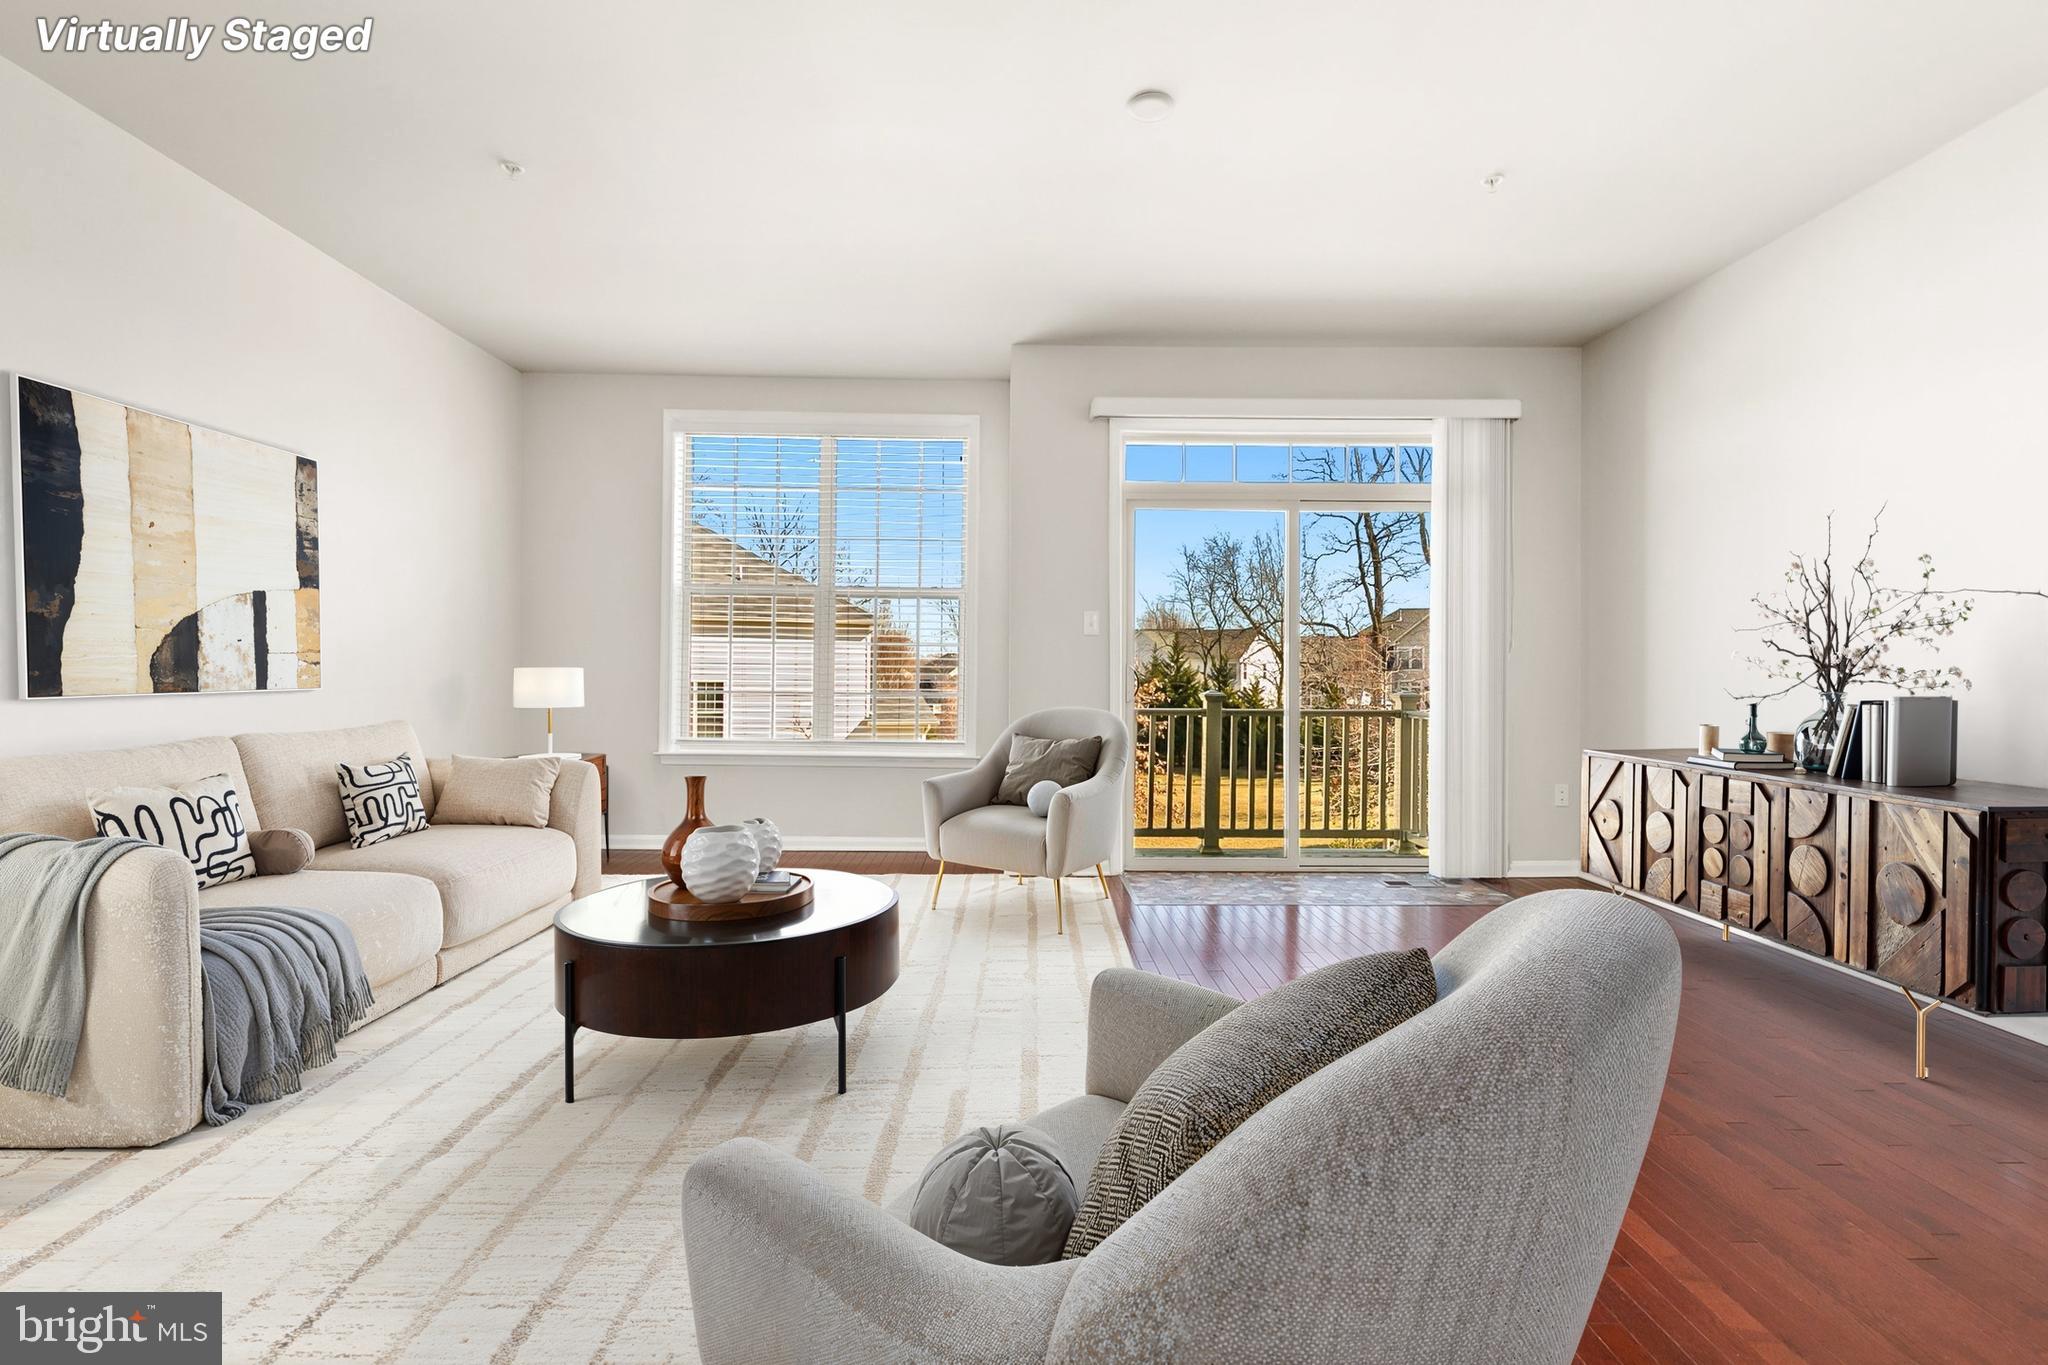
Welcome to this stunning 3-bedroom, 3.5-bath townhome, built in 2018 by renowned builder DR Horton. Thoughtfully designed for modern living, this freshly painted home offers stylish finishes, flexible spaces, and unbeatable convenience. The ground floor opens to a versatile living area with recessed lights and a full bath for added flexibility. Access the rear-entry two-car garage directly from this level, offering secure parking and additional storage. The heart of the home is a bright, open-concept space perfect for both daily living and entertaining. Rich hardwood floors flow throughout the living, dining, and kitchen areas, creating warmth and continuity. The chef’s kitchen is a true standout, featuring granite countertops,  elegant Tahoe Maple Espresso cabinets, and a large island. The living area opens to a rear balcony, perfect for morning coffee. A convenient half bath completes this level. Retreat to the spacious primary suite with a private en-suite bath and a generous walk-in closet. Two additional bedrooms, a well-appointed hall bath, and a laundry area offer convenience and comfort for everyone. Brand-new carpeting on the stairs and throughout the upper bedroom level adds a fresh, cozy touch. This vibrant community offers resort-style amenities designed for recreation and relaxation. Residents enjoy key-fob access control to the clubhouse, a fully equipped fitness gym, and a sparkling community pool—perfect for warm summer days. Outdoor enthusiasts can take advantage of the basketball and tennis courts, with a brand-new pickleball court coming soon, adding even more opportunities for fun and fitness. Ideally situated just off I-495, this home offers easy access to major routes and is only 2.5 miles from the Largo Metro, which makes commuting effortless. It is also conveniently located directly across from Woodmore Shopping Centre, providing endless shopping options, dining, and entertainment.
#MDPG2142444

LANHAM

9406 GEATON PARK PLACE

3 Beds

3 Baths

2,042 Sq.Ft.

$500,000

MLS#: MDPG2142444

1 ... 476 477 478 479 480 ... 666
* Listings identified with the FMLS IDX logo come from FMLS and are held by brokerage firms other than the owner of this website. The listing brokerage is identified in any listing details. Information is deemed reliable but is not guaranteed. If you believe any FMLS listing contains material that infringes your copyrighted work please review our DMCA policy and learn how to submit a takedown request. © 2024. First Multiple Listing Service, Inc.

Send a message

Message successfully sent.

Your message

What is 3 + 4 ?

Reason for contacting?

I agree to receive email communication and understand I can unsubscribe at any time.

I agree to be contacted by Charis Realty Group - Christine Issler, Broker via call, email, and text for real estate services. To opt out, you can reply 'stop' at any time or reply 'help' for assistance. You can also click the unsubscribe link in the emails. Message and data rates may apply. Message frequency may vary. Privacy Policy

Sign Out

Virtual Assistant

Would you like to take the next step with this property? We can help you schedule a showing or virtual tour, or send you more details.

Yes, I would like more information.

Thank You for Your Reply, One of Our Agents will contact you as soon as possible

No, maybe later.

Thank you, you can always contact me via email, phone number or through the contact form.

Realhub AI

Lucy - Your AI-Powered Realtor

Update Your Temporary Password

Personalize your search

Enter your email and we'll notify you immediately when new listings match what you're looking for.

or enter email address

Already have an account ? Login here

Continue your home search

I agree to receive communications and understand I can unsubscribe at any time.

I agree to be contacted by Charis Realty Group - Christine Issler, Broker via call, email, and text for real estate services. To opt out, you can reply 'stop' at any time or reply 'help' for assistance. You can also click the unsubscribe link in the emails. Message and data rates may apply. Message frequency may vary. Privacy Policy

Already have an account ? Login here

We use cookies

We use cookies primarily for analytics to enhance your experience. By accepting, you agree to our use of these cookies. You can manage your preferences or learn more about our cookies policy.
