Features & Amenities

Interior

  • Total Bedrooms

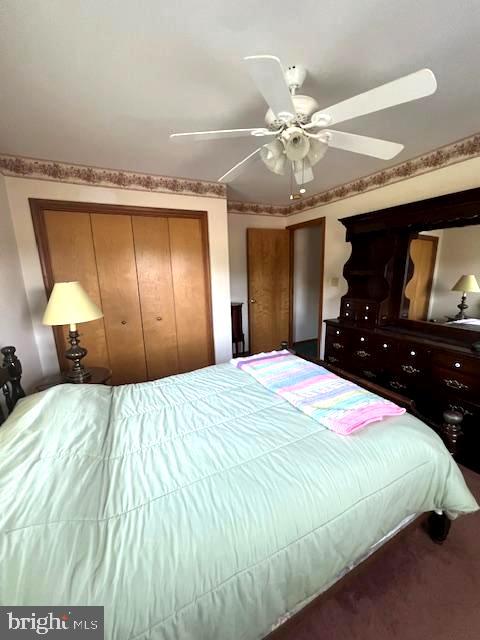
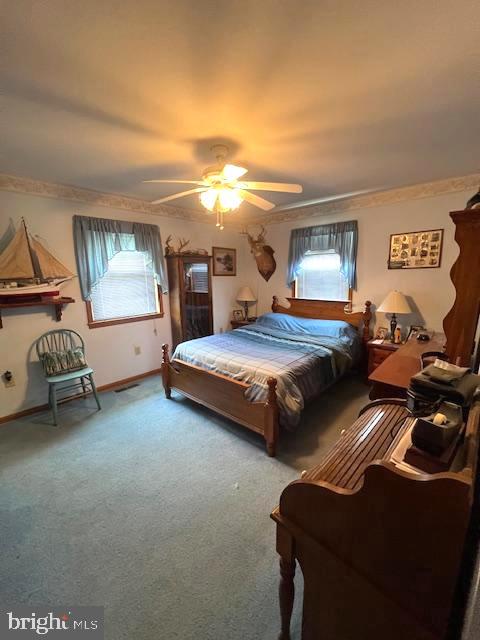
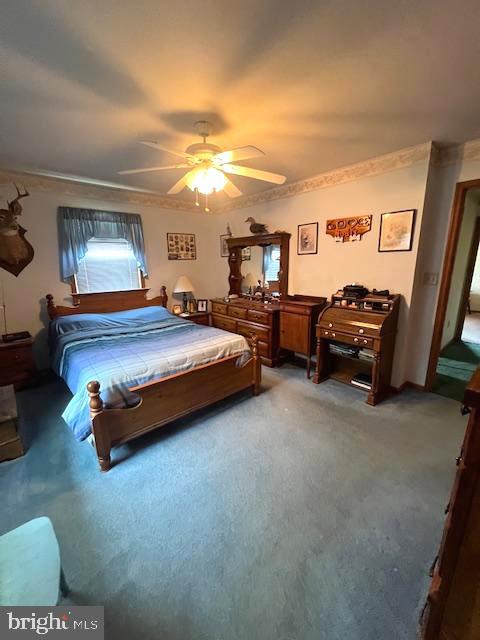
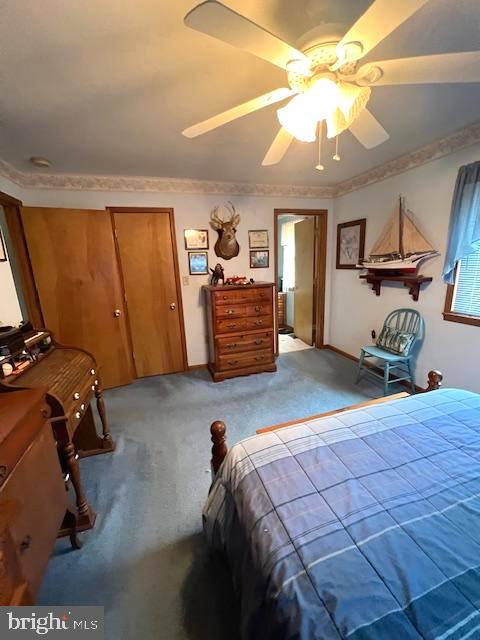
    3

  • Bathrooms

    2

  • 1/2 Bathrooms

    1

  • Above Grade Finished Area

    1806.0

  • Basement YN

    NO

  • Cooling YN

    YES

  • Cooling

    Central Air, Electric

  • Fireplace YN

    NO

  • Heating YN

    YES

  • Heating

    Electric, Heat Pump

  • Main Level Bedrooms

    3

  • Pet friendly

    N/A

Exterior

  • Garage

    No

  • Construction Materials

    Frame

  • Parking

    Driveway

  • Pool

    No

  • Waterfront YN

    NO

Area & Lot

  • Lot Size(acres)

    2.46

  • Lot Size(square feet)

    107,158

  • Property Type

    Residential

  • Property Sub Type

    Single Family Residence

  • Architectural Style

    Ranch/Rambler

Price

  • Sales Price

    $399,900
  • Tax Amount

    $2,478

  • Financing Options

    VA

  • Sq. Footage

    1,806

  • Price/SqFt

    $221

HOA

  • Association

    No

School District

  • Elementary School

    N/A

  • Middle School

    N/A

  • High School

    N/A

Property Features

  • New Construction

    NO

  • Accessibility Features

    Accessible Doors

  • Senior Community YN

    NO

  • Sewer

    Septic Tank

  • Tax Lot

    1

  • Water Source

    Well

Schedule a Showing

Showing scheduled successfully.

<
>
IN PERSON
VIA CHAT

What is 3 + 4 ?


Change time

Mortgage calculator

Estimate your monthly mortgage payment, including the principal and interest, property taxes, and HOA. Adjust the values to generate a more accurate rate.

Your payment

Principal and Interest:

$

Property taxes:

$

HOA fees:

$

Total loan payment:

$

Total interest amount:

$

Location

County

SOMERSET

Elementary School

Middle School

High School

Listing Courtesy of Earl Sheats , Long & Foster Real Estate, Inc.

RealHub Information is provided exclusively for consumers' personal, non-commercial use, and it may not be used for any purpose other than to identify prospective properties consumers may be interested in purchasing. All information deemed reliable but not guaranteed and should be independently verified. All properties are subject to prior sale, change or withdrawal. RealHub website owner shall not be responsible for any typographical errors, misinformation, misprints and shall be held totally harmless.

Agent David Riddle

AGENT

David Riddle

Call David today to schedule a private showing.


* Listings on this website come from the FMLS IDX Compilation and may be held by brokerage firms other than the owner of this website. The listing brokerage is identified in any listing details. Information is deemed reliable but is not guaranteed. If you believe any FMLS listing contains material that infringes your copyrighted work please click here to review our DMCA policy and learn how to submit a takedown request.© 2024 FMLS.
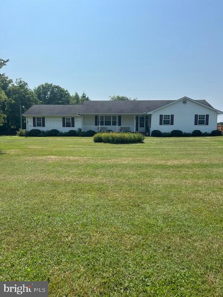
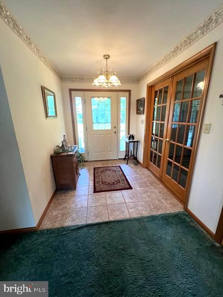
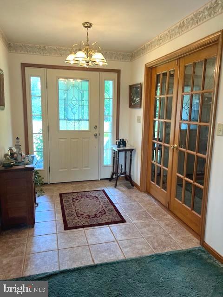
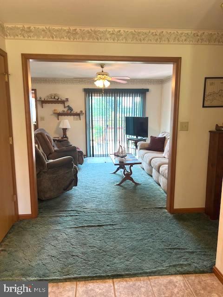
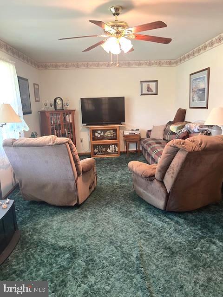
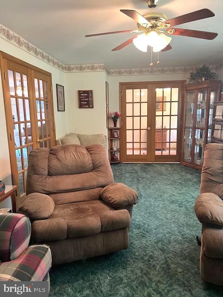
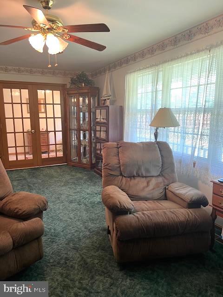
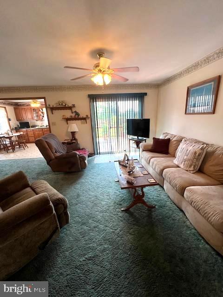
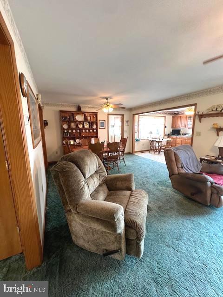
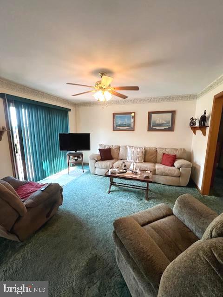
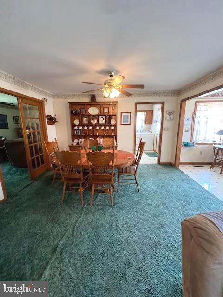
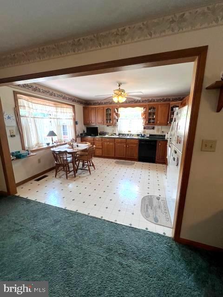
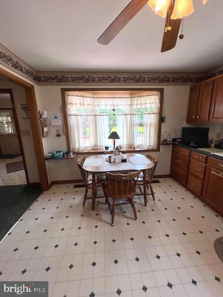
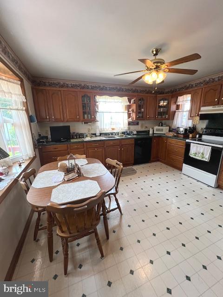
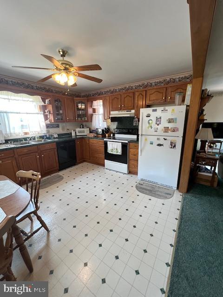
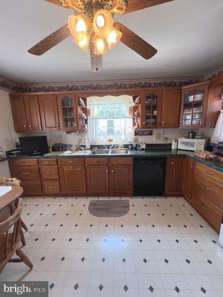
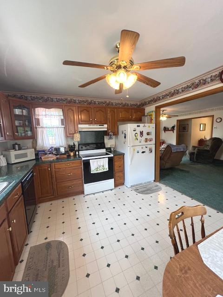
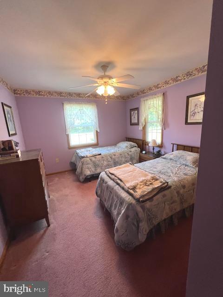
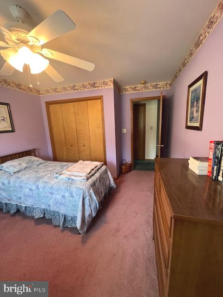
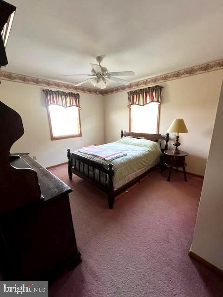
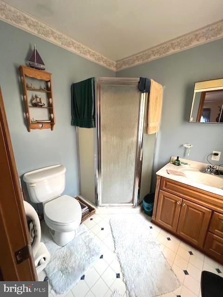
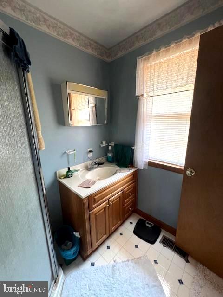
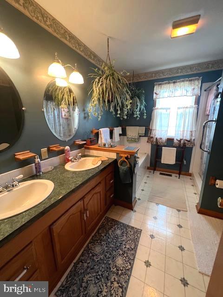
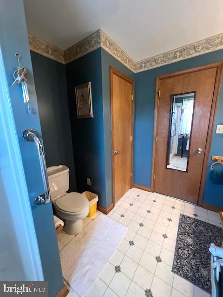
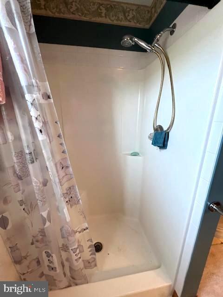
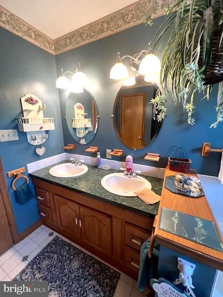
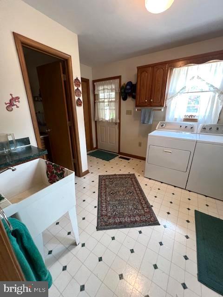
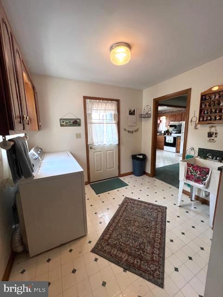
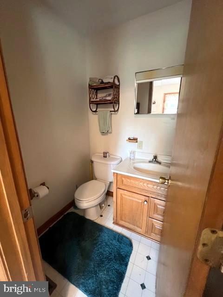
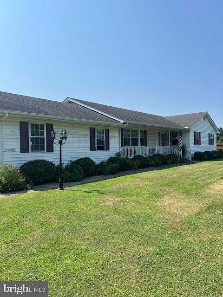
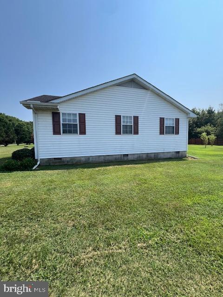
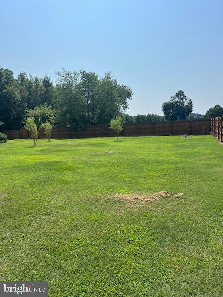
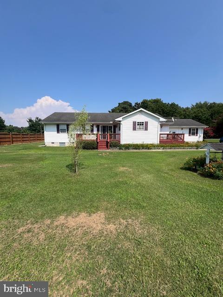
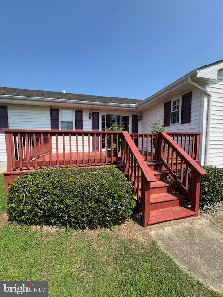
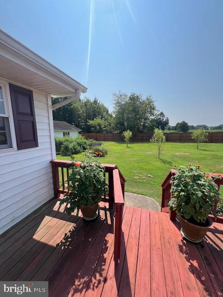
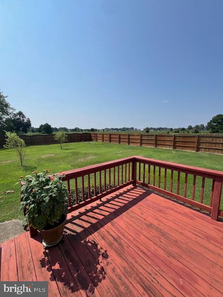
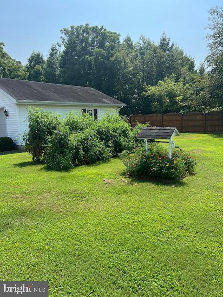
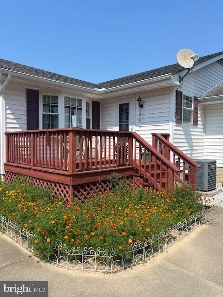
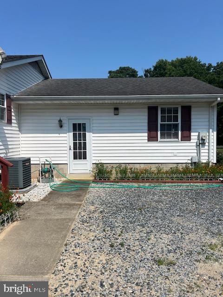
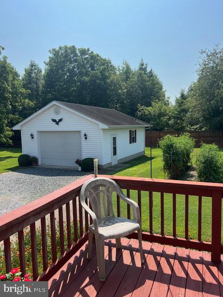
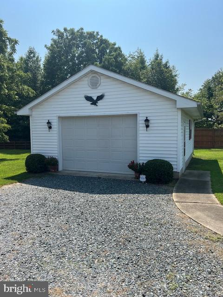
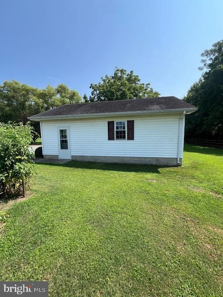
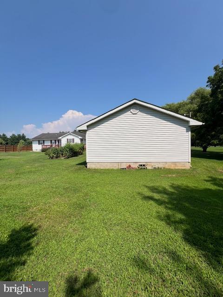
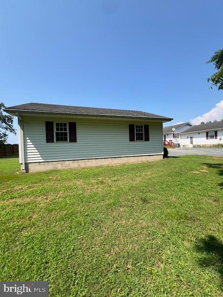
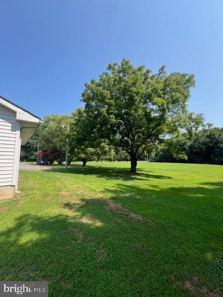
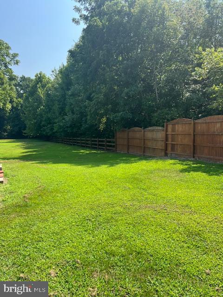
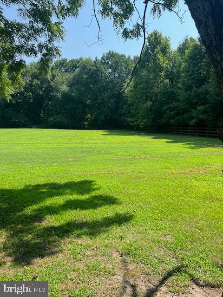
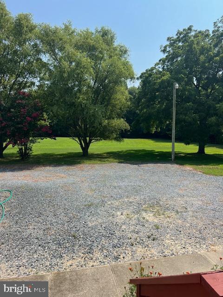
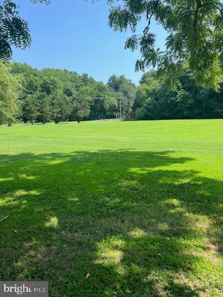
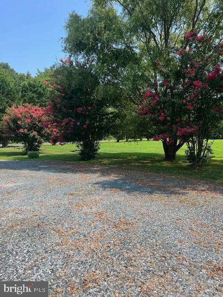
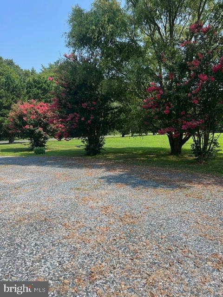
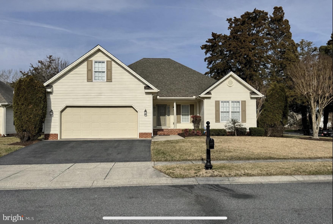
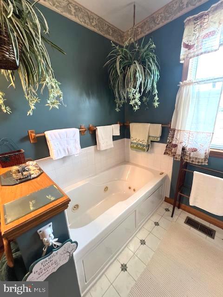
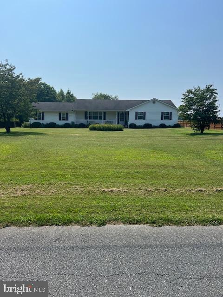
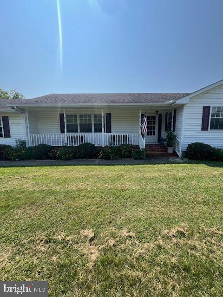
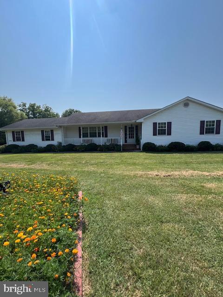
Meticulously maintained three bedroom 2.5 bath home situated on 2.46 acres in the country, but close to town. Well built by the contractor for his own primary residence. He didn't cut corners on quality of workmanship. This is a spacious home on a spacious lot. Open floor plan from entry to family room, dining room and kitchen with a private living room.  Attached two car garage allows you to enter the house out of the weather and into the utility room with a half bath. There is an additional oversized one car detached garage that allows for work space, or hobby room or whatever you would like it to be. Property in fenced with a privacy fence on the north side and a privacy fence and cattle fence across the western perimeter of the property. The grounds are landscaped with mature trees and boasts approximately two acres of lawn area that could be used for many things maybe a truck garden, horse pasture or something else.
This is a lovingly maintained property that will not last long. Call today for your private showing!

10738 OLD PRINCESS ANNE ROAD

Message successfully sent.

What would you like to know?

What is 3 + 4 ?

I agree to receive email communication and understand I can unsubscribe at any time.

I agree to be contacted by Charis Realty Group via call, email, and text for real estate services. To opt out, you can reply 'stop' at any time or reply 'help' for assistance. You can also click the unsubscribe link in the emails. Message and data rates may apply. Message frequency may vary. Privacy Policy

Related Properties

Welcome to this beautifully maintained home located on a desirable corner lot in the Beckford Manor Association. Featuring 2 bedrooms and 2 full bathrooms, this home also offers the potential for a third bedroom, providing flexibility to fit your lifestyle.
Hardwood floors flow throughout the home, creating a warm and cohesive feel. The open kitchen is perfect for everyday living and entertaining, offering plenty of cabinet space and equipped with an electric cooktop, built-in oven, and microwave. Just off the living area, enjoy cozy evenings by the gas fireplace.
The spacious primary suite includes a walk-in closet and a private bath. Step outside to the deck, completely rebuilt just two years ago—ideal for relaxing or hosting guests. Major updates include a heat pump and air conditioning system installed only two years ago, offering peace of mind and energy efficiency.
With thoughtful updates, a functional layout, and a prime corner lot location, this home is one you won’t want to miss.
#MDSO2006900

PRINCESS ANNE

30472 PLANTATION DRIVE

3 Beds

2 Baths

1,868 Sq.Ft.

$365,000

MLS#: MDSO2006900

Welcome to your dream sanctuary! This meticulously maintained home offers a perfect blend of indoor comfort and outdoor paradise, situated on a spacious lot that’s ready to accommodate all your lifestyle needs.

As you arrive, you’ll be greeted by a paved driveway providing ample parking options, including a one-car carport attached to a workshop, a freestanding carport, and plenty of room to park in the driveway itself. The property features a pole barn: one side boasts a "regular" garage door and concrete floor, while the other side remains unfinished with a sliding barn-style door, offering generous clearance for storing boats or other large items. There is an additional storage shed beside the pole barn. Both buildings have electric, and there is a hose spicket in between the buildings for convienence. 

The yard is truly expansive with mature landscape and a blank canvas for your gardening dreams, outdoor oasis, or entertaining space.

Inside, you’ll find a warm and inviting layout featuring four bedrooms and two remodeled bathrooms. Gorgeous original hardwood floors flow throughout the majority of the home, exuding character and charm. The living room and den both showcase stunning wood beams and cozy fireplaces, creating ideal spots for gatherings or quiet evenings at home.

The kitchen is highlighted by new quartz countertops paired with original real wood cabinetry, blending modern convenience with classic style. Additionally, a serene four-season room off the den, complete with a ductless AC unit, provides the perfect space to unwind while enjoying the beauty of every season.

This incredible home has been lovingly cared for by just one owner, making it an exceptional find in today’s market. Don’t miss your chance to claim this gem and create lasting memories in a space that truly feels like home!
#MDSO2007424

PRINCESS ANNE

11163 STEWART NECK ROAD

4 Beds

2 Baths

1,970 Sq.Ft.

$364,900
MLS#: MDSO2007424

Situated on over 3.75 private, meticulously maintained acres, this one-of-a-kind property in Princess Anne offers the perfect blend of privacy, convenience, and scenic beauty. Featuring 3 bedrooms, 2.5 baths, and nearly 2,300 square feet of living space.
Overlooking a peaceful pond with a private dock, the property provides a tranquil setting with beautiful water views right from your own backyard.

Inside, you'll find a welcoming formal dining room that flows into the spacious eat-in kitchen before opening to the main living area. A large family room showcases beautiful views of the water and provides the perfect space for entertaining guests or simply relaxing while taking in the picturesque setting.

The left wing of the home features a private primary suite along with two additional bedrooms and a full hall bath. On the opposite side of the home, a dedicated library with custom built-in shelving offers the perfect retreat for book lovers, a home office, or a quiet reading space.

Additional features include an oversized two-car garage with abundant storage, a large brick patio and deck designed for outdoor entertaining, and a beautifully landscaped setting that reflects years of care and pride of ownership. Additional storage is available in the walk-up attic space above the home. Major updates provide peace of mind, including a brand-new packaged HVAC unit and water heater, both installed in 2026.

Properties like this are rarely available. If you've been searching for space, water views, and convenience, this home is ready to welcome its next owners.
#MDSO2007510
PRINCESS ANNE

30124 PEGGY LANE

3 Beds

2 Baths

2,296 Sq.Ft.

$435,000

MLS#: MDSO2007510

 - property

Send a message

Message successfully sent.

Your message

What is 3 + 4 ?

Reason for contacting?

I agree to receive email communication and understand I can unsubscribe at any time.

I agree to be contacted by Charis Realty Group via call, email, and text for real estate services. To opt out, you can reply 'stop' at any time or reply 'help' for assistance. You can also click the unsubscribe link in the emails. Message and data rates may apply. Message frequency may vary. Privacy Policy

Sign Out

Virtual Assistant

Would you like to take the next step with this property? We can help you schedule a showing or virtual tour, or send you more details.

Yes, I would like more information.

Thank You for Your Reply, One of Our Agents will contact you as soon as possible

No, maybe later.

Thank you, you can always contact me via email, phone number or through the contact form.

Realhub AI

Lucy - Your AI-Powered Realtor

Update Your Temporary Password

Personalize your search

Enter your email and we'll notify you immediately when new listings match what you're looking for.

or enter email address

Already have an account ? Login here

Continue your home search

I agree to receive communications and understand I can unsubscribe at any time.

I agree to be contacted by Charis Realty Group via call, email, and text for real estate services. To opt out, you can reply 'stop' at any time or reply 'help' for assistance. You can also click the unsubscribe link in the emails. Message and data rates may apply. Message frequency may vary. Privacy Policy

Already have an account ? Login here

We use cookies

We use cookies primarily for analytics to enhance your experience. By accepting, you agree to our use of these cookies. You can manage your preferences or learn more about our cookies policy.