Properties

Browse or get in touch to schedule a walkthrough.

  • Nearby me
Price range

Popular Features

Community Features

Association

Property Features

Waterfront

View

Exterior Features

Interior Features

Style

10000 properties match your criteria

Updated 1 minute ago

E-Alert name

Brick Rancher w/ 2 Bedrooms and 1 Bath.
#1009919324

WILEY FORD

0 OFF WV RT 28 JOHN CHANEY

2 Beds

1 Baths

2,408 Sq.Ft.

$100,000

MLS#: 1009919324

Open floor plan included with this townhouse. Close in proximity to commuter routes. Large master bedroom with master bath. Laminate flooring with deck off the kitchen.
#1003960739

MARTINSBURG

27 ELECTRA COURT

3 Beds

2 Baths

N/A

$109,000

MLS#: 1003960739

HURRY BEFORE THIS DEAL IS GONE!    Very nice 3 bedroom 2 bath home on full basement with additional room in basement for office or bedroom, living area, and canning room.   Sets on 1 acre of land a couple outbuildings.    All this plus country living but only minutes to town.
#WVHD2003184

MOOREFIELD

253 S FORK ESTATES LANE

3 Beds

2 Baths

1,344 Sq.Ft.

$199,900

MLS#: WVHD2003184

Welcome home to this beautifully updated 2-bedroom, 1-bath rental in the heart of Martinsburg. Recently refreshed with new flooring and fresh paint, this home offers a charming and inviting space for you to relax and enjoy.
Step inside to find a spacious living area, a separate dining room perfect for family meals or entertaining, and a well-equipped kitchen. The outdoor patio off the kitchen area provides the perfect spot for morning coffee or unwinding after a long day.
Conveniently located just minutes from War Memorial Park, you'll have easy access to outdoor recreation. Enjoy the nearby restaurants, grocery stores, shopping, and the MARC train station for easy commuting.
#WVBE2035304

MARTINSBURG

316 W MARTIN STREET B

2 Beds

1 Baths

2,000 Sq.Ft.

$1,500

MLS#: WVBE2035304

Discover the perfect blend of privacy, space, and comfort with this beautifully updated split-foyer home, ideally situated on a scenic corner lot spanning over an acre—complete with a serene pond which is stocked with fish and turtles. Step inside to an inviting open floor plan featuring soaring cathedral ceilings, gleaming hardwood floors, and a spacious family room ideal for gatherings. The eat-in kitchen boasts stainless steel appliances, a large pantry, and rich hardwood flooring. A BRAND NEW wood burning stove will keep you warm all winter long. 

The main level offers a desirable split-bedroom layout, including three generously sized bedrooms and two full baths. The primary suite is a true retreat with brand-new carpet, a luxurious soaking tub, separate shower, double vanities, and a walk-in closet.

Downstairs, the newly finished basement expands your living space with a half bath, laundry room, and a fully wired 7.1 surround sound theater room—perfect for movie nights or entertaining.

Car lovers and hobbyists will appreciate the oversized attached two-car garage, as well as a massive 28x30 detached garage featuring 10-foot ceilings and a dedicated workshop area. This home would also be perfect for someone who works remotely or anyone desiring a peaceful weekend retreat. 

If you're seeking space, functionality, and a peaceful setting, this home has it all!
#WVJF2019356

KEARNEYSVILLE

21 PRESLEY LANE

3 Beds

2 Baths

1,938 Sq.Ft.

$3,000

MLS#: WVJF2019356

None
#WVMI2002766

KEYSER

216 MOUNTAIN VIEW DRIVE

3 Beds

1 Baths

2,614 Sq.Ft.

$230,000

MLS#: WVMI2002766

Available September 1st, 2025.  Come make this 3 story end-unit townhouse your own!! The location is convenient to schools, shopping, restaurants, medical, and I-81.  The first floor is the 1-car garage, coat closet, utility room, half bath, and one large room that can be a 4th bedroom, mancave, or game room for the kiddos.  This unit has a fenced-in backyard for privacy.  As you go upstairs you will find a spacious kitchen with tons of storage and quartz countertops, a dining room, and a large living room with LVP flooring.   Also a deck of this level for entertaining or just relaxing after a long day.  Upstairs the primary bedroom has its ensuite bathroom with a large shower and 2 sinks,  2 other bedrooms, and a full second bathroom.  The laundry room is on the same level as the bedrooms so no more hauling your laundry up and down the stairs.  The tenant is responsible for all utilities and lawn care.  Income must be 3 times the rent.   No pets allowed!
#WVBE2042732

MARTINSBURG

64 VESPUCCI LANE

3 Beds

2 Baths

1,880 Sq.Ft.

$1,950

MLS#: WVBE2042732

OUR MOST POPULAR HOME OFFERS AN OPEN FLOOR PLAN, A SPACIOUS FIRST FLOOR MASTER SUITE AND A LARGE "COUNTRY KITCHEN WITH STAINLESS STEEL APPLIANCES. UPSTAIRS YOU WILL FIND THREE MORE LARGE BEDROOMS AND AN OVERSIZED FULL BATH. STANDARD FEATURES INCLUDE; WATERPROOF LAMINATE FLOORING / UPGRADED CABINETRY / STAINLESS STEEL APPLIANCES / TWO CEILING FANS / GARBAGE DISPOSAL / GRANITE COUNTERS / PANTRY / MASTER BATH WITH DOUBLE SINK VANITY AND SEPARATE OVERSIZED SHOWER / FINISHED GARAGE WITH INSULATED GARAGE DOOR AND GARAGE DOOR OPENER / FULL UNFINISHED BASEMENT WITH ROUGH IN PLUMBING FOR FUTURE BATH. PLEASE NOTE THAT PICTURES ARE OF SIMILAR CONSTRUCTION.
#WVBE183928

MARTINSBURG

42 PEKING LANE

4 Beds

2 Baths

2,450 Sq.Ft.

$334,900

MLS#: WVBE183928

SUMMER 2022 DELIVERY! Summer Delivery! Three level End Unit York II with 1 car garage, 3B, 2.5 BA. Main level boasts open concept living room, powder room, kitchen and breakfast nook. Stunning kitchen with stainless appliances, 8-foot island, upgraded cabinets and quartz countertops. Foyer and main level include luxury vinyl plank flooring. Unfinished rec room and rough in for future expansion. A Must See, this home won't last long! Call Today! Registration Required. Photos may differ from actual home.
#WVBE2009188

MARTINSBURG

174 NOCKING POINT BOULEVARD

3 Beds

2 Baths

1,340 Sq.Ft.

$272,990

MLS#: WVBE2009188

Home is back on the market at no fault of the seller's, home sale contingency fell through.
Welcome to this beautiful Colonial-style home in the desirable Harlan Run community! This spacious 4-bedroom, 3.5-bath home sits on nearly an acre of land and offers the perfect blend of classic design and modern comfort. The home features 9-foot ceilings—along with a few striking vaulted spaces—creating a bright, open feel throughout. The kitchen is designed for both everyday living and entertaining, complete with a double oven and a seamless flow into the sunroom, perfect for morning coffee or relaxing evenings. Step out onto the rear deck, which includes steps down to the fenced yard. The huge primary suite offers a true retreat with plenty of room to unwind after a long day. The walkout basement is filled with natural light, offers rough-ins for a future bathroom, and provides endless potential for finishing. This home beautifully balances space, functionality, and timeless charm.
#WVBE2045060

MARTINSBURG

74 DRUMWOOD ROAD

4 Beds

3 Baths

3,440 Sq.Ft.

$525,000

MLS#: WVBE2045060

Privacy and comfort abound in this 3 bedroom, 4 bathroom end-unit town home near Inwood, WV.  Being one unit in an only three unit complex with no HOA makes this exceptionally unique.  The .10 acre lot provides more than usual outdoor space when it comes to townhome living.  

On the ground level you find easy to maintain luxury vinyl plank flooring that leads to the one-car garage, the laundry, a half bath and the spacious family room.  A sliding glass door leads to the fenced back yard.  

Follow to carpeted steps to the expansive kitchen/dining/living area with open floor plan and another half bath.  Sliding glass doors off of the kitchen take you onto the large deck, suitable for outdoor recreation.  

On the top level there are three spacious bedrooms.  The primary bedroom has a full bath with shower and two large closets.  The carpeted hallway leads to another full bathroom and two additional bedrooms. 

Call today to schedule your private showing.
#WVBE2025090

INWOOD

114 SIR WASHINGTON STREET

3 Beds

2 Baths

1,570 Sq.Ft.

$235,000

MLS#: WVBE2025090

Sought after Fairfax Crossing community. Close to shopping, schools, historic local attractions. Finished walk-out basement w/ 4th bedroom, recreation room. Privacy fenced rear. Large living room, open floor plan, kitchen w/ island, breakfast area, sunroom w/ fireplace. Luxury master bedroom w/ walk-in closets, master bath features separate toilet area, garden tub, double sinks, separate shower.
#1000222503

RANSON

1229 MARE STREET

4 Beds

2 Baths

2,400 Sq.Ft.

$1,450

MLS#: 1000222503
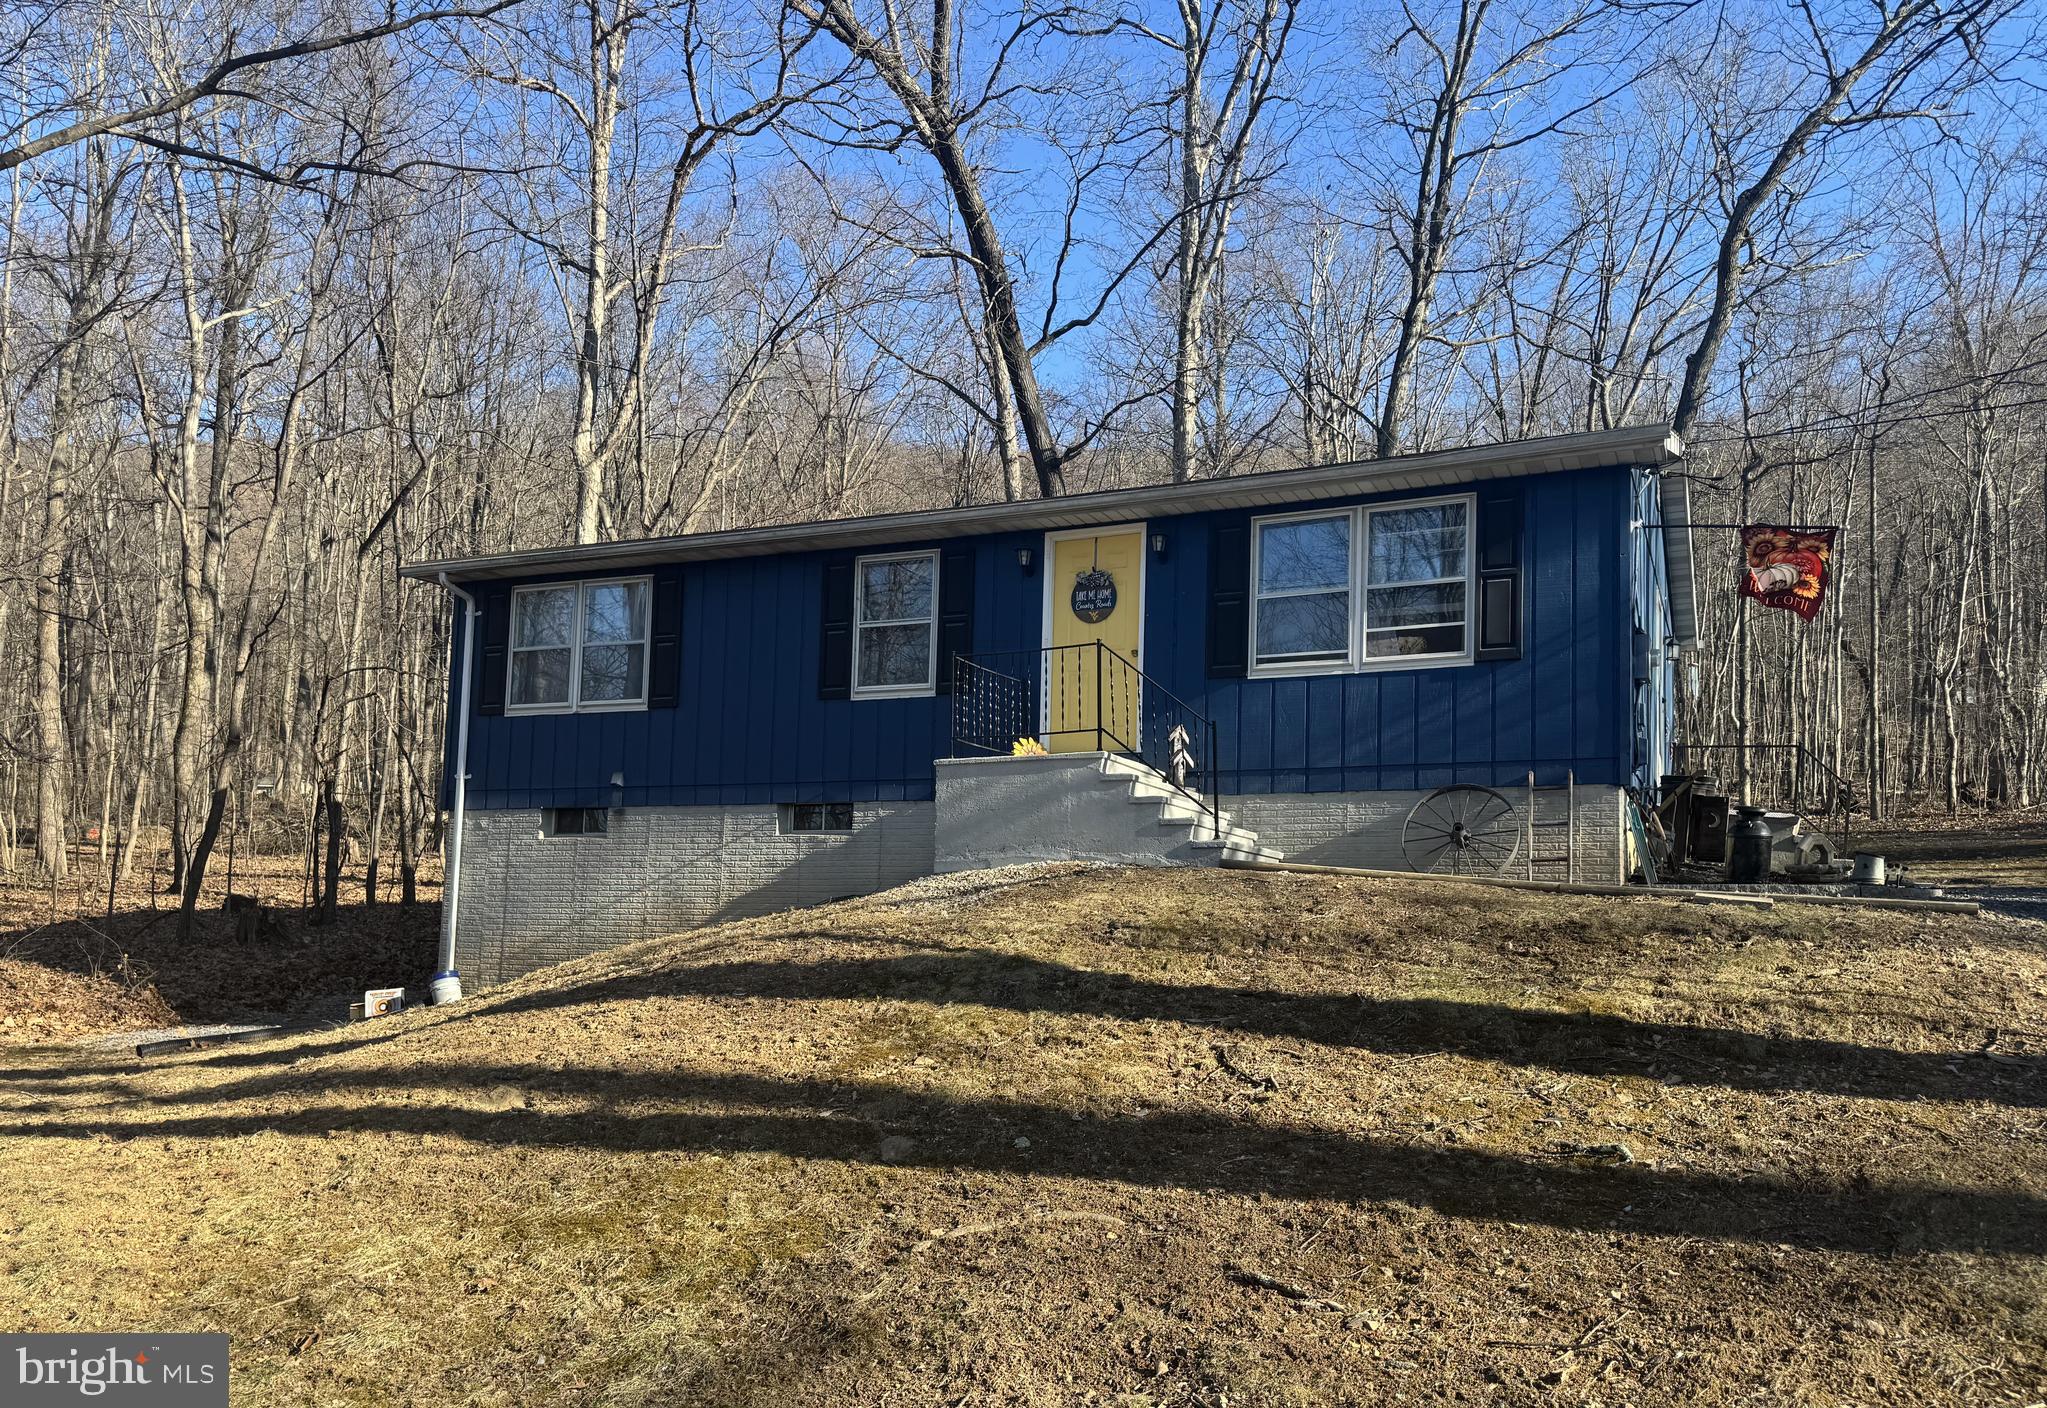
Nestled in community of Glenwood Forest, this charming one-level home offers the perfect blend of country living and convenience. Situated on a generous 1.1-acre lot with mature trees, the property provides privacy and a  natural setting. A spacious gravel driveway ensures plenty of parking for residents and guests alike. Step inside to discover a cozy yet functional layout featuring three bedrooms and one bath, ideal for those seeking comfort and simplicity. The heart of the home is the country kitchen, complete with ample table space and a pantry, making meal prep and gatherings a breeze. Just off the kitchen, a rear patio offers the perfect spot to unwind and enjoy the peaceful surroundings. For those looking for additional space or expansion potential, the full, unfinished walk-out basement comes with improvements already in place, offering endless possibilities for a workshop, recreation area, or future living space. Whether you’re seeking a tranquil retreat or a home with room to grow, this Glenwood Forest gem is ready to welcome you!
#WVBE2038154

GERRARDSTOWN

209 TIPPERARY TRAIL

3 Beds

1 Baths

960 Sq.Ft.

$245,000

MLS#: WVBE2038154

END UNIT!!! JULY 2025 DELIVERY!

Welcome to The Gallery, one of Martinsburg's newest communities! Located centrally to plenty of recreation, dining, and shopping options, and only 2 miles proximity to major metros like I-81, you'll have everything you need within minutes of your brand-new home!

Introducing the Harriett floor plan by Lennar, where luxury meets affordability. This 3-level townhome boasts a front-load 1-car garage, a spacious backyard, and 3 bedrooms. With 2 full baths and 1 half bath and an alternate third floor plan with a 2-foot extension, you'll have all the space and conveniences you desire. When you step into the home from the 1-car garage you will see the spacious rec room waiting to be transformed to meet your needs. Once on the second level, you'll see the kitchen features beautiful Valle Nevado granite countertops, Barnett Duraform cabinets in Harbor, and Frigidaire stainless steel appliances.  This level has a half bath and an open concept connecting the dining room and great room. Upstairs, you will find all 3 bedrooms and 2 full bathrooms. The primary suite includes a walk-in closet. The laundry room is upstairs for added convenience. Don't miss your chance to be one of the first homeowners in this up-and-coming community!

*Prices and incentives are subject to change without notice. Photos are of a similar home. Prices and features may vary and are subject to change. Prices do not include closing costs and other fees to be paid by buyer and are subject to change without notice. This is not an offer in states where prior registration is required. Void where prohibited by law. Copyright © 2022 Lennar Corporation. Lennar, the Lennar logo are U. S. registered service marks or service marks of Lennar Corporation and/or its subsidiaries. Date 02/22
#WVBE2042112

MARTINSBURG

110 MILBURN DRIVE HARRIETT LOT 549

3 Beds

2 Baths

1,668 Sq.Ft.

$269,990

MLS#: WVBE2042112

North Berkeley County - 3 bedroom, 2 full bath, 2 half bath end unit town home in Hammonds Mill Subdivision.  Shows great and includes all kitchen appliances and a clothes washer and dryer.  The basement walks out to the back yard and is finished including a half bath.  There is a rear deck off the kitchen.  Easy access to I-81.   Call for more details.
#WVBE2046520

MARTINSBURG

82 EFFIE LANE

3 Beds

2 Baths

1,735 Sq.Ft.

$1,750

MLS#: WVBE2046520

1 ... 383 384 385 386 387 ... 666
* Listings identified with the FMLS IDX logo come from FMLS and are held by brokerage firms other than the owner of this website. The listing brokerage is identified in any listing details. Information is deemed reliable but is not guaranteed. If you believe any FMLS listing contains material that infringes your copyrighted work please click here to review our DMCA policy and learn how to submit a takedown request. © 2024. First Multiple Listing Service, Inc.
 - property

Send a message

Message successfully sent.

Your message

What is 3 + 4 ?

Reason for contacting?

I agree to receive email communication and understand I can unsubscribe at any time.

I agree to be contacted by Charis Realty Group via call, email, and text for real estate services. To opt out, you can reply 'stop' at any time or reply 'help' for assistance. You can also click the unsubscribe link in the emails. Message and data rates may apply. Message frequency may vary. Privacy Policy

Sign Out

Virtual Assistant

Would you like to take the next step with this property? We can help you schedule a showing or virtual tour, or send you more details.

Yes, I would like more information.

Thank You for Your Reply, One of Our Agents will contact you as soon as possible

No, maybe later.

Thank you, you can always contact me via email, phone number or through the contact form.

Realhub AI

Lucy - Your AI-Powered Realtor

Update Your Temporary Password

Personalize your search

Enter your email and we'll notify you immediately when new listings match what you're looking for.

or enter email address

Already have an account ? Login here

Continue your home search

I agree to receive communications and understand I can unsubscribe at any time.

I agree to be contacted by Charis Realty Group via call, email, and text for real estate services. To opt out, you can reply 'stop' at any time or reply 'help' for assistance. You can also click the unsubscribe link in the emails. Message and data rates may apply. Message frequency may vary. Privacy Policy

Already have an account ? Login here

We use cookies

We use cookies primarily for analytics to enhance your experience. By accepting, you agree to our use of these cookies. You can manage your preferences or learn more about our cookies policy.