
Ranch/Rambler
105 SPENCER LANE
ROMNEY, WV 26757
MLS#: WVHS2006592
$389,500


Property
Beds
3
Full Baths
2
1/2 Baths
None
Year Built
2020
Sq.Footage
1,893
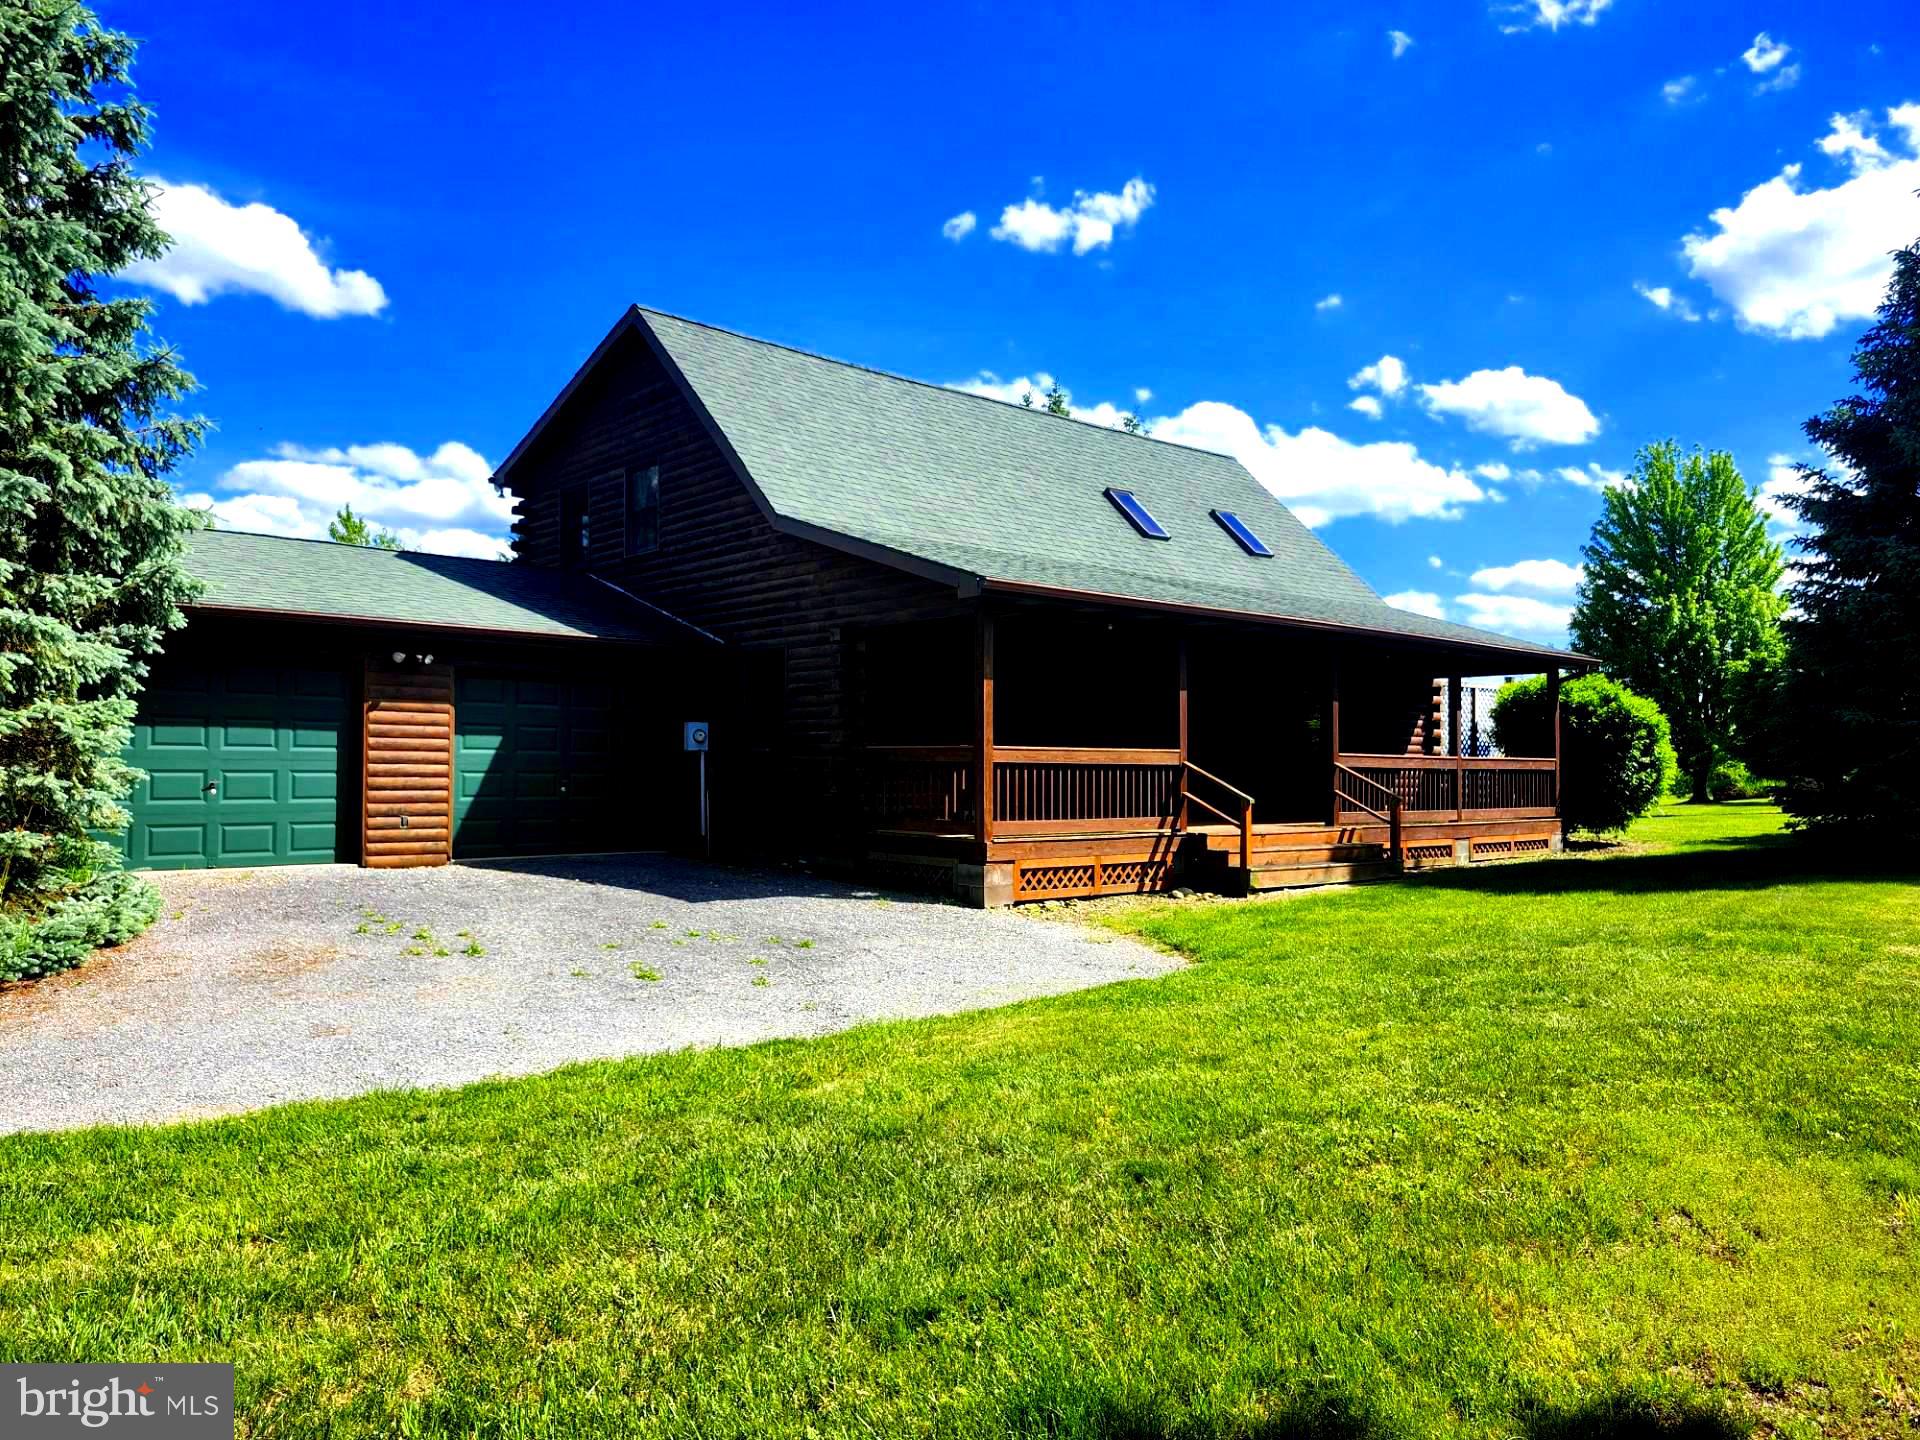
BEAUTY, QUALITY, & CONVENIENCE! THIS HOME HAS IT ALL! Welcome to this charming three-bedroom, two-bathroom home that perfectly balances comfort with convenience in the heart of Romney. This thoughtfully designed 1,893 square foot residence offers the ease of single-level living, making it ideal for those who appreciate accessibility without compromising on style. Step inside to discover an inviting open floor plan where the kitchen, living, and dining areas flow seamlessly together, creating the perfect space for both daily life and entertaining. The kitchen serves as the heart of the home, featuring beautiful granite countertops that extend throughout the bathrooms as well, adding a touch of elegance to every corner. Modern laminate plank flooring flows throughout the home, providing both durability and visual appeal. The spacious primary bedroom offers a peaceful retreat with a generous walk-in closet that provides ample storage for all your belongings. Two additional bedrooms ensure plenty of space for family, guests, or a home office setup. The thoughtful layout includes a separate heated utility room that doubles as a safe room, offering both practical storage and peace of mind. Outdoor living is equally impressive with a welcoming front porch that showcases stunning mountain views, perfect for your morning coffee or evening relaxation. The rear deck extends your living space outdoors, ideal for barbecues and gatherings. Situated on a desirable corner lot, the property features concrete driveways and sidewalks that provide clean, low-maintenance access. One of the standout features of this location is its exceptional convenience to essential services. Hampshire Memorial Hospital sits just minutes away, ensuring quick access to healthcare when needed. Daily errands become effortless with Food Lion grocery store and CVS Pharmacy both within easy reach, making this home perfect for busy families or those who value having everything close at hand. The neighborhood offers a wonderful blend of suburban tranquility and practical accessibility. You'll enjoy the peaceful residential setting while knowing that Hampshire High School and other community amenities are nearby. The location strikes that perfect balance between small-town charm and modern convenience. This home truly shines in its attention to practical details. The granite surfaces throughout add sophistication while remaining easy to maintain. The open concept design maximizes the feeling of space, while the single-level layout eliminates the need for stairs in daily living. The corner lot positioning provides additional privacy and yard space. Whether you're downsizing, looking for your first home, or seeking a place where everything you need is just around the corner, this property delivers on all fronts. The combination of quality finishes, smart design, and unbeatable location creates an opportunity that doesn't come along often in this desirable community!
Features & Amenities
Interior
-
Other Interior Features
Eat-in Kitchen, Ceiling Fan(s), Kitchen Island, Recessed Lighting, Walk-In Closet(s), Other, Vaulted Ceiling(s), Open Floorplan
-
Total Bedrooms
3
-
Bathrooms
2
-
Above Grade Finished Area
1893.0
-
Basement YN
NO
-
Cooling YN
YES
-
Cooling
Central Air, Ceiling Fan(s), Electric
-
Fireplace YN
NO
-
Heating YN
YES
-
Heating
Electric, Heat Pump
-
Main Level Bedrooms
3
-
Pet friendly
N/A
Exterior
-
Garage
Yes
-
Garage spaces
2
-
Construction Materials
Concrete, Stone, Vinyl Siding
-
Other Exterior Features
Rain Gutters
-
Parking
Garage Door Opener, Concrete, Off Street, Private, Garage, Driveway, Other, Inside Entrance, Attached
-
Patio and Porch Features
Deck, Porch
-
Pool
No
-
Waterfront YN
NO
-
View
Mountain(s), Street, Garden
Area & Lot
-
Lot Features
Corner Lot, Front Yard, Back Yard
-
Lot Size(acres)
0.6
-
Lot Size(square feet)
26,136
-
Property Type
Residential
-
Property Sub Type
Single Family Residence
-
Architectural Style
Ranch/Rambler
Price
-
Sales Price
$389,500
-
Tax Amount
$1,082
-
Financing Options
Conventional, Cash, FHA, VA, USDA
-
Sq. Footage
1,893
-
Price/SqFt
$205
HOA
-
Association
YES
-
Association Fee
$300
-
Association Fee Frequency
Annually
-
Association Fee Includes
N/A
School District
-
Elementary School
N/A
-
Middle School
N/A
-
High School
HAMPSHIRE
Property Features
-
New Construction
NO
-
Foundation Details
Stone
-
Senior Community YN
NO
-
Sewer
Public Sewer
-
Tax Lot
47
-
Water Source
Public
Schedule a Showing
Showing scheduled successfully.
Mortgage calculator
Estimate your monthly mortgage payment, including the principal and interest, property taxes, and HOA. Adjust the values to generate a more accurate rate.
Your payment
Principal and Interest:
$
Property taxes:
$
HOA fees:
$
Total loan payment:
$
Total interest amount:
$
Location
County
HAMPSHIRE
Elementary School
Middle School
High School
HAMPSHIRE
Listing Courtesy of Ashley Blair Hovermale , Mountain Home Real Estate, LLC
RealHub Information is provided exclusively for consumers' personal, non-commercial use, and it may not be used for any purpose other than to identify prospective properties consumers may be interested in purchasing. All information deemed reliable but not guaranteed and should be independently verified. All properties are subject to prior sale, change or withdrawal. RealHub website owner shall not be responsible for any typographical errors, misinformation, misprints and shall be held totally harmless.

AGENT
David Riddle
Call David today to schedule a private showing.

* Listings on this website come from the FMLS IDX Compilation and may be held by brokerage firms other than the owner of this website. The listing brokerage is identified in any listing details. Information is deemed reliable but is not guaranteed. If you believe any FMLS listing contains material that infringes your copyrighted work please click here to review our DMCA policy and learn how to submit a takedown request.© 2024 FMLS.
Related Properties

ROMNEY
1981 BUFFALO HOLLOW ROAD
3 Beds
2 Baths
1,736 Sq.Ft.
$335,000
MLS#: WVHS2008052
ROMNEY
2362 SKYVIEW DRIVE
2 Beds
2 Baths
1,960 Sq.Ft.
$339,000
MLS#: WVHS2007770
.png)