Properties

Browse or get in touch to schedule a walkthrough.

  • Nearby me
Price range

Popular Features

Community Features

Association

Property Features

Waterfront

View

Exterior Features

Interior Features

Style

565063 properties match your criteria

Updated 1 minute ago

E-Alert name

Welcome to 79 Tornworth Drive in Charles Town, WV—where thoughtful upgrades, quality construction, and exceptional community amenities come together in one stunning home.
A commuter’s dream with easy access directly off the 340 Bypass! Even better, US 340 South to Berryville is currently under construction and expected to be completed by the end of the year—providing a 4-lane divided highway all the way to VA Route 7 in Berryville for an even smoother commute.
This beautifully maintained 4-bedroom, 3 full bath home (with one bedroom currently used as a home office) offers the perfect blend of comfort and functionality. From the moment you enter, you’ll notice the elevated finishes, including 10-foot ceilings, rich wood flooring on the main level, 6-inch baseboards, and recessed lighting throughout. Ceiling fans in every room add comfort and efficiency.
Built with durability and energy efficiency in mind, the home features 6-inch thick exterior walls with added insulation, along with fully caulked studs and windows prior to drywall—creating a tightly sealed, energy-conscious living environment. Upgraded flooring extends throughout the home, including enhanced carpet padding in the finished basement.
The spacious layout includes three full baths and a well-appointed laundry room with a utility tub, conveniently accessible from multiple areas including the main level and basement. Technology is built in with five CAT5 in-wall outlets for connectivity.
The finished basement is an entertainer’s dream, featuring a dedicated movie room with immersive 7.1 surround sound built into the walls. Additional highlights include a cozy fireplace, abundant storage throughout (including closets and garage), and blinds installed on every window.
Major updates provide peace of mind, including a new roof (2023), new 6-inch gutters (2023), and a new sump pump (2024). A charming 11’ x 11’ addition completed in 2023—with shiplap walls and ceiling—adds even more usable living space and character, along with a stoop and stairs leading to the backyard.
Outdoor living is just as impressive. Enjoy a 14’ x 16’ deck with gazebo, a separate 6’ x 8’ deck off the shed, and a fully fenced backyard with rear gate—perfect for pets or entertaining. The 8’ x 10’ shed sits on a concrete slab, matches the home’s siding and roof, and includes a built-in workbench. The yard is beautifully landscaped and maintained, enhanced by outdoor landscape lighting for added ambiance.  All landscaping beds have been finished with rubber mulch eliminating the need for annual mulch replacement and making insects around the home almost non existent.
Located in a highly desirable community, residents enjoy unmatched amenities including the only community swimming pool in the Panhandle, a massive dog park with multiple entrances, two large playgrounds (including one poolside), basketball and pickleball courts, scenic walking trails, and covered mailboxes.
This home truly stands out for its quality, upgrades, and lifestyle—schedule your private showing today!
#WVJF2021850

CHARLES TOWN

79 TORNWORTH DRIVE

4 Beds

3 Baths

3,658 Sq.Ft.

$585,000

MLS#: WVJF2021850

Great 1/2 acre building lot in the Fernbank at Cress Creek Subdivision golf course community in Shepherdstown. Owner licensed real estate agent
#WVJF142930

SHEPHERDSTOWN

JUNIPER CIRCLE

None Beds

None Baths

0.5 acres

$119,900

MLS#: WVJF142930

VERY ATTRACTIVE 4BR, 4000sf COLONIAL IN THE GALLERY, JUST MINUTES TO I-81, MARC COMMUTER TRAIN, SHOPPING AND RESTAURANTS. FINISHED BASEMENT. MOSTLY OPEN FLOORPLAN WITH EASY FLOW AND A NICE ATMOSPHERE. BIG MASTER, WITH WALK-IN AND FB. GRANITE KITCHEN, GAS FP WOOD FLOORS ARE HIGHLIGHTS AS WELL AS LOTS OF SPACE TO PLAY OR WORK IN THE BASEMENT. ALSO SUNROOM OFF KITCHEN, BAY WINDOWS AND MORE. BIG DECK, VERY NICE LANDSCAPING. 2 CAR ATTACHED GARAGE. PLENTY OF ROOM FOR A LARGE FAMILY. VERY WELL MAINTAINED! MOVE IN READY. HOMEOWNERS WARRANTY.
#WVBE167424

MARTINSBURG

104 RUBENS CIRCLE

4 Beds

3 Baths

3,006 Sq.Ft.

$284,500

MLS#: WVBE167424

One Bedroom One Bath Full Kitchen Apartment - Has an extra Room that could be for a living room.
#WVMO2007496

BERKELEY SPRINGS

45 GREEN STREET N APT. 2

1 Beds

1 Baths

400 Sq.Ft.

$800

MLS#: WVMO2007496

Welcome home to this fully renovated Large Mobile Home .Extremely spacious!! 3 Bedrooms 2  baths in a new up and coming Mobile home Park.  Pets are welcome, but restrictions apply for Breed, number, weight and all are case by case. $250 Non refundable pet deposit, and $50.00 pet rent per pet.  Owner covers  Trash, Lawn Maintenance, and Sewer for all units. A shed is also provided in the lease terms. All Applicants must pass credit, criminal and background checks. Only Broker applications accepted ( no rent spree) .  Application fee is $40.00 over the age of 18.
#WVBE2046226

HEDGESVILLE

34 DUGAN COURT

3 Beds

2 Baths

N/A

$1,550

MLS#: WVBE2046226

Opportunities like this don’t come around often. The Jump’s Salvage Yard property offers nearly five acres of unrestricted land, a transferable salvage permit, and a 3,000 square foot building that combines office, storage, and garage space—all in a location that positions you for growth and accessibility. Whether your vision is to put the existing infrastructure back into use or to repurpose the property entirely, this site provides a solid foundation for your plans. Fronting directly on Old Furnace Road, a county-maintained road in Ridgeley, West Virginia, the property offers excellent exposure just minutes from Cumberland, Maryland. With quick access to I-68 and I-70, you can be in Frederick, Hagerstown, or anywhere along the I-81 corridor in under two hours, making it a highly convenient hub for future operations or redevelopment. The building’s main level features a reception area with counter space and offices, along with a private office, staff kitchen, additional storage rooms, and a half bath—spaces that can easily adapt to a variety of business uses. The lower level provides expansive storage with built-in shelving and a wood stove, leading into a garage addition with four overhead doors and two car lifts, ideal for mechanical work, storage, or conversion into new uses. With its transferable salvage permit, dual parcels, prime location, and versatile building, this property is uniquely positioned for investors and entrepreneurs seeking a redevelopment site or a new commercial venture. It blends practical utility with strategic access, offering a rare chance to shape its future to match your vision.
#WVMI2003736

RIDGELEY

894 OLD FURNACE ROAD

None Beds

None Baths

3,000 Sq.Ft.

$159,900

MLS#: WVMI2003736

TO BE BUILT Cedar Basement at the NEW SOUTH BROOK in INWOOD by RYAN HOMES.  The Cedar is not just about the open floor plan, the square footage, or the great price -  this 4 bedroom home also offers a welcoming and elegant feeling along with being smart and functional. You don't need to sacrifice beauty for convenience.  The foyer leads into a great room that flows into a large open kitchen and dining space. An island provides more work space and seating! Past the large pantry, a short hall leads to a convenient powder room, a large coat closet, and a flex room you can use any way you need a home office, hobby room, or extra play space. Upstairs the luxury continues with 4 large bedrooms, three of which boast walk-in closets and an over-sized laundry room, including washer and dryer, to accommodate your needs. Off the light-filled upper hall, the primary bedroom features lots of living area, a huge walk-in closet, and a private bath.   Over 1900 sq. feet of living space!  Images shown are representative only.   Other homesites available.
#WVBE2023824

INWOOD

49 SPATTERDOCK ROAD

4 Beds

2 Baths

1,904 Sq.Ft.

$346,735

MLS#: WVBE2023824
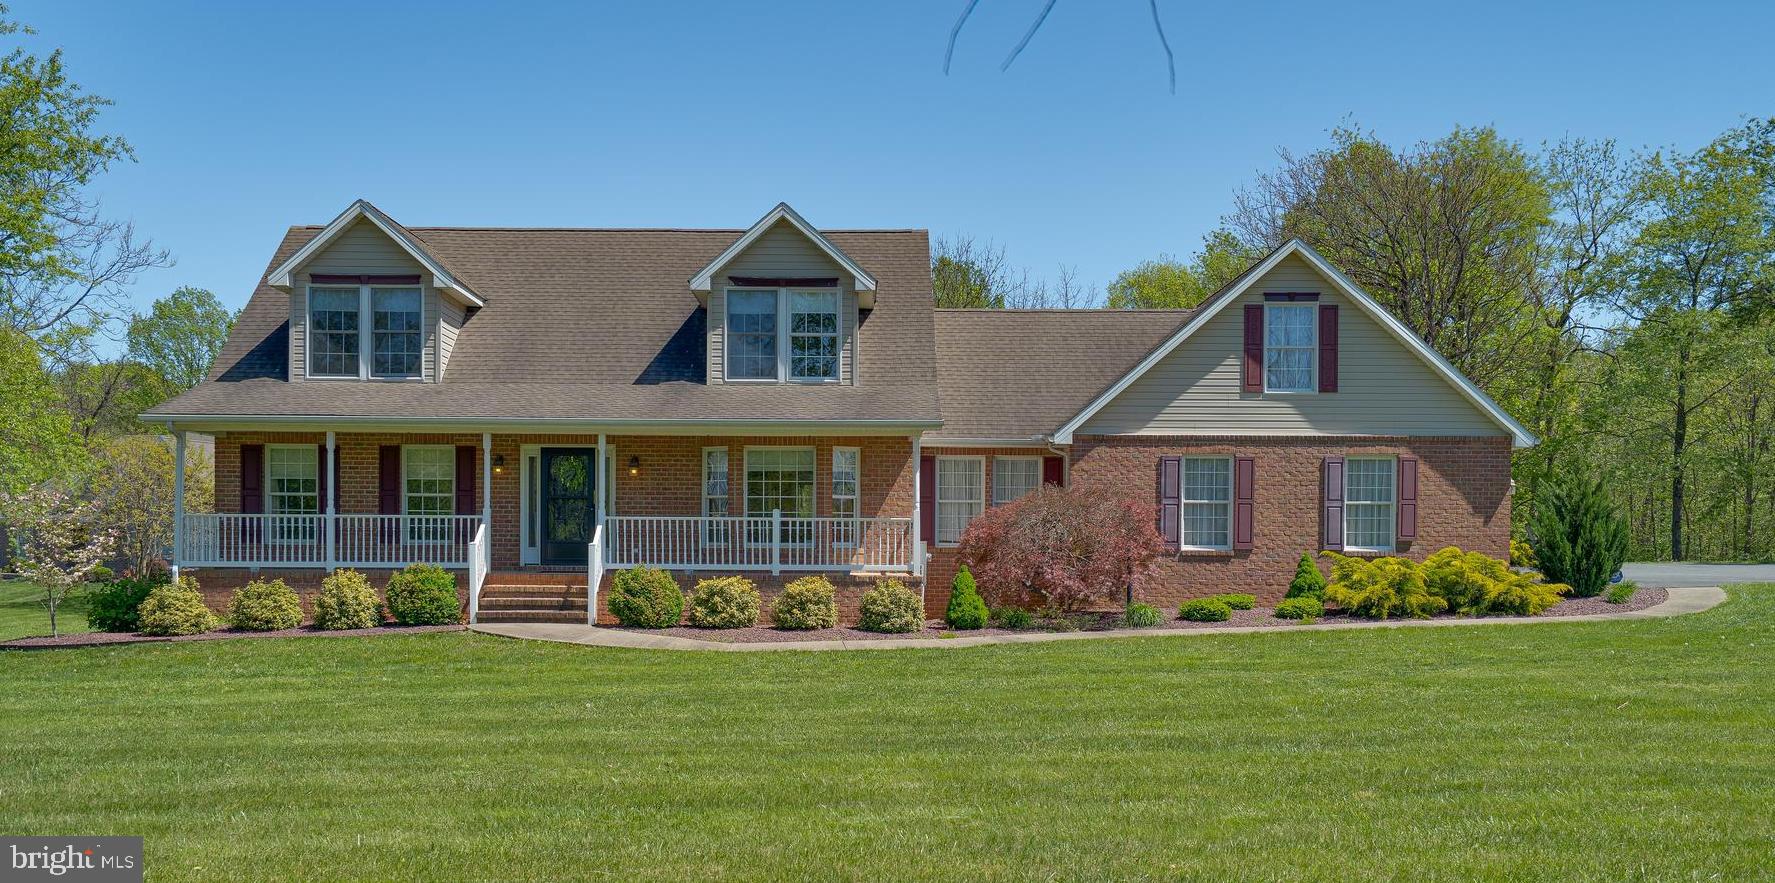
Exceptional 4-Bedroom Home on Over 2 Acres – Main Level Primary Suite, Gourmet Kitchen & Finished Basement!

Welcome to your dream retreat — a beautifully designed 4-bedroom, 3.5-bathroom home perfectly situated on a picturesque, professionally landscaped 2+ acre lot. With timeless curb appeal, mature trees, and expansive outdoor living spaces, this property offers privacy, functionality, and elegant style from the moment you arrive.

Step inside to find gleaming hardwood floors throughout the main level and a spacious primary suite complete with a dual vanity & walk-in closet. Main level laundry and mudroom off of the garage. The heart of the home is the gourmet kitchen, featuring quartz countertops, 42" cabinetry, a double oven, cooktop, and a waist-height built-in microwave for optimal convenience. The peninsula-style layout flows effortlessly into the breakfast nook, formal dining area, and living room — perfect for entertaining guests or enjoying quiet mornings at home.

Upstairs, you'll find spacious secondary bedrooms and a full hall bath with plenty of natural light. The fully finished walk-out basement includes an additional bedroom and full bath, plus two generously sized living areas ideal for a media room, home gym, or guest suite.

Car enthusiasts and hobbyists will love the immaculate 2-bay garage, complete with insulated doors, a full secondary kitchen, and an unfinished upper level that could easily be transformed into an apartment, studio, or bonus living space.

Enjoy year-round outdoor living with a screened-in back porch, a large covered front porch, and a generous patio area perfect for summer grilling or hosting gatherings.

Located in a peaceful setting with easy access to I-81, shopping, and local conveniences — this home truly offers the best of both comfort and location.
#WVBE2039750

MARTINSBURG

27 BLESSING LANE

4 Beds

3 Baths

3,360 Sq.Ft.

$599,500

MLS#: WVBE2039750

This well-designed townhome features an entry-level primary suite complete with a vaulted ceiling, huge walk-in closet, and a private attached bath—perfect for main-level living. The eat-in kitchen offers plenty of space for a dining table and easy flow for everyday living. The hallway includes a convenient half bath and laundry tucked neatly behind accordion doors.

Upstairs, you’ll find two generously sized bedrooms, each with their own private bath featuring a tub/shower combo —ideal for guests or roommates.

Additional highlights include a cozy living room at the front of the home, two assigned parking spaces, and a cozy backyard that backs to mature trees. Guest parking is also available nearby.

Located in Inwood, WV, this home offers easy access to I-81, local shops, dining, and the popular Orr’s Farm Market—a growing area with a small-town feel and commuter convenience.

Don’t miss this versatile layout in a great location!
#WVBE2039836

INWOOD

48 LOBO LANE

3 Beds

3 Baths

1,640 Sq.Ft.

$265,000

MLS#: WVBE2039836

Welcome to this amazing home in the highly desirable Maddex Farm!  Conveniently located near restaurants and shopping, as well as being a short distance from downtown Historic Shepherdstown and Shepherd University campus.    This spacious 4 bedroom, 2 full bath and 2 half bath home boasts an open floor plan design on the main level featuring a morning room off the kitchen, a large family room, formal living room and a half bath.   The second level of the home has 4 bedrooms and 2 full baths, boasting a master suite:  Spacious master bath with separate ceramic shower and soaking tub, dual vanity and a large walk in closet.   Unique to most models in Maddex Farm, this home as the laundry room is conveniently located in the hallway near all the bedrooms on the second floor.   The walk-out basement has approximately 700 square feet finished as recreation/play/ rooms and a half bath leaving approximately 250 square feet of unfinished storage/utility room.   Brand new HVAC system installed in 2024!  New in 2023 is the large, rear Trex deck for entertaining, barbecuing, and family events.    Relax knowing the pets can run free in the nice fenced in back yard.  Come see before you miss out on this one!
#WVJF2016540

SHEPHERDSTOWN

424 MADDEX FARM DRIVE

4 Beds

2 Baths

3,054 Sq.Ft.

$424,900

MLS#: WVJF2016540

2 BD, 1.5 BA townhome available for rent in south Berkeley County. Move in ready. NO pet/s allowed, has to be earning 3X the rent amount with good job history and year lease. One month security deposit and 1st month's rent and you pay all utilities. ALL payments are in money order or certified checks. Tenant pays for all utilities, landlord pays for garbage, mowing, and snow removal at parking lot and sidewalks. Tenant takes care of own sidewalk and steps. Stove, refrigerator, washer and dryer are included. Cable only, no satellite dish and no subletting.
#WVBE2020602

BUNKER HILL

25 GENESIS DRIVE

2 Beds

1 Baths

928 Sq.Ft.

$1,200

MLS#: WVBE2020602

Oh the views!!!! This home was built to capture them all and the photos show it!. Custom built and one owner. This home sits on the high point of the property with almost 13 acres of property surrounding with additional buildings including a detached unfinished house with heat and water (would make a wonderful guest house or in-law quarters), pond and heated storage building with above ground pool. The land can be farmed, horses allowed, organic farming, gorgeous vistas. The home offers complete wood flooring, covered front porch and decks on two levels, bay and bow window area with panoramic window viewing, geothermal heat/cool. Freshly painted interior, professionally cleaned, power washed exterior, fresh gravel drive. Picture yourself living in this beautiful property with seasonal views to enjoy year round.
#WVJF137280

CHARLES TOWN

2054 KABLETOWN ROAD

4 Beds

4 Baths

3,280 Sq.Ft.

$495,000

MLS#: WVJF137280

Sold in advance of completion
#1001187732

FALLING WATERS

19 LANDIS COURT LOT #270

3 Beds

2 Baths

1,625 Sq.Ft.

$167,990

MLS#: 1001187732

Discover your dream home at 137 Elm St, Franklin, WV – a haven of elegance and comfort designed for those who appreciate the finer things in life. This stunning two-story residence boasts thoughtfully crafted living space, offering a perfect balance of style, functionality and VIEWS.

As you step inside, you'll be greeted by an inviting entrance that sets the tone for the entire home. The heart of this property lies in its two beautifully appointed living areas, providing ample space for both relaxation and entertainment. The main living room adorns a cathedral ceiling, a stone corner fireplace and beautiful doors leading to the deck area.  The dining room seamlessly connects to a gourmet kitchen, creating an ideal setting for culinary adventures and memorable gatherings.

The kitchen is a chef's dream, featuring sleek stainless-steel appliances, ample counter space, a pantry, and custom cabinetry. The breakfast bar adds a touch of casual elegance, perfect for quick meals or entertaining guests while you prepare delicious dishes.

The main level has a oversized primary bedroom and bath with direct access to the WOW factor, large, covered deck.  The deck is complete with a hot tub and TV hookups for enjoying your favorite shows while soaking and being mesmerized by the countryside views.  Two additional, charming bedrooms that are ideally placed can also be found on the main level.

Ascend the stylish staircase to discover the private retreats on the upper level. The second primary bedroom is a true sanctuary, boasting luxurious space. The versatile bonus area offers additional living space, ideal for a cozy reading nook or a children's play area. With four well-appointed bathrooms throughout the home, comfort and convenience are assured for both family and guests.

For those who work from home, the dedicated office space provides a quiet and productive environment. .

The home's design maximizes natural light, creating a bright and airy atmosphere throughout. Hardwood floors, plush carpeting, and custom window treatments add warmth and sophistication to every room.

But wait there is more; a 2-bay attached garage, an under the house equipment garage, outbuilding and an unfinished basement that is plumbed for a 5th bathroom awaiting your vision for bonus living area or storage

Outside, you'll find a perfect blend of beauty and functionality. The property is located within the city limits of Franklin, WV.  With over 8/10 of an acre on a no thru street, a serene setting is offered while keeping you connected to modern conveniences.

This exceptional home is more than just a place to live – it's an opportunity to elevate your lifestyle. With its perfect combination of space, style, and comfort, 137 Elm St is ready to become the backdrop for your most cherished memories. Don't miss this chance to make your dream home a reality.
#WVPT2000982

FRANKLIN

137 ELM STREET

4 Beds

3 Baths

2,725 Sq.Ft.

$419,000

MLS#: WVPT2000982

Windsor 3 beds 2 full 2 half baths COMP Listing **All images are for illustrative purposes only and individual homes, amenities, features, and views may differ. Images may be subject to copyright.
#WVBE2032536

FALLING WATERS

89 STAFFORD PLACE

3 Beds

2 Baths

2,008 Sq.Ft.

$307,830

MLS#: WVBE2032536

1 ... 369 370 371 372 373 ... 666
* Listings identified with the FMLS IDX logo come from FMLS and are held by brokerage firms other than the owner of this website. The listing brokerage is identified in any listing details. Information is deemed reliable but is not guaranteed. If you believe any FMLS listing contains material that infringes your copyrighted work please review our DMCA policy and learn how to submit a takedown request. © 2024. First Multiple Listing Service, Inc.

Send a message

Message successfully sent.

Your message

What is 3 + 4 ?

Reason for contacting?

I agree to receive email communication and understand I can unsubscribe at any time.

I agree to be contacted by Charis Realty Group - Christine Issler, Broker via call, email, and text for real estate services. To opt out, you can reply 'stop' at any time or reply 'help' for assistance. You can also click the unsubscribe link in the emails. Message and data rates may apply. Message frequency may vary. Privacy Policy

Sign Out

Virtual Assistant

Would you like to take the next step with this property? We can help you schedule a showing or virtual tour, or send you more details.

Yes, I would like more information.

Thank You for Your Reply, One of Our Agents will contact you as soon as possible

No, maybe later.

Thank you, you can always contact me via email, phone number or through the contact form.

Realhub AI

Lucy - Your AI-Powered Realtor

Update Your Temporary Password

Personalize your search

Enter your email and we'll notify you immediately when new listings match what you're looking for.

or enter email address

Already have an account ? Login here

Continue your home search

I agree to receive communications and understand I can unsubscribe at any time.

I agree to be contacted by Charis Realty Group - Christine Issler, Broker via call, email, and text for real estate services. To opt out, you can reply 'stop' at any time or reply 'help' for assistance. You can also click the unsubscribe link in the emails. Message and data rates may apply. Message frequency may vary. Privacy Policy

Already have an account ? Login here

We use cookies

We use cookies primarily for analytics to enhance your experience. By accepting, you agree to our use of these cookies. You can manage your preferences or learn more about our cookies policy.
