Features & Amenities

Interior

  • Other Interior Features

    Ceiling Fan(s), Pantry, Recessed Lighting, Walk-In Closet(s), Cathedral Ceiling(s), Soaking Tub

  • Total Bedrooms

    4

  • Bathrooms

    3

  • 1/2 Bathrooms

    1

  • Above Grade Finished Area

    2725.0

  • Basement YN

    YES

  • Cooling YN

    YES

  • Cooling

    Central Air, Ceiling Fan(s), Electric

  • Fireplace YN

    YES

  • Heating YN

    YES

  • Heating

    Electric, Propane, Heat Pump

  • Main Level Bedrooms

    3

  • Pet friendly

    N/A

Exterior

  • Garage

    Yes

  • Garage spaces

    2

  • Construction Materials

    Brick, Vinyl Siding

  • Other Exterior Features

    Lighting, Rain Gutters, Storage

  • Parking

    Garage Door Opener, Concrete, Garage, Driveway, Basement, Inside Entrance, Attached

  • Patio and Porch Features

    Deck, Porch, Patio

  • Pool

    No

  • Waterfront YN

    NO

  • View

    Mountain(s), Pasture, Trees/Woods, Scenic

Area & Lot

  • Lot Features

    Cul-De-Sac, Front Yard, Private, Secluded, Few Trees, Back Yard

  • Lot Size(acres)

    0.87

  • Lot Size(square feet)

    37,897

  • Property Type

    Residential

  • Property Sub Type

    Single Family Residence

  • Architectural Style

    Raised Ranch/Rambler

Price

  • Sales Price

    $419,000

  • Tax Amount

    $1,418

  • Sq. Footage

    2,725

  • Price/SqFt

    $153

HOA

  • Association

    No

Property Resources

  • Horse Property

    NO

School District

  • Elementary School

    N/A

  • Middle School

    N/A

  • High School

    N/A

Property Features

  • New Construction

    NO

  • Accessibility Features

    Therapeutic Whirlpool

  • Foundation Details

    Block

  • Senior Community YN

    NO

  • Sewer

    Public Sewer

  • Tax Lot

    #B & 86

  • Water Source

    Public

Schedule a Showing

Showing scheduled successfully.

<
>
IN PERSON
VIA CHAT

What is 3 + 4 ?


Mortgage calculator

Estimate your monthly mortgage payment, including the principal and interest, property taxes, and HOA. Adjust the values to generate a more accurate rate.

Your payment

Principal and Interest:

$

Property taxes:

$

HOA fees:

$

Total loan payment:

$

Total interest amount:

$

Location

County

PENDLETON

Elementary School

Middle School

High School

Listing Courtesy of Kenneth Judy, Exp Realty, LLC

RealHub Information is provided exclusively for consumers' personal, non-commercial use, and it may not be used for any purpose other than to identify prospective properties consumers may be interested in purchasing. All information deemed reliable but not guaranteed and should be independently verified. All properties are subject to prior sale, change or withdrawal. RealHub website owner shall not be responsible for any typographical errors, misinformation, misprints and shall be held totally harmless.

Agent David Riddle

Salesperson, Realtor

David Riddle

Call David today to schedule a private showing.


* Listings on this website come from the FMLS IDX Compilation and may be held by brokerage firms other than the owner of this website. The listing brokerage is identified in any listing details. Information is deemed reliable but is not guaranteed. If you believe any FMLS listing contains material that infringes your copyrighted work please review our DMCA policy and learn how to submit a takedown request.© 2024 FMLS.
Discover your dream home at 137 Elm St, Franklin, WV – a haven of elegance and comfort designed for those who appreciate the finer things in life. This stunning two-story residence boasts thoughtfully crafted living space, offering a perfect balance of style, functionality and VIEWS.

As you step inside, you'll be greeted by an inviting entrance that sets the tone for the entire home. The heart of this property lies in its two beautifully appointed living areas, providing ample space for both relaxation and entertainment. The main living room adorns a cathedral ceiling, a stone corner fireplace and beautiful doors leading to the deck area.  The dining room seamlessly connects to a gourmet kitchen, creating an ideal setting for culinary adventures and memorable gatherings.

The kitchen is a chef's dream, featuring sleek stainless-steel appliances, ample counter space, a pantry, and custom cabinetry. The breakfast bar adds a touch of casual elegance, perfect for quick meals or entertaining guests while you prepare delicious dishes.

The main level has a oversized primary bedroom and bath with direct access to the WOW factor, large, covered deck.  The deck is complete with a hot tub and TV hookups for enjoying your favorite shows while soaking and being mesmerized by the countryside views.  Two additional, charming bedrooms that are ideally placed can also be found on the main level.

Ascend the stylish staircase to discover the private retreats on the upper level. The second primary bedroom is a true sanctuary, boasting luxurious space. The versatile bonus area offers additional living space, ideal for a cozy reading nook or a children's play area. With four well-appointed bathrooms throughout the home, comfort and convenience are assured for both family and guests.

For those who work from home, the dedicated office space provides a quiet and productive environment. .

The home's design maximizes natural light, creating a bright and airy atmosphere throughout. Hardwood floors, plush carpeting, and custom window treatments add warmth and sophistication to every room.

But wait there is more; a 2-bay attached garage, an under the house equipment garage, outbuilding and an unfinished basement that is plumbed for a 5th bathroom awaiting your vision for bonus living area or storage

Outside, you'll find a perfect blend of beauty and functionality. The property is located within the city limits of Franklin, WV.  With over 8/10 of an acre on a no thru street, a serene setting is offered while keeping you connected to modern conveniences.

This exceptional home is more than just a place to live – it's an opportunity to elevate your lifestyle. With its perfect combination of space, style, and comfort, 137 Elm St is ready to become the backdrop for your most cherished memories. Don't miss this chance to make your dream home a reality.

137 ELM STREET

Message successfully sent.

What would you like to know?

What is 3 + 4 ?

I agree to receive email communication and understand I can unsubscribe at any time.

I agree to be contacted by Charis Realty Group - Christine Issler, Broker via call, email, and text for real estate services. To opt out, you can reply 'stop' at any time or reply 'help' for assistance. You can also click the unsubscribe link in the emails. Message and data rates may apply. Message frequency may vary. Privacy Policy

Related Properties

Located in Treasure Mountain Estates, this charming A-Frame home offers a perfect blend of rustic and modern comfort. Set on a sprawling 42.62-acre lot, the property boasts stunning views of lush trees and woods, providing a tranquil retreat from the hustle and bustle. The spacious interior features three bedrooms and two full bathrooms, open living space, large windows letting in lots of light, and a walkout basement that adds versatility to the living space. Enjoy outdoor living on the expansive deck, ideal for entertaining or simply soaking in the peaceful surroundings. Additional exterior features include secure 30' x 40' storage building for workshop or hobby shop. Local schools and public services are easily accessible, ensuring convenience for residents. The rural location fosters a close-knit community atmosphere, with nearby parks and recreational areas such as Seneca Rocks Recreational Center, George Washington National Forest, Smoke Hole, just to name a few, all promoting an active lifestyle. Only a 3 hour drive from DC. Experience the beauty and benefits of this unique property in a welcoming community.
#WVPT2001420

FRANKLIN

213 HIGHLAND DRIVE

3 Beds

2 Baths

1,987 Sq.Ft.

$459,000

MLS#: WVPT2001420
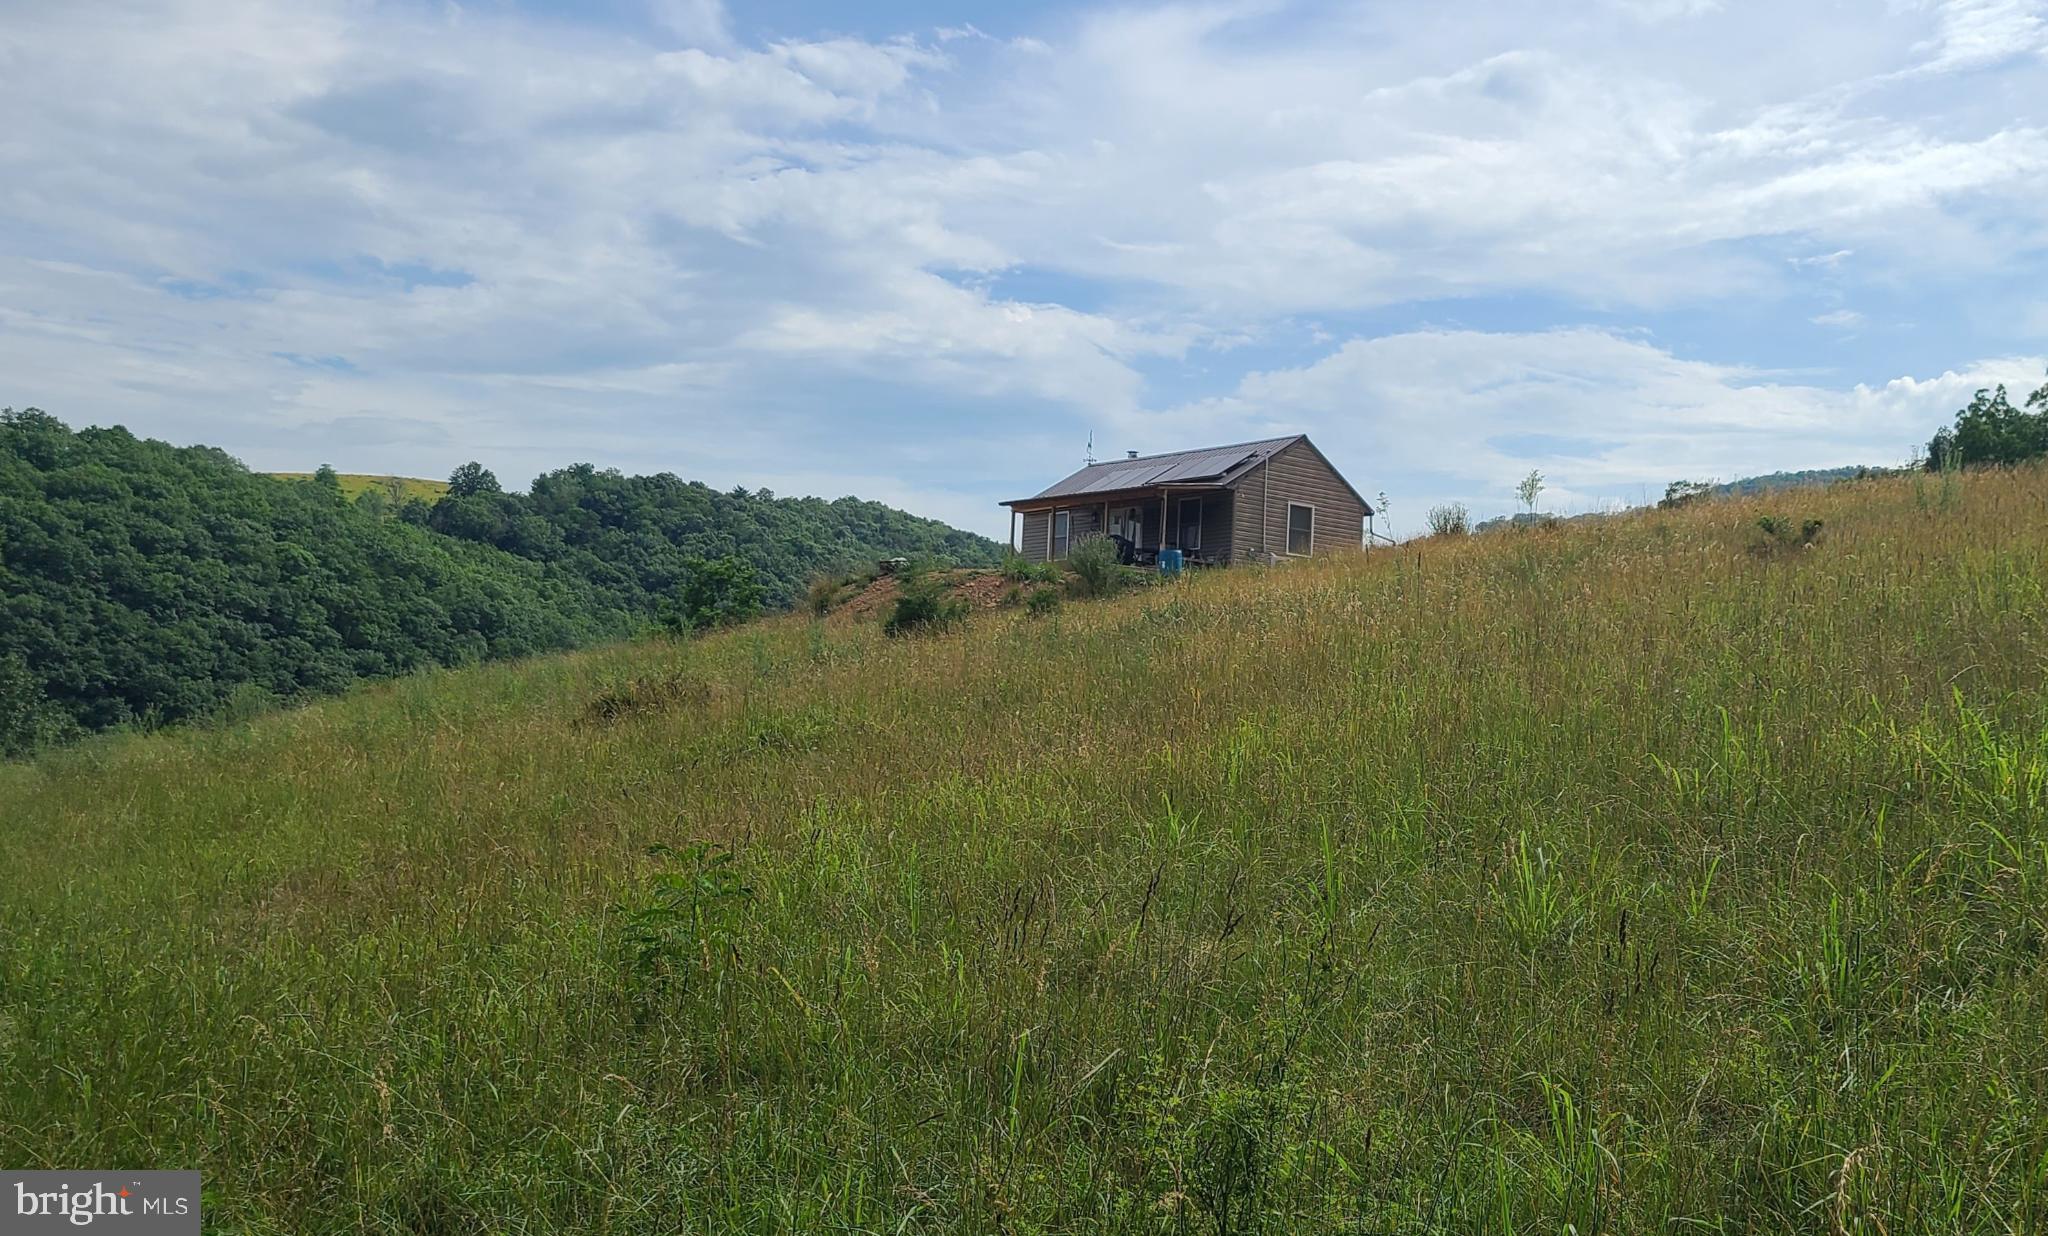
Secluded Cabin with Panoramic Views!  Immerse yourself in nature where you'll find lots of wildlife, recreation and plenty of room to play with targets already in place for target practice. This "off the grid", run by pure solar, one bedroom, one bath rustic cabin has a spacious loft for extra sleeping and couldn't be in a more perfect setting for a little R & R.  The Mini-Splits and cozy wood stove keep the temperature just right all year round. The efficiency kitchen has all you need for hunting trips or getaways. 12 x 24 storage building behind the cabin. Use it for storing extras or turn it into a bunk house!
#WVPT2001084

FRANKLIN

534 STRAUTER ROAD

1 Beds

1 Baths

960 Sq.Ft.

$359,900

MLS#: WVPT2001084
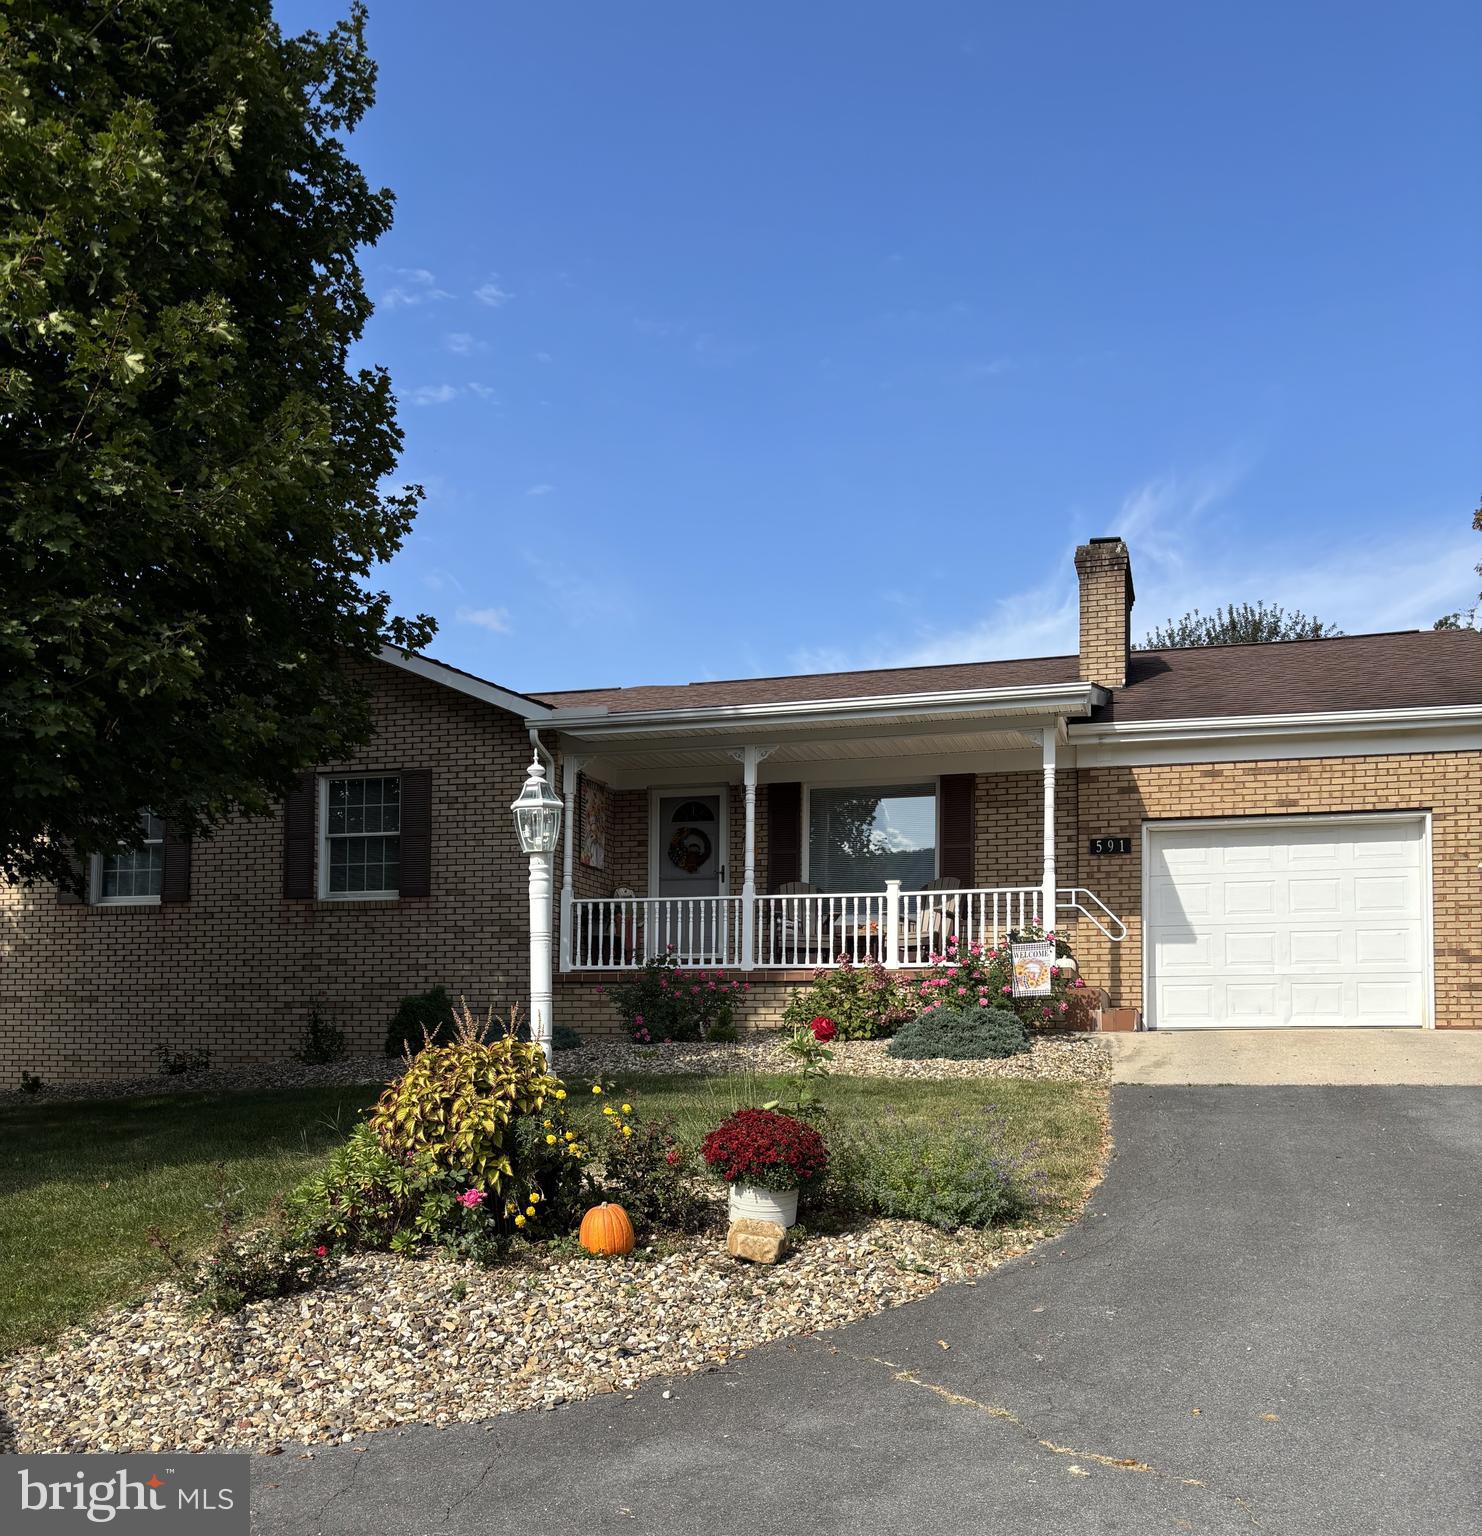
Nestled on 1.89 acres in the heart of Franklin, this spacious 2,205 sq ft. 3-bed, 3‑bath brick home blends quality craftsmanship with everyday comfort. From the moment you step inside, you’ll notice the care and attention poured into this well‑built residence—beautiful hardwood flooring, soft carpet, and classic tile create a welcoming mix of textures throughout.

The large kitchen is truly the heart of the home, featuring solid wood hickory cabinetry, quartz countertops, and generous storage. Just off the kitchen, a convenient utility/laundry room—with additional cabinetry—keeps household essentials organized and close at hand. A dedicated home office and a generous family room offer flexible spaces for work, relaxation, or gathering with loved ones.

The primary suite provides a peaceful retreat with its walk‑in closet and private en‑suite bath. Multiple heating options—including an LP furnace, heat pump, central air, and electric baseboard—ensure comfort in every season.

The finished basement expands your living space with laminate flooring, a full bathroom, painted walls, and partial drywall ceilings. One half of the basement is equipped with baseboard heat, a wall‑mounted propane heater, and a flue ready for a wood‑burning stove. A cellar offers additional storage, perfect for canned goods or seasonal supplies.

An attached one‑car garage connects directly to the laundry room.  An enclosed porch and a carport that doubles as a patio invite you to enjoy warm-weather days. The property also includes a detached one‑car garage, a camper shed, and a barn—ideal for hobbies, storage, or small livestock. Mature landscaping and an established garden add to the charm of this inviting homestead.

With public water and sewer, thoughtful updates, and abundant space indoors and out, this Franklin property offers the perfect blend of comfort, practicality, and rural beauty.
#WVPT2001344

FRANKLIN

591 N MAIN STREET

3 Beds

3 Baths

3,637 Sq.Ft.

$405,000

MLS#: WVPT2001344

Send a message

Message successfully sent.

Your message

What is 3 + 4 ?

Reason for contacting?

I agree to receive email communication and understand I can unsubscribe at any time.

I agree to be contacted by Charis Realty Group - Christine Issler, Broker via call, email, and text for real estate services. To opt out, you can reply 'stop' at any time or reply 'help' for assistance. You can also click the unsubscribe link in the emails. Message and data rates may apply. Message frequency may vary. Privacy Policy

Sign Out

Virtual Assistant

Would you like to take the next step with this property? We can help you schedule a showing or virtual tour, or send you more details.

Yes, I would like more information.

Thank You for Your Reply, One of Our Agents will contact you as soon as possible

No, maybe later.

Thank you, you can always contact me via email, phone number or through the contact form.

Realhub AI

Lucy - Your AI-Powered Realtor

Update Your Temporary Password

Personalize your search

Enter your email and we'll notify you immediately when new listings match what you're looking for.

or enter email address

Already have an account ? Login here

Continue your home search

I agree to receive communications and understand I can unsubscribe at any time.

I agree to be contacted by Charis Realty Group - Christine Issler, Broker via call, email, and text for real estate services. To opt out, you can reply 'stop' at any time or reply 'help' for assistance. You can also click the unsubscribe link in the emails. Message and data rates may apply. Message frequency may vary. Privacy Policy

Already have an account ? Login here

We use cookies

We use cookies primarily for analytics to enhance your experience. By accepting, you agree to our use of these cookies. You can manage your preferences or learn more about our cookies policy.