Properties

Browse or get in touch to schedule a walkthrough.

  • Nearby me
Price range

Popular Features

Community Features

Association

Property Features

Waterfront

View

Exterior Features

Interior Features

Style

565120 properties match your criteria

Updated 1 minute ago

E-Alert name
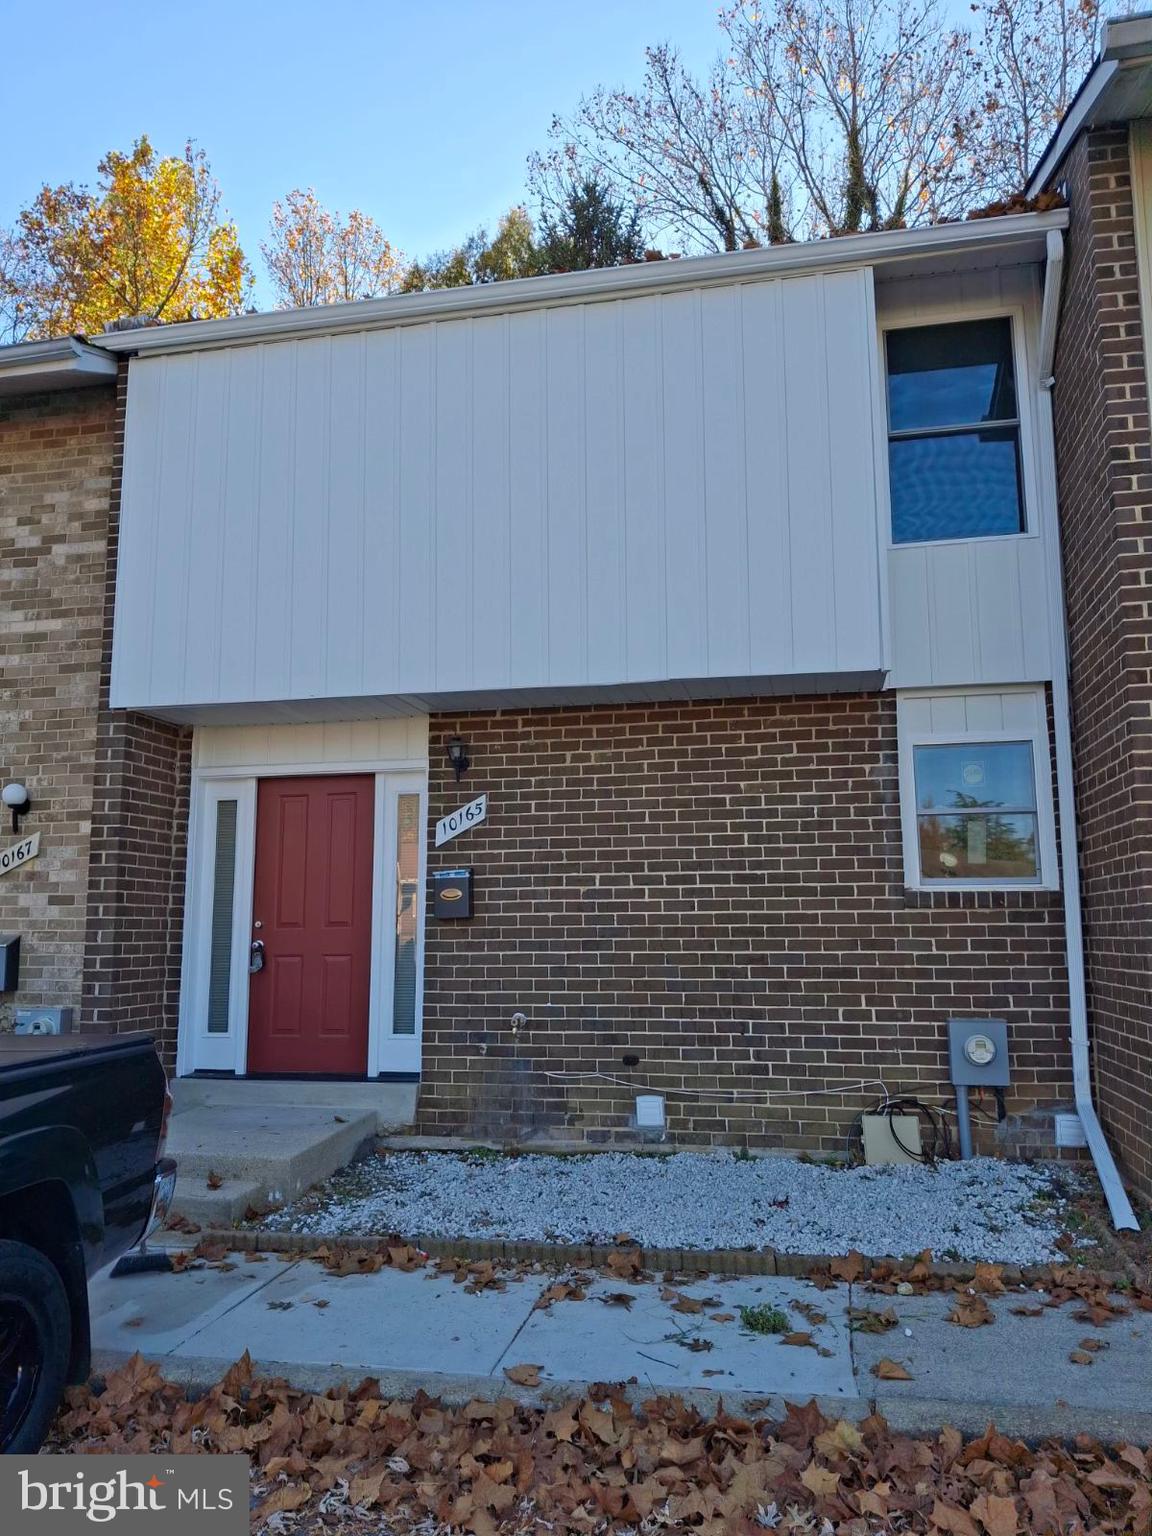
Prince Place updated three-level condo/townhouse is the perfect opportunity to own your own a home. Offers 3 bedrooms and 2.5 baths, this Traditional design offers ample space.  Large living room& dining room. The Kitchen has been updated. The upper level is carpeted and has three Large inviting bedrooms and 2 full renovated baths. The Master bedroom has an attached bathroom and a convenient walk-in closet, offering both privacy and storage.  Located in close proximity to all amenities, schools, and commuting routes, restaurants and much more. Close to the Medical hospital and many shopping areas.
#MDPG2122518

UPPER MARLBORO

10165 CAMPUS WAY S 18

3 Beds

2 Baths

1,752 Sq.Ft.

$324,950

MLS#: MDPG2122518
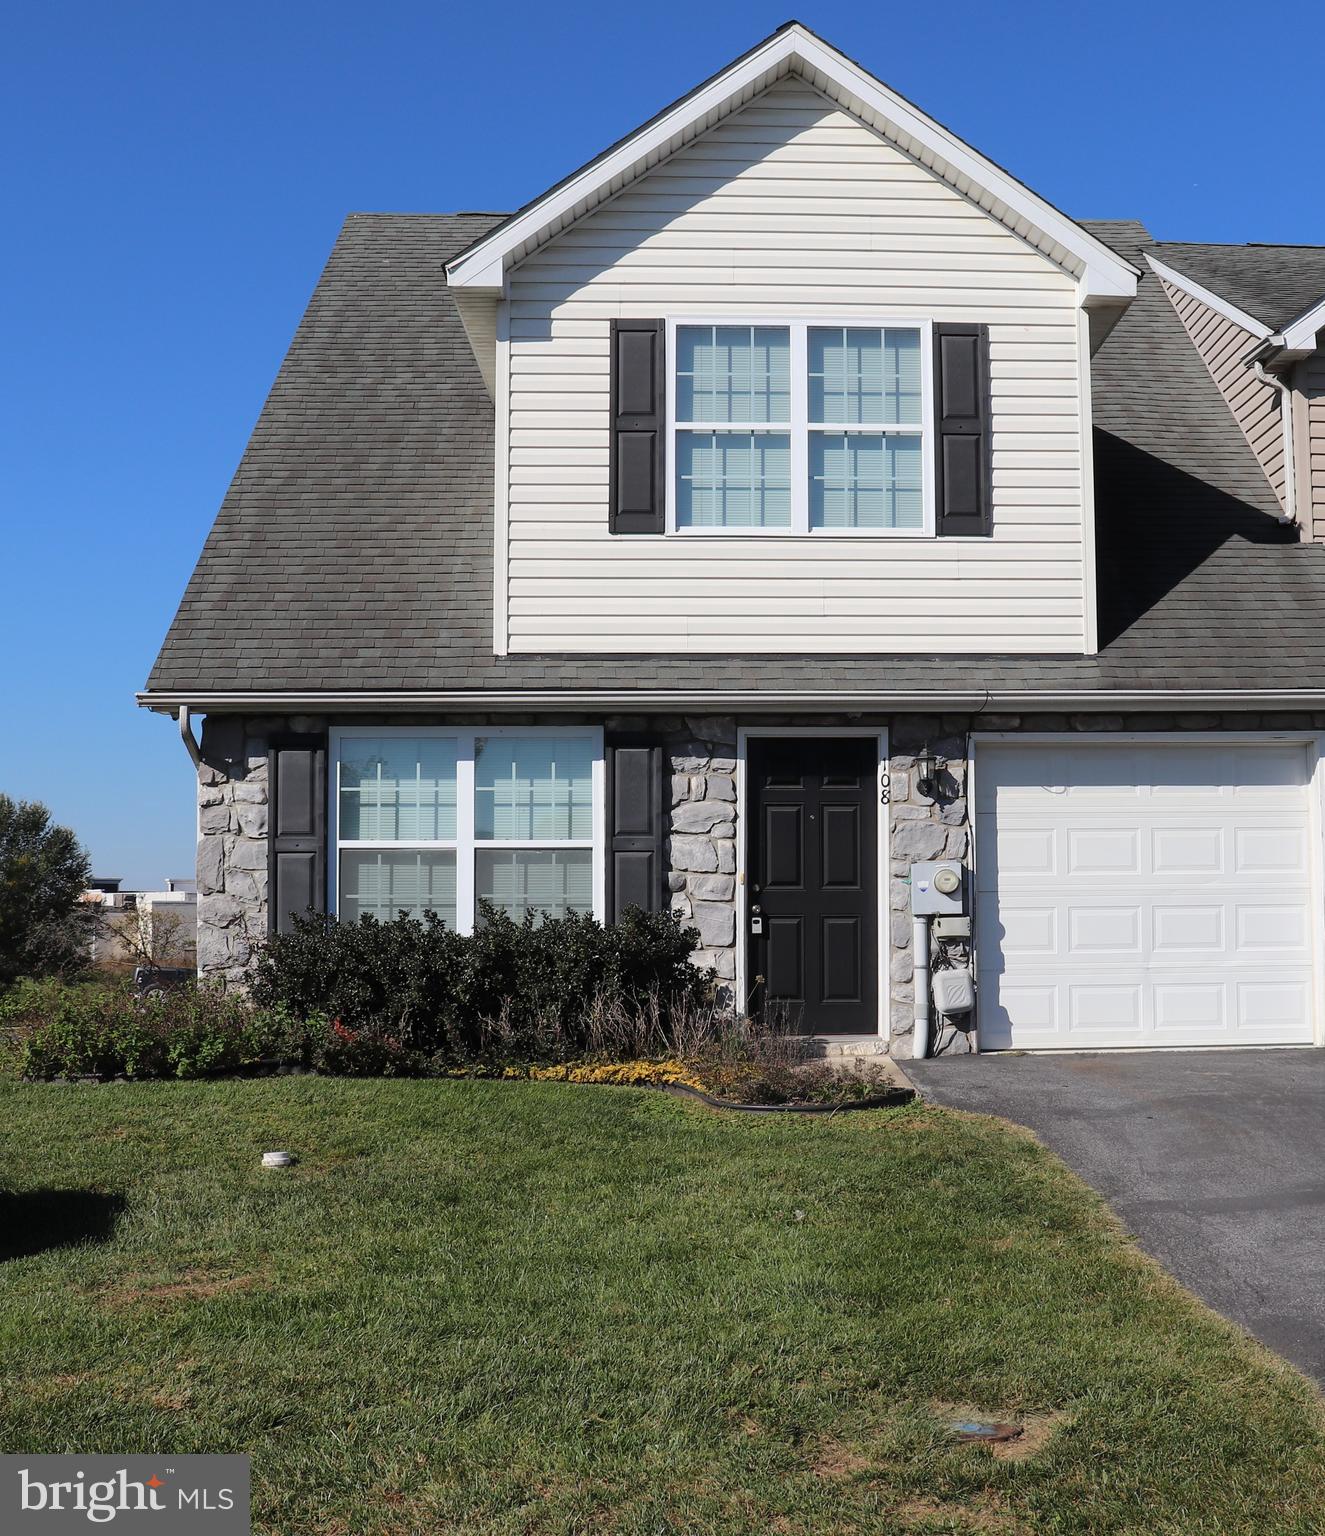
Custom designed by owner. This end unit is one of the larger ones here. One car garage, 3 bedrooms, and 2 and 1/2 baths. Has a primary bedroom on the main floor.  Has some handicap accessible features in the bathroom. Large bedroom on  2nd floor. Call for your showing today.
#WVJF2014394

RANSON

108 FUZZY TAIL DRIVE

3 Beds

2 Baths

1,841 Sq.Ft.

$289,000

MLS#: WVJF2014394

Welcome to this clean and spacious 3-bedroom, 2-bath home with an attached garage, nestled in the sought-after Clubhouse Manor community. This move-in ready gem features an eat-in kitchen, a separate laundry room, and a versatile utility room complete with rough-in plumbing for a potential third bathroom.  Step outside to enjoy the large, fenced-in backyard—perfect for outdoor activities and entertaining.  Recent updates include a newer roof and HVAC system, offering peace of mind for years to come.  Best of all, you're within walking distance to Opequon Creek with public access—ideal for fishing, kayaking, or simply enjoying the water.
#WVBE2039496

MARTINSBURG

55 MERCEDES DRIVE

3 Beds

2 Baths

1,296 Sq.Ft.

$319,500

MLS#: WVBE2039496
AGENTS AND CLIENTS MUST SIGN THE HOLD HARMLESS ADDENDUM IN THE DOCUMENTS AND EMAIL IT TO AGENT BEFORE SHOWINGS.   

This property will be sold at an ONLINE AUCTION.  LIST PRICE REPRESENTS OPENING BID. 

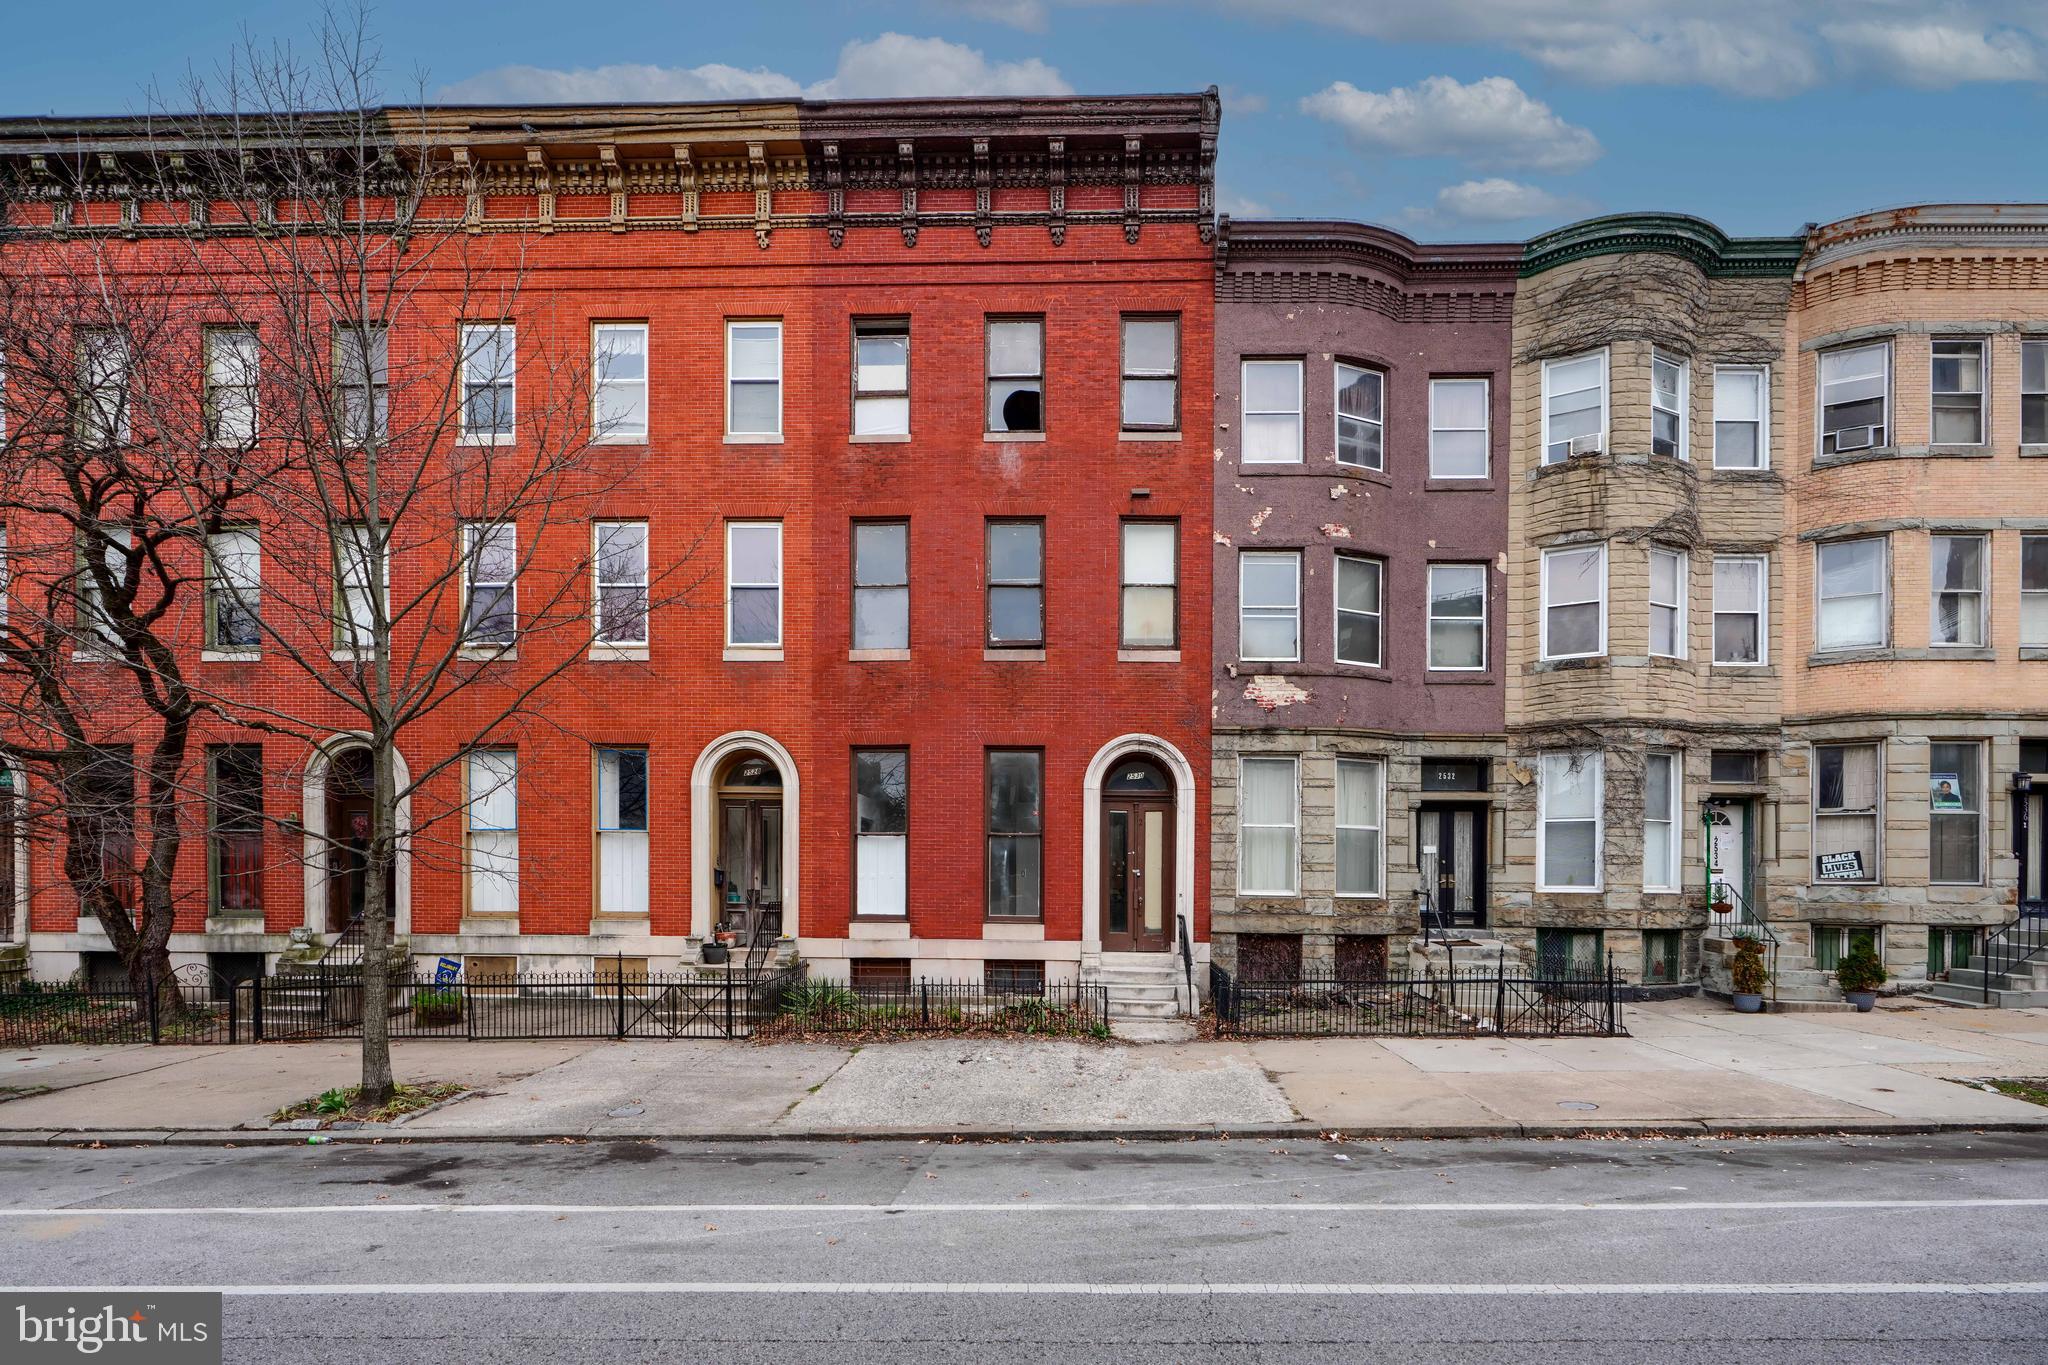
Four-unit brick apartment building in a Historic Home District. Has 4,000+  Square Feet of living space. Total rehab is required and is totally worth the investment. This blank canvas allows for customizations and modern upgrades. From renovating individual units to enhancing communal spaces or upgrading to a spectacular one-family home. The possibilities are endless. With the right vision and investment, this property is poised for substantial appreciation.
#MDBA2161426

BALTIMORE

2530 MADISON AVENUE

6 Beds

None Baths

4,452 Sq.Ft.

$150,000

MLS#: MDBA2161426
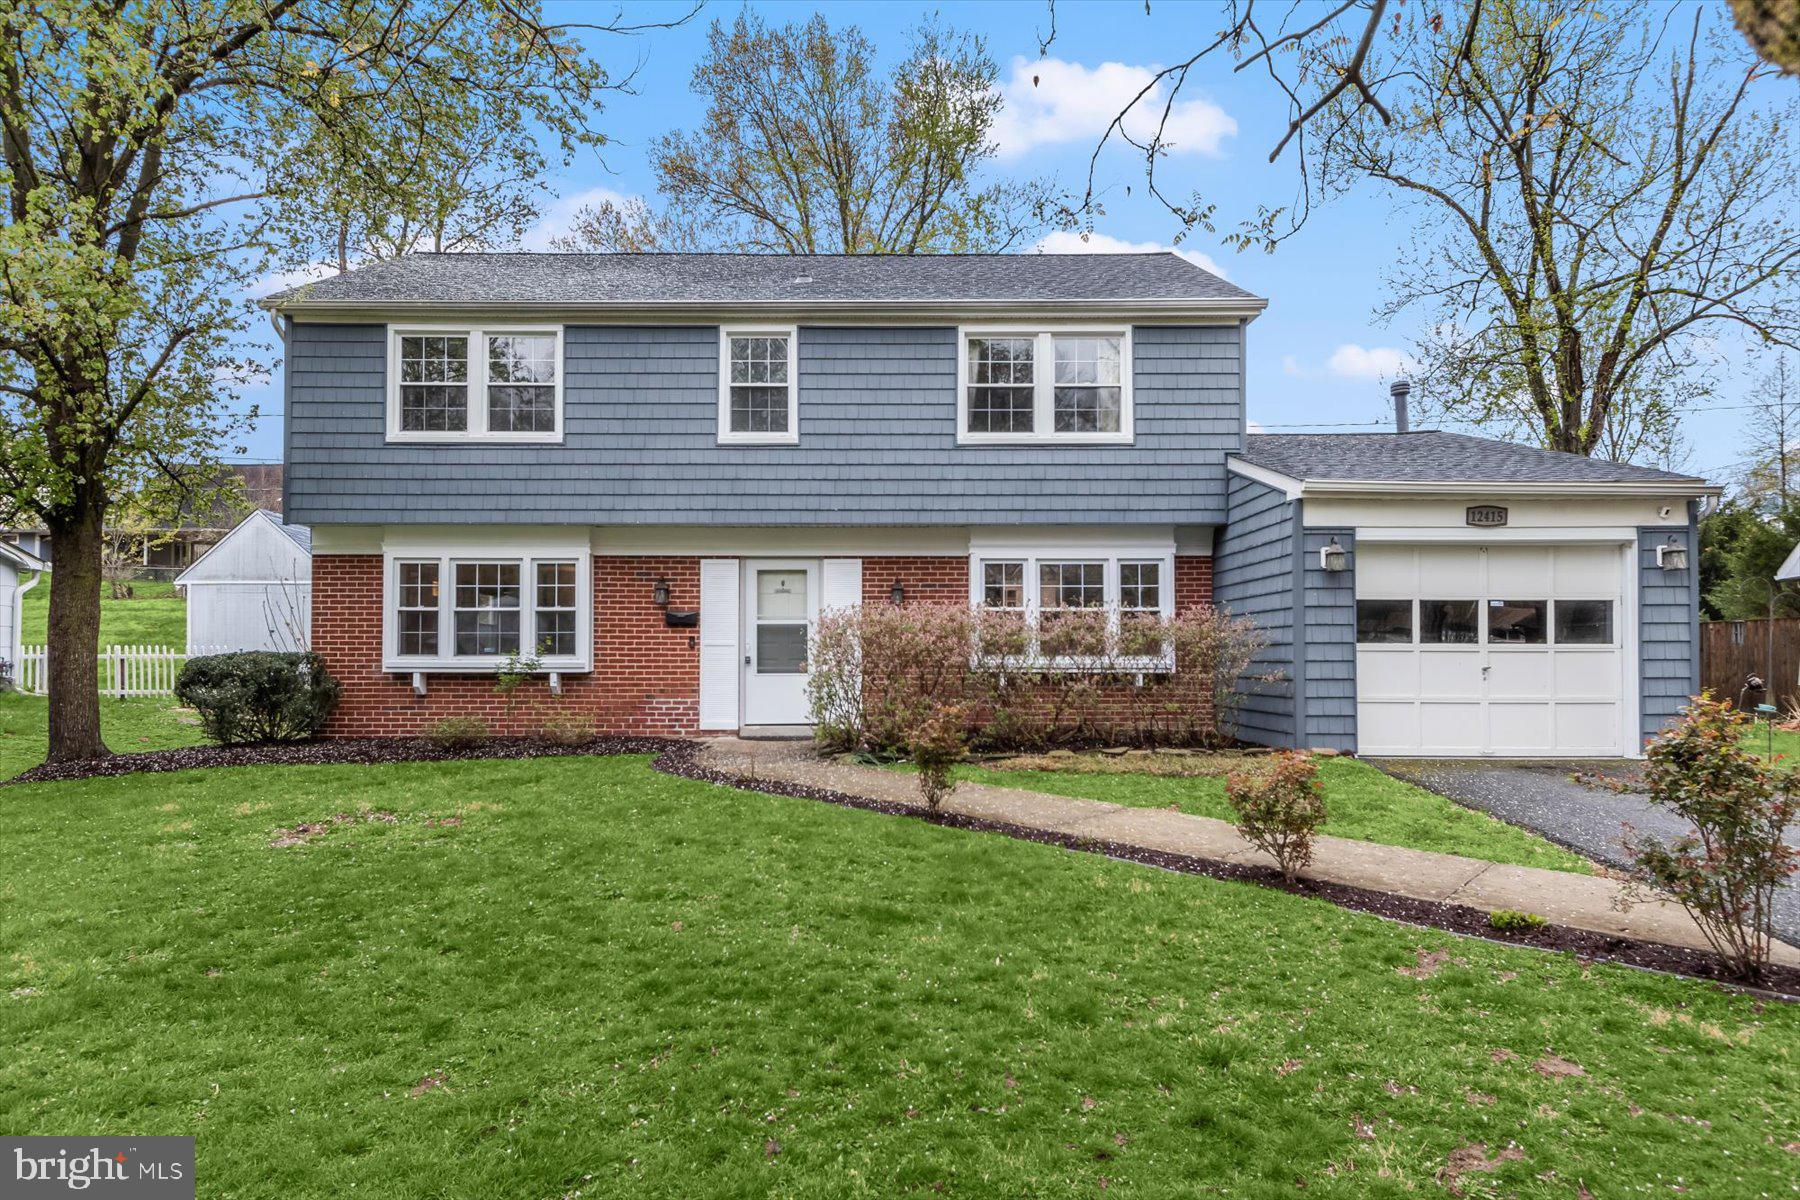
Welcome to 12415 Canfield Ln, an impeccably updated 3-bedroom, 2.5-bath Colonial in the highly sought-after Chapel Forge at Belair community of Bowie. This exceptional home perfectly combines modern sophistication with cozy comfort, offering an ideal space for both family living and entertaining.

As you step inside, you'll be greeted by a spacious and sunlit living room, filled with natural light from large windows. The open-concept floor plan flows seamlessly from the dining area into a beautifully updated kitchen that opens to your private backyard oasis—perfect for year-round enjoyment.

For those who love to cook and entertain, the gourmet kitchen is a true showstopper! Completely renovated in April 2023, this chef’s dream space features sleek stainless steel appliances, custom white cabinetry, stunning quartz countertops, and a flowing design that’s perfect for gathering.

The main-level mudroom offers added convenience with a newly upgraded washer and dryer. Custom blinds throughout the home enhance privacy and elegance. Recent updates include a new roof (August 2024), new siding (installed in May 2021), a new water heater (March 2022), and a newly replaced exterior door to the laundry room. Additionally, the garage door is well-maintained, and the home is equipped with a 200-amp electrical service for all your modern needs.

Step outside to your private sanctuary, where a fully fenced backyard awaits with a custom patio, perfect for outdoor gatherings, barbecues, or peaceful relaxation. An attached one-car garage and an extended driveway that accommodates up to six cars make hosting guests easy and stress-free.

With all these incredible updates, this meticulously maintained home is truly move-in ready. Located in a prime Bowie location, it’s the perfect place to call home. Don’t miss out on this exceptional opportunity—schedule your tour today and make 12415 Canfield Ln your new home!

Recent Renovation Highlights:

Kitchen fully renovated in April 2023

Guest bathroom completely renovated in March 2022

Siding replaced in May 2021

Water heater replaced in March 2022
#MDPG2144014

BOWIE

12415 CANFIELD LANE

3 Beds

2 Baths

1,872 Sq.Ft.

$550,000

MLS#: MDPG2144014
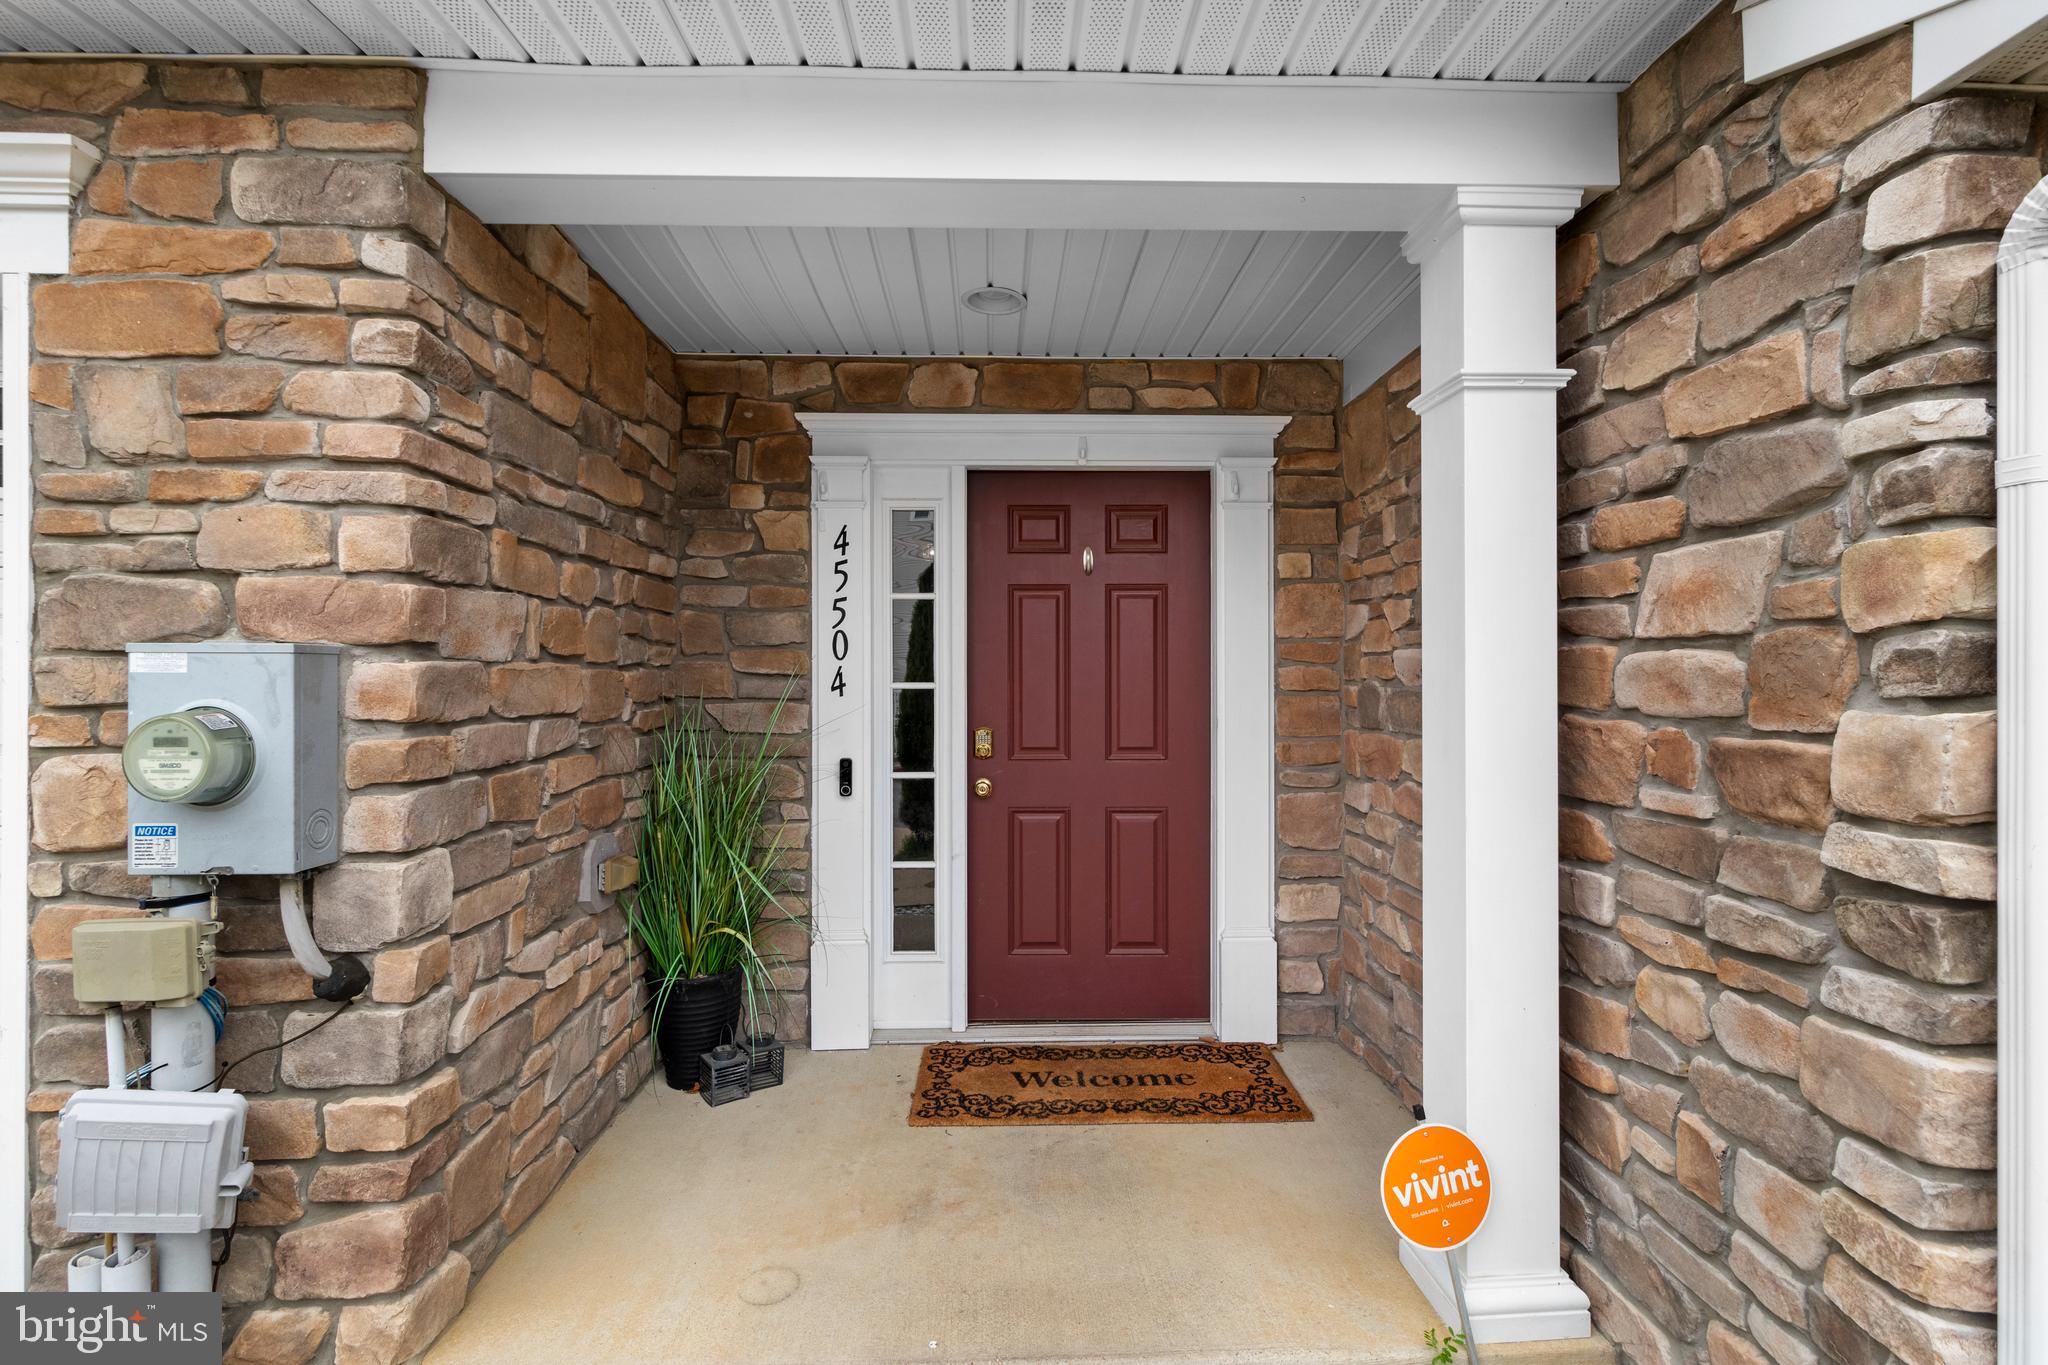
Welcome to 2460 sq ft of spacious, sun-filled living in the heart of California, MD! This inviting townhome offers the perfect combination of comfort, style, and affordability—ideal for first-time homebuyers or anyone seeking room to grow.

As you enter on the basement level, you'll find a fully finished space with endless possibilities. This versatile area can easily be transformed into a cozy family room, home office, or recreational area to suit your needs. The basement also includes a convenient half bath, a laundry room, and direct access to the one-car garage, adding both comfort and practicality.

Head upstairs to the main level, where you’re greeted by an open, airy floor plan that blends convenience and charm. The eat-in kitchen, featuring sleek stone accents, is perfect for casual dining or gathering with friends and family. The spacious living room is flooded with natural light, offering an inviting space to unwind and relax. A half bath on this level adds to the home's functionality.

The upper level continues to impress with a large owner’s suite, complete with an ensuite bath for ultimate privacy and relaxation. Two additional generously sized bedrooms, a full bath, and a convenient storage closet complete the upper level, ensuring everyone has their own space to enjoy.

Located just a short drive from local parks, shopping centers, and dining, this home offers the perfect combination of value, space, and convenience.

This home is ready for you to move in and make it your own!
#MDSM2023634

CALIFORNIA

45504 CATALINA LANE

3 Beds

2 Baths

2,460 Sq.Ft.

$330,000

MLS#: MDSM2023634
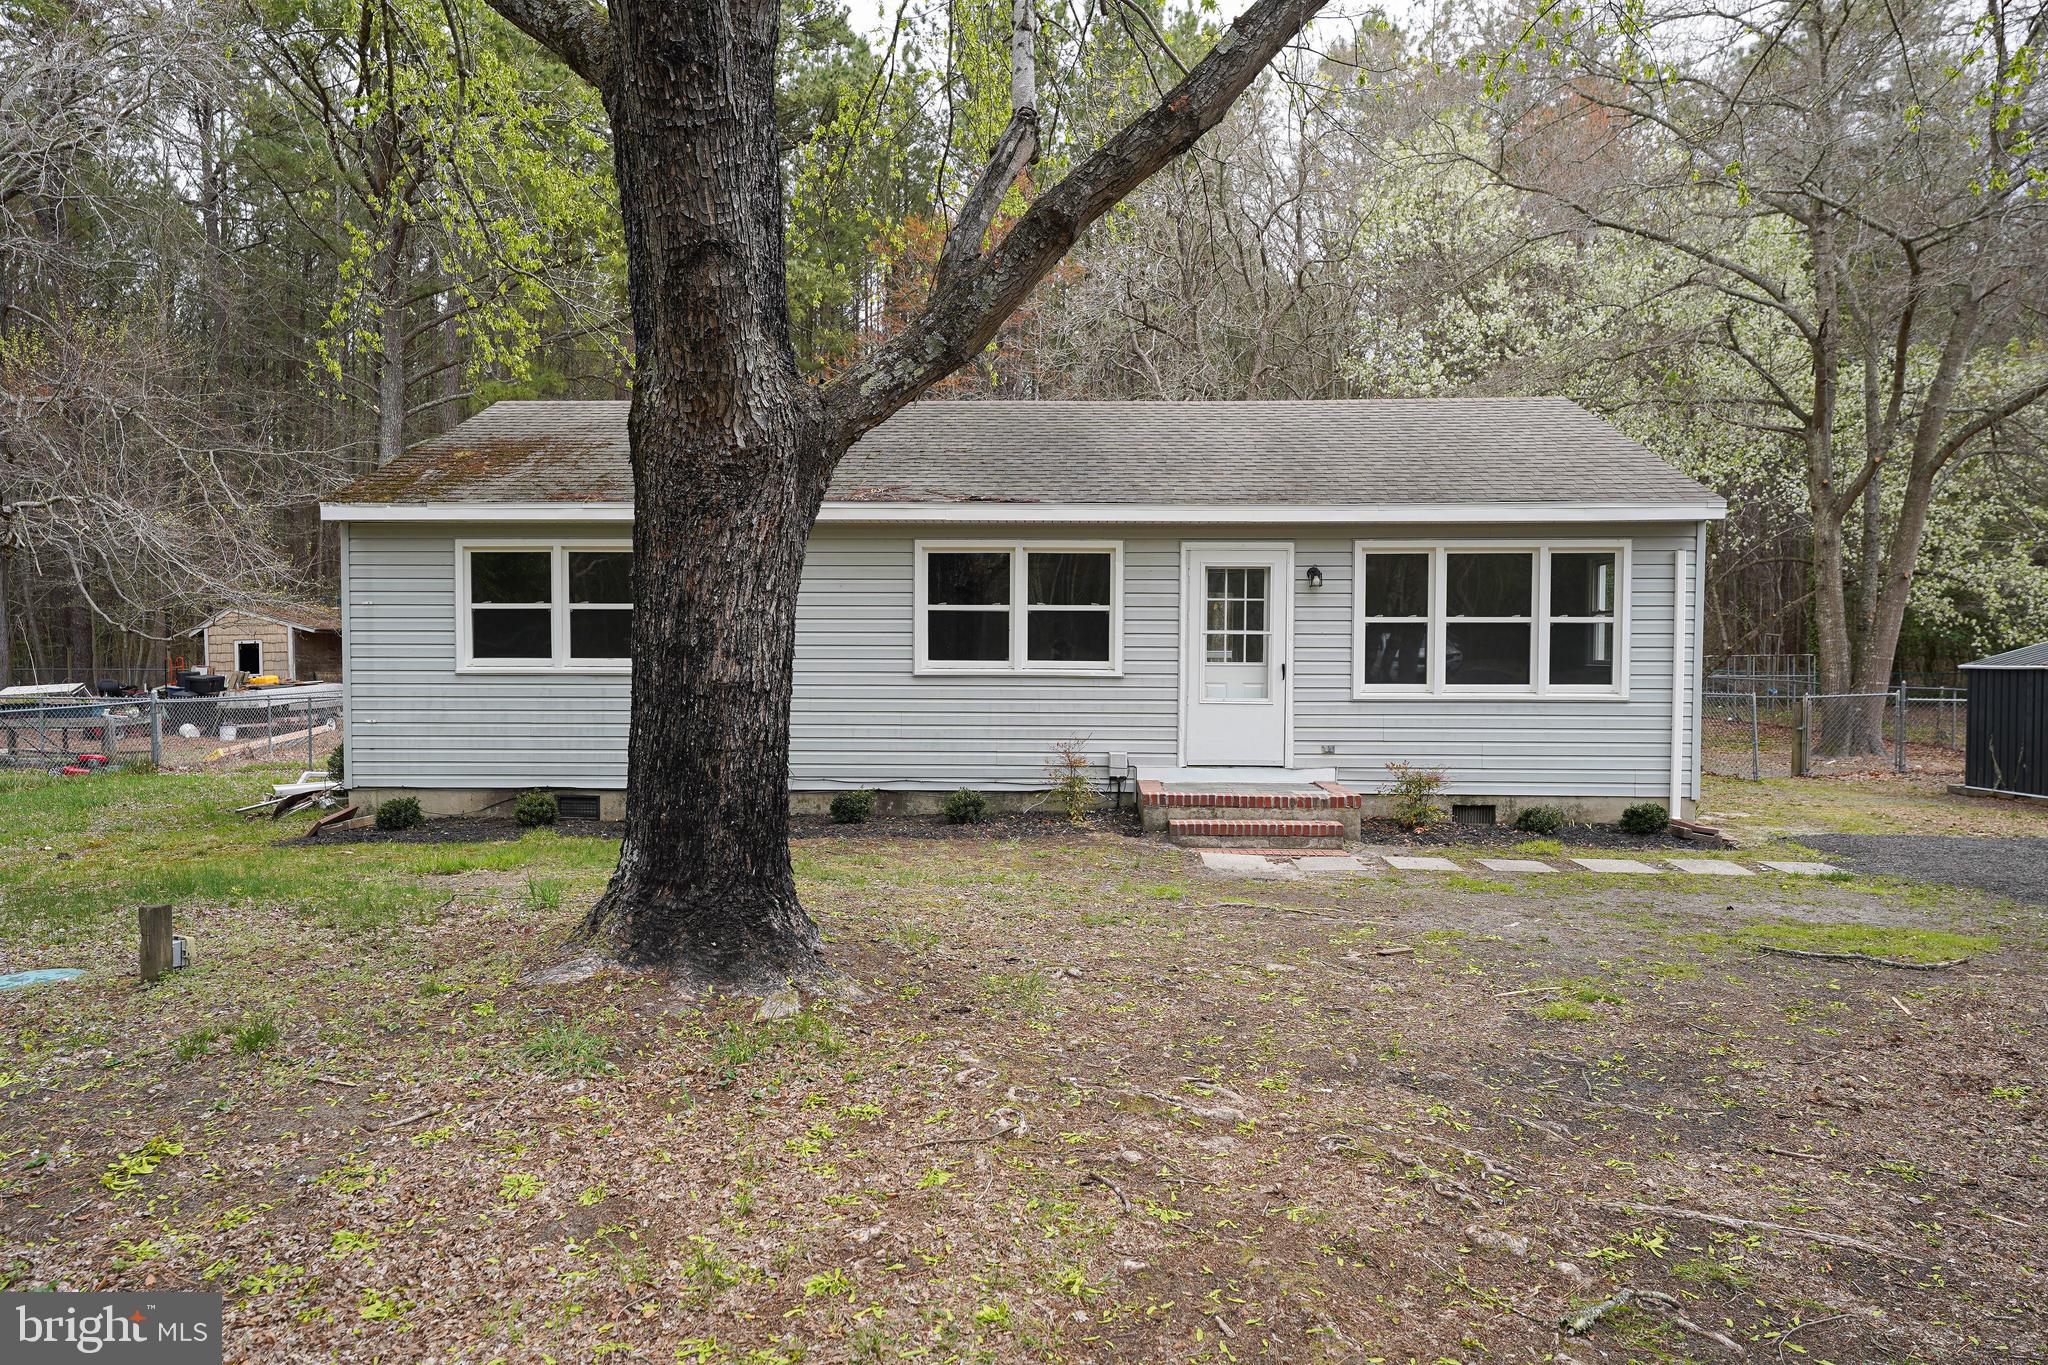
Adorable 3BR/1BA rancher has been updated with new flooring, paint, and kitchen appliances. Great location with a country feel, yet centrally located to everything the Eastern Shore has to offer - from sandy beaches to rivers and bays - unique arts, culture, history, and events - shopping, dining, wineries - sports, fishing, and more. Just 7mi to Downtown Salisbury, 12mi to Historic Downtown Snow Hill, 20mi to one of America's Coolest Small Towns, Berlin, 30mi to Ocean City! Nice-sized living room with new carpet, triple windows for tons of light. Kitchen/dining combo - LVP flooring, granite counters, crisp white cabinetry, stainless steel appliances, sliders to the large deck overlooking your expansive yard, backing to trees. Primary bedroom has 2 closets, new carpet. 2 additional bedrooms w/new carpet. Full bath w/tub/shower combo, tile floor. Utility room w/LVP flooring, washer/dryer hook-ups completes the home's interior. Owners are licensed realtors. Sizes, taxes, distances are approximate
#MDWC2017650

SALISBURY

32592 MOUNT OLIVE ROAD

3 Beds

1 Baths

1,008 Sq.Ft.

$279,990

MLS#: MDWC2017650
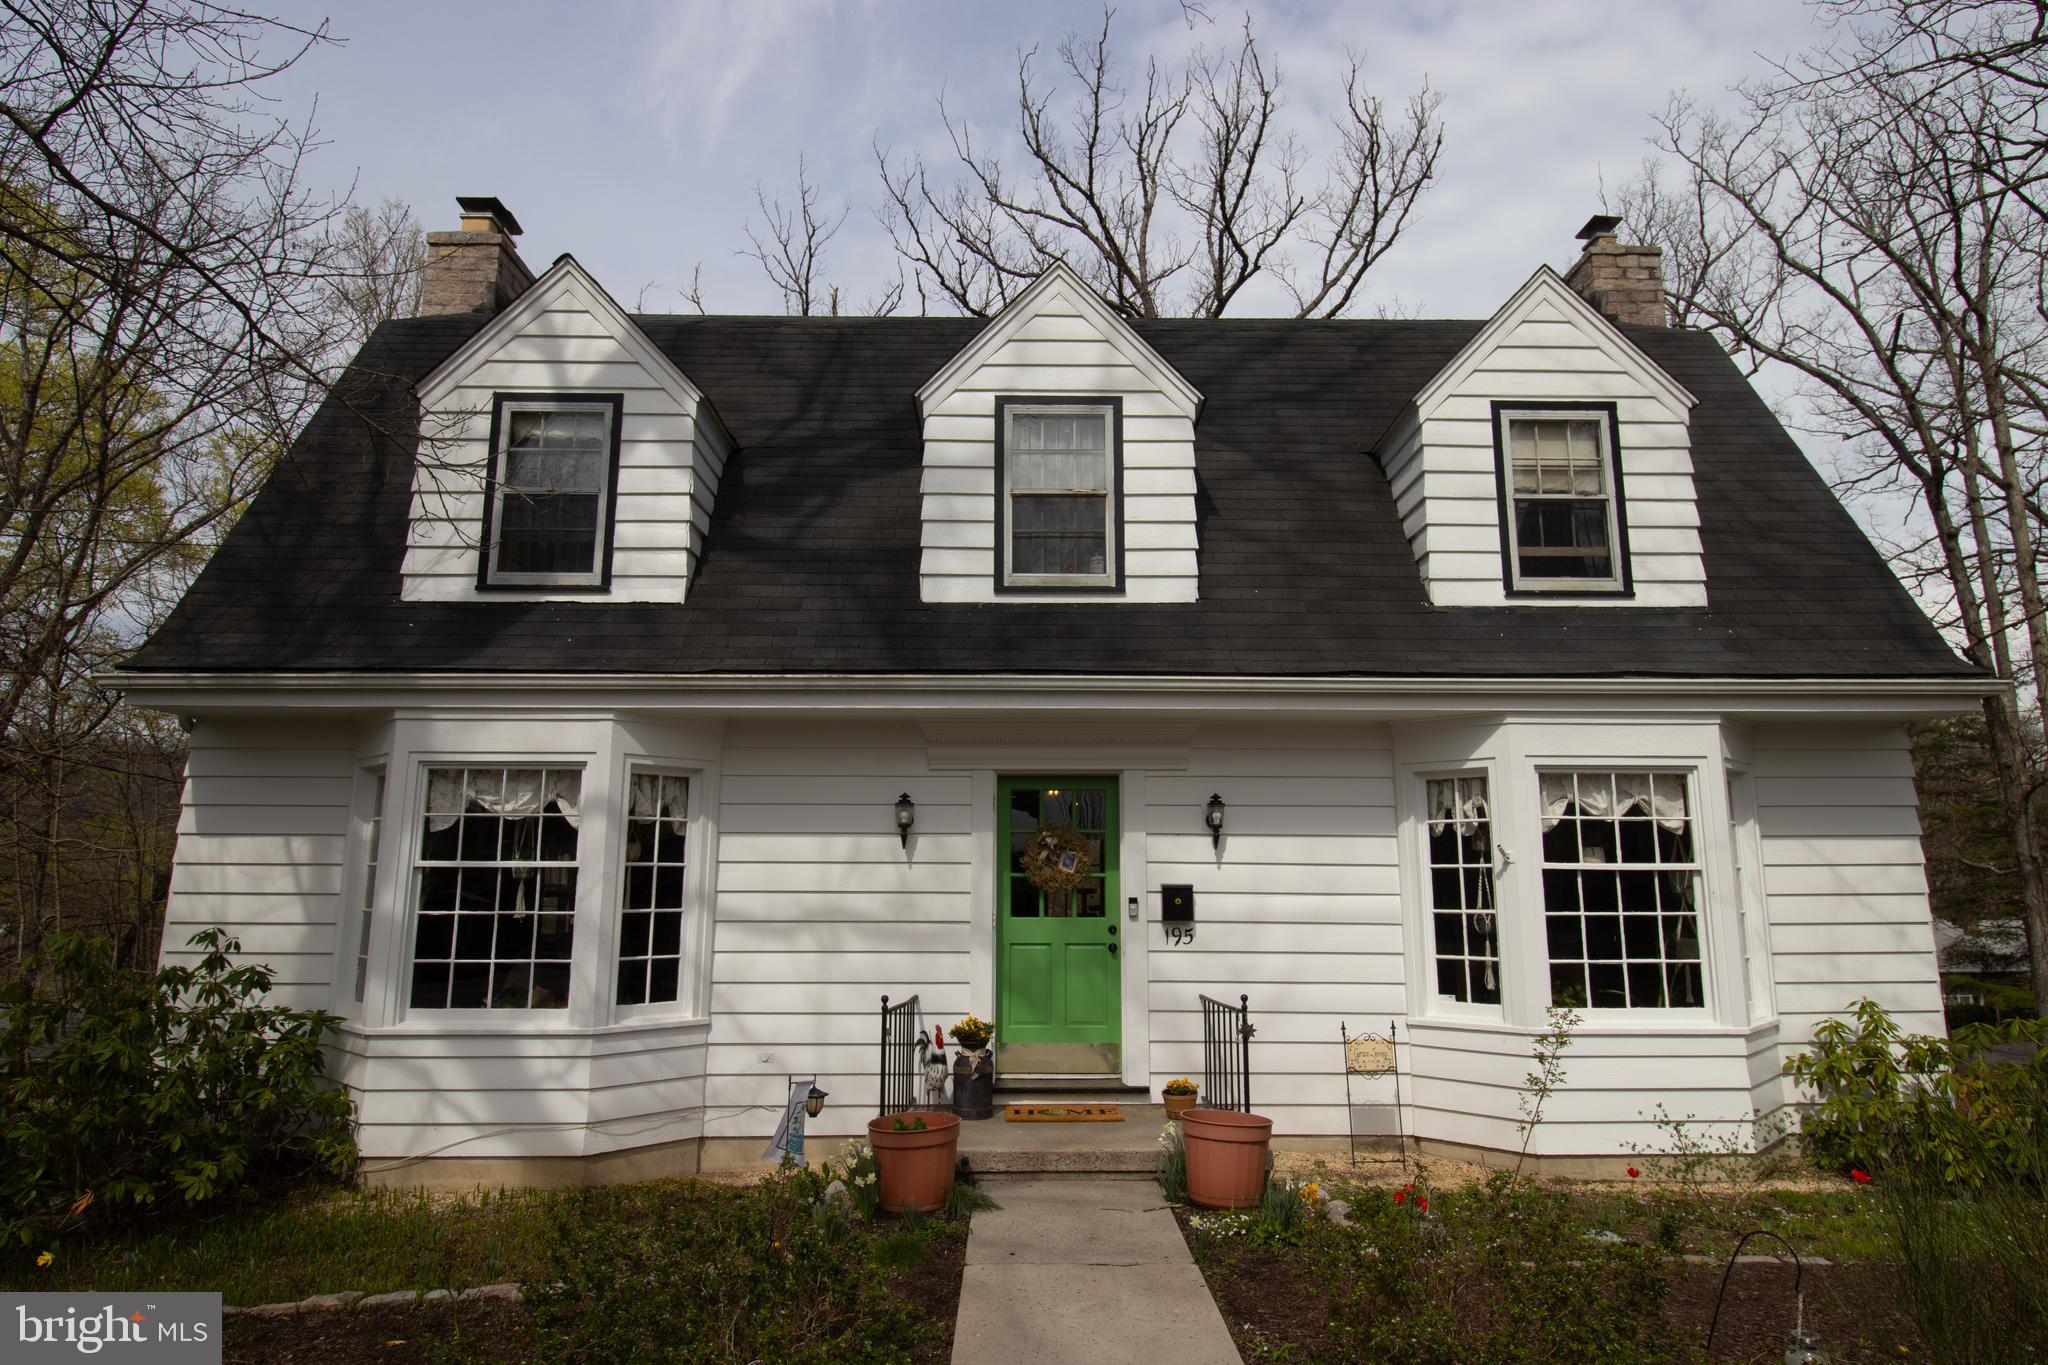
This Dutch Colonial built in 1948, is a Better Homes & Garden design. The bones of this house are solid and reflect strong craftmanship. Located steps from the historic Berkeley Springs State Park gives the owner the option of walking to town for shopping and restaurants or to the high school to catch a game under the Friday night lights. In the fall, you can stroll down to the Apple Butter Festival and have easy front row seats to the parade and coveted access to the festival without the worry of parking or traffic. The quaint surrounding neighborhood allows for quiet streets to walk the dog or to let the kids ride their bikes.

Four large bedrooms and three floors of living allows for lots of customizable living space. The walk out basement has ample storage, room for an in-law suite and a full bathroom. A large laundry space has a convenient laundry chute from the third floor. The main living space has a large, bright and airy living room with a fireplace. The dining room has a matching bay window which looks out onto the mature rhododendrons and ancient oak trees. An updated kitchen with pantry boasts eight windows overlooking the side and back yards. Off the kitchen is a delightful screened in porch and deck giving access to the outside and a shady place to relax and grill.

The third floor offers four bedrooms with generous closets and a recently updated bathroom. The best surprise of the house is the treetop balcony which allows scenic views of the castle and downtown Bath. A sweet hidden spot to rest among the trees or stargaze.

The wooded lot is filled with nature’s gems. Towering oak trees which shade the house and yard in the summer, gorgeous young maple trees that turn golden in the fall, and fragrant dogwood trees that bloom pink in the spring; provide a bounty of birds and squirrels for your entertainment. This home is well loved and gives respite from the busy day to day.
#WVMO2005858

BERKELEY SPRINGS

195 JOHNSONS MILL ROAD

5 Beds

2 Baths

2,236 Sq.Ft.

$315,000

MLS#: WVMO2005858
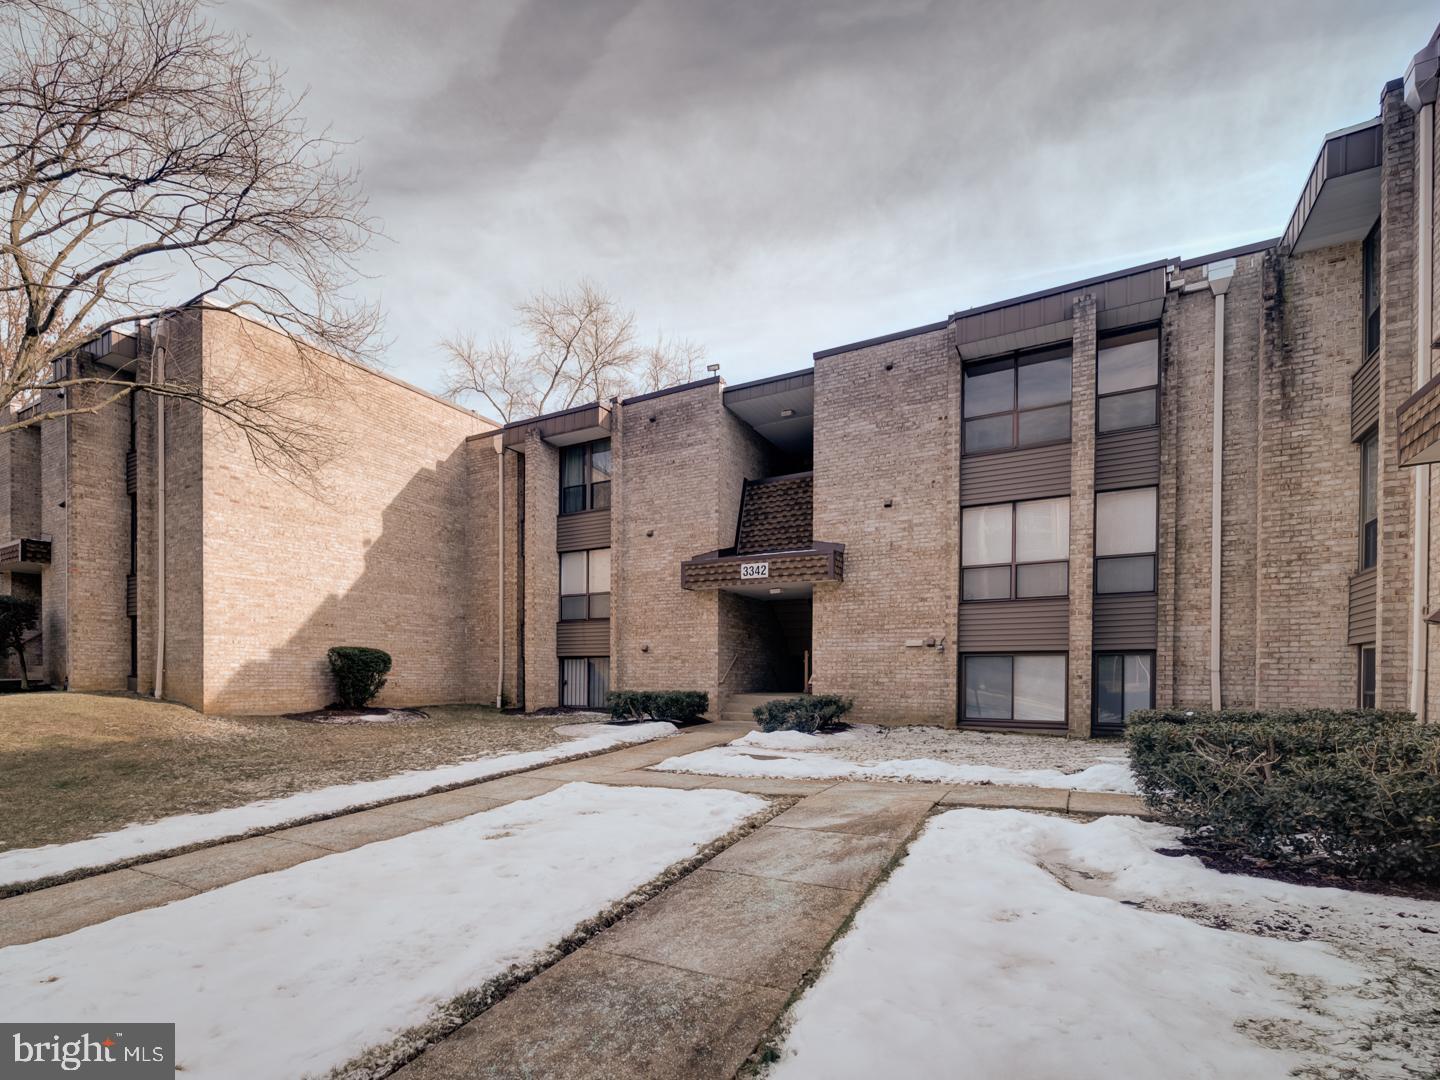
Welcome to Huntley Square, where convenience meets comfort! This two-bedroom, two-bathroom condo features a balcony with lovely views and a spacious master bedroom with bath. The unit also includes an eat-in kitchen and offers plenty of parking spaces. One of the standout benefits of this home is that all utilities are included in the monthly condo fee.
Ideally located in Temple Hills, this property provides easy access to an array of attractions, shopping, and dining. Explore National Harbor’s waterfront amenities, enjoy outdoor activities at Oxon Cove Park, or take a short trip to Washington, D.C., to visit cultural landmarks. Nearby shopping centers, including Iverson Mall and Marlow Heights Shopping Center, offer diverse retail options, while local dining options range from Italian classics to Caribbean flavors.
Commuting is a breeze with close proximity to I-495, Route 5, and two major airports, making this location ideal for both work and leisure. Don’t miss out—make this condo your new home today!
#MDPG2139644

TEMPLE HILLS

3342 HUNTLEY SQUARE DRIVE A2

2 Beds

2 Baths

N/A

$129,900

MLS#: MDPG2139644
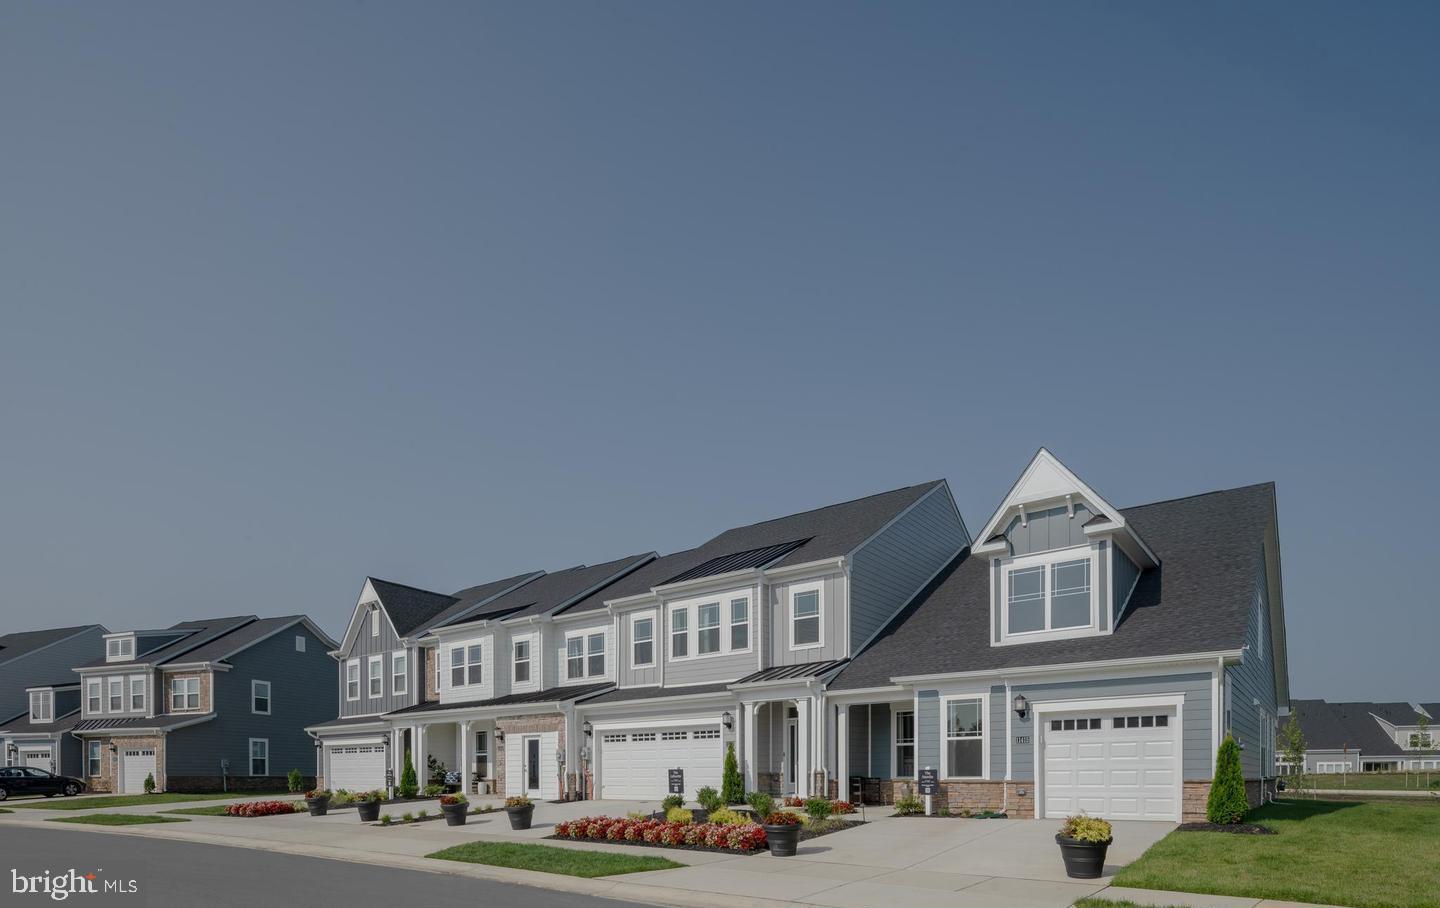
Active 55+ St. Charles–Parklands Villas | End-Unit Jefferson Model (Lot K079) New Construction with Lennar Homes | Ready for May 2025 Move-In! Welcome to the beautifully designed end-unit Jefferson model located in the highly desirable 55+ Parklands Villas Community in White Plains, MD. This thoughtfully crafted villa offers the perfect blend of luxury, comfort, and convenience with an open-concept layout and added loft space for flexible living. Featuring four spacious bedrooms and two and a half baths, this home is ideal for easy single-level living. The main level includes the owner's suite, complete with a spa-inspired bath and a generous walk-in closet. A secondary bedroom off the foyer offers a quiet space for guests or family members. The half bath on the main level adds added convenience for guests. Upstairs, the loft area features three bedrooms, a full bath, and a spacious recreational area—perfect for guests, hobbies, or a home office. The upgraded gourmet kitchen is a true showstopper, with a stunning 14-foot island featuring granite countertops and seating for seven. It also includes a gas cooktop, double wall oven, range hood, stylish backsplash, and premium finishes throughout. Granite countertops are also featured in all bathrooms. Wide-plank flooring flows seamlessly through the main level, connecting the kitchen, dining area, and living area. Sliding glass doors lead to a screened-in porch, perfect for enjoying morning coffee or relaxing in the evening. This end-unit home offers enhanced privacy and abundant natural light, creating a bright and airy atmosphere. A spacious one-car garage and driveway ensure ample parking and convenience. Residents of the vibrant 55+ St. Charles–Parklands Villas Community enjoy a low-maintenance lifestyle with exceptional amenities. The newly built and meticulously maintained Amenity Center offers 24-hour access to a state-of-the-art fitness gym and includes event space available for private gatherings or parties. Best of all, lawn care and snow removal are managed by the association, giving homeowners more time to relax and enjoy. Don't miss this incredible opportunity! Schedule your showing today and learn more about the incentives Lennar Homes are providing.
#MDCH2041546

WHITE PLAINS

10683 GRAND TETON PL

4 Beds

2 Baths

2,300 Sq.Ft.

$449,650

MLS#: MDCH2041546
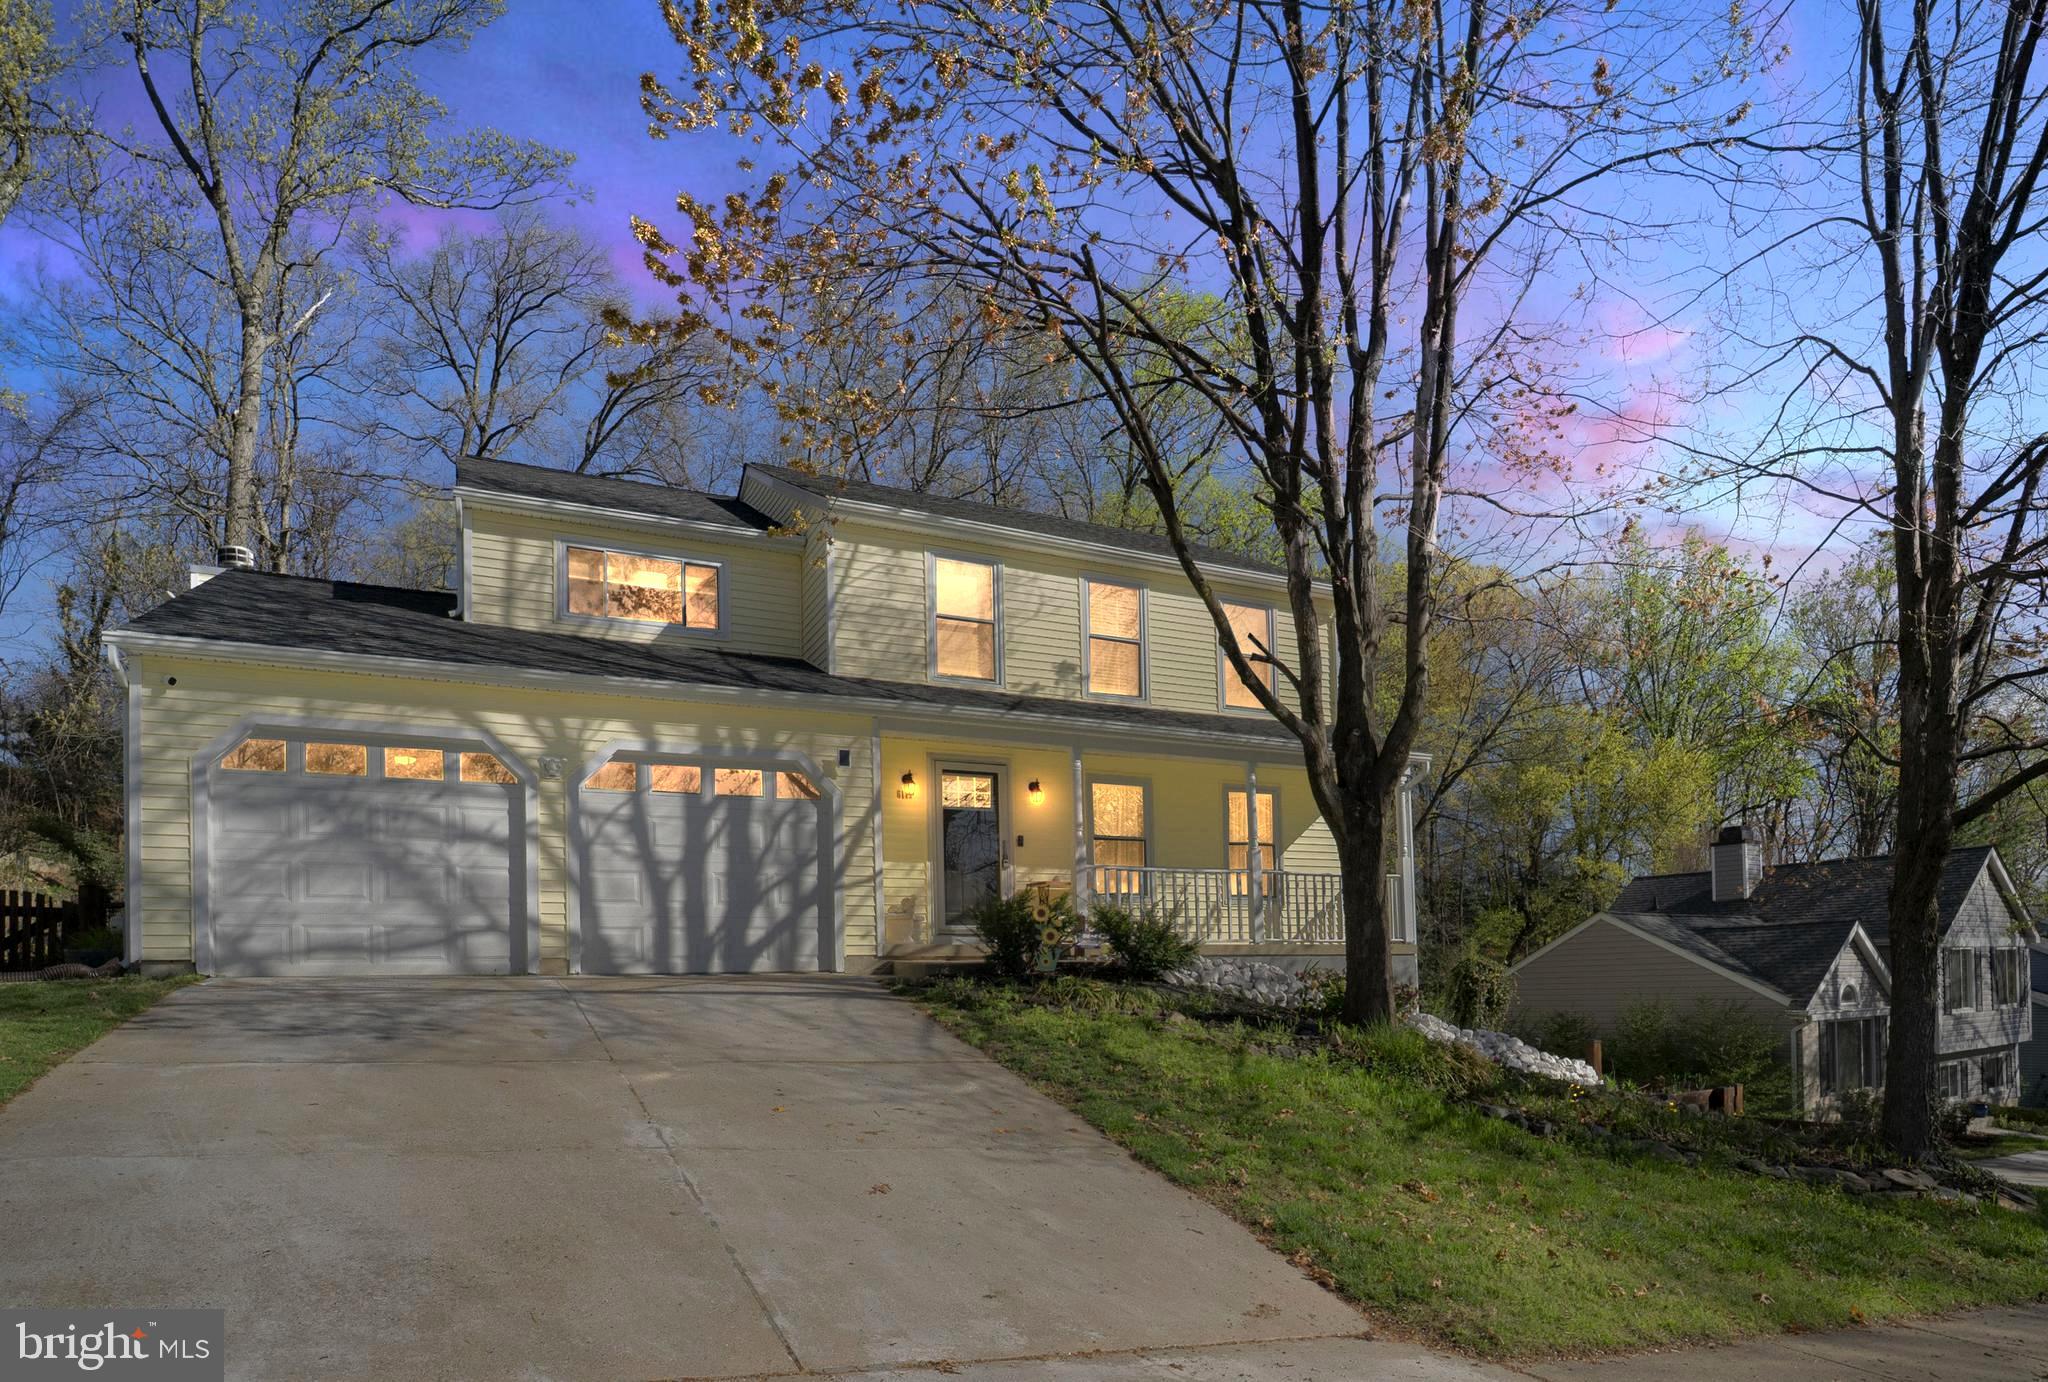
Perched on a hill with a charming front porch that welcomes you home, this enchanting residence has been lovingly updated and thoughtfully transformed over the years—offering a perfect blend of modern convenience and natural beauty. From the moment you step inside, you will be drawn to the heart of the home, where the family room and kitchen fuse to create a truly captivating space. The ✨STUNNINGLY✨ renovated kitchen (2024) will impress you and your guests with every detail: the expansive and beautiful natural Quartzite countertops, large bar top, the sink overlooking the backyard, plenty of cabinets for all your storage needs, modern appliances, the built in 3-in-1 Microwave that can AirFry, convection cook, and microwave, smart switches, under cabinet lighting. Everyone will want to gather here for every meal and holiday celebrations. Whether you choose the family room or three season room as your peaceful retreat, settle in to quietly contemplate nature, listen to bird song, and watch the seasons change right before your eyes. You have easy access to the deck and the completely fenced in backyard from both rooms. Pictures paint more than a 1000 words here. For the nature lover and anyone who wants a moment of reflection, this backyard oasis will make you happy. Spring is a delight here with flowers 🌸🌷🪻🌼blooming, strawberry patches predicting a great fruit season, birds singing and the majestic trees growing their protective canopy much needed later in the summer. Most plants are perennials and very little maintenance is required. Walk up to the pond and watch the goldfish swim gracefully through the water. You may even spy a frog or two. A large shed that has electric and its own delightful deck invites you to an outdoor picnic. Back inside, the living room and updated powder room (2020) complete the main level. On the upper level you will find four bedrooms and two full bathrooms. For added convenience, the laundry room has been moved to this level. The private and large primary bedroom suite features an en-suite updated bathroom (2024), walk-in closet, and access to the balcony overlooking the backyard.  The second full bathroom on the upper level was updated in 2019. The fully finished lower level offers flexible living space with a separate entrance—ideal for guests, au pair, multi-generational living, or rental potential. It features a full kitchen, fifth bedroom, full bath, rec room, bonus room, its own washer and dryer. The entire home has been freshly painted and new carpet installed. Other updates include: chimney liner, cap, and firebox (2022), decking boards for the deck (2023), 50-year shingle roof (2020), garage doors (2020), water heater (2020), HVAC system (2015). A one-year home warranty is included for peace of mind. Come enjoy a tour of this truly special home.
#MDHW2051610

HANOVER

6119 FAIRBOURNE COURT

5 Beds

3 Baths

2,376 Sq.Ft.

$600,000

MLS#: MDHW2051610
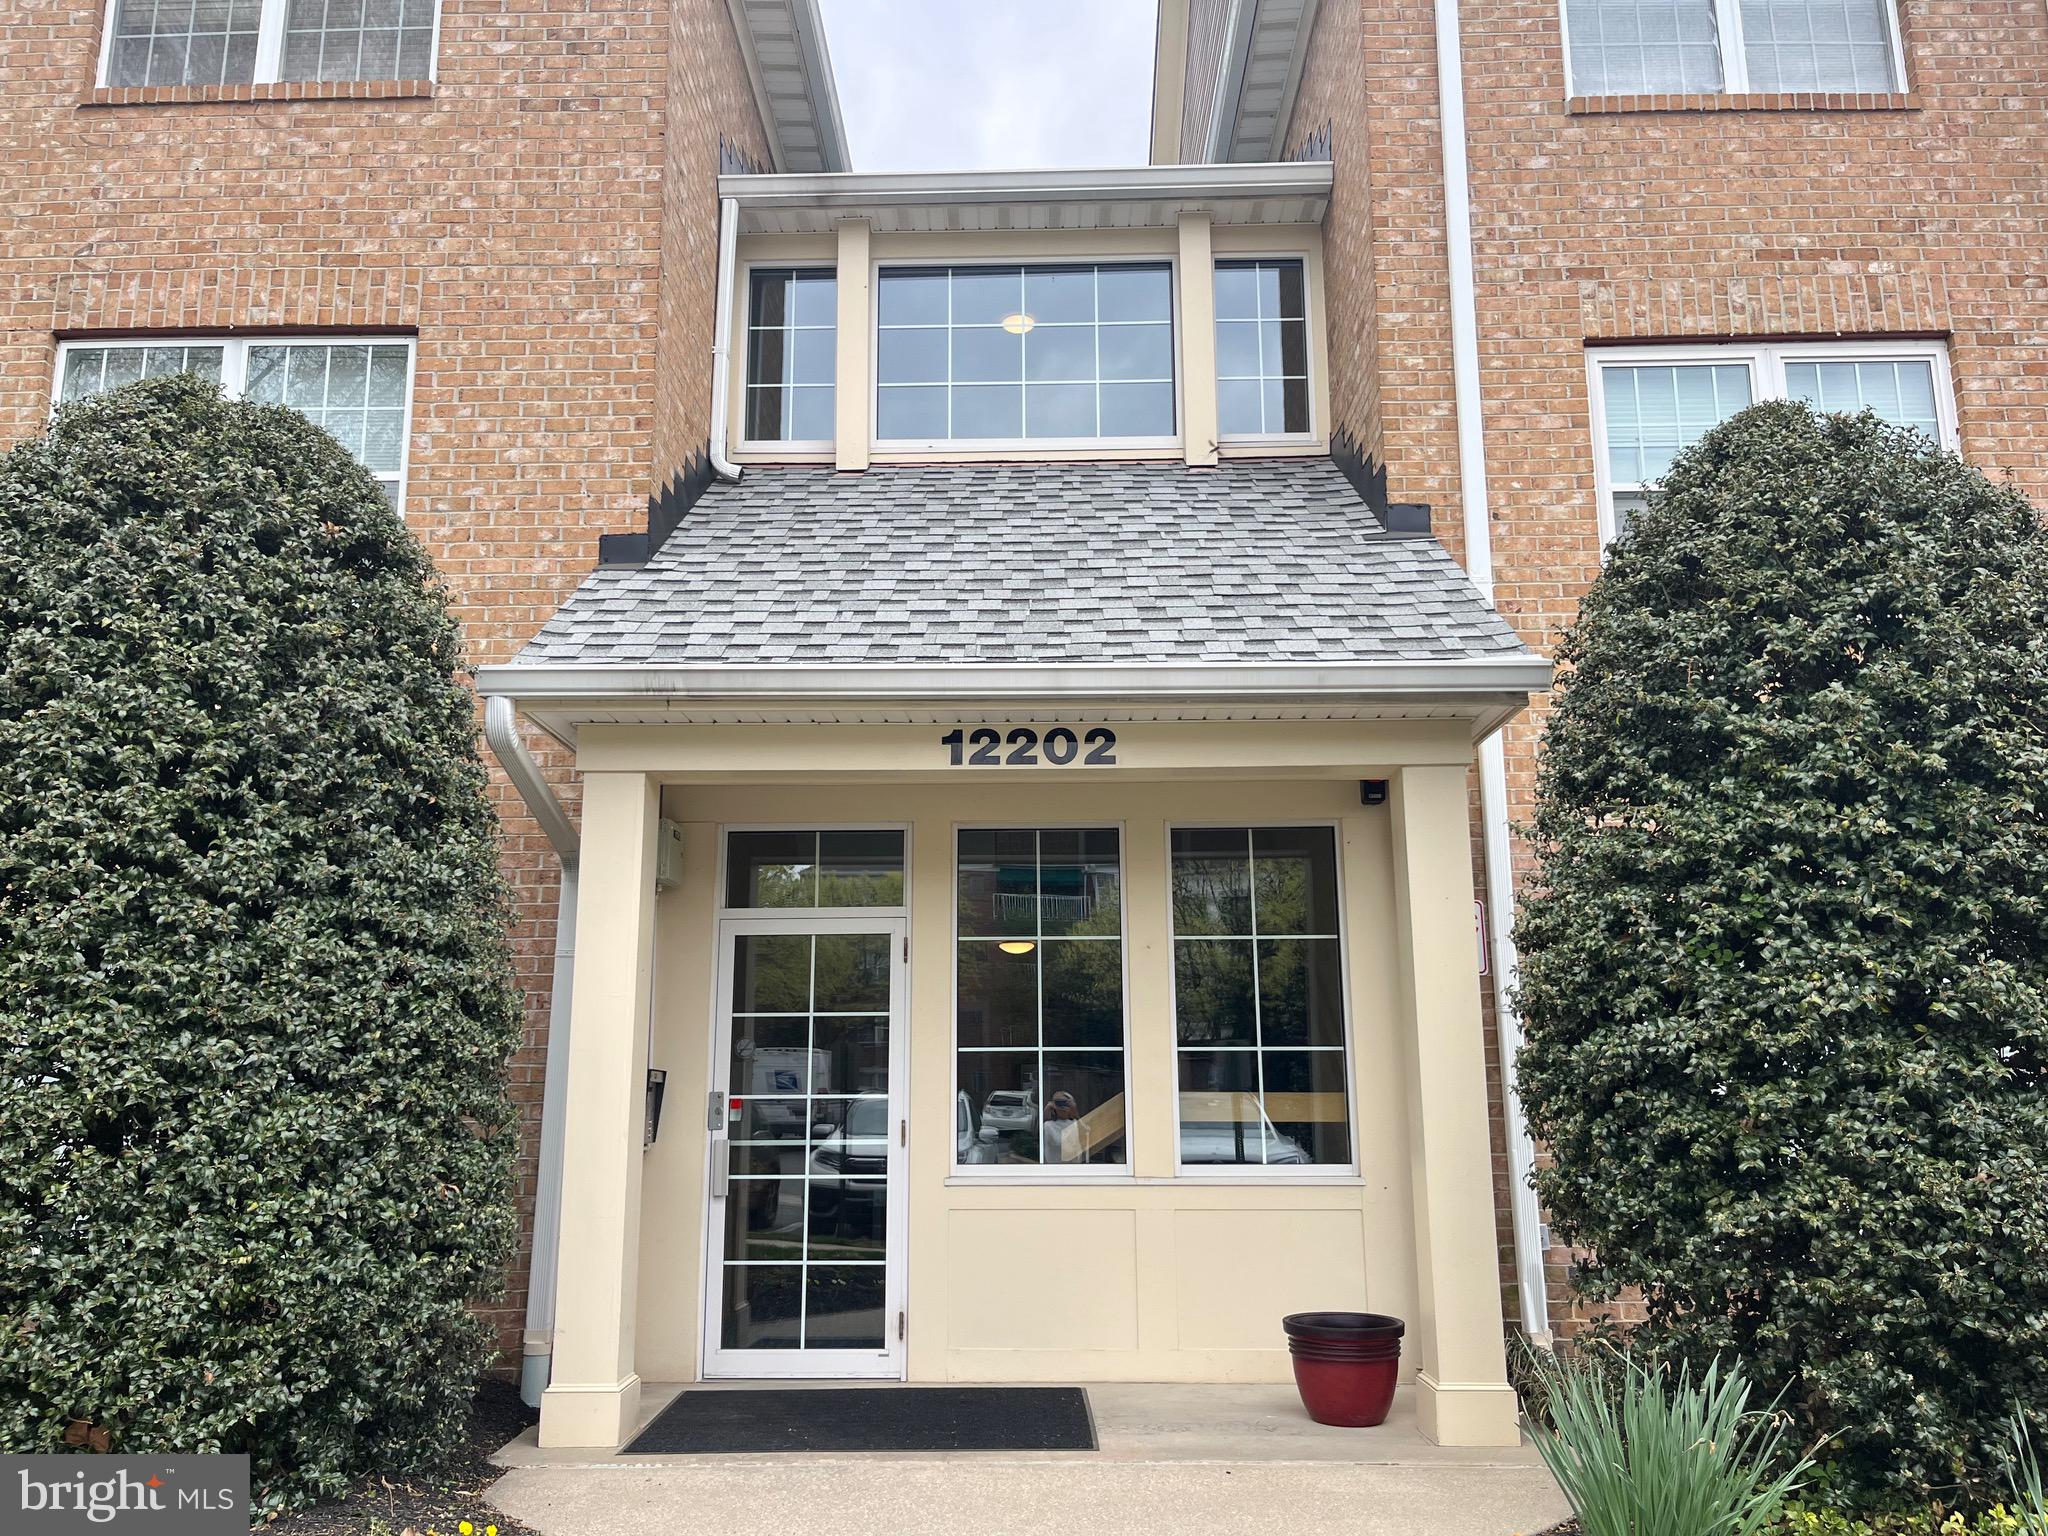
Step into this stunning newly renovated first floor unit - no steps, no hassle!  Freshly painted with tasteful finishes throughout. This home features upscale appliances, decorative lighting, and charming plantation shutters.  Enjoy a cozy family room with fireplace and custom built-in bookcases - perfect for relaxing or entertaining.
Step outside to your private patio that  backs up to a serene  nature trail - complete with a brand-new awning and a convenient storage room. All this with very low HOA and condo fees of just $285/month.
Don't miss this move-in-ready gem that blends comfort, style and convenience.
#MDBC2125114

LUTHERVILLE TIMONIUM

12202 BURNCOURT ROAD 101

2 Beds

2 Baths

1,339 Sq.Ft.

$364,900

MLS#: MDBC2125114

Welcome to 7100 Darby Rd. A grand home located on a large corner lot in the sought-after Bradley Hills Grove Community! The inviting entry foyer leads you into a spacious main level with formal living room featuring 1 of 4 fireplaces, formal dining, the family room provides fireplace number 2, wet bar & large picture window looking out onto flagstone deck & backyard. The renovated chef’s kitchen features custom cabinets, granite counters, high-end stainless-steel appliances including 5 burner gas cooktop & double wall oven as well access to deck. The main level also features a home office with built-in shelving & the 3rd fireplace, a spacious primary suite with 2 large closets (1 walk-in), gorgeous renovated primary bath as well as a 2nd main level bedroom with renovated bath. 
The splendid curved staircase leads you to the upper level offering 2 bedrooms and renovated hall bath. Walk down the hall to an additional bedroom featuring a renovated en-suite bath. 
As you walk down into the lower level, you’ll find the walkout to the backyard & deck. The rec room is perfect for entertaining with the 4 fireplace, pool table & brand-new carpet. Large storage area rounds out the lower level. A large 2 car garage provides additional storage area. Renovations & updates abound in this wonderful home including fresh paint throughout, refinished hardwood floors, renovated kitchen & baths, high-end Pella windows, HVAC, 75 gallon water heater, whole house water filter, solid mahogany front doors, all GAF architectural shingle roof, gutters, downspouts & paved driveway. This is truly a special home that should not be missed!
#MDMC2165770

BETHESDA

7100 DARBY ROAD

5 Beds

4 Baths

4,804 Sq.Ft.

$2,000,000

MLS#: MDMC2165770
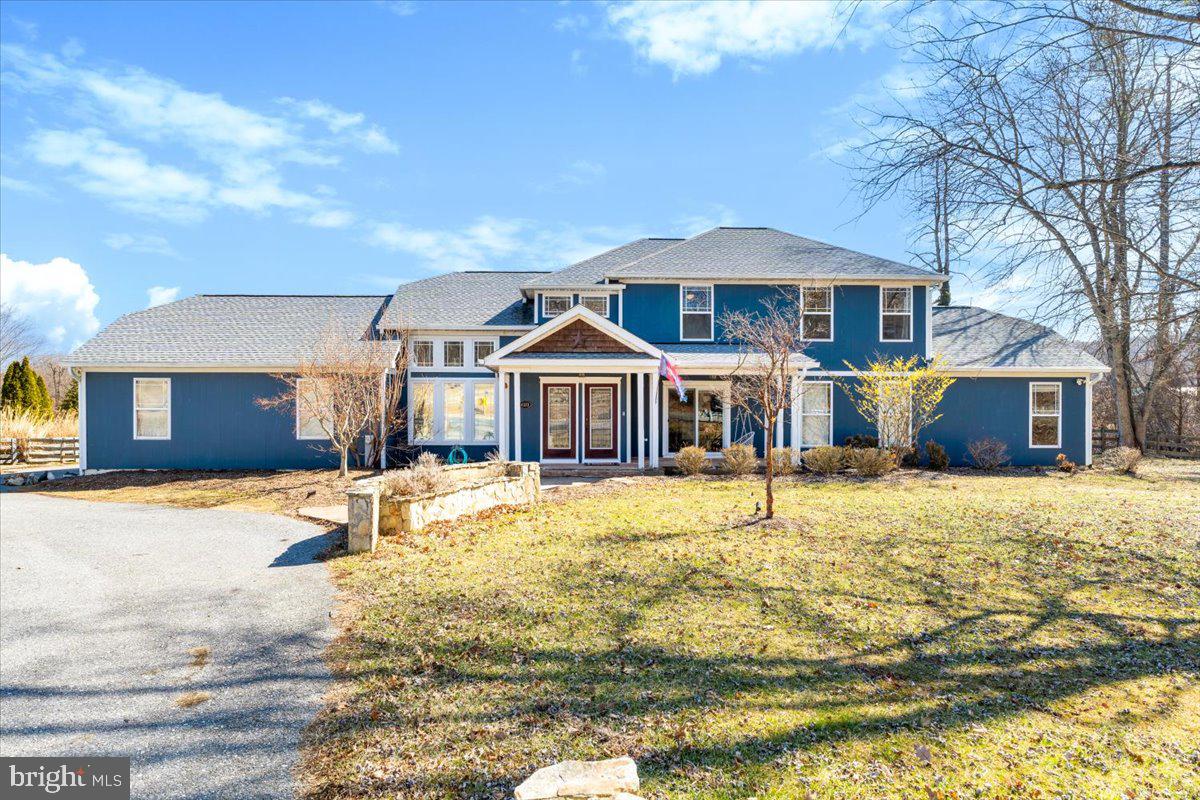
Motivated Sellers!!This charming 5-bedroom, 4-bathroom 3,194+ square foot beauty sits on just under 4.5 acres of land, offering plenty of space to spread out, play, and even start your very own homestead or farmette. This home has so much natural light, 9 ft ceilings, and vaulted spaces- it feels open and airy—perfect for family gatherings and everyday living.

Upgrades! Recent updates include a new roof (2022), water heater (2024), HVAC (2018), and a brand-new well pump (2024). The crawlspace was encapsulated in 2024 and new sump pump installed (2025) ensuring the home stays cozy and dry, new garage door openers (2024). Plus, a water filtration and treatment system with UV light gives you peace of mind for years to come.

Peace of mind in a beautiful setting! Extensive preventative measures have been taken to ensure the home remains safe and dry. The previous owner graded the land to direct water away from the home. Additionally, the crawlspace has been fully encapsulated with an industrial dehumidifier and a sump pump system, providing added protection. 

Bonus room alert! Need a home gym, playroom, office, craft room, or just some extra storage space? This versatile bonus room is perfect for whatever your heart desires!

Step outside and enjoy the fresh air on your screened-in porch or decks—perfect for morning coffee, evening relaxation, or entertaining family and friends. 

This Spring you can enjoy frozen custard at the The Cow on Friday nights while listening to music on Main St, Santoni's pit beef on Saturday, local coffee at Reister’s Daughter, and summer pool days at Glyndon Swim Club.

Several private and public school options are available nearby, including Sacred Heart, Gerstell Academy, and more (buyers are encouraged to verify school availability and enrollment policies).

Whether you're tending to your garden, cooking for the family, playing outside, enjoying a day out in the community, or just enjoying the spacious interior, this home has it all. Move-in ready and waiting for you to make it your own!
#MDBC2118926

GLYNDON

4333 BUTLER

5 Beds

4 Baths

3,194 Sq.Ft.

$725,000

MLS#: MDBC2118926
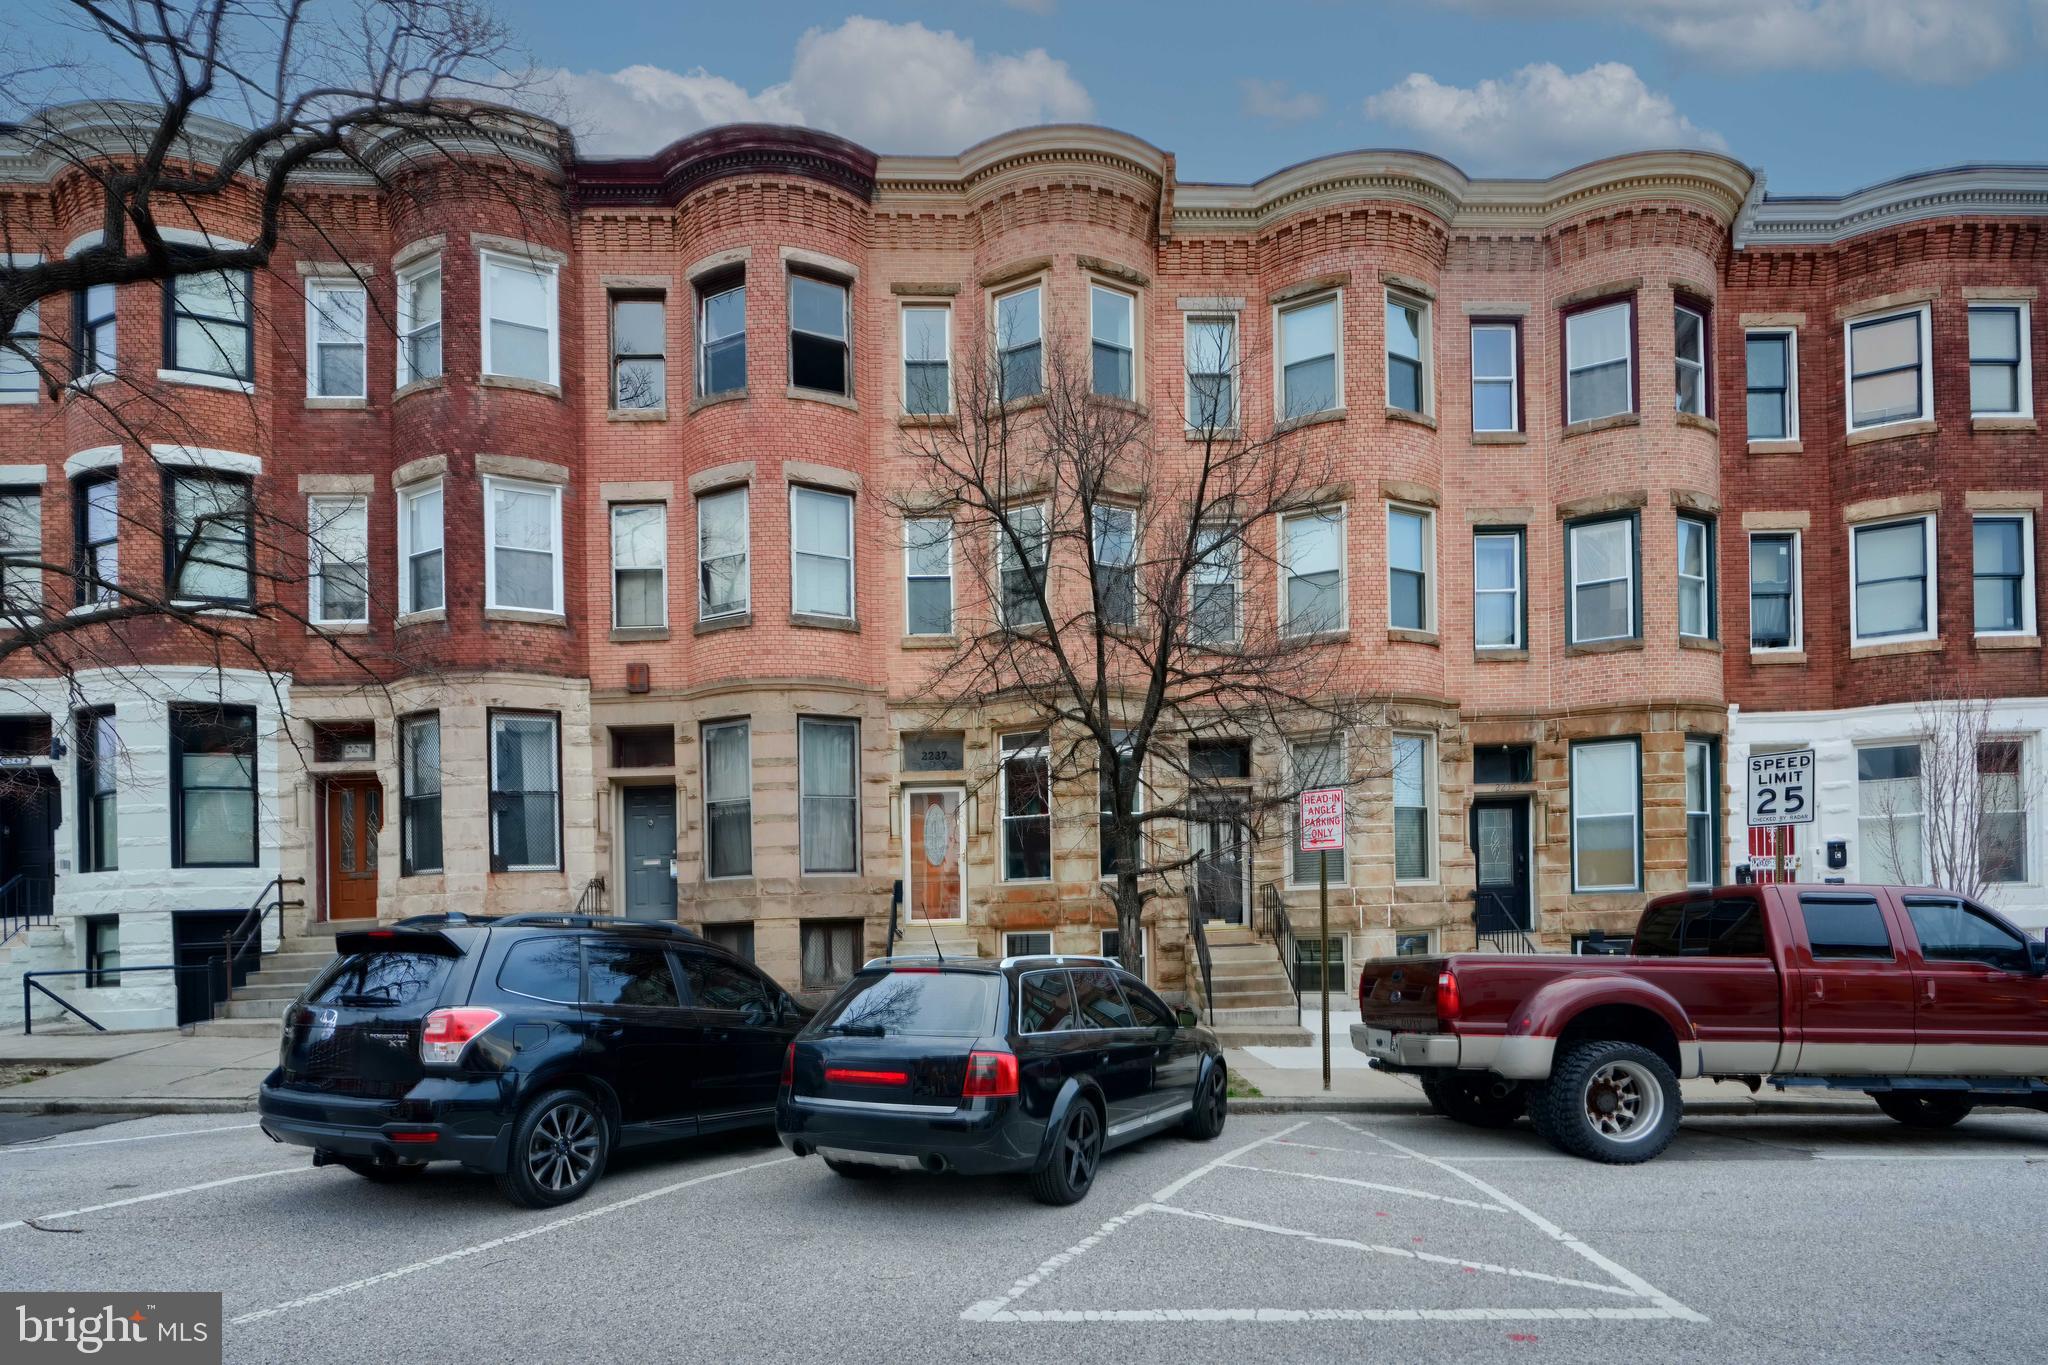
Charming Rowhouse in Reservoir Hill – Prime Location & Potential!
Welcome to this spacious 3-level brick-front rowhouse nestled in the desirable Reservoir Hill neighborhood of Baltimore City. With significant renovations already completed, including updates to the kitchen and bathrooms, this home offers a fantastic opportunity to add your finishing touches and make it your own. The expansive layout provides endless possibilities for customization. Enjoy a convenient lifestyle just steps from beautiful Druid Hill Park and a quick ride to the train station and Baltimore Zoo. Whether you're looking to enhance your investment portfolio or create your dream home, this property holds incredible potential. Don't miss out—schedule your tour today!
#MDBA2162008

BALTIMORE

2237 MADISON AVENUE

3 Beds

2 Baths

2,412 Sq.Ft.

$215,000

MLS#: MDBA2162008

1 ... 321 322 323 324 325 ... 666
* Listings identified with the FMLS IDX logo come from FMLS and are held by brokerage firms other than the owner of this website. The listing brokerage is identified in any listing details. Information is deemed reliable but is not guaranteed. If you believe any FMLS listing contains material that infringes your copyrighted work please review our DMCA policy and learn how to submit a takedown request. © 2024. First Multiple Listing Service, Inc.

Send a message

Message successfully sent.

Your message

What is 3 + 4 ?

Reason for contacting?

I agree to receive email communication and understand I can unsubscribe at any time.

I agree to be contacted by Charis Realty Group - Christine Issler, Broker via call, email, and text for real estate services. To opt out, you can reply 'stop' at any time or reply 'help' for assistance. You can also click the unsubscribe link in the emails. Message and data rates may apply. Message frequency may vary. Privacy Policy

Sign Out

Virtual Assistant

Would you like to take the next step with this property? We can help you schedule a showing or virtual tour, or send you more details.

Yes, I would like more information.

Thank You for Your Reply, One of Our Agents will contact you as soon as possible

No, maybe later.

Thank you, you can always contact me via email, phone number or through the contact form.

Realhub AI

Lucy - Your AI-Powered Realtor

Update Your Temporary Password

Personalize your search

Enter your email and we'll notify you immediately when new listings match what you're looking for.

or enter email address

Already have an account ? Login here

Continue your home search

I agree to receive communications and understand I can unsubscribe at any time.

I agree to be contacted by Charis Realty Group - Christine Issler, Broker via call, email, and text for real estate services. To opt out, you can reply 'stop' at any time or reply 'help' for assistance. You can also click the unsubscribe link in the emails. Message and data rates may apply. Message frequency may vary. Privacy Policy

Already have an account ? Login here

We use cookies

We use cookies primarily for analytics to enhance your experience. By accepting, you agree to our use of these cookies. You can manage your preferences or learn more about our cookies policy.
