
Property
Beds
5
Full Baths
4
1/2 Baths
None
Year Built
1953
Sq.Footage
3,194
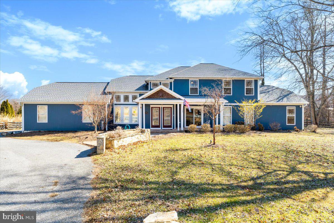
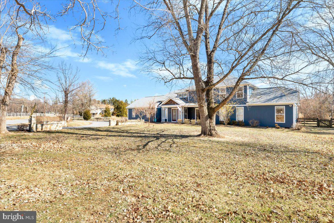
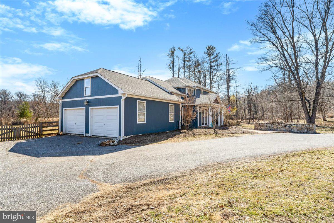
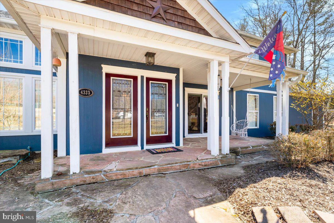
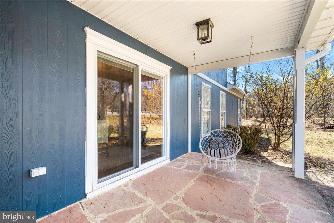
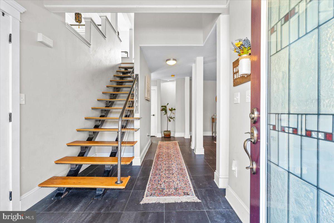
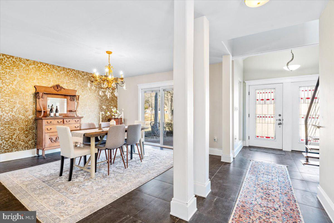
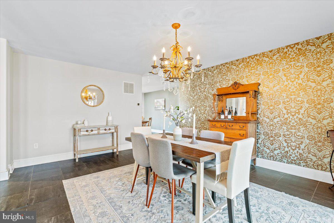
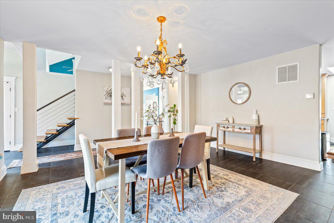
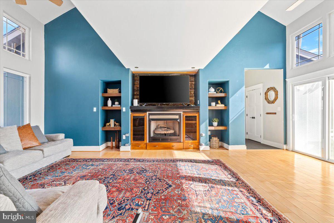
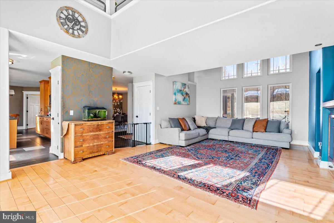
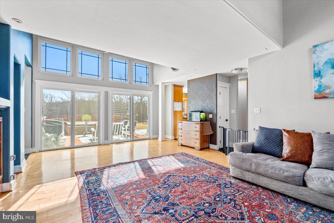
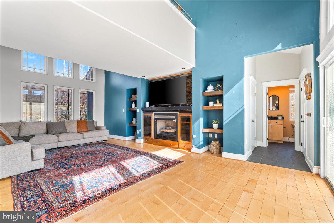
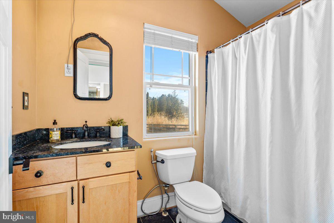
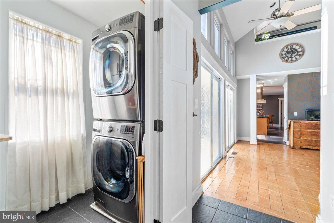
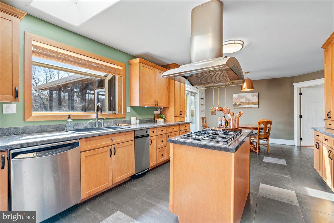
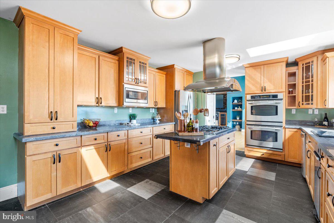
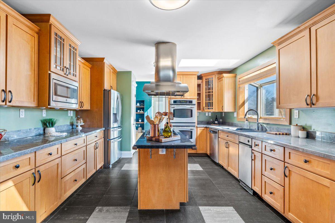
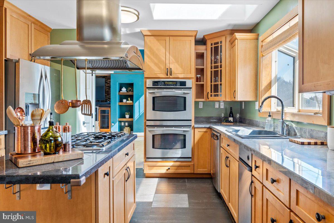
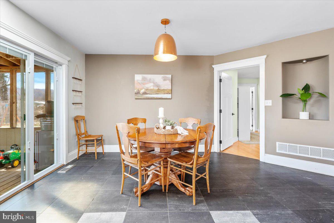
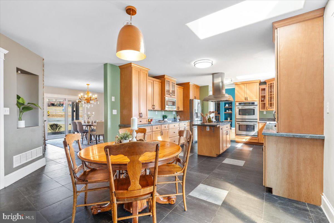
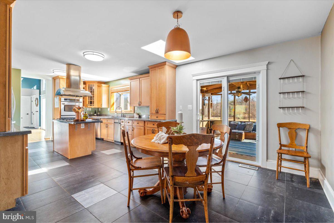
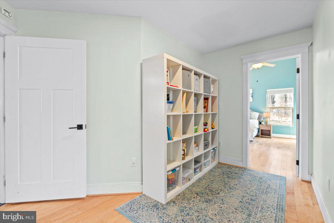
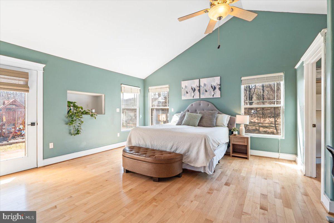
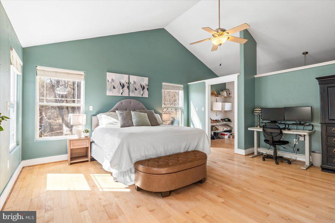
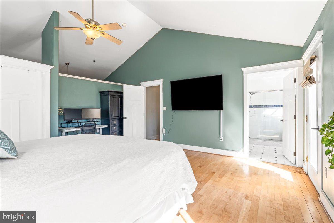
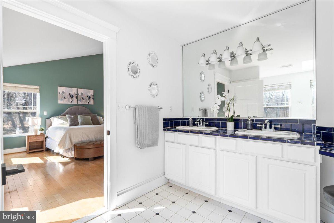
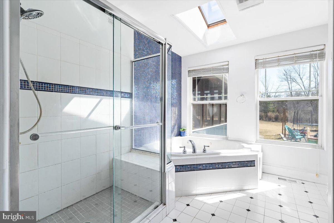
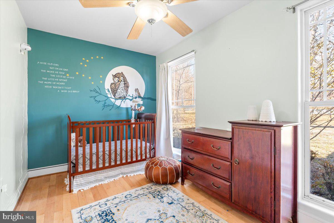
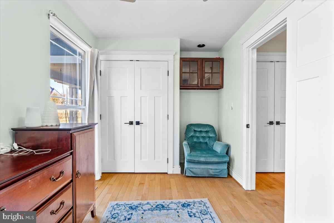
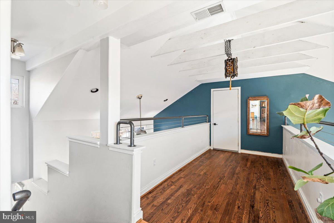
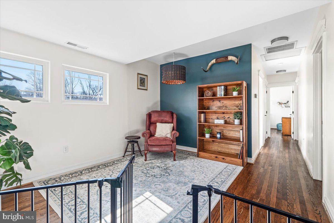
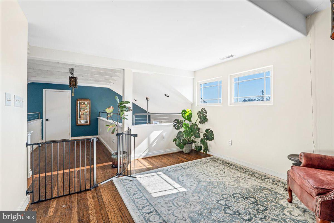
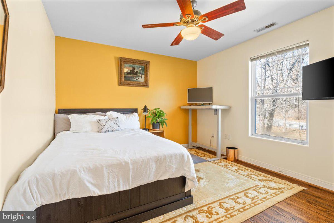
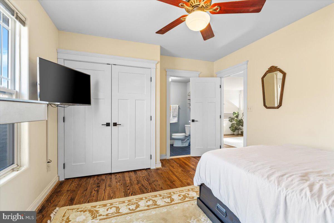
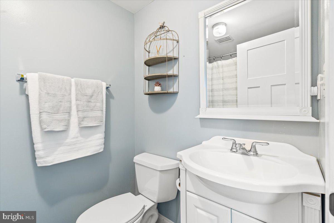
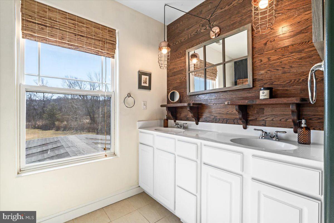
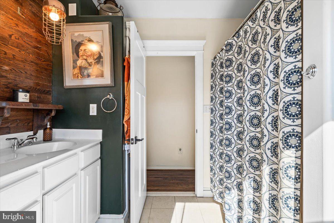
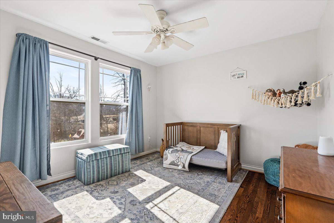
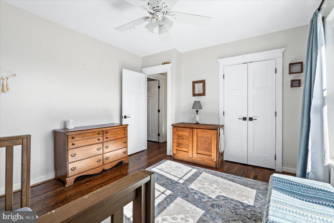
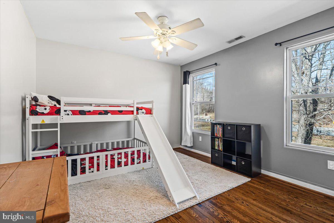
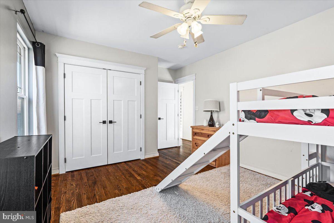
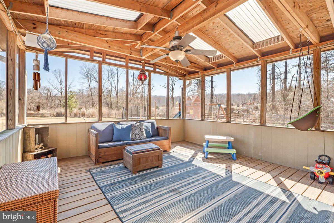
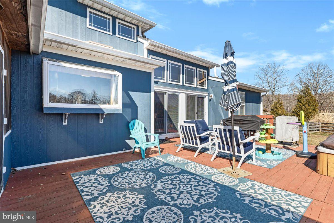
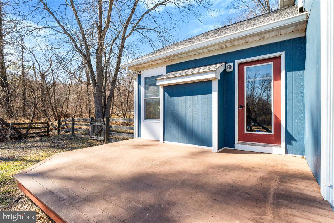
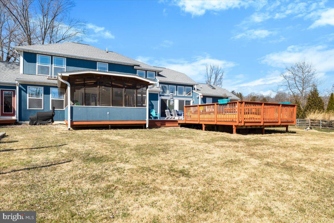
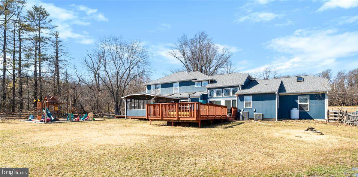
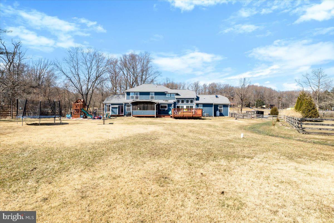
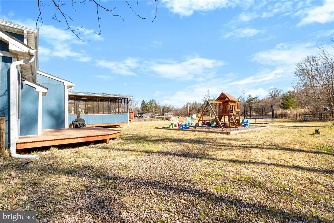
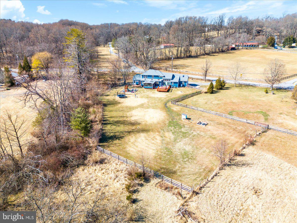
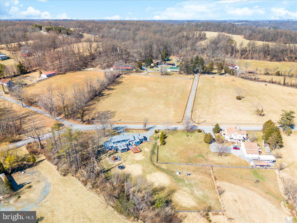
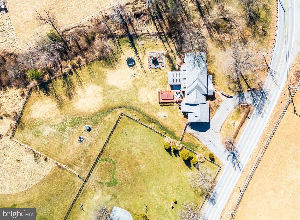
Motivated Sellers!!This charming 5-bedroom, 4-bathroom 3,194+ square foot beauty sits on just under 4.5 acres of land, offering plenty of space to spread out, play, and even start your very own homestead or farmette. This home has so much natural light, 9 ft ceilings, and vaulted spaces- it feels open and airy—perfect for family gatherings and everyday living. Upgrades! Recent updates include a new roof (2022), water heater (2024), HVAC (2018), and a brand-new well pump (2024). The crawlspace was encapsulated in 2024 and new sump pump installed (2025) ensuring the home stays cozy and dry, new garage door openers (2024). Plus, a water filtration and treatment system with UV light gives you peace of mind for years to come. Peace of mind in a beautiful setting! Extensive preventative measures have been taken to ensure the home remains safe and dry. The previous owner graded the land to direct water away from the home. Additionally, the crawlspace has been fully encapsulated with an industrial dehumidifier and a sump pump system, providing added protection. Bonus room alert! Need a home gym, playroom, office, craft room, or just some extra storage space? This versatile bonus room is perfect for whatever your heart desires! Step outside and enjoy the fresh air on your screened-in porch or decks—perfect for morning coffee, evening relaxation, or entertaining family and friends. This Spring you can enjoy frozen custard at the The Cow on Friday nights while listening to music on Main St, Santoni's pit beef on Saturday, local coffee at Reister’s Daughter, and summer pool days at Glyndon Swim Club. Several private and public school options are available nearby, including Sacred Heart, Gerstell Academy, and more (buyers are encouraged to verify school availability and enrollment policies). Whether you're tending to your garden, cooking for the family, playing outside, enjoying a day out in the community, or just enjoying the spacious interior, this home has it all. Move-in ready and waiting for you to make it your own!
Features & Amenities
Interior
-
Other Interior Features
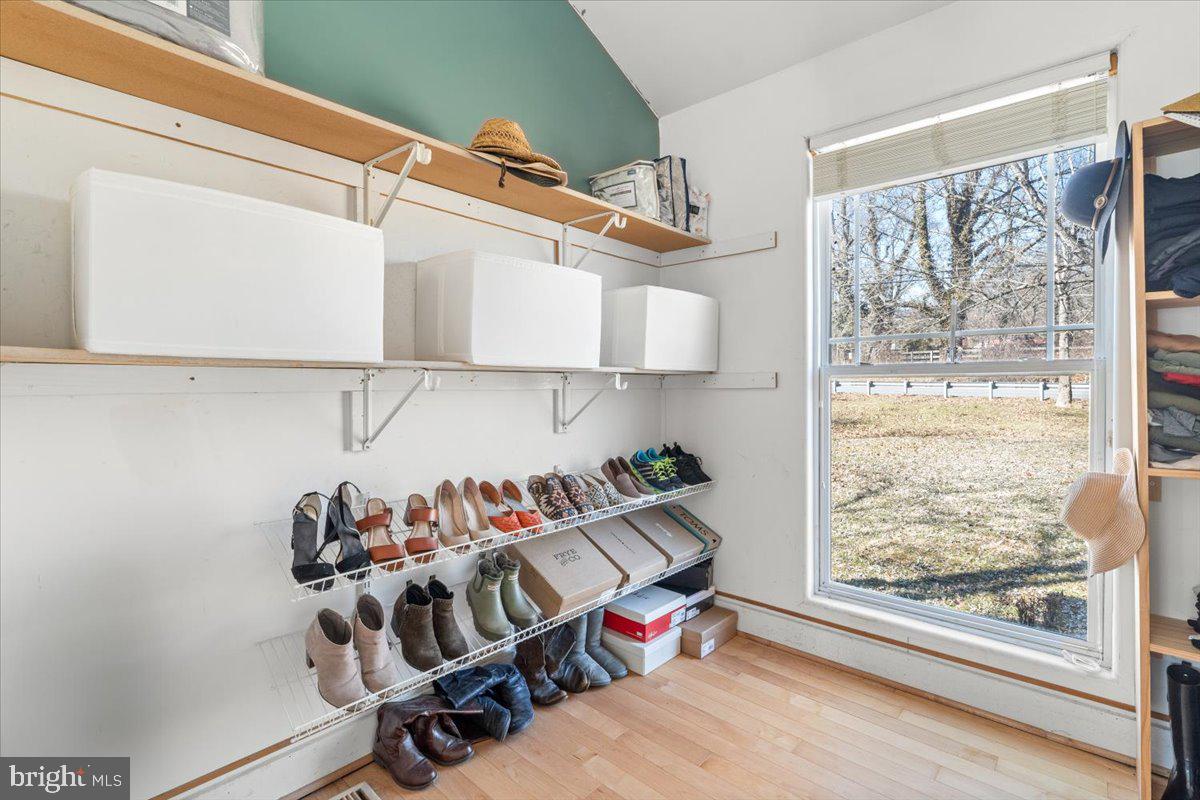
Eat-in Kitchen, Ceiling Fan(s), Walk-In Closet(s), Vaulted Ceiling(s), High Ceilings, Beamed Ceilings
-
Total Bedrooms
5
-
Bathrooms
4
-
Above Grade Finished Area
3194.0
-
Basement YN
NO
-
Cooling YN
YES
-
Cooling
Central Air, Ceiling Fan(s), Electric
-
Fireplace YN
YES
-
Heating YN
YES
-
Heating
Electric, Zoned
-
Main Level Bedrooms
2
-
Pet friendly
N/A
Exterior
-
Garage
Yes
-
Garage spaces
2
-
Construction Materials
HardiPlank Type, Frame
-
Parking
Garage Door Opener, Circular Driveway, Garage, Inside Entrance, Attached
-
Patio and Porch Features
Porch, Deck, Enclosed, Screened
-
Pool
Yes
-
Pool Features
Pool/Spa Combo, Private, Lap
-
Waterfront YN
NO
Area & Lot
-
Lot Size(acres)
4.43
-
Lot Size(square feet)
192,971
-
Property Type
Residential
-
Property Sub Type
Single Family Residence
-
Architectural Style
Contemporary
Price
-
Sales Price
$725,000
-
Tax Amount
$6,748
-
Financing Options
Conventional, FHA, Cash, VA
-
Zoning
Single-Family Detached Dwelling, Farm, Farmette,
-
Sq. Footage
3,194
-
Price/SqFt
$226
HOA
-
Association
No
School District
-
Elementary School
N/A
-
Middle School
N/A
-
High School
N/A
Property Features
-
New Construction
NO
-
Association Amenities
Playground
-
Senior Community YN
NO
-
Sewer
Septic Tank
-
Water Source
Well
Schedule a Showing
Showing scheduled successfully.
Mortgage calculator
Estimate your monthly mortgage payment, including the principal and interest, property taxes, and HOA. Adjust the values to generate a more accurate rate.
Your payment
Principal and Interest:
$
Property taxes:
$
HOA fees:
$
Total loan payment:
$
Total interest amount:
$
Location
County
BALTIMORE
Elementary School
Middle School
High School
Listing Courtesy of Sasha Daugherty, EXP Realty, LLC
RealHub Information is provided exclusively for consumers' personal, non-commercial use, and it may not be used for any purpose other than to identify prospective properties consumers may be interested in purchasing. All information deemed reliable but not guaranteed and should be independently verified. All properties are subject to prior sale, change or withdrawal. RealHub website owner shall not be responsible for any typographical errors, misinformation, misprints and shall be held totally harmless.

Salesperson, Realtor
David Riddle
Call David today to schedule a private showing.

* Listings on this website come from the FMLS IDX Compilation and may be held by brokerage firms other than the owner of this website. The listing brokerage is identified in any listing details. Information is deemed reliable but is not guaranteed. If you believe any FMLS listing contains material that infringes your copyrighted work please click here to review our DMCA policy and learn how to submit a takedown request.© 2024 FMLS.
.png)