Properties

Browse or get in touch to schedule a walkthrough.

  • Nearby me
Price range

Popular Features

Community Features

Association

Property Features

Waterfront

View

Exterior Features

Interior Features

Style

10000 properties match your criteria

Updated 1 minute ago

E-Alert name

WOW! Welcome home to your newly renovated, super spacious colonial in a great neighborhood and location.  This home features a brand new kitchen with shaker cabinets, quartz countertops and stainless steel appliances.  LVP flooring through all of the living spaces.  Updated lighting and paint.  The main level also has dining and office space with a nice sized living room and half bath.  The upstairs level has 4 full bedrooms and 2 bathrooms.  A true master suite featuring vaulted ceilings and a double vanity in the bathroom, corner soaking tub, walk in shower, and walk in closet.  Nice extra living space in the walk out basement also with a 3rd full bathroom.  Man cave ready!  Potential 5th bedroom or extra office without proper egress in the basement.
#WVJF2018392

RANSON

90 WATERCOURSE DRIVE

5 Beds

3 Baths

3,054 Sq.Ft.

$449,900

MLS#: WVJF2018392

OFFERING UP TO $8,500 IN CLOSING ASSISTANCE FOR PRIMARY RESIDENCE WITH USE OF PREFERRED LENDER AND TITLE. ** 
Under Contract. BRAND NEW CONSTRUCTION of the in Berkeley County’s Premier Planned Community featuring a clubhouse, swimming pools, walking trails, lush landscaping, mountain views and more! The Litchfield II is a spacious 2 level townhome floorplan with 3 Bedrooms, 2.5 Baths, and 1 car garage. It features a beautiful foyer with tray ceiling, powder room, and a family room with fireplace that is open to the kitchen and dining room. The kitchen features level 2 cabinets and level 2 quartz countertops with stainless appliances, pantry and a large 8’plus island. The boxed oak staircase with 2 landings leads you to the upstairs where there is room for a reading nook or decorative area. The large primary suite includes a large walk-in closet, dual vanity, and oversized seated, tiled shower in primary bath with a linen closet. Secondary bedrooms are generously sized. Laundry is located on the bedroom level. Home and community information, including pricing, included features, terms, conditions, availability and sales procedures related to appointments subject to change without notice. All images are for illustrative purposes only and individual homes, amenities, features, and views may differ. Images may be subject to copyright.  ***CONTACT CO-LISITING AGENT FOR ADDITIONAL INFORMATION.
#WVBE2042710

MARTINSBURG

600 SLICK TERRACE

3 Beds

2 Baths

1,617 Sq.Ft.

$312,583

MLS#: WVBE2042710

NOW SELLING!!! Estimated August 2024 MOVE-IN!! New Lancaster floor plan in the highly sought-after Shenandoah Springs community, Ranson WV.  The impeccably designed Lancaster presents stunning exterior with beautiful landscaping and 2-car rear garage.  On the ground level, there is a recreation room plus half bath for easy entertaining. Upstairs, a large 10x18 foot deck is situated off the modern and functional kitchen, plus an immense Great Room ready for entertainment.  The kitchen is suited with premium stainless-steel appliances, Valle Nevado granite countertops, and Barnett Duraform - Linen cabinets. On the third level, three generously sized bedrooms offer great flexibility in how to utilize the space as both the second and third bedrooms could easily be used as an office!

Future amenities include a swimming pool, picnic area, trails, and a park with a basketball court, tot lot, and gazebo. Commuters will appreciate easy access to the bustling Northern Virginia, Baltimore-Washington, D.C. area. Call today for more information!
*Pictures are of a similar home and for illustrative purposes only. Pricing and incentives are subject to change without notice.
#WVJF2011168

RANSON

23 BROOKFIELD MEWS LOT 056 LANCASTER

3 Beds

2 Baths

1,766 Sq.Ft.

$344,340

MLS#: WVJF2011168

Brand New Home for Rent – Never Lived In! This stunning, sun-filled home is ready for its first occupants! Featuring a spacious family room off the kitchen, this home is perfect for entertaining and everyday living. The modern kitchen boasts ample cabinet space, a large island, granite countertops, and stainless steel appliances, all illuminated by stylish recessed lighting.  The bright and airy rec room provides additional living space and walks out to the backyard, offering a seamless indoor-outdoor flow. With a one-car garage and a two-car driveway, parking is never an issue.  This home is ideally located near major highways and the Martinsburg MARC Station, providing seamless access to Northern Virginia and the Baltimore-Washington, D.C. area. Enjoy a short drive to Martinsburg, Charles Town, Harpers Ferry, and Winchester.  Equipped with the latest features to simplify your life, this brand-new rental won’t last long—schedule your tour today! photos are of model home.
#WVBE2038298

INWOOD

82 BIGLER RD

3 Beds

2 Baths

1,661 Sq.Ft.

$1,900

MLS#: WVBE2038298

June or July Delivery!  Move in the summer!   Beautiful Manning 3 level home with finished rec room and full bath in lower level.  Upgraded features with homesite located to open space.  ACT NOW.  
"Welcome to the pinnacle of contemporary living at Presidents Pointe! This impeccably crafted Stanley Martin home spans three finished levels, boasting 4 bedrooms, 3.5 bathrooms, and an attached 2-car garage. Prepare to be captivated by luxury at every turn, from the modern design accents such as quartz countertops, upgraded cabinetry, to the stunning Luxury Vinyl Plank flooring that graces the entirety of the home.
The heart of this residence beats within its expansive open floorplan, where the kitchen reigns supreme with stainless steel appliances, quartz countertops, and a convenient island that effortlessly flows into the spacious family room. Seeking solace or productivity?  Discover the main level library or office, accompanied by a convenient powder room.
Ascend upstairs to find 4 generously proportioned bedrooms, including a sumptuous primary suite boasting dual vanities, walk-in closets, and a palatial ensuite bathroom. Say farewell to laundry woes with the added convenience of an upstairs laundry room.
The full walk-out basement beckons with a finished recreation room and a full bath. With ample space to create a 5th bedroom featuring a full-sized window, storage needs are effortlessly met. Natural light floods the basement through expansive windows and a sliding door leading to the backyard oasis.
Crafted for the ultimate in livability, our homes at Presidents Pointe offer inviting main levels, serene owner's suites, and expansive recreation areas, perfect for hosting memorable gatherings with loved ones.
Embrace a lifestyle of unparalleled elegance and convenience. Explore our collection of Single Family homes at our sales office located at 25 National Street, Ranson. Open daily to welcome you: Sunday 12-5, Monday to Saturday 10 to 5.
 Seize the opportunity to make Presidents Pointe your new home and embark on a journey of timeless memories."
#WVJF2012504

RANSON

287 NATIONAL STREET

4 Beds

3 Baths

2,860 Sq.Ft.

$445,990

MLS#: WVJF2012504

Like new townhome with designer inspired enhancements including a modern, open floor layout, granite and quartz countertops, upgraded cabinetry and beautiful hard surface flooring. This open and innovative floor plan is conveniently located in Jefferson County, just minutes from Route 9, 15 and 7 for easy commuting. Presidents Pointe is Jefferson County's newest and latest neighborhood, providing beautiful townhome options.  Designed with livability in mind, this home include inviting main levels featuring modern and open kitchen with island, serene owner's suites and spacious recreation areas, perfect for entertaining family and friends. Home extras include automatic lights, water softener, usb C and usb charger in the wall on second floor, ceiling fan in master bedroom, wifi expansion on third floor.  electrical vehicle charger set up, garage lights, kitchen backsplash.  Prepare to make memories that will last a lifetime at Presidents Pointe!  Home is available by 11/1/24 for rent.
#WVJF2017462

RANSON

311 PRESIDENTS POINTE AVENUE

3 Beds

2 Baths

1,769 Sq.Ft.

$2,150

MLS#: WVJF2017462

NOVEMBER 2025 DELIVERY!

Come tour the Lancaster! This new three-story townhome design combines comfort and style with a recreation room, half bath, and one-car garage on the first floor. The second floor showcases an open-plan layout combining a dining room for memorable meals, a second half bath, a kitchen for adventurous cooks, and a Great Room. The kitchen is suited with White Ornamental granite countertops, Barnett Duraform cabinets in Linen, and a pantry closet. The third-floor hosts three restful bedrooms including an owner’s suite with a walk-in closet and luxurious bathroom, plus a laundry room upstairs for added convenience. Don't miss your chance to buy in this brand-new community!

Welcome to Willow Glen! Eastern Panhandle’s famous Shenandoah Valley is host to numerous recreation sites, such as Harpers Ferry National Historical Park and Cool Spring Nature Preserve. Less than 10 miles to major highways and Martinsburg MARC Station, Willow Glen provides convenience to the greater Baltimore-Washington, D.C. area.

*Photos are of a similar home.  Pricing and incentives are subject to change without notice.
#WVBE2040482

INWOOD

Lot 136 GRAY SILVER ROAD LANCASTER

3 Beds

2 Baths

1,922 Sq.Ft.

$280,890

MLS#: WVBE2040482

Spacious 3 bedroom, 2 bathroom ranch home in Middle Creek Manor. Home offers an open kitchen,  large backyard and 2 car garage. Great Commuter locaton! Just minutes from Proctor &Gamble, Amazon, and 81. Schedule your private showing.
#WVBE2031968

INWOOD

199 BASIN DRIVE

3 Beds

2 Baths

1,440 Sq.Ft.

$1,950

MLS#: WVBE2031968

Enjoy your own family campground and create memories to last a life time! Approx 875' of Potomac River front property with over 11 Acres. Park like setting,16X24 elevated structure with three divided rooms, wood stove hook up. Outhouse, fire pit, cleared path to river. Items in structure to convey. This property is gated and private, do not enter without the company of an agent with prior approval
#1002064152

PAW PAW

LOW LINE ROAD

None Beds

None Baths

11.87 acres

$78,000

MLS#: 1002064152

Great location with this 4BR, 3.5BA Colonial. Features detached garage, corner lot, close to new shopping centers, easy access for commuting. Upgraded kitchen with granite counters, hardwood on main level. Finished lower level. Must see. Seller directs all offers be submitted at the Home Path online offer system. Call with any questions.
#1000218751

RANSON

1305 NORTH FAIRFAX BOULEVARD

4 Beds

3 Baths

N/A

$249,900

MLS#: 1000218751

Come check out this 4 BEDROOM/3 BATH, IMMEDIATE DELIVERY Grand Cayman Basement at Arcadia North.  Enjoy the ease of one-level living at Arcadia Ranch Homes where all the details have been taken care of for you! Wider doorways & hallways, Owner's bathroom with walk-in shower and seat, level-handled doorknobs, lowered light switches, comfort height elongated toilets and adult height dual vanities are a few thoughtful touches. Main-level living has never been so convenient! You'll enjoy extra included features like granite countertops, stainless steel appliances, programmable thermostat and wifi enabled garage door openers. The popular Grand Cayman home features an open layout convenient for entertaining, an abundance of storage with two pantry closets, an expansive kitchen island, and a huge walk-in closet in the primary suite. This QUICK MOVE-IN beauty includes a finished rec room along with a 4th bedroom and 3rd full bath in the WALKOUTbasement! Take in scenic mountain and pastoral views from your backyard while still being in close proximity to a wealth of daily conveniences. Arcadia offers quick easy access to Rt. 9, Interstate 81 and Hwy 340,  making it easy to explore many local areas from this ideal location.   Enjoy extra peace of mind in your home investment with the builder's home warranty.   Come visit the model at: 39 Bookers Court, Martinsburg, WV 25405.
#WVBE2034120

MARTINSBURG

332 MAKERS WAY

4 Beds

3 Baths

2,336 Sq.Ft.

$374,990

MLS#: WVBE2034120

For rent, Colonial in Magnolia Springs, features 4 bedrooms 2 1/2 bath, open floor plan on main level. Luxury vinyl plank flooring, granite countertops, attached 2 car garage. Rent is $2295 per month, security deposit is $2295. Application fee is $55 per adult. 1 dog accepted on case by case basis, size and weight restrictions apply with $50 per month pet rent.. Tenant pays all utilities, landlord pays HOA fee which includes trash. Tenant must have renter's insurance. Minimum 12 month lease.
#WVJF2015688

CHARLES TOWN

81 BRASS LANTERN WAY

4 Beds

2 Baths

1,649 Sq.Ft.

$2,295

MLS#: WVJF2015688
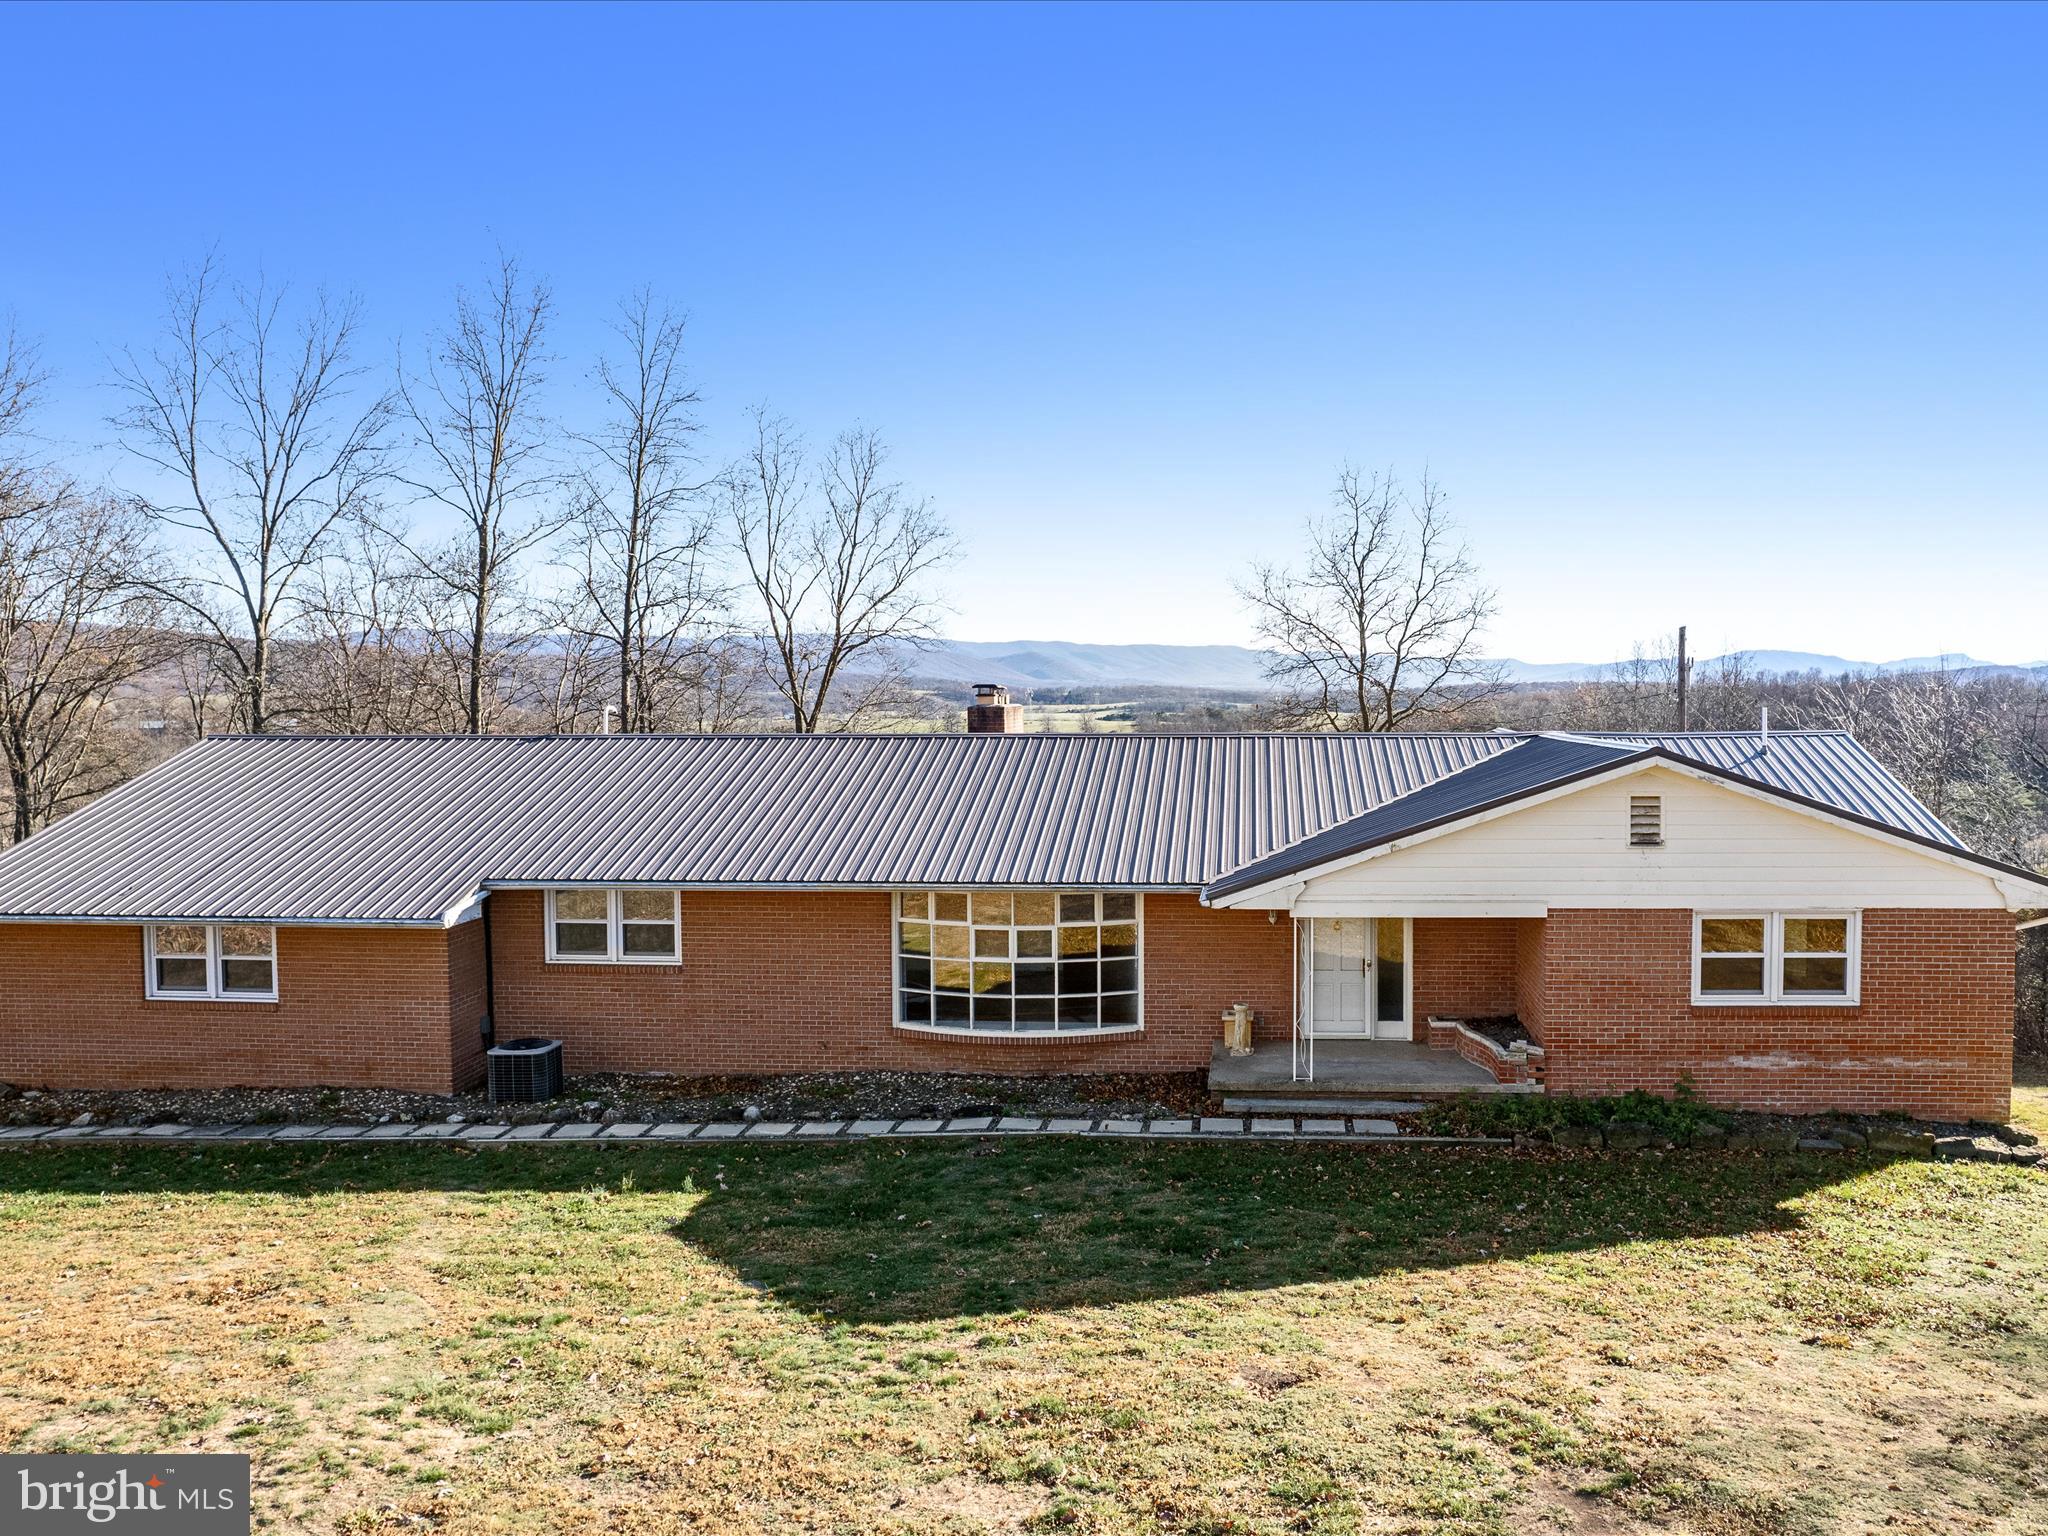
Breathtaking views! Nestled in a sweet spot overlooking farms and mountains you'll find this Spacious ranch style home with fully finished basement on a lovely, 3-acre lot. Create your own farmette and live on the land! Huge covered back porch and plenty of room inside and out, this home just needs your finishing touches. Affordably priced at only 349,900 while offering over 4300sqft of finished living space. This home offers large rooms, beautiful hardwood floors, and a great floorplan. Come take a tour today!
#WVHD2002490

PURGITSVILLE

1245 JC MARKWOOD RD

3 Beds

3 Baths

4,429 Sq.Ft.

$349,900

MLS#: WVHD2002490

OPEN FLOORPLAN w/FIRST FLOOR MASTER SUITE. Country Kitchen w/Large Island & Dining Space. Standard Features include; Granite Countertops / Stainless Steel Appliances / Laminate Flooring / Finished Garage w/Insulated Garage Door & Garage Door Opener & more. HUGE unfinished Basement w/rough in. THIS HOME IS CURRENTLY UNDER CONSTRUCTION. PICTURES ARE OF MODEL HOME AND SHOW SOME UPGRADED FEATURES.
#WVBE174298

MARTINSBURG

188 BRANT LANE

4 Beds

2 Baths

2,450 Sq.Ft.

$280,900

MLS#: WVBE174298

Dan Ryan Builders at The Gallery offers this BRAND NEW townhome floorplan being built for you! This Litchfield II unit has spacious 3 bedrooms including owners suite with double vanity bath featuring  separate shower & soaking tub, stylish kitchen with granite tops & stainless appliances, big family room opens to 16x8 patio with storage shed,1car garage, upstairs laundry, convenient location.
#1000090587

MARTINSBURG

0 O'FLANNERY COURT LOT 533

3 Beds

2 Baths

1,612 Sq.Ft.

$157,990

MLS#: 1000090587

1 ... 299 300 301 302 303 ... 666
* Listings identified with the FMLS IDX logo come from FMLS and are held by brokerage firms other than the owner of this website. The listing brokerage is identified in any listing details. Information is deemed reliable but is not guaranteed. If you believe any FMLS listing contains material that infringes your copyrighted work please click here to review our DMCA policy and learn how to submit a takedown request. © 2024. First Multiple Listing Service, Inc.
 - property

Send a message

Message successfully sent.

Your message

What is 3 + 4 ?

Reason for contacting?

I agree to receive email communication and understand I can unsubscribe at any time.

I agree to be contacted by Charis Realty Group via call, email, and text for real estate services. To opt out, you can reply 'stop' at any time or reply 'help' for assistance. You can also click the unsubscribe link in the emails. Message and data rates may apply. Message frequency may vary. Privacy Policy

Sign Out

Virtual Assistant

Would you like to take the next step with this property? We can help you schedule a showing or virtual tour, or send you more details.

Yes, I would like more information.

Thank You for Your Reply, One of Our Agents will contact you as soon as possible

No, maybe later.

Thank you, you can always contact me via email, phone number or through the contact form.

Realhub AI

Lucy - Your AI-Powered Realtor

Update Your Temporary Password

Personalize your search

Enter your email and we'll notify you immediately when new listings match what you're looking for.

or enter email address

Already have an account ? Login here

Continue your home search

I agree to receive communications and understand I can unsubscribe at any time.

I agree to be contacted by Charis Realty Group via call, email, and text for real estate services. To opt out, you can reply 'stop' at any time or reply 'help' for assistance. You can also click the unsubscribe link in the emails. Message and data rates may apply. Message frequency may vary. Privacy Policy

Already have an account ? Login here

We use cookies

We use cookies primarily for analytics to enhance your experience. By accepting, you agree to our use of these cookies. You can manage your preferences or learn more about our cookies policy.
