Properties

Browse or get in touch to schedule a walkthrough.

  • Nearby me
Price range

Popular Features

Community Features

Association

Property Features

Waterfront

View

Exterior Features

Interior Features

Style

10000 properties match your criteria

Updated 1 minute ago

E-Alert name

Looking for a cabin/chalet in the Woods?  Rustic vertical log cabin 2BR 1BA, Great Room with cathedral  wood ceiling , stone fireplace with ceramic wood stove, partial basement, screened porch, recent roof replacement, located on approx. 1/2 ac with Trail commission property on 2 sides in Shannondale. Being sold in "as is" condition.  This is the classic mountain getaway.
#WVJF2011516

HARPERS FERRY

964 VALLEY VIEW ROAD

2 Beds

1 Baths

1,021 Sq.Ft.

$210,000

MLS#: WVJF2011516

Spacious Rancher with Main Level Living & Room to Grow!

Welcome to this beautiful 4-bedroom, 2-bath ranch-style home that combines comfort, style, and functionality. From the moment you arrive, the extra-wide front porch offers a warm and inviting welcome.

Step inside the grand foyer and into the expansive great room, seamlessly connected to a gourmet kitchen featuring granite countertops, ample cabinetry, and natural gas cooking—perfect for entertaining and everyday living. The cozy gas fireplace adds warmth and charm to the spacious family room, while the separate breakfast nook and formal dining room provide options for casual and elegant meals.

The main level primary suite offers privacy and comfort, complete with an en-suite bath. Two additional bedrooms and a bonus room above the two-car garage, which could be a fourth bedroom.

Enjoy outdoor living on the beautifully designed backyard patio—ideal for relaxing, grilling, or gatherings. The full unfinished basement offers a blank canvas to double your living space and customize to your needs.

Additional highlights include natural gas heat, cooking, and fireplace, a spacious garage, and thoughtful design throughout. This is truly a must-see home offering both beauty and potential!
#WVBE2041034

MARTINSBURG

199 AQUEDUCT AVENUE

4 Beds

2 Baths

2,142 Sq.Ft.

$419,000

MLS#: WVBE2041034
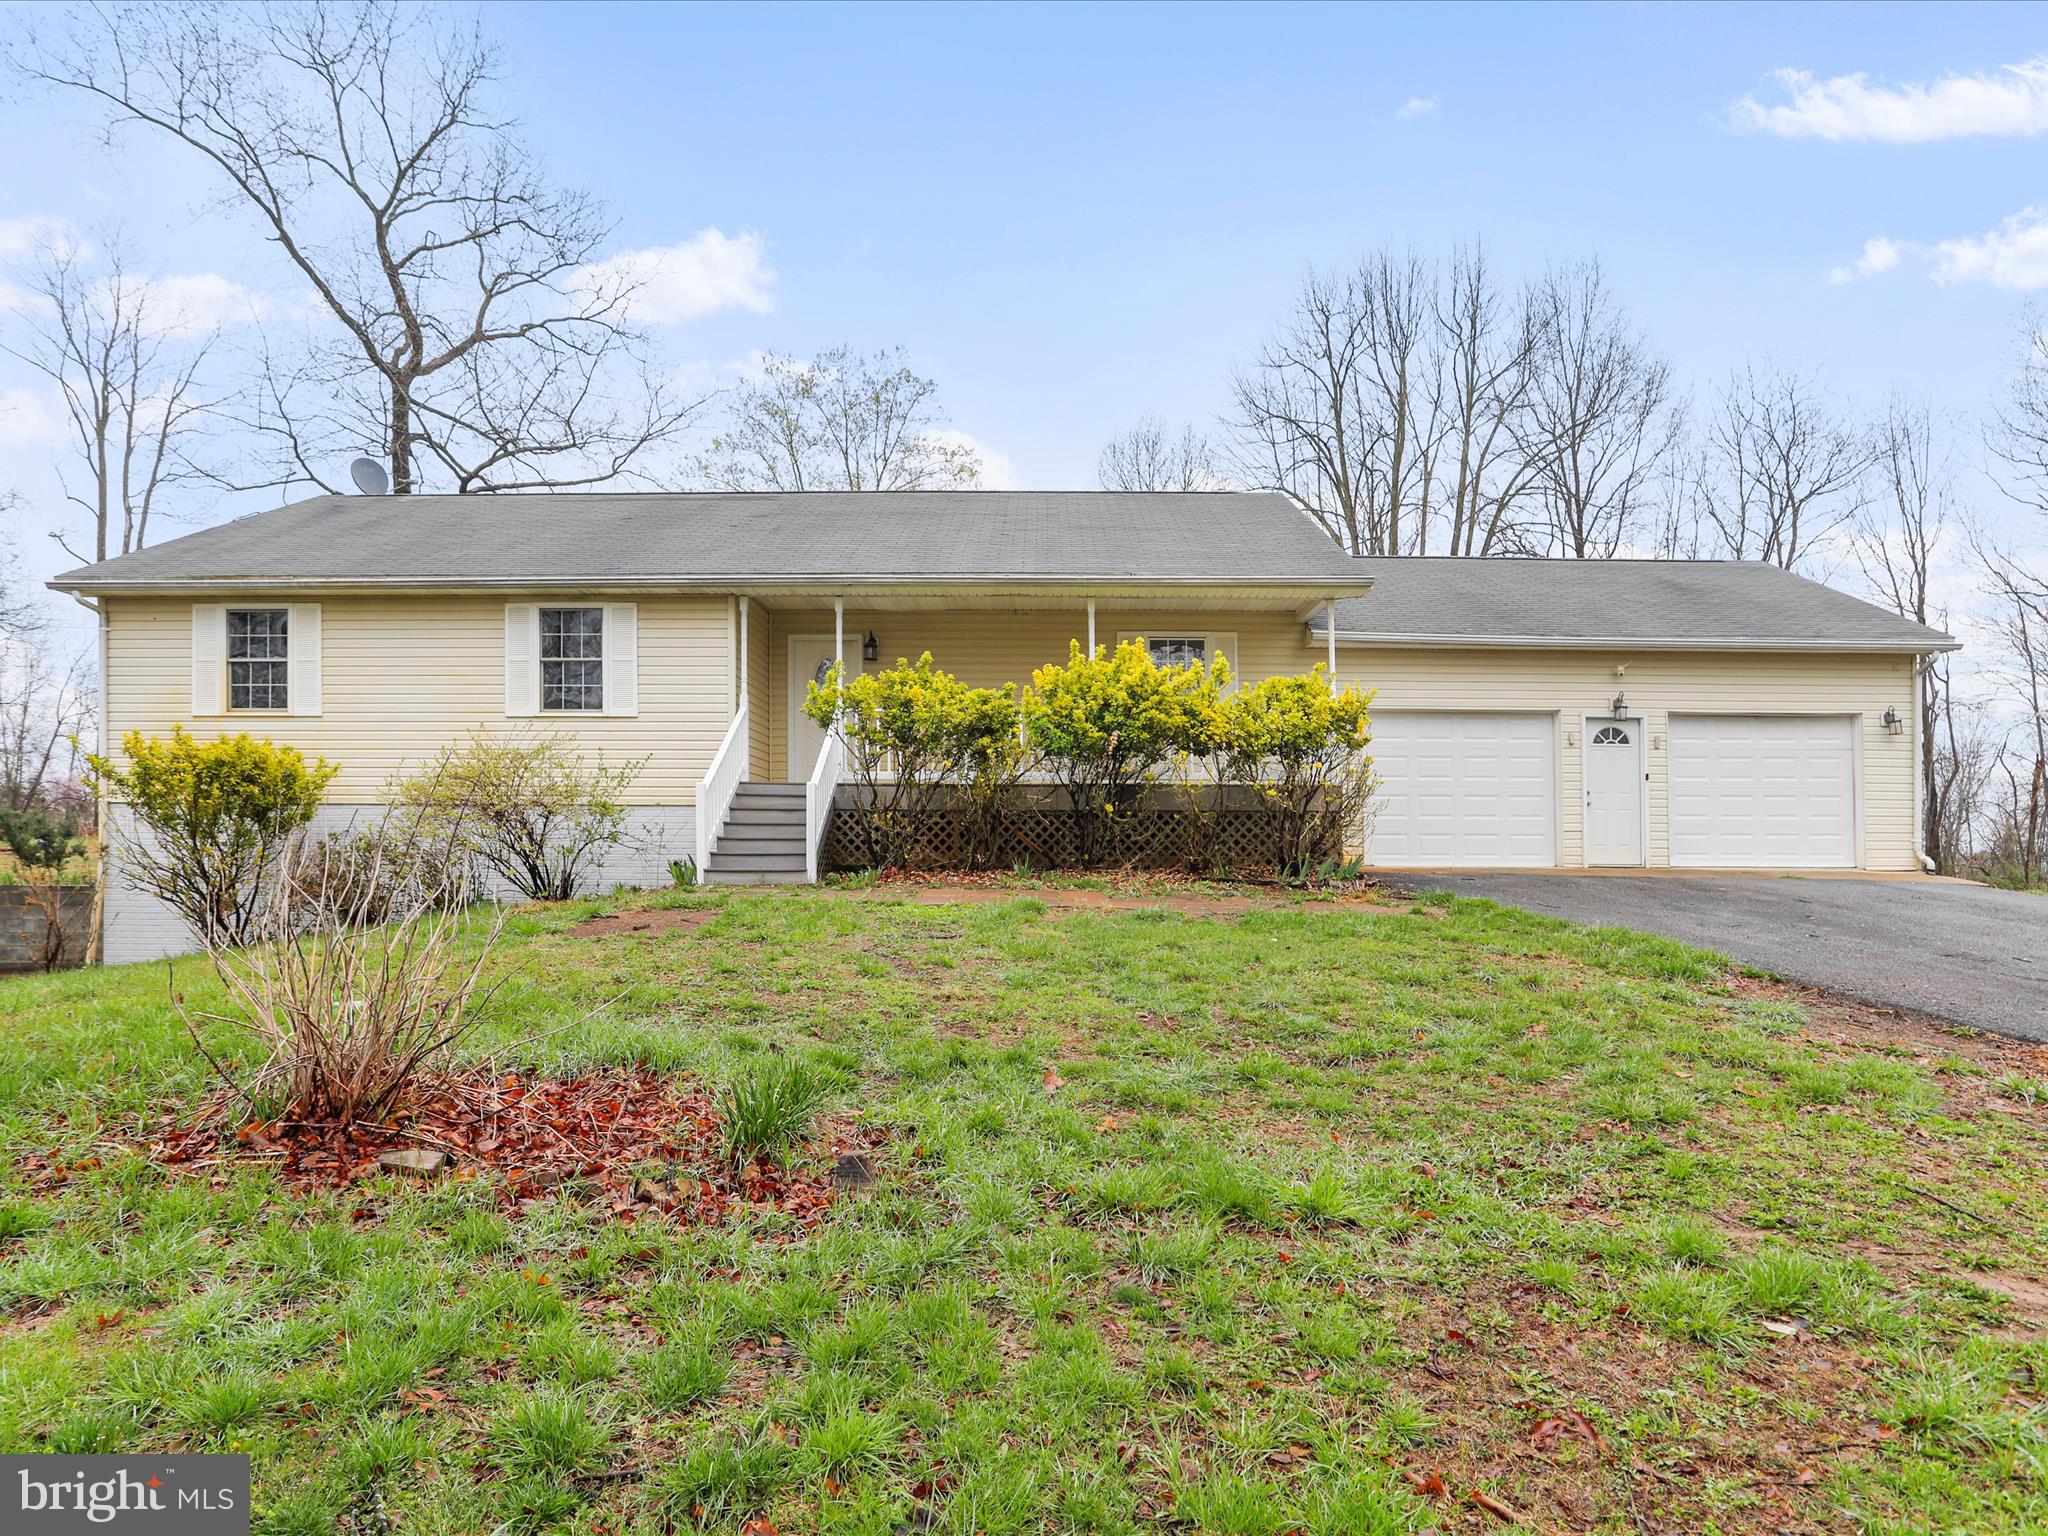
Wow!! Beautifully remodeled home featuring brand new flooring and paint through out home as well as new lights, faucets, toilets,  too much to list. Main level features a kitchen with stainless steel appliances and quartz countertops with a decent size dining room. 3 large bedrooms and  large living room also accompany this level with 2 full baths. Downstairs you will find a fully finished basement with a huge recreational space as well as another 2 usable rooms that could be used as bedrooms or offices. Home has a new water heater as well as water treatment system. Home is located on a huge private 2.48 acre lot with a large driveway and extra large 2 car garage for plenty of parking.
#WVMO2005848

HEDGESVILLE

2675 FULTON ROAD

5 Beds

2 Baths

2,912 Sq.Ft.

$379,990

MLS#: WVMO2005848

If you're looking for luxury, you've come to the right place! This gorgeous 4 bed, 3.5 bath home has a showstopping exterior and no detail has been missed inside. Best of all, never mow your lawn or shovel snow again! Lawn maintenance, fertilizing, front bed weeding, mulching, pruning, and more are included in your homeowners dues, as is snow removal up to your front door. On the main floor, you'll find hardwood flooring, soaring ceilings, arched doorways, and a stone fireplace. The gourmet kitchen has granite countertops, double wall oven, walk in pantry, and five burner cooktop. Both the laundry room and primary bedroom suite are conveniently located on the first floor. The primary suite features two walk in closets, vaulted ceiling, garden soak tub, enclosed water closet, and dual sinks. Walk out into the fabulous screened in back porch and enjoy the mountain views in the distance. Breakfast room, dining room, family room, and a separate living room that could easily be used as an office complete the main floor. Upstairs there are three large bedrooms, two bathrooms, and a loft space. The walkout basement is roughed in for a bathroom and has so much potential. This home has a two car garage and is only a short drive into Charles Town or Harpers Ferry. Schedule a showing today! Multiple offers received, please submit highest & best by Wednesday 6 PM. If sellers ratify an offer before Saturday, open house will be canceled.
#WVJF142128

CHARLES TOWN

315 LEWIS WASHINGTON DRIVE

4 Beds

3 Baths

4,030 Sq.Ft.

$550,000

MLS#: WVJF142128

AVAILABLE MARCH 1st! Welcome to your future home! This remarkable end unit FORMER MODEL HOME townhome, available for rent, features a well planned three-levels of finished living space, along with one-car garage. With 4 bedrooms and 3.5 bathrooms, it offers a spacious and comfortable living experience. Step inside and discover a fully finished rec room/ 4th bedroom complete with its own full bathroom. This level also boasts a convenient walkout to sizable rear yard, perfect for outdoor living. Moving up to the main level, you'll be greeted by an inviting open-concept layout. The kitchen steals the show with its beautiful modern cabinets adorned with quartz countertops, an impressive 8-foot island, and stainless steel appliances. The luxurious vinyl plank flooring adds an elegant touch to the entire main level, extending seamlessly from the kitchen to living room. The primary bedroom boasts a walk-in closet, and private ensuite bath. Also featured are two additional bedrooms and full hall bath. Washer and dryer included on bedroom level. This home is designed for both comfort and style, offering the perfect blend of modern amenities and functional spaces. Don't miss out on the opportunity to make this your new home sweet home! Applicant(s) must be able to pass credit/background check. Pets Case by Case with additional pet deposit and rent. Call to schedule your tour! **Furniture does not convey, photos are of the builders model**
#WVBE2047700

MARTINSBURG

201 HILLSDALE PLACE

4 Beds

3 Baths

1,680 Sq.Ft.

$2,100

MLS#: WVBE2047700

Beallair Gated Community- SPECTACULAR Wormald SUMMERHILL model.  Vacant- MOVE IN READY!  Two story with finished basement,  3,462 finished square feet on main and upper levels plus 1,380 finished square feet in the walk out basement. 5 Bedrooms and 4.5 Baths.  MAIN LEVEL- Two story entrance Foyer and Gallery area with Library/ Study and Formal Dining Room with bay window, tray ceiling and Butler's Pantry, two story Great Room with stone fireplace and mid span trim molding, gourmet Kitchen with Wolf 5 burner cooktop [propane] and Wolf exhaust system, GE Profile stainless steel appliance,  side door refrigerator with door ice maker and filtered water, dishwasher, double self cleaning wall ovens and disposal, custom Kitchen cabinetry, ceramic Kitchen backsplash,  Kitchen desk area, large Kitchen island, granite countertops, walk in Pantry, separate Laundry Room with LG washer/ dryer, breakfast bar and Breakfast Room with large exterior decks  PLUS MAIN LEVEL Owner's Suite with tray ceiling with two walk in closets and Owner's Bath with double bowl vanity, soaking tub, glass enclosed shower and separate water closet area.  Upgrade hardwood floors on main level plus plantation shutters throughout.     UPPER LEVEL-  hardwood stairs to upper Library area overlooking the Great Room with hardwood floors.  Bedroom 2 with window seat and full private bath, Bedroom 3 with walk in closet, Bedroom 4 with window seat, full  hall bath with double bowl vanity and linen closet, upgraded wall to wall carpeting and padding in  Bedrooms.   LOWER LEVEL- full walkout Basement, very large finished Recreation Room with bar, granite counters and cabinets.  Finished Hobby Room, Bonus Room, Bedroom 5 with plantation shutters, walk in closet,  linen closet, upgraded wall to wall carpeting and padding throughout, full lower level Bath, Mechanical Room and unfinished storage area plus lower level patio.  ADDITIONAL FEATURES- Two car garage with garage door openers.  HVAC dual fuel system [heat pump and propane auxiliary back up heat] with 2 zone damper system, Culligan water treatment [owned] with reverse osmosis water filtration with direct lines to Kitchen sink and icemaker,  April Aire humidifier,  2 x 6 exterior wall construction with R-19 wall and R-38 ceiling insulation, upgraded thermostats, energy efficient windows and doors throughout, additional electric outlets, additional recessed lights in Great Room, upgraded ceramic tile  with mildew resistant 'boost' in all Baths, security system,  oak stairs from main to upper level, structured high tech wire package.  Premium homesite with upgraded front and rear landscaping.   BEALLAIR COMMUNITY FEATURES- Gated community,  beautiful community entrance with established landscaping throughout the community, $236 per month H.O.A. includes lawn cutting, front, sides and rear, lawn fertilization and weed treatment, front landscaping bed trimming , edging and mulching, snow removal on roads, driveways, walks and community areas, trash and recycling services and use of the historic Manor House on the property.  COMMUNITY POOL UNDER CONSTRUCTION and included as part of the monthly HOA fee.
ACT NOW!  One of the best and largest homes in Beallair!  All the space and features  you will ever need.  Available now versus waiting for a new Wormald built home.
#WVJF2019086

CHARLES TOWN

101 POTOMAC CROSSING STREET

5 Beds

4 Baths

4,842 Sq.Ft.

$864,900

MLS#: WVJF2019086

Beautiful Building Site, buy now while prices are low. Older field like setting has grown up for a few years but with a bit of clearing the Nice westerly views will be yours. Nice level building area for this private setting with easy access.
#WVMO114336

BERKELEY SPRINGS

2 ENFIELD HEIGHTS

None Beds

None Baths

6.7 acres

$32,000

MLS#: WVMO114336

This home is immaculate and a must see! It is conveniently located close to I81 and the MARC train station for commuters, PLUS, it is close to all the shopping and restaurants in the Martinsburg area. It is nestled away in a master planned community with amenities. This rancher has a lot to offer including 3 bedrooms and 2 full baths on the main level. Hardwood floors through the foyer, family, kitchen, and breakfast area. The kitchen has upgraded stainless steel appliances with Quartz counter tops and an oversized Island for all of your entertaining needs along with 42" shaker cabinets. The Family room is completely open to the kitchen with high vaulted ceilings and an electric fireplace. The 1st floor master bedroom features a large walk-in closet and leads to the master bath with a walk-in shower and dual vanity sinks. The upper level has an additional 4th bedroom, full bath, and a large bonus room which could be used for a home office, game room/ theater room or a guest area. The massive unfinished basement has endless opportunities, and it includes a walk-up areaway as well. The back yard has a great patio for entertaining and a large fenced in yard. Come see this home and all it has to offer quick; it won't last long.
#WVBE2020960

MARTINSBURG

112 SQUAW TERRACE

4 Beds

3 Baths

3,044 Sq.Ft.

$439,900

MLS#: WVBE2020960

Fully renovated home situated on a corner lot, featuring fresh interior paint, new flooring and carpet, and updated light fixtures throughout. The kitchen includes a new counter top, freshly painted cabinets, and brand-new stainless steel appliances. A refreshed powder room with a new vanity and fixtures completes the main level. The full, unfinished basement offers a bath rough-in and walks out to an expansive backyard—perfect for outdoor entertaining. Upstairs, the home boasts a large primary bedroom with two walk-in closets and an en suite bath with a soaking tub. Two spacious secondary bedrooms and a second full bath complete the upper level, along with a conveniently located laundry room. The exterior of your new home has been fully power washed and is move-in ready. Enjoy peaceful neighborhood living while being just minutes from major commuter routes.
#WVBE2046458

MARTINSBURG

331 TEAL ROAD N

3 Beds

2 Baths

2,083 Sq.Ft.

$339,000

MLS#: WVBE2046458

Check out our BASEMENT Galen Model Home boasting 2,751sf of finished space that comes with 4 Bedrooms, 2.5 Baths, and much more! The Galen model offers the perfect blend of spacious living and modern design, making it an ideal choice for families and those seeking versatile living spaces. This home boasts four generously sized bedrooms, providing ample space for your family or guests. With two full bathrooms, mornings and evenings become stress-free affairs. The open floor plan seamlessly connects the kitchen, family room, and living spaces, making it perfect for hosting gatherings and entertaining. The kitchen features a spacious island with stunning white quartz countertops, adding both functionality and style to your culinary experience. Need a dedicated workspace? This home has an extra room that's perfect for an office or study. Schedule your private tour today!
#WVJF2020252

SHENANDOAH JUNCTION

550 ATKINSON STREET

4 Beds

2 Baths

2,751 Sq.Ft.

$469,990

MLS#: WVJF2020252

MAY 2025 DELIVERY!!

New Lancaster model in the highly sought-after Shenandoah Springs community, Ranson WV.  The impeccably designed Lancaster presents stunning exterior with beautiful landscaping and 2-car rear garage. On the ground level, there is a recreation room plus half bath for easy entertaining. Upstairs, a large 10x18 foot deck is situated off the modern and functional rear kitchen, plus an immense Great Room ready for entertainment.  The kitchen is suited with premium stainless-steel appliances, Valle Nevado granite countertops, and Barnett Duraform - Linen cabinets. The third level has three generously sized bedrooms, which offer great flexibility in how to utilize the space as both the second and third bedrooms could easily be used as an office! Washer and Dryer included with home! This home includes the upgraded third floor 2' extension. 

Future amenities include a swimming pool, picnic area, trails, and a park with a basketball court, tot lot, and gazebo. Commuters will appreciate easy access to the bustling Northern Virginia, Baltimore-Washington, D.C. area. Call today for more information!

*Pictures are of a similar home and for illustrative purposes only. Pricing and incentives are subject to change without notice.
#WVJF2016580

RANSON

283 MINERAL SPRINGS ROAD LOT 099 LANCASTER

3 Beds

2 Baths

1,766 Sq.Ft.

$301,840

MLS#: WVJF2016580

Great location, convenient to VA Center, Charles Town and Northern VA. Very nice 4 bedroom Colonial With hardwood floors through most of main level. Cozy gas fireplace in living room and perfect home office space with custom built in bookshelves. Master suite with shower & soaking tub. Upper level laundry for convenience. Full walkout unfinished basement for future expansion. A must see home.
#1000568029

MARTINSBURG

273 FLAGSTAFF CIRCLE

4 Beds

2 Baths

2,234 Sq.Ft.

$215,000

MLS#: 1000568029

Investor special! Fantastic location, close to Charles Town, near 9 and 340 interchange, less than 40 minutes from Leesburg. Sits on an acre of land with well and septic. Buy a property like this, and you can either renovate or replace the structure, without paying impact fees or the cost of well and septic! Fantastic potential. Very few opportunities like this in Jefferson County!
#WVJF142668

CHARLES TOWN

163 STARSIGN LANE

3 Beds

1 Baths

952 Sq.Ft.

$100,000

MLS#: WVJF142668

None
#WVBE2029484

HEDGESVILLE

244 DRIPPING SPRING DRIVE

3 Beds

3 Baths

2,218 Sq.Ft.

$389,998

MLS#: WVBE2029484

Welcome to the TO BE BUILT GRAND CAYMAN at the Cardinal Pointe Ranch Homes! The one level Grand Cayman is the ideal home for your casual well-lived lifestyle. You walking into your welcoming foyer from your front door or 2 car garage and are met with your two extra bedrooms and full bathroom, the perfect area for your guests to feel comfortable and private. Continue into the home and the open airy space combines the kitchen, dining area and great room to create a casual comfortable flow. This is the perfect place to do all your entertaining with plenty of room for your favorite overstuffed couch. Throw a Superbowl party that will be the envy of the neighborhood. For a relaxing night in, it's your home theater. Since it's open to the kitchen, grab a snack or make dinner, you won't miss your favorite TV show. In the rear of the home sits your owner's oasis with a spacious walk in closet and your en suite bathroom that features a dual vanity and standing shower with a seat. The Grand Cayman is the perfect home if you enjoy life's simple pleasures!  Explore Cardinal Pointe Ranch Homes - Own a new affordable one level home with mountain views, 1 mile to I-81 & 15 minutes to Hagerstown! Closing cost assistance with use of seller's preferred lender. Lot premiums may apply. Other floorplans and homesites are available. Photos are representative. Model is located at 29 Perspective Place, Hedgesville, WV 25427.
#WVBE2023166

HEDGESVILLE

223 PERSPECTIVE PLACE

3 Beds

2 Baths

1,533 Sq.Ft.

$364,546

MLS#: WVBE2023166

1 ... 297 298 299 300 301 ... 666
* Listings identified with the FMLS IDX logo come from FMLS and are held by brokerage firms other than the owner of this website. The listing brokerage is identified in any listing details. Information is deemed reliable but is not guaranteed. If you believe any FMLS listing contains material that infringes your copyrighted work please click here to review our DMCA policy and learn how to submit a takedown request. © 2024. First Multiple Listing Service, Inc.
 - property

Send a message

Message successfully sent.

Your message

What is 3 + 4 ?

Reason for contacting?

I agree to receive email communication and understand I can unsubscribe at any time.

I agree to be contacted by Charis Realty Group via call, email, and text for real estate services. To opt out, you can reply 'stop' at any time or reply 'help' for assistance. You can also click the unsubscribe link in the emails. Message and data rates may apply. Message frequency may vary. Privacy Policy

Sign Out

Virtual Assistant

Would you like to take the next step with this property? We can help you schedule a showing or virtual tour, or send you more details.

Yes, I would like more information.

Thank You for Your Reply, One of Our Agents will contact you as soon as possible

No, maybe later.

Thank you, you can always contact me via email, phone number or through the contact form.

Realhub AI

Lucy - Your AI-Powered Realtor

Update Your Temporary Password

Personalize your search

Enter your email and we'll notify you immediately when new listings match what you're looking for.

or enter email address

Already have an account ? Login here

Continue your home search

I agree to receive communications and understand I can unsubscribe at any time.

I agree to be contacted by Charis Realty Group via call, email, and text for real estate services. To opt out, you can reply 'stop' at any time or reply 'help' for assistance. You can also click the unsubscribe link in the emails. Message and data rates may apply. Message frequency may vary. Privacy Policy

Already have an account ? Login here

We use cookies

We use cookies primarily for analytics to enhance your experience. By accepting, you agree to our use of these cookies. You can manage your preferences or learn more about our cookies policy.
