Properties

Browse or get in touch to schedule a walkthrough.

  • Nearby me
Price range

Popular Features

Community Features

Association

Property Features

Waterfront

View

Exterior Features

Interior Features

Style

10000 properties match your criteria

Updated 1 minute ago

E-Alert name

IMMEDIATE DELIVERY Cedar Basement at CARDINAL POINTE by RYAN HOMES.  The Cedar is not just about the open floor plan, the square footage, or the great price this 4 bedroom home also offers a welcoming and elegant feeling along with being smart and functional. You don't need to sacrifice beauty for convenience.  The foyer leads into a great room that flows into a large open kitchen and dining space. With an upgraded interior design package, you are getting white cabinets, LVP flooring and stainless steel appliances.  A large kitchen island provides more work space and seating! Past the large pantry, a short hall leads to a convenient powder room, a large coat closet, and a flex room you can use any way you need   a home office, hobby room, or extra play space. Upstairs the luxury continues with 4 large bedrooms, three of which boast walk-in closets and an over-sized laundry room, including washer and dryer, to accommodate your needs. Off the light-filled upper hall, the primary bedroom features lots of living area, a huge walk-in closet, and a private bath and there are five ceiling fan rough-ins throughout the home.  The unfinished basement includes 3-pc rough-in plumbing for a future additional full bathroom.   Over 1900 sq. feet.  Images shown are representative only.
#WVBE2009278

HEDGESVILLE

73 COSTILLA WAY

4 Beds

2 Baths

1,904 Sq.Ft.

$341,450

MLS#: WVBE2009278

New construction in the hills of WV. Perfect for a weekend getaway or if you are wanting to downsize. 2 lots for a total of 5 unrestricted acres in a private setting. Home will be completed by 09/15/17 but is available to view immediately. Available on just one 2.5 acre lot as well.
#1000168243

BERKELEY SPRINGS

SOPER

2 Beds

1 Baths

960 Sq.Ft.

$174,900

MLS#: 1000168243

Have you been dreaming of a home that offers one-level living? Perhaps you have been strategizing to make a plan to retire in place. Warfield Homes Inc. has been building custom homes in the Northern Shenandoah Valley for over 25 years. You'll love the openness of the floor plan, the 9' ceilings & the luxury vinyl plank flooring. The kitchen is beautifully finished with soft close cabinets, stainless steel appliances & upgraded countertops. The primary suite features an enormous walk-in closet, dual sinks & a custom shower with floor to ceiling tile. A $2,000 closing cost credit is available with the use of the builder's preferred lender. The completion time frame is approximately 120 days from the issuance of the county building permit.
#WVBE2025544

INWOOD

140 LARIMAR LANE

3 Beds

2 Baths

1,465 Sq.Ft.

$342,446

MLS#: WVBE2025544

3BR, 2BA Rancher featuring upgraded appliances, granite countertops, LVP flooring throughout, and freshly painted.  Outdoors, enjoy the rear deck overlooking the fenced yard and above-ground pool.  Conveniently located near restaurants and grocery stores, as well as I-81 for easy commuting.
#WVBE2028852

BUNKER HILL

120 HANNAH

3 Beds

2 Baths

1,158 Sq.Ft.

$270,000

MLS#: WVBE2028852

ESTIMATED DELIVERY DATE November/2024! $10k in closing costs with Lennar Mortgage! Come tour the Ashton Model home! This three-story home showcases a first-floor formal living room to host guests, while at the back are the Great Room, kitchen and breakfast room arranged in a cohesive, open-plan layout. The Kitchen is completed with Valle Nevado Granite, complimented by Linen colored cabinetry and EVP throughout the main level.  Upstairs caters to intimate spaces with a versatile loft area, three secondary bedrooms and the private owner’s suite with a full-sized bathroom. The upstairs laundry adds convenience, and the finished basement features additional 5th bedroom with full bath, rec room for additional living space, and a wet bar rough-in. The house is completed by a front load 2-car garage. 

These homes offer more than just a residence, they promise a lifestyle with greater comfort, low maintenance, and energy efficiency.  Durable 30-year architectural roof shingles protect your home while inside.  Each of the three levels boasts 9ft ceilings. It is equipped with the latest smart home technologies, including a Ring Video Doorbell Pro, and a Wi-Fi-enabled Schlage Encode™ Smart Deadbolt, assured quality with Lennar's 1-year workmanship warranty, 2-year on mechanicals, and 10-year structural warranty. Don’t wait long, we invite you to visit and personally experience it for yourself.

Welcome to Shenandoah Springs! Set in the Shenandoah Valley, this area is known for its beautiful outdoor landscapes, historic sites and amazing vistas. The community's prime location in the Eastern Panhandle puts residents close to an abundance of shopping, dining, recreation and historic destinations such as Harpers Ferry and Charles Town. You also have easy access to Washington, D.C., Frederick, MD and Northern Virginia. You are minutes from local shopping, dining, live entertainment at Hollywood Casino Charles Town Races, and recreational sports. The outdoor enthusiasts will be in awe of the region's stunning, breathtaking natural beauty. Future amenities include a swimming pool, picnic area, trails, and a park that boasts a basketball court, tot lot, and gazebo. 

Photos are for illustrative purposes only. Prices and features may vary and are subject to change. Prices do not include closing costs and other fees to be paid by buyer and are subject to change without notice. This is not an offer in states where prior registration is required. Void where prohibited by law. Copyright © 2022 Lennar Corporation. Lennar, the Lennar logo are U. S. registered service marks or service marks of Lennar Corporation and/or its subsidiaries. Date 02/22
#WVJF2012000

RANSON

Lot 189 WATERCOURSE DRIVE ASHTON FLOORPLAN

5 Beds

3 Baths

3,214 Sq.Ft.

$518,540

MLS#: WVJF2012000

3% towards closing! Skip the resale and buy a brand new home and move in as early as March, 2023! This brand new home includes a finished basement to use for a rec room, study or home office! Closing cost assistance, warranty and brand new appliances, also including a washer and dryer! USDA/VA financing is available as well! This home will not last! Currently under construction at Cardinal Pointe Townhomes in the Spring Mills area! Great commuter location, located less than 5 minutes to I-81 and 10 minutes to Rt.70, 40 minutes to Frederick, less than 49 miles to Gaithersburg and 20 minutes to Winchester! This is a beautiful community, with a tot-lot and walking trails and gathering pavilion! The Mozart is one of the most popular plans, with modern open-concept living at an affordable price. On the main level a bright and airy kitchen with a large island, plenty of cabinets and a pantry for storage which opens to the great room- perfect for entertaining. Upstairs are 3 bedrooms, including the owner's suite with a tray ceiling, walk-in closet and bath with dual vanities, an oversized shower with dual showerheads. On the lower level, a 1-car front load garage welcomes you home and leads to your included finished rec room. The basement is also equipped with a 2-piece rough-in for a future powder room. At Cardinal Pointe Townhomes you'll be just 5 minutes from I-81, 10 minutes to Rt. 70! Plus you'll be near a variety of restaurants, grocery options, newly opened Home Goods and more shopping. Ready to learn more? Contact us today! *Prices shown generally refer to the base house and do not include any optional features. Photos and/or drawings of homes may show upgraded landscaping, elevations and optional features and may not represent the lowest-priced homes in the community.
#WVBE2014866

HEDGESVILLE

118 DRIPPING SPRINGS DRIVE

3 Beds

2 Baths

1,916 Sq.Ft.

$249,990

MLS#: WVBE2014866

To be built townhomes at Martinsburg Lakes by Ryan Homes. September Delivery. This home includes our Harris Designer Package and a Powder Room On The Main Level. NO city taxes!!  Own a new home for less than rent! The Simply Ryan Juniper townhome combines all the amenities of single family living with all the conveniences of a townhome in one design you'll love calling home. No matter how you wish to use it, the Juniper is carefully designed to fit the way you want to live. Martinsburg Lakes offers the lowest priced new townhomes in the desirable Spring Mills School District. Our townhomes offer the room you need with 1,535 sq. ft. of living space, 3 bedrooms, 2 baths, and a 1-car garage. The entry level includes a welcoming foyer featuring a large coat closet, a finished recreation room or office space, and the one car garage. The main level is open and airy, with a large well-designed kitchen, a dining area that provides a great space for entertaining, and an oversized family room. Upstairs are three large bedrooms, each with plenty of closet space, and a generous hall bath. The owner's suite is a quiet retreat and features a full bath with a large walk-in closet. Don't forget the included washer and dryer conveniently located on the bedroom level. Enjoy sidewalk lined streets, a large park area with a covered pavilion perfect for family gatherings, a brand new playground, and massive dog park. Homeownership is within your reach! Take the next step and contact us here today to schedule your visit! Photos are representative. Ryan Homes is taking precautionary measures to protect our valued customers and employees. Our models are open by appointment.
#WVBE2002072

MARTINSBURG

272 RHEA DRIVE

3 Beds

2 Baths

1,535 Sq.Ft.

$201,660

MLS#: WVBE2002072

REDUCED $5,000.00 AND OFFERING A $2,500.00 CLOSING COSTS CREDIT WITH PREFERRED LENDER. CONSTRUCTION IS COMPLETE AND THE HOME IS MOVE IN READY. THIS RANCHER OFFERS A SPLIT BEDROOM DESIGN WITH A GREAT ROOM FEATURING CATHEDRAL CEILING SEPARATING THE MASTER SUITE FROM BEDROOMS #2 AND 3. THE EAT IN KITCHEN OFFERS UPGRADED CABINETRY, GRANITE COUNTERS, STAINLESS STEEL APPLIANCES, GARBAGE DISPOSAL AND AN ISLAND WITH OVERHANG FOR STOOLS. THE SPACIOUS MASTER SUITE FEATURES A LARGE WALK IN CLOSET, TRAY CEILING & CEILING FAN AS WELL AS A MASTER BATH WITH OVERSIZED SHOWER, DOUBLE SINK VANITY AND LINEN CLOSET. THE FINISHED TWO CAR GARAGE HAS AN INSULATED GARAGE DOOR AND AUTOMATIC GARAGE DOOR OPENER. CONSTRUCTED ON A HUGE, FULL UNFINISHED BASEMENT OFFERING PLENTY OF ROOM FOR EXPANSION & STORAGE AND ROUGHED IN PLUMBING FOR A FUTURE BATHROOM. INCLUDES  A LARGE 12'X16' DECK.ALL OF THIS LOCATED IN AN UPSCALE DEVELOPMENT WITH SIDEWALKS, CURB & GUTTER, CONCRETE DRIVEWAYS AND INDIVIDUAL SIDEWALKS. CALL TODAY TO ARRANGE TO VIEW THIS HOME. ADDITIONAL BUILDING LOTS AND FLOOR PLANS TO CHOOSE FROM...
#WVBE170056

MARTINSBURG

103 BRANT LANE

3 Beds

2 Baths

1,437 Sq.Ft.

$229,500

MLS#: WVBE170056

GREAT POTENTIAL - this 3-bedroom, 1 bathroom home located in the town of Great Cacapon can make a great full-time or part-time home. Home does have a basement with a concrete floor. This home would also be a great investment property for a full-time or part-time rental. Property has a nice backyard for the kids, pets or continued use of the large garden. The home does need work and is being sold AS-Is. The bones are there to make a great home so come see what you can do.
Great location close to Cacapon River access for your swimming, fishing and boating desires.
#WVMO2004102

GREAT CACAPON

5224 CENTRAL AVENUE

3 Beds

1 Baths

1,568 Sq.Ft.

$109,000

MLS#: WVMO2004102

3 bedroom, 2 bath home located on 4.44 acres with detached 2 car garage with space above that could be living quarters.
#WVMI2003566

RIDGELEY

433 MCPAW LANE

3 Beds

2 Baths

1,700 Sq.Ft.

$109,900

MLS#: WVMI2003566

BACK ON MARKET, NO FAULT OF SELLER- BUYER WAS NOT ABLE TO SECURE FINAINCES.  Property also passed through home inspection contingency!! Welcome to 79 Tidewater Terrace! This well maintained 3 bedroom, 2 1/2 bathroom townhome checks all the boxes! Stepping inside your home is access to the one-car garage and half bathroom. Making your way to the second level, you will first notice the open floorplan which offers a large living area and spacious kitchen, perfect for your entertaining needs. Following to the third level of the home you will find your primary bedroom and bathroom with two additional bedrooms and a second full bathroom. This home is conveniently located near plenty of shopping, dining, and commuter routes! Don't miss your opportunity to call this home yours!
#WVBE2028522

FALLING WATERS

79 TIDEWATER

3 Beds

2 Baths

1,674 Sq.Ft.

$229,900

MLS#: WVBE2028522

Welcome to this delightful 3 bedroom, 2 bath ranch style home in the Spring Hill Subdivision offering comfortable single level living.  It is perfectly situated on a generously sized .3 AC lot.  This property features a large backyard, ideal for gardening, entertaining, or simply relaxing outdoors. In the spring you will enjoy a beautiful array of blooming flowers such as pink, red, orange, and yellow azaleas, purple rhododendrons, and lilac bushes. While in the summer the beauty continues with crape myrtles, rose of sharon trees, with many other beautiful flowers and, lilies along the back of the yard.  Step inside to the living room which flows seamlessly into the kitchen and dining area, creating a cozy environment for daily living.  Key features include a recently updated roof within the last year,  an attached garage perfect for parking or extra storage, brand new water softener, main floor laundry, and an HVAC system which was updated in 2023.
#WVBE2040752

INWOOD

92 BEAUMONT AVENUE

3 Beds

2 Baths

1,008 Sq.Ft.

$289,900

MLS#: WVBE2040752
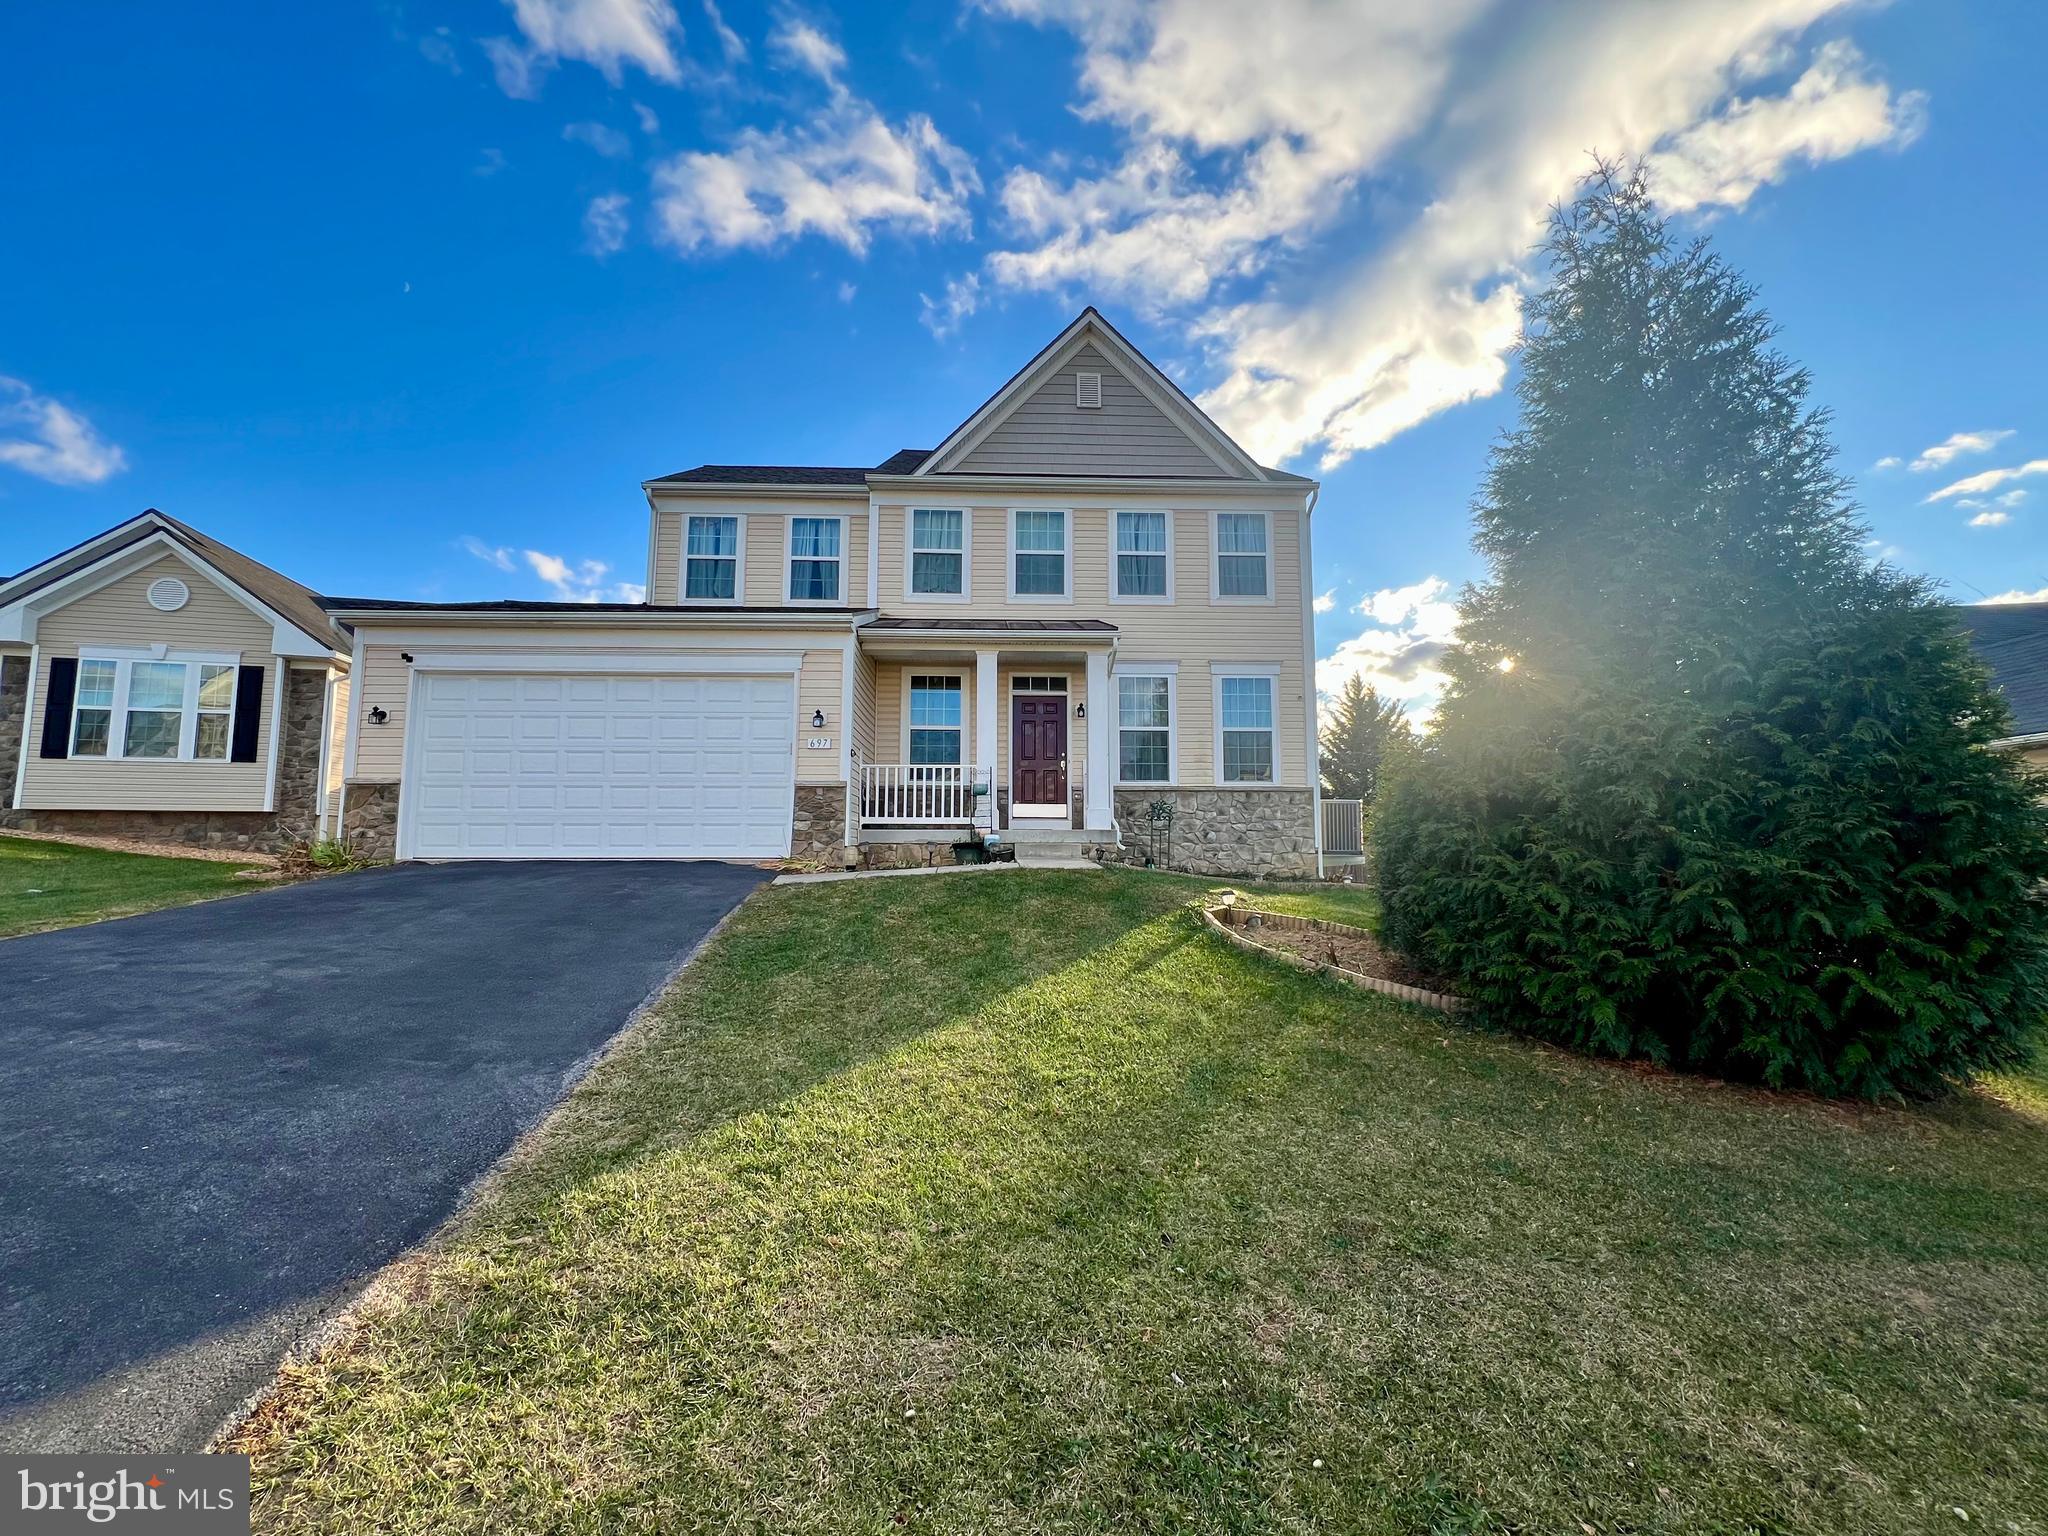
Welcome to your new home in the Bentwood Estates Community!

This well maintained single family home has a main floor grand entryway, side room for office/library, eat-in kitchen that opens to the generous living room with half vaulted ceiling and electric fireplace, sliding doors that access the rear yard, two car garage and half bath.

Your upper level is fully carpeted and features a primary bedroom with mounted television, walk-in closet, and full bath with soaking tub, separate shower, and dual vanity; three additional bedrooms, full bath with dual vanity, and laundry closet with full sized washer and dryer.

The walk-out finished basement boasts additional living space that can be used as the 5th bedroom, office, or recreation room - complete with full bath. Also available for tenant use is a large L-shaped desk.

The Bentwood Estates Community is located off of I-81 exit 5, on WV-51 toward Inwood/Charles Town, 17 Miles from Martinsburg and 23 Miles from Winchester.

Pet Friendly!

The storage closet in the basement and outside shed will be locked and not for tenant use.

Additional monthly costs include Renter's insurance (price based on plan selection) and Second Nature Air Filter Subscription program ($15.00/ month).

EHO.
#WVBE2038976

INWOOD

697 BENTLEY DRIVE

4 Beds

3 Baths

2,835 Sq.Ft.

$2,750

MLS#: WVBE2038976

WELCOME HOME to this like new, less than one year old and barely lived in, spacious 3 level, 3 bedroom/2 full bathroom/1 half bathroom townhome in sought after Dillon Farm community just minutes from the Maryland and Virginia state lines. Townhomes in Dillon Farm are almost SOLD OUT, here is your opportunity to move right in without the new construction wait. Tasteful colors, luxury vinyl plank flooring, and three finished floors of comfortable living space.  Stunning gourmet kitchen has an impressive island large enough to accommodate up to 4 breakfast stools, plus lots of cabinet and workable counter space, stainless steel appliances and large pantry. Dining area is large enough to accommodate all your dining room furniture pieces. There is also a half bathroom conveniently located off the kitchen so there will be no need to go up or down stairs while cooking or while relaxing and watching TV in the living room. Ceiling lights in every bedroom are pre-wired for a ceiling fan. Primary bedroom has a huge walk-in closet and a private bathroom with huge walk-in, ceramic tiled shower. Lower walk-out level can be used as a family room/game room/exercise room/hobby room. The possibilities are endless. It could be used as a whole other living space! Very commuter friendly location within just minutes to I-81 and the Virginia state line, and just 20 minutes to the MD state line. Close proximity to shopping, grocery stores, and restaurants. Eligible for USDA and WVHDF. With these programs you could purchase with little or no money out of pocket! Don't miss your opportunity. Schedule your showing today before it's gone!
#WVBE2030800

HEDGESVILLE

35 STIFFTAIL ROAD

3 Beds

2 Baths

1,650 Sq.Ft.

$265,000

MLS#: WVBE2030800

Welcome home to this beautifully designed 3-bedroom, 3 full-bath rancher offering comfort, functionality, and versatile living space. The main level features an open and inviting layout with generous natural light, perfect for both everyday living and entertaining. The full walk-out basement expands your living options with a third full bath and direct access to a private concrete patio, making it ideal for a rec room, guest suite, home office, or multi-generational living. Step outside to enjoy the fenced-in backyard, perfect for pets, play, or outdoor gatherings. An elevated deck off the main level provides the perfect spot for morning coffee or evening relaxation while overlooking the backyard. The attached 2-car garage offers convenient parking and additional storage. Located in a desirable Martinsburg neighborhood with easy access to shopping, dining, and commuter routes, this home combines single-level living with the added flexibility of a finished-ready basement. Don’t miss the opportunity to make this versatile and well-appointed home yours.
#WVBE2047212

MARTINSBURG

33 TWICKENHAM DRIVE

3 Beds

3 Baths

2,384 Sq.Ft.

$369,000

MLS#: WVBE2047212

1 ... 260 261 262 263 264 ... 666
* Listings identified with the FMLS IDX logo come from FMLS and are held by brokerage firms other than the owner of this website. The listing brokerage is identified in any listing details. Information is deemed reliable but is not guaranteed. If you believe any FMLS listing contains material that infringes your copyrighted work please click here to review our DMCA policy and learn how to submit a takedown request. © 2024. First Multiple Listing Service, Inc.
 - property

Send a message

Message successfully sent.

Your message

What is 3 + 4 ?

Reason for contacting?

I agree to receive email communication and understand I can unsubscribe at any time.

I agree to be contacted by Charis Realty Group via call, email, and text for real estate services. To opt out, you can reply 'stop' at any time or reply 'help' for assistance. You can also click the unsubscribe link in the emails. Message and data rates may apply. Message frequency may vary. Privacy Policy

Sign Out

Virtual Assistant

Would you like to take the next step with this property? We can help you schedule a showing or virtual tour, or send you more details.

Yes, I would like more information.

Thank You for Your Reply, One of Our Agents will contact you as soon as possible

No, maybe later.

Thank you, you can always contact me via email, phone number or through the contact form.

Realhub AI

Lucy - Your AI-Powered Realtor

Update Your Temporary Password

Personalize your search

Enter your email and we'll notify you immediately when new listings match what you're looking for.

or enter email address

Already have an account ? Login here

Continue your home search

I agree to receive communications and understand I can unsubscribe at any time.

I agree to be contacted by Charis Realty Group via call, email, and text for real estate services. To opt out, you can reply 'stop' at any time or reply 'help' for assistance. You can also click the unsubscribe link in the emails. Message and data rates may apply. Message frequency may vary. Privacy Policy

Already have an account ? Login here

We use cookies

We use cookies primarily for analytics to enhance your experience. By accepting, you agree to our use of these cookies. You can manage your preferences or learn more about our cookies policy.
