Properties

Browse or get in touch to schedule a walkthrough.

  • Nearby me
Price range

Popular Features

Community Features

Association

Property Features

Waterfront

View

Exterior Features

Interior Features

Style

10000 properties match your criteria

Updated 1 minute ago

E-Alert name

Estate sale. This three bedroom & one bath ranch home on 1.560 Acres+- is private yet close to town. The home will not go government financing because of a water pike breaking in the basement during the winter when the house was empty. The home should qualify for a FHA 203K loan or conventional financing. The home is currently being rented. Due to the condition of the basement the property may have health/safety risk(s). Prior to entry /access, all parties must sign a Hold Harmless Agreement. Home being Sold "As Is" by the Seller. Priced to sell.
#WVMO115458

BERKELEY SPRINGS

70 HARMISON WAY

3 Beds

1 Baths

1,440 Sq.Ft.

$105,000

MLS#: WVMO115458

One bedroom one bath home on nice lot overlooking the town of Berkeley Springs with lots of storage room, large open floor plan featuring foyer, kitchen dinning combo, large living room, screened porch, off street parking, cellar and nice lawn.
#1001181537

BERKELEY SPRINGS

54 DAWSON

1 Beds

1 Baths

N/A

$700

MLS#: 1001181537

Welcome to 638 Makers Way, a gorgeous ranch-style home that’s less than a year old and move-in ready!
This home offers a spacious open-concept layout with 4 bedrooms, 3 full bathrooms, and a fully finished basement, providing both functionality and room to grow.

The kitchen is designed for everyday comfort and entertaining, featuring a large island, plentiful cabinetry, granite countertops, stainless steel appliances, a tile backsplash, and a pantry, with an adjoining dining area. The family room opens seamlessly to the kitchen, creating a connected space that’s perfect for gathering or relaxing. The main level laundry room includes a utility sink for added convenience.

The primary suite is located at the rear of the home and offers a walk-in closet and a full bath with dual vanities, tile flooring, and a tiled shower. Two additional bedrooms and a second full bath are located at the front of the home.

The finished walk-out basement adds even more versatility with a large recreation room, an additional bedroom, a full bathroom, and a generous storage room, ideal for hobbies, guests, or extended living space.

Additional highlights include a 2-car garage with an electric car charger and smart garage doors, recessed lighting throughout, an Ecobee smart thermostat for efficient climate control, and an underground sprinkler system with a mobile-controlled smart irrigation system.

If you're looking for modern design, low-maintenance features, and a home that’s truly move-in ready, 638 Makers Way checks all the boxes. Schedule your showing today!
#WVBE2042342

MARTINSBURG

638 MAKERS WAY

4 Beds

3 Baths

2,159 Sq.Ft.

$429,500

MLS#: WVBE2042342

This beautiful, brick front town home is situated on a corner lot with picturesque country views! Conveniently located less than 1 mile from the exit to route 81, yet sits in a quiet cul-de-sac  across from cornfields in a community with only 10 homes.  The HVAC and hot water heater were replaced in the last 2 years!  Open concept living with a huge kitchen with newer stainless steal appliances and ceramic tile flooring.  All appliances convey with the property.  Living room with gas fireplace and back deck.  This property has everything you need!
#WVBE2032508

MARTINSBURG

15 PULPIT LANE

3 Beds

2 Baths

1,802 Sq.Ft.

$239,900

MLS#: WVBE2032508

Please take shoes off, use hand sanitizer, and wear masks. Agent must accompany. Please avoid touching surfaces when possible. Be sure to turn off lights and lock doors. Don't miss the Koi fish included with this stunning 2-story Colonial, 5232sqft w/4BR 3.5 BA, 3-car garage, finished basement. First floor den, LR, family room w/ gas fireplace, DR, large kitchen w/ sunroom that gives view of private wooded background setting. Second floor includes a large master suite w/master bath w/sunken tub, double sinks, separate shower, 3 bedrooms, Jack & Jill bath, walk-in closets. Basement w/  Work-out & rec rooms, 2nd FR and Theater Room. Private backyard with deck, fenced in with lots of shade trees. Enjoy bonfires, camp outs, gardening, and watching fireflies on hot summer nights. Large wide driveway for car lovers or kid play area. Great commuter location...78 miles to Washington DC.
#WVJF141396

SHEPHERDSTOWN

20 GREEN MEADOW CIRCLE

4 Beds

3 Baths

4,632 Sq.Ft.

$439,000

MLS#: WVJF141396
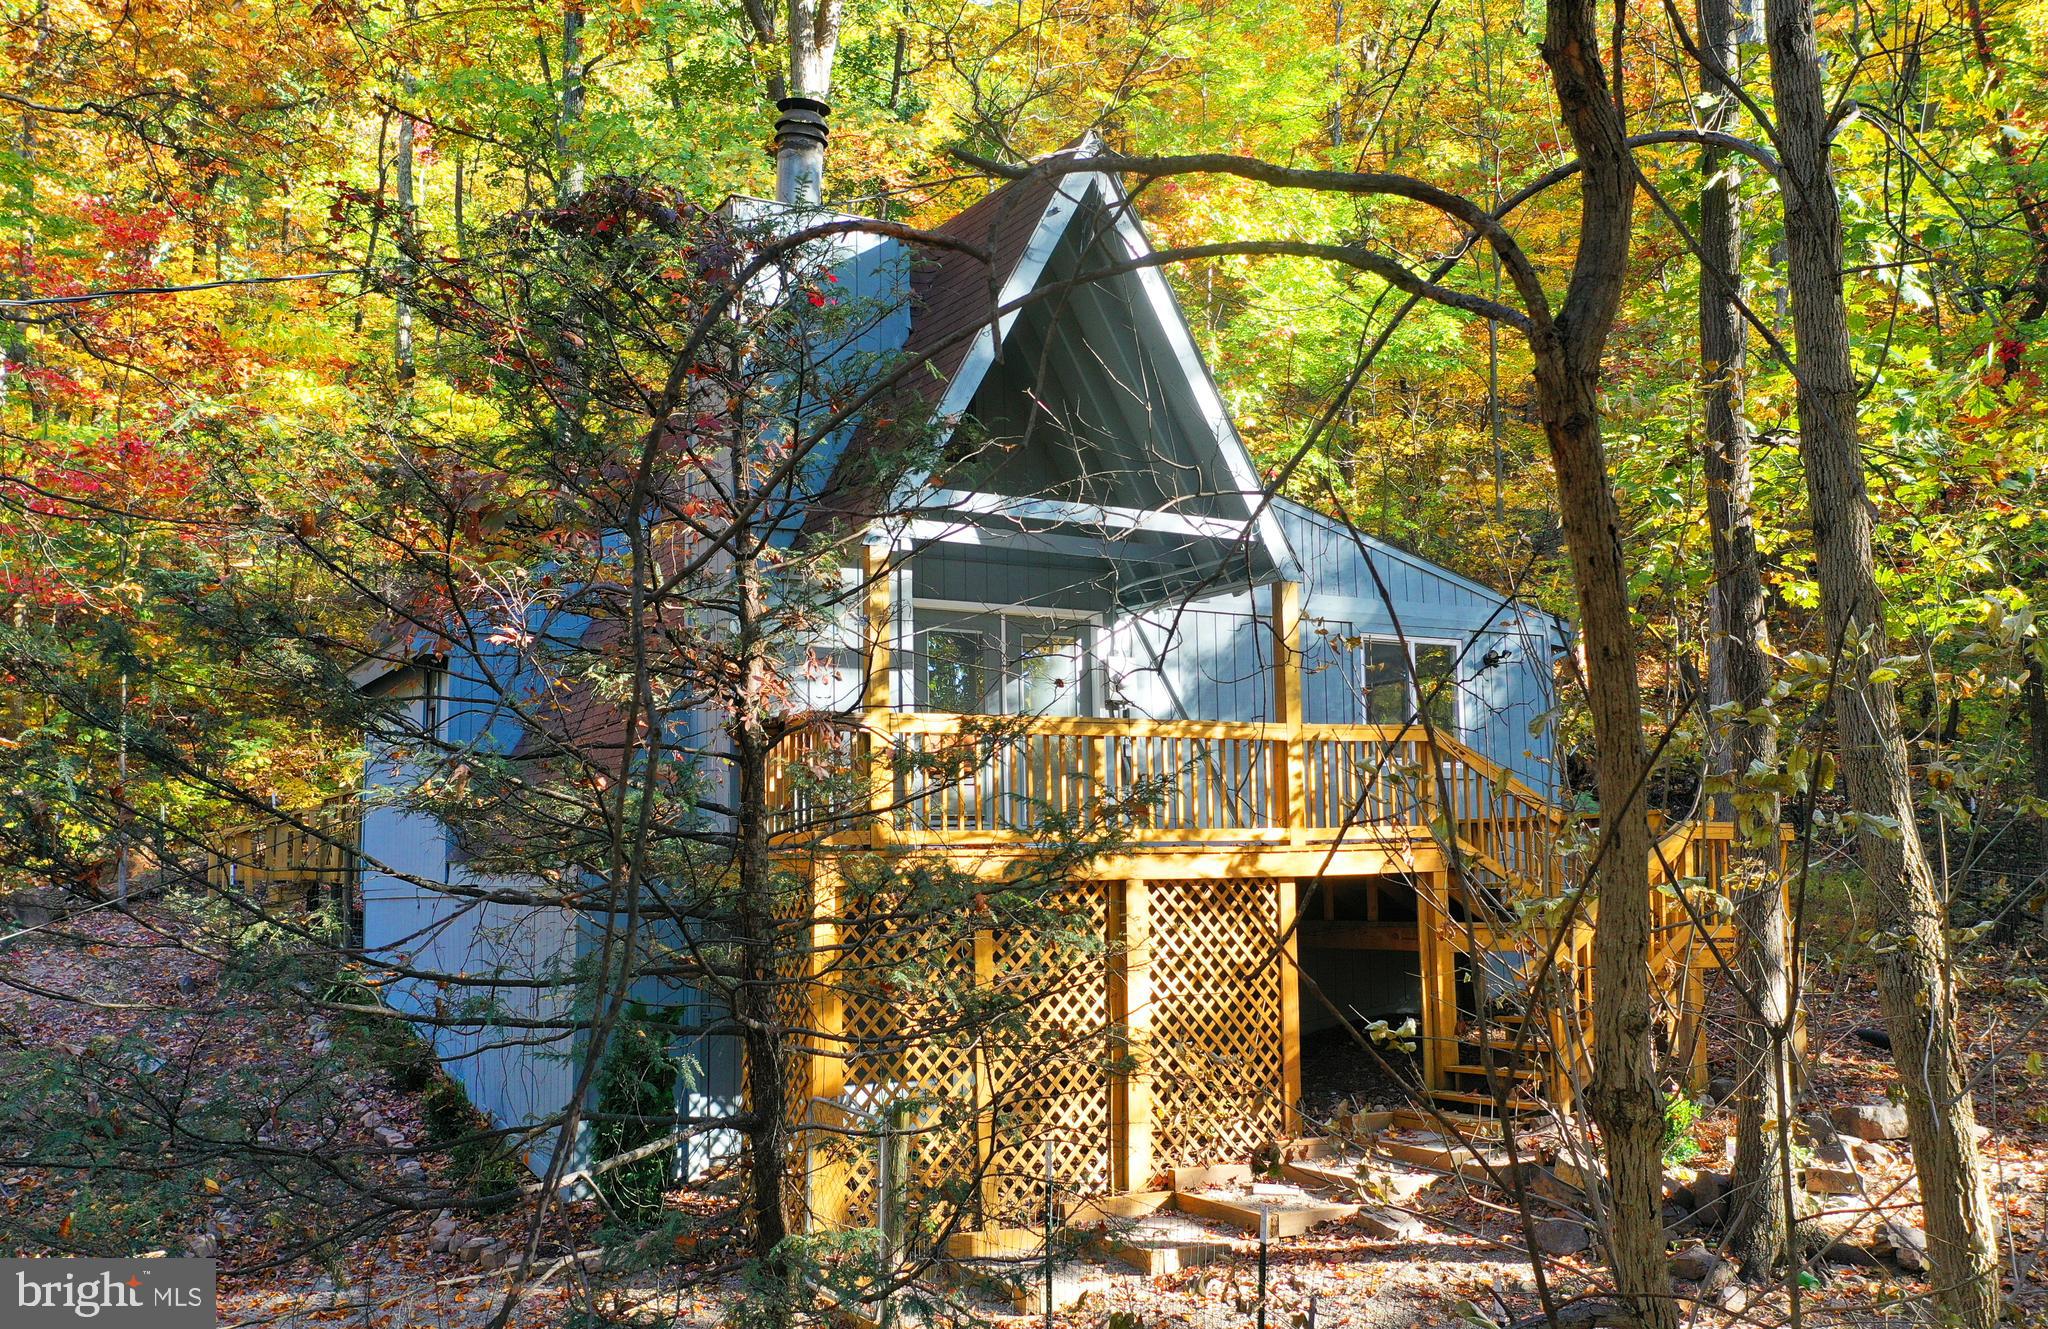
RUSTIC ELEGANCE! BEAUTIFULLY APPOINTED A-FRAME ON A PRIVATE WOODED LOT.  MOUNTAIN VIEWS AND WATER ACCESS. Perfect as a weekend getaway,  a full-time residence or even an airbnb.  Enjoy morning coffee on the front and back decks in the summer and cozy evenings before the fireplace when the air turns cold. On a 1.19-acre lot in enchanting Glenwood Forest,  a mountain community that's a short drive to I-81, Inwood,  Martinsburg and Winchester. It offers private access to Back Creek plus a fenced picnic area and basketball court. This home is freshly painted and newly renovated throughout with luxury plank vinyl, tile floors and recessed lights. Newly stained decks.  Dramatic great room with a wood-burning fireplace and a soaring cathedral ceiling with a ceiling fan. Three bedrooms - two on the main level with vaulted ceilings and one as a laddered loft overlooking the great room. Elegantly remodeled kitchen with new stainless steel appliances, new cabinets and granite countertops, deep stainless steel sink and new faucet. Family room off the kitchen.  Renovated full bathroom with a new plumbing and new tub/shower, sink and toilet. Glassed double doors at the front and back let in plenty of light but also have built-in blinds for privacy. Laundry hookups for washer and dryer.  Large storage area under the front deck. Septic was pumped July 2024 and there was a clear termite/wood-destroying insect report in July 2024.
#WVBE2038616

GERRARDSTOWN

304 GLENWOOD LANE

3 Beds

1 Baths

1,008 Sq.Ft.

$269,900

MLS#: WVBE2038616

Welcome to this stunning resale townhome built in 2024, offering 3 bedrooms, 2 full bathrooms, and 2 half bathrooms across three thoughtfully designed levels. Upon entry, the lower level features a convenient half bath, a single car garage, and a spacious recreation room at the rear of the home—perfect for a home office, playroom, or second living space. The main level boasts luxury vinyl plank flooring throughout, creating a seamless flow. The gourmet kitchen is a true centerpiece with a large island, white cabinetry with custom pulls, granite countertops, stainless steel appliances, a custom tile backsplash, and large pantry.  The kitchen offers space for a dining table or the option to use the island with barstools for casual meals.  Off the kitchen is a low-maintenance composite deck, perfect for relaxing evenings or entertaining guests.  A spacious family room at the front of the home provides plenty of space to host gatherings and relax with everyone. 
Upstairs, you’ll find three generously sized bedrooms and two full bathrooms. The primary suite includes a walk-in closet with a custom organizer and an ensuite bath featuring dual sinks and a tiled shower with a seat. Two secondary bedrooms share a full hall bath, and the laundry is conveniently located on the upper level.  The current owner has added valuable upgrades, including custom cabinet pulls, a designer kitchen backsplash, window blinds throughout, framed vanity mirrors in the full bathrooms, a custom closet organizer in the primary suite, and a saltless water softener to extend the life of appliances.  This move-in ready home combines modern finishes, thoughtful upgrades, and a functional layout in a highly desirable location.  The neighborhood offers fantastic amenities, including a community swimming pool, playground, and scenic walking trails.
#WVJF2019626

CHARLES TOWN

156 WINTERPLACE DRIVE

3 Beds

2 Baths

1,922 Sq.Ft.

$340,000

MLS#: WVJF2019626

For comp purposes only. Dan Ryan Builders at Morning Dove Estates. Wyatt ranch plan with 3BR, 2BA, 12x10 Morning Rm, 1 car garage, full walkout basement, hardwood foyer, 2x6 construction.
#1001713647

BUNKER HILL

31 PAPPY COURT

3 Beds

2 Baths

1,339 Sq.Ft.

$180,000

MLS#: 1001713647

Enjoy the best of a historic cabin with all the modern convenances and your own private dock on the  Great Cacapon river. This two bedroom, one bathroom cabin has gone through a full  renovation to ensure the historic charm and modern amenities. The new high efficiency multizone HVAC and large wood stove keep the home at a comfortable temperature all year long.

The kitchen includes all new cabinets, butcherblock counters, a glass top induction stove and stainless fridge.


All new electrical, plumbing, HVAC, roofing, insulation, sheet rock, appliances, kitchen, bathroom and dock.
#WVHS2004934

GREAT CACAPON

1319 KILGORE LANE

2 Beds

1 Baths

800 Sq.Ft.

$297,900

MLS#: WVHS2004934

Nestled on a quiet, tree-lined street, this adorable one-level home is a charming haven with three bedrooms and one bath. Step inside, and you'll be greeted by the warmth of beautifully maintained wood floors . Natural light pours in through the windows, creating a cozy and inviting atmosphere. Efficient kitchen with appliances that convey with the property, including a washer and dryer. Outside, a 12x20(240sqft) shed/shop/outbuilding provides ample storage, while a privacy fence encloses the spacious backyard, perfect for family gatherings or gardening. A large front porch welcomes you to relax and soak in the tranquility of this lovely home.
#WVJF2009444

RANSON

408 E 13TH AVENUE

3 Beds

1 Baths

1,040 Sq.Ft.

$215,000

MLS#: WVJF2009444

Beautifully remodeled 4 bedroom, 3 bath home sitting on a large secluded  treed lot.  Everything is this home is only a few years old including the roof, HVAC, Appliances, Plumbing, Electrical etc.  Fresh paint throughout the entire home.   The open concept upper level  has wood flooring throughout and an absolutely gorgeous kitchen with stainless steel appliances and granite countertops.  Enjoy relaxing in front of the cozy fireplace in the Family room .  Watch the sunsets from the trex deck which overlooks a very private treed lot.  The owners suite, ensuite bath, secondary bedroom, additional full bath and a laundry room complete the upper level.  The main level has 2 additional bedrooms and a garage.  The patio at the back of the home is covered and provides more views of the private exterior space.  NO HOA!  NO THRU STREET .  Minutes to the Private Lake Shannondale.
#WVJF2014264

HARPERS FERRY

117 TERRAPIN ROAD

4 Beds

3 Baths

2,120 Sq.Ft.

$399,000

MLS#: WVJF2014264

None
#WVJF2019964

RANSON

118 RANSON ESTATES CIRCLE

3 Beds

2 Baths

1,260 Sq.Ft.

$249,900

MLS#: WVJF2019964

Perfect family home finished basement with full lower level bath. Large private lot, with fruit trees, , deck. Upgrades include:  Tear off roof 2018,HP 2022, water heater 2022, top of the line water softener, Kitchen upgrade and new appliances 2016. Insolated shed with AC, Park like fenced yard backs to  vacant land.
Zero turn mower for sale. Good commuting routes to MB, CT, or Winchester
#WVBE2029318

BUNKER HILL

285 LONGWOOD DR

4 Beds

3 Baths

2,200 Sq.Ft.

$345,000

MLS#: WVBE2029318

Welcome to 533 Rubens Circle, located in The Gallery, a community in Martinsburg, WV. This six-bedroom home offers a fully finished basement that would make the perfect in-law suite. This lower level includes two bedrooms, a full bath, a living room, a dining room, and a second kitchen and laundry area. A stone sidewalk leads from the driveway to the basement exterior door, allowing for a private entrance if used as a separate living space. The expansive main level provides an open-concept floor plan and plenty of room to accommodate a large family. The gorgeous kitchen features a large center island with a gas cooktop, granite counters, and an abundance of cabinet space. The kitchen area opens to the adjoining sunroom and large family room, which make this home a dream for entertaining. You will also find the formal dining and living rooms, a powder room, and an office on the main level. The upper level is where you will find the massive primary suite that includes a sitting area and walk-in closet. The en suite bathroom features a large soaking tub, a tiled shower with glass doors, and separate vanities. The upper level is also home to three additional bedrooms, another full bath, and a conveniently located laundry room. This home has an attached two-car garage and a concrete driveway. The fully fenced backyard features a large deck with vinyl railing and composite decking material, as well as a beautiful stone paver patio. The house can be leased with all furnishings at a price of $4,000/month. Schedule your showing today to see what this fantastic property has to offer!
#WVBE2037054

MARTINSBURG

533 RUBENS CIRCLE

6 Beds

3 Baths

4,583 Sq.Ft.

$3,500

MLS#: WVBE2037054

COMING SOON.....
Stunning 4 bedroom 3.5 bathroom townhome located in the prime location of Berkeley County with just a quick back road detour to Spring Mills, Hedgesville, or to the heart of Martinsburg.  Beautiful curb appeal as your approach the deep blue siding accented with a partial brick front, adorable portico, and boxed bay front.  LVP flooring through out the foyer, kitchen, and living room. Modern kitchen with granite counters, dark blue cabinets, and stainless appliances set off with a spacious island and perfect coffee /snack bar. Main level bedroom on entry level with its own full bathroom that could easily be used as recreation space, office, or just keep as a bedroom. 3 additional bedrooms on upper level where you will find the laundry area as well. Perfectly convenient for laundry day! No lugging up and down stairs. 
Primary suite has 1 walk-in closet and a secondary closet space plus a gorgeous ensuite with dual sinks, and a tiled shower with a seat. Outside you have a fenced yard with nice stove paver patio perfect for entertaining or just enjoying the sunshine. Back to a large common area buffer giving you lots of additional space you don't get in traditional townhome communities. No need to consider building new when this beauty is ready for move-in!
#WVBE2028778

MARTINSBURG

117 CARNES WAY

4 Beds

3 Baths

1,895 Sq.Ft.

$275,000

MLS#: WVBE2028778

1 ... 259 260 261 262 263 ... 666
* Listings identified with the FMLS IDX logo come from FMLS and are held by brokerage firms other than the owner of this website. The listing brokerage is identified in any listing details. Information is deemed reliable but is not guaranteed. If you believe any FMLS listing contains material that infringes your copyrighted work please click here to review our DMCA policy and learn how to submit a takedown request. © 2024. First Multiple Listing Service, Inc.
 - property

Send a message

Message successfully sent.

Your message

What is 3 + 4 ?

Reason for contacting?

I agree to receive email communication and understand I can unsubscribe at any time.

I agree to be contacted by Charis Realty Group via call, email, and text for real estate services. To opt out, you can reply 'stop' at any time or reply 'help' for assistance. You can also click the unsubscribe link in the emails. Message and data rates may apply. Message frequency may vary. Privacy Policy

Sign Out

Virtual Assistant

Would you like to take the next step with this property? We can help you schedule a showing or virtual tour, or send you more details.

Yes, I would like more information.

Thank You for Your Reply, One of Our Agents will contact you as soon as possible

No, maybe later.

Thank you, you can always contact me via email, phone number or through the contact form.

Realhub AI

Lucy - Your AI-Powered Realtor

Update Your Temporary Password

Personalize your search

Enter your email and we'll notify you immediately when new listings match what you're looking for.

or enter email address

Already have an account ? Login here

Continue your home search

I agree to receive communications and understand I can unsubscribe at any time.

I agree to be contacted by Charis Realty Group via call, email, and text for real estate services. To opt out, you can reply 'stop' at any time or reply 'help' for assistance. You can also click the unsubscribe link in the emails. Message and data rates may apply. Message frequency may vary. Privacy Policy

Already have an account ? Login here

We use cookies

We use cookies primarily for analytics to enhance your experience. By accepting, you agree to our use of these cookies. You can manage your preferences or learn more about our cookies policy.
