Properties

Browse or get in touch to schedule a walkthrough.

  • Nearby me
Price range

Popular Features

Community Features

Association

Property Features

Waterfront

View

Exterior Features

Interior Features

Style

10000 properties match your criteria

Updated 1 minute ago

E-Alert name

Lovely 4-Bedroom Center Hall Colonial home set on 2-Acre lot with fenced backyard. 
List of Upgrades: **HVAC upgrade - 2020. **Compressor outside and furnace inside were replaced, **upgraded from 3 ton to 4 ton unit. **Siding, roof, gutters and garage doors - replaced in 2018. **Fridge - replaced in 2022. **Fence gate and various fence posts replaced in 2023. **Deck stained in 2022, **gates were also added at the same time, as well as a hand rail. **The well tank in the utility room (its blue) and the conditioning/salt tank were replaced at the end of 2020, **New carpet in Family room (with fireplace) 2022, **crawlspace was encapsulated (Helps with heating/cooling) 2022
Home has 2 car attached garage and an additional 2 car detached garage.  Family room with fireplace has door to 2 level deck in back. Large living room off center hall has French doors. Large kitchen with Corian counters and sink, Separate Dining room.
Basement has full bathroom, and doors to walkout to the backyard.  Come check out this great home
Seller offering a $5,000 Credit for carpet and paint with acceptable offer
#WVJF2009240

CHARLES TOWN

97 GREEN VALLEY DRIVE

4 Beds

3 Baths

3,244 Sq.Ft.

$495,000

MLS#: WVJF2009240

Lynnhaven Garage 3 Beds 2.5 Baths COMP Listing *Photos may not be of actual home. Photos may be of similar home/floorplan if home is under construction or if this is a base price listing
#WVJF2013084

CHARLES TOWN

38 BRUTON LANE

3 Beds

2 Baths

1,550 Sq.Ft.

$304,610

MLS#: WVJF2013084

Discover this beautifully maintained end-unit townhome, offering an unparalleled blend of comfort and convenience. Nestled in a great community, this home boasts abundant natural light with extra windows, enhancing its warm and inviting atmosphere. The spacious floor plan flows effortlessly from the modern kitchen to the cozy living area, perfect for entertaining. Step outside to your inviting patio, ideal for relaxing evenings. With no neighbors on one side, enjoy added tranquility and an expansive yard space. Conveniently located near shopping, dining, and top-rated schools, this townhome is a true gem!
#WVBE2033396

MARTINSBURG

82 FAST VIEW DRIVE

3 Beds

2 Baths

1,488 Sq.Ft.

$235,000

MLS#: WVBE2033396

Brand New Townhomes in The Communities of Burwell!   Feature-rich living without the extra cost.

Discover the perfect blend of comfort, style, and convenience in these beautiful new townhomes offering 1,915 sq. ft. of thoughtfully designed living space. The open main level welcomes you with luxury vinyl plank flooring, a spacious family room extension, and a stunning kitchen featuring granite countertops, stainless steel appliances, and a large island with bar seating—ideal for entertaining or everyday living.

Upstairs, the impressive primary suite showcases vaulted ceilings, a generous walk-in closet, and a spa-inspired bath with a tile shower and glass door. Two additional upstairs bedrooms provide plenty of space for family, guests, or a home office. The finished lower level includes a fourth bedroom and full bath, offering flexible options for your lifestyle.

A brick-accented exterior, 1-car garage with opener, 10x12 rear deck, and concrete driveway complete the package—enhanced by ample overflow parking just steps away for added convenience. Ideally situated just minutes from I-81, shopping, grocery stores, and popular restaurants, The Communities of Burwell offers both modern living and everyday ease.

Photos are of similar construction.
#WVBE2045170

MARTINSBURG

131 OLGA DRIVE

4 Beds

3 Baths

1,915 Sq.Ft.

$303,500

MLS#: WVBE2045170

One level living in this great property on almost 2 acres.  Large family room with cathedral ceiling and propane fireplace, nice big kitchen with space for a table, large bedrooms and a 2 car garage. Master bedroom with large soaking tub, separate shower and walk in closet. Large freshly stained deck overlooks huge private back yard. Pets considered on a case by case basis.  Carpets and place to be professionally cleaned.
#WVBE174786

INWOOD

808 CHANTILLY LANE

3 Beds

2 Baths

1,530 Sq.Ft.

$1,425

MLS#: WVBE174786

Hidden back in the quiet hills of Hampshire County, this no-nonsense country cabin offers just what you need—and nothing you don’t. Whether you’re after a weekend getaway or a full-time place to keep things simple, this one gets the job done. Set on 2.01 gently rolling acres, the cabin offers 896 square feet with 2 bedrooms and 1 full bath. It’s heated with electric baseboard and cooled with central air—easy to manage, low-maintenance, and ready to go. The layout is practical and efficient, with just the right amount of space to live comfortably without any wasted square footage. The cabin’s in good shape—it’s just not brand new. A few modern touches and minor updates could really elevate it. The structure is solid, the setting is peaceful, and the potential is clear. With a bit of vision and a weekend or two, this place could easily go from good to great. A storage building on the property adds extra utility—perfect for tools, gear, or anything else you want to keep out of the weather. Location-wise, you’re close to Route 50 and Corridor H, putting you about 45 minutes from Winchester, VA, and the I-81 corridor—and just two hours from the D.C. metro area. Far enough to leave the noise behind, but close enough when you need to make a run to town. Outdoor folks will appreciate the nearby North River and Short Mountain Wildlife Management Area—prime spots for hunting, fishing, hiking, or just stretching your legs under open sky. Bottom line: it’s private, it’s peaceful, and it’s priced right. If you're looking for a back-to-basics kind of place with real potential, this one's worth your attention.
#WVHS2006278

DELRAY

572 DEEP RUN HOLLOW

2 Beds

1 Baths

896 Sq.Ft.

$169,900

MLS#: WVHS2006278

Move‑in ready and fully refreshed! This spacious 3‑level townhouse offers 3 bedrooms, 3 full baths, plus a convenient half bath on the main level. Recently painted throughout, the home features new granite countertops, and brand‑new kitchen appliances including refrigerator, stove, microwave, and disposal. The bright eat‑in kitchen opens to a freshly painted deck, perfect for easy indoor/outdoor entertaining.  

The entry level includes a versatile flex room with a full bath and walk‑out to the backyard ideal as a guest suite, office, or rec room. Enjoy an attached garage with a new garage door, added shelving for storage, and driveway parking.  

Perfect for comfortable living and entertaining, and conveniently located near shopping, dining, and major commuter routes. Schedule your tour today!
#WVBE2048250

MARTINSBURG

115 VERONICA DRIVE

3 Beds

3 Baths

2,426 Sq.Ft.

$268,000

MLS#: WVBE2048250

FINISHED LOWER LEVEL INCLUDED!!!New Neo-Traditional Single-Family Homes in Jefferson County Charles Town, WV! Live the Huntfield lifestyle in Charles Town's largest planned community ideally situated along the rolling hills of the Blue Ridge Mountains. This gorgeous Jefferson II home has a great floor plan that is perfect for entertaining and has space for everything. This home includes 4 bedrooms, 2 and a half baths, and a 2 car garage. Finished basement rec area is an included feature. Live the Huntfield lifestyle in Charles Town's largest planned community ideally situated along the rolling hills of the Blue Ridge Mountains! Photos may be of similar home/floorplan and are used for illustrative purposes only. Actual homes built will vary based on customer selections.
#WVJF2011704

CHARLES TOWN

182 HOLLY SPRINGS DRIVE

4 Beds

3 Baths

3,135 Sq.Ft.

$457,800

MLS#: WVJF2011704

APRIL DELIVERY!!! SELLING IN ADVANCE OF START!!! LOWEST PRICE IN THE AREA 100% FINANCING & CLOSING COST MONEY! York II garage town interior unit, Stainless appliances, Silestone counter tops,  42" cabinets & kitchen island, deluxe owners bath with separate shower & soaking tub, Pendant Lighting for island, finished LL rec room with walkout & bath rough in. Small town setting convenient to Rt.9 & I81 for your commute.
#WVBE102786

HEDGESVILLE

436 RUMBLING ROCK ROAD

3 Beds

2 Baths

1,571 Sq.Ft.

$159,990

MLS#: WVBE102786

Units rent for $800.00 month.   Both units are rented at this time.
#WVJF136446

CHARLES TOWN

321 LAWRENCE N

4 Beds

None Baths

1,922 Sq.Ft.

$209,000

MLS#: WVJF136446

**Cover Your Closing Cost Up To $10,000, Paid by DRB Homes and Lender Credit for Primary Residence with Use Of Preferred Lender and Title!**
Brand New Construction Available in Jefferson County’s premier planned community. This 3 Bedroom, 2.5 Bath with study, spacious foyer, and a double coat closet. The front door leads directly into the spacious first level including 9 ft. ceilings, foyer with a double coat closet. Open concept main level with 9 ft. ceilings, luxury vinyl plank flooring throughout this level, dining room and kitchen with stainless steel appliances. The kitchen features a large 8’ island, upgraded cabinets with quartz countertop. The kitchen leads directly into living room with a powder room, perfect for guests. The primary suite includes a large walk-in closet and primary bathroom that has dual vanities with tiled shower with seat. Laundry is located on the bedroom level. **Photos may not be of actual home. Photos may be of similar home/floorplan if home is under construction or if this is a base price listing.
#WVJF2018926

CHARLES TOWN

71 ABIGAIL STREET

3 Beds

3 Baths

1,810 Sq.Ft.

$290,000

MLS#: WVJF2018926

Beautiful Colonial in sought after Chapel View subdivision, large corner lot that is very nicely landscaped.  New walkway and patio just installed. This home has three finished levels with 4 bedrooms on the upper including laundry, main level has formal living and dining rooms along with family room, breakfast nook and den. Finished basement has a hobby room and recreation room. Pets case by case.
#1000222441

KEARNEYSVILLE

21 AMBER RIDGE PLACE

4 Beds

3 Baths

3,574 Sq.Ft.

$1,800

MLS#: 1000222441

An extraordinary waterfront retreat nestled right on the Potomac River in Harpers Ferry, this stunning and spacious home offers rare deep-water access and a private floating dock, perfect for boating, jet skis, fishing, and year-round water recreation. Relax and entertain on the beautifully crafted two-level front porches, or gather around the outdoor brick patio with a firepit—all with serene river views. Inside, you’ll find impeccable craftsmanship and thoughtful updates throughout. The bright entry foyer leads to a cozy sitting room and formal dining area with gleaming hardwood floors. The expansive eat-in kitchen boasts stainless steel appliances—including a new refrigerator and dishwasher—double ovens, walk-in pantry, and a generous island that opens to a vaulted family room with exposed beams, LVP flooring, and a striking stone fireplace with an enameled wood stove. A laundry room, office, and full bath sit off the kitchen, along with a large bonus room—now converted into a bunk room/4th bedroom—featuring a dedicated mini-split system for comfort. Upstairs, three spacious bedrooms await, two of which open directly onto a newly screened-in upper veranda, offering peaceful views and fresh breezes. The luxurious primary suite includes a clawfoot tub and high tank toilet with gold-plated hardware. With two long garage bays, an EV charger, and close proximity to the Appalachian Trail, C&O Canal, and commuter routes, this home is a rare blend of natural beauty, comfort, and accessibility—perfect for year-round living, a weekend escape, or short-term rental income.
#WVJF2018748

HARPERS FERRY

173 MASON DRIVE

3 Beds

3 Baths

2,864 Sq.Ft.

$775,000

MLS#: WVJF2018748
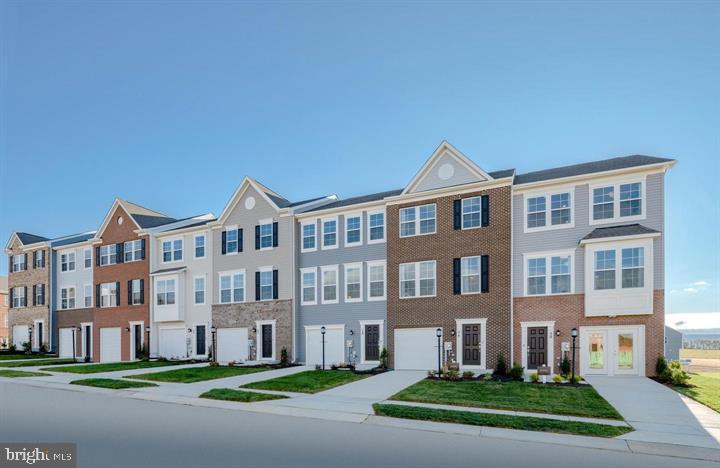
ESTIMATED DELIVERY: MAY 2025!!

Beautiful 2097 sq ft Savannah townhome! One car garage and spacious yard. Upon entry enjoy the completely finished rec room with poweder room. Head upstairs to the beautiful open layout with rear kitchen. The kitchen includes Valle Nevado Granite countertops and Barnett Duraform Linen cabinets. The  perfect kitchen for entertaining and cooking! Enjoy the comfort of 3 bedrooms upstairs, 2 full baths and laundry room. Soak up the outdoor living with the 10X18 deck included with this home. Washer and Dryer are included!  Set up an appointment or stop by to see the model!

Future amenities will include a swimming pool with bathhouse, green space, and a tot lot. The community's prime location offers quick access to shopping, dining, recreation, Shenandoah Valley landscapes and historic sites. 
*Photos are of a similar home* Photos are for illustrative purposes only. Prices and features may vary and are subject to change. Prices do not include closing costs and other fees to be paid by buyer and are subject to change without notice. This is not an offer in states where prior registration is required. Void where prohibited by law. Copyright © 2022 Lennar Corporation. Lennar, the Lennar logo are U. S. registered service marks or service marks of Lennar Corporation and/or its subsidiaries. Date 02/22
#WVJF2015346

CHARLES TOWN

22 TELLURIDE WAY SAVANNAH LOT 0222

3 Beds

2 Baths

2,097 Sq.Ft.

$351,300

MLS#: WVJF2015346
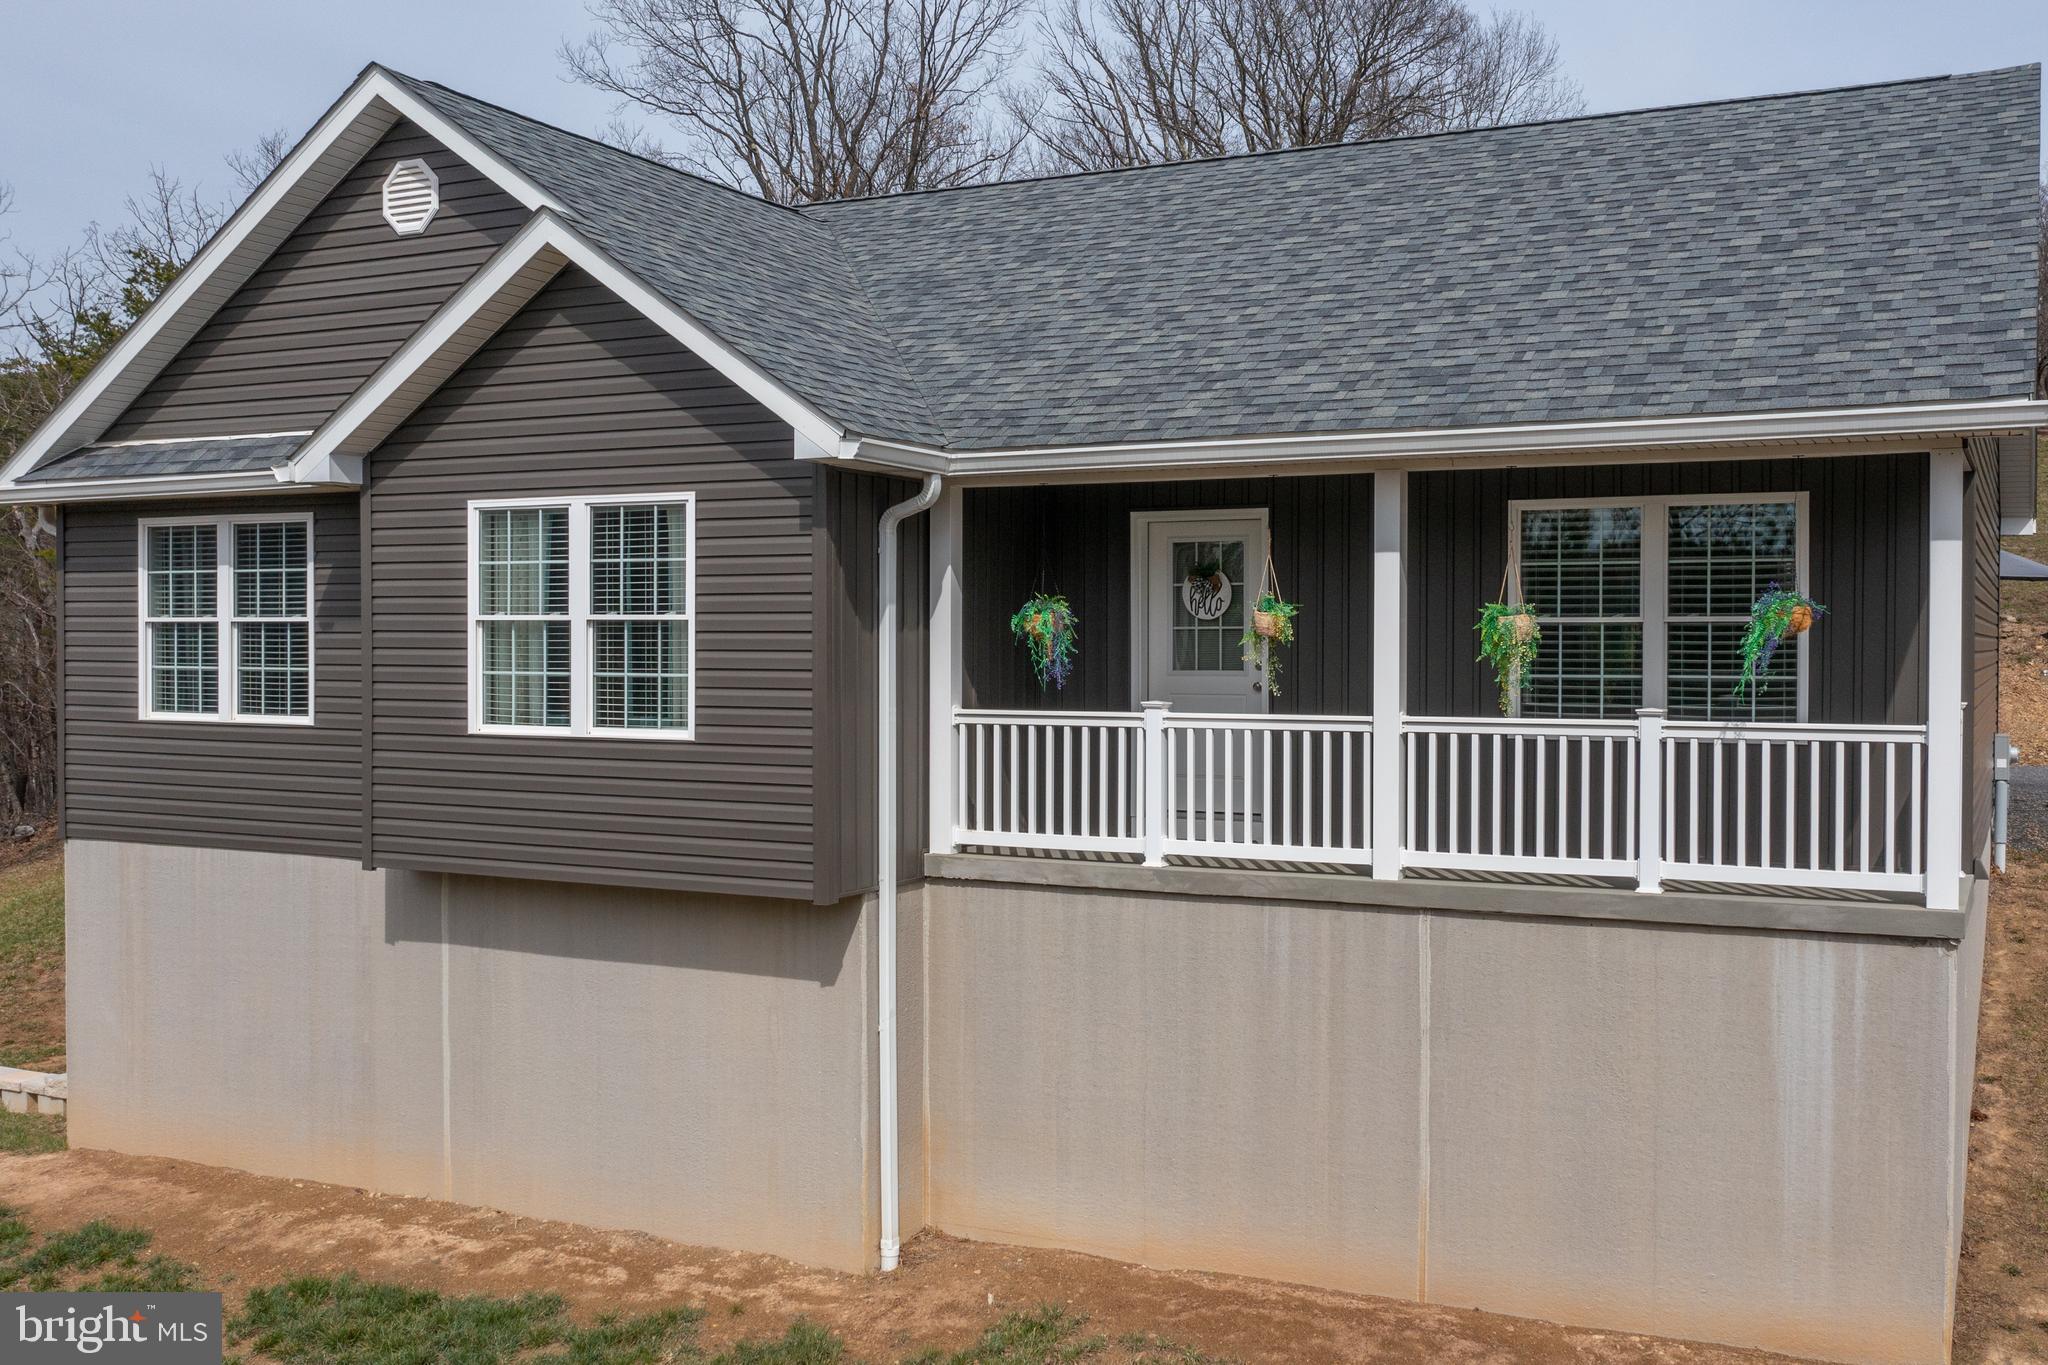
NEWER BUILD HOME IN THE FRANKFORT SCHOOL DISTRICT! Welcome to 31 Rogers Ridge Drive! This 3 bedroom, 2 bathroom home was built in 2022 and is in pristine condition! The main floor features an open-concept living room, dining area and kitchen with upgraded countertops, a primary suite with a walk-in closet, two bedrooms and an additional full bathroom. Downstairs, the finished basement is at walk-out level with a recreation area, an office or playroom, laundry area and plumbing ready for a potential third bathroom.  Outside, there is a new detached, two-car garage for extra storage, a small patio and a back-deck. Located near the Frankfort schools and within 10 minutes to Northrop Grumman, IBM and Cumberland. Call today- this newer build will not last!
#WVMI2003286

RIDGELEY

31 ROGERS RIDGE DRIVE

3 Beds

2 Baths

2,700 Sq.Ft.

$399,900

MLS#: WVMI2003286

1 ... 151 152 153 154 155 ... 666
* Listings identified with the FMLS IDX logo come from FMLS and are held by brokerage firms other than the owner of this website. The listing brokerage is identified in any listing details. Information is deemed reliable but is not guaranteed. If you believe any FMLS listing contains material that infringes your copyrighted work please review our DMCA policy and learn how to submit a takedown request. © 2024. First Multiple Listing Service, Inc.

Send a message

Message successfully sent.

Your message

What is 3 + 4 ?

Reason for contacting?

I agree to receive email communication and understand I can unsubscribe at any time.

I agree to be contacted by Charis Realty Group - Christine Issler, Broker via call, email, and text for real estate services. To opt out, you can reply 'stop' at any time or reply 'help' for assistance. You can also click the unsubscribe link in the emails. Message and data rates may apply. Message frequency may vary. Privacy Policy

Sign Out

Virtual Assistant

Would you like to take the next step with this property? We can help you schedule a showing or virtual tour, or send you more details.

Yes, I would like more information.

Thank You for Your Reply, One of Our Agents will contact you as soon as possible

No, maybe later.

Thank you, you can always contact me via email, phone number or through the contact form.

Realhub AI

Lucy - Your AI-Powered Realtor

Update Your Temporary Password

Personalize your search

Enter your email and we'll notify you immediately when new listings match what you're looking for.

or enter email address

Already have an account ? Login here

Continue your home search

I agree to receive communications and understand I can unsubscribe at any time.

I agree to be contacted by Charis Realty Group - Christine Issler, Broker via call, email, and text for real estate services. To opt out, you can reply 'stop' at any time or reply 'help' for assistance. You can also click the unsubscribe link in the emails. Message and data rates may apply. Message frequency may vary. Privacy Policy

Already have an account ? Login here

We use cookies

We use cookies primarily for analytics to enhance your experience. By accepting, you agree to our use of these cookies. You can manage your preferences or learn more about our cookies policy.
