Properties

Browse or get in touch to schedule a walkthrough.

  • Nearby me
Price range

Popular Features

Community Features

Association

Property Features

Waterfront

View

Exterior Features

Interior Features

Style

10000 properties match your criteria

Updated 1 minute ago

E-Alert name

This split-foyer home has just been been beautifully renovated/upgraded conveying two finished floors.  It has 4 B/R,  l.5 Bathrooms with a floor plan that includes an open/adjoining dining and living room (with a ceiling fan), located on a beautiful treed lot.  It has a laundry room that houses the hot water heater and also with hook-ups for your washer and dryer.  Beautiful wood laminate flooring throughout the lower level which also has a bedroom and bathroom.  It also conveys with a large wood-heating stove in the family room with a wet bar.  The HVAC system is new.  When you go upstairs on the beautiful hardwood stairs, it also has the hardwood flooring throughout the upper level (except the kitchen).  The kitchen has beautiful cherrywood cabinets with a pantry and granite countertops.  You can walk out of the dining room onto a large deck almost the length of the house.  The portion of the deck off the dining room and kitchen has a roof over it with a ceiling fan; the rest of the deck is open.  Check out this home that could be yours because this won't last long!
#WVJF2006738

CHARLES TOWN

34 GOLDENROD DRIVE

4 Beds

1 Baths

1,788 Sq.Ft.

$275,000

MLS#: WVJF2006738

If you are looking for comfort and style you have found it. This lovely colonial sits on 2.53 acres and they have gone above and beyond with the outdoor living areas. Incredible 2 tiered deck overlooks the stone patio and custom outdoor fireplace. There is a detached 3 car garage. Inside offers 5 bedrooms and 3.5 baths. Hardwood floors in the LR, DR and Ceramic through kitchen and foyer.
#1000472760

FORT ASHBY

205 COLONIAL HEIGHTS DRIVE

5 Beds

3 Baths

3,260 Sq.Ft.

$340,000

MLS#: 1000472760
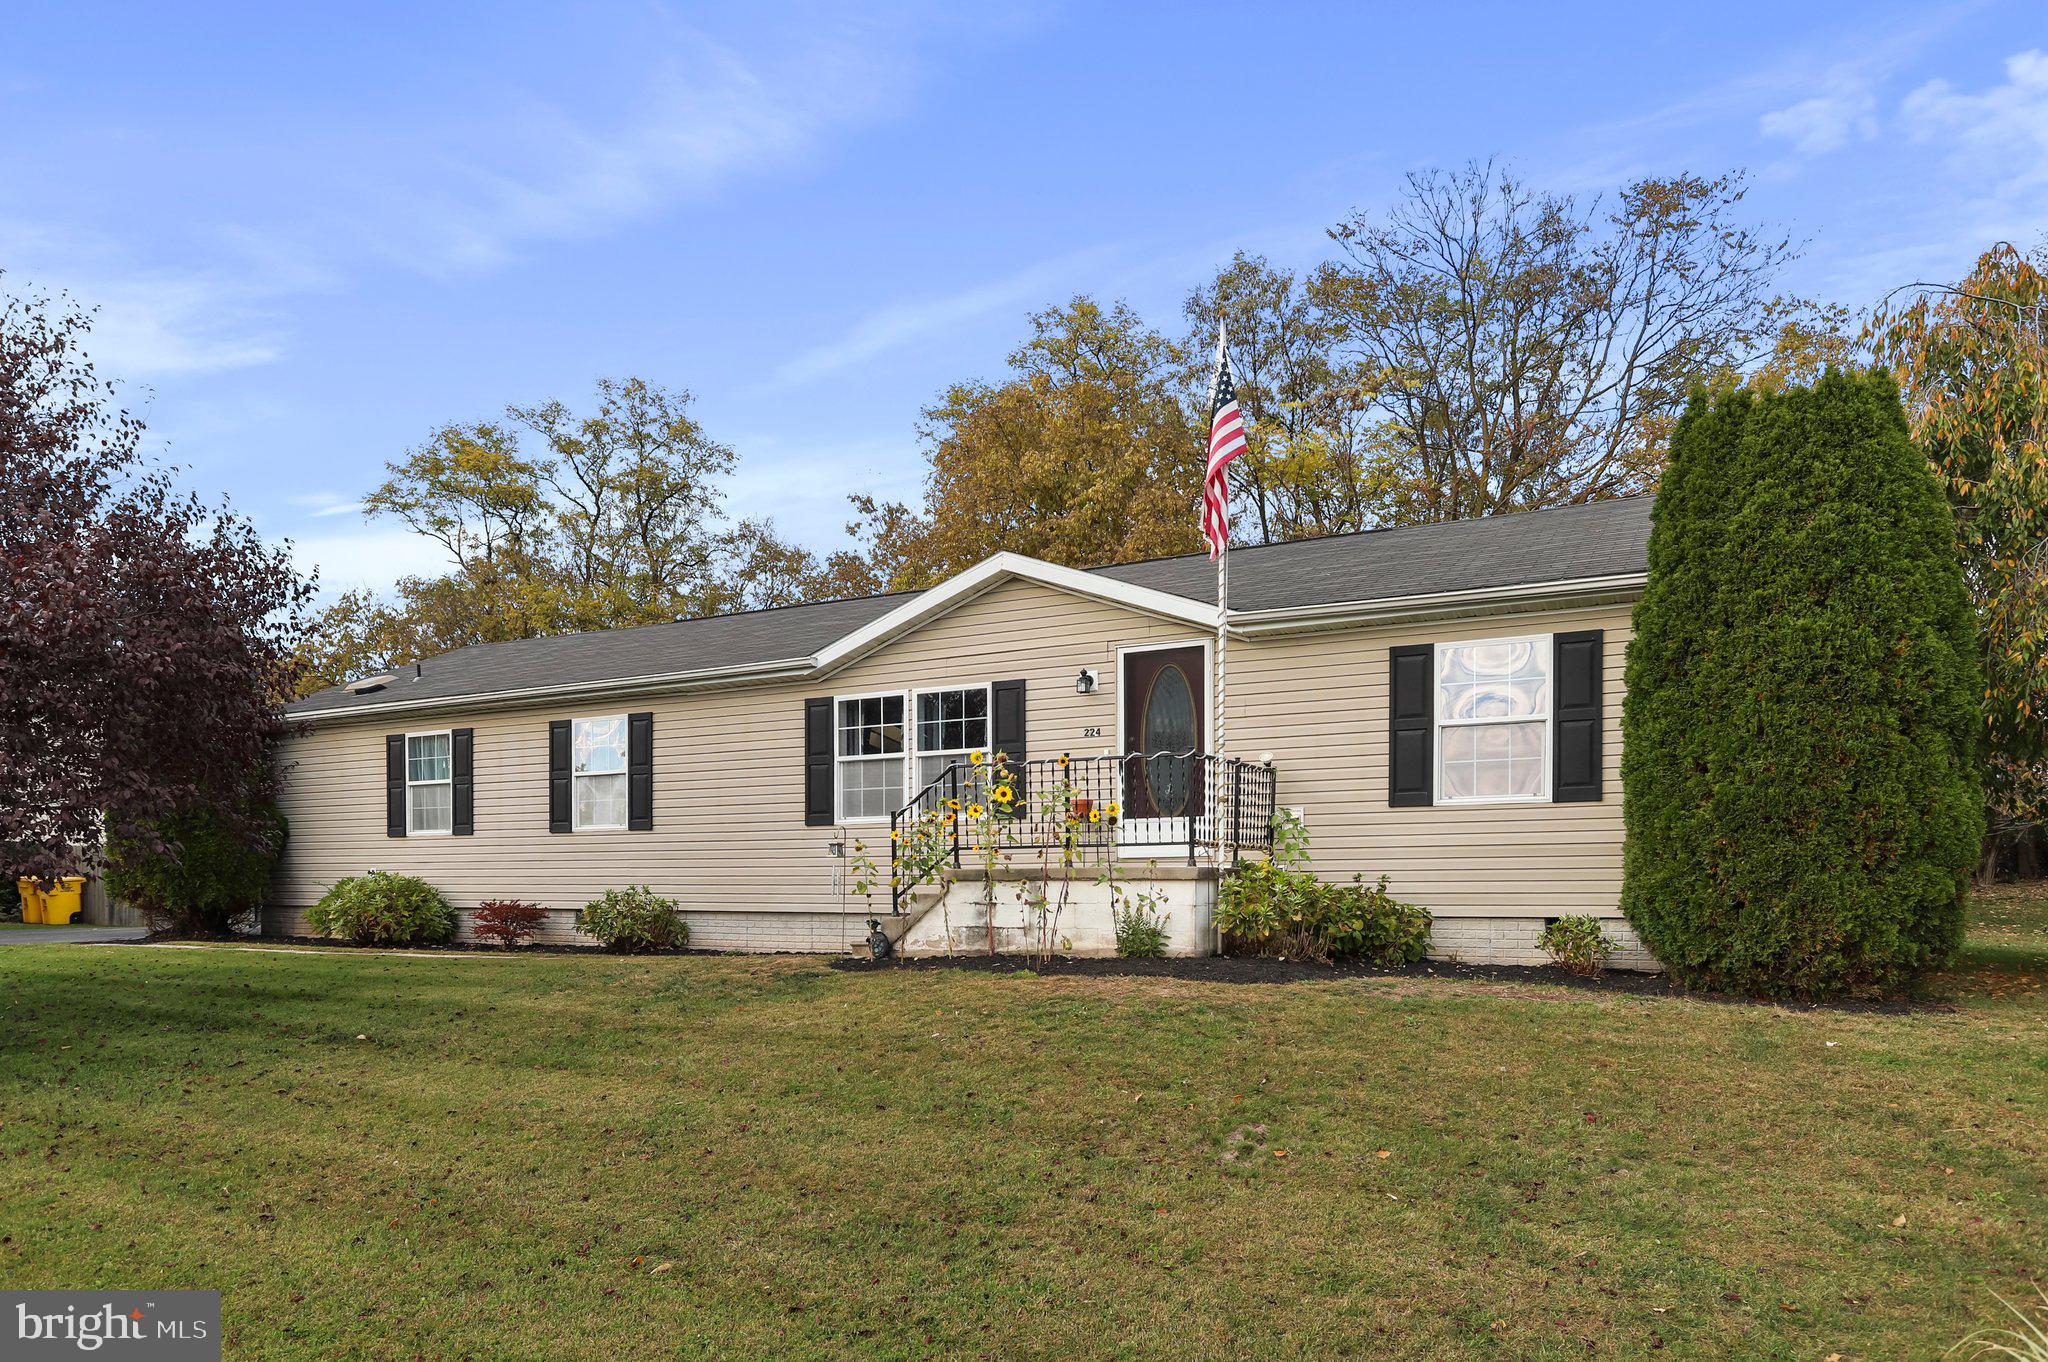
Charming single-family home. This 3-bedroom, 2-bathroom gem has been meticulously updated to meet modern standards. Step inside to discover a spacious living area, freshly painted with contemporary tones, complemented by new, stylish light fixtures throughout. A separate laundry room adds to the convenience. Relax in the luxurious master suite, boasting a newly updated bathroom complete with a brand new soaking tub,, modern faucets, and pristine new flooring. Each bedroom is accented with fresh paint and new door knobs, ensuring a harmonious blend of comfort and style. Step outside to an extended backyard, where you'll notice the thoughtful removal of trees to enhance the space - perfect for outdoor gatherings. A unique addition is the included grill, complete with a separate gas line, ideal for the avid entertainer or culinary enthusiast. With a focus on quality and attention to detail, this home is more than just a living space – it's a lifestyle upgrade. Don't miss the opportunity to make this your new haven.
#WVBE2023862

MARTINSBURG

224 TEAL ROAD

3 Beds

2 Baths

1,664 Sq.Ft.

$275,500

MLS#: WVBE2023862
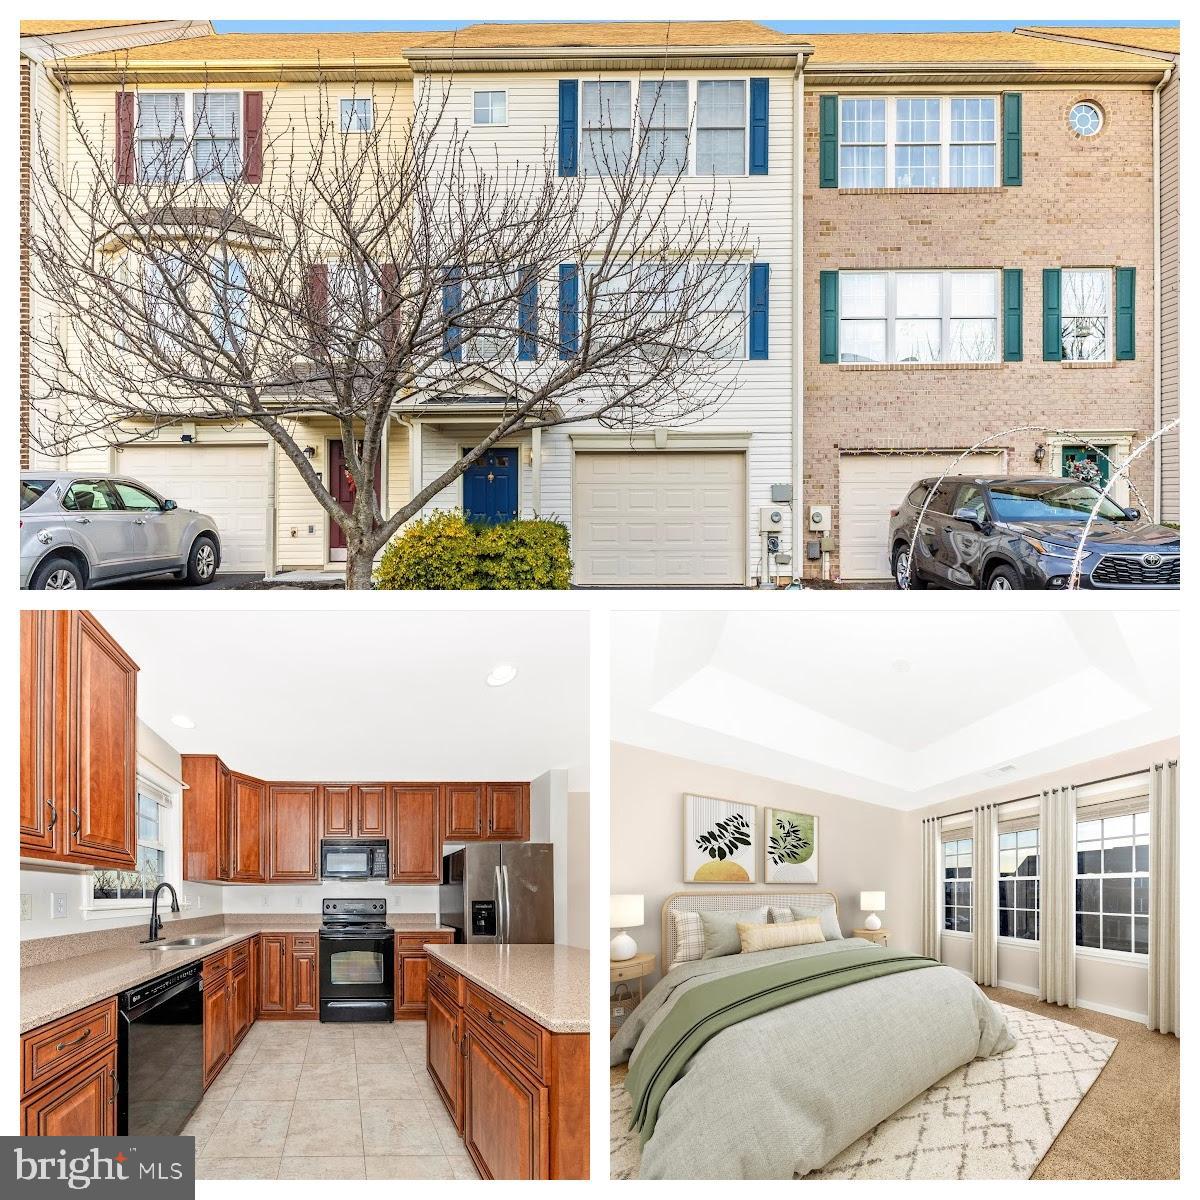
This well-kept 3-bedroom, 2.5-bath townhome offers comfort, convenience, and style throughout. The lower level features an oversized one-car garage with direct entry and a versatile family room or home office. The main level boasts a gorgeous kitchen with hard-surface countertops, beautiful cabinetry, and a large island perfect for cooking or entertaining, along with a deck just off the kitchen for outdoor relaxation. Upstairs, the primary suite impresses a walk-in closet and a private ensuite bath. Hardwood staircases add elegance to every level. Perfectly located near major highways for commuters, and close to shopping, schools, and restaurants — this move-in ready home truly has it all! Schedule your showing today!
#WVBE2045774

MARTINSBURG

52 TEAGUE LANE

3 Beds

2 Baths

2,280 Sq.Ft.

$255,000

MLS#: WVBE2045774

Dan Ryan Builders offers townhomes at convenient Kensington Terrace with 3 finished levels for more space than you might imagine! This beautiful end unit has an expanded plan with almost 2000 finished sq.ft. featuring an 8' morning room to open the island kitchen with upgrade black appliances & 42" cabinets, huge master suite with a deluxe bath, 3 finished areas in the walk out lower level.
#1000559121

MARTINSBURG

49 BRITANIA COURT

3 Beds

2 Baths

1,987 Sq.Ft.

$149,990

MLS#: 1000559121

To be built townhomes at Martinsburg Lakes by Ryan Homes. No city taxes!!   Own a new home for less than rent! The Simply Ryan Juniper townhome combines all the amenities of single family living with all the conveniences of a townhome in one design you'll love calling home. No matter how you wish to use it, the Juniper is carefully designed to fit the way you want to live. Martinsburg Lakes offers the lowest priced new townhomes in the desirable Spring Mills School District. Our townhomes offer the room you need with 1,535 sq. ft. of living space, 3 bedrooms, 2 baths, and a 1-car garage. The entry level includes a welcoming foyer featuring a large coat closet, a finished recreation room or office space, and the one car garage. The main level is open and airy, with a large well-designed kitchen, a dining area that provides a great space for entertaining, and an oversized family room. Upstairs are three large bedrooms, each with plenty of closet space, and a generous hall bath. The owner's suite is a quiet retreat and features a full bath with a large walk-in closet. Don't forget the included washer and dryer conveniently located on the bedroom level. Enjoy sidewalk lined streets, a large park area with a covered pavilion perfect for family gatherings, a brand new playground, and massive dog park. Homeownership is within your reach! Take the next step and contact us here today to schedule your visit! Other home sites are available. Photos are representative. Ryan Homes is taking precautionary measures to protect our valued customers and employees. Our models are open by appointment.
#WVBE184368

MARTINSBURG

268 RHEA DRIVE

3 Beds

2 Baths

1,556 Sq.Ft.

$201,165

MLS#: WVBE184368

GREAT PRICE IMPROVEMENT on this wonderful, 8 acre property. One owner, custom built home. Open floor plan with beamed ceiling, stone fireplace, unique wood trim and fixtures. Loft bedroom with tons of closet & storage space and screen porch sitting area that makes for a perfect morning coffee spot. Full length front and back porches to take in the private 8 acre setting and watch the wildlife. Poured concrete pad for patio/fire pit area. Crawl space area is tall enough to stand in and use for storage. Metal roof with wrapped eaves. There are multiple outbuildings and a covered entry shed. Large garage with 2 side storage containers to accommodate myriad projects. Home is set up for a generator. Located in the area of many state parks, hiking and amazing views. Only about 3 miles off of scenic Corridor H. Less than 2 hours from Northern Virginia.
#WVHD2002162

WARDENSVILLE

555 YELLOW PINE DRIVE

2 Beds

1 Baths

1,300 Sq.Ft.

$275,000

MLS#: WVHD2002162

WHAT A GEM.  UNRESTRICTED. NO HOA. GLEAMING HARDWOOD FLOORS. HOME IS SURROUNDED BY LARGE YARD AND SHADE TREES.  HAVE A COOKOUT, ENTERTAIN GUESTS, BUILD A PLAYHOUSE. PLANT A GARDEN AND RAISE CHICKENS. DO WHATEVER YOU WANT.  OR JUST RELAX UNDER THE BEAUTIFUL OAK TREES AND ENJOY THE SHADE.  PUT ANY UPGRADES ON THE HOUSE YOU WANT AND ENJOY LIFE IN WONDERFUL WEST VIRGINIA.  ONLY 30 MINTUES TO WINCHESTER, A  LITTLE OVER AN HOUR TO D.C.  THIS CAN BE YOUR PERMANENT RESIDENCE OR VACATION HOME.  MAKE IT YOUR OWN PRIVATE PIECE OF WEST VIRIGINIA.
#WVHS2004778

AUGUSTA

75 HARTWOOD DRIVE

2 Beds

1 Baths

1,062 Sq.Ft.

$150,000

MLS#: WVHS2004778

Total Rehab.  A lot of the demo has been done.
#WVBE2045038

MARTINSBURG

210 FREDERICK STREET

3 Beds

1 Baths

1,250 Sq.Ft.

$54,800

MLS#: WVBE2045038
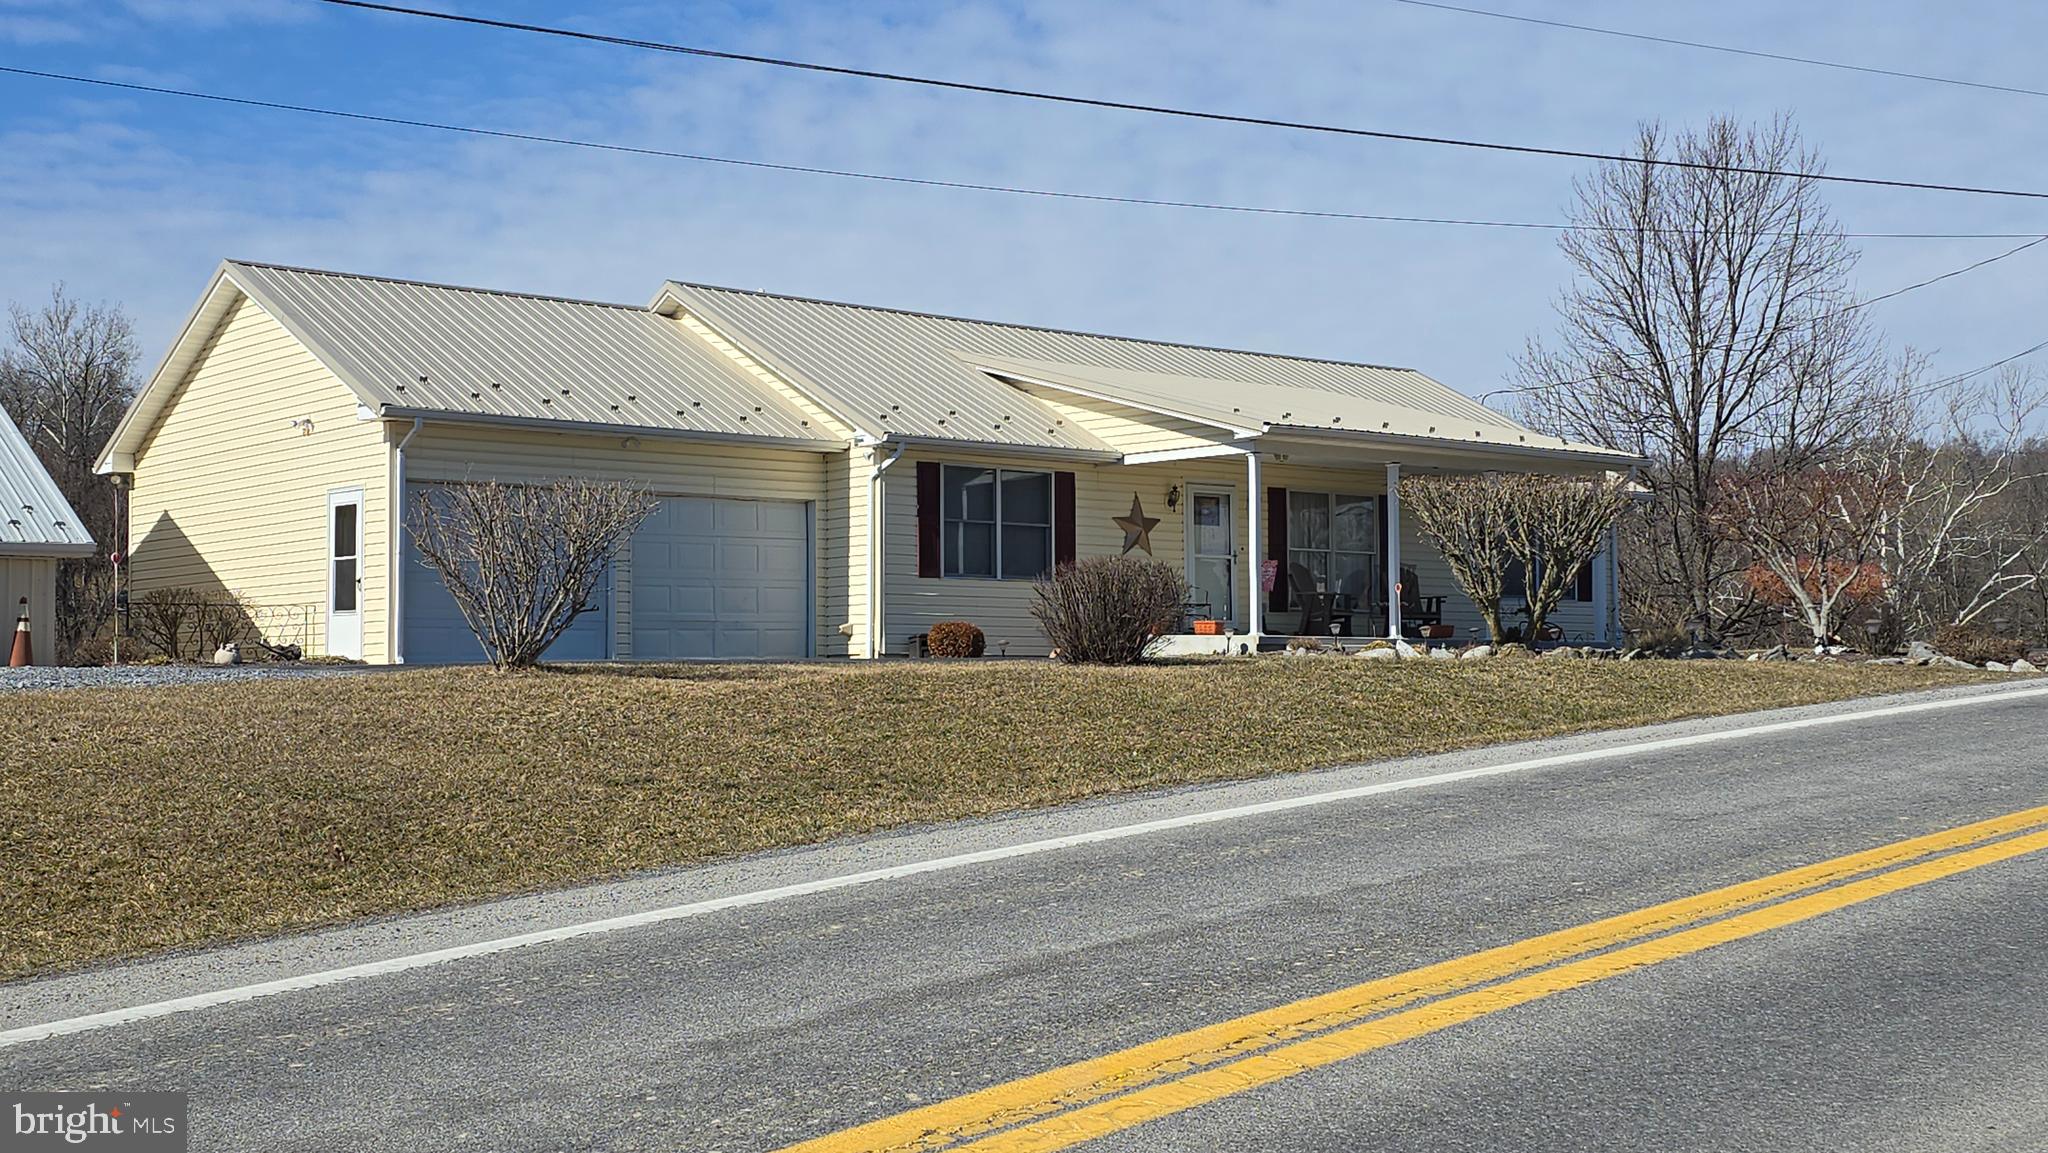
As you can see, this Seller is Motivated. This price drop should show you that. You will end up with instant equity,  in my opinion.  THIS HOME NEEDS NOTHING. Make it in to what you want, 2 Brs, 3,4,5  it is endless. That basement is an amazing space to fit all your needs!!!

If you are looking for a shop that can be zoned commercially, that comes with a beautifully maintained home, just outside of Hedgesville, then look no more. 

Welcome to 13193 Back Creek Valley Rd, This  charming, single family, well maintained home is conveniently located 2 miles south of Rt 9 in beautiful Hedgesville WV.  Built in 2001, with 2882 sq ft, this home yields  3 bedrooms (with the finished basement) and 3 full baths. Situated  on just over an acre with  a full  finished basement,  giving  you  ample space for adding  additional bedrooms, family room, or  what you need to fulfill your demands. This home also offers a 40' x 40' Shop , that would be excellent for an  Automotive Repair Shop or a  car collector that  requires a dry, heated, and cooled space. The shop comes with a  fuel oil furnace and air conditioners, already installed, along with an air compressor and hoses, all  ready to use. The Shop is metered separately from the home with  a security system and a wash up sink and offers you all the extra storage that you desire.

Coming back in , you instantly see the charm and love this home has been  shown. Showcasing  a large  living room, eat-In kitchen, a huge primary bedroom, a large spare bedroom, laundry room, a walk in butlers pantry, and 2 full baths exclusively on the main level. As you go downstairs  you will see a  finished basement, with a full bath.  This space can be used as a large Great Room, a Game Room, additional Bedrooms, or whatever your heart desires, the opportunities are endless. There is plenty of storage in the the home and even more cold storage under the garage. The exterior boasts a covered front porch and a two-level deck , perfect for enjoying the tranquil surroundings.  

Below are a list of improvements that have been made to the home in recent years: A New metal roof and gutters were installed on the Home in 2018. The HVAC was replaced in 2017, with a 16 Seer 4 ton unit. The screens were replaced, a concrete porch and aluminum posts were installed on the front, New carpet  installed in the basement, The electric panel box was replaced in 2022, a New Septic tank was installed, and it was moved below the rear drive way in 2024, Additional insulation was blown in the attic and the baffles were reinstalled and the entire attic had  all openings sealed. The water heater was replaced in 2024, a Mini-Split was added to the basement in 2022, the doors going outside were replaced in the past 3 years, all of the faucets were replaced in 2024, Two of the toilets were replaced in 2024 as well, and the new asphalt drive-way was installed in 2020. There was also a particular wall separating the Living Room and Kitchen that could be removed if you want more of an open concept. The shop was built in 2009.

Other items that are worth noting: Solid Pine doors throughout the home, attached 2 car garage with openers. and eight  floodlights on the outside of the home. 

 Make sure you walk around the property, take a seat on the Front porch and enjoy some time on the rear deck. Imagine sitting in the shade below deck on a warm spring evening. What better way to relax after a long hard day or week?

You will not Know Until You Go!! So get with your Realtor of choice as soon as possible. This may be the Shop and Home that fits your needs. The biggest mistake many buyers make, is not taking the time to go look in person. Pictures and descriptions are great, but nothing can substitute the feeling you get when you walk in...
#WVBE2037700

HEDGESVILLE

13193 BACK CREEK VALLEY ROAD

3 Beds

3 Baths

2,880 Sq.Ft.

$379,900

MLS#: WVBE2037700

Live the Huntfield lifestyle in Charles Town's largest planned community ideally situated along the rolling hills of the Blue Ridge Mountains. $5500 IN CLOSING ASSIST WITH APPROVED LENDER AND TITLE! New Townhomes in Jefferson County. The York II with an 8ft Sunroom offers both beautiful and efficient living space! The first floor includes a modern kitchen with trendy, sought after finishes, and leads into a spacious living room for entertaining. The 8ft Sunroom is an excellent way to personalize square footage on all three levels. The second floor is your personal oasis with an owner's suite, walk-in closet, and spa-like bathroom with two additional bedrooms. Basement finished with full bathroom. Don't miss out on this great townhome! Photos may be of similar home/floorplan if home is under construction or if this is a base price listing.
#WVJF2008708

CHARLES TOWN

194 NEWBURY STREET

3 Beds

3 Baths

2,001 Sq.Ft.

$319,634

MLS#: WVJF2008708

Don't Miss Your Opportunity To Buy New. READY FOR MOVE-IN AUGUST 2018. The Litchfield II has 3 large bedrooms, 9ft ceiling (1st floor), hardwood flooring, 42" maple kitchen cabinets w/ crown moulding, quartz countertop, stainless steel appliances, upstairs laundry, rear shed and patio. Reserve this homesite Now
#1001625396

MARTINSBURG

134 O'FLANNERY COURT HOMESITE 523

3 Beds

2 Baths

1,612 Sq.Ft.

$168,990

MLS#: 1001625396

None
#WVGT2000904

PETERSBURG

4344 MORGANTOWN ROAD

4 Beds

1 Baths

1,429 Sq.Ft.

$174,900

MLS#: WVGT2000904

Sellers Motivated!How About An Updated And Well Kept Mobile Home on acreage! In The Mountains Of West Virginia, Close To Morgan County, And Berkeley Springs,  Just A Few Miles From The MD Line! Sellers Currently Commute To Winchester To Work, Overall Easy Commute! 3 Bedrooms And 2 Baths. All On 1 Level. The Kitchen Was Remodeled, New Flooring, Roof Is Newer,. Water Heater Is 3 Years Old! The Above Ground Pool Is Brand New! Outdoor Carport Has Room For 1 Car !
Roomy Laundry Area. Sellers Love This Home And Have Luckily Found Their Dream Home!  Make This One Yours ! 2 Lots Creates This Beautiful Yard, With Open Cleared Space, A Ready Made Garden and Spectacular View! Always Wanted A Garden? Large Open Spacious Lot? Home In The Country? Mountain View? Well, Your In Luck!
#WVHS2000596

PAW PAW

3876 PAW PAW ROAD

3 Beds

2 Baths

N/A

$165,000

MLS#: WVHS2000596

Open House for 3/15 cancelled. Under. ContractLooking for the perfect home with space, charm, and flexibility? This adorable 4 level ranch sits on 3 beautifully mature acres in the desirable Shiloh community! With 3 bedrooms and 2.5 baths, this home has plenty of space for family, guests, or even a home office.
Step inside to find ceramic tile floors throughout and a remodeled kitchen with a stylish tray ceiling and table space for 4-6—perfect  space for dinners and entertaining. The lower-level family room offers a cozy space for relaxing, and the brick hearth is ready for a future wood stove. Need extra storage? The unfinished basement, fenced backyard, and storage shed provide plenty of options. Approx 8th of the acreage is fenced Updates include within 4-5 years are kitchen remodel, some flooring, detached garage added, new well pressure tank, fence (fence has 4 gates for access around property) Thompson Propane for propane for stove and home also has a generator transfer station hookup, insulation blown in walls, Quarterly termite inspections and contract with Professional Termite, chimney was cleaned prior to their move in in 2019, but chimney and Woodstove never used  (sellers chose not to use wood heat), roof replaced in 2018. Woodstove in basement conveys with home sale.   Distribution Box replaced 2017. Septic Pumped 2/2025.  Seller uses Xfinity High Speed Intenet. Sellers are purchasing another home, contract for this home to be coinciding settlements on or about April 14th.
Sitting on a corner lot with covenants  and restrictions, this home offers flexibility whether you're looking for a starter home or retirement retreat!  The large Commercial size detached garage is oversized for storage or workshop.  Don't wait—this one won’t last long! Call today to schedule your private tour! Horses Allowed, no chickens! Close to Schools, Commuter Routes 340 and 9, Hospital, P&G, MARC Train, C&O Canal, Civil War Battlefields.
#WVJF2016078

CHARLES TOWN

448 DUNCAN FIELD LANE

3 Beds

2 Baths

2,256 Sq.Ft.

$425,000

MLS#: WVJF2016078

1 ... 149 150 151 152 153 ... 666
* Listings identified with the FMLS IDX logo come from FMLS and are held by brokerage firms other than the owner of this website. The listing brokerage is identified in any listing details. Information is deemed reliable but is not guaranteed. If you believe any FMLS listing contains material that infringes your copyrighted work please review our DMCA policy and learn how to submit a takedown request. © 2024. First Multiple Listing Service, Inc.

Send a message

Message successfully sent.

Your message

What is 3 + 4 ?

Reason for contacting?

I agree to receive email communication and understand I can unsubscribe at any time.

I agree to be contacted by Charis Realty Group - Christine Issler, Broker via call, email, and text for real estate services. To opt out, you can reply 'stop' at any time or reply 'help' for assistance. You can also click the unsubscribe link in the emails. Message and data rates may apply. Message frequency may vary. Privacy Policy

Sign Out

Virtual Assistant

Would you like to take the next step with this property? We can help you schedule a showing or virtual tour, or send you more details.

Yes, I would like more information.

Thank You for Your Reply, One of Our Agents will contact you as soon as possible

No, maybe later.

Thank you, you can always contact me via email, phone number or through the contact form.

Realhub AI

Lucy - Your AI-Powered Realtor

Update Your Temporary Password

Personalize your search

Enter your email and we'll notify you immediately when new listings match what you're looking for.

or enter email address

Already have an account ? Login here

Continue your home search

I agree to receive communications and understand I can unsubscribe at any time.

I agree to be contacted by Charis Realty Group - Christine Issler, Broker via call, email, and text for real estate services. To opt out, you can reply 'stop' at any time or reply 'help' for assistance. You can also click the unsubscribe link in the emails. Message and data rates may apply. Message frequency may vary. Privacy Policy

Already have an account ? Login here

We use cookies

We use cookies primarily for analytics to enhance your experience. By accepting, you agree to our use of these cookies. You can manage your preferences or learn more about our cookies policy.
