Properties

Browse or get in touch to schedule a walkthrough.

  • Nearby me
Price range

Popular Features

Community Features

Association

Property Features

Waterfront

View

Exterior Features

Interior Features

Style

10000 properties match your criteria

Updated 1 minute ago

E-Alert name

Be the first to call this beautifully crafted townhome your home, located in the desirable and expanding Red Clover Meadows community in Ranson, WV. Enjoy scenic views overlooking future community green space from this prime location.

This Harriett floor plan features three thoughtfully designed levels, including:

A spacious rear-load 2-car garage with an oversized driveway
3 bedrooms and 2.5 bathrooms
A flexible lower-level space—perfect for a home office, gym, or playroom
An extended 10' x 18' deck, ideal for outdoor entertaining or relaxing
Inside, you'll find a modern open-concept kitchen with granite countertops, tile backsplash, upgraded cabinetry, and a full suite of stainless steel appliances. The main living area boasts 9-foot ceilings and stylish contemporary finishes throughout.

Convenience is key with an upstairs laundry area featuring a washer and dryer on the bedroom level.

Commuters will love the easy access to Route 9, with quick connections to Frederick, MD, Winchester, VA, and Loudoun County, VA. Plus, you’re just minutes from shopping, dining, and daily conveniences.
Don’t miss out—call today to schedule your private tour. This brand-new home won’t stay on the market for long!
#WVJF2017714

RANSON

1234 CEDAR VALLEY RD

3 Beds

2 Baths

1,506 Sq.Ft.

$2,000

MLS#: WVJF2017714

The Robertson is a spacious and modern 3-bedroom, 2.5-bath townhome from LGI Homes at Homeplace at Riverside in Falling Waters. Enjoy all the benefits of homeownership with the Robertson, which offers an open entertaining area on the main level, where your family will enjoy a chef-ready kitchen featuring an island and stainless steel appliances, as well as a spacious family room and dining area. Upstairs, retreat to the incredible owner’s suite where you will find enough space for a king-sized bedroom suite and a luxurious bathroom with a soaker tub and separate shower. Two more generously sized bedrooms, a second full bath and a laundry room provide the additional space you desire upstairs. Homeplace at Riverside offers gorgeous new homes and a peaceful, relaxed lifestyle with a neighborhood park, playground, picnic area and walking trails. The community's serene setting near I-81 positions you for easy access to big-city amenities in Baltimore or Washington D.C. as well as nearby shops, restaurants, schools and parks.
#WVBE2040104

FALLING WATERS

32 CRANSTON COURT

3 Beds

2 Baths

1,443 Sq.Ft.

$274,900

MLS#: WVBE2040104

Modern End-Unit Townhome – Move-In Ready at $299,900!
Welcome to 157 Carnes Way, a stunning 4-bedroom, 3.5-bath end-unit townhome in the highly desirable Communities of Burwell. Built in 2022, this home blends modern design, energy efficiency, and space for everyone—all at an incredible value.
Why You’ll Love It:
Spacious layout with 2330, sq. ft. of finished living space
Chef’s kitchen featuring 42" soft-close white cabinets, granite peninsula with high/low bar, stainless steel appliances, and oversized island—perfect for entertaining
Bright, open main level with large living area and convenient half bath
Luxury primary suite with cathedral ceiling, walk-in closet, and spa-inspired bath with double vanity and walk-in tile shower
Private lower-level retreat with a 4th bedroom, full bath, and backyard access—ideal for guests or a rec room
Smart storage with single-car garage (app-enabled opener) and additional storage space
Upgrades throughout: LED recessed lighting, ceiling fans, pre-wired TV outlets, and award-winning 
Best in Class WV energy rating
 Outside, enjoy a low-maintenance lot with HOA fees under $21/month covering common area and road maintenance.
 Big Savings & Smart Buy:
 At just $299,900, this end-unit is priced to move—offering instant value in today’s market.
 Don’t Wait!
Homes in this neighborhood do not last long—and with this price, location, and condition, 157 Carnes Way is expected to sell quickly. Schedule your showing today before it’s gone!
#WVBE2041858

MARTINSBURG

157 CARNES WAY

4 Beds

3 Baths

2,330 Sq.Ft.

$299,900

MLS#: WVBE2041858

BRAND NEW COMMUNITY IN INWOOD, WV! To be built Grand Bahama Basement at SOUTH BROOK Ranch Homes. You like to entertain and you enjoy your independence. We all need "me" time. The Grand Bahama offers the right amount of space to do both. The kitchen island and dining area open to the great room to give you plenty of options for hosting your guests. Gather in the great room for movie night or to watch your favorite sports team. Feel free to host guests overnight, too. You don't have to sacrifice a family room to have a third bedroom - it's included! Or, turn it into a private space for yourself. In the morning, make a big breakfast in the open, eat-in kitchen. The Grand Bahama is for those who enjoy their independence and their friends and family. Other floor plans and home sites available. Photos are representative.
#WVBE2010490

INWOOD

LOT 56 BAIT ROAD

3 Beds

2 Baths

1,365 Sq.Ft.

$323,480

MLS#: WVBE2010490

New Town Home, to-be-built, at Martinsburg Lakes by Ryan Homes with ALL THREE LEVELS FINISHED! October Move-In.  NO City Taxes!! Own a new Ryan home for less than rent. This home offers the room you need with 1,535 Square Feet of living space and features a backyard bordering open space.  The Juniper Floorplan includes 3 Bedrooms, 2 Full baths, a finished basement, plus garage. Don't forget we include ALL Appliances & Washer/Dryer,  conveniently located on the bedroom level.   Gas cooking and endless hot water are included!  Martinsburg Lakes offers homes in the desirable Spring Mills School District. Enjoy a stroll on the sidewalk lined streets, a large park area with a covered picnic pavilion - perfect for family gatherings, a brand new playground, & massive dog park for Fido. Homeownership is within your reach! Take the next step & contact us today to schedule your visit! Other homesites are available. Photos are representative.  Our models are open by appointment only.  We make it easy for you!
#WVBE2009872

MARTINSBURG

157 OGUNQUIT DRIVE

3 Beds

2 Baths

1,535 Sq.Ft.

$238,320

MLS#: WVBE2009872

If you are looking for a secluded home or a potential Airbnb, this is your property! 3.8 acres of land with the security of gate access but none of the restrictions. This property has a 1-bed 1-bath cabin with a loft for additional sleeping or storage, making for the perfect location for many possibilities. A new well and septic system were installed in 2024, along with a mini-split for heating and cooling! This cabin also has solar panels for backup electricity, with propane for backup heat.  The 24x48 garage that was built in 2018 has a 30-amp RV hookup. Don't miss your chance to own this beautiful piece of property located just minutes away from Smoke Hole Caverns, Dolly Sods and Seneca Rocks.
#WVGT2001136

CABINS

2381 POWERS HOLLOW RD

2 Beds

1 Baths

422 Sq.Ft.

$179,000

MLS#: WVGT2001136

Circa 1859 Farm House  It's a charmer.   Highly attractive  Renovated.  Immaculate.  Impeccably  maintained.  FURNISHINGS INCLUDED.  HIGH SPEED INTERNET WORK FROM HOME. Large Private corner lot.   Handy location for commuters, 15  Minutes to MARC Commuter train to DC.   4 Bedrooms, 3 full baths.  Lots of amenities.  Hardwood floors,  ceramic tile, gourmet kitchen, granite counters, 3 working fireplaces   Out door play deck,  swing and sitting area fenced. This modernization and renovation of a mid 19th century home is the best. It looks absolutely gorgeous both outside and inside.   PLEASE VIEW OUR VIRTUAL TOUR . There are also lots of documents as well.  Classic, comfortable, move in ready.
#WVBE184982

MARTINSBURG

43 EVANS RUN DRIVE

4 Beds

3 Baths

2,560 Sq.Ft.

$350,000

MLS#: WVBE184982

Back on the market!  Welcome to 322 Aldrin Lane, a charming home nestled in a serene cul-de-sac in the outskirts of Martinsburg, WV. This inviting property offers 3 bedrooms and 2 full baths, perfectly combining comfort and convenience. With a spacious layout of 1,560 sqft, this residence has been thoughtfully renovated in 2017, ensuring modern updates and stylish finishes throughout such as new roof,  A/C, kitchen, painting,  & flooring. Most recent upgrades in 23/24 included both full bathrooms , rear trex patio, hardscape pavers.

The one level concept living area is ideal for both relaxing and entertaining, while the well-appointed kitchen features contemporary appliances included- fridge- ,stove , dishwasher, & microwave , Other items included 60 gallon water heater- washer/dryer- pellet stove. Xfinity  Hi speed internet available . The master suite offers a private retreat  with an en-suite bath, walk in closet and the additional bedrooms provide ample space for family or guests.

Enjoy the benefits of a 2-car garage and the peaceful setting of a cul-de-sac location. Whether you’re enjoying the outdoors  with fenced rear yard,  fire pit, & storage shed or taking advantage of the nearby amenities, this home offers both a tranquil environment and easy access to everything Martinsburg has to offer.

Don’t miss your chance to make this beautifully updated home yours. Schedule a showing today and discover the perfect blend of comfort and style at 322 Aldrin Lane!
#WVBE2032486

MARTINSBURG

322 ALDRIN LANE

3 Beds

2 Baths

1,560 Sq.Ft.

$329,500

MLS#: WVBE2032486

Very well maintained rancher on a manageable .89 acre lot just far enough away from the hustle and bustle but only 2 short miles from I-81, restaurants, and shopping. Easy all one level living with a fenced side yard that is perfect for the pups. The covered side porch is perfect for reading and relaxing. Full basement was used as a workshop and has plenty of room for the hard working hobbyist. Attached gardening shed is ideal for any outdoor landscaping projects. Bedrooms have large closets and beautiful hardwood floors. Bathroom has large walk-in shower. Spacious kitchen has plenty of cabinet and useable counter space and large living room has lots of natural light. Central air conditioning. Washer and dryer are included. Whether you're searching for your first home, or downsizing into your forever home, look no further. This home is eligible to be financed with all loan types including VA and USDA. Buyers may also be qualified to receive $8,000 for down payment or closing cost assistance with the West Virginia Housing Development Fund (WVHDF). Schedule your showing today!
#WVBE2034976

MARTINSBURG

1663 NIPETOWN ROAD

2 Beds

1 Baths

936 Sq.Ft.

$250,000

MLS#: WVBE2034976

***HIGHEST AND BEST OFFERS DUE BY 5/17 @ 5PM***
This beautiful 4 Bedroom 2.5 Bathroom home in Apple Knolls has so many nice features!  The kitchen has a tremendous amount of space with an island, room for a table and plenty of cabinets and a large pantry making storage and organization plentiful and manageable. The open breakfast area with a wall of windows and kitchen island offer an overabundance of space for informal dining and entertaining or use as an extension for celebrating larger gatherings in the formal dining room. The two-story Great Room with high open ceilings is sure to be the activity center of the home and a gas fireplace!. The first floor also features a formal living room/office and another room perfect for use as a home office or playroom.  The double stairway leads to the second floor which includes the Owner's Suite and 3 additional bedrooms and a full bath with enameled cast iron tub/shower with textured subway tiles and mosaic accent & LVP flooring.  The owner's suite is a spacious bedroom with 3 (yes you read that right!) 3 walk-in custom closets and a large sitting area with beautiful hard wood floors, a custom built sitting area with storage, custom memory foam cushion with removable cover and custom ceiling treatment!  Through double doors, you find the Owner's Bath, which has granite vanity with double vessel sinks, shiplap walls with custom mirrors, porcelain tiled shower walls and bathroom floor, airstone bath surround and separate water closet.  The roof was replaced in 2023 and 1 HVAC system was replaced this year.  Large unfinished basement has lots of potential or great for storage and walk-up to large fenced in back yard with a shed!  You don't want to miss the opportunity to see this home in this much sought after neighborhood!  Schedule your showing today!
#WVBE2029440

MARTINSBURG

662 CRUSHED APPLE DRIVE

4 Beds

2 Baths

3,476 Sq.Ft.

$439,900

MLS#: WVBE2029440

Escape the grind and discover a property that delivers space, freedom, and comfort in the heart of Hampshire County. Located in Augusta, West Virginia, this ranch-style brick home offers the perfect balance of country living and commuter convenience, just minutes from US Route 50 with easy access east into Northern Virginia. Offering 1,436 square feet of living space, the home features three bedrooms and two full bathrooms, along with a full unfinished basement that is rock-solid and ready for expansion. Recent upgrades, including new flooring, enhance the home’s appeal, while a heat pump with central air keeps things comfortable year-round and a wood furnace in the basement provides a rugged, reliable backup heat source. The property itself is nothing short of impressive. Spanning 5.75 acres, it offers a park-like setting with towering hardwoods, beautiful front and backyard spaces, and wide-open mountain views. This is the kind of property that invites you to put down roots, raise a family, or simply enjoy a slower pace of life surrounded by nature. Outside, the amenities continue with a massive 1,200-square-foot two-car detached garage/shop and multiple storage buildings — perfect for trucks, tools, hobbies, or even a side business. Whether you’re a family looking for room to grow, a commuter ready to trade suburban congestion for peace and quiet, or a retiree seeking simplicity and mountain views, this property delivers in abundance. Opportunities like this are increasingly rare in Hampshire County. The home is solid, the land is beautiful, and the location is exceptional. If you’ve been thinking about making the move to the country, now is the time to claim your piece of West Virginia freedom — where every drive home reminds you that you’ve left the city behind.
#WVHS2007312

AUGUSTA

201 REBEL HILL DRIVE

3 Beds

2 Baths

1,436 Sq.Ft.

$365,000

MLS#: WVHS2007312

COMP LISTING - MADISON II FLOOR PLAN
#WVBE2004936

MARTINSBURG

74 MENGEL ROAD

3 Beds

2 Baths

1,448 Sq.Ft.

$183,590

MLS#: WVBE2004936
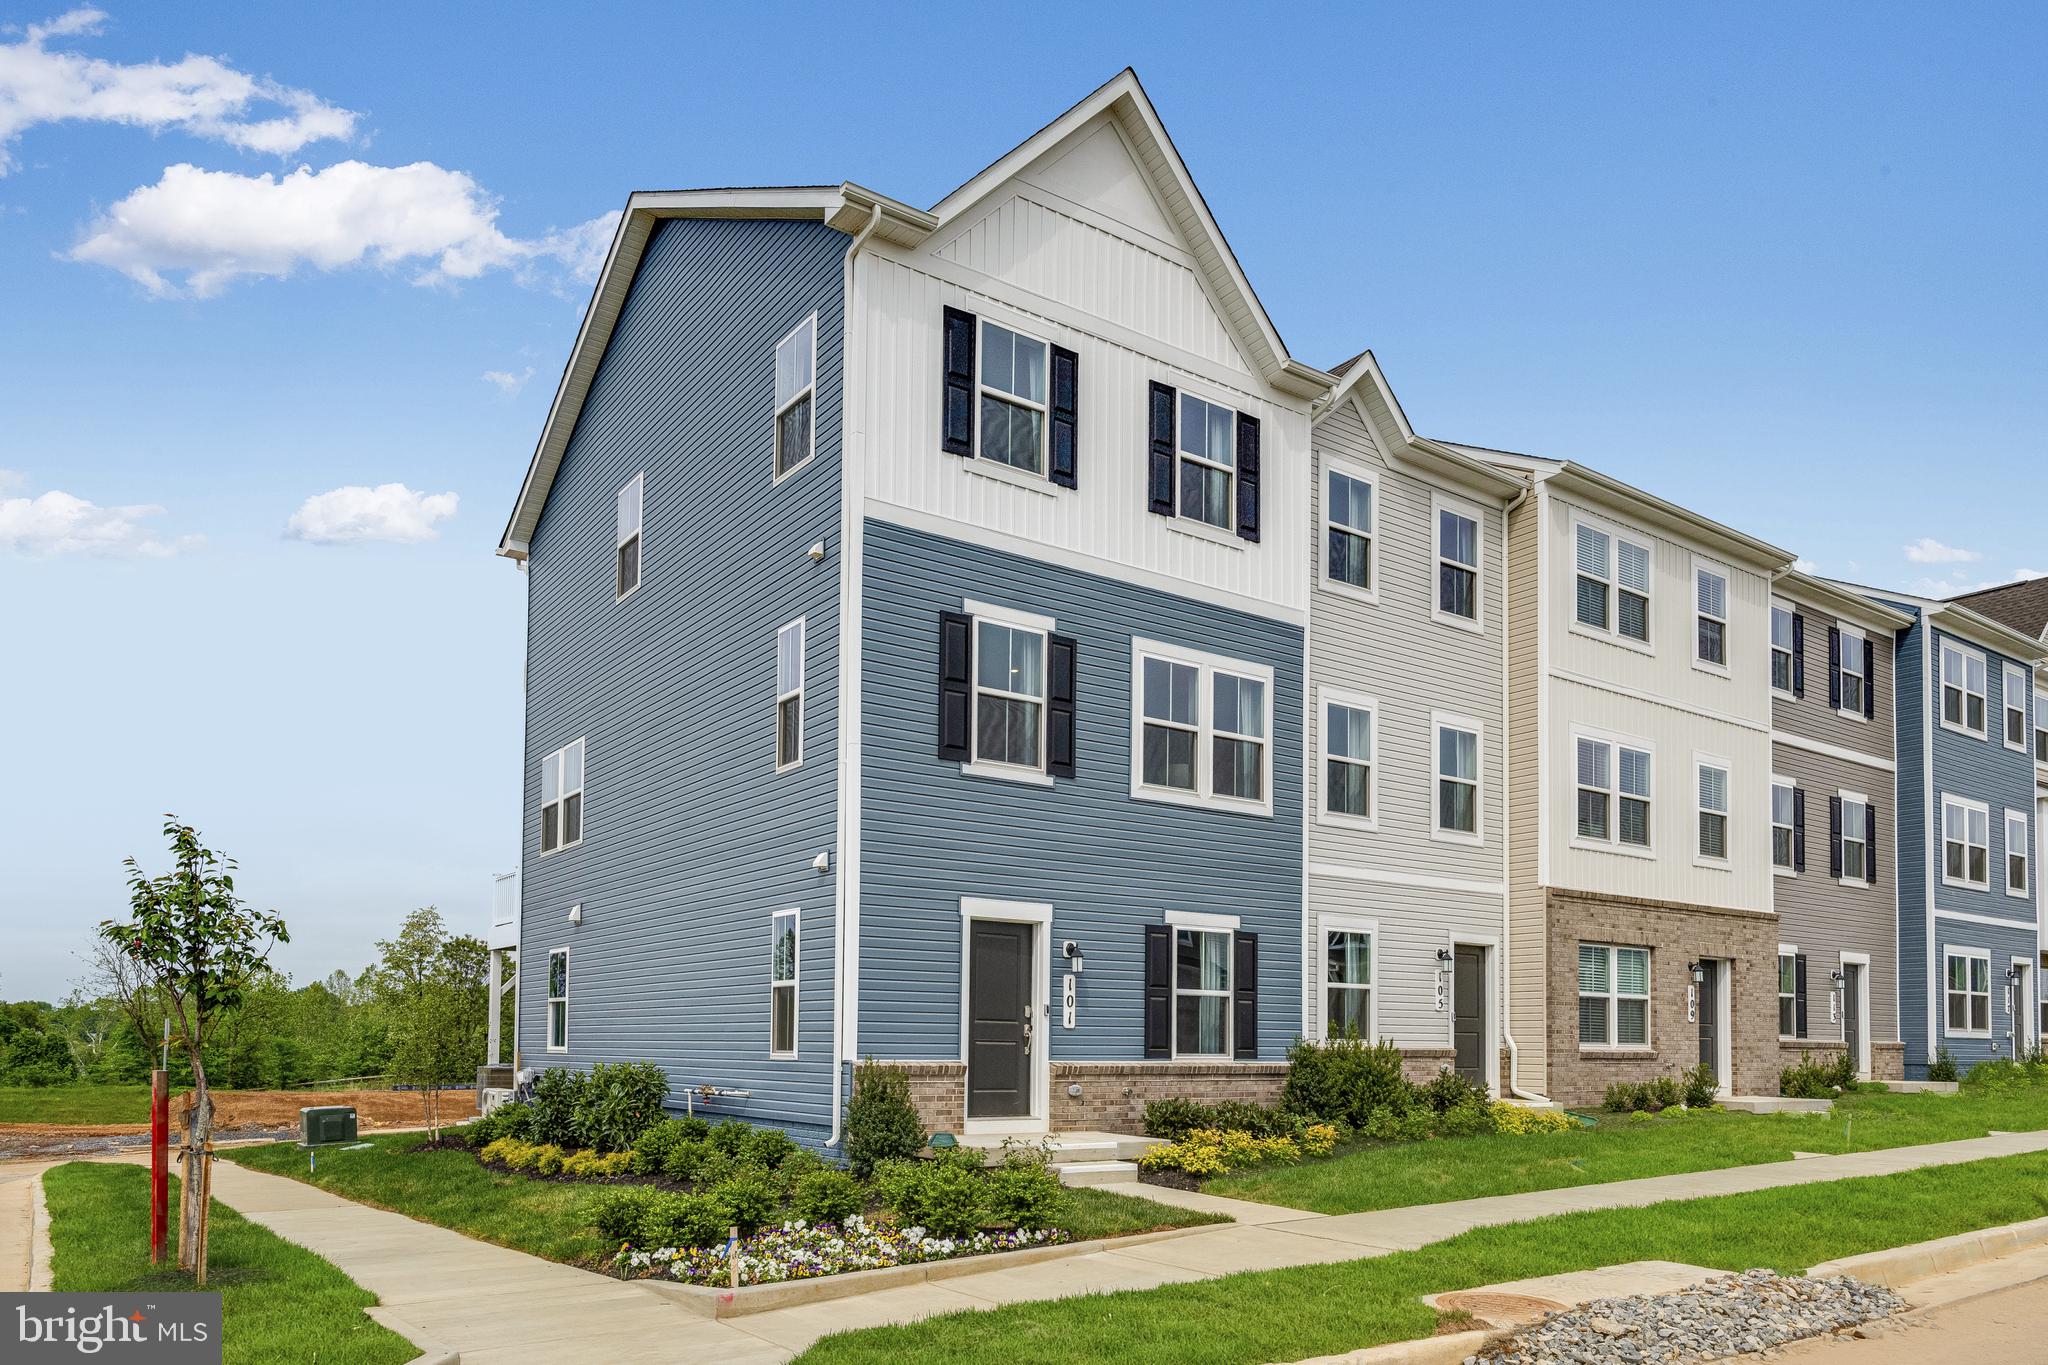
New end unit Lancaster model in the highly sought-after Shenandoah Springs community, Ranson WV.  The impeccably designed Lancaster presents stunning exterior with beautiful landscaping and 2-car rear garage. On the ground level, there is a recreation room plus half bath for easy entertaining. Upstairs, a large 10x18 foot deck is situated off the modern and functional rear kitchen, plus an immense Great Room ready for entertainment.  The kitchen is suited with premium stainless-steel appliances, White Ornamental granite countertops, and Barnett Maple- Slate cabinets. The third level has three generously sized bedrooms, which offer great flexibility in how to utilize the space as both the second and third bedrooms could easily be used as an office! Washer and Dryer included with home! This home includes the upgraded third floor 2' extension. 

Future amenities include a swimming pool, picnic area, trails, and a park with a basketball court, tot lot, and gazebo. Commuters will appreciate easy access to the bustling Northern Virginia, Baltimore-Washington, D.C. area. Call today for more information!

*Pictures are of a similar home and for illustrative purposes only. Pricing and incentives are subject to change without notice.
#WVJF2016048

RANSON

74 ROLLING BRANCH DRIVE LOT 108 LANCASTER

3 Beds

2 Baths

1,768 Sq.Ft.

$328,740

MLS#: WVJF2016048

Move-in this Summer! Entering the home through the covered front porch, you are welcomed into the open-concept first floor. With 9’ ceilings throughout the family room & kitchen, this design creates an airy, modern feel. The stunning kitchen in the Dallas offers a breakfast nook for dining, a spacious pantry for storing your essentials, and a large bright sunroom. On the main level, you will also find a generous flex space that can be used as an office or playroom, depending on your needs. Heading upstairs, you will find the master suite which includes its own private bathroom and large walk-in closet. The 3 additional bedrooms and second bathroom are also on this level, as well as the second-floor laundry room. Home is complete with finished basement and lower level powder room. Home is currently under construction - call for tour! HOME CURRENTLY UNDER CONSTRUCTIONS. PHOTOS OF SIMILAR MODEL.
#WVBE2029272

INWOOD

503 BOISE ROAD

4 Beds

2 Baths

2,521 Sq.Ft.

$429,990

MLS#: WVBE2029272

*TO BE BUILT* Bahama w/ basement at Chandlers Glen. Purchase now and receive $4,500 in closing costs with the use of NVR Mortgage! By Appointment Only. Photos for representation only. Other home sites available. Model Hours: Mon, Tues, Thurs, & Fri 11a-6p; Sat 11a-5p; Sun 12p-5p. Closed Wednesday. *Community amenities underway.*
#WVBE170100

BUNKER HILL

134 BINDWEED COURT

3 Beds

2 Baths

1,348 Sq.Ft.

$227,310

MLS#: WVBE170100

1 ... 107 108 109 110 111 ... 666
* Listings identified with the FMLS IDX logo come from FMLS and are held by brokerage firms other than the owner of this website. The listing brokerage is identified in any listing details. Information is deemed reliable but is not guaranteed. If you believe any FMLS listing contains material that infringes your copyrighted work please click here to review our DMCA policy and learn how to submit a takedown request. © 2024. First Multiple Listing Service, Inc.
 - property

Send a message

Message successfully sent.

Your message

What is 3 + 4 ?

Reason for contacting?

I agree to receive email communication and understand I can unsubscribe at any time.

I agree to be contacted by Charis Realty Group via call, email, and text for real estate services. To opt out, you can reply 'stop' at any time or reply 'help' for assistance. You can also click the unsubscribe link in the emails. Message and data rates may apply. Message frequency may vary. Privacy Policy

Sign Out

Virtual Assistant

Would you like to take the next step with this property? We can help you schedule a showing or virtual tour, or send you more details.

Yes, I would like more information.

Thank You for Your Reply, One of Our Agents will contact you as soon as possible

No, maybe later.

Thank you, you can always contact me via email, phone number or through the contact form.

Realhub AI

Lucy - Your AI-Powered Realtor

Update Your Temporary Password

Personalize your search

Enter your email and we'll notify you immediately when new listings match what you're looking for.

or enter email address

Already have an account ? Login here

Continue your home search

I agree to receive communications and understand I can unsubscribe at any time.

I agree to be contacted by Charis Realty Group via call, email, and text for real estate services. To opt out, you can reply 'stop' at any time or reply 'help' for assistance. You can also click the unsubscribe link in the emails. Message and data rates may apply. Message frequency may vary. Privacy Policy

Already have an account ? Login here

We use cookies

We use cookies primarily for analytics to enhance your experience. By accepting, you agree to our use of these cookies. You can manage your preferences or learn more about our cookies policy.
