Properties

Browse or get in touch to schedule a walkthrough.

  • Nearby me
Price range

Popular Features

Community Features

Association

Property Features

Waterfront

View

Exterior Features

Interior Features

Style

10000 properties match your criteria

Updated 1 minute ago

E-Alert name

Discover the perfect blend of comfort and style in this spacious rancher, designed with an open floor plan that invites both relaxation and entertainment. The heart of the home is a large eat-in kitchen, featuring a gas range, ideal for culinary enthusiasts. High ceilings throughout the home creates an airy ambiance, enhancing the natural light. Retreat to the luxurious master suite, complete with a walk-in shower, soaker tub, double bowl vanity, and walk in closet that offers a personal sanctuary to unwind after a long day. Convenience is at your fingertips with the main floor laundry/mud room and oversized garage, providing ample storage and easy access from the garage to the kitchen. This stunning property also features a beautifully finished basement complete with an additional bedroom, full bath, and large rec room with a stone fireplace perfect for a billiards room, home gym, kitchenette or all three. Downstairs you will also find a large unfinished storage area and walk out sliding glass doors to the rear patio. Outback you will find the expansive deck with steps to the yard that overlooks a generous backyard, perfect for outdoor gatherings. Plenty of space for a future pool and playground or simply enjoy as-is and take in the open space and fresh air. The shed adds extra storage for your gardening tools and equipment, making this yard both functional and inviting.  No HOA. With a new roof, heat pump, and hot water heater, this home promises worry-free living for years to come. Don’t miss your opportunity to experience all that this beautiful rancher has to offer—schedule a showing today and make it your own!
#WVBE2033446

BUNKER HILL

2675 GILES MILL ROAD

4 Beds

3 Baths

3,592 Sq.Ft.

$429,900

MLS#: WVBE2033446

ESTIMATED DELIVERY: OCTOBER 2025!
Welcome to the Ashton at Red Clover Meadows! The first floor of this two-story home opens up to the living room at the front of the home and the kitchen, breakfast room and Great Room at the rear, creating various spaces to host special gatherings. The kitchen in suited with stainless steel appliances, Barnett Maple cabinets in Slate, and beautiful white ornamental granite countertops. Upstairs is a luxe owner's suite with an en-suite bathroom and dual walk-in closets, along with three secondary bedrooms for residents and overnight guests and a versatile loft. Working from home has never been easier with a spacious home office included!

Don't miss the opportunity to own this exceptional home in Ranson, WV. Experience the perfect combination of comfort, style, and functionality. Schedule you’re viewing today!

Photos are for illustrative purposes only. Prices do not include closing costs and other fees to be paid by buyer and are subject to change without notice. This is not an offer in states where prior registration is required. Void where prohibited by law. Copyright © 2022 Lennar Corporation. Lennar, the Lennar logo are U. S. registered service marks or service marks of Lennar Corporation and/or its subsidiaries. Date 02/22
#WVJF2016314

RANSON

Lot 187 RED CLOVER LANE ASHTON

4 Beds

2 Baths

2,550 Sq.Ft.

$437,240

MLS#: WVJF2016314

REDUCED PRICE !! MOTIVATED SELLER !! Welcome to 242 Recife Court.  No need to wait for New Construction , this beautiful Single family home was built in 2020!! This home offers 3 bedrooms on the upper level and an additional room in the basement, which could be used as a 4th bedroom or den.  3.5 -bathroom, 2 car garage, located  in The Communities of Burwell. This home boasts an array of features to love from the inside and out. The front of the home has perfectly maintained landscaping and a cozy front porch. The main level has LVP flooring and  offers a flex space which could be used as an office/study, dining room , family room, kitchen and a half bath. The kitchen offers beautiful dark cabinets,  stainless steel appliances and granite countertops. The family room has a fireplace and  ceiling fan. The main floor has several windows giving the home lots of natural sunlight.  Step out onto the deck and see the nice-sized backyard. Upstairs, you will find three bedrooms, a laundry room, two full bathrooms (one in the primary bedroom) . The large primary bedroom features vaulted ceiling, two closets, and a spacious bathroom with double sinks, soaking tub, and separate shower. The fully finished basement offers a fantastic space for entertaining and spending quality time with family and friends. With a full bathroom and flex room that can be another bedroom or whatever you desire—a movie room, personal gym, library, study, or a peaceful retreat within the home. From the basement you have an area way which allows you to walk up to your backyard. It's definitely a must-see. Don't miss this opportunity to make 242 Recife Court your new home !!
#WVBE2031028

MARTINSBURG

242 RECIFE COURT

4 Beds

3 Baths

2,813 Sq.Ft.

$429,000

MLS#: WVBE2031028

Charming Rancher with Vaulted Ceilings, Open Kitchen & Sunlit Spaces! Welcome home to this beautifully updated 3-bedroom, 2-bath ranch-style home! From the moment you enter, you're greeted by an expansive open-concept family room and kitchen, enhanced by a soaring vaulted ceiling and rich hardwood flooring.
The heart of the home, the kitchen, features brand new granite countertops, classic tile flooring, and plenty of workspace, making it as functional as it is stylish. Fresh paint throughout in tasteful, neutral earth tones provides a serene backdrop for your personal decor—just move in and make it your own. The spacious primary suite offers a true retreat, complete with new carpeting, a large walk-in closet, and a luxurious en suite bathroom showcasing a garden tub, separate shower, dual vanity, and new flooring. Additional living spaces include a formal dining room with elegant chair rail molding and a separate living room, both accented by gleaming hardwood floors and oversized windows that bathe the home in natural light. Downstairs, a full-sized unfinished basement offers incredible potential, with a half bath already in place and a rough-in for a shower—ideal for future expansion, a home gym, additional living space, or extra storage. Additional features include a dedicated laundry room, an attached 2-car garage with inside access, and thoughtful touches throughout. Don't miss this opportunity to own a home that combines spaciousness, style, and flexibility—all in one inviting package. Minutes from the Interstate, schools, banks, shopping and more!
#WVBE2043600

HEDGESVILLE

34 KREGLOW COURT

3 Beds

2 Baths

1,801 Sq.Ft.

$335,000

MLS#: WVBE2043600

Pack your things and move into this updated, one-level home on a quiet street. The house sits on a level 1.12 total acres. The property has a variety of fruit and nut trees, a firepit area, and plenty of space to create an amazing garden or other outdoor project. Within the home you will find plenty of recent upgrades that include 200 amp electrical service and new whole house wiring, new central air system, new metal roof, new LED lighting, new windows, new LVP flooring in living room and hallway, reverse osmosis water system,  and much more. Schedule your appointment before it's too late.
#WVMI2001982

RIDGELEY

69 N PENNSYLVANIA STREET

3 Beds

1 Baths

1,340 Sq.Ft.

$157,400

MLS#: WVMI2001982

Fantastic location between Moorefield and Petersburg. Three bedroom, one bath updated rancher on 1.86 acres with fiber optic internet. One car garage with electric and plumbing. Home has new drywall, new paint, new lighting, new flooring, new roof, updated electric, and updated septic. Walkout basement, repainted and sealed, and two side decks lead to wide open space with wonderful views of the surrounding mountains. Don't miss out on this opportunity.  Call today for a showing!
#WVHD2002712

MOOREFIELD

5888 ROUTE 220 S

3 Beds

1 Baths

1,752 Sq.Ft.

$295,000

MLS#: WVHD2002712

Free Rec Room! 100% Financing! Closing Cost Cash!  Dan Ryan Builders Stonebrook Village York II garage townhomes for Spring 2016. This end unit has a spacious expanded plan with bright morning room off of the island kitchen with stainless appliances, big master suite with deluxe bath, double room finished walkout lower level with bath rough-in & plenty of nice upgrades. Choose yours today!
#1000561903

HEDGESVILLE

0 RUMBLING ROCK ROAD LOT 293

3 Beds

2 Baths

1,859 Sq.Ft.

$149,990

MLS#: 1000561903

Immaculate Brick Rancher in Falling Waters – North Berkeley County, WV
Welcome home to this beautifully maintained 3-bedroom, 2-bathroom brick rancher situated on almost  one acre of cleared land in sought-after Falling Waters. This charming home features an upgraded kitchen with modern countertops, gleaming hardwood floors and a spacious owner’s suite. Enjoy peaceful mornings on the covered front porch and entertain with ease on the rear deck. Additional highlights include a full unfinished basement, a 2-car garage, paved driveway, and two outbuildings with power – perfect for hobbies, storage, or workshop use. Don’t miss this move-in-ready gem in a prime location!
#WVBE2043500

FALLING WATERS

22 IRELAND DRIVE

3 Beds

2 Baths

1,450 Sq.Ft.

$399,900

MLS#: WVBE2043500

Beautifully completely remodeled 3 bedroom, 2 bath  ranch home.  Granite kitchen counter tops and island.  Mostly finished basement offers large extra living space..  Unfinished area for washer and dryer and storage.    Newly installed ceiling fans. Deck leads to a fully fenced yard.  This home is move in ready.
#WVBE170628

MARTINSBURG

12 MERCURY

3 Beds

2 Baths

1,758 Sq.Ft.

$149,000

MLS#: WVBE170628

Be the new owners of this extremely well-maintained 3 bed, 2.5 bath townhouse, built in 2018! Country kitchen, stainless steel appliances, granite countertops, and island. Fully finished basement with rec room that opens to backyard. Master bedroom has a walk-in closet, and master bath is complete with a double vanity. The washer and dryer are also conveniently located on upper level. Don't miss your chance to join the growing Riverside Villages community in Falling Waters, less than 20 minutes from both Hagerstown and Martinsburg!
#WVBE179334

FALLING WATERS

26 LANDIS COURT

3 Beds

2 Baths

1,648 Sq.Ft.

$177,500

MLS#: WVBE179334

Contemporary home on .77 waterfront acres fronting a 7 acre private lake.  Private dock for swimming or boating plus community beach and ball field.  Property sits at the end of the cul-de-sac for wooded privacy.  Main house offers 2BR each with a sleeping loft, hot tub on multi level deck overlooking the lake. Guest house has 1 BR/ bath/ kitchen and living room. Close to state parks and golf.
#1003617154

HEDGESVILLE

306 TANAGER

2 Beds

1 Baths

2,182 Sq.Ft.

$160,000

MLS#: 1003617154

The Pine Home of the Month at Cardinal Pointe blends sensibility and style. Enter the welcoming foyer on the main level from the covered front porch or through the garage. It’s the perfect location for a family zone. The wide-open great room flows seamlessly into the gourmet kitchen and dining area that features quartz countertops, white cabinets, stainless steel appliances, and a spacious kitchen island. Upstairs, find two generous secondary bedrooms and a full bath; continue past the laundry toward the owners' suite. This private retreat includes a dual vanity bath and enormous walk-in closet. The full unfinished basement  with a 3 piece pluming rough in can be used as you wish! Enjoy the peaceful views of the community from your spacious deck and backyard! The Pine is perfect for you and your family family.  Minutes from I-81, 10 minutes from Martinsburg, and 20 minutes from Hagerstown.
#WVBE2017000

HEDGESVILLE

27 OTERO LANE

3 Beds

2 Baths

1,482 Sq.Ft.

$265,000

MLS#: WVBE2017000
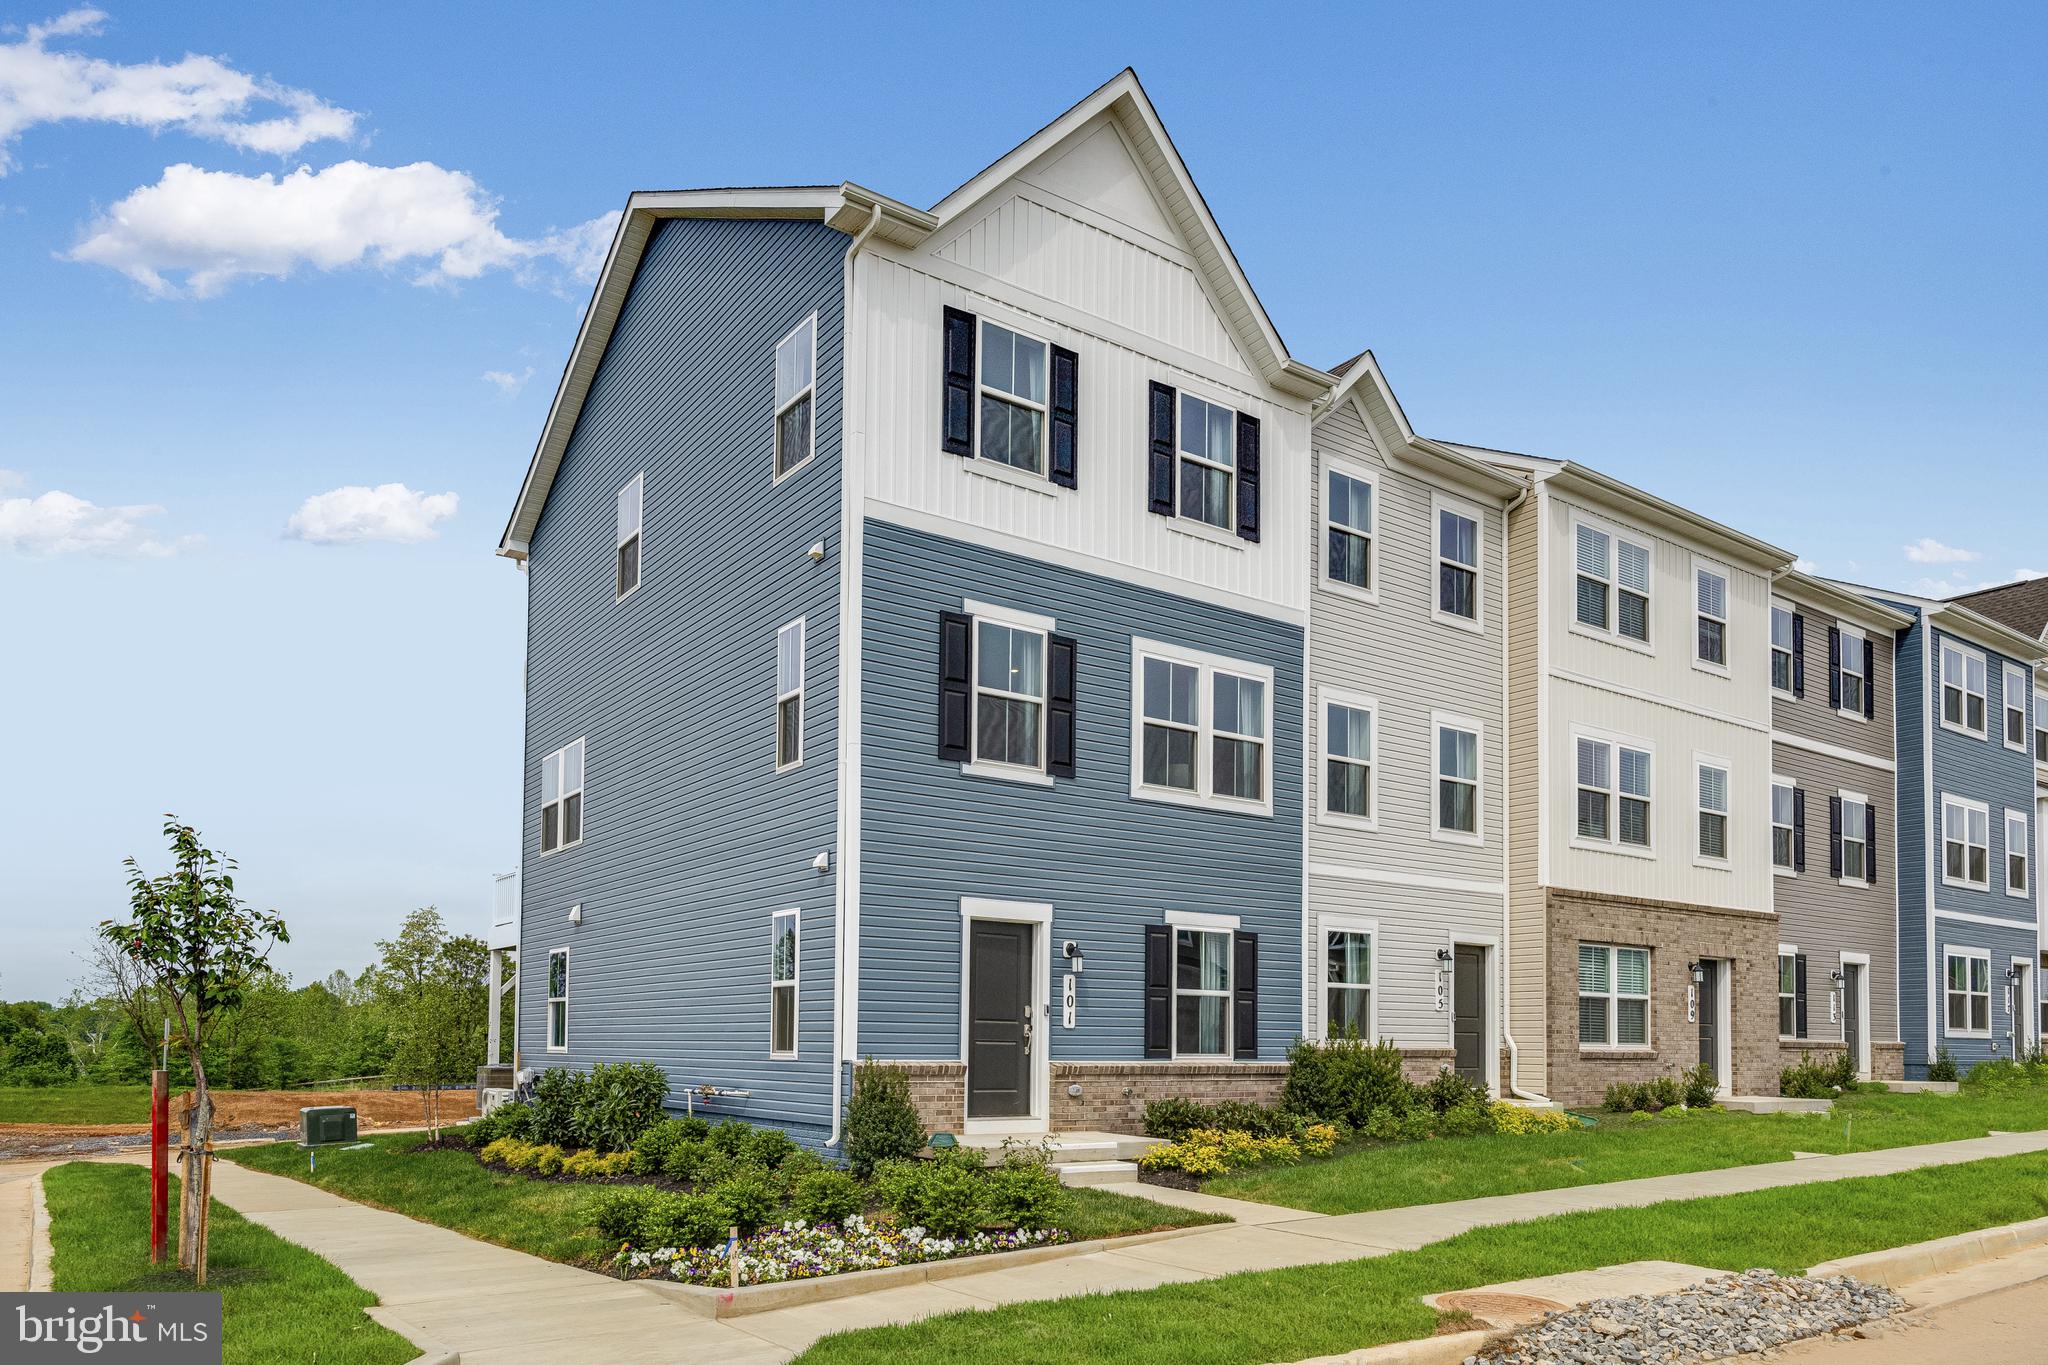
New end unit Lancaster model in the highly sought-after Shenandoah Springs community, Ranson WV.  The impeccably designed Lancaster presents stunning exterior with beautiful landscaping and 2-car rear garage. On the ground level, there is a recreation room plus half bath for easy entertaining. Upstairs, a large 10x18 foot deck is situated off the modern and functional rear kitchen, plus an immense Great Room ready for entertainment.  The kitchen is suited with premium stainless-steel appliances, Valle Nevado granite countertops, and Barnett Duraform - Stone cabinets. The third level has three generously sized bedrooms, which offer great flexibility in how to utilize the space as both the second and third bedrooms could easily be used as an office! Washer and Dryer included with home! This home includes the upgraded third floor 2' extension. 

Future amenities include a swimming pool, picnic area, trails, and a park with a basketball court, tot lot, and gazebo. Commuters will appreciate easy access to the bustling Northern Virginia, Baltimore-Washington, D.C. area. Call today for more information!

*Pictures are of a similar home and for illustrative purposes only. Pricing and incentives are subject to change without notice.
#WVJF2016050

RANSON

309 MINERAL SPRINGS ROAD LOT 093 LANCASTER

3 Beds

2 Baths

1,768 Sq.Ft.

$330,740

MLS#: WVJF2016050

New price! Seller is motivated.  Welcome to your dream home, a stunning detached residence nestled on a generous 2.08-acre lot, offering a perfect blend of comfort, style, and tranquility. Built in 2004, this beautifully maintained property showcases a contemporary ranch-style design that harmonizes with its natural surroundings, providing a serene retreat just moments away from local amenities. As you step inside, you are greeted by an inviting open floor plan that seamlessly connects the family room to the kitchen, making it an ideal space for entertaining or enjoying quality time with loved ones. The interior boasts hardwood and solid surface flooring on the main level, carpet in the basement creating a warm and welcoming atmosphere throughout. The thoughtfully designed layout includes four spacious bedrooms, including three entry-level bedrooms, and three and a half well-appointed bathrooms, ensuring ample space for relaxation and privacy. The heart of the home features a modern kitchen equipped with high-end appliances, including a double oven, cooktop, microwave, and dishwasher, perfect for culinary enthusiasts. Additional conveniences such as washer/dryer and a water conditioner enhance the functionality of this remarkable residence. The family room, complete with a cozy gas fireplace, invites you to unwind while enjoying views of the lush garden and wooded surroundings through large windows. Step outside to discover the exterior features that make this property truly special. A charming porch and expansive deck provide the perfect setting for outdoor gatherings or quiet moments of reflection, all while surrounded by beautiful grounds that back to trees, offering both privacy and a picturesque view. The partly wooded lot features a sloping terrain, enhancing the natural beauty of the property and creating a peaceful ambiance. The attached two-car garage has 2 bays and a electric vehicle charging station, complete with additional storage space and side entry access, provides convenience and practicality. Level gravel pad for up to 42'+ RV parking with 30 amp electric.  Located on a no-thru street, this home offers a tranquil setting while still being conveniently close to shopping, dining, and recreational opportunities. Experience the perfect blend of indoor luxury and outdoor serenity in this exceptional property, where every detail has been thoughtfully curated for your enjoyment. Don’t miss the opportunity to make this stunning residence your own!
#WVBE2038188

MARTINSBURG

533 SIERRA DRIVE

4 Beds

3 Baths

4,294 Sq.Ft.

$570,000

MLS#: WVBE2038188

CALL NOW TO SEE  THIS ONE LEVEL RANCH STYLE HOME WITH  3 BEDROOMS, 1 BATH, LIVING ROOM, KITCHEN/DINING AREA AND LAUNDRY ROOM. ALL APPLIANCES CONVEY PLUS SEVERAL PIECES OF FURNITURE. ENJOY THE SCENIC MOUNTAIN VIEWS FROM A COVERED SIDE PORCH. THE 3 ROLLING , CLEARED AND UNRESTRICTED ACRES WOULD BE PERFECT FOR ANIMALS , GARDEN OR ANY OTHER HOBBIES.  A  BONUS IS THE 2 CAR DETACHED GARAGE WITH OVER HEAD STORAGE PLUS A LARGE SHED  FOR EXTRA STORAGE. YOU WILL REALLY APPRECIATE THE LOCATION OF THIS PROPERTY EVEN THOUGH THE HOME NEEDS SOME TLC.  LOCATED UP A HILL WITH SOME PRIVACY JUST OFF OF RT 28 GIVES YOU ACCESS TO NEARBY CUMBERLAND MARYLAND .
#WVMI2002666

FORT ASHBY

88 CHERISH LANE

3 Beds

1 Baths

1,076 Sq.Ft.

$125,000

MLS#: WVMI2002666

1 ... 105 106 107 108 109 ... 666
* Listings identified with the FMLS IDX logo come from FMLS and are held by brokerage firms other than the owner of this website. The listing brokerage is identified in any listing details. Information is deemed reliable but is not guaranteed. If you believe any FMLS listing contains material that infringes your copyrighted work please click here to review our DMCA policy and learn how to submit a takedown request. © 2024. First Multiple Listing Service, Inc.
 - property

Send a message

Message successfully sent.

Your message

What is 3 + 4 ?

Reason for contacting?

I agree to receive email communication and understand I can unsubscribe at any time.

I agree to be contacted by Charis Realty Group via call, email, and text for real estate services. To opt out, you can reply 'stop' at any time or reply 'help' for assistance. You can also click the unsubscribe link in the emails. Message and data rates may apply. Message frequency may vary. Privacy Policy

Sign Out

Virtual Assistant

Would you like to take the next step with this property? We can help you schedule a showing or virtual tour, or send you more details.

Yes, I would like more information.

Thank You for Your Reply, One of Our Agents will contact you as soon as possible

No, maybe later.

Thank you, you can always contact me via email, phone number or through the contact form.

Realhub AI

Lucy - Your AI-Powered Realtor

Update Your Temporary Password

Personalize your search

Enter your email and we'll notify you immediately when new listings match what you're looking for.

or enter email address

Already have an account ? Login here

Continue your home search

I agree to receive communications and understand I can unsubscribe at any time.

I agree to be contacted by Charis Realty Group via call, email, and text for real estate services. To opt out, you can reply 'stop' at any time or reply 'help' for assistance. You can also click the unsubscribe link in the emails. Message and data rates may apply. Message frequency may vary. Privacy Policy

Already have an account ? Login here

We use cookies

We use cookies primarily for analytics to enhance your experience. By accepting, you agree to our use of these cookies. You can manage your preferences or learn more about our cookies policy.
