
Property
Beds
4
Full Baths
3
1/2 Baths
1
Year Built
2026
Sq.Footage
2,197
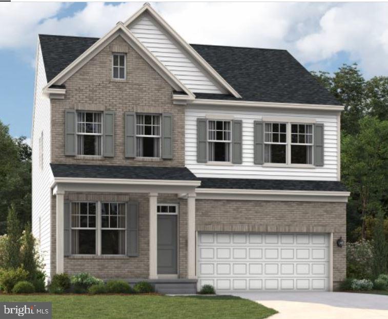
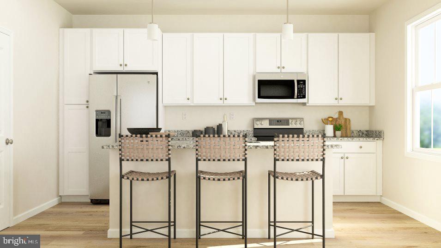
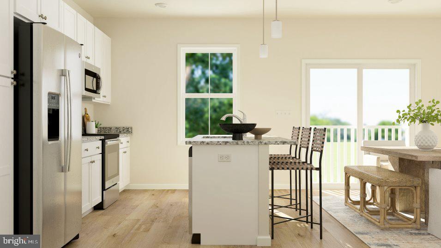
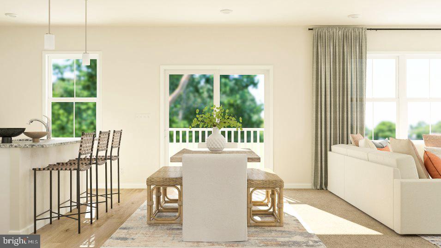
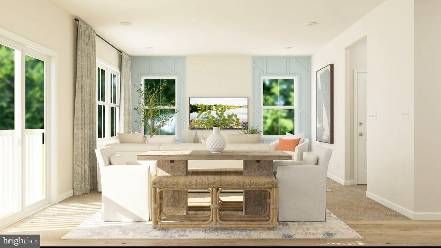
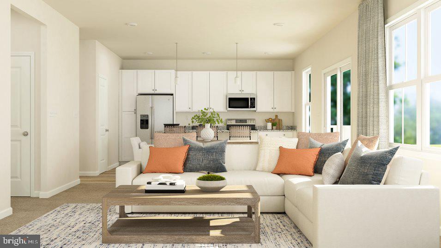
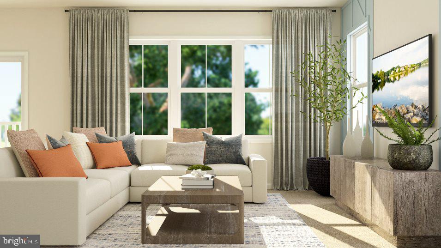
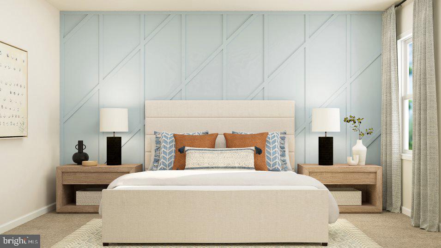
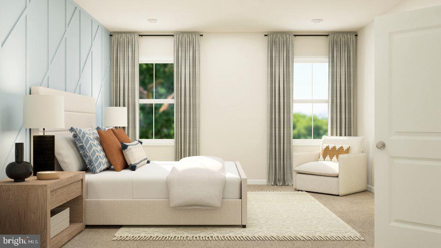
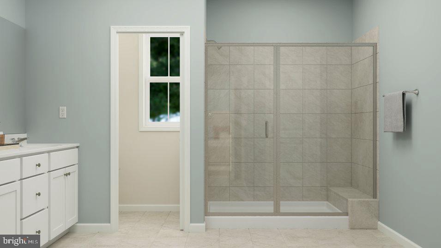
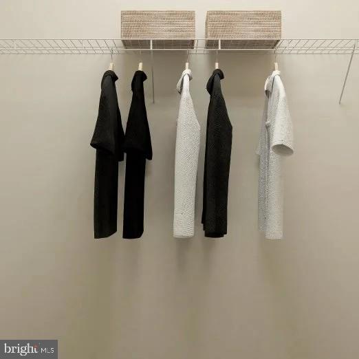
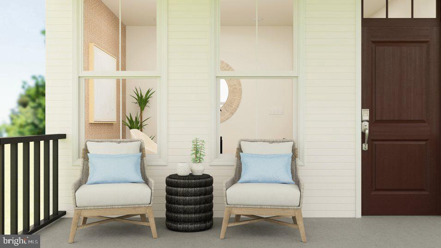
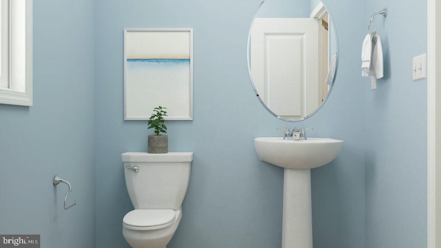
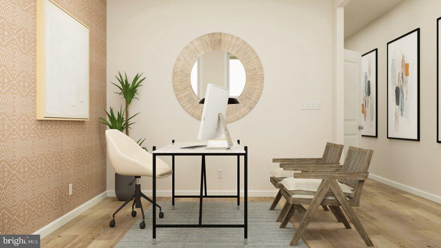
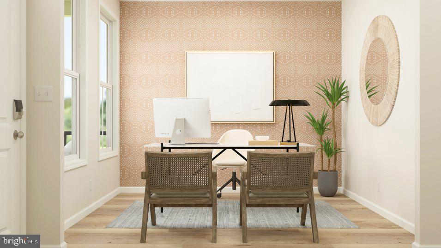
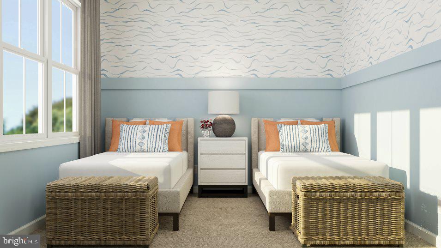
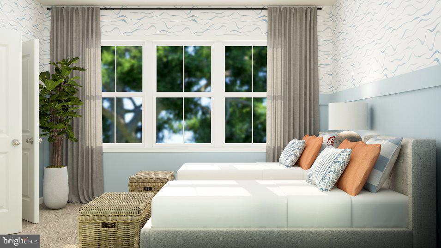
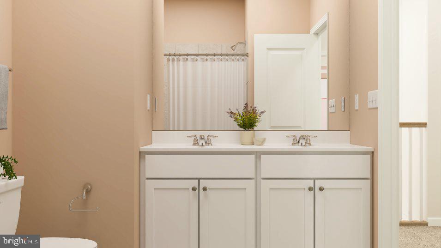
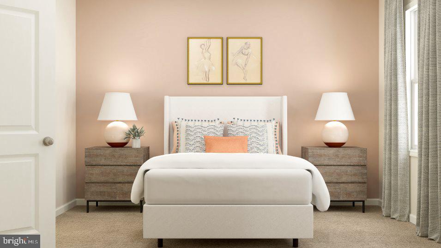
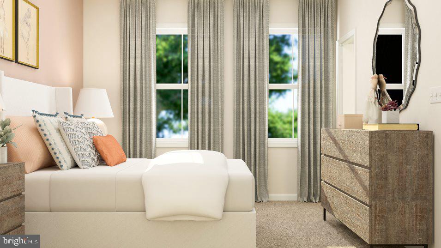
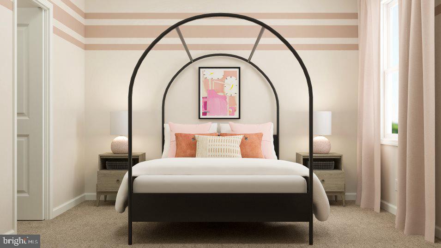
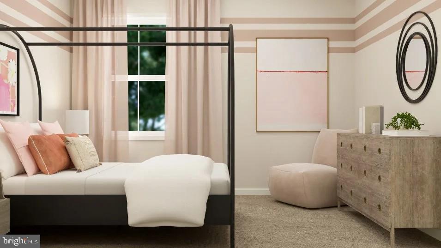
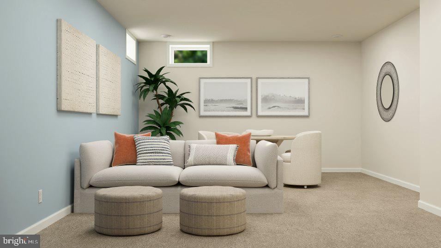
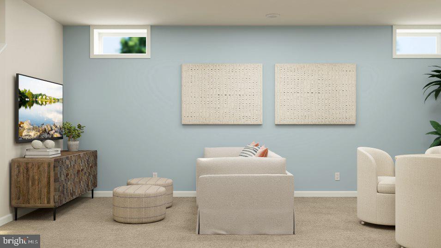
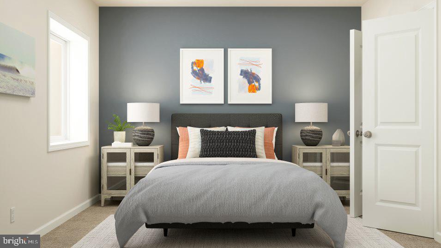
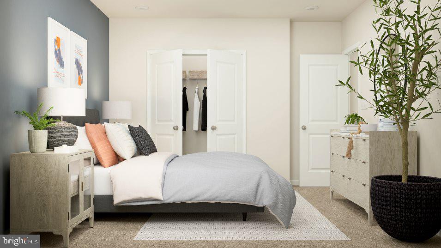
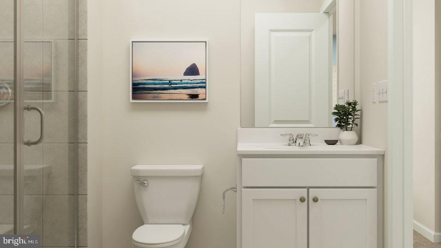
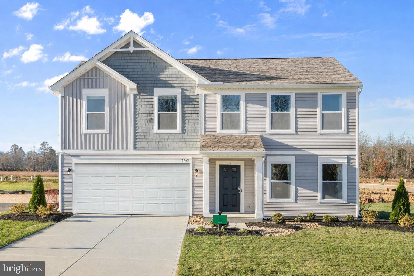
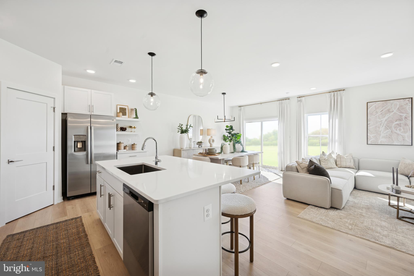
NEW CONSTRUCTION in Shenandoah Springs! Welcome to the Hamilton floorplan by Lennar, a thoughtfully designed two-story home offering approximately 2,662 square feet of stylish living space with 4 bedrooms, 3.5 baths, and a 2-car garage. The open-concept main level is ideal for everyday living and entertaining, featuring a spacious great room that flows seamlessly into the dining area and modern kitchen with quality finishes and abundant workspace. A private first-floor office provides the perfect setting for working from home, while the upper level features generously sized bedrooms, including a luxurious owner's suite with dual walk-in closets and a spa-inspired bath. Located in the sought-after Shenandoah Springs master-planned community, residents enjoy exceptional neighborhood amenities including a swimming pool, clubhouse, basketball court, sport court, playgrounds, picnic areas, walking trails, and green spaces. Ideally situated in Jefferson County, you're just minutes from historic Harpers Ferry, Charles Town, Civil War sites, local wineries, shopping, dining, and outdoor recreation. Commuters will appreciate convenient access to the Duffields MARC Station, making travel to Northern Virginia, Maryland, and Washington, D.C. easy. Experience the perfect blend of modern living, community amenities, and Shenandoah Valley beauty in this exceptional new home!
Features & Amenities
Interior
-
Other Interior Features
High Ceilings
-
Total Bedrooms
4
-
Bathrooms
3
-
1/2 Bathrooms
1
-
Above Grade Finished Area
2197.0
-
Basement YN
YES
-
Cooling YN
YES
-
Cooling
Central Air, Heat Pump, Electric
-
Heating YN
YES
-
Heating
Electric, Central, Heat Pump
-
Pet friendly
Yes
Exterior
-
Garage
Yes
-
Garage spaces
2
-
Construction Materials
Frame, Vinyl Siding
-
Parking
Garage Door Opener, Concrete, Garage, Driveway, Attached
-
Patio and Porch Features
Porch
-
Pool
Yes
-
Pool Features
Community
-
Waterfront YN
NO
Area & Lot
-
Lot Features
Back Yard
-
Lot Size(acres)
0.17
-
Lot Size(square feet)
7,458
-
Property Type
Residential
-
Property Sub Type
Single Family Residence
-
Architectural Style
Colonial
Price
-
Sales Price
$474,990
-
Financing Options
Cash, FHA, Conventional, USDA, VA
-
Sq. Footage
2,197
-
Price/SqFt
$216
HOA
-
Association
YES
-
Association Fee
$40
-
Association Fee Frequency
Monthly
-
Association Fee Includes
N/A
School District
-
Elementary School
T.A. LOWERY
-
Middle School
WILDWOOD
-
High School
JEFFERSON
Property Features
-
New Construction
YES
-
Association Amenities
Picnic Area, Basketball Court, Playground
-
Foundation Details
Concrete Perimeter
-
Senior Community YN
NO
-
Sewer
Public Sewer
-
Tax Lot
525
-
Water Source
Public
Schedule a Showing
Showing scheduled successfully.
Mortgage calculator
Estimate your monthly mortgage payment, including the principal and interest, property taxes, and HOA. Adjust the values to generate a more accurate rate.
Your payment
Principal and Interest:
$
Property taxes:
$
HOA fees:
$
Total loan payment:
$
Total interest amount:
$
Location
County
JEFFERSON
Elementary School
T.A. LOWERY
Middle School
WILDWOOD
High School
JEFFERSON
Listing Courtesy of Curtis W Siever , NextHome Realty Select
RealHub Information is provided exclusively for consumers' personal, non-commercial use, and it may not be used for any purpose other than to identify prospective properties consumers may be interested in purchasing. All information deemed reliable but not guaranteed and should be independently verified. All properties are subject to prior sale, change or withdrawal. RealHub website owner shall not be responsible for any typographical errors, misinformation, misprints and shall be held totally harmless.

AGENT
David Riddle
Call David today to schedule a private showing.

* Listings on this website come from the FMLS IDX Compilation and may be held by brokerage firms other than the owner of this website. The listing brokerage is identified in any listing details. Information is deemed reliable but is not guaranteed. If you believe any FMLS listing contains material that infringes your copyrighted work please click here to review our DMCA policy and learn how to submit a takedown request.© 2024 FMLS.
Related Properties
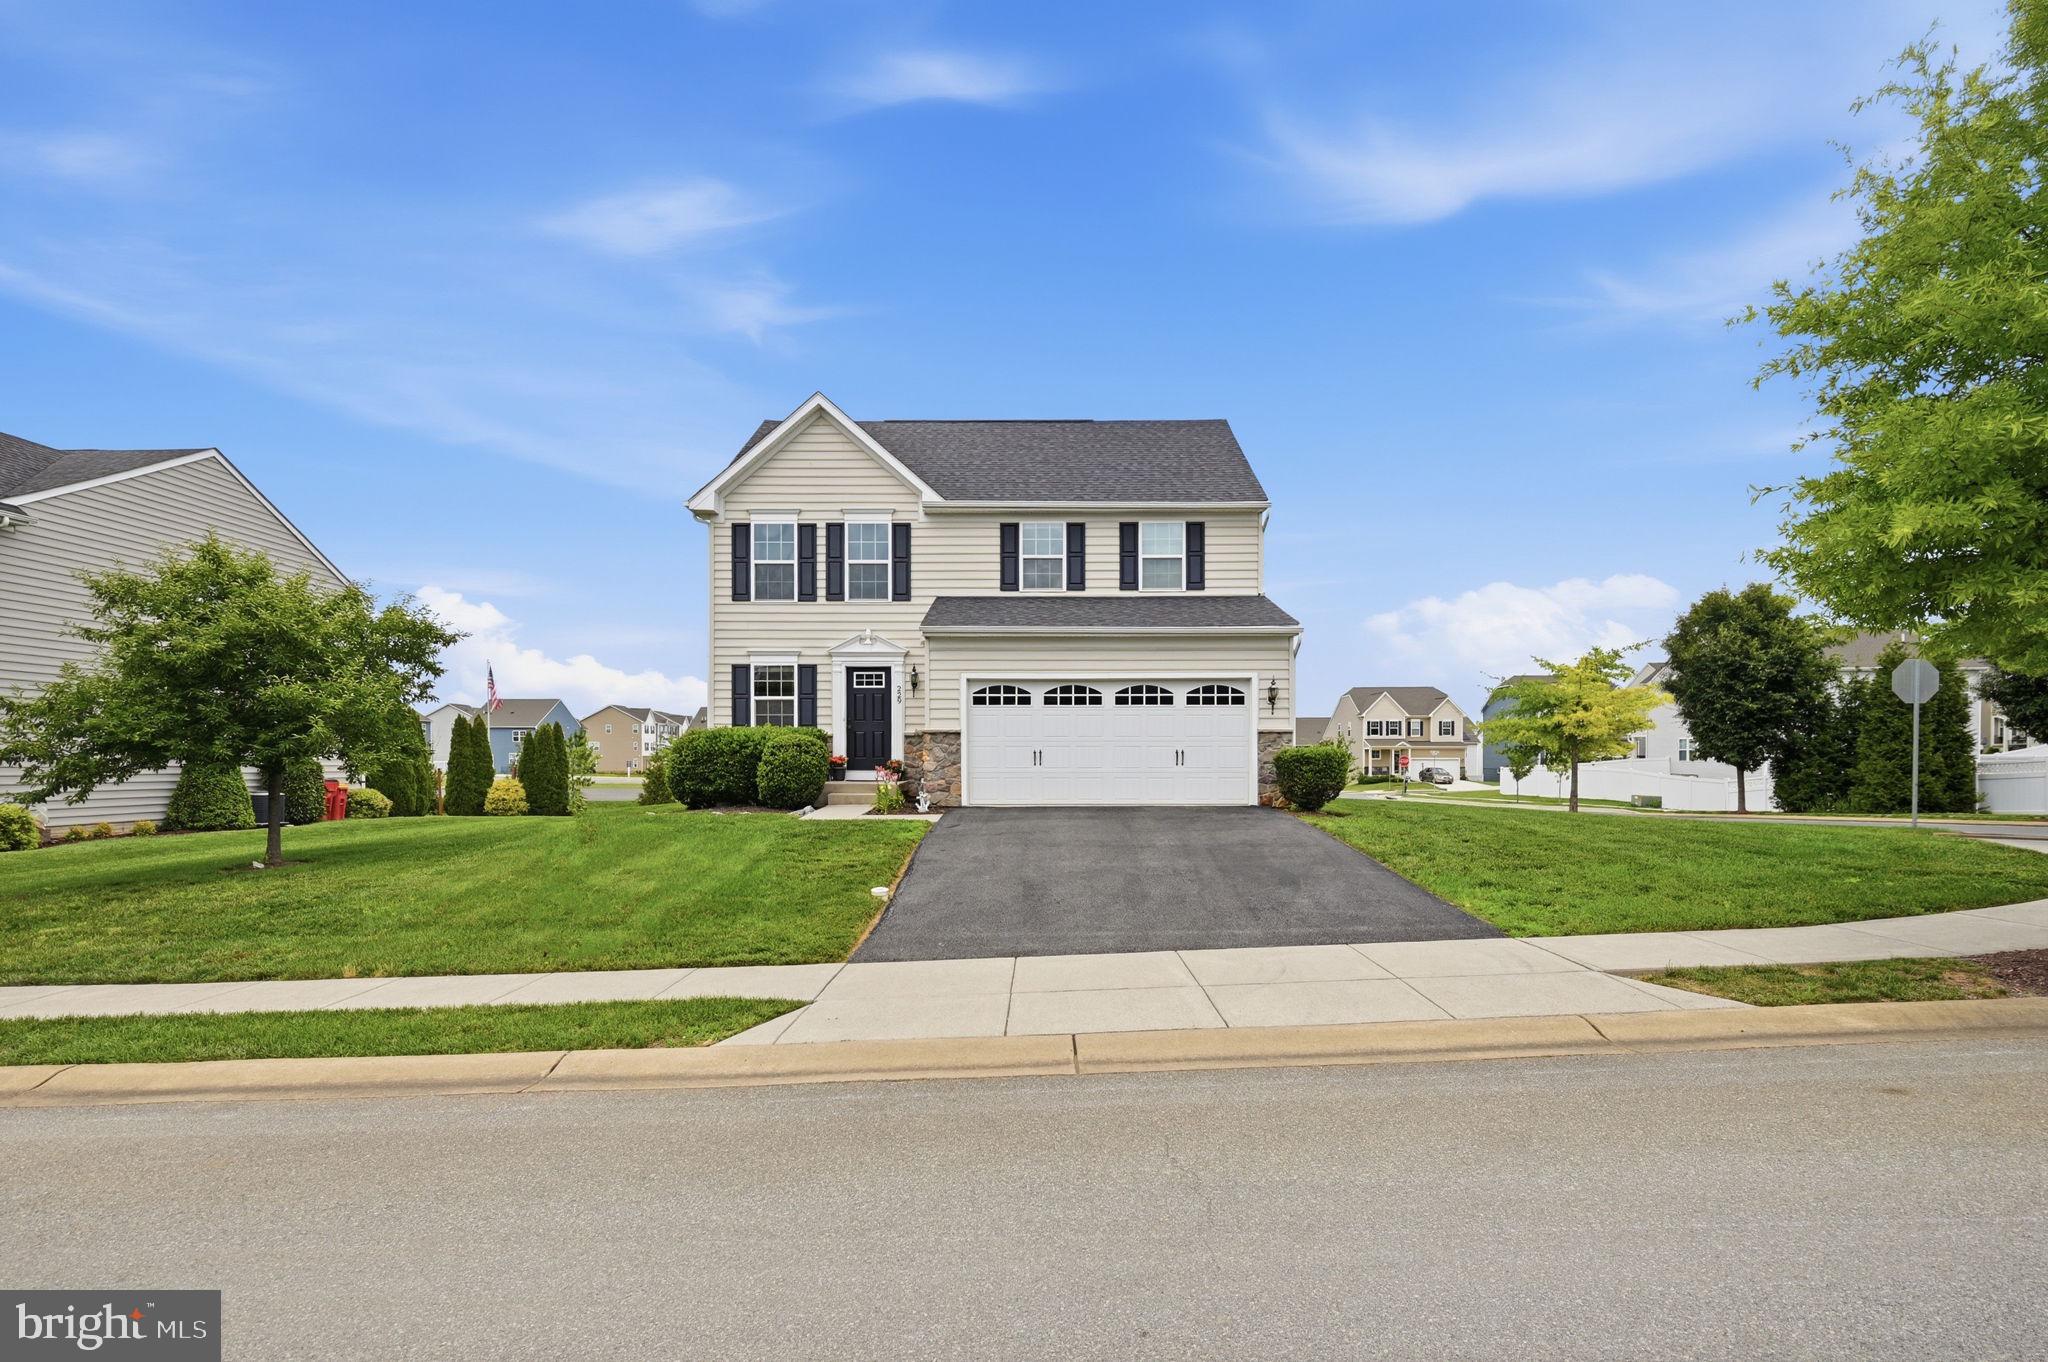
RANSON
229 MOUNTAIN LAUREL BOULEVARD
3 Beds
2 Baths
2,230 Sq.Ft.
$485,000
MLS#: WVJF2024612
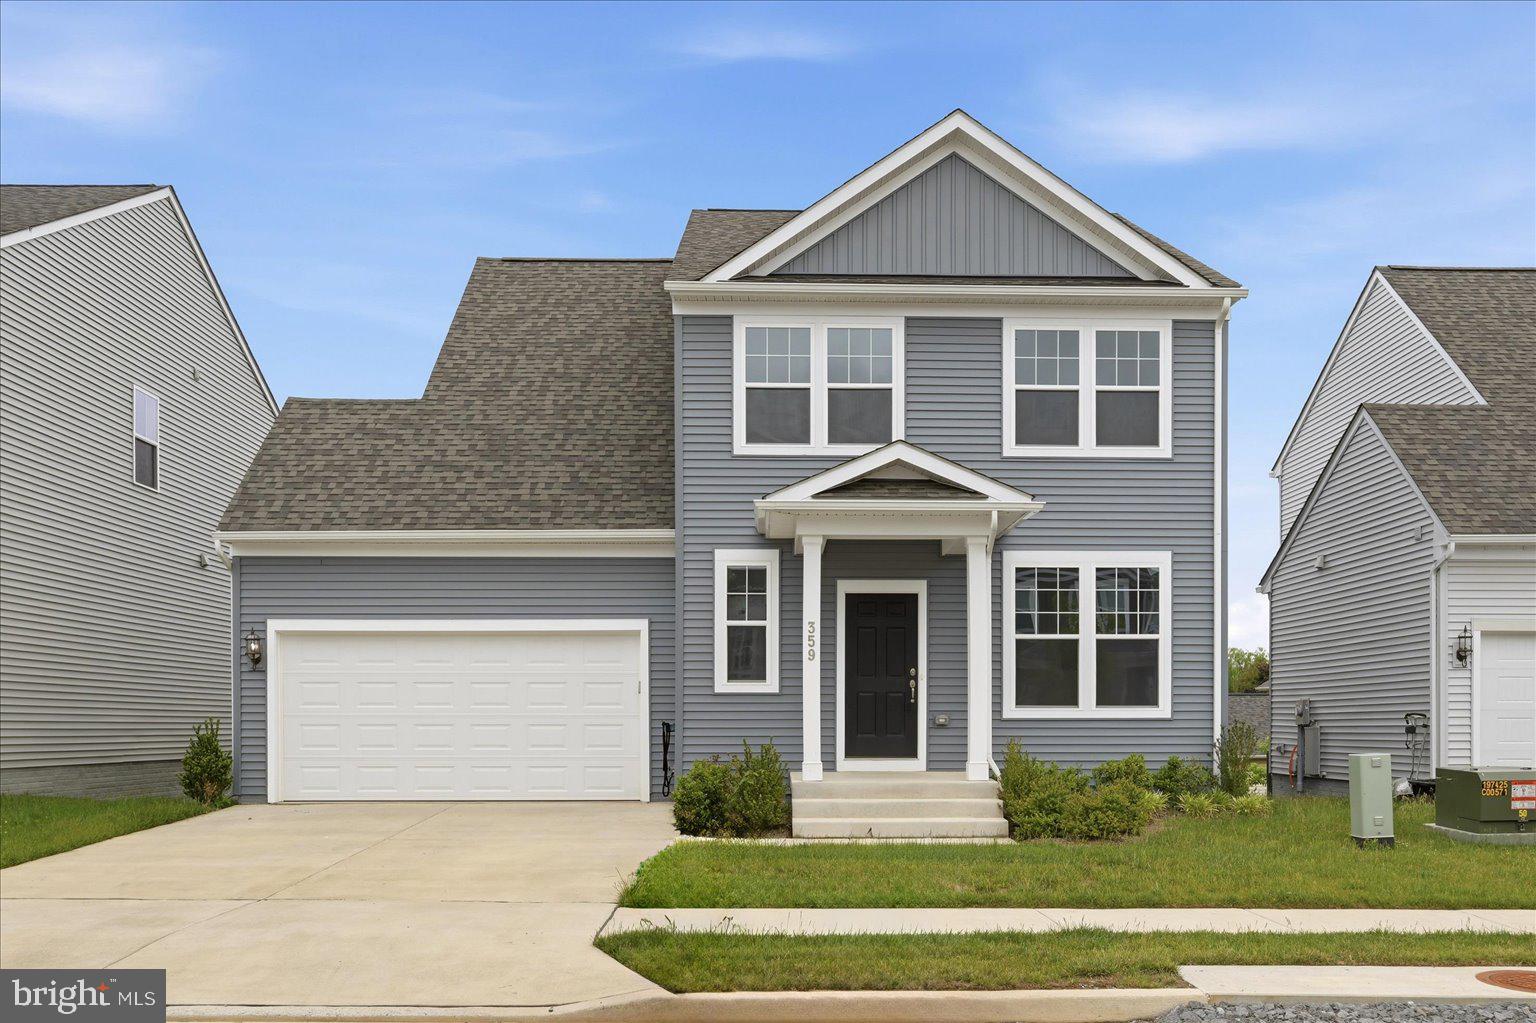
RANSON
359 NATIONAL STREET
5 Beds
3 Baths
2,544 Sq.Ft.
$459,900
MLS#: WVJF2024204
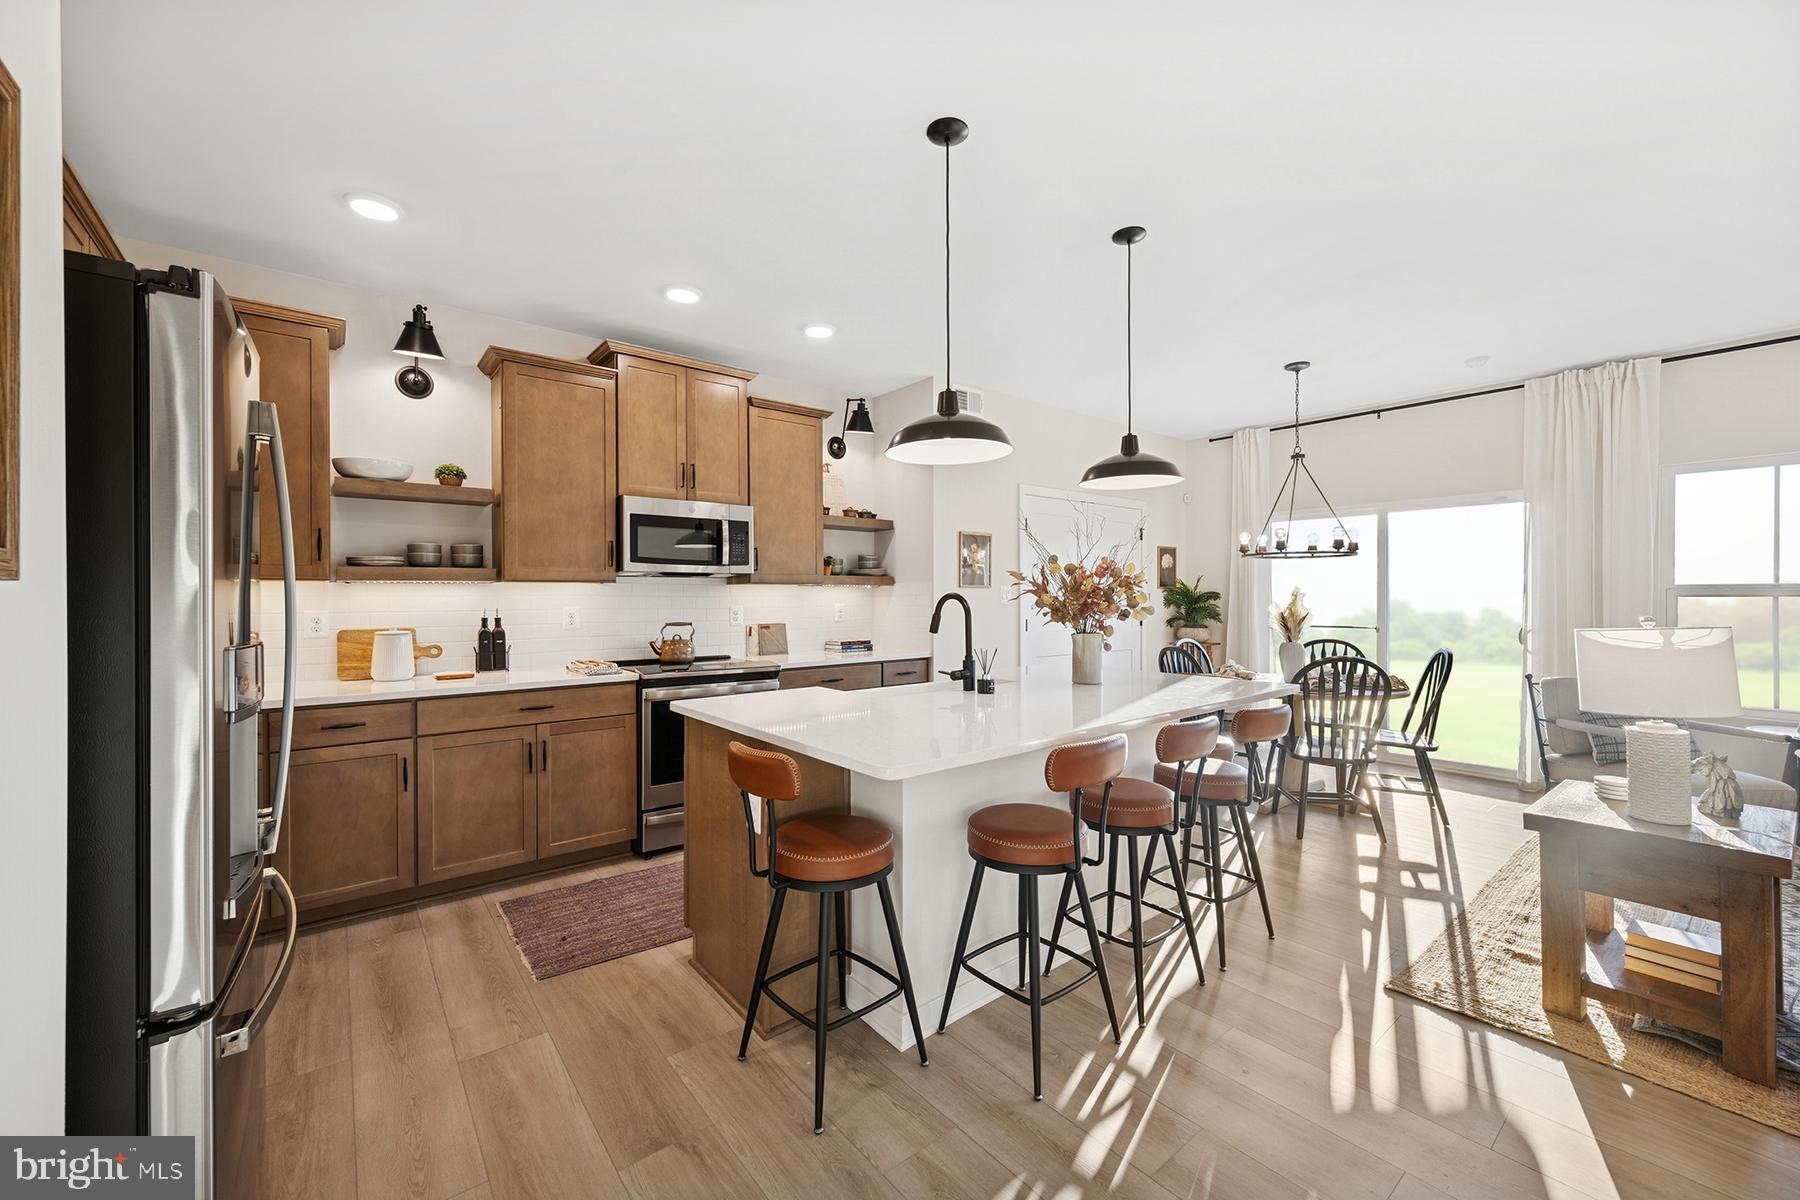
RANSON
(Lot 389) TBD WYSONG ST
5 Beds
4 Baths
3,224 Sq.Ft.
$522,842
MLS#: WVJF2022646
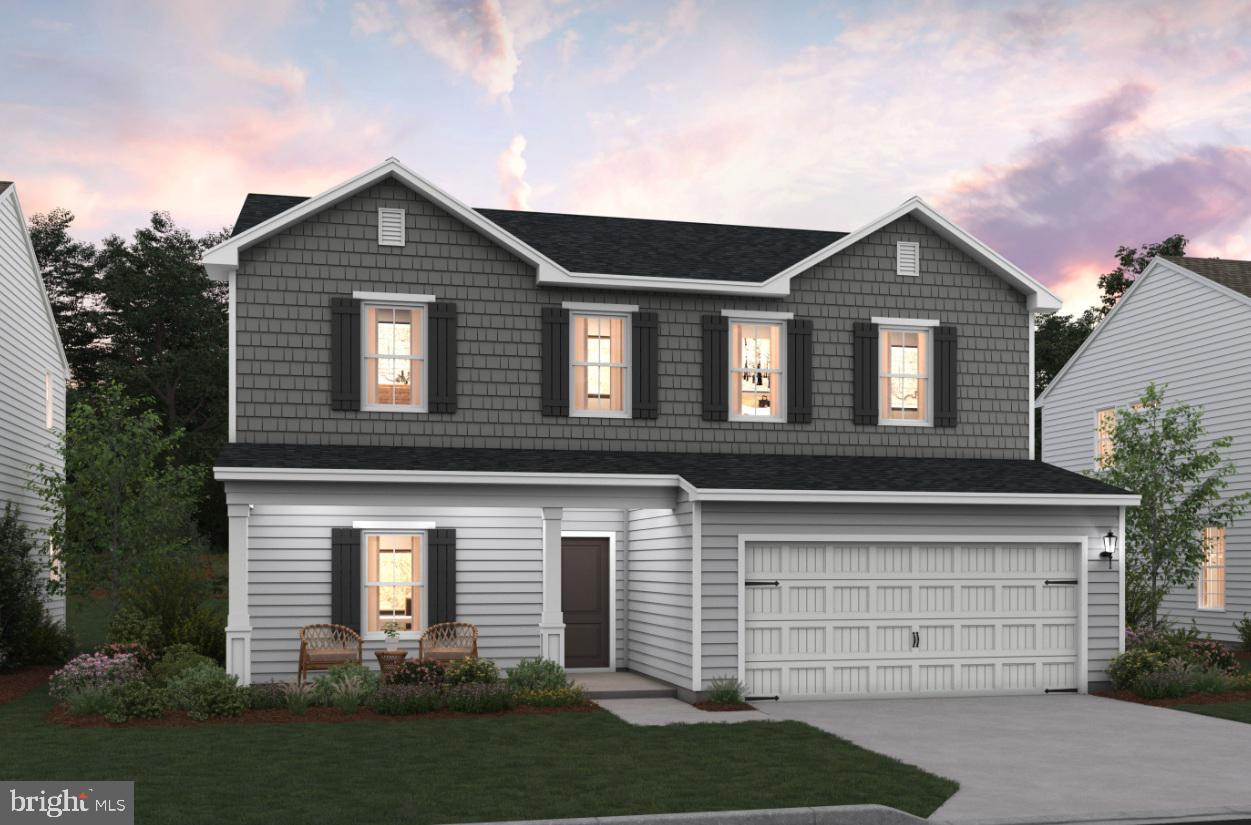
RANSON
(Lot 417) 65 PICKERSGILL
4 Beds
3 Baths
2,203 Sq.Ft.
$445,000
MLS#: WVJF2022570
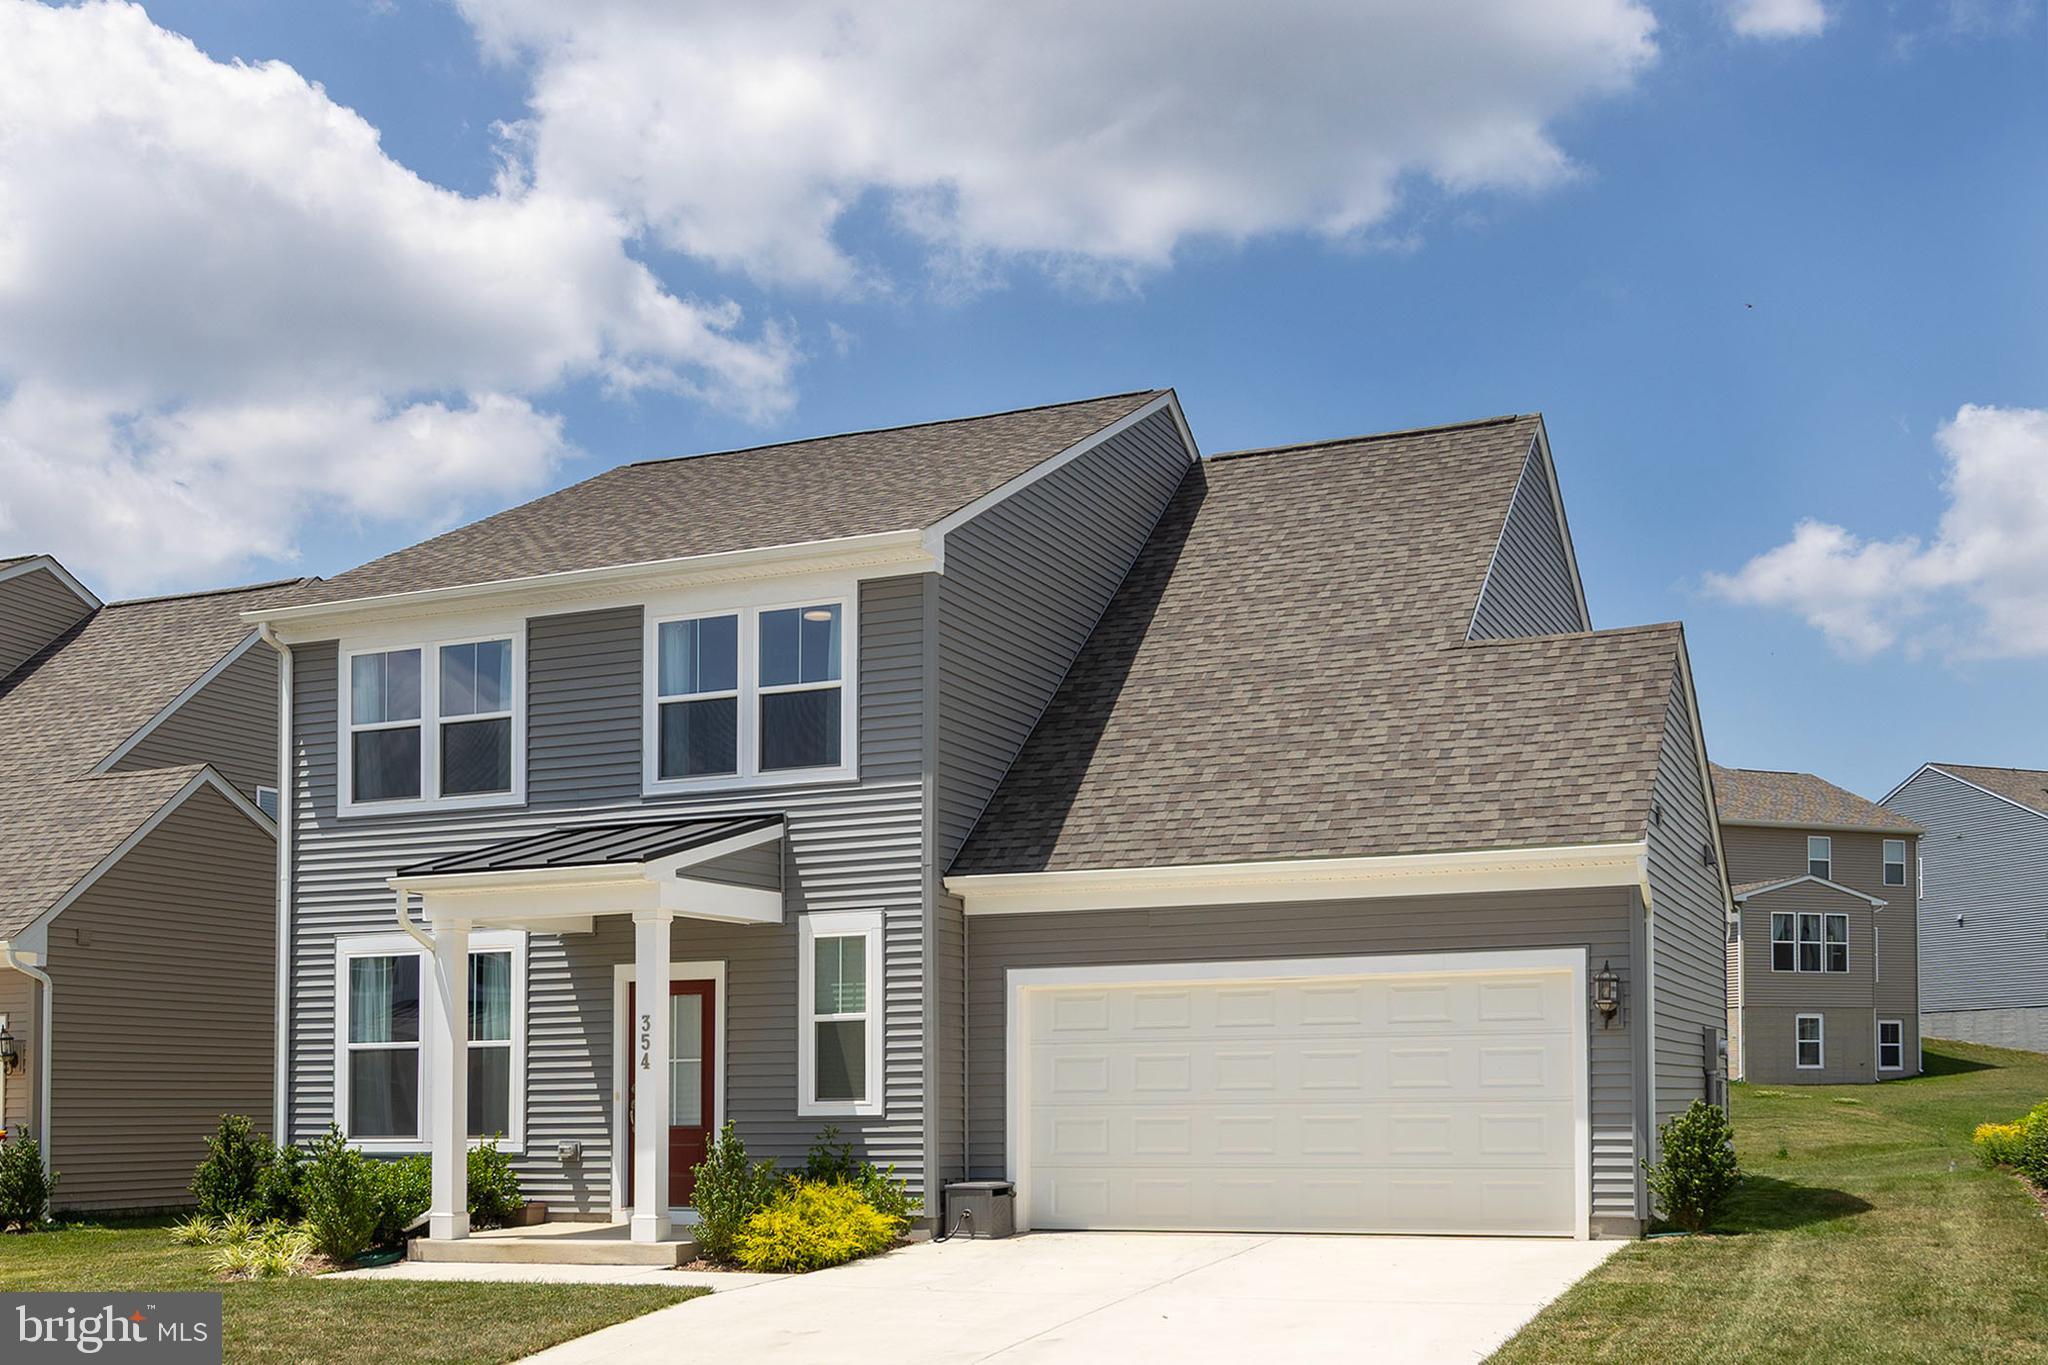
RANSON
354 NATIONAL STREET
4 Beds
2 Baths
2,365 Sq.Ft.
$444,900
MLS#: WVJF2025078
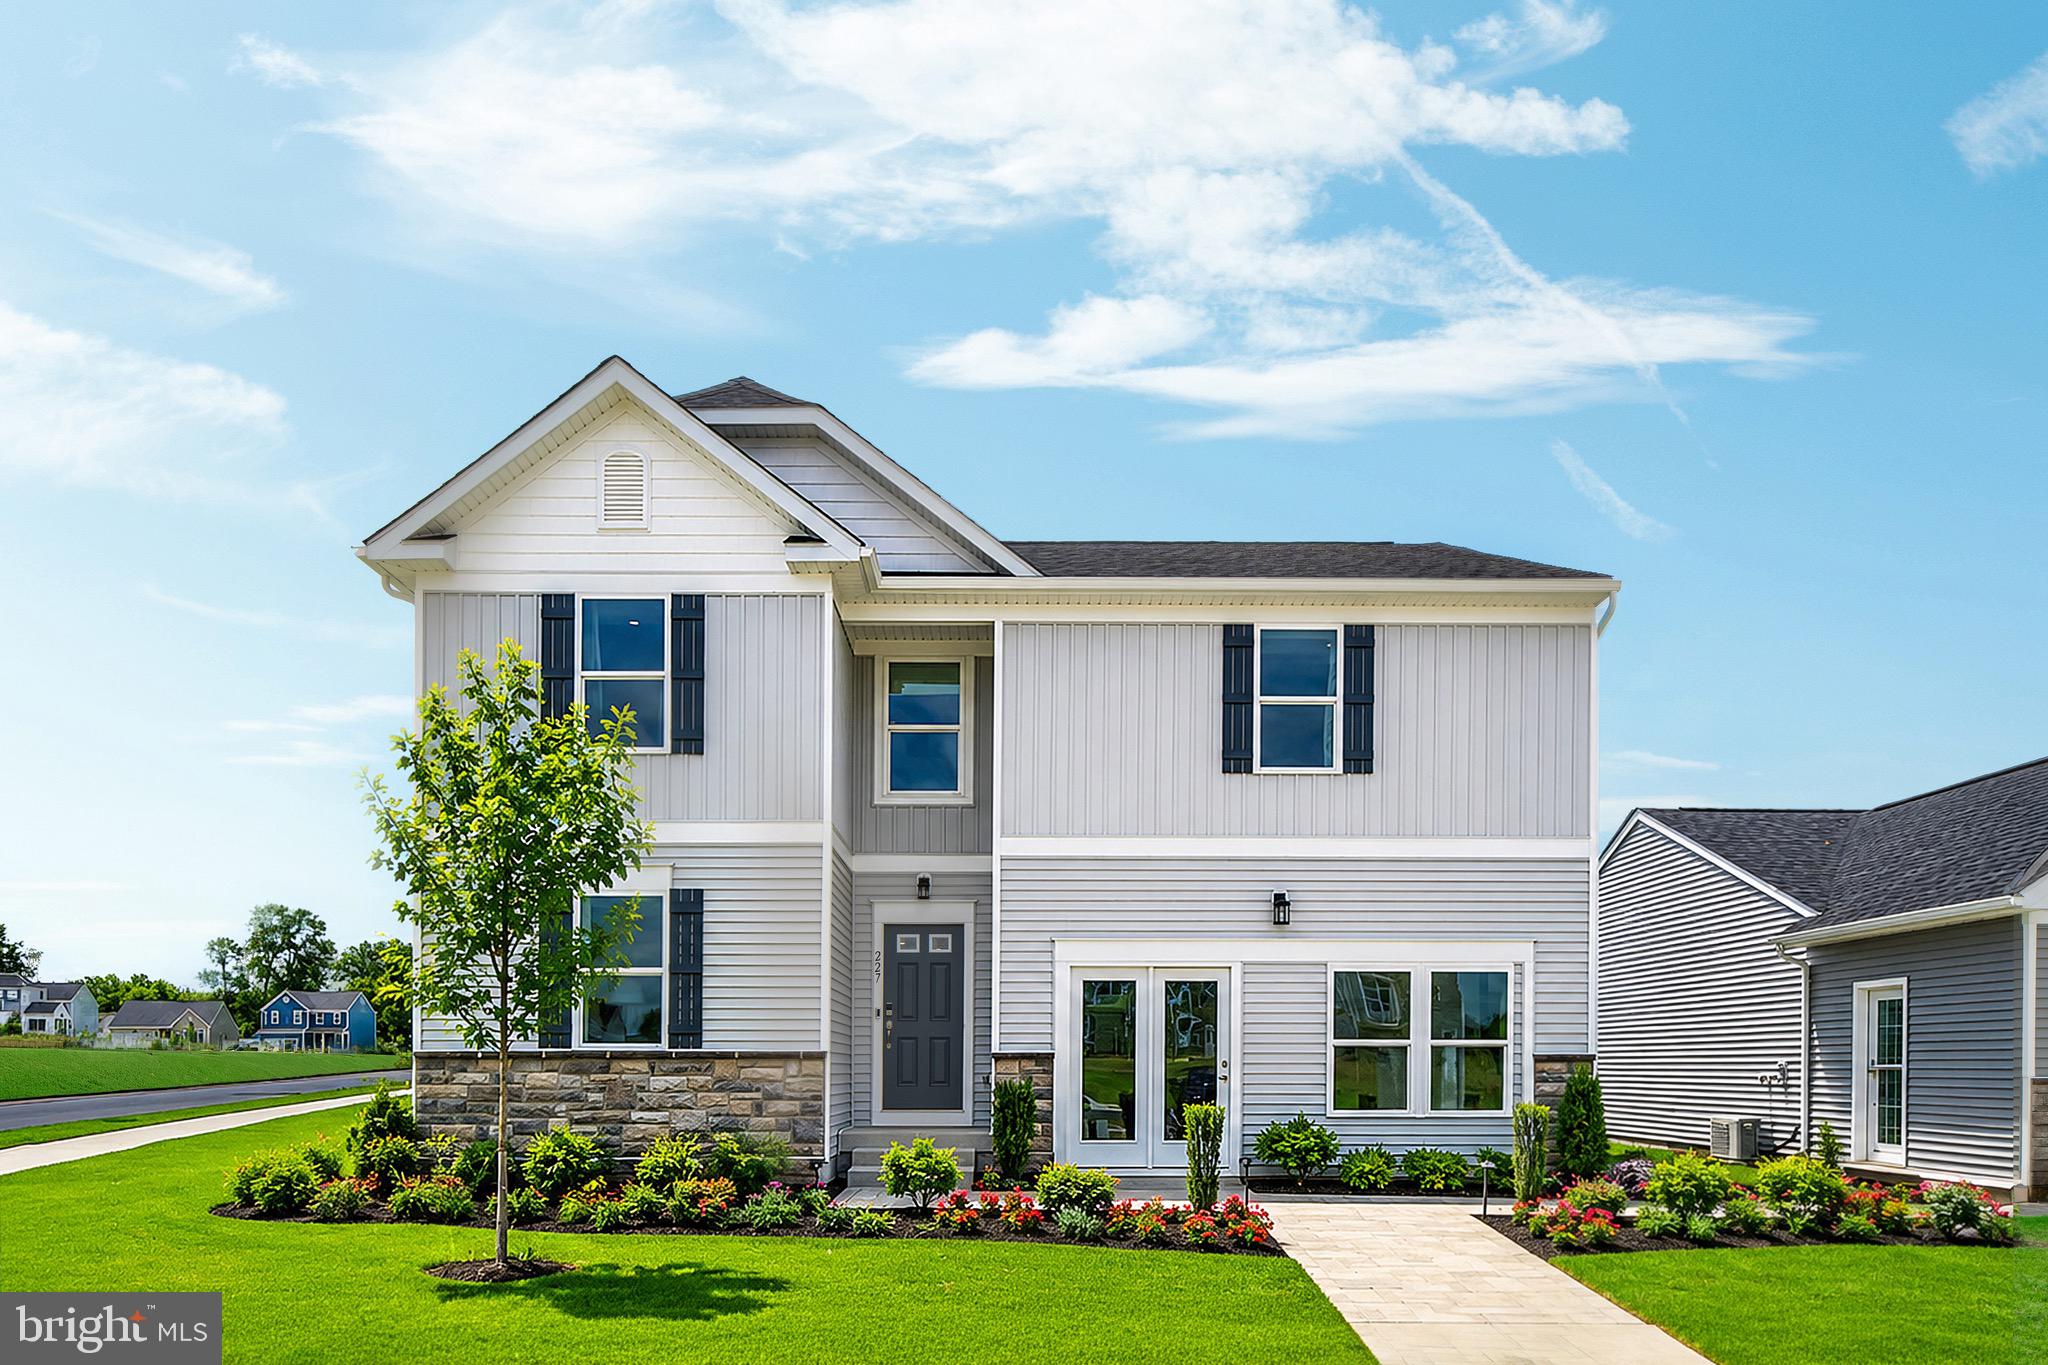
RANSON
11 THORTON AVENUE
4 Beds
2 Baths
2,359 Sq.Ft.
$384,990
MLS#: WVJF2023504
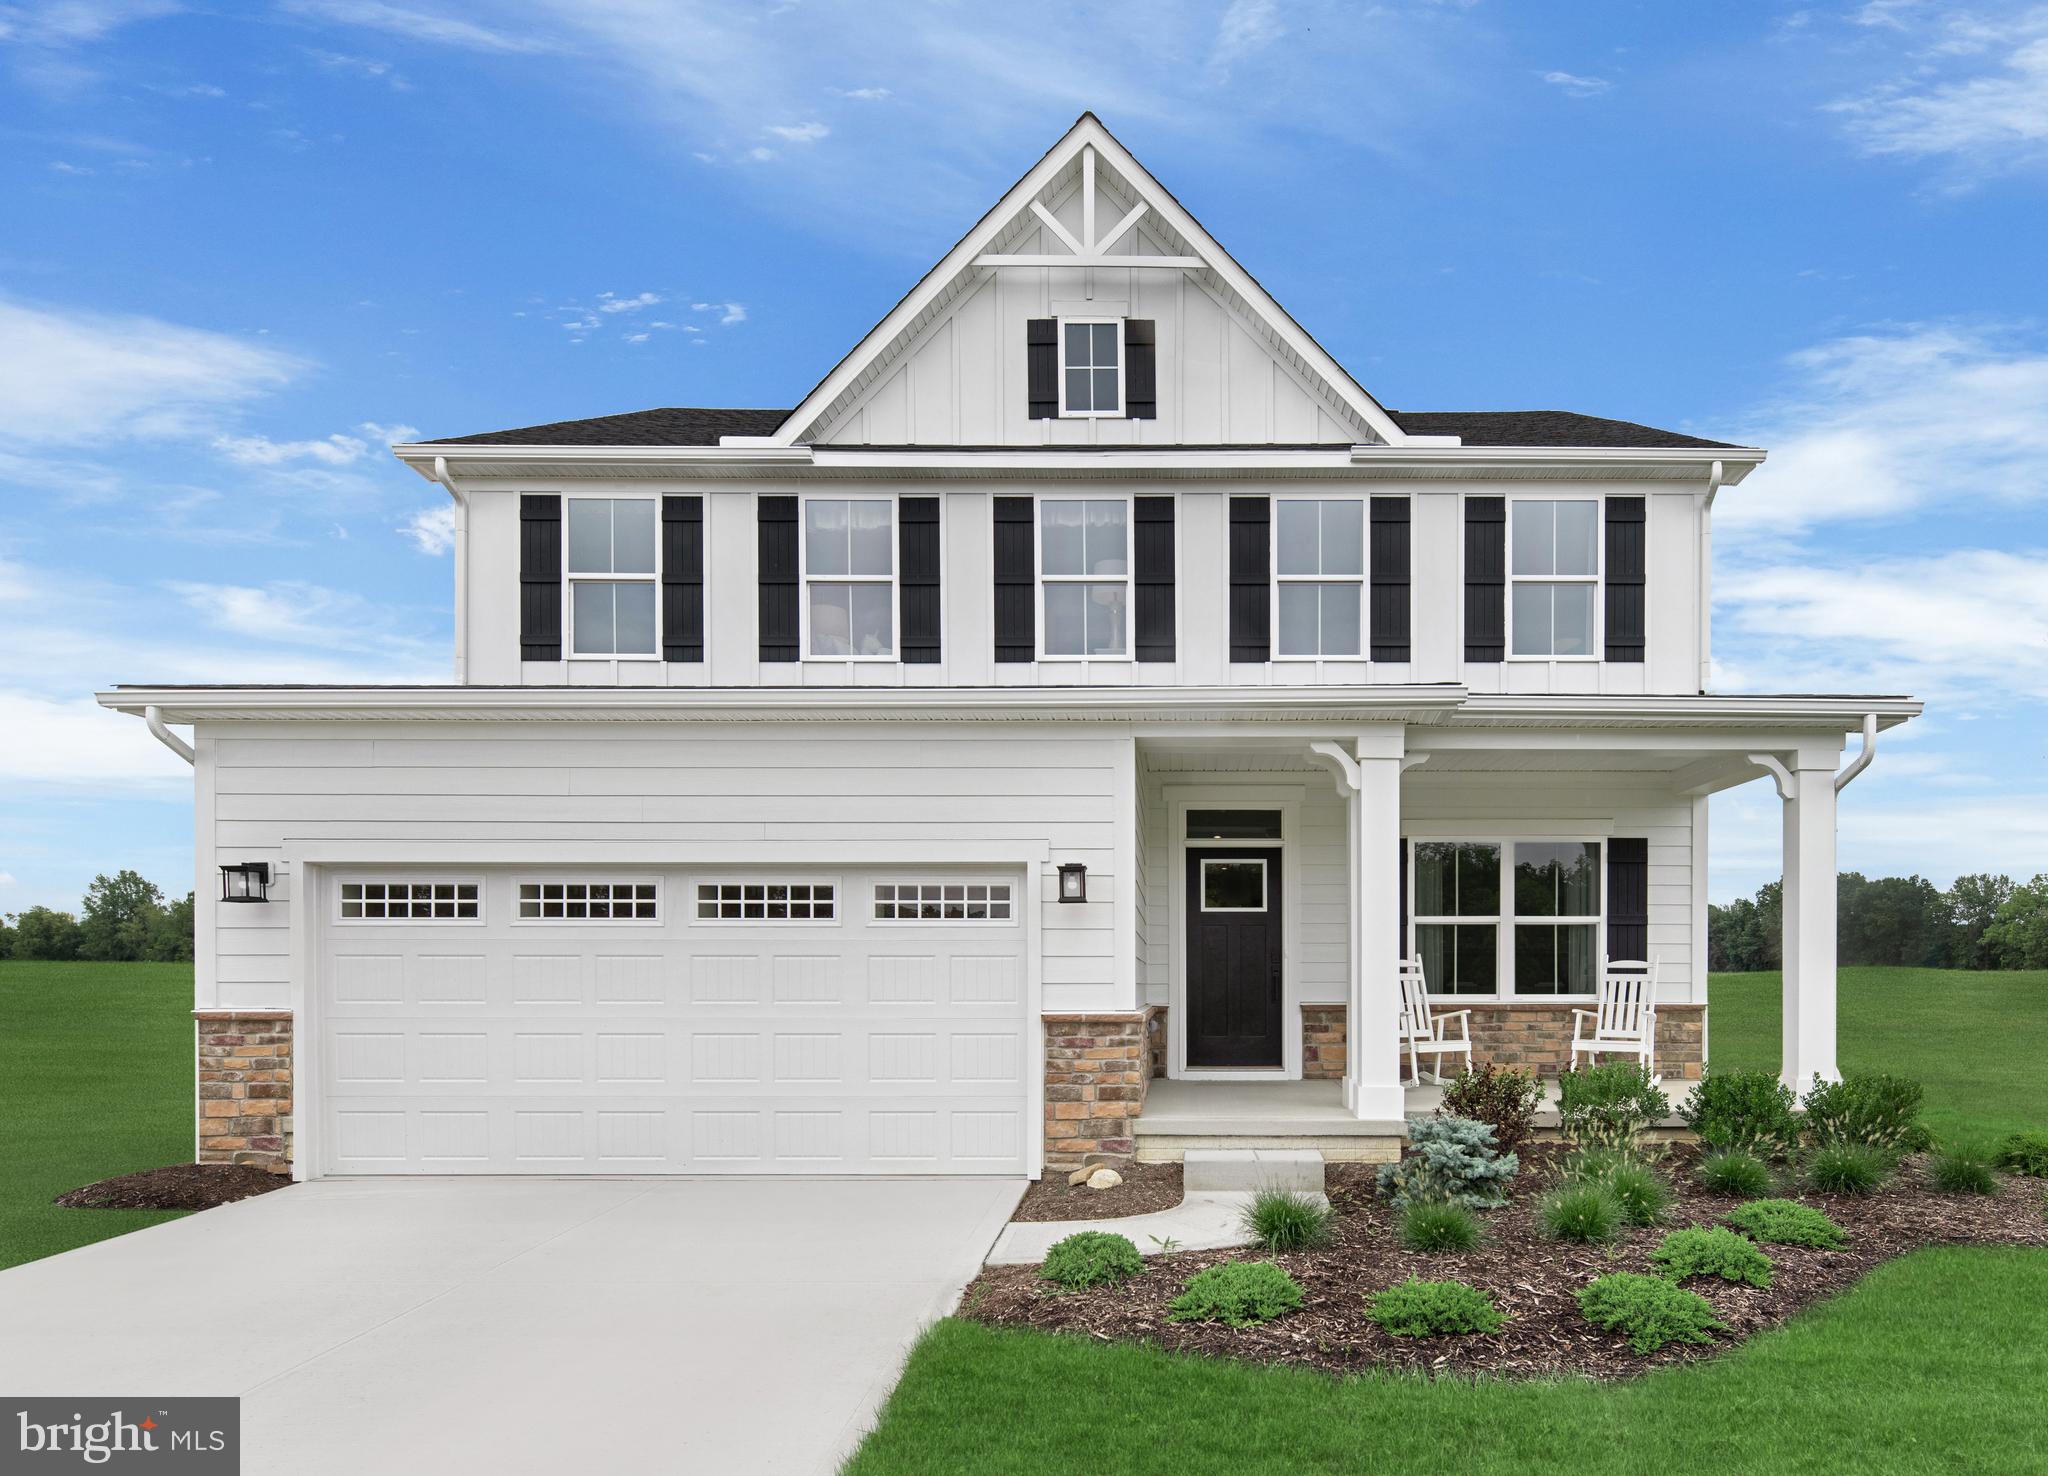
RANSON
1220 WALLACE WAY
4 Beds
2 Baths
2,423 Sq.Ft.
$444,990
MLS#: WVJF2025338
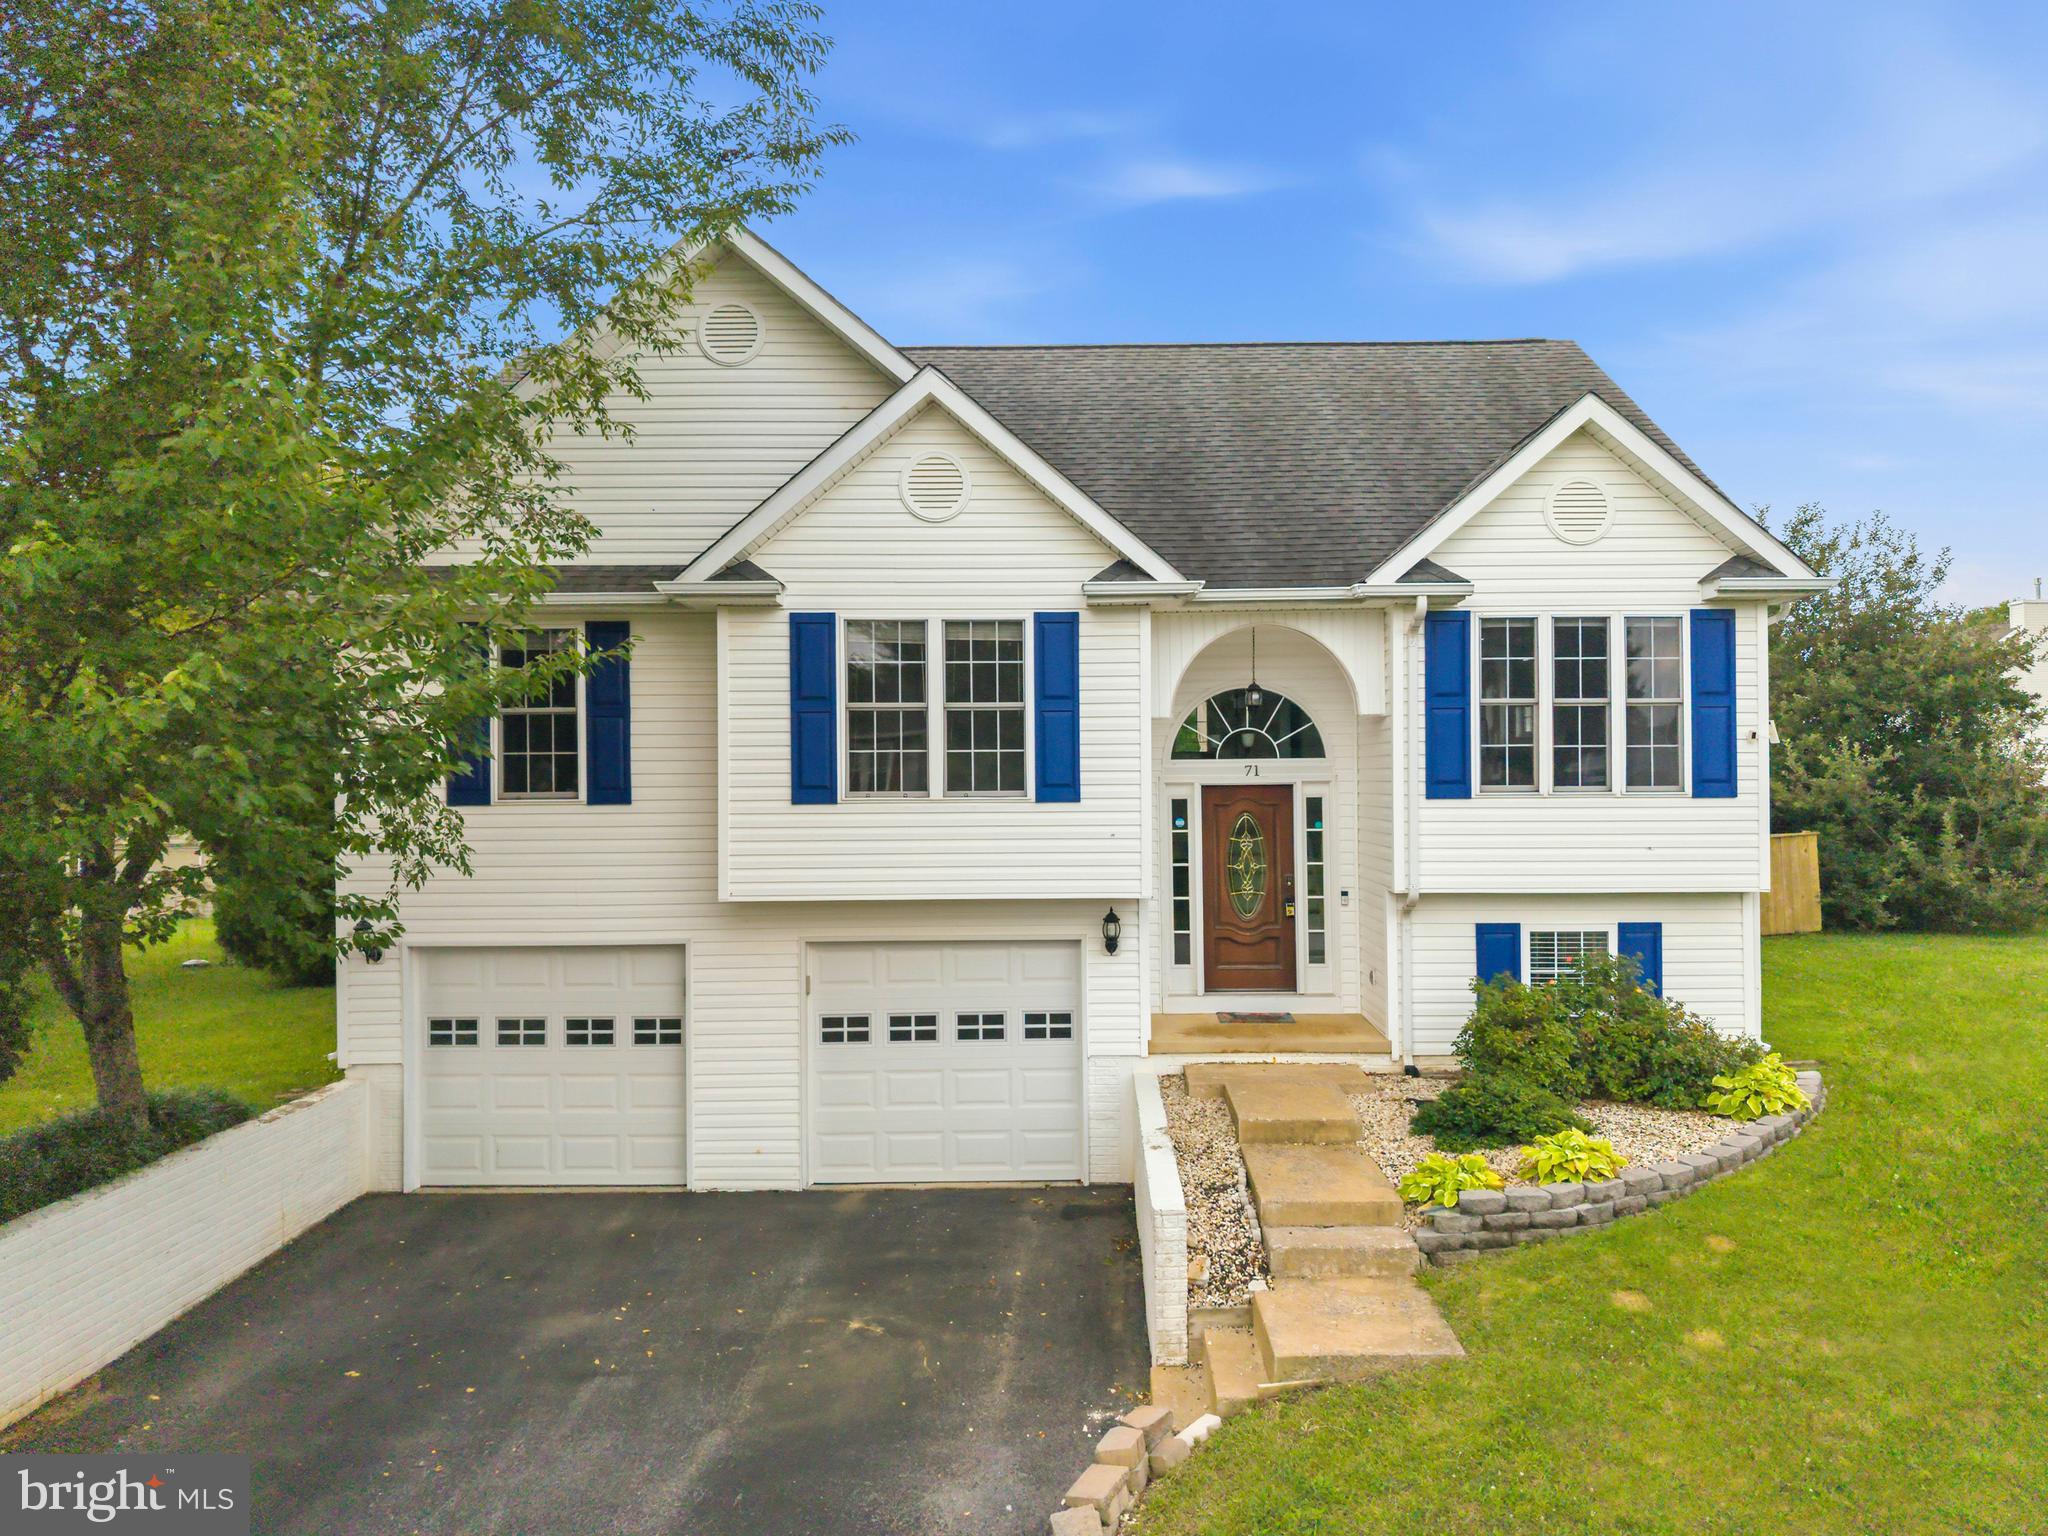
RANSON
71 THUMPER DRIVE
4 Beds
2 Baths
2,667 Sq.Ft.
$424,900
MLS#: WVJF2025146
RANSON
5 THORTON AVENUE
4 Beds
2 Baths
2,688 Sq.Ft.
$391,990
MLS#: WVJF2023496
RANSON
(Lot 414) 97 PICKERSGILL ST
4 Beds
3 Baths
2,203 Sq.Ft.
$517,564
MLS#: WVJF2022604
.png)