Features & Amenities

Interior

  • Other Interior Features

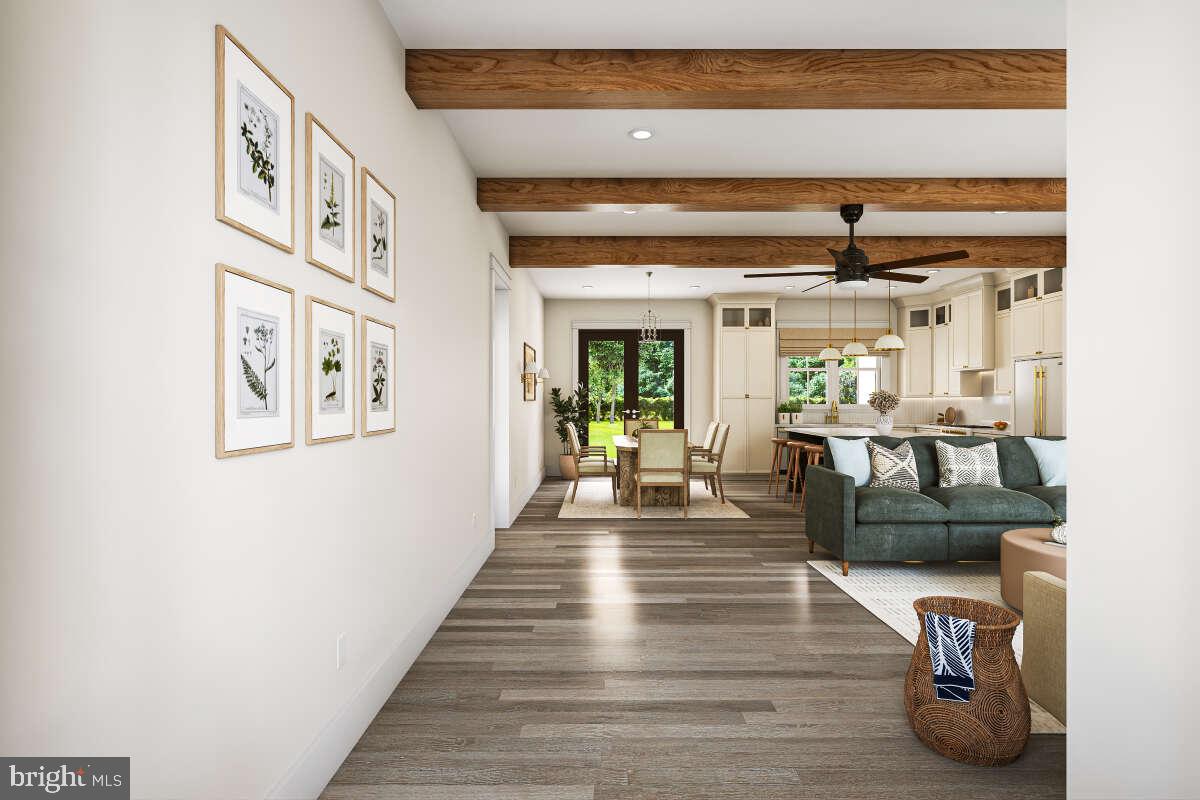
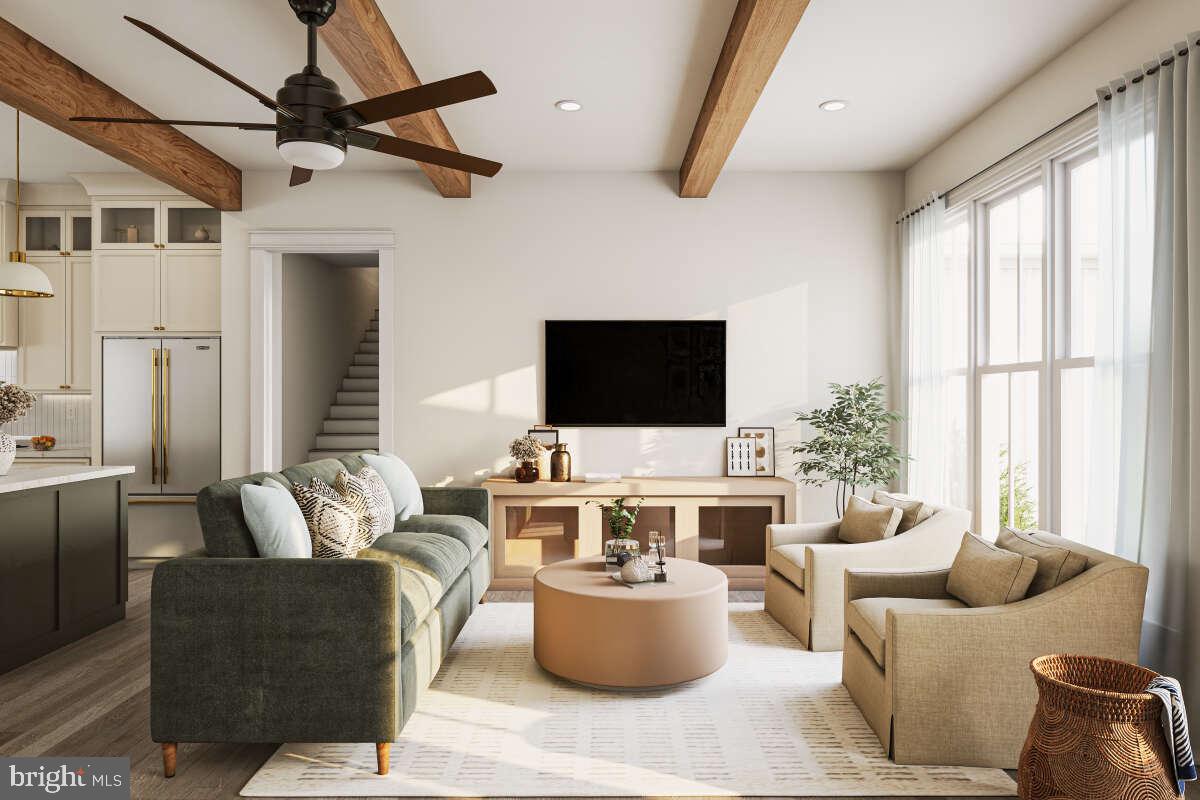
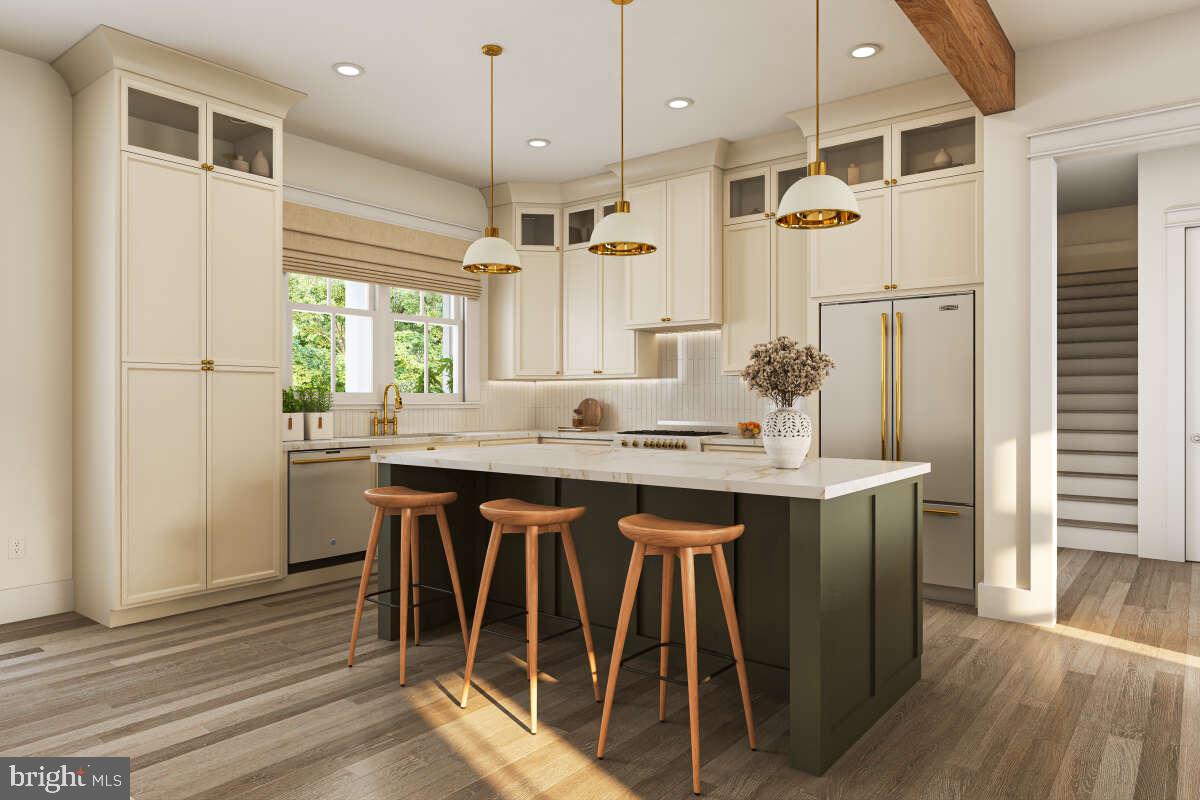
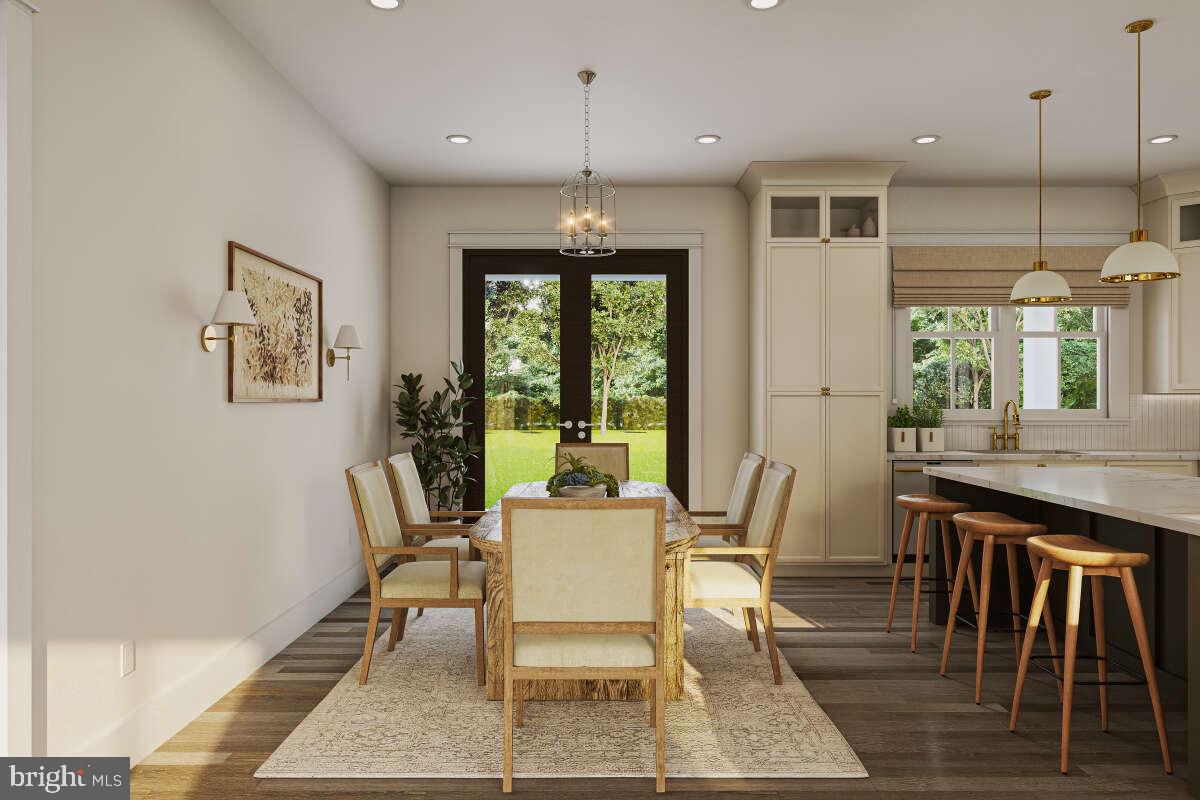
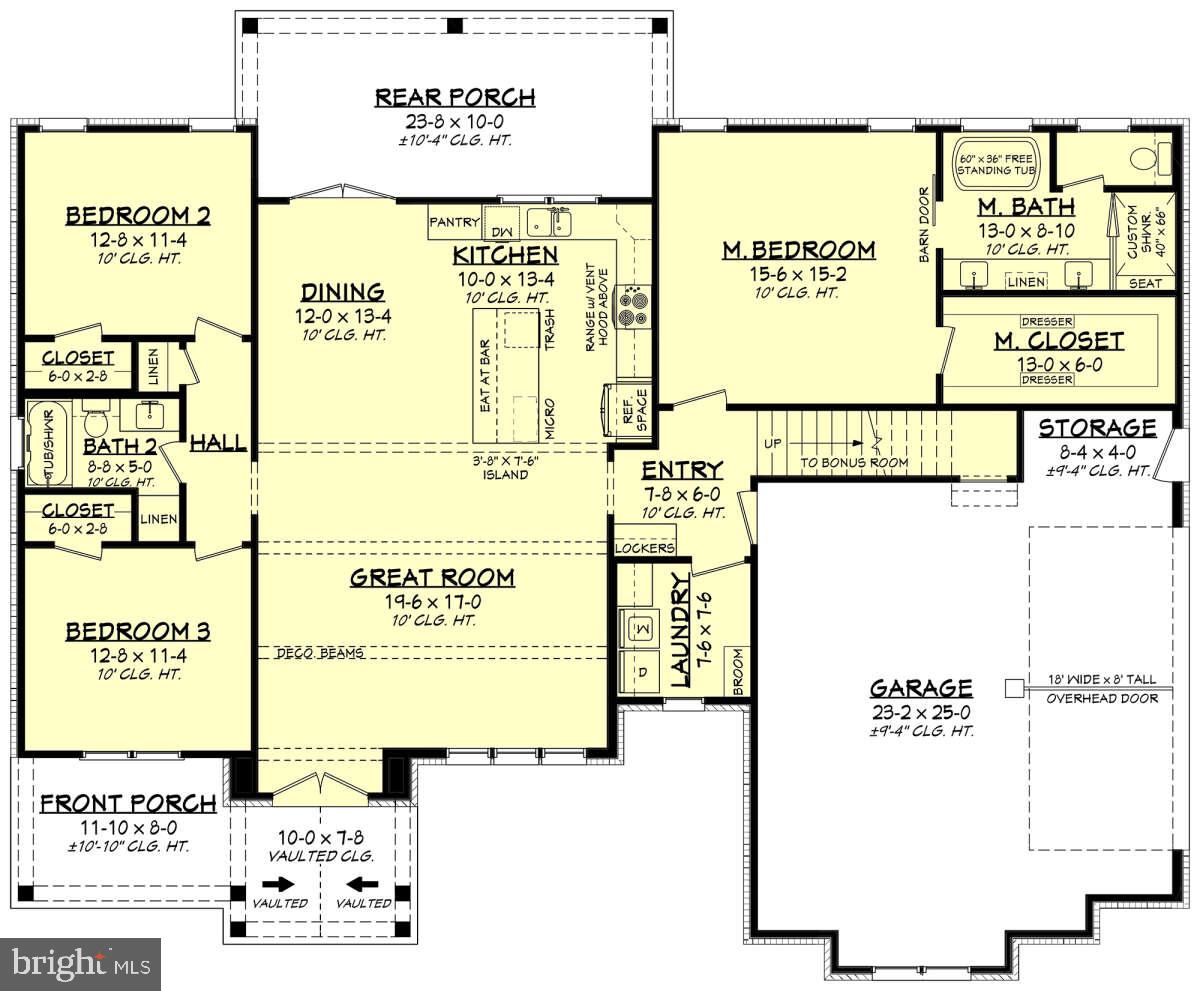
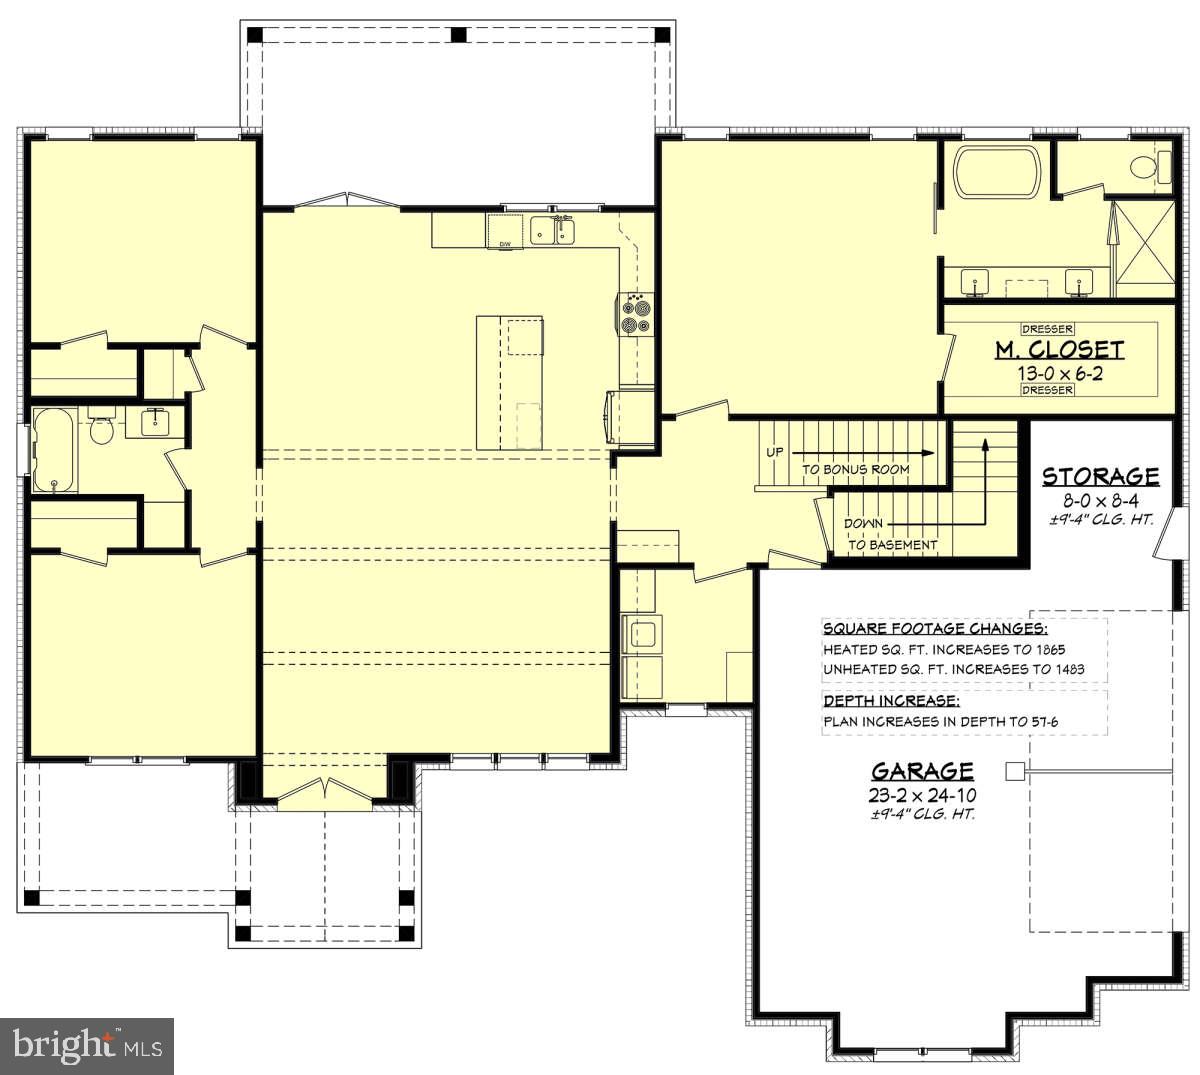
    Kitchen Island, Recessed Lighting, Walk-In Closet(s), Ceiling Fan(s), Pantry, Built-in Features, Open Floorplan

  • Total Bedrooms

    3

  • Bathrooms

    2

  • Above Grade Finished Area

    2345.0

  • Basement YN

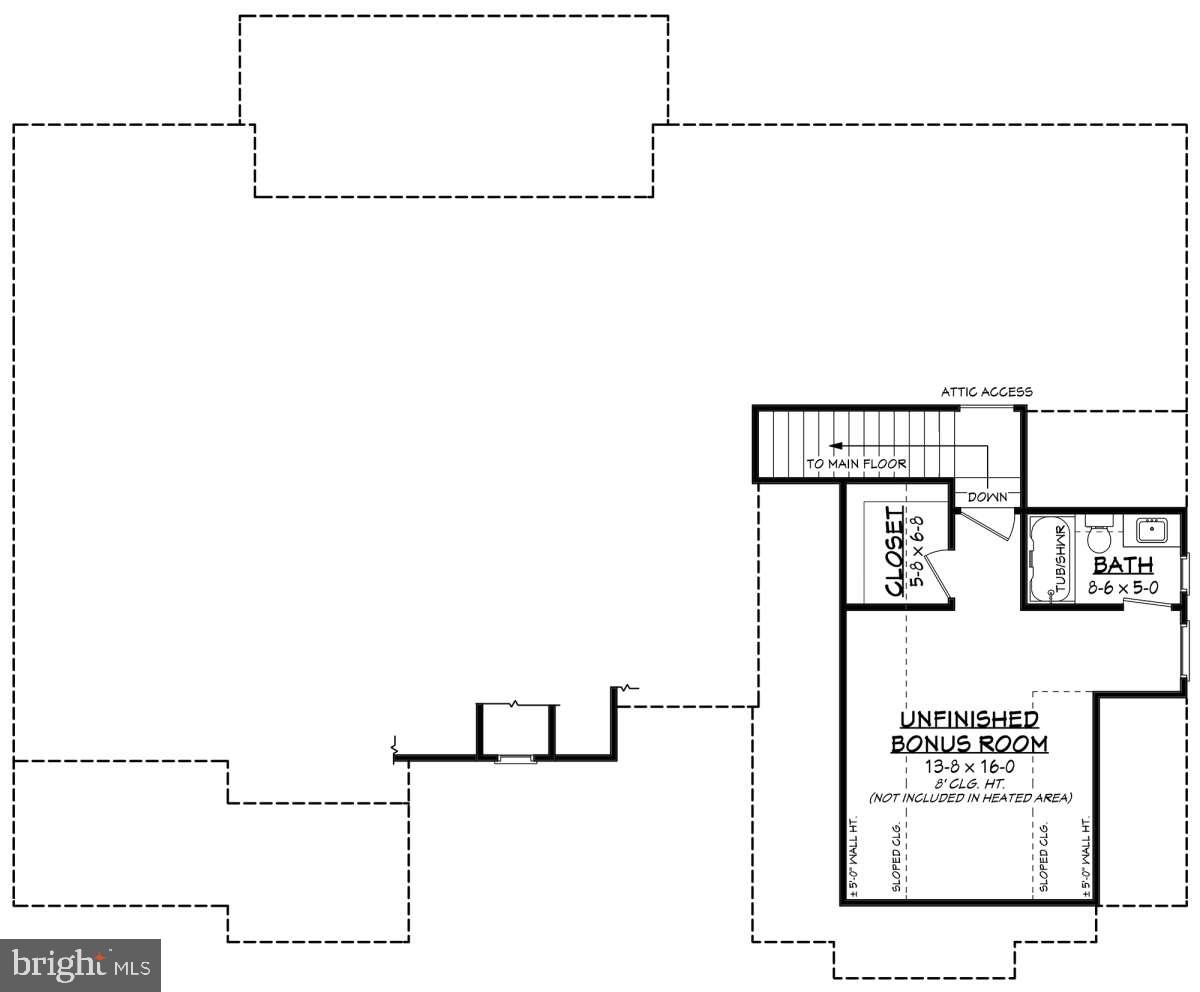
    YES

  • Cooling YN

    YES

  • Cooling

    Heat Pump, Ceiling Fan(s), Electric

  • Fireplace YN

    YES

  • Heating YN

    YES

  • Heating

    Propane, Forced Air

  • Main Level Bedrooms

    3

  • Pet friendly

    N/A

Exterior

  • Garage

    Yes

  • Garage spaces

    2

  • Construction Materials

    Vinyl Siding, HardiPlank Type

  • Other Exterior Features

    Balcony

  • Parking

    Garage Door Opener, Private, Garage, Inside Entrance, Attached

  • Patio and Porch Features

    Porch

  • Pool

    No

  • Waterfront YN

    NO

  • View

    Mountain(s), Trees/Woods, Street

Area & Lot

  • Lot Features

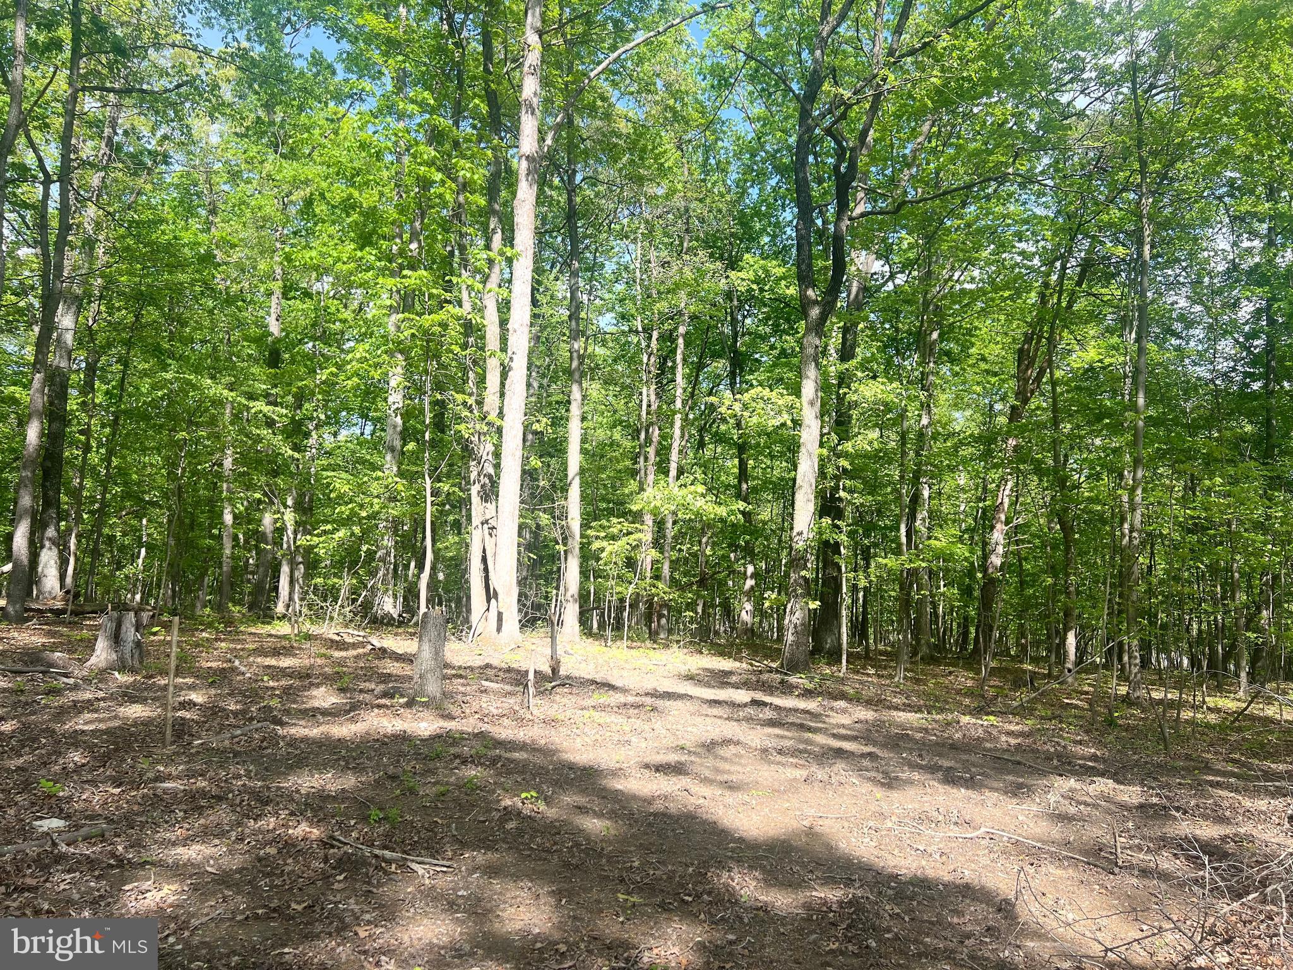
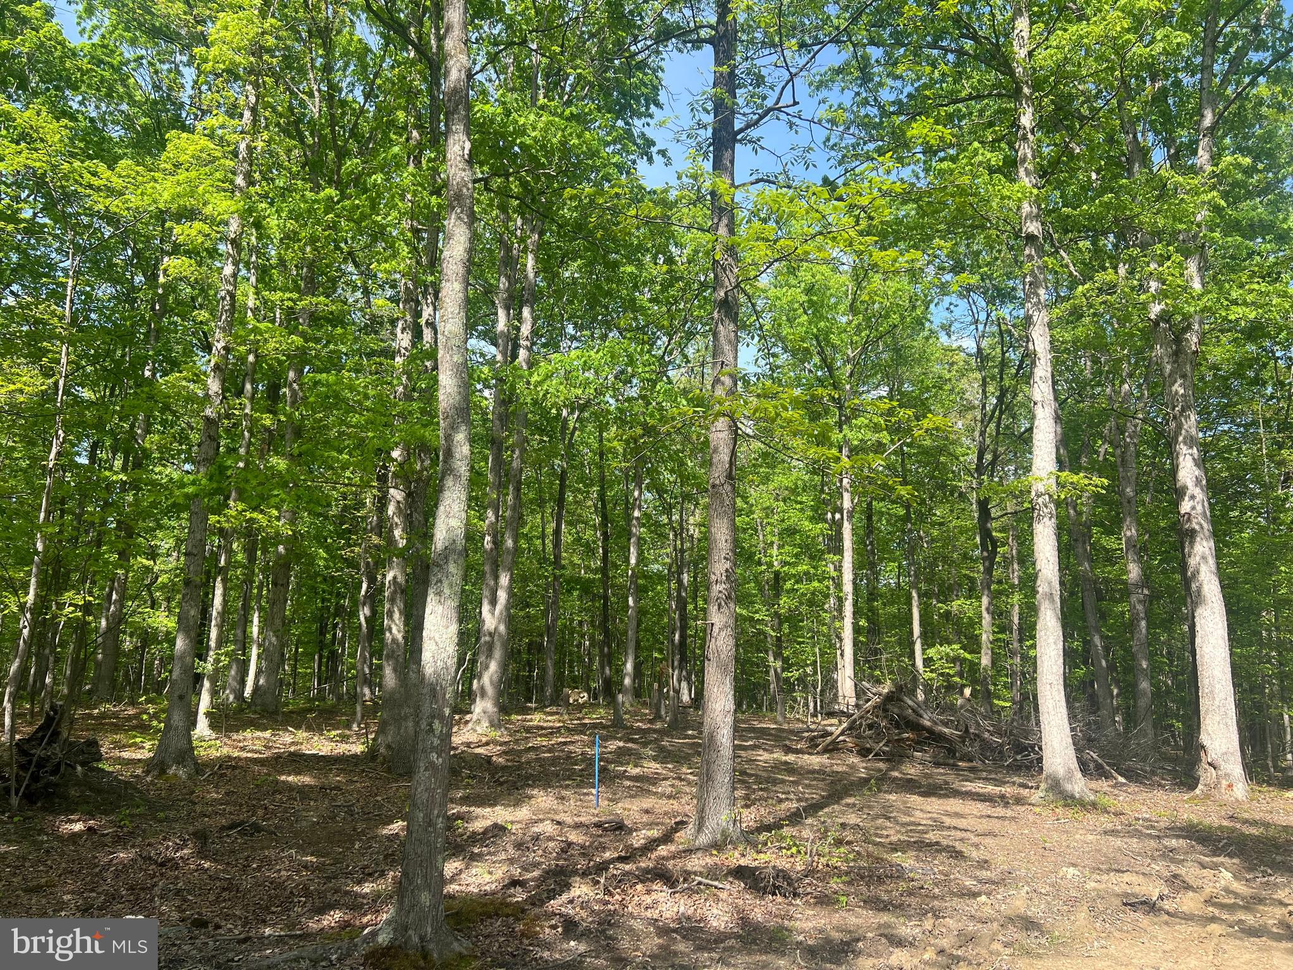
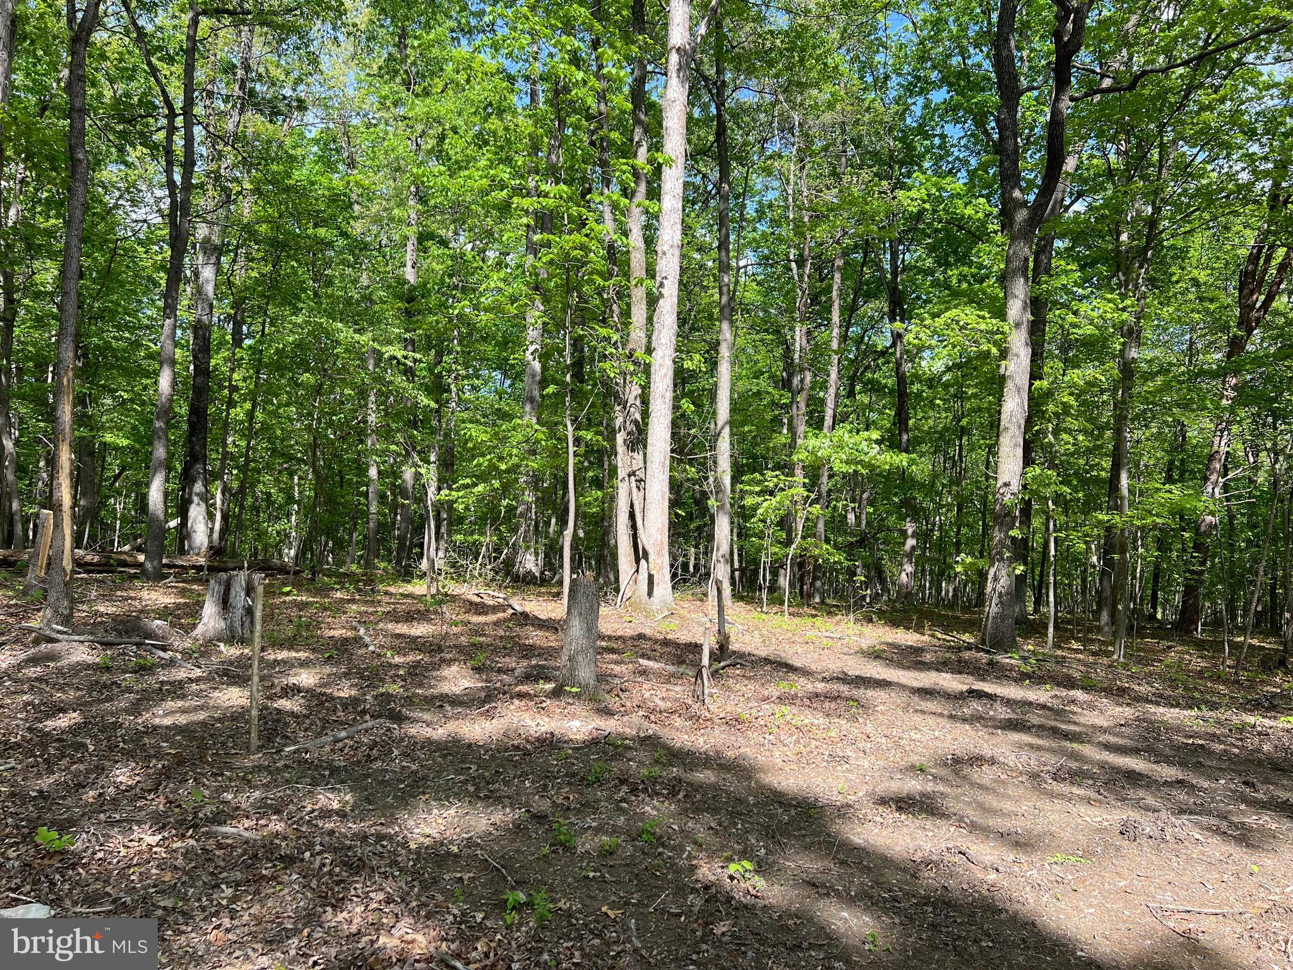
    Wooded, Secluded, Back Yard

  • Lot Size(acres)

    9.59

  • Lot Size(square feet)

    417,740

  • Property Type

    Residential

  • Property Sub Type

    Single Family Residence

  • Architectural Style

    Ranch/Rambler

Price

  • Sales Price

    $1,115,000

  • Tax Amount

    $916

  • Financing Options

    Conventional, FHA, VA, USDA, Cash

  • Sq. Footage

    2,345

  • Price/SqFt

    $475

HOA

  • Association

    YES

  • Association Fee

    $125

  • Association Fee Frequency

    Annually

  • Association Fee Includes

    N/A

School District

  • Elementary School

    N/A

  • Middle School

    N/A

  • High School

    N/A

Property Features

  • New Construction

    YES

  • Foundation Details

    Concrete Perimeter

  • Senior Community YN

    NO

  • Sewer

    Septic Tank

  • Water Source

    Well

Schedule a Showing

Showing scheduled successfully.

<
>
IN PERSON
VIA CHAT

What is 3 + 4 ?


Change time

Mortgage calculator

Estimate your monthly mortgage payment, including the principal and interest, property taxes, and HOA. Adjust the values to generate a more accurate rate.

Your payment

Principal and Interest:

$

Property taxes:

$

HOA fees:

$

Total loan payment:

$

Total interest amount:

$

Location

County

JEFFERSON

Elementary School

Middle School

High School

Listing Courtesy of Kristie Edwards , Samson Properties

RealHub Information is provided exclusively for consumers' personal, non-commercial use, and it may not be used for any purpose other than to identify prospective properties consumers may be interested in purchasing. All information deemed reliable but not guaranteed and should be independently verified. All properties are subject to prior sale, change or withdrawal. RealHub website owner shall not be responsible for any typographical errors, misinformation, misprints and shall be held totally harmless.

Agent David Riddle

AGENT

David Riddle

Call David today to schedule a private showing.


* Listings on this website come from the FMLS IDX Compilation and may be held by brokerage firms other than the owner of this website. The listing brokerage is identified in any listing details. Information is deemed reliable but is not guaranteed. If you believe any FMLS listing contains material that infringes your copyrighted work please click here to review our DMCA policy and learn how to submit a takedown request.© 2024 FMLS.
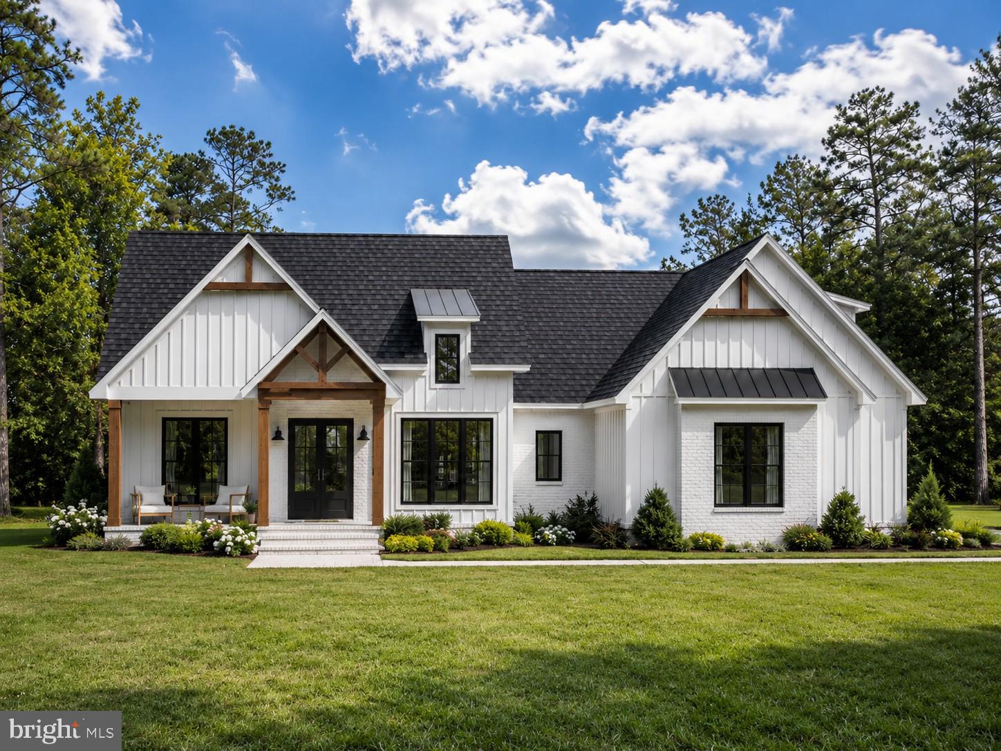
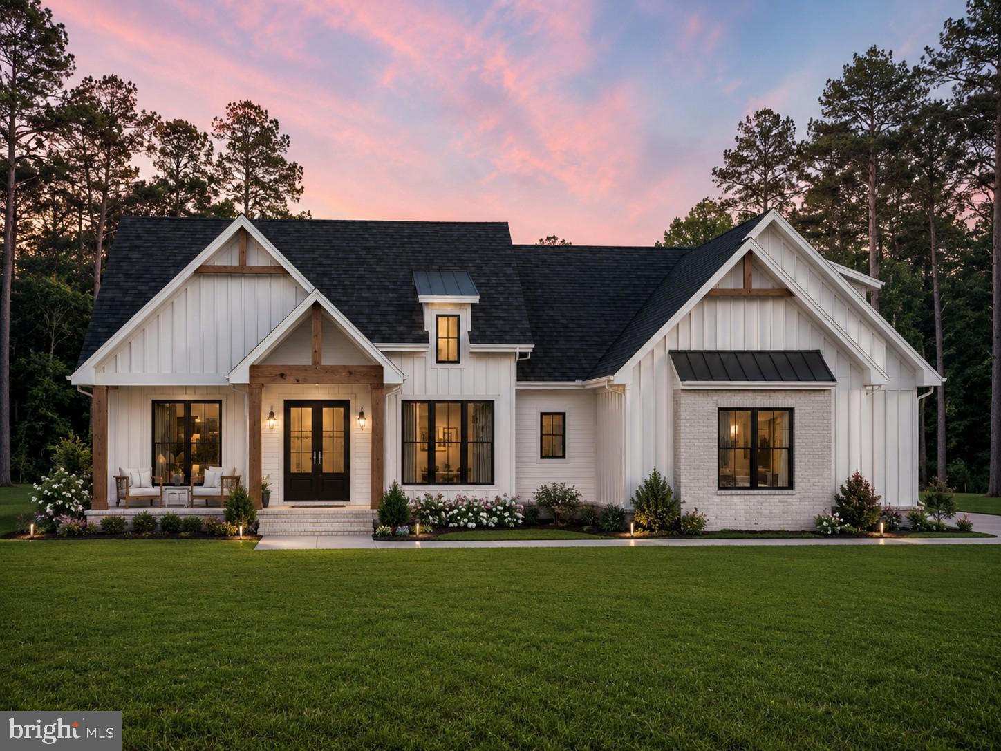
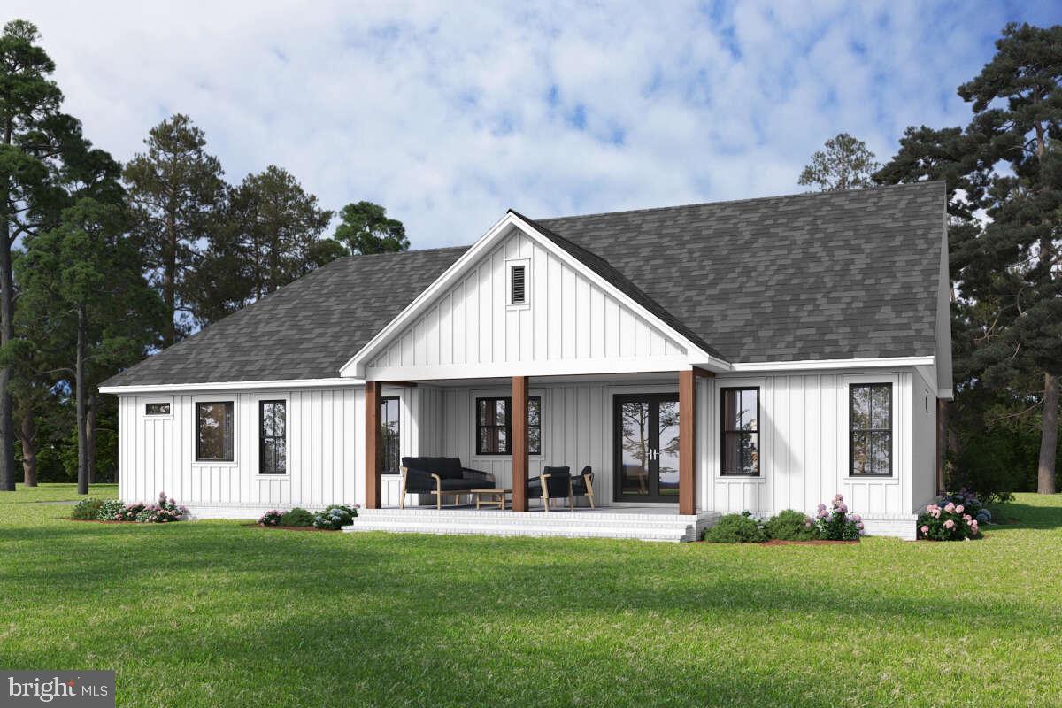
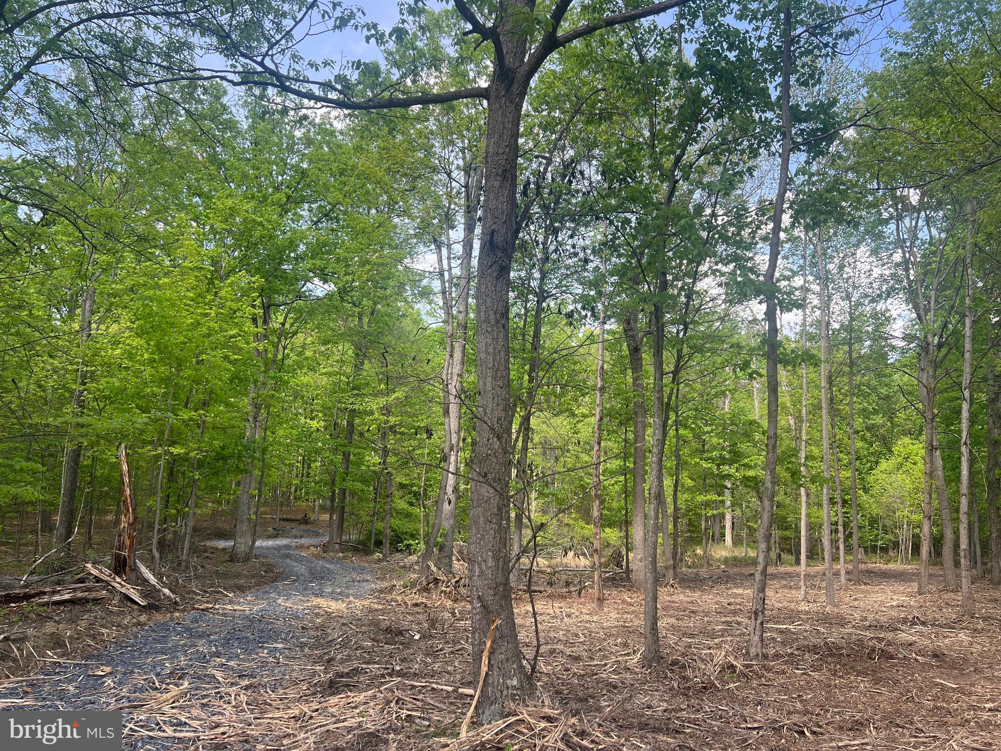
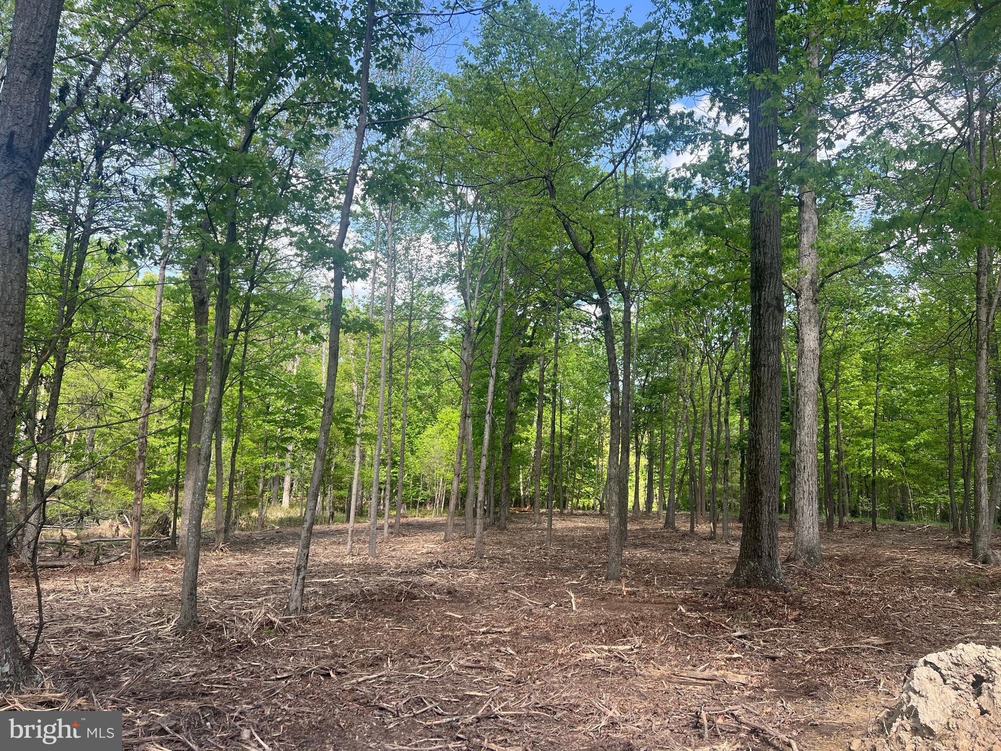
Follow your private  driveway to this to be built modern farmhouse, located in the prestigious Waterside Reserve community situated on a stunning 9.5 acres with a small pond .  This community has access to the scenic Shenandoah River and offers a serene retreat just 5 minutes from downtown historic Charles Town. Only 2 minutes from Rt. 115, a major commuting route to Northern Virginia and Suburban Maryland, this estate is the perfect blend of rural tranquility and convenient access.
ou're looking for peace and privacy or a place to gather and entertain, this outdoor space offers it all.
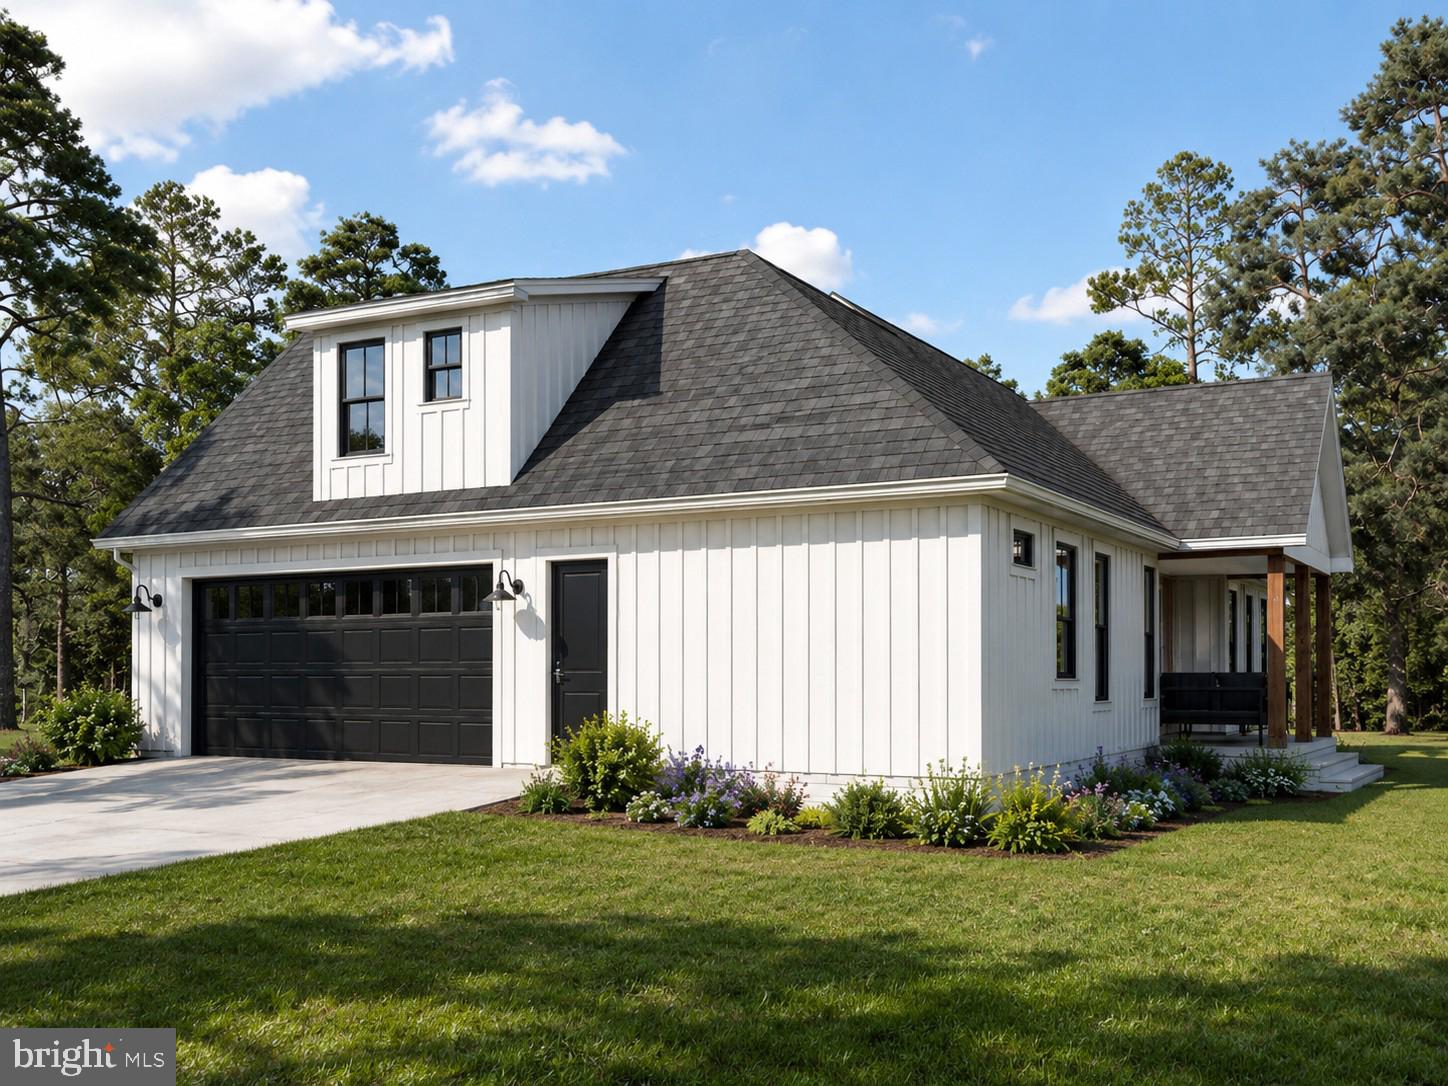
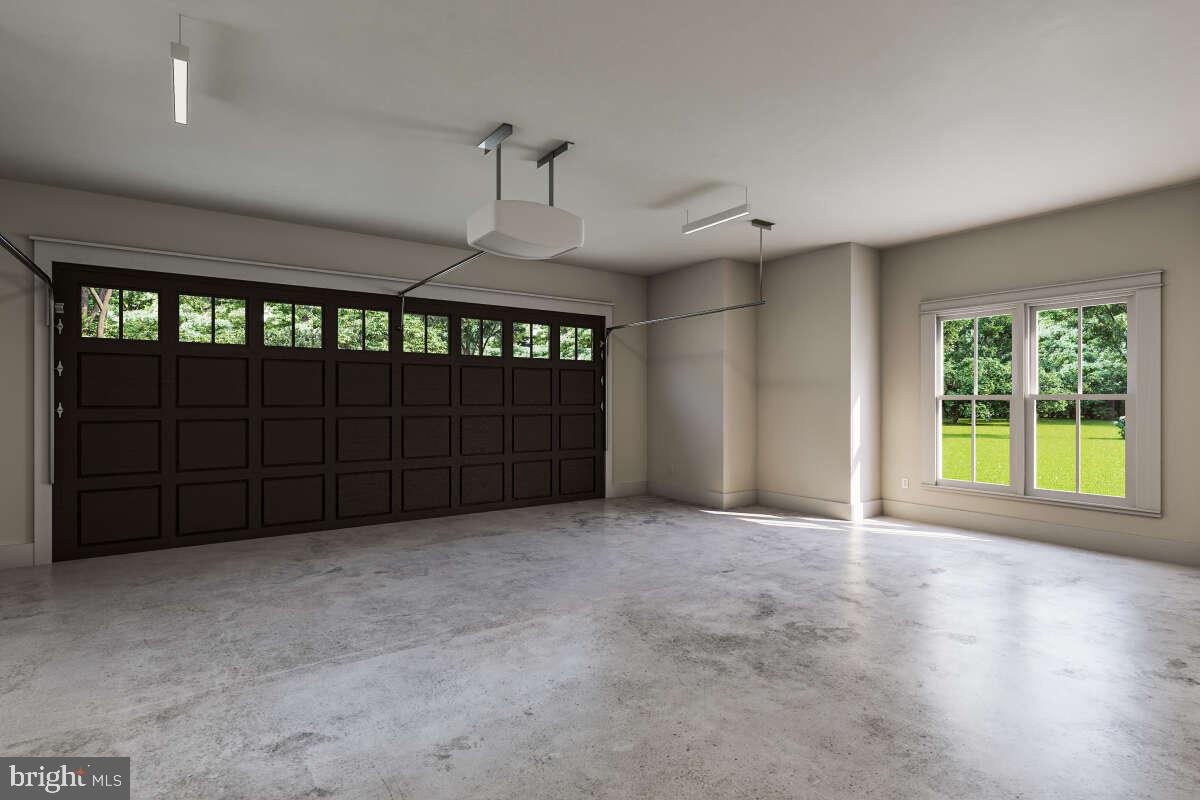
The side-entry two car garage provides ample space for vehicles and storage, perfectly complementing the thoughtful layout of the home. The builder has thought of everything!  
Located in an upscale community with Shenandoah River access, this property offers the best of both worlds—quiet country living within close proximity to essential amenities and major commuting routes. It’s truly a one-of-a-kind opportunity to live in luxury while embracing nature and convenience. 
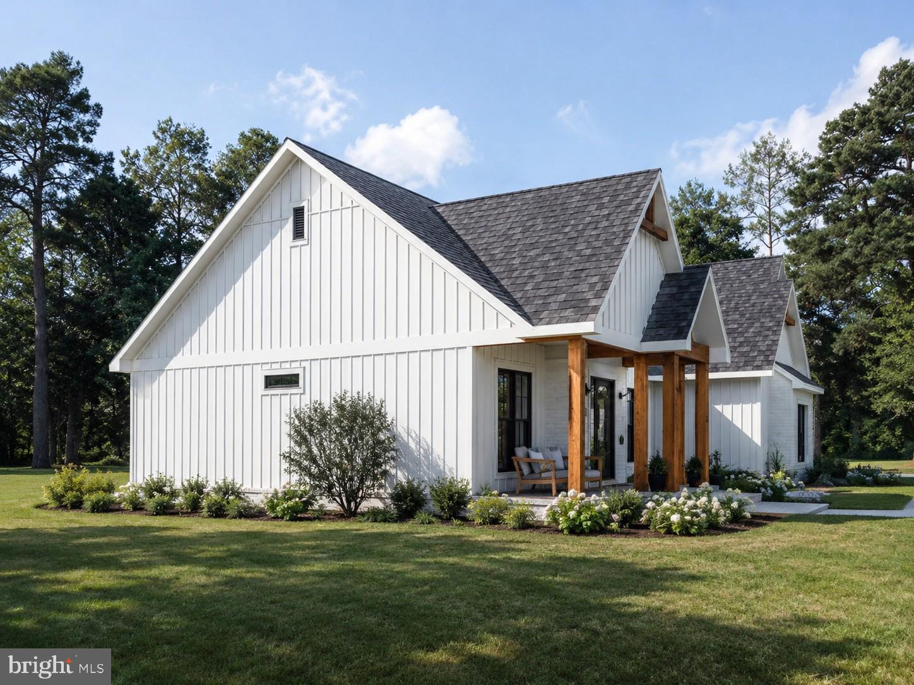
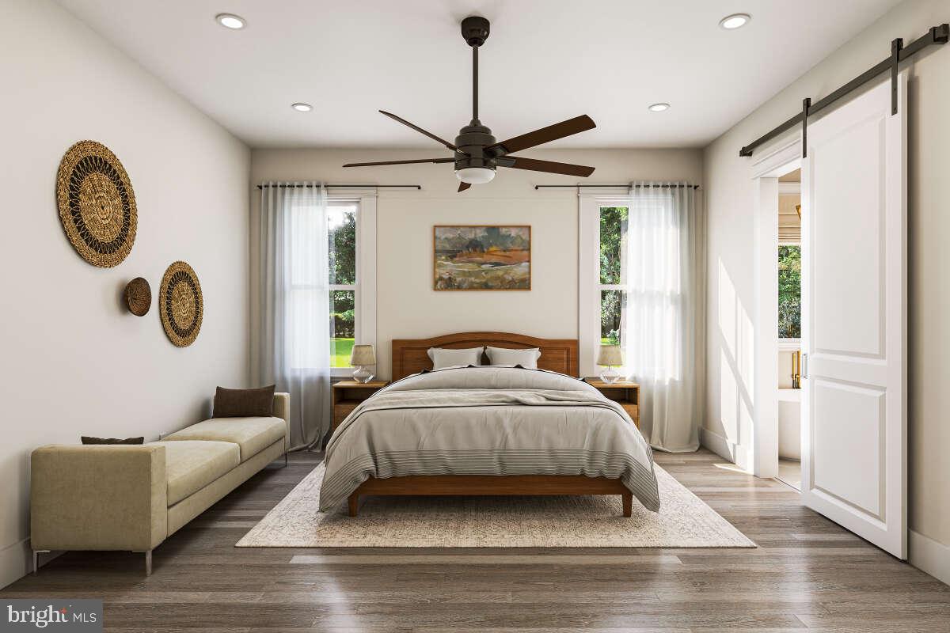
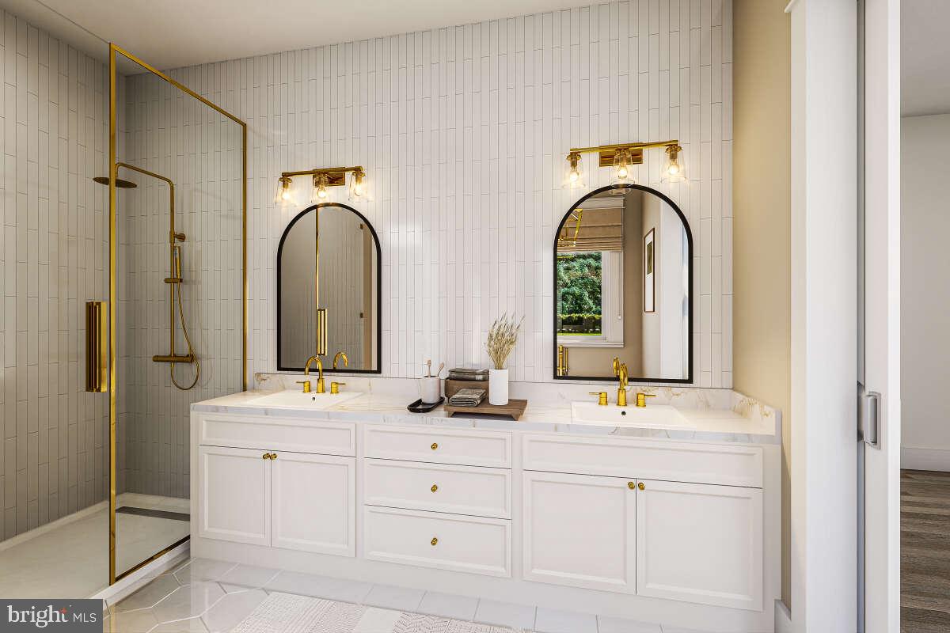
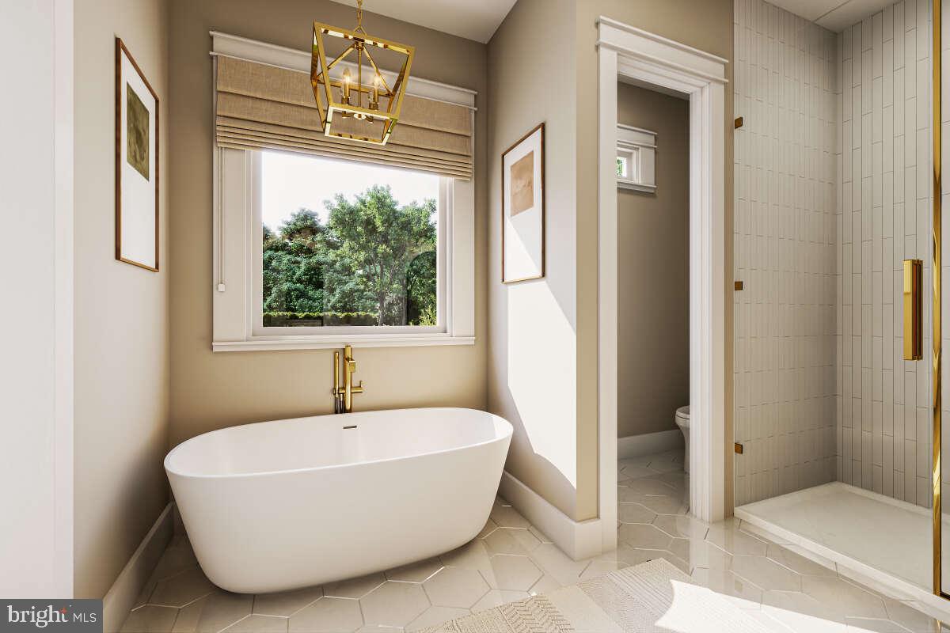
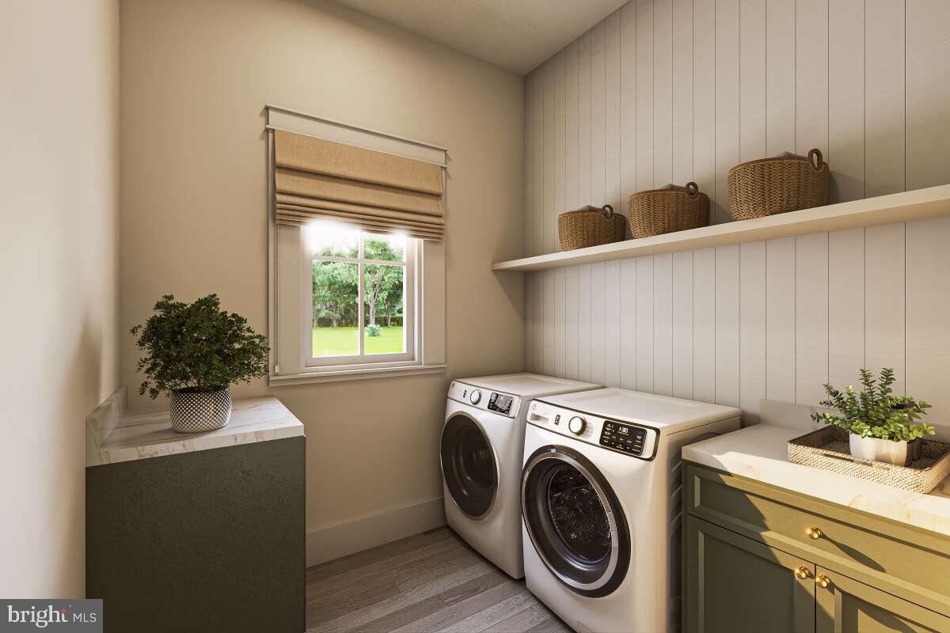
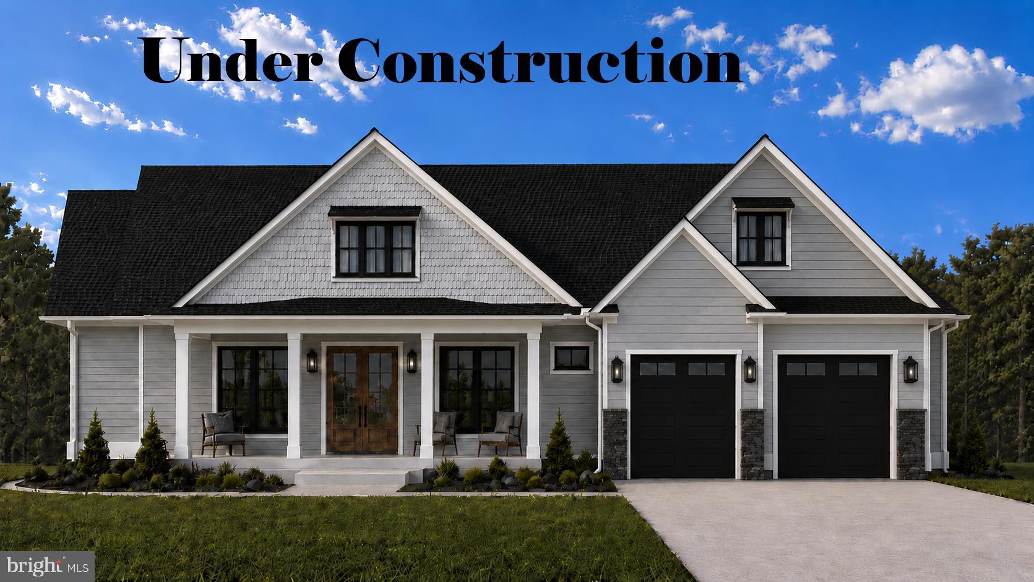
Picture is of a similar construction and is to be built.

TBD WATERSIDE DRIVE

Message successfully sent.

What would you like to know?

What is 3 + 4 ?

I agree to receive email communication and understand I can unsubscribe at any time.

I agree to be contacted by Charis Realty Group via call, email, and text for real estate services. To opt out, you can reply 'stop' at any time or reply 'help' for assistance. You can also click the unsubscribe link in the emails. Message and data rates may apply. Message frequency may vary. Privacy Policy

Related Properties

Home with 2+  acres situated in the new community of Hallmark Glen!!!

Impressive homes in this community offers privacy and convenience for commuters and access to amenities. This home fits perfectly and will include the following: 4 bedrooms with 3.5 baths.

Ranch craftsman style home with Hardie board siding and includes a 2 car garage. Quality construction nicely upgraded with full kitchen appliance package, quartz, luxury vinyl plank flooring, soft close cabinets, vaulted ceilings & more. Back porch included.

Some pictures are of a similar home already constructed.

"Please note: The photos shown are of a similar completed home. The specific home may vary in floor plan, finishes, or upgrades. The builder reserves the right to substitute materials that may not be available to avoid delays."
#WVJF2025682

HARPERS FERRY

JINGLE BELLS COURT LOT 2

4 Beds

3 Baths

2,994 Sq.Ft.

$899,999

MLS#: WVJF2025682
September 1st 2026 delivery!!   Home with 1+ / -  acres situated in the new community of Hallmark Glen!!!

Impressive homes in this community offers privacy and convenience for commuters and access to amenities. This home fits perfectly and will include the following: 4 bedrooms with 3.5 baths.

Ranch craftsman style home with Hardie board siding and includes a 2 car garage. Quality construction nicely upgraded with full kitchen appliance package, quartz, luxury vinyl plank flooring, soft close cabinets, vaulted ceilings & more. Back porch included.

Some pictures are of a similar home already constructed.

"Please note: The photos shown are of a similar completed home. The specific home may vary in floor plan, finishes, or upgrades. The builder reserves the right to substitute materials that may not be available to avoid delays."
#WVJF2024128

HARPERS FERRY

MISTLETOE LANE LOT 18

4 Beds

3 Baths

2,994 Sq.Ft.

$899,999

MLS#: WVJF2024128
MAJOR PRICE REDUCTION & OFFERING A $10,000.00 SUBSIDY TO ASSIST BUYERS WITH CLOSING COSTS.

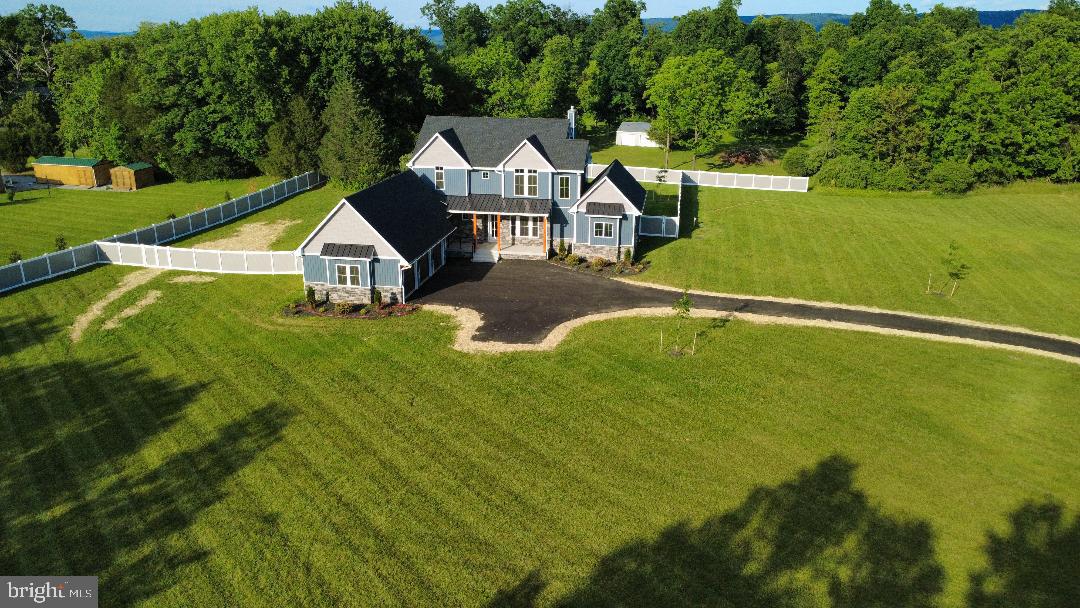
No HOA. Set on just over 2.5 acres in Harpers Ferry, WV, this custom Craftsman-style farmhouse is minutes from Shepherdstown and Harper’s Ferry in Jefferson County. Marc commuter train is 2 miles, 4 minutes away to travel into DC. House has over 5,000 finished square feet, 5 bedrooms, and 5.5 baths. Master suite is located on main level. Upstairs has 3 bedrooms, each with their own private baths and walk in closets, and a 2nd upstairs vaulted game room.  Kitchen features quartz countertops, a 6-burner professional-grade Forno gas range with buried propane tank, a professional series side-by-side full size refrigerator/ full size freezer, and custom cabinetry with a large center island. 5th bedroom with bathroom located in the partially finished walk-up basement. Fenced in backyard is ready for a pool, 5 bed septic located out of the way in side yard. Paved street and driveway lead to 3 individual garage bays.
#WVJF2021658

HARPERS FERRY

11 MAPLE HILL LANE

5 Beds

5 Baths

4,209 Sq.Ft.

$1,199,000

MLS#: WVJF2021658
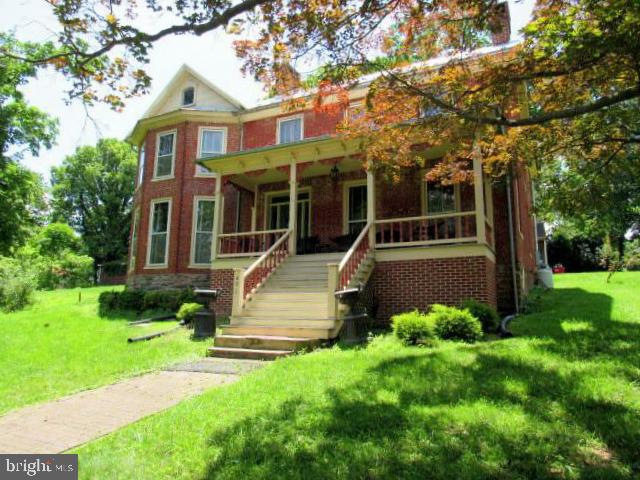
The Olde White House Inn at 491 Washington St. in Harpers Ferry was built by the Federal government in 1837 and was known as Armory dwelling #135. The house is an excellent example of Victorian architecture with a wide rocking chair porch.  This historic all brick home offers 5 bedrooms, 5 full bathrooms, and 3,455 sq ft of beautifully maintained living space, this home is truly one-of-a-kind—perfect as a primary residence, weekend retreat, or income-producing investment in one of West Virginia’s most sought-after destinations.  Inside, you’ll find hardwood floors, three fireplaces, and a stunning blend of historic charm and modern upgrades. The updated kitchen and renovated bathrooms provide today’s convenience without sacrificing period character. Most furniture conveys, allowing for an easy turnkey transition. Outdoor living is exceptional with plenty of off-street parking (a rarity in Harpers Ferry) and a detached oversized one-car garage for additional storage or hobby space. Enjoy peaceful outdoor spaces and the convenience of being within walking distance to historic downtown Harpers Ferry, the National Park, shops, restaurants, hiking trails, and the rivers.   This property has been lovingly maintained and is in excellent condition, offering an unmatched combination of history, space, location, and opportunity. All personal property conveys (except leather living room furniture). The property includes an additional lot with a structure already in place—ready for completion, offering tremendous potential for a guest house, studio, workshop, or future investment unit (buyer to verify permitted uses).
#WVJF2020674

HARPERS FERRY

491 WASHINGTON ST

5 Beds

5 Baths

3,600 Sq.Ft.

$995,000

MLS#: WVJF2020674

House is complete   Home with 2 + / -  acres situated in the new community of Hallmark Glen!!!

Impressive homes in this community offers privacy and convenience for commuters and access to amenities. This home fits perfectly and will include the following: 4 bedrooms with 3.5 baths.

Ranch craftsman style home with Hardie board siding and includes a 2 car side load garage with painted floor. Quality construction nicely upgraded with full kitchen appliance package, quartz, luxury vinyl plank flooring, soft close cabinets, vaulted ceilings & more. 

Actual photos of this home are displayed. Home is ready!
#WVJF2025644

HARPERS FERRY

63 MISTLETOE LANE LOT 19

5 Beds

4 Baths

2,982 Sq.Ft.

$899,999

MLS#: WVJF2025644

 - property

Send a message

Message successfully sent.

Your message

What is 3 + 4 ?

Reason for contacting?

I agree to receive email communication and understand I can unsubscribe at any time.

I agree to be contacted by Charis Realty Group via call, email, and text for real estate services. To opt out, you can reply 'stop' at any time or reply 'help' for assistance. You can also click the unsubscribe link in the emails. Message and data rates may apply. Message frequency may vary. Privacy Policy

Sign Out

Virtual Assistant

Would you like to take the next step with this property? We can help you schedule a showing or virtual tour, or send you more details.

Yes, I would like more information.

Thank You for Your Reply, One of Our Agents will contact you as soon as possible

No, maybe later.

Thank you, you can always contact me via email, phone number or through the contact form.

Realhub AI

Lucy - Your AI-Powered Realtor

Update Your Temporary Password

Personalize your search

Enter your email and we'll notify you immediately when new listings match what you're looking for.

or enter email address

Already have an account ? Login here

Continue your home search

I agree to receive communications and understand I can unsubscribe at any time.

I agree to be contacted by Charis Realty Group via call, email, and text for real estate services. To opt out, you can reply 'stop' at any time or reply 'help' for assistance. You can also click the unsubscribe link in the emails. Message and data rates may apply. Message frequency may vary. Privacy Policy

Already have an account ? Login here

We use cookies

We use cookies primarily for analytics to enhance your experience. By accepting, you agree to our use of these cookies. You can manage your preferences or learn more about our cookies policy.