Features & Amenities

Interior

  • Total Bedrooms

    5

  • Bathrooms

    3

  • Above Grade Finished Area

    3136.0

  • Basement YN

    YES

  • Cooling YN

    YES

  • Cooling

    Central Air, Electric

  • Fireplace YN

    NO

  • Heating YN

    YES

  • Heating

    Electric, Heat Pump

  • Main Level Bedrooms

    3

  • Pet friendly

    N/A

Exterior

  • Garage

    Yes

  • Garage spaces

    3

  • Construction Materials

    Brick, Block

  • Parking

    Gravel, Garage, Driveway, Basement, Attached

  • Patio and Porch Features

    Deck, Patio, Wrap Around, Porch

  • Pool

    No

  • Waterfront YN

    NO

  • View

    Mountain(s)

Area & Lot

  • Lot Features

    Back Yard

  • Lot Size(acres)

    1.24

  • Lot Size(square feet)

    53,840

  • Property Type

    Residential

  • Property Sub Type

    Single Family Residence

  • Architectural Style

    Raised Ranch/Rambler

Price

  • Sales Price

    $375,000

  • Tax Amount

    $1,335.2

  • Sq. Footage

    4,336

  • Price/SqFt

    $86

HOA

  • Association

    No

School District

  • Elementary School

    N/A

  • Middle School

    N/A

  • High School

    N/A

Property Features

  • New Construction

    NO

  • Foundation Details

    Block

  • Senior Community YN

    NO

  • Sewer

    Septic Tank

  • Water Source

    Well

Schedule a Showing

Showing scheduled successfully.

<
>
IN PERSON
VIA CHAT

What is 3 + 4 ?


Mortgage calculator

Estimate your monthly mortgage payment, including the principal and interest, property taxes, and HOA. Adjust the values to generate a more accurate rate.

Your payment

Principal and Interest:

$

Property taxes:

$

HOA fees:

$

Total loan payment:

$

Total interest amount:

$

Location

County

MORGAN

Elementary School

Middle School

High School

Listing Courtesy of Matthew P Ridgeway, RE/MAX Real Estate Group

RealHub Information is provided exclusively for consumers' personal, non-commercial use, and it may not be used for any purpose other than to identify prospective properties consumers may be interested in purchasing. All information deemed reliable but not guaranteed and should be independently verified. All properties are subject to prior sale, change or withdrawal. RealHub website owner shall not be responsible for any typographical errors, misinformation, misprints and shall be held totally harmless.

Agent David Riddle

Salesperson, Realtor

David Riddle

Call David today to schedule a private showing.


* Listings on this website come from the FMLS IDX Compilation and may be held by brokerage firms other than the owner of this website. The listing brokerage is identified in any listing details. Information is deemed reliable but is not guaranteed. If you believe any FMLS listing contains material that infringes your copyrighted work please review our DMCA policy and learn how to submit a takedown request.© 2024 FMLS.
This 5 bedroom, 3 bath home has been completely renovated and is ready for your large or multigenerational family! Or add a kitchen on the lower level and rent it out! This beautiful home sits on 1.24 UNRESTRICTED acres. NO HOA! The large gravel driveway provides plenty of parking.  The main level features an open floor plan. As you enter from the covered front porch into the spacious living room, offering luxury vinyl plank (LVP) flooring, recessed lighting, and dual ceiling fans. This room is bathed in natural light from multiple windows. The living room is open to your dining room and kitchen. This is a great set up for entertaining! The LVP floors carry into the dining room. A decorative light fixture clearly defines the space. Beyond the dining room you have the gorgeous kitchen, featuring classic, white shaker cabinets, granite countertops, and ceramic tile backsplash. All appliances are stainless steel. The large center island provides breakfast bar seating for 4 in addition to extra meal prep and storage space. You have direct deck access from your kitchen through the side door. The laundry room with LVP and white shaker cabinets keeps machines nicely tucked away. The main level features three generously sized bedrooms with carpet, closets, and ceiling fans. Hall bathroom features LVP, single bowl shaker vanity, and tub/shower. The primary suite is immaculate, featuring carpet and a ceiling fan. You have a private ensuite bathroom with LVP floors, tub/shower, and extended shaker vanity. Your suite is completed by a large walk-in closet for tons of storage space. The lower level of the home features a large mudroom with LVP, recessed lighting and guest closet. To your right you have a huge family room, featuring LVP floors, ceiling fan, and recessed lighting. Sliding glass door leads out to gravel driveway. This space would be great for gathering with friends and family. Beyond you'll find  bedrooms 4 and 5 with carpet, closets, and ceiling fans. The lower level full bath features LVP, single bowl shaker vanity, and tub/shower. There is also an office/den on this level that would be great for work from home or a guest room. The basement of the property features a huge 30 x 50 (six car) garage space with access from the lower driveway. In addition to the garage space, there are several other potential uses down here. The concrete floors would make it great for a home gym, bring your weights! It would also make a great workshop, even for your project cars. Make it whatever you need! Outside the home you have a HUGE deck off of the main level. This is the perfect space for hosting BBQs or just enjoying the stunning mountain views. The rear yard is level and lush with grass. Mature trees provide ample privacy. This space is ready for your pups with the added bonus of allowing the chickens you've been wanting! This home has the room you need for your family AND NO HOA! Schedule your showing today!

9708 MARTINSBURG ROAD

Message successfully sent.

What would you like to know?

What is 3 + 4 ?

I agree to receive email communication and understand I can unsubscribe at any time.

I agree to be contacted by Charis Realty Group - Christine Issler, Broker via call, email, and text for real estate services. To opt out, you can reply 'stop' at any time or reply 'help' for assistance. You can also click the unsubscribe link in the emails. Message and data rates may apply. Message frequency may vary. Privacy Policy

Related Properties

New on site 4 days ago
Welcome to 121 Triumph Lane, where beautiful new construction meets the peace, privacy, and charm of country living! Nestled on 2.66 wooded acres with no HOA, this thoughtfully designed 2026 split foyer offers a rare opportunity to enjoy modern comforts while surrounded by nature. Featuring 3 bedrooms, 2 full bathrooms, and 1 half bathroom, this home offers a spacious and functional layout designed for everyday living. Step inside to discover a bright, open-concept main level that seamlessly connects the living, dining, and kitchen areas, creating the perfect setting for entertaining or simply enjoying time at home. The beautifully appointed kitchen serves as the heart of the home, complete with granite countertops, stainless steel appliances, a large center island, ample cabinetry, and a spacious pantry. Retreat to the generously sized primary suite, featuring a private ensuite bathroom with dual vanities, a corner soaking tub, and a beautifully tiled walk-in shower. Additional interior features include ceiling fans in all bedrooms, luxury vinyl plank flooring throughout the main and lower living areas, and comfortable carpeting in the bedrooms. The finished lower level provides an expansive recreation room offering endless possibilities, whether you envision a second family room, home theater, fitness area, or home office. A deep two-car garage and oversized driveway provide plenty of space for vehicles, guests, and recreational equipment. What truly sets this property apart is its picturesque wooded setting, offering a wonderful sense of seclusion and privacy while still providing convenient access to I-81 and surrounding amenities. With 2.66 acres to enjoy and no HOA restrictions, you'll have the freedom and space to make this property your own. If you've been searching for a brand-new home that combines modern finishes, a versatile floor plan, and the tranquility of a private wooded lot, 121 Triumph Lane is an opportunity you won't want to miss. Schedule your private showing today!
#WVMO2008400

HEDGESVILLE

121 TRIUMPH WAY

3 Beds

2 Baths

2,031 Sq.Ft.

$419,900

MLS#: WVMO2008400

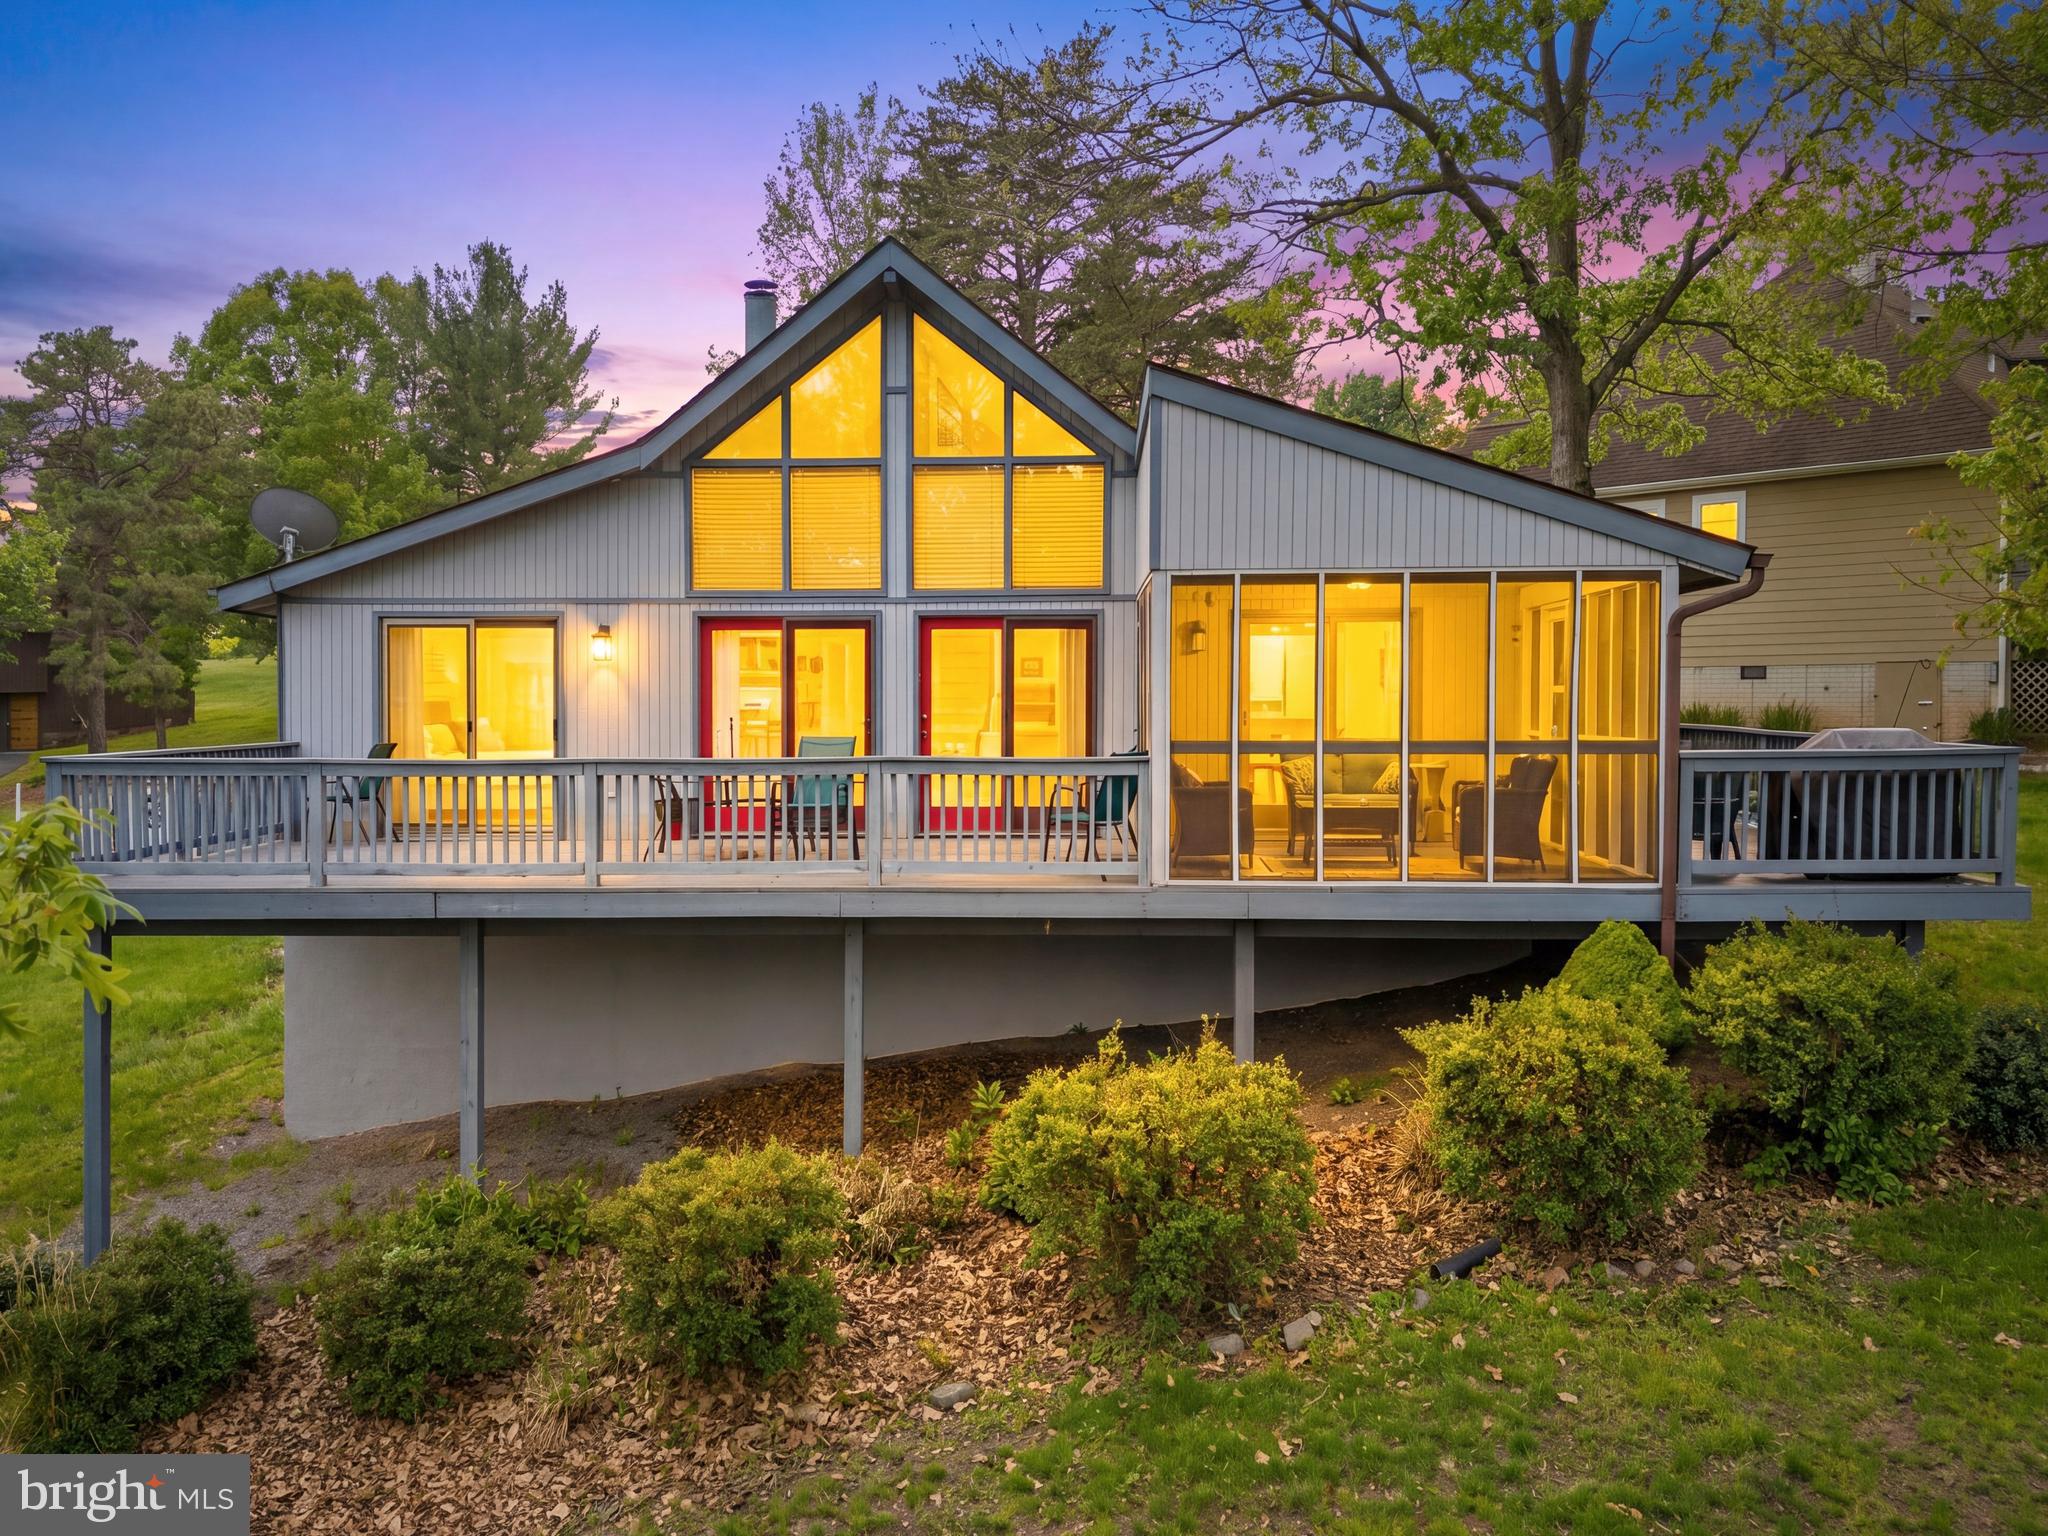
Welcome home to Serenity in The Woods Resort! This beautifully updated 3-bedroom, 2-bath chalet offers approximately 1,686 square feet of inviting living space with breathtaking views overlooking the 18th fairway. From the screened-in porch to the expansive wraparound deck, every space is designed to relax and enjoy the peaceful resort setting.

Inside, you’ll find a bright, open floor plan filled with natural light from the dramatic wall of windows. The main level features brand-new carpet and luxury vinyl plank flooring throughout, including the kitchen and bathrooms. The spacious chef’s kitchen includes stainless steel appliances and a large seating area perfect for gathering with family and friends.

The owner’s suite offers a private retreat with dual vanities and a large walk-in shower featuring a built-in corner seat. Fresh exterior paint adds to the home’s warm and welcoming curb appeal.

Currently used as a successful short-term rental, this property offers excellent potential as a vacation getaway, investment opportunity, or full-time residence.
#WVBE2051012

HEDGESVILLE

196 THE WOODS RD

3 Beds

2 Baths

1,686 Sq.Ft.

$370,000

MLS#: WVBE2051012

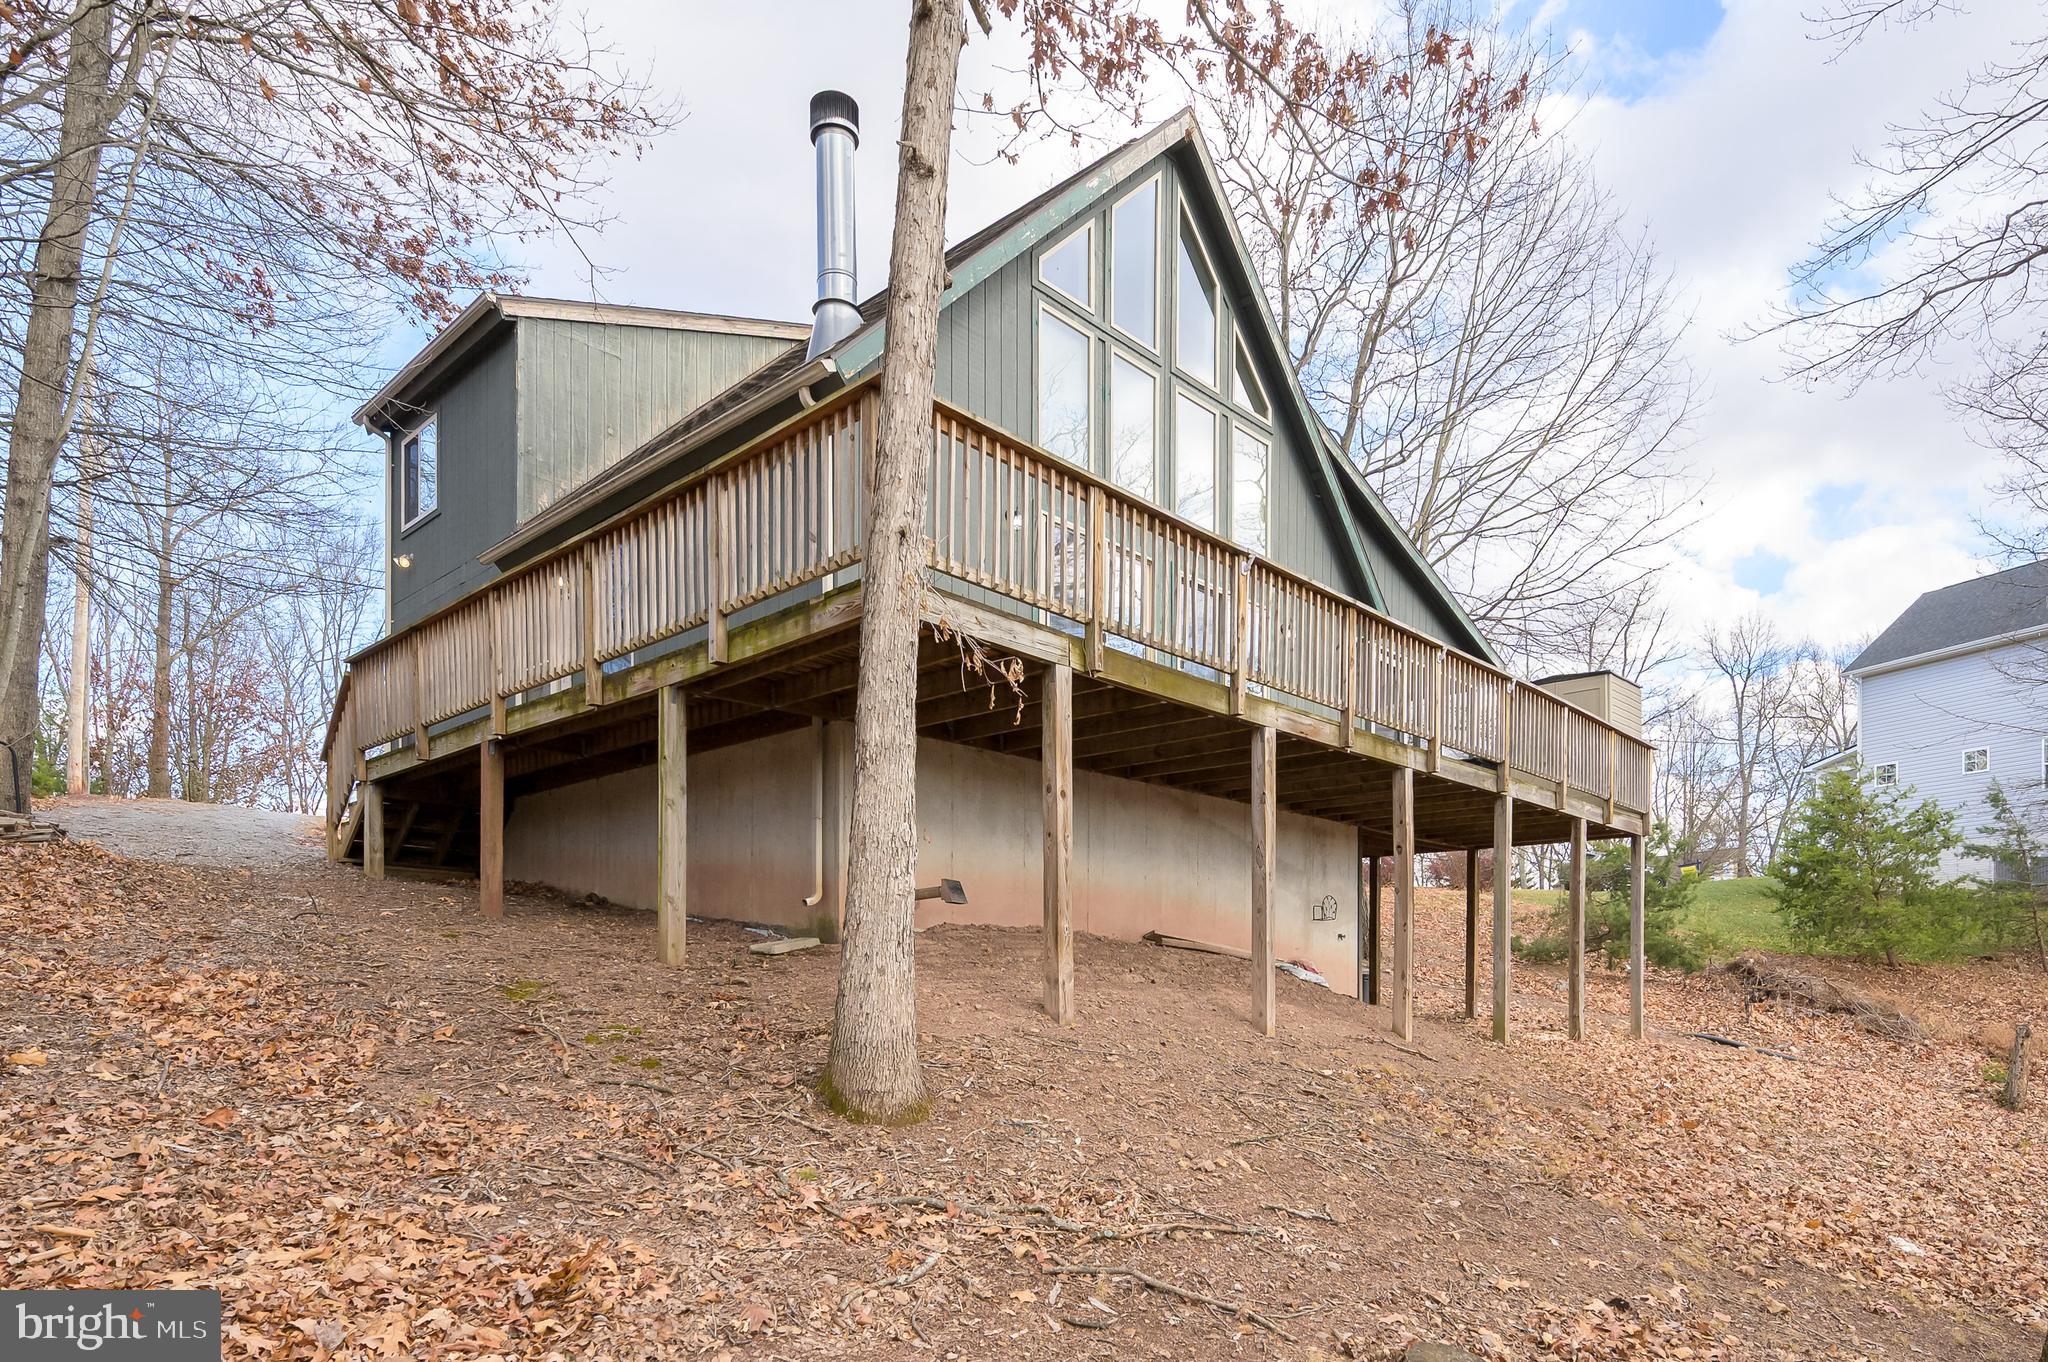
Escape to the mountains and enjoy beautiful views from this charming chalet-style home tucked away on 0.75 wooded acres. Inside, the bright great room features soaring cathedral ceilings with exposed wood beams, a wall of windows, and a cozy wood-burning fireplace—perfect for relaxing after a day outdoors. The open layout flows into the dining area with sliding glass doors that open to a spacious wrap-around deck and a screened-in porch, ideal for morning coffee or evening gatherings surrounded by nature.
The kitchen offers updated lighting and newer Samsung stainless steel appliances. The loft-style owner’s suite provides a peaceful retreat with a private bath, whirlpool tub, and generous walk-in closet. A finished walk-out basement adds extra space for entertaining or guests, complete with a recreation area, full bath, pellet stove, and laundry room.
Additional highlights include a whole-house generator, two storage sheds. Well-maintained and move-in ready, this home is perfect as a full-time residence, weekend getaway, or mountain retreat.

ATTENTION ALL BUYERS AND AGENTS!!!! 

A large selling point for this home is that it does have a complete home GENERAC SYSTEM!!!
MOTIVATED SELLER!!! Please bring all offers!!
#WVBE2046830

HEDGESVILLE

166 NEMACOLIN TRAIL

3 Beds

3 Baths

2,640 Sq.Ft.

$369,900

MLS#: WVBE2046830

Priced to Sell! Discover this charming chalet-style home located in the Walden Woods/The Woods Resort community! Soaring cathedral ceilings and a stunning wall of windows fill the living room with natural light, creating a bright and inviting space to relax or entertain. This property also offers potential as an Airbnb or vacation rental.

The dining area, conveniently situated just off the kitchen, provides easy access to the back deck for seamless indoor-outdoor living. The main-level primary suite features a private sliding glass door leading to a 12x12 screened-in porch. The open deck includes stairs leading down to the swimming pool, creating an ideal setting for entertaining family and friends.

The en suite bathroom features a whirlpool tub and separate glass-enclosed shower. Additional highlights include a paved driveway leading to an attached two-car garage with a half bath and attic storage. The roof is approximately six years old, and a storage shed provides extra space for lawn and garden equipment.

With its inviting interior, convenient layout, and excellent outdoor amenities, this home offers a wonderful opportunity for a full-time residence, second home, or potential Airbnb investment. Don't miss this opportunity!
#WVBE2055194

HEDGESVILLE

313 MILD WINTER ROAD

3 Beds

2 Baths

1,536 Sq.Ft.

$380,000

MLS#: WVBE2055194

Welcome to this gorgeous villa in the highly sought-after community of Cardinal Pointe! This beautifully upgraded home offers 3 bedrooms, 3 full bathrooms, and a spacious open-concept floor plan designed for both comfortable living and entertaining!

The stunning kitchen is the heart of the home, featuring Level 5 granite countertops, an oversized island, abundant cabinet and counter space, and a large pantry. The kitchen flows seamlessly into the generous living area, creating the perfect space for gathering with family and friends.

The spacious primary suite offers a large walk-in closet and a private en-suite bathroom complete with upgraded shower doors. Upstairs, you’ll find a third bedroom with a full bathroom, ideal for additional living space, a guest retreat, or multigenerational living!

The upgrades don’t stop there! Enjoy the comfort and efficiency of upgraded high-efficiency Trane HVAC system, upgraded garage lighting, and a spacious two-car garage.

Step outside and enjoy your own private retreat! Including a fully fenced backyard, with an irrigation system for the back and front yard, an extended patio, and a beautiful four-season room, perfect for relaxing or entertaining year-round. Best of all, the property backs to open space with no homes directly behind it, offering added privacy!

With its thoughtful upgrades, flexible living spaces, and desirable location, this Cardinal Pointe villa truly has so much to offer including LOCATION, LOCATION, LOCATION! Located just minutes from I81, shopping, dining, Urgent Care, Doctor Offices, Nail Salons, and every day essentials!
#WVBE2055472

HEDGESVILLE

284 DRIPPING SPRING DRIVE

3 Beds

3 Baths

2,218 Sq.Ft.

$425,000

MLS#: WVBE2055472

Enjoy classic chalet living in The Woods with this inviting 3-bedroom, 2-bath retreat privately situated on a 0.67-acre wooded homesite. Whether you're looking for a full-time residence, weekend getaway, or investment opportunity, this home offers the charm and peaceful setting that make mountain living so appealing.
The great room features soaring cathedral ceilings, a dramatic wall of windows, and a wood-burning fireplace with stone hearth that serves as the heart of the home. Warm T & G wood walls and hardwood flooring create a timeless chalet feel, while the loft serves as a primary suite that offers a walk-in closet and private en suite bath with a custom tile walk-in shower and double bowl vanity.
Outdoor spaces include a covered front porch with an open deck that wraps around to a spacious 12' x 16' screened porch, and a horseshoe pit—perfect for enjoying the natural surroundings.  Recent exterior updates include a new roof, gutters, and leaf guards.
The current owner holds a transferable Class B membership to The Woods Club, offering the purchaser the opportunity to acquire the membership and enjoy access to the exceptional amenities and lifestyle The Woods is known for.
#WVBE2052752

HEDGESVILLE

975 TUCKAHOE TRAIL

3 Beds

2 Baths

1,075 Sq.Ft.

$359,000

MLS#: WVBE2052752

This property has been well maintained and features - new smoke and CO2 detectors, Metal Roof, Gutter Guard on back gutters, HVAC replaced in the last 18 months, Water treatment charcoal filter/backflow system, out buildings - 20X20 green storage building (wired for electric) and an additional building that could be whatever you want it to be. Well pump was replaced 3.5 years ago. There are 2 wood burning stoves (1 inside and 1 in the detached garage), 2 additional wall mounted propane heaters in the lower level will keep you toasty.  2 large propane tanks are leased.  Trails on the property lead to a partially cleared space for camping, fish in your own pond.
#WVBE2054274

HEDGESVILLE

221 CLAVIUS

3 Beds

2 Baths

1,488 Sq.Ft.

$414,900

MLS#: WVBE2054274

Welcome home to this charming rancher, built in 2015 and offering the perfect blend of comfort, space, and easy one-level living! Featuring 3 bedrooms and 2 full baths, everything you need is conveniently located on the main level, making this a home you can enjoy for years to come. Step inside to a bright and spacious open floor plan with elevated ceiling heights that create an airy, welcoming feel. The family room is centered around a cozy wood-burning fireplace—perfect for relaxing on chilly evenings. And with a woodshed outside already stocked with firewood, you’re ready to enjoy it from day one! The finished basement provides an abundance of additional living space for entertaining, a recreation room, home office, hobbies, or guests. The basement also has a rough in for an additional bath if wanted.  Outside, enjoy the nicely sized yard and an inviting front porch just waiting for a pair of rocking chairs and your morning coffee. A 2-car garage adds even more convenience and storage. With its open layout, first-floor living, finished lower level, and welcoming outdoor spaces, this wonderful home has so much to offer!  Quick Closing Possible.
#WVBE2054230

HEDGESVILLE

216 EXECUTIVE WAY

3 Beds

2 Baths

2,883 Sq.Ft.

$415,000

MLS#: WVBE2054230

Nestled in the prestigious Cardinal Pointe community, this Colonial-style residence, built in 2025, is move in ready. Spanning 1,900 square feet, this thoughtfully designed home features 4 spacious bedrooms and 2.5  bathrooms, New LVP flooring throughout the main level, fresh paint, a main level office, a two-car garage, and an unfinished basement. The inviting layout flows seamlessly, showcasing a bright and airy ambiance. Enjoy the tranquility of suburban living while being just minutes from Interstate 81. Schedule a showing today!
#WVBE2055238

HEDGESVILLE

688 OTERO LANE

4 Beds

2 Baths

1,900 Sq.Ft.

$365,000

MLS#: WVBE2055238
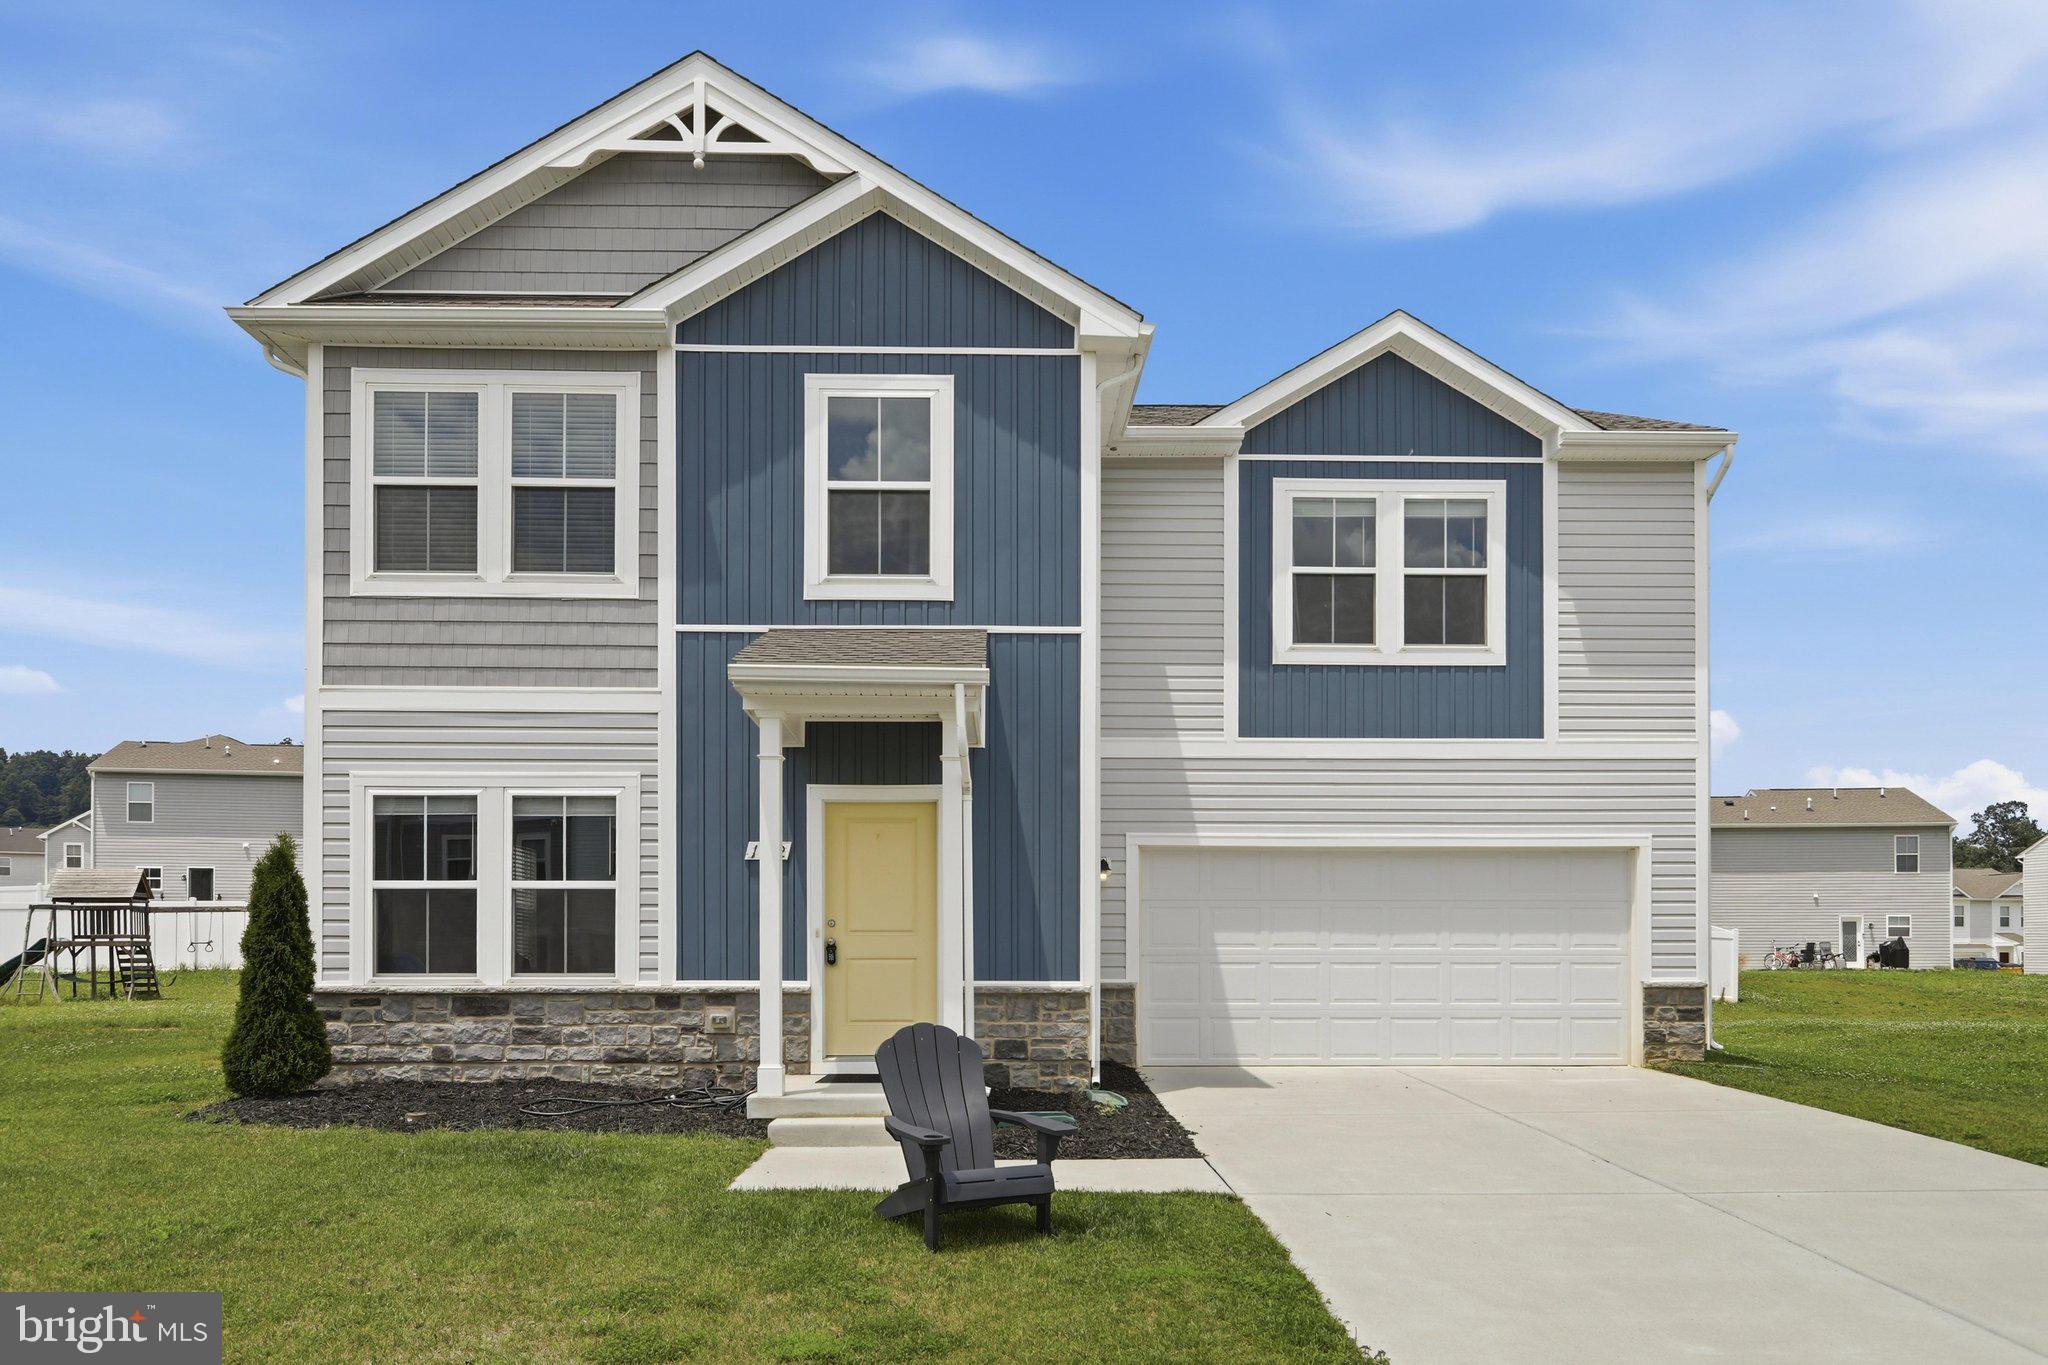
Back on market pending signed release! Buyers financing fell through! No fault of sellers. Discover the charm of this stunning Colonial home nestled in the desirable Dillon Farm community. Built in 2021, this residence boasts a modern design with excellent condition and luxurious finishes throughout. The kitchen is equipped with stainless steel appliances, including a built-in microwave, gas range, and dishwasher, making meal prep a delight. With four spacious bedrooms and two and a half bathrooms, this home offers ample space for relaxation and privacy. Enjoy the warmth of natural light streaming through double-pane windows, enhancing the home's comfort and energy efficiency. The luxury vinyl plank flooring adds a touch of elegance while ensuring easy maintenance. Outside, the property features a lovely patio, ideal for outdoor dining or simply enjoying the fresh air. The attached four-car garage and concrete driveway provide convenience and ample parking for guests. Dillon Farm is not just a place to live; it's a community that offers a welcoming atmosphere with nearby parks and recreational areas for outdoor activities. Residents benefit from access to quality schools and public services, ensuring a fulfilling lifestyle. Embrace the opportunity to make this beautiful house your home, where comfort and community come together seamlessly.
#WVBE2052212

HEDGESVILLE

172 PERDIZ ROAD

4 Beds

2 Baths

1,900 Sq.Ft.

$339,900

MLS#: WVBE2052212

Send a message

Message successfully sent.

Your message

What is 3 + 4 ?

Reason for contacting?

I agree to receive email communication and understand I can unsubscribe at any time.

I agree to be contacted by Charis Realty Group - Christine Issler, Broker via call, email, and text for real estate services. To opt out, you can reply 'stop' at any time or reply 'help' for assistance. You can also click the unsubscribe link in the emails. Message and data rates may apply. Message frequency may vary. Privacy Policy

Sign Out

Virtual Assistant

Would you like to take the next step with this property? We can help you schedule a showing or virtual tour, or send you more details.

Yes, I would like more information.

Thank You for Your Reply, One of Our Agents will contact you as soon as possible

No, maybe later.

Thank you, you can always contact me via email, phone number or through the contact form.

Realhub AI

Lucy - Your AI-Powered Realtor

Update Your Temporary Password

Personalize your search

Enter your email and we'll notify you immediately when new listings match what you're looking for.

or enter email address

Already have an account ? Login here

Continue your home search

I agree to receive communications and understand I can unsubscribe at any time.

I agree to be contacted by Charis Realty Group - Christine Issler, Broker via call, email, and text for real estate services. To opt out, you can reply 'stop' at any time or reply 'help' for assistance. You can also click the unsubscribe link in the emails. Message and data rates may apply. Message frequency may vary. Privacy Policy

Already have an account ? Login here

We use cookies

We use cookies primarily for analytics to enhance your experience. By accepting, you agree to our use of these cookies. You can manage your preferences or learn more about our cookies policy.