Features & Amenities

Interior

  • Total Bedrooms

    3

  • Bathrooms

    1

  • 1/2 Bathrooms

    1

  • Above Grade Finished Area

    1040.0

  • Basement YN

    YES

  • Cooling YN

    YES

  • Cooling

    Window Unit(s), Electric

  • Fireplace YN

    NO

  • Heating YN

    YES

  • Heating

    Natural Gas, Hot Water

  • Main Level Bedrooms

    2

  • Pet friendly

    Yes

Exterior

  • Garage

    Yes

  • Garage spaces

    1

  • Construction Materials

    Frame, Stone

  • Parking

    Asphalt, Garage, Driveway, Basement, Attached

  • Patio and Porch Features

    Porch, Patio

  • Pool

    No

  • Waterfront YN

    NO

  • View

    Mountain(s), Street

Area & Lot

  • Lot Features

    Front Yard, Private, Back Yard

  • Lot Size(acres)

    0.25

  • Lot Size(square feet)

    10,781

  • Property Type

    Residential

  • Property Sub Type

    Single Family Residence

  • Architectural Style

    Ranch/Rambler

Price

  • Sales Price

    $249,900

  • Tax Amount

    $696

  • Financing Options

    Cash, Conventional, FHA, USDA, VA

  • Sq. Footage

    1,840

  • Price/SqFt

    $135

HOA

  • Association

    No

Property Resources

  • Horse Property

    NO

School District

  • Elementary School

    KEYSER

  • Middle School

    KEYSER

  • High School

    KEYSER

Property Features

  • New Construction

    NO

  • Foundation Details

    Block

  • Senior Community YN

    NO

  • Sewer

    Public Sewer

  • Tax Lot

    23

  • Water Source

    Public

Schedule a Showing

Showing scheduled successfully.

<
>
IN PERSON
VIA CHAT

What is 3 + 4 ?


Change time

Mortgage calculator

Estimate your monthly mortgage payment, including the principal and interest, property taxes, and HOA. Adjust the values to generate a more accurate rate.

Your payment

Principal and Interest:

$

Property taxes:

$

HOA fees:

$

Total loan payment:

$

Total interest amount:

$

Location

County

MINERAL

Elementary School

KEYSER

Middle School

KEYSER

High School

KEYSER

Listing Courtesy of Craig E See , Pioneer Ridge Realty

RealHub Information is provided exclusively for consumers' personal, non-commercial use, and it may not be used for any purpose other than to identify prospective properties consumers may be interested in purchasing. All information deemed reliable but not guaranteed and should be independently verified. All properties are subject to prior sale, change or withdrawal. RealHub website owner shall not be responsible for any typographical errors, misinformation, misprints and shall be held totally harmless.

Agent David Riddle

AGENT

David Riddle

Call David today to schedule a private showing.


* Listings on this website come from the FMLS IDX Compilation and may be held by brokerage firms other than the owner of this website. The listing brokerage is identified in any listing details. Information is deemed reliable but is not guaranteed. If you believe any FMLS listing contains material that infringes your copyrighted work please click here to review our DMCA policy and learn how to submit a takedown request.© 2024 FMLS.
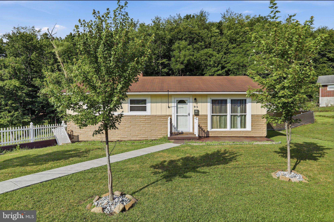
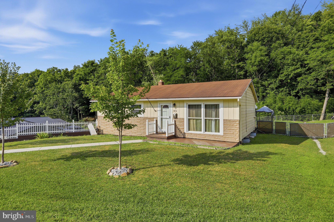
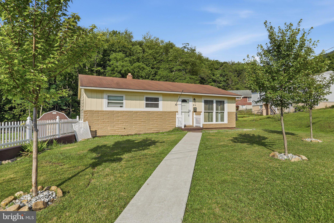
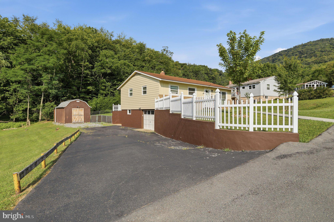
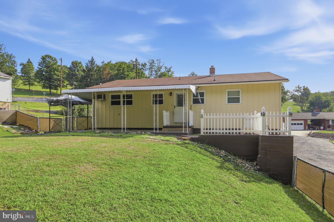
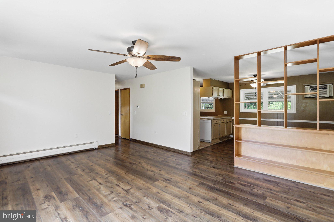
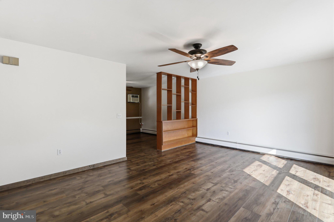
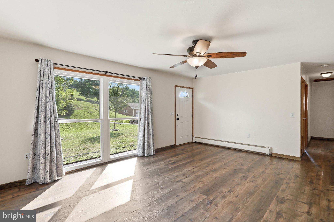
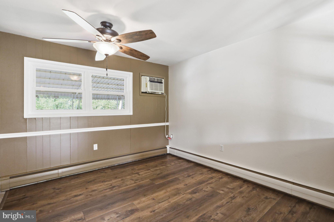
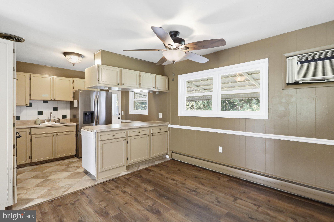
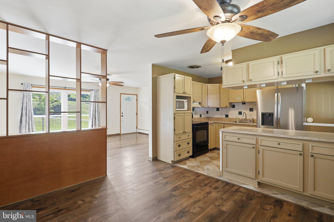
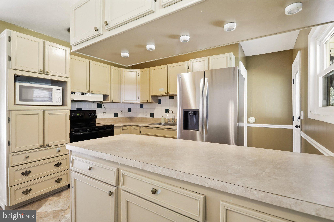
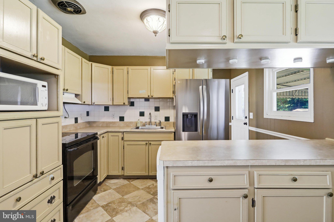
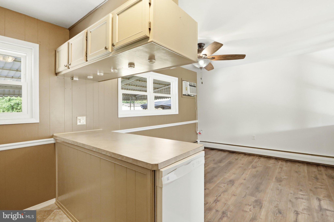
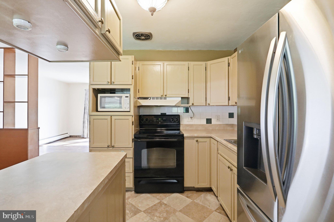
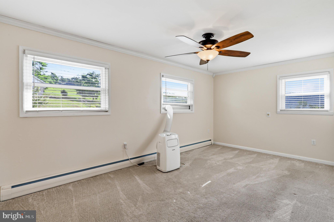
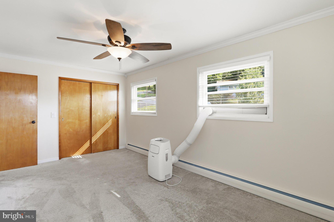
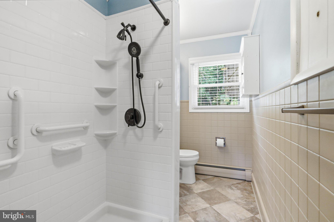
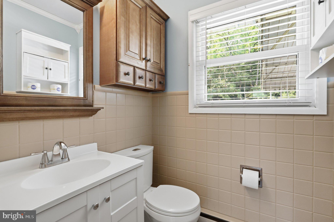
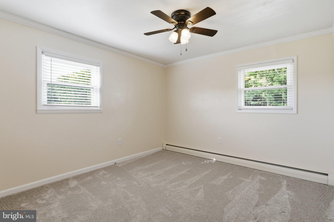
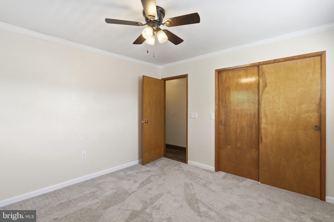
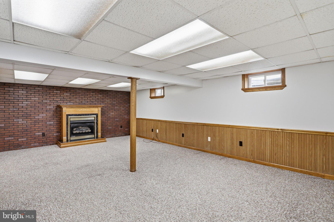
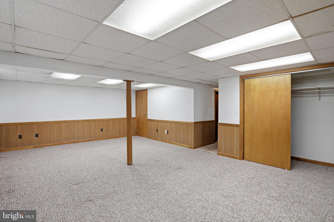
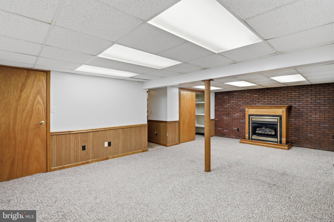
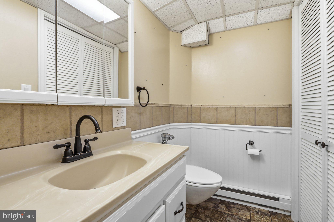
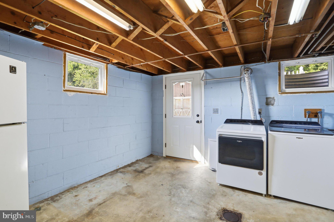
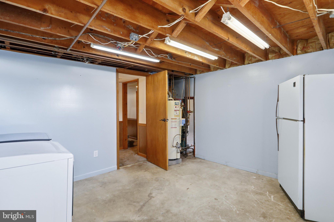
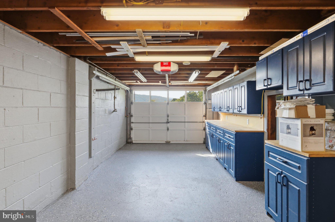
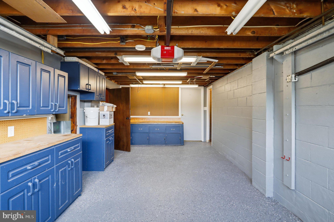
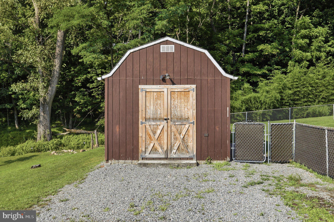
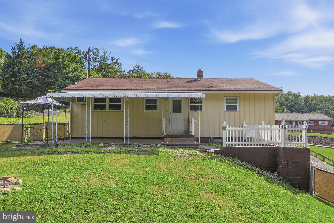
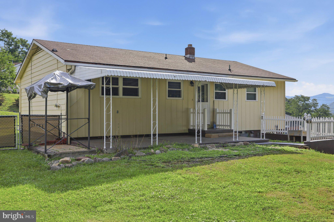
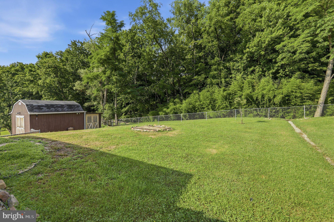
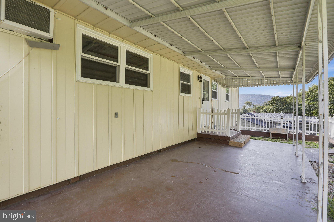
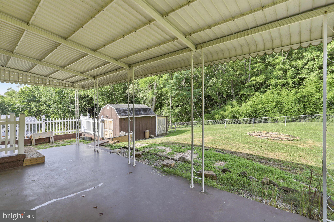
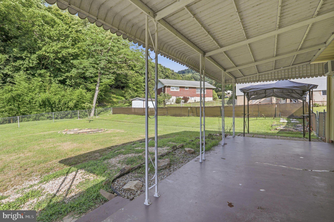
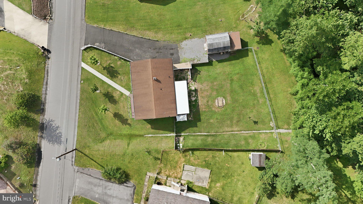
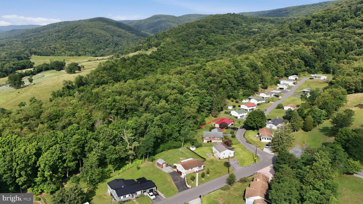
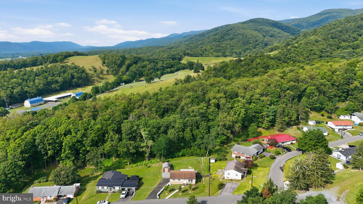
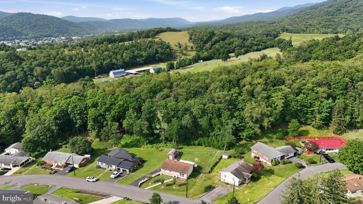
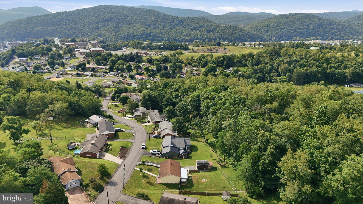
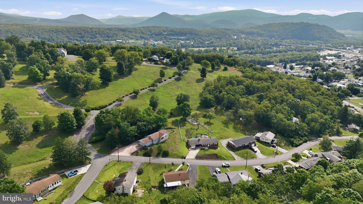
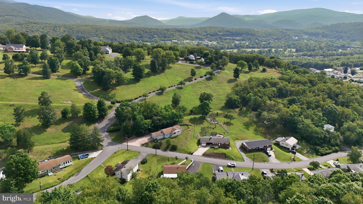
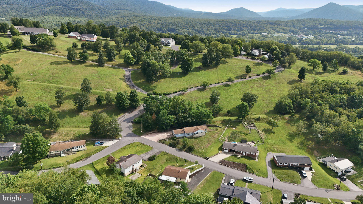
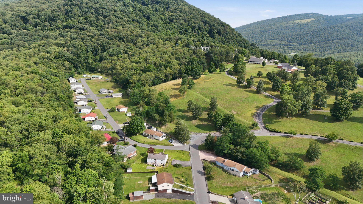
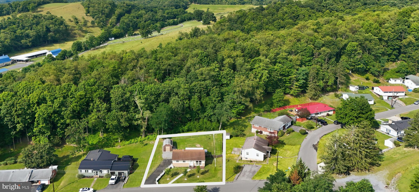
Right in the heart of Keyser, this is the kind of home that keeps unfolding as you walk through it. What begins as a tidy two-bedroom ranch opens into nearly 1,840 square feet of finished living space, with updated interiors, flexible lower-level space, and inviting outdoor areas at both the front and rear of the home. The location is equally appealing, offering convenient access to schools, shopping, recreation, and everyday amenities while still providing a comfortable neighborhood setting with a scenic mountain backdrop. The main level offers approximately 1,040 square feet with two bedrooms, a bright living room, a spacious kitchen with plenty of cabinetry, and a beautifully remodeled full bathroom. Fresh paint, new windows, updated flooring, and numerous other improvements give the home a clean, comfortable, move-in-ready feel. The full basement adds approximately 800 square feet of finished living space, including a large recreation room, half bathroom, laundry area, and additional space that could serve as a possible third bedroom, home office, guest room, or workout area, depending on your needs. The integral one-car garage also provides valuable storage and workspace. Outside, the home offers a welcoming front porch, a covered rear patio, a fully fenced backyard, and a storage shed. The yard provides plenty of room for pets, gardening, entertaining, or simply enjoying the mountain backdrop. With its convenient in-town location, thoughtful updates, generous finished space, and excellent outdoor features, this home offers a lot to appreciate both inside and out.

95 OLD ORCHARD DRIVE

Message successfully sent.

What would you like to know?

What is 3 + 4 ?

I agree to receive email communication and understand I can unsubscribe at any time.

I agree to be contacted by Charis Realty Group via call, email, and text for real estate services. To opt out, you can reply 'stop' at any time or reply 'help' for assistance. You can also click the unsubscribe link in the emails. Message and data rates may apply. Message frequency may vary. Privacy Policy

Related Properties

Spacious and versatile 5-bedroom, 2-bath home offering exceptional flexibility for multi-generational living, rental income potential, or extended guest accommodations. Thoughtfully arranged with a large private mother-in-law suite featuring its own 2 bedrooms, full bath, and separate laundry area, this property provides the ideal setup for independent living while still functioning as a single residential home.


The main living area offers comfortable everyday living with generous room sizes, updated finishes, and abundant natural light. The home has seen extensive improvements over recent years including updated windows, doors, storm doors, siding, plumbing, electrical, drywall, flooring, paint, and multiple heating system upgrades. Roof improvements were completed in 2018 with an additional sealant coating added in 2025. Electrical upgrades include new fuse boxes and meters.


Outdoor features include a large detached locked garage with newer garage door, front porch, backyard access, and additional outdoor living spaces. Property was tested for asbestos in 2021 with no asbestos found.


With approximately 3,096 sq ft of living space, this unique property offers endless possibilities for large households, blended families, home office space, or supplemental living quarters. Conveniently configured and well maintained, this is a rare opportunity to own a spacious home with built-in flexibility and income-producing potential.
#WVMI2004184

KEYSER

89 2ND STREET

5 Beds

2 Baths

2,904 Sq.Ft.

$279,990

MLS#: WVMI2004184
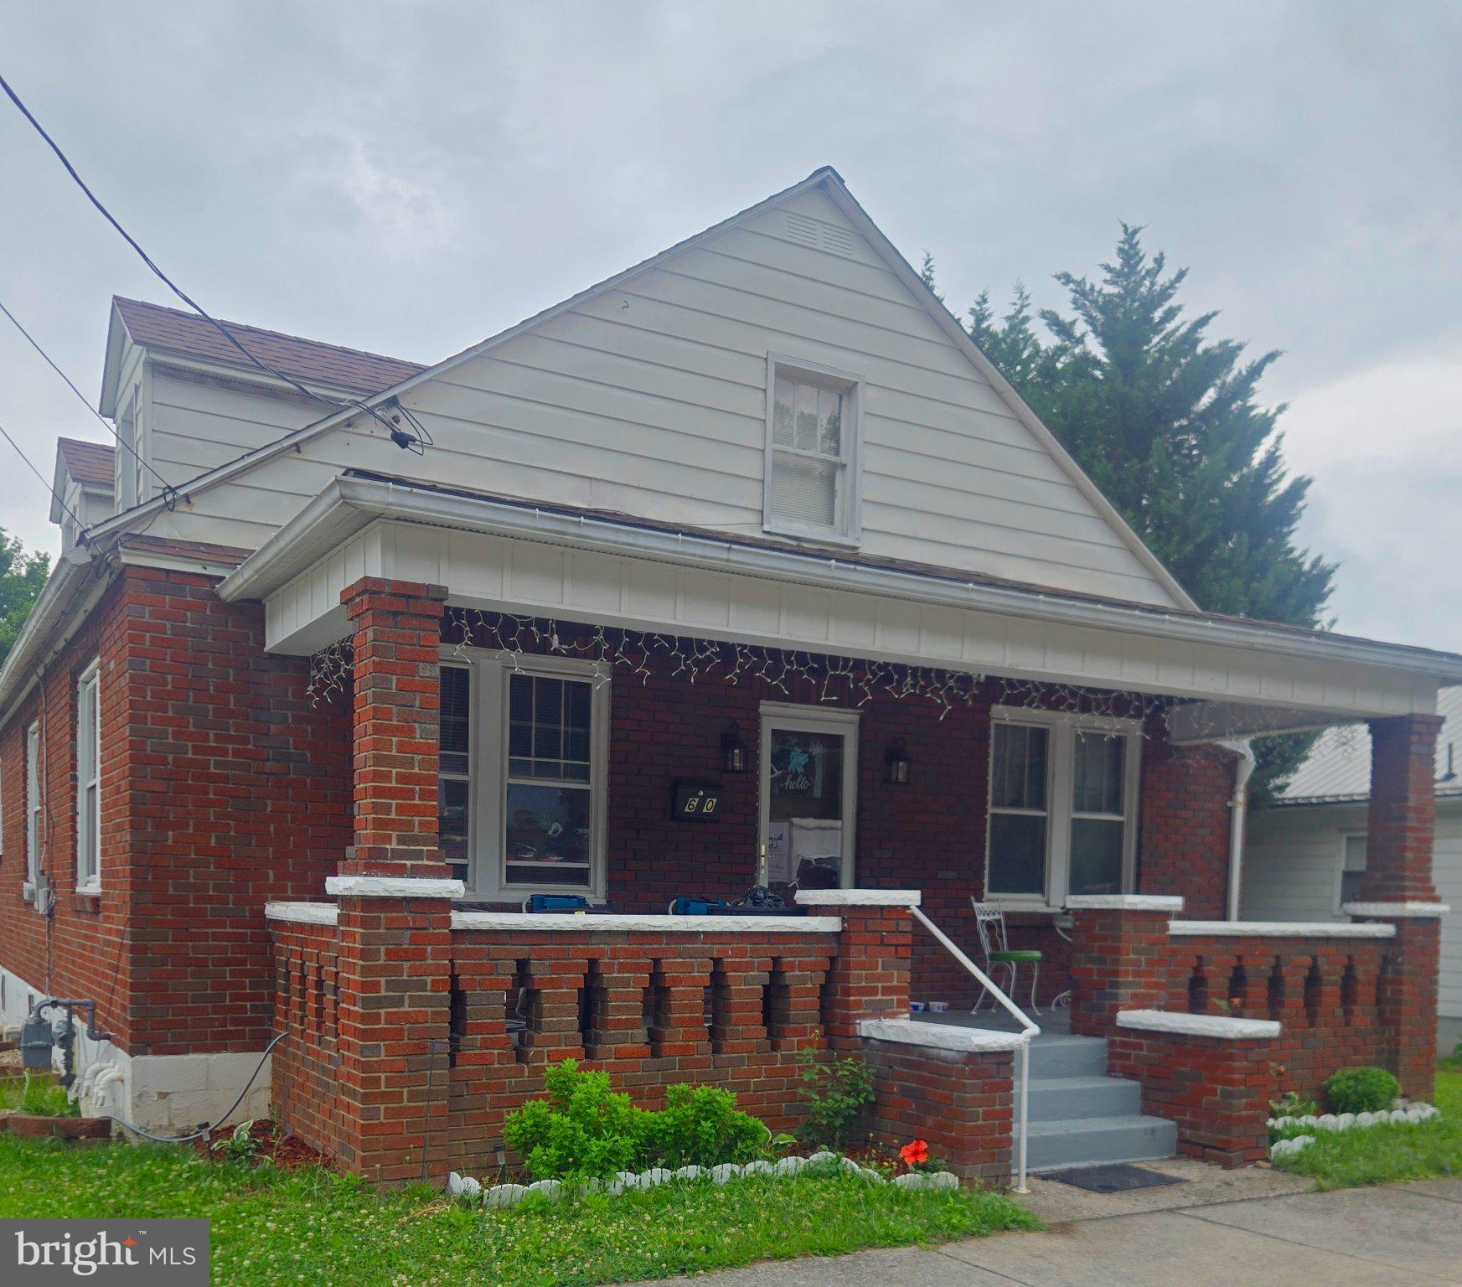
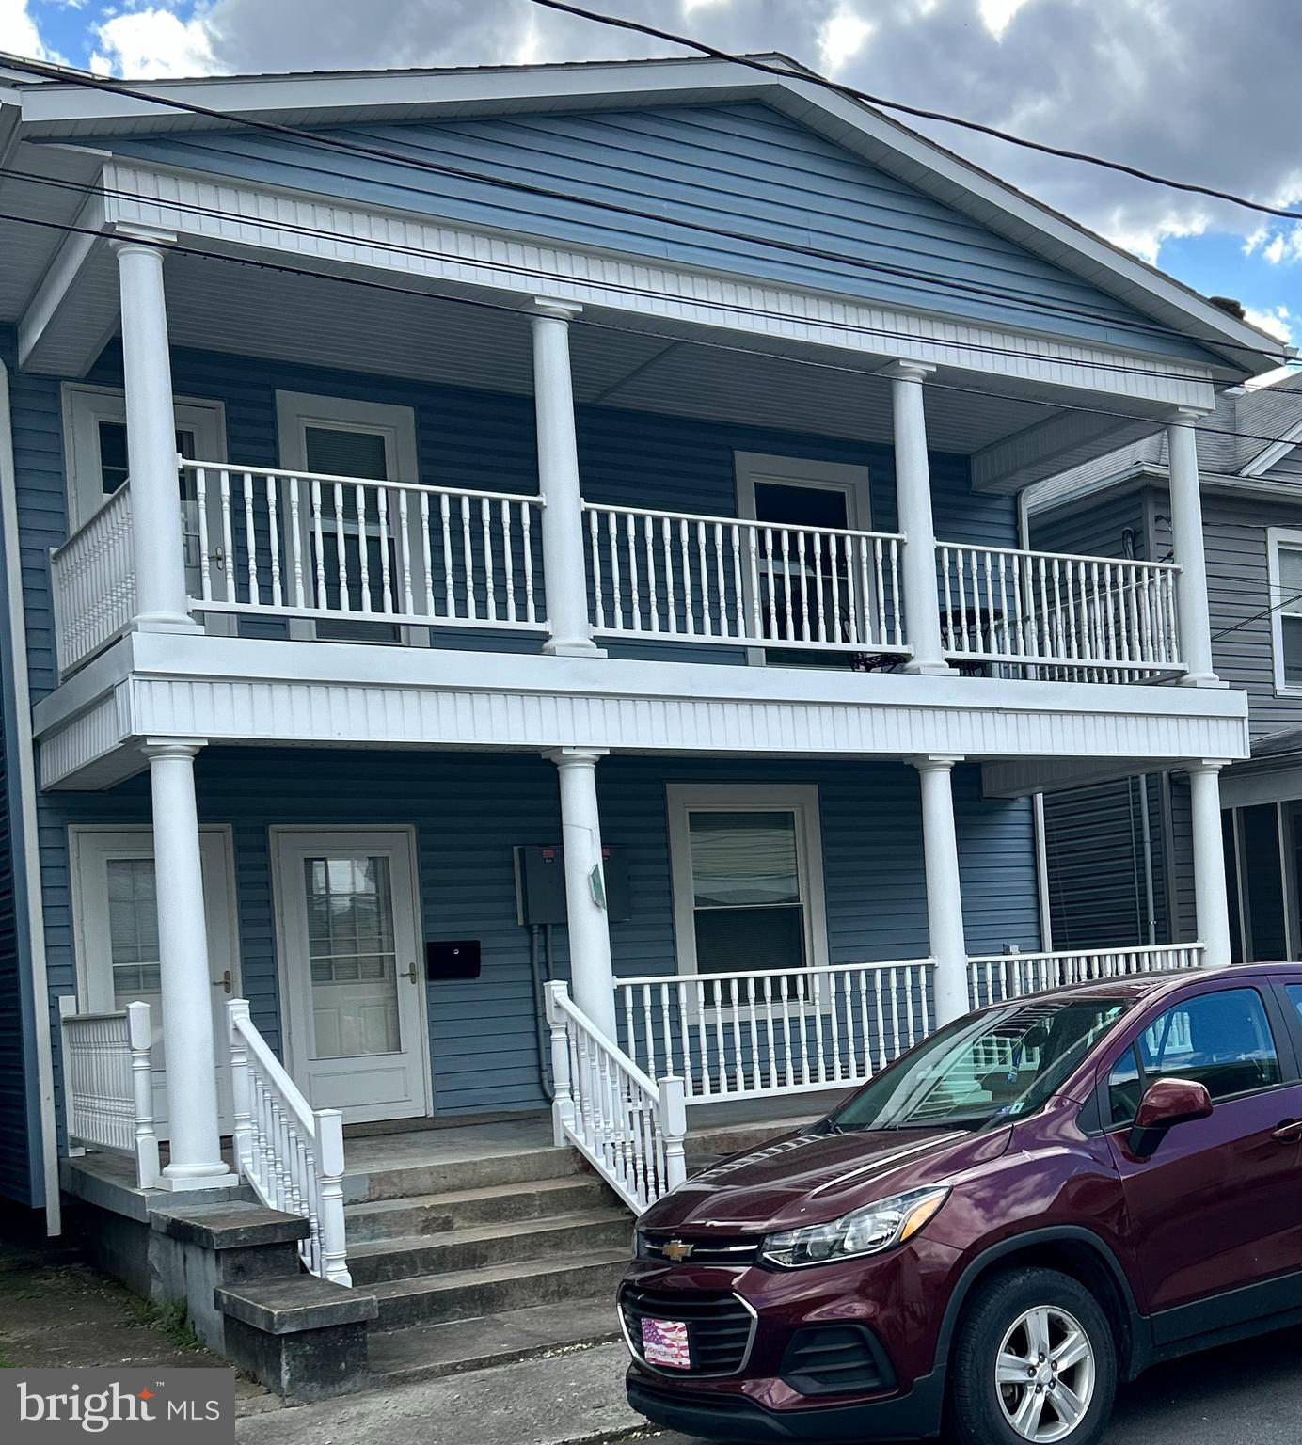
This charming traditional brick home, built in 1945, seamlessly blends classic elegance with modern comforts. Spanning 1,512 square feet, the interior features a warm and inviting floor plan that highlights beautiful hardwood floors throughout. The country-style kitchen is a culinary delight, equipped with high-end appliances including a refrigerator, stove, microwave, dishwasher, making meal preparation a joy. With three spacious bedrooms and two full bathrooms, this residence offers ample space for relaxation and rejuvenation. The thoughtful layout ensures a cozy atmosphere, perfect for both entertaining and quiet evenings at home. Step outside to discover a delightful patio and porch, ideal for enjoying morning coffee or evening gatherings. The roof deck provides a serene vantage point to take in the lush garden and lawn views, enhancing your outdoor experience. The property also features a detached garage with front entry and a convenient gravel driveway, ensuring ample parking for guests. Nestled in a tranquil setting, this home offers a lifestyle of comfort and convenience, with easy access to local amenities. The gazebo adds a touch of charm, creating a perfect spot for outdoor relaxation. Experience the perfect blend of classic architecture and modern living in this exquisite property, where every detail has been thoughtfully curated for your enjoyment.
#WVMI2004322

KEYSER

650 W PIEDMONT STREET

3 Beds

2 Baths

1,512 Sq.Ft.

$220,000

MLS#: WVMI2004322

Quaint older home feel with modern conveniences.  Beautifully remodeled older home in Keyser near to college and other conveniences.   All new kitchen cabinets, appliances and granite countertops, mini split units.  Ceramic floors in the kitchen, bathrooms and laundry room.  Master bathroom and 1/2 bath are completely new, Master features a heated floor.  All new windows installed throughout.  New paint, new stained woodwork, new light fixtures.  All ready for you to move in.  Schedule an appointment to see this like new home.
#WVMI2003926

KEYSER

114 D STREET

4 Beds

2 Baths

1,704 Sq.Ft.

$234,900

MLS#: WVMI2003926

 - property

Send a message

Message successfully sent.

Your message

What is 3 + 4 ?

Reason for contacting?

I agree to receive email communication and understand I can unsubscribe at any time.

I agree to be contacted by Charis Realty Group via call, email, and text for real estate services. To opt out, you can reply 'stop' at any time or reply 'help' for assistance. You can also click the unsubscribe link in the emails. Message and data rates may apply. Message frequency may vary. Privacy Policy

Sign Out

Virtual Assistant

Would you like to take the next step with this property? We can help you schedule a showing or virtual tour, or send you more details.

Yes, I would like more information.

Thank You for Your Reply, One of Our Agents will contact you as soon as possible

No, maybe later.

Thank you, you can always contact me via email, phone number or through the contact form.

Realhub AI

Lucy - Your AI-Powered Realtor

Update Your Temporary Password

Personalize your search

Enter your email and we'll notify you immediately when new listings match what you're looking for.

or enter email address

Already have an account ? Login here

Continue your home search

I agree to receive communications and understand I can unsubscribe at any time.

I agree to be contacted by Charis Realty Group via call, email, and text for real estate services. To opt out, you can reply 'stop' at any time or reply 'help' for assistance. You can also click the unsubscribe link in the emails. Message and data rates may apply. Message frequency may vary. Privacy Policy

Already have an account ? Login here

We use cookies

We use cookies primarily for analytics to enhance your experience. By accepting, you agree to our use of these cookies. You can manage your preferences or learn more about our cookies policy.