


Property
Beds
3
Full Baths
2
1/2 Baths
None
Year Built
2015
Sq.Footage
1,254
Welcome home to this beautifully maintained residence in Amber Ridge, featuring a landscaped front yard with path lighting and inviting covered front porch. An entertainer’s dream backyard retreat features extensive custom hardscaping, a lighted deck, dining pergola, covered grill area, firepit and vinyl fencing —creating an inviting space for outdoor dining, entertaining, or relaxing privately with friends Step inside to a freshly painted interior where the living room welcomes you with luxury vinyl plank flooring and a ceiling fan, flowing seamlessly into the dining area. The adjacent kitchen is both stylish and functional, offering rich cabinetry, granite countertops, double sinks, and stainless steel appliances, along with a convenient door providing direct access to the backyard. This 3-bedroom, 2-bathroom features a carpeted primary bedroom offers a comfortable retreat with a ceiling fan and private ensuite bathroom featuring dual vanities with granite countertops, tile flooring, and a private water closet. Two additional carpeted bedrooms share a hall bathroom, providing comfortable accommodations for family or guests. With fresh paint, attractive finishes, and a practical layout, this home is move-in ready and waiting to welcome its next owner. Conveniently located near the intersection of Routes 54 and 13, this home provides easy access to shopping, dining, schools, and major routes while offering the comfort of a welcoming residential neighborhood.
Features & Amenities
Interior
-
Other Interior Features
Ceiling Fan(s), Open Floorplan
-
Total Bedrooms
3
-
Bathrooms
2
-
Above Grade Finished Area
1254.0
-
Basement YN
NO
-
Cooling YN
YES
-
Cooling
Central Air, Ceiling Fan(s), Electric
-
Fireplace YN
NO
-
Heating YN
YES
-
Heating
Electric, Heat Pump
-
Main Level Bedrooms
3
-
Pet friendly
Yes
Exterior
-
Garage
No
-
Other Exterior Features
Lighting
-
Parking
Concrete, Driveway
-
Patio and Porch Features
Porch, Patio, Deck
-
Pool
Yes
-
Pool Features
Above Ground, Private
-
Waterfront YN
NO
Area & Lot
-
Lot Size(acres)
0.21
-
Lot Size(square feet)
9,029
-
Property Type
Residential
-
Property Sub Type
Single Family Residence
-
Architectural Style
Coastal, Contemporary
Price
-
Sales Price
$319,900
-
Tax Amount
$3,098
-
Sq. Footage
1,254
-
Price/SqFt
$255
HOA
-
Association
No
School District
-
Elementary School
N/A
-
Middle School
N/A
-
High School
N/A
Property Features
-
New Construction
NO
-
Senior Community YN
NO
-
Sewer
Public Sewer
-
Tax Lot
27
-
Water Source
Public
Schedule a Showing
Showing scheduled successfully.
Mortgage calculator
Estimate your monthly mortgage payment, including the principal and interest, property taxes, and HOA. Adjust the values to generate a more accurate rate.
Your payment
Principal and Interest:
$
Property taxes:
$
HOA fees:
$
Total loan payment:
$
Total interest amount:
$
Location
County
WICOMICO
Elementary School
Middle School
High School
Listing Courtesy of Dustin Oldfather, Compass
RealHub Information is provided exclusively for consumers' personal, non-commercial use, and it may not be used for any purpose other than to identify prospective properties consumers may be interested in purchasing. All information deemed reliable but not guaranteed and should be independently verified. All properties are subject to prior sale, change or withdrawal. RealHub website owner shall not be responsible for any typographical errors, misinformation, misprints and shall be held totally harmless.

Salesperson, Realtor
David Riddle
Call David today to schedule a private showing.

* Listings on this website come from the FMLS IDX Compilation and may be held by brokerage firms other than the owner of this website. The listing brokerage is identified in any listing details. Information is deemed reliable but is not guaranteed. If you believe any FMLS listing contains material that infringes your copyrighted work please click here to review our DMCA policy and learn how to submit a takedown request.© 2024 FMLS.
Related Properties

DELMAR
9019 STAGE ROAD
3 Beds
2 Baths
1,222 Sq.Ft.
$300,000
MLS#: MDWC2021154

DELMAR
6 DELAWARE AVENUE
3 Beds
2 Baths
2,100 Sq.Ft.
$324,900
MLS#: DESU2113304
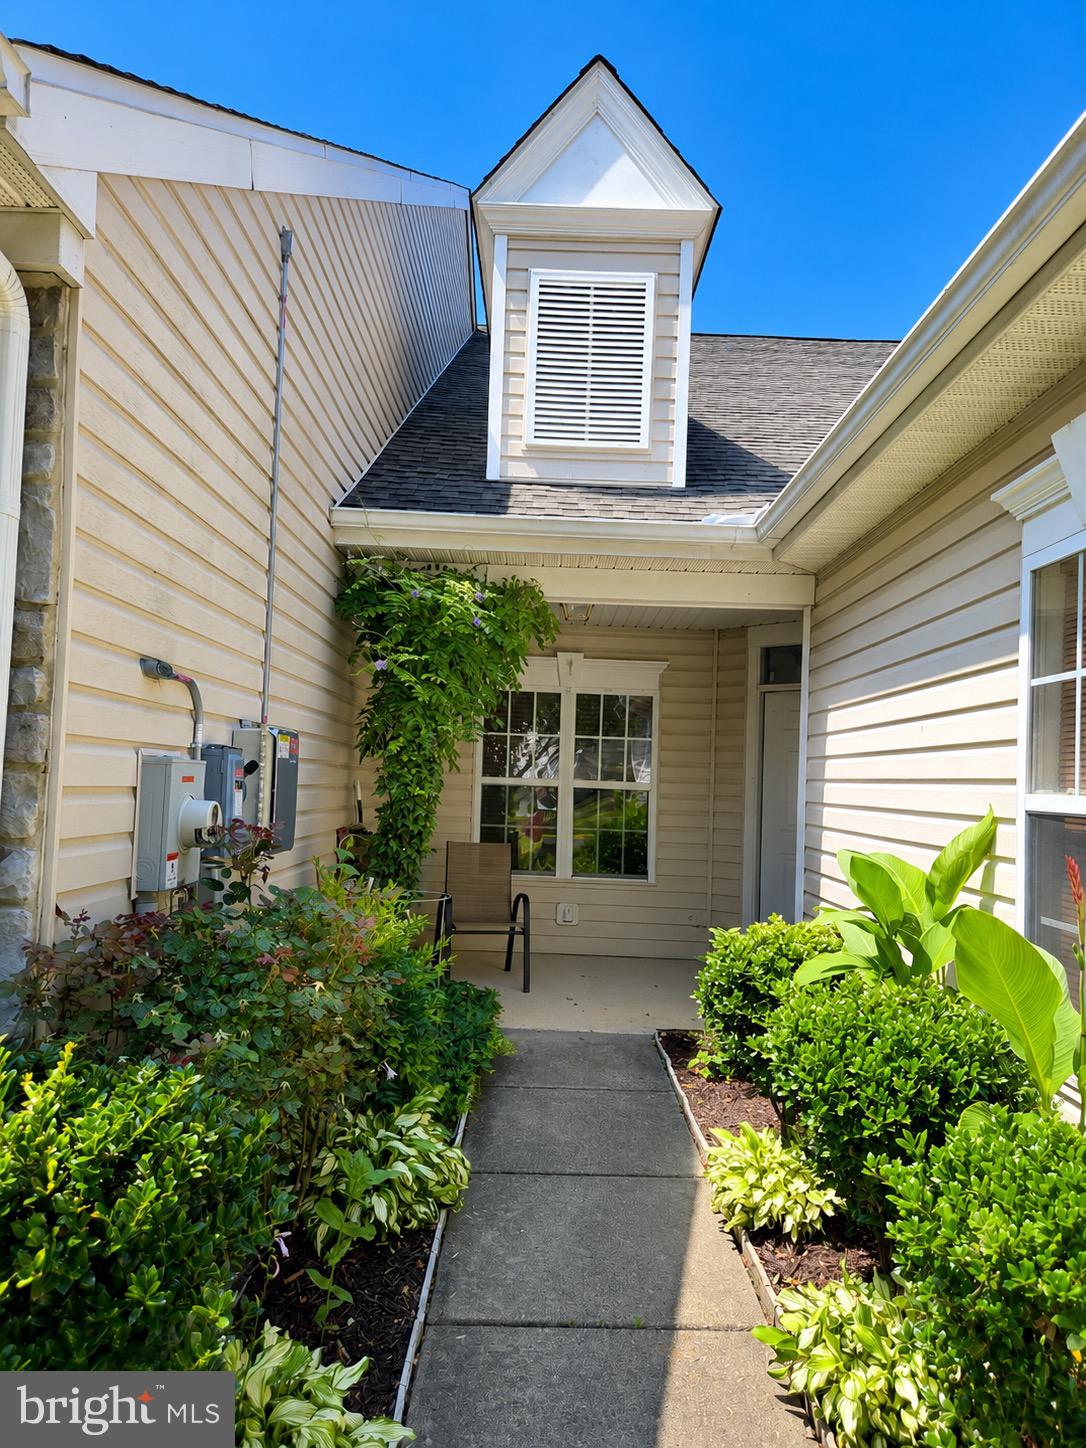
DELMAR
9036 EXECUTIVE CLUB DRIVE
3 Beds
3 Baths
1,834 Sq.Ft.
$299,900
MLS#: MDWC2023712
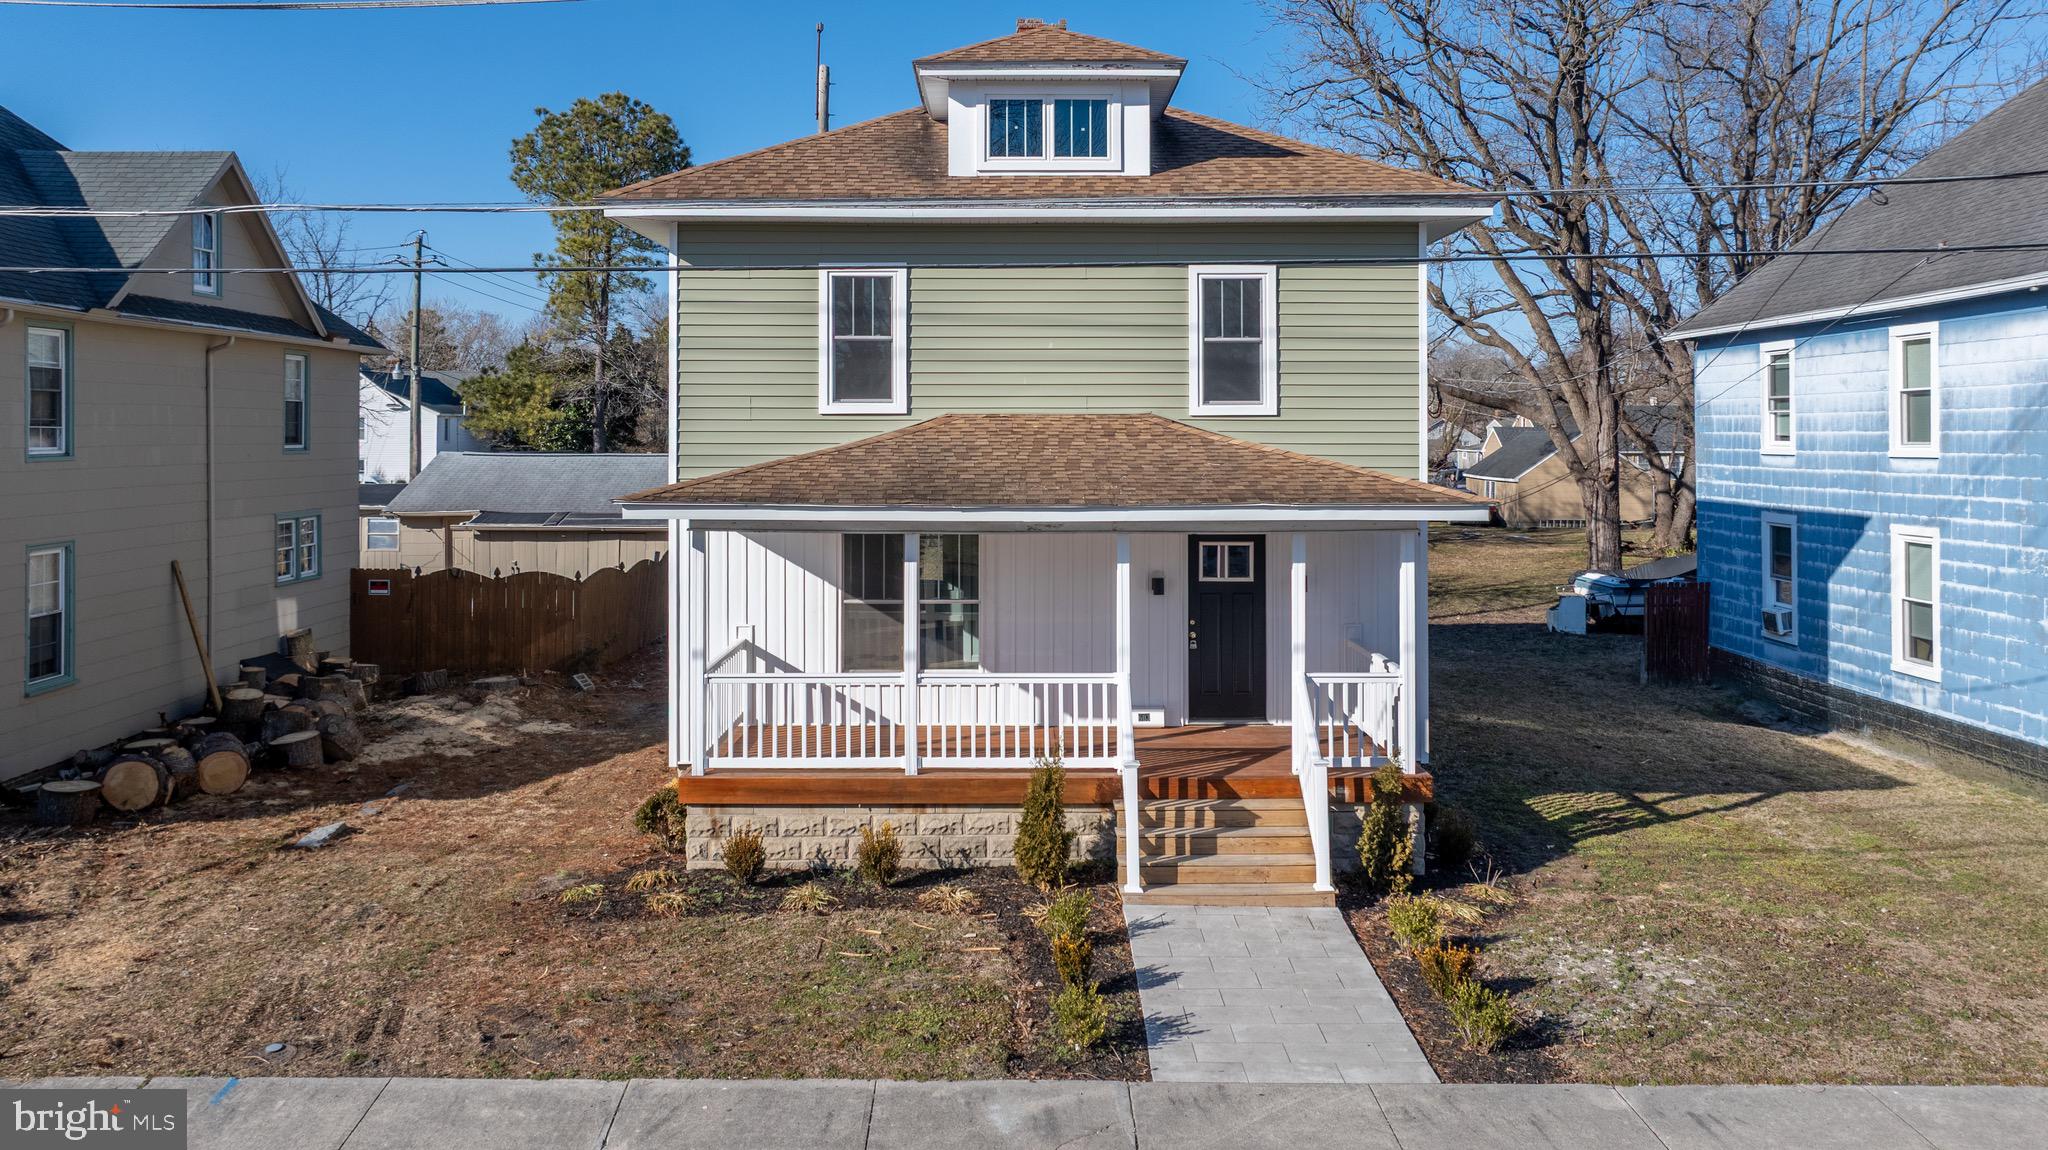
DELMAR
603 E CHESTNUT STREET
3 Beds
1 Baths
1,456 Sq.Ft.
$293,000
MLS#: MDWC2021852
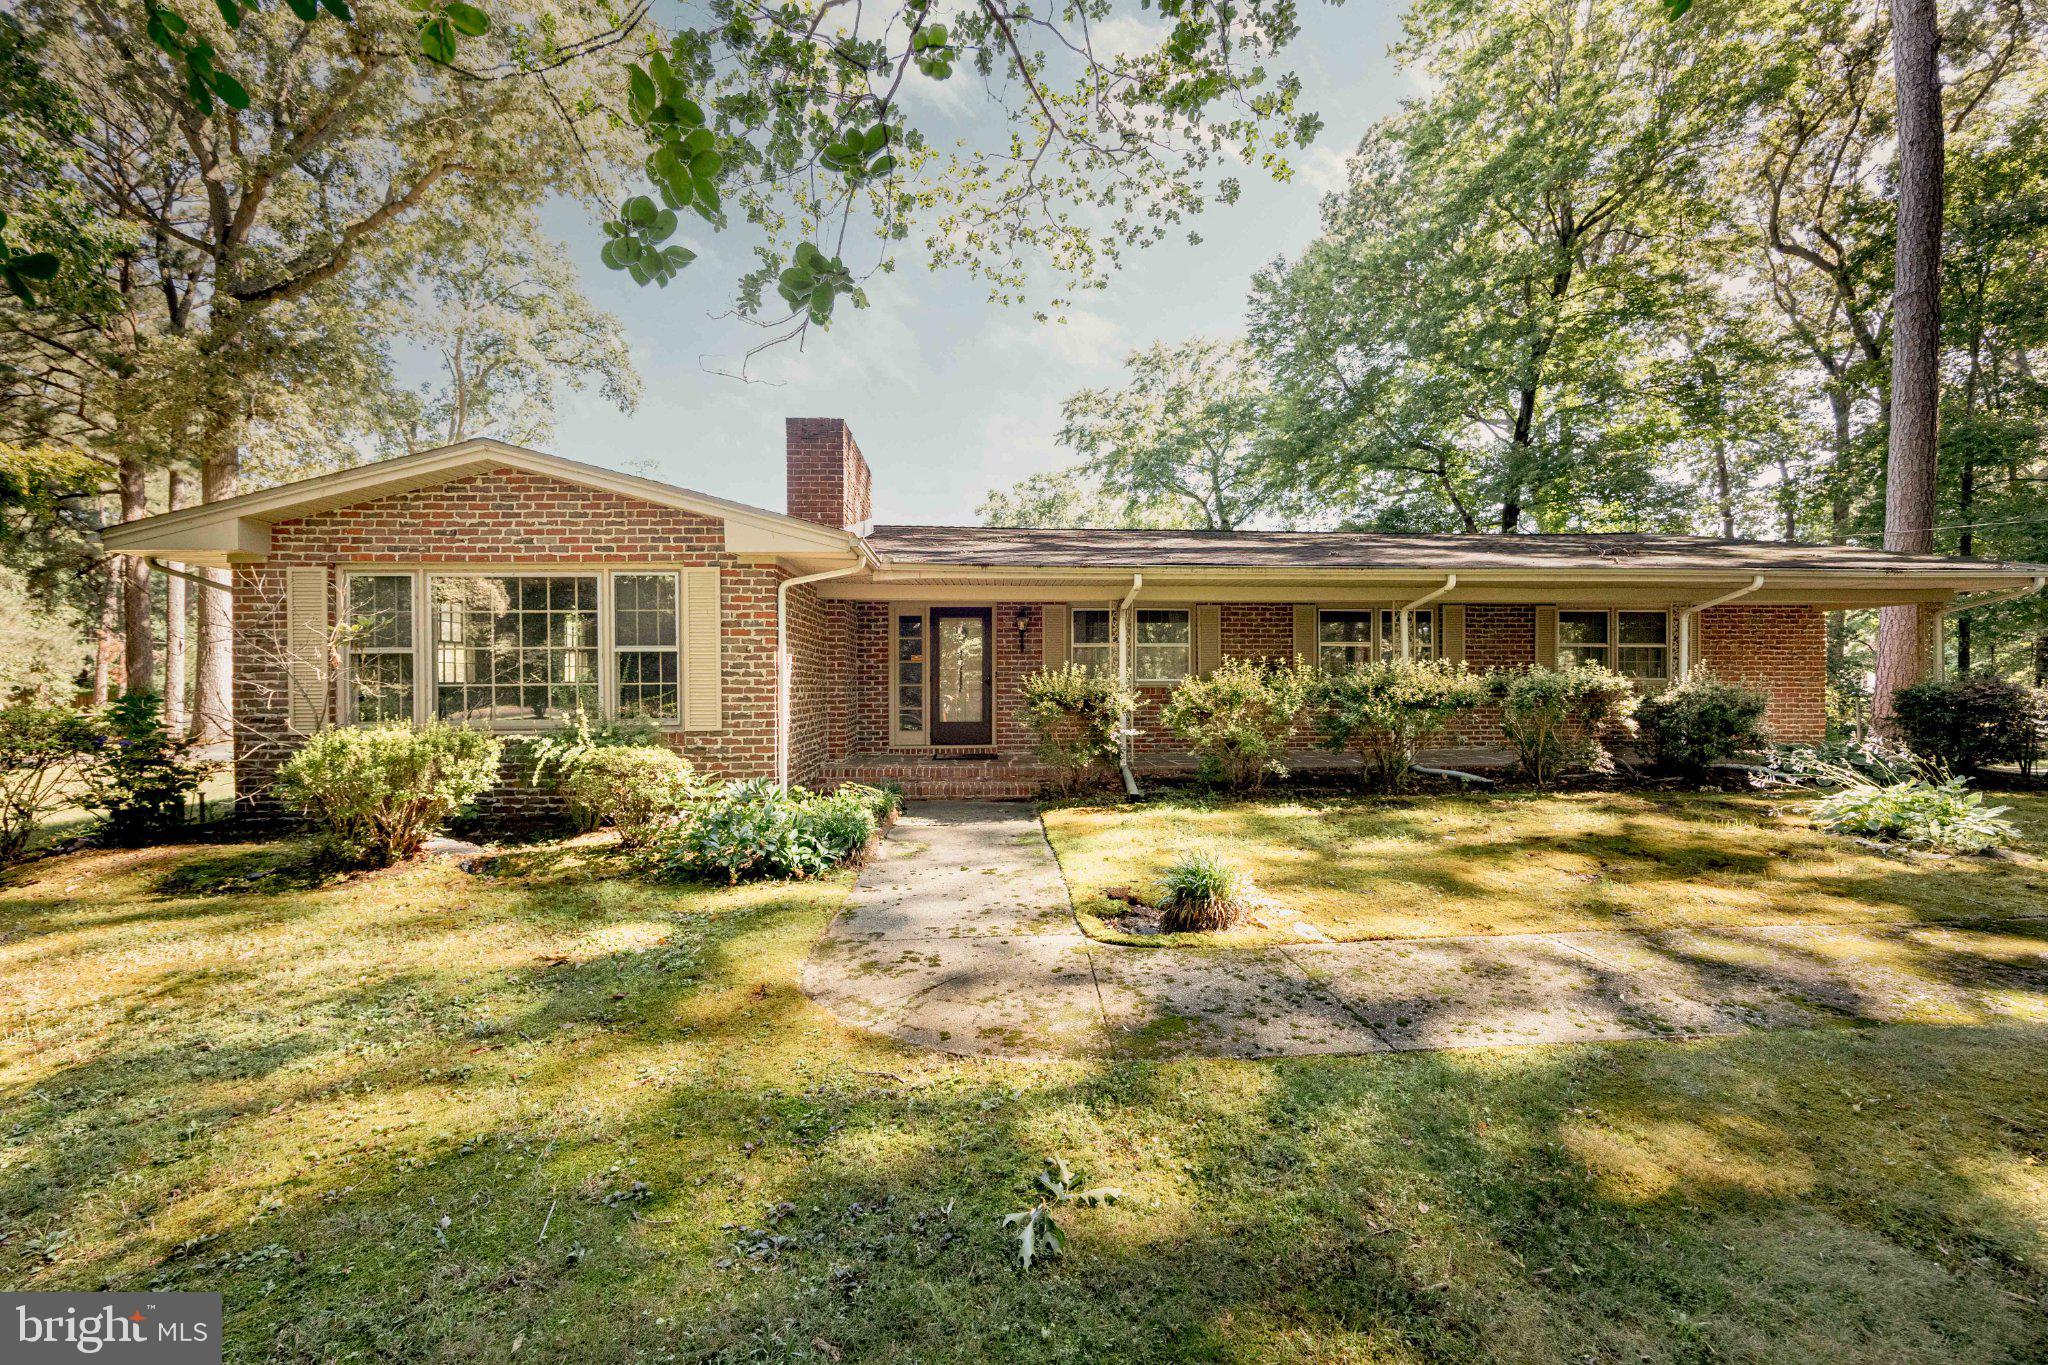
DELMAR
8473 N PRONG LANE
3 Beds
2 Baths
3,147 Sq.Ft.
$269,900
MLS#: MDWC2023154

DELMAR
11654 BUCKINGHAM DRIVE
4 Beds
2 Baths
1,920 Sq.Ft.
$365,000
MLS#: DESU2119662
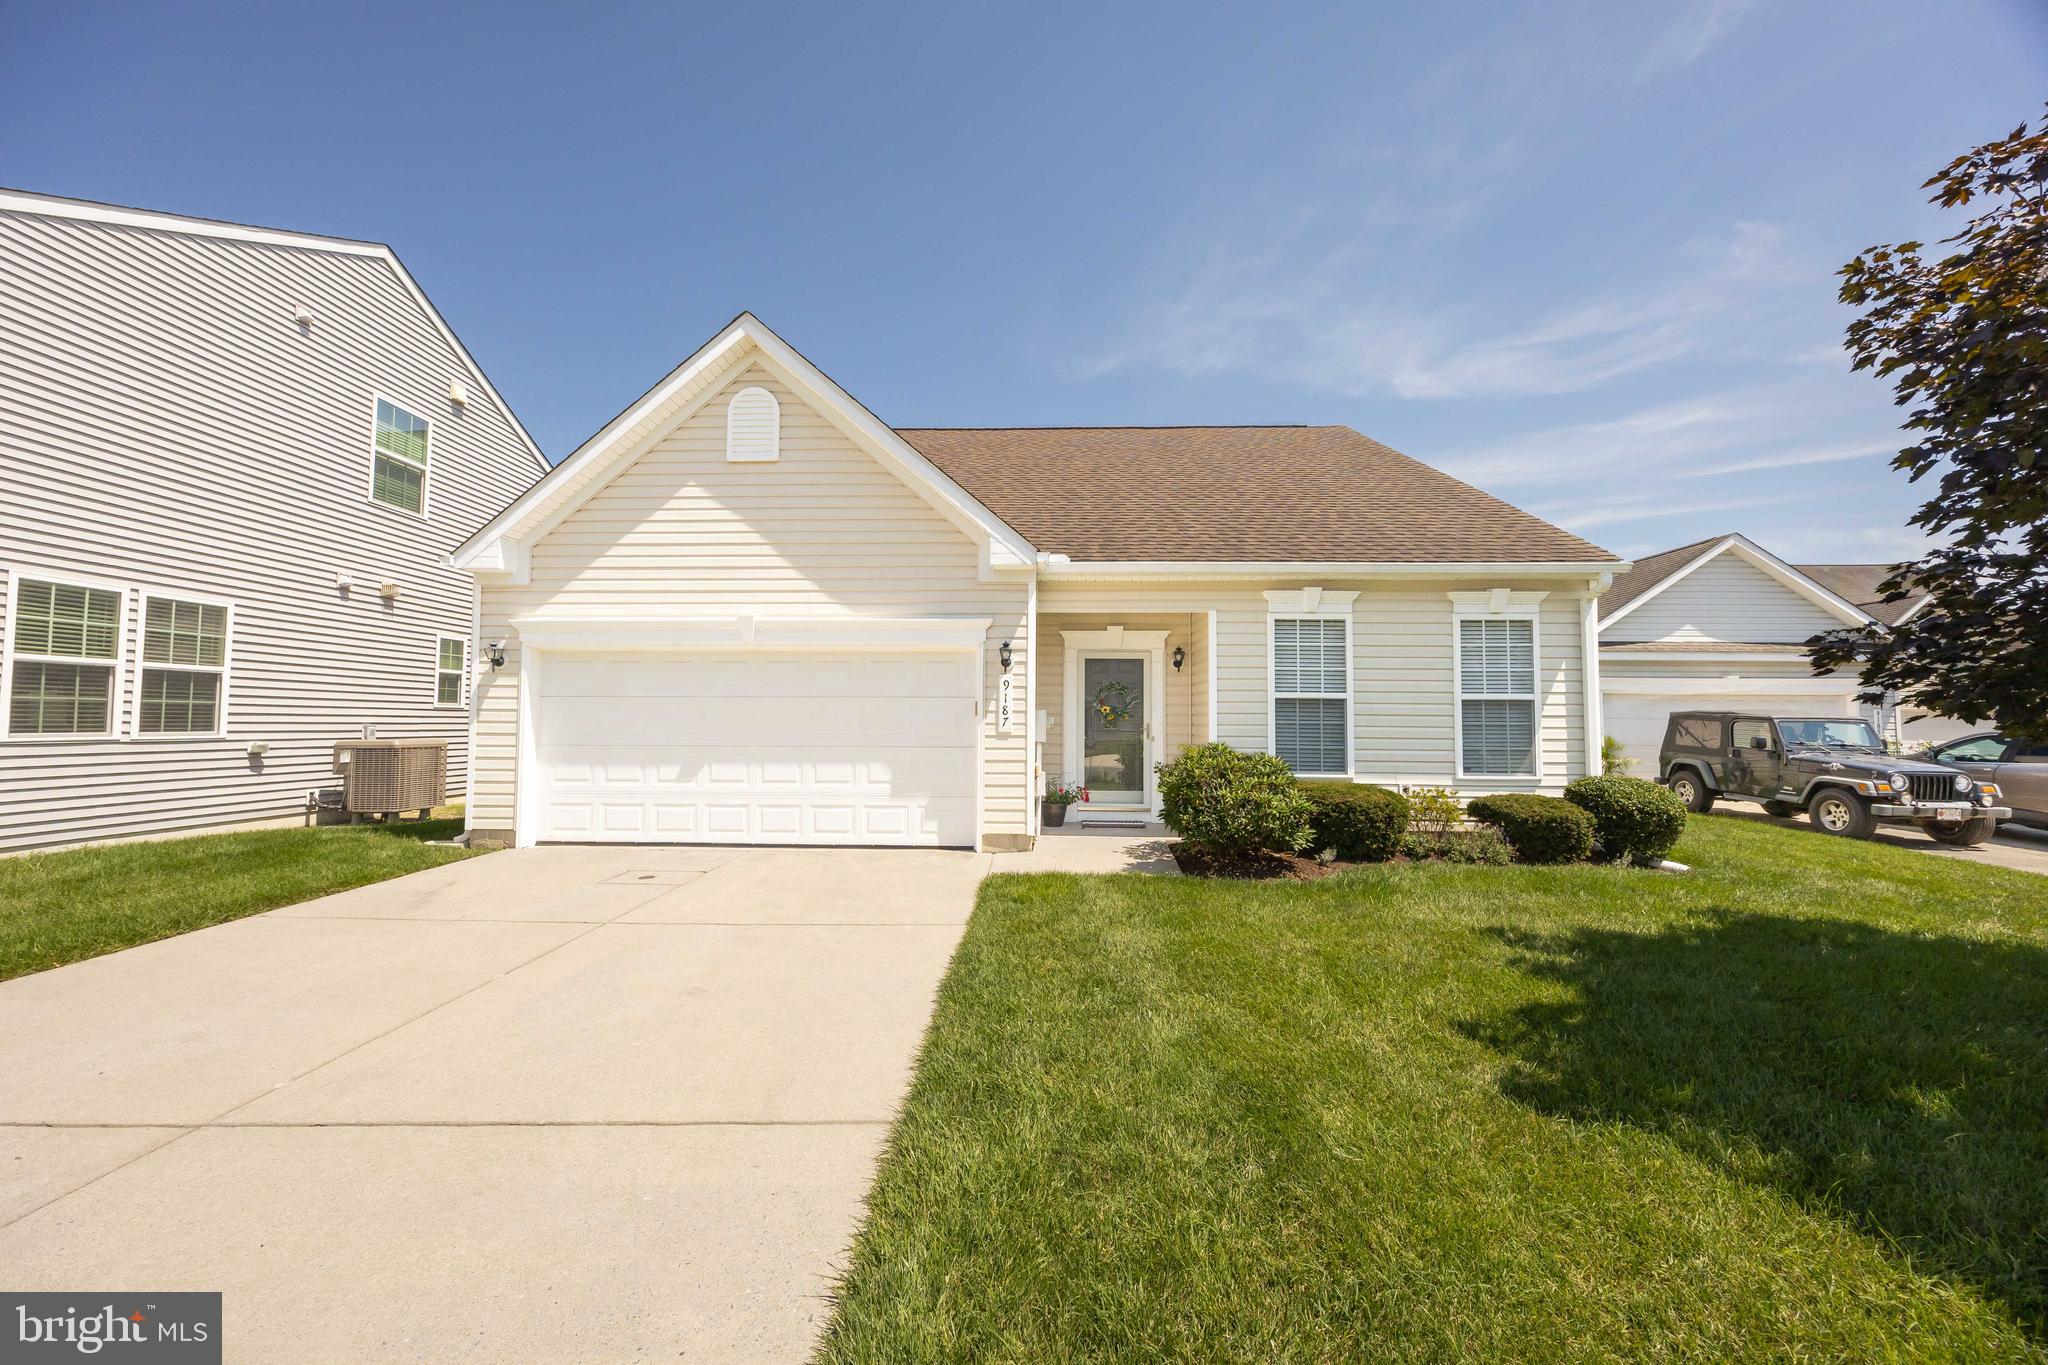
DELMAR
9187 CLUBHOUSE DRIVE
3 Beds
2 Baths
1,836 Sq.Ft.
$319,900
MLS#: MDWC2023690
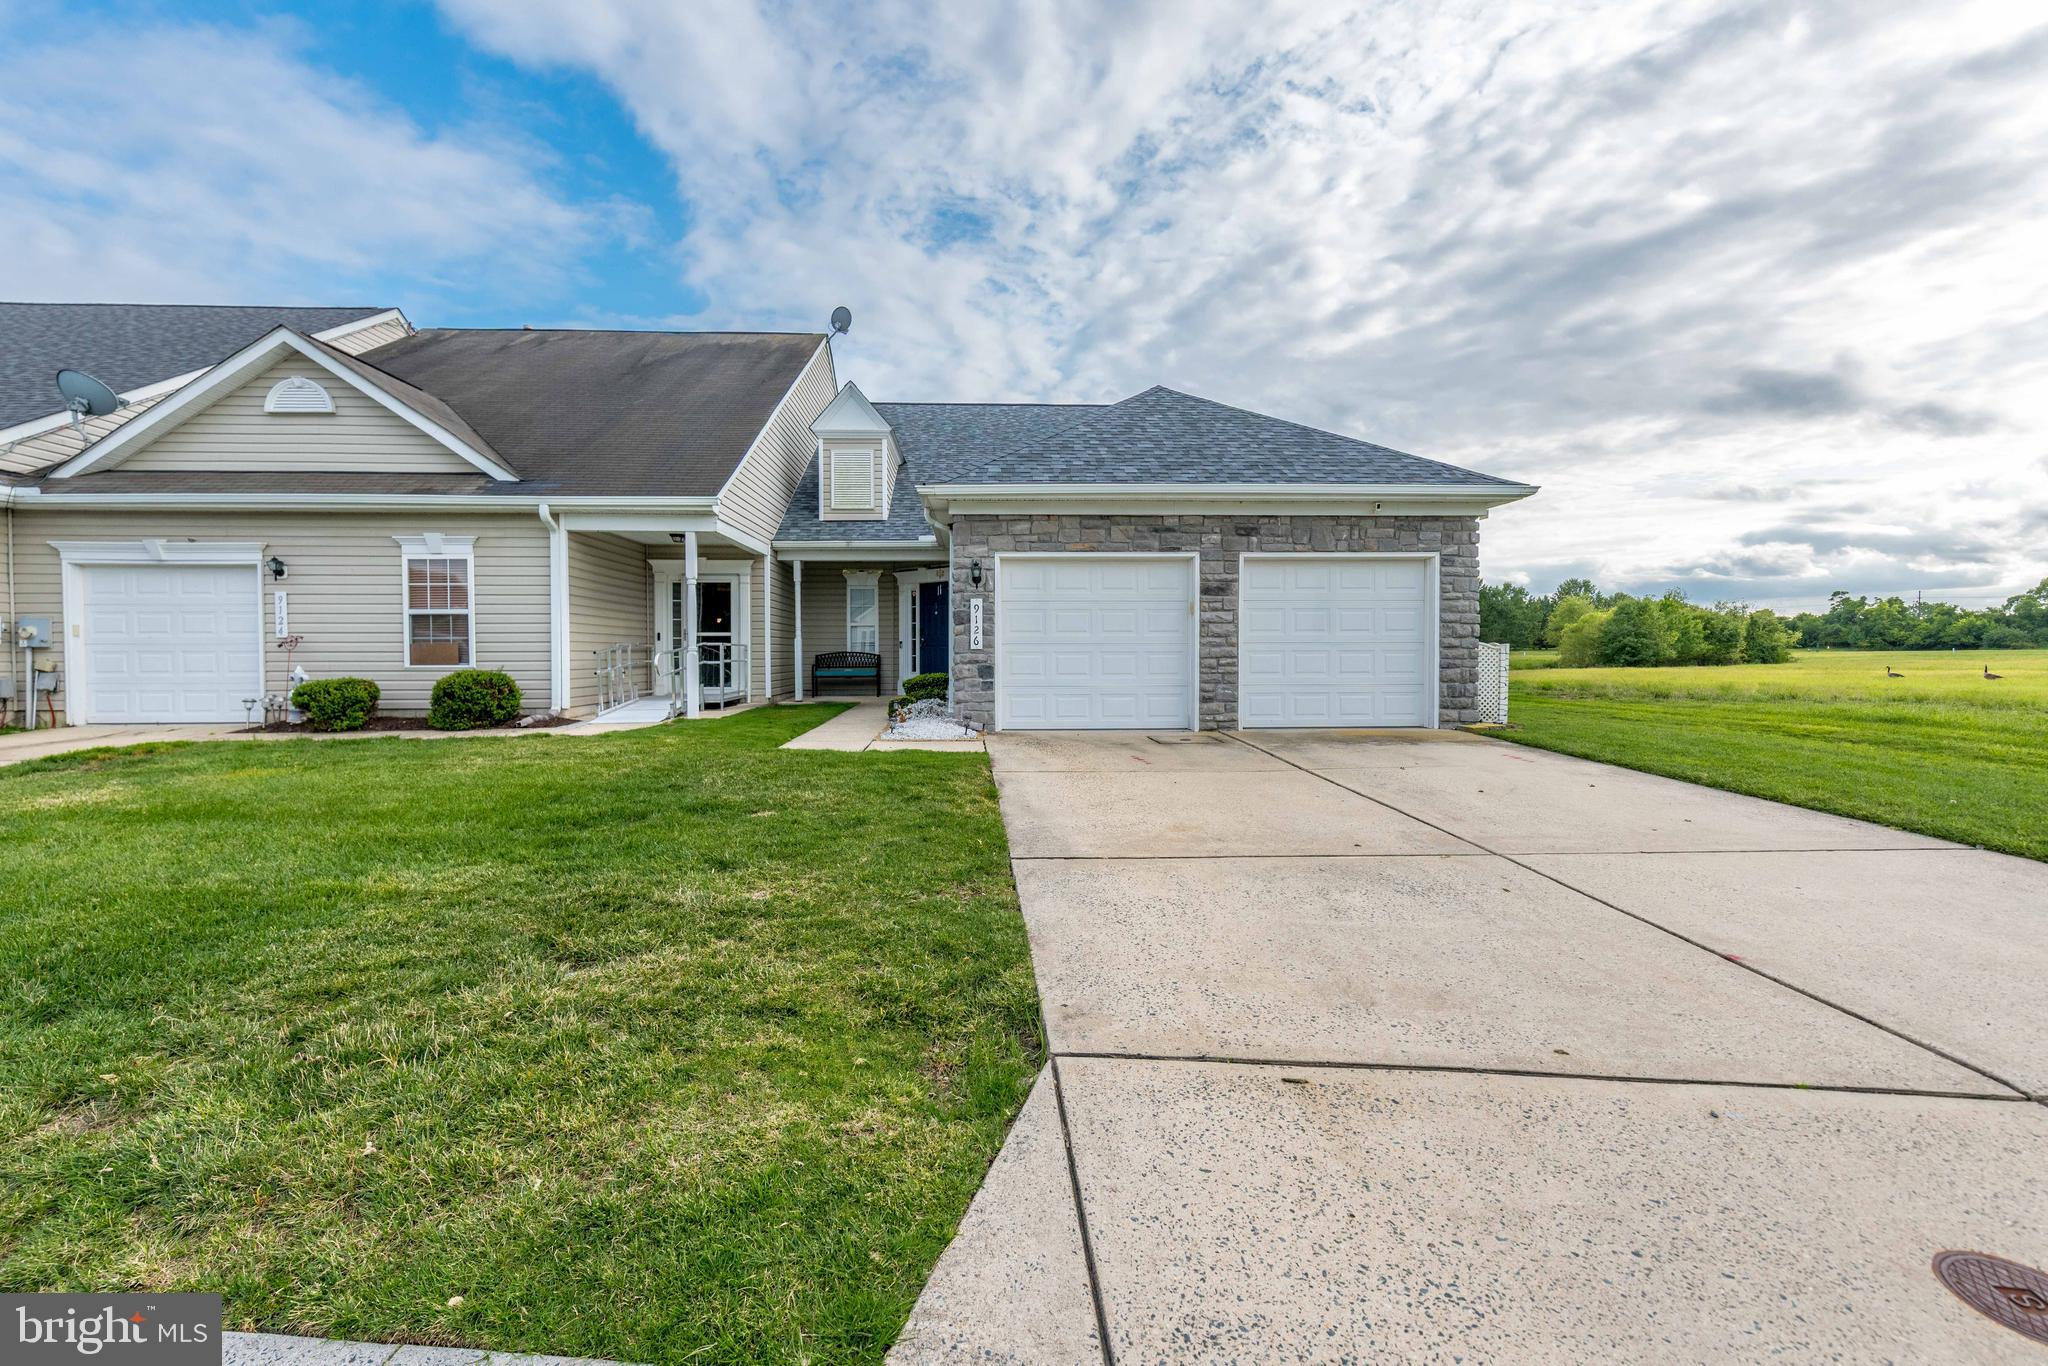
DELMAR
9126 CLUBHOUSE DRIVE
3 Beds
3 Baths
2,258 Sq.Ft.
$299,000
MLS#: MDWC2023962

DELMAR
703 E EAST STREET
3 Beds
2 Baths
1,389 Sq.Ft.
$335,000
MLS#: MDWC2022430
.png)