Features & Amenities

Interior

  • Other Interior Features

    Ceiling Fan(s), High Ceilings

  • Total Bedrooms

    6

  • Bathrooms

    4

  • Above Grade Finished Area

    2160.0

  • Basement YN

    YES

  • Cooling YN

    YES

  • Cooling

    Heat Pump, Ceiling Fan(s), Electric

  • Heating YN

    YES

  • Heating

    Electric, Heat Pump

  • Main Level Bedrooms

    1

  • Pet friendly

    N/A

Exterior

  • Garage

    Yes

  • Garage spaces

    2

  • Construction Materials

    Frame

  • Parking

    Garage Door Opener, Concrete, Garage, Attached

  • Patio and Porch Features

    Deck

  • Pool

    No

  • Waterfront YN

    NO

Area & Lot

  • Lot Size(square feet)

    0

  • Property Type

    Residential

  • Property Sub Type

    Single Family Residence

  • Architectural Style

    Colonial

Price

  • Sales Price

    $439,000

  • Tax Amount

    $3,013

  • Sq. Footage

    2,160

  • Price/SqFt

    $203

HOA

  • Association

    YES

  • Association Fee

    $25

  • Association Fee Frequency

    Monthly

  • Association Fee Includes

    N/A

Property Resources

  • Horse Property

    NO

School District

  • Elementary School

    N/A

  • Middle School

    N/A

  • High School

    N/A

Property Features

  • New Construction

    NO

  • Foundation Details

    Permanent

  • Senior Community YN

    NO

  • Sewer

    Public Sewer

  • Tax Lot

    7

  • Water Source

    Public

Schedule a Showing

Showing scheduled successfully.

<
>
IN PERSON
VIA CHAT

What is 3 + 4 ?


Change time

Mortgage calculator

Estimate your monthly mortgage payment, including the principal and interest, property taxes, and HOA. Adjust the values to generate a more accurate rate.

Your payment

Principal and Interest:

$

Property taxes:

$

HOA fees:

$

Total loan payment:

$

Total interest amount:

$

Location

County

BERKELEY

Elementary School

Middle School

High School

Listing Courtesy of Carolyn Young, Samson Properties

RealHub Information is provided exclusively for consumers' personal, non-commercial use, and it may not be used for any purpose other than to identify prospective properties consumers may be interested in purchasing. All information deemed reliable but not guaranteed and should be independently verified. All properties are subject to prior sale, change or withdrawal. RealHub website owner shall not be responsible for any typographical errors, misinformation, misprints and shall be held totally harmless.

Agent David Riddle

Salesperson, Realtor

David Riddle

Call David today to schedule a private showing.


* Listings on this website come from the FMLS IDX Compilation and may be held by brokerage firms other than the owner of this website. The listing brokerage is identified in any listing details. Information is deemed reliable but is not guaranteed. If you believe any FMLS listing contains material that infringes your copyrighted work please click here to review our DMCA policy and learn how to submit a takedown request.© 2024 FMLS.
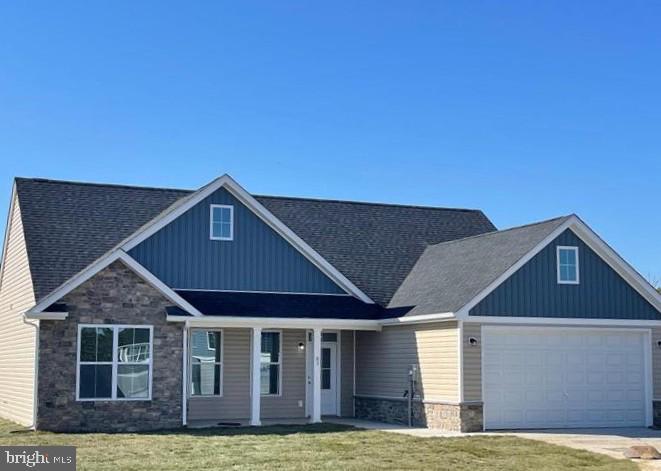
Welcome to 94 Cilantro Lane, a beautifully designed 5-bedroom, 3-bath home offering spacious living, modern finishes, and a versatile floor plan. The inviting front porch welcomes you into a bright and open main level featuring 10-foot ceilings and durable LVP flooring throughout. The upgraded kitchen is a standout with granite countertops, stainless steel appliances, upgraded cabinetry with soft-close hinges, and a large center island—perfect for meal preparation, casual dining, and entertaining. A main-level bedroom and full bath provide an ideal option for guests, a home office, or multigenerational living. Upstairs, the spacious primary suite features two walk-in closets and a luxurious private bath with a large tiled shower featuring dual showerheads and a double vanity. Three additional bedrooms, a full hall bath, and a conveniently located laundry area complete the upper level. The partially finished walk-out lower level offers additional living space for recreation, a home gym, or future expansion, with a half bath already in place. Enjoy outdoor living from the large deck and concrete patio, and the fully fenced backyard. The attached 2-car garage and concrete driveway provide plenty of parking and convenience. Dual-zone HVAC adds year-round comfort. Conveniently located in Bunker Hill with easy access to commuter routes, shopping, dining, and the surrounding Eastern Panhandle. This spacious and thoughtfully designed home is ready to welcome you!

94 CILANTRO LANE

Message successfully sent.

What would you like to know?

What is 3 + 4 ?

I agree to receive email communication and understand I can unsubscribe at any time.

I agree to be contacted by Charis Realty Group - Christine Issler, Broker via call, email, and text for real estate services. To opt out, you can reply 'stop' at any time or reply 'help' for assistance. You can also click the unsubscribe link in the emails. Message and data rates may apply. Message frequency may vary. Privacy Policy

Related Properties

To Be Built on 1 acre Lot, several lots to choose from.  Just over 1700 sqft rancher offering open floor plan with vaulted ceilings in main living areas, 9ft ceilings in bedrooms, and tray ceiling in Primary Bedroom with recessed lights. The Primary Bath features large tile shower . Kitchen is upgraded with large center island, granite countertops, Stainless steel appliances, and upgraded cabinetry including pantry. The 14x16 sunroom has vaulted ceilings and opens to rear concrete patio. Front porch, stone on front of home, 2-car garage, and paved driveway included.  Builder offers $10,000 towards closing assistance.  All Photos are similar construction, similar models available to view
#WVBE2050004

BUNKER HILL

Lot 15 GLENAIRE ROAD

3 Beds

2 Baths

1,712 Sq.Ft.

$465,000

MLS#: WVBE2050004

Welcome to 30 Pappy Ct in Bunker Hill where fresh updates meet everyday comfort and functionality! This move-in ready home offers 4 bedrooms and 2.5 baths, perfectly situated on a  corner lot with space to enjoy both inside and out.
Step inside to discover brand new flooring throughout, freshly painted walls and trim, and a bright, inviting layout designed for modern living. The kitchen shines with new granite countertops, new appliances, rich cabinetry, a sleek backsplash, and a center island that’s perfect for everything from casual mornings to entertaining guests. Just off the kitchen, step onto the large rear deck, ideal for grilling, hosting, or unwinding after a long day.
Upstairs, you’ll find three additional bedrooms, a conveniently located laundry area, and a spacious primary suite featuring a walk-in closet, dual vanities, a linen closet, and a stand-up shower designed for comfort and ease.
Need more space? The unfinished basement offers endless potential, perfect for storage now or ready to be finished later with the possibility of adding another full bath.
Outside, enjoy fresh mulch and a yard that provides just the right amount of space for play, pets, or peaceful evenings outdoors.
If you’re looking for a home that blends style, updates, and room to grow, 30 Pappy Ct is ready to deliver!
#WVBE2054044

BUNKER HILL

30 PAPPY COURT

4 Beds

2 Baths

1,792 Sq.Ft.

$389,900

MLS#: WVBE2054044

Seller offering a 2-1 interest rate buydown! Cut your mortgage rate by 2% the first year and 1% the second year, saving hundreds on your monthly payment, reach out today!

Welcome to 224 Paragon Dr! This well-maintained 3-bedroom, 3-bath home offers 1,812 square feet of comfortable living space on a spacious .49-acre lot. Built in 2013, the home features an attached garage and a combination of hardwood flooring and recently replaced carpet throughout.

The kitchen features an attractive backsplash and provides a functional space for everyday living and entertaining. The basement offers additional potential with a rough-in already in place for an additional bathroom, giving the next owner the opportunity to customize the space to fit their needs.

Step outside to a generous backyard with fencing completed within the last two years, creating a great space for pets, entertaining, or relaxing outdoors.

With nearly half an acre, three bedrooms, three full bathrooms, recent updates, basement expansion potential, and plenty of indoor and outdoor space, this home is ready for its next owner. Schedule your showing today and see all that 224 Paragon Dr has to offer!
#WVBE2054336

BUNKER HILL

224 PARAGON DRIVE

3 Beds

2 Baths

1,812 Sq.Ft.

$395,000

MLS#: WVBE2054336

Come checkout this well maintained colonial in the established community of McCauley Crossing. Walk in on the main level to a formal dining room and formal living area that can be used as a home office or flex space. The open concept between the kitchen and family room flows well for gatherings so you can enjoy every moment. Upstairs, you'll find 4 spacious bedrooms, including the primary suite with his and her closets and private bathroom. The unfinished basement is perfectly setup to be completed with a rough-in included for an additional bathroom. This prime location in Bunker Hill offers easy commuter access to Route 11 and I-81, and provides close proximity to local shops and schools as well as a short distance to Winchester, VA.
#WVBE2054654

BUNKER HILL

313 MCWHARTON WAY

4 Beds

2 Baths

2,008 Sq.Ft.

$399,900

MLS#: WVBE2054654

Welcome to 132 Milkweed Lane! Located in the popular Chandlers Glen community, this move-in ready home offers the perfect combination of modern comfort, thoughtful design.  Built in 2018 and situated on a spacious .35-acre lot at the end of a quiet cul-de-sac, this home provides both privacy and convenience with plenty of room to enjoy inside and out.  The interior of the home features hardwood flooring on the main level that the owners have added as well as LVP flooring in the finished basement.  

The welcoming 4-bedroom floor plan blends traditional charm with modern living, while the two-car garage adds everyday convenience and storage. Step outside to enjoy the large Trex deck overlooking the backyard, an ideal spot for morning coffee, summer grilling, entertaining, or simply relaxing. The fenced backyard provides a wonderful outdoor retreat for pets, play, gardening, and gatherings, while the walk-out level patio offers additional space for enjoying the outdoors.

The finished basement provides valuable additional space and flexibility for storage, recreation, a home gym, office. One of the home's standout features is the solar panel system, valued at approximately $50,000, which conveys with the property and will be fully owned by the next homeowner. Combined with the home's all-electric design, the solar system offers the potential for long-term energy savings and added value.

Chandlers Glen offers a welcoming community setting with well-maintained roads and snow removal services, while nearby parks provide opportunities to enjoy the outdoors. Conveniently located in Bunker Hill, the home offers easy access to Winchester, Martinsburg, I-81, major commuter routes, shopping, dining, and everyday amenities.

A quiet cul-de-sac location, spacious lot, private fenced backyard, Trex deck, walk-out patio, full basement, two-car garage, and owned solar panels make this a home with so much to offer. Come see why 132 Milkweed Lane may be the one you've been waiting for!
#WVBE2054944

BUNKER HILL

132 MILKWEED LANE

4 Beds

2 Baths

1,680 Sq.Ft.

$389,900

MLS#: WVBE2054944

New on site 1 day ago
Welcome home! This beautiful home offers a great combination of space, style, and functionality, all in a convenient location just minutes from I-81! Step inside to find a bright and inviting open floor plan featuring vaulted ceilings, LVP flooring, and tasteful wainscoting accents. The kitchen features granite countertops, stainless steel appliances, and a center island with additional prep space and seating. The spacious primary suite offers a walk-in closet and private bathroom with dual vanities, while two additional generously sized bedrooms share an updated full bathroom. Downstairs, the finished basement provides even more living space, complete with a den, fourth bedroom, full bathroom, and walk-out access to the backyard patio. Outside, enjoy a spacious deck overlooking the level, fully fenced backyard and above-ground pool, perfect for entertaining or relaxing on a summer afternoon! With plenty of living space, modern finishes, and a backyard ready to enjoy, this home has so much to offer!
#WVBE2055282

BUNKER HILL

61 INVASION COURT

4 Beds

3 Baths

2,218 Sq.Ft.

$385,000

MLS#: WVBE2055282

Welcome home to this well-maintained 3-bedroom, 2-bath brick rancher situated on a desirable corner lot in Cherry Grove Estates. Offering convenient one-level living, this home features a spacious layout with beautiful granite countertops in the kitchen, hardwood floors, and a generously sized primary suite complete with a walk-in closet. A security system provides added peace of mind, while the 2-car attached garage offers plenty of storage and convenience. Step outside and enjoy the covered Trex deck overlooking the partially fenced backyard—perfect for relaxing, entertaining, or enjoying your morning coffee. Need extra workspace or storage? The detached outbuilding is equipped with electric and a workbench, making it ideal for hobbies, projects, or a workshop. With its attractive brick exterior, practical amenities, and sought-after neighborhood location, this property offers the perfect blend of comfort, convenience, and charm. Seller is open to reviewing all reasonable offers!! Bring your offer today!
#WVBE2052076

BUNKER HILL

109 VENUS LANE

3 Beds

2 Baths

1,630 Sq.Ft.

$355,000

MLS#: WVBE2052076

Welcome to 417 Eurasian Drive, a 4-bedroom, 2.5-bath DRB-built Colonial Home offering approximately 2,308 finished above-grade square feet on a premium 0.23-acre lot in Bunker Hill, WV. The property features views of mature trees and open sky, a 2022 installed fully white vinyl fenced, flat backyard, a custom 2025 12x17 Trex deck, a two-car garage, an asphalt driveway, and stone veneer accents. The main level is filled with natural light from an abundance of windows and features LVP flooring throughout, fresh paint, bright white cabinetry, granite countertops, stainless steel appliances, recessed lighting, and a convenient powder room. The layout offers multiple living spaces, including a front flex or entertainment room and a spacious family room with direct access to the deck.

The upper level features a spacious primary suite with three large windows, a ceiling fan, a walk-in closet, and a private bathroom with dual vanities and a shower. Three additional bedrooms, each with ceiling fans, complete the upper level, along with the convenience of an upper-level washer and dryer. The unfinished basement offers a walk-up, a large open footprint and includes a bathroom rough-in, creating excellent potential for future finished living space, a recreation room, home gym, office, or guest area. For a peace of mind, a water softer installed in 2022.  

Conveniently located near Inwood and Martinsburg, with easy access to I-81, shopping, dining, local farm markets, and outdoor recreation throughout the Eastern Panhandle. Local favorites in the surrounding area include The Cider Press, King’s New York Pizza, Taylor’s Farm Market, and Orr’s Farm Market. Schedule your showing today!
#WVBE2054838

BUNKER HILL

417 EURASIAN DRIVE

4 Beds

2 Baths

2,308 Sq.Ft.

$399,990

MLS#: WVBE2054838
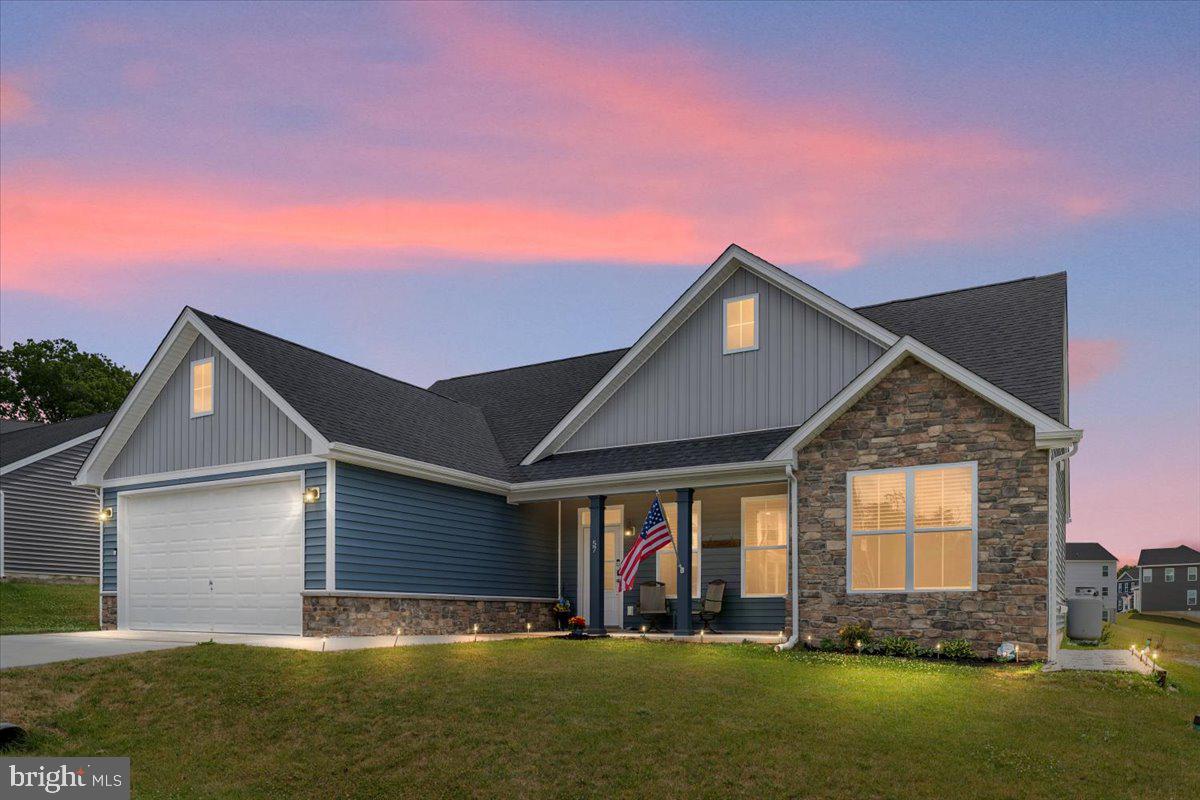
**NEW PRICE — $395,000! LOSE THE STAIRS. KEEP THE LIFESTYLE.** If one-level living is on your wish list, 57 Cilantro Lane deserves a closer look. Built in 2022 and thoughtfully designed for comfort, convenience, and easy everyday living, this beautifully maintained Bunker Hill home offers something increasingly hard to find: **true stair-free living—inside and out—without giving up space, style, or the features you love.** Be sure to check out the 3D Tour and walk through the home from your computer!<br><br>

Step inside and you'll immediately appreciate the open, airy floor plan, soaring vaulted ceilings, abundant natural light, and generous living spaces. The main living area currently accommodates a concert grand piano while still leaving plenty of room for a traditional furniture arrangement—a wonderful illustration of just how spacious this home really is.<br><br>

The well-appointed kitchen features granite countertops, abundant cabinetry, stainless steel appliances, and a large island that brings everyone together for casual meals, entertaining, or everyday life. Just beyond, the inviting sunroom expands your living space even further. With its cozy gas fireplace, it's a room to enjoy year-round—morning coffee, a good book, conversation with friends, or simply a quiet place to unwind.<br><br>

The oversized primary suite continues the home's emphasis on comfortable, easy living, with a spacious bedroom and an **easy-entry walk-in shower**. From the home's entrances to the rooms you use every day, the layout was designed to make moving through your home simple.<br><br>

Even the two-car garage offers more than expected. Equipped with its own mini-split system, it provides conditioned space with possibilities for a workshop, hobby area, fitness space, or comfortable additional storage.<br><br>

Outside, the same easy-living philosophy continues with a gazebo-covered patio complete with screening panels—an inviting place for summer evenings, outdoor dining, or relaxing while helping keep seasonal pests away.<br><br>

And when you do need to leave home, major commuter routes, shopping, dining, and everyday conveniences are within easy reach.<br><br>

**No stairs to navigate. No lifestyle to sacrifice. And now offered at $395,000.**<br><br>

If you've been waiting for a home that lets you simplify the way you live without downsizing the way you live, **57 Cilantro Lane may be exactly what you've been waiting for.**<br><br>

Schedule your private showing today.
#WVBE2052090

BUNKER HILL

57 CILANTRO LANE

3 Beds

2 Baths

1,536 Sq.Ft.

$395,000

MLS#: WVBE2052090
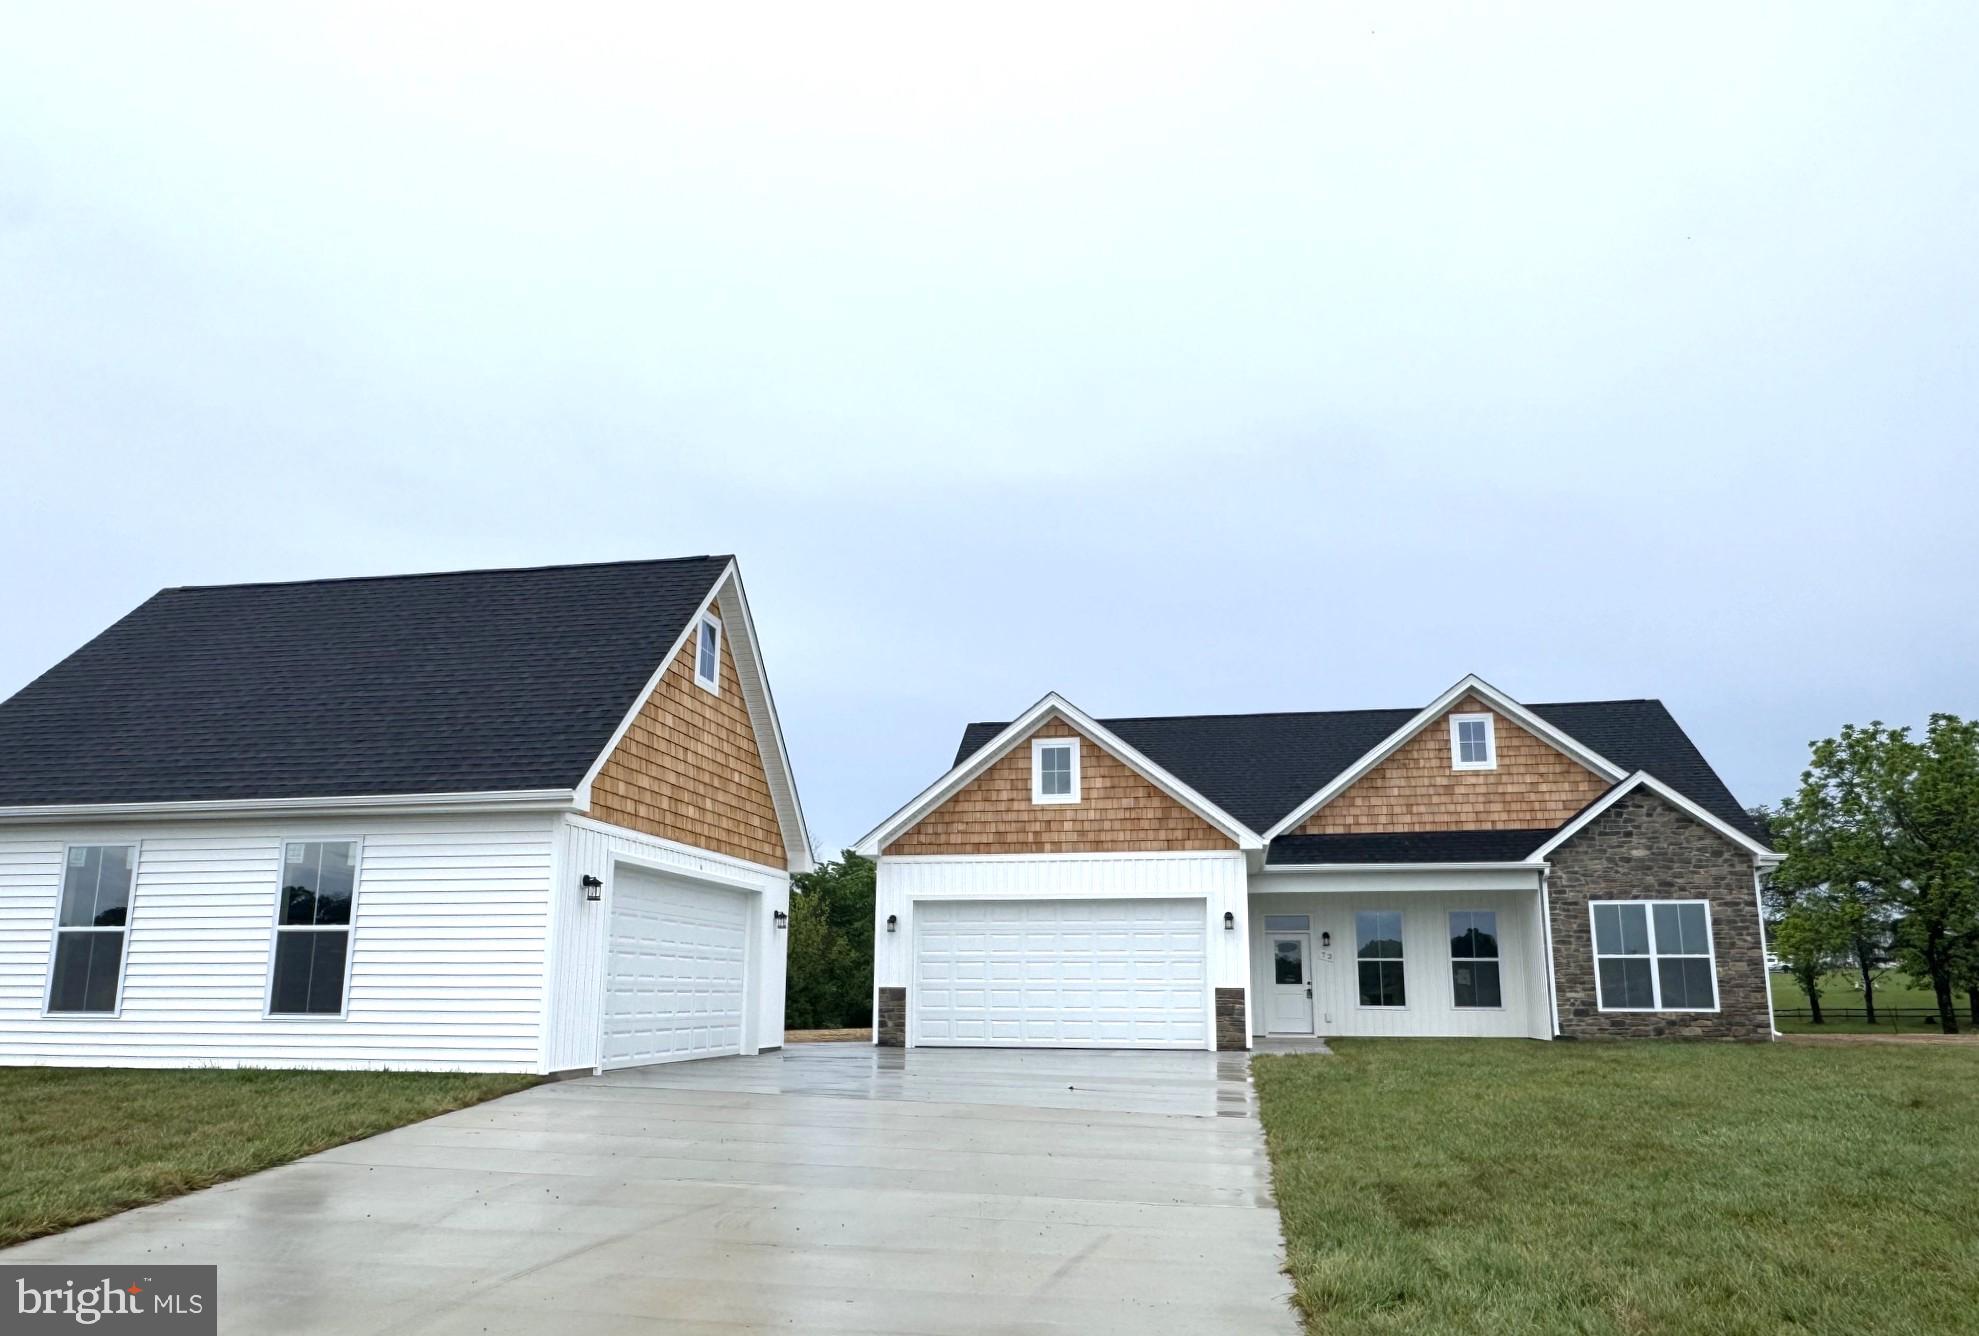
New Construction ranch home with detached 24x28 detached garage on 1 acre lot.  Just over 1700 sqft rancher offering open floor plan with vaulted ceilings in main living areas, 9ft ceilings in bedrooms, and tray ceiling in Primary Bedroom with recessed lights. The Primary Bath features large tile shower . Kitchen is upgraded with large center island, quartz countertops, Stainless steel appliances, and upgraded cabinetry including pantry. The 14x16 sunroom has vaulted ceilings and opens to the 14x12 rear concrete patio. Front porch, stone on front of home, 2-car attached garage and additional 24x28 2-car detached garage, and concrete driveway are all included.  Builder offers $10,000 towards purchasers closing cost.  Similar Construction available to view  *Photos are similar construction
#WVBE2052036

BUNKER HILL

Lot 16 GLENAIRE ROAD

3 Beds

2 Baths

1,712 Sq.Ft.

$515,000

MLS#: WVBE2052036

Send a message

Message successfully sent.

Your message

What is 3 + 4 ?

Reason for contacting?

I agree to receive email communication and understand I can unsubscribe at any time.

I agree to be contacted by Charis Realty Group - Christine Issler, Broker via call, email, and text for real estate services. To opt out, you can reply 'stop' at any time or reply 'help' for assistance. You can also click the unsubscribe link in the emails. Message and data rates may apply. Message frequency may vary. Privacy Policy

Sign Out

Virtual Assistant

Would you like to take the next step with this property? We can help you schedule a showing or virtual tour, or send you more details.

Yes, I would like more information.

Thank You for Your Reply, One of Our Agents will contact you as soon as possible

No, maybe later.

Thank you, you can always contact me via email, phone number or through the contact form.

Realhub AI

Lucy - Your AI-Powered Realtor

Update Your Temporary Password

Personalize your search

Enter your email and we'll notify you immediately when new listings match what you're looking for.

or enter email address

Already have an account ? Login here

Continue your home search

I agree to receive communications and understand I can unsubscribe at any time.

I agree to be contacted by Charis Realty Group - Christine Issler, Broker via call, email, and text for real estate services. To opt out, you can reply 'stop' at any time or reply 'help' for assistance. You can also click the unsubscribe link in the emails. Message and data rates may apply. Message frequency may vary. Privacy Policy

Already have an account ? Login here

We use cookies

We use cookies primarily for analytics to enhance your experience. By accepting, you agree to our use of these cookies. You can manage your preferences or learn more about our cookies policy.