


Property
Beds
3
Full Baths
2
1/2 Baths
1
Year Built
2023
Sq.Footage
1,710
LIVE! WORK! PLAY! Welcome to Ballard Green, where Low-maintenance Condo living means more time for LIFE! This Beautifully Well-maintained, two-level "Condo-Townhome" offers an inviting Open Floor plan on the Main Level, with: Luxury Vinyl Flooring, Almost Floor Ceiling Windows, Comfortable Living space, A Soothing Fireplace, and Inviting Dining Area that is defined by an Elegant Quartz Island that could seat upto 6. As you make your way into the Kitchen area, it does not disappoint! The Quartz stonework is carried over to the Spacious Countertops, that Highlight Plenty of Top and Bottom Cabinetry and Storage. This Level also Features a Half Bath! On the Upper-level are the 3 Bedrooms and 2 Full Bathrooms, with Plush Wall to Wall Carpeting. The Owner’s Suite is a Spa-like Retreat (Wait until You see the Shower!), The home boast of a True Walk-in Closet, to highlight Your Style and Taste for the Finer Things! The stress-free living continues with the placement of the Upstairs Laundry Closet with a Side by Side Washer and Dryer! Both Secondary Rooms are Generally Sized, which could accommodate a Full-Queen size beds. But wait... the lifestyle extends beyond your front door! Meet neighbors at the Community Clubhouse and Social Lounge, Relax Poolside at the seasonal swimming pool, or Enjoy the Kiddie Pool, Gated Tot Lot, or the Fitness and Workout Center, and the Athletic Playing Field. There's something for Everyone! Love convenience? Enjoy Walkability to a Lyons Mill Elementary School situated in the Community. Conveniently located is Wegmans, "The Foundry" with its Variety of Restaurants, Shopping, and Entertainment hubs! If You are a Nature Lover. the Northwest Regional Park is less than 3 miles away. If you got to get going there are several primary highways, beltways and interstates: 695, 795, rt140, rt940, Md 26, Owings Mills Metro Station (is in route). In short, Less Upkeep! More Socializing! More Living! Ballard Green brings the LIVE, WORK, PLAY lifestyle HOME!
Features & Amenities
Interior
-
Total Bedrooms
3
-
Bathrooms
2
-
1/2 Bathrooms
1
-
Above Grade Finished Area
1710.0
-
Basement YN
NO
-
Cooling YN
YES
-
Cooling
Central Air, Ceiling Fan(s), Electric
-
Heating YN
YES
-
Heating
Electric, Central
-
Pet friendly
Cats OK, Dogs OK, Number Limit, Yes
Exterior
-
Garage
Yes
-
Garage spaces
1
-
Construction Materials
Brick Veneer, Vinyl Siding
-
Parking
Garage, Driveway, Inside Entrance, Attached
-
Pool
Yes
-
Pool Features
Community
-
Waterfront YN
NO
Area & Lot
-
Lot Size(acres)
0.04
-
Lot Size(square feet)
1,710
-
Property Type
Residential
-
Property Sub Type
Townhouse
-
Architectural Style
Contemporary
Price
-
Sales Price
$425,000
-
Tax Amount
$4,363
-
Financing Options
Cash, Contract, FHA, VA
-
Zoning
Density Residential
-
Sq. Footage
1,710
-
Price/SqFt
$248
HOA
-
Association
YES
-
Association Fee 2
$295
-
Association Fee
$108.5
-
Association Fee Frequency
Monthly
-
Association Fee 2 Frequency
Monthly
-
Association Fee Includes
N/A
Property Resources
-
Horse Property
NO
School District
-
Elementary School
N/A
-
Middle School
N/A
-
High School
N/A
Property Features
-
New Construction
NO
-
Association Amenities
Clubhouse, Fitness Center, Spa/Hot Tub
-
Foundation Details
Slab
-
Senior Community YN
NO
-
Sewer
Public Sewer
-
Water Source
Public
Schedule a Showing
Showing scheduled successfully.
Mortgage calculator
Estimate your monthly mortgage payment, including the principal and interest, property taxes, and HOA. Adjust the values to generate a more accurate rate.
Your payment
Principal and Interest:
$
Property taxes:
$
HOA fees:
$
Total loan payment:
$
Total interest amount:
$
Location
County
BALTIMORE
Elementary School
Middle School
High School
Listing Courtesy of Beatrice Doose, Keller Williams Legacy
RealHub Information is provided exclusively for consumers' personal, non-commercial use, and it may not be used for any purpose other than to identify prospective properties consumers may be interested in purchasing. All information deemed reliable but not guaranteed and should be independently verified. All properties are subject to prior sale, change or withdrawal. RealHub website owner shall not be responsible for any typographical errors, misinformation, misprints and shall be held totally harmless.

Salesperson, Realtor
David Riddle
Call David today to schedule a private showing.

* Listings on this website come from the FMLS IDX Compilation and may be held by brokerage firms other than the owner of this website. The listing brokerage is identified in any listing details. Information is deemed reliable but is not guaranteed. If you believe any FMLS listing contains material that infringes your copyrighted work please click here to review our DMCA policy and learn how to submit a takedown request.© 2024 FMLS.
Related Properties
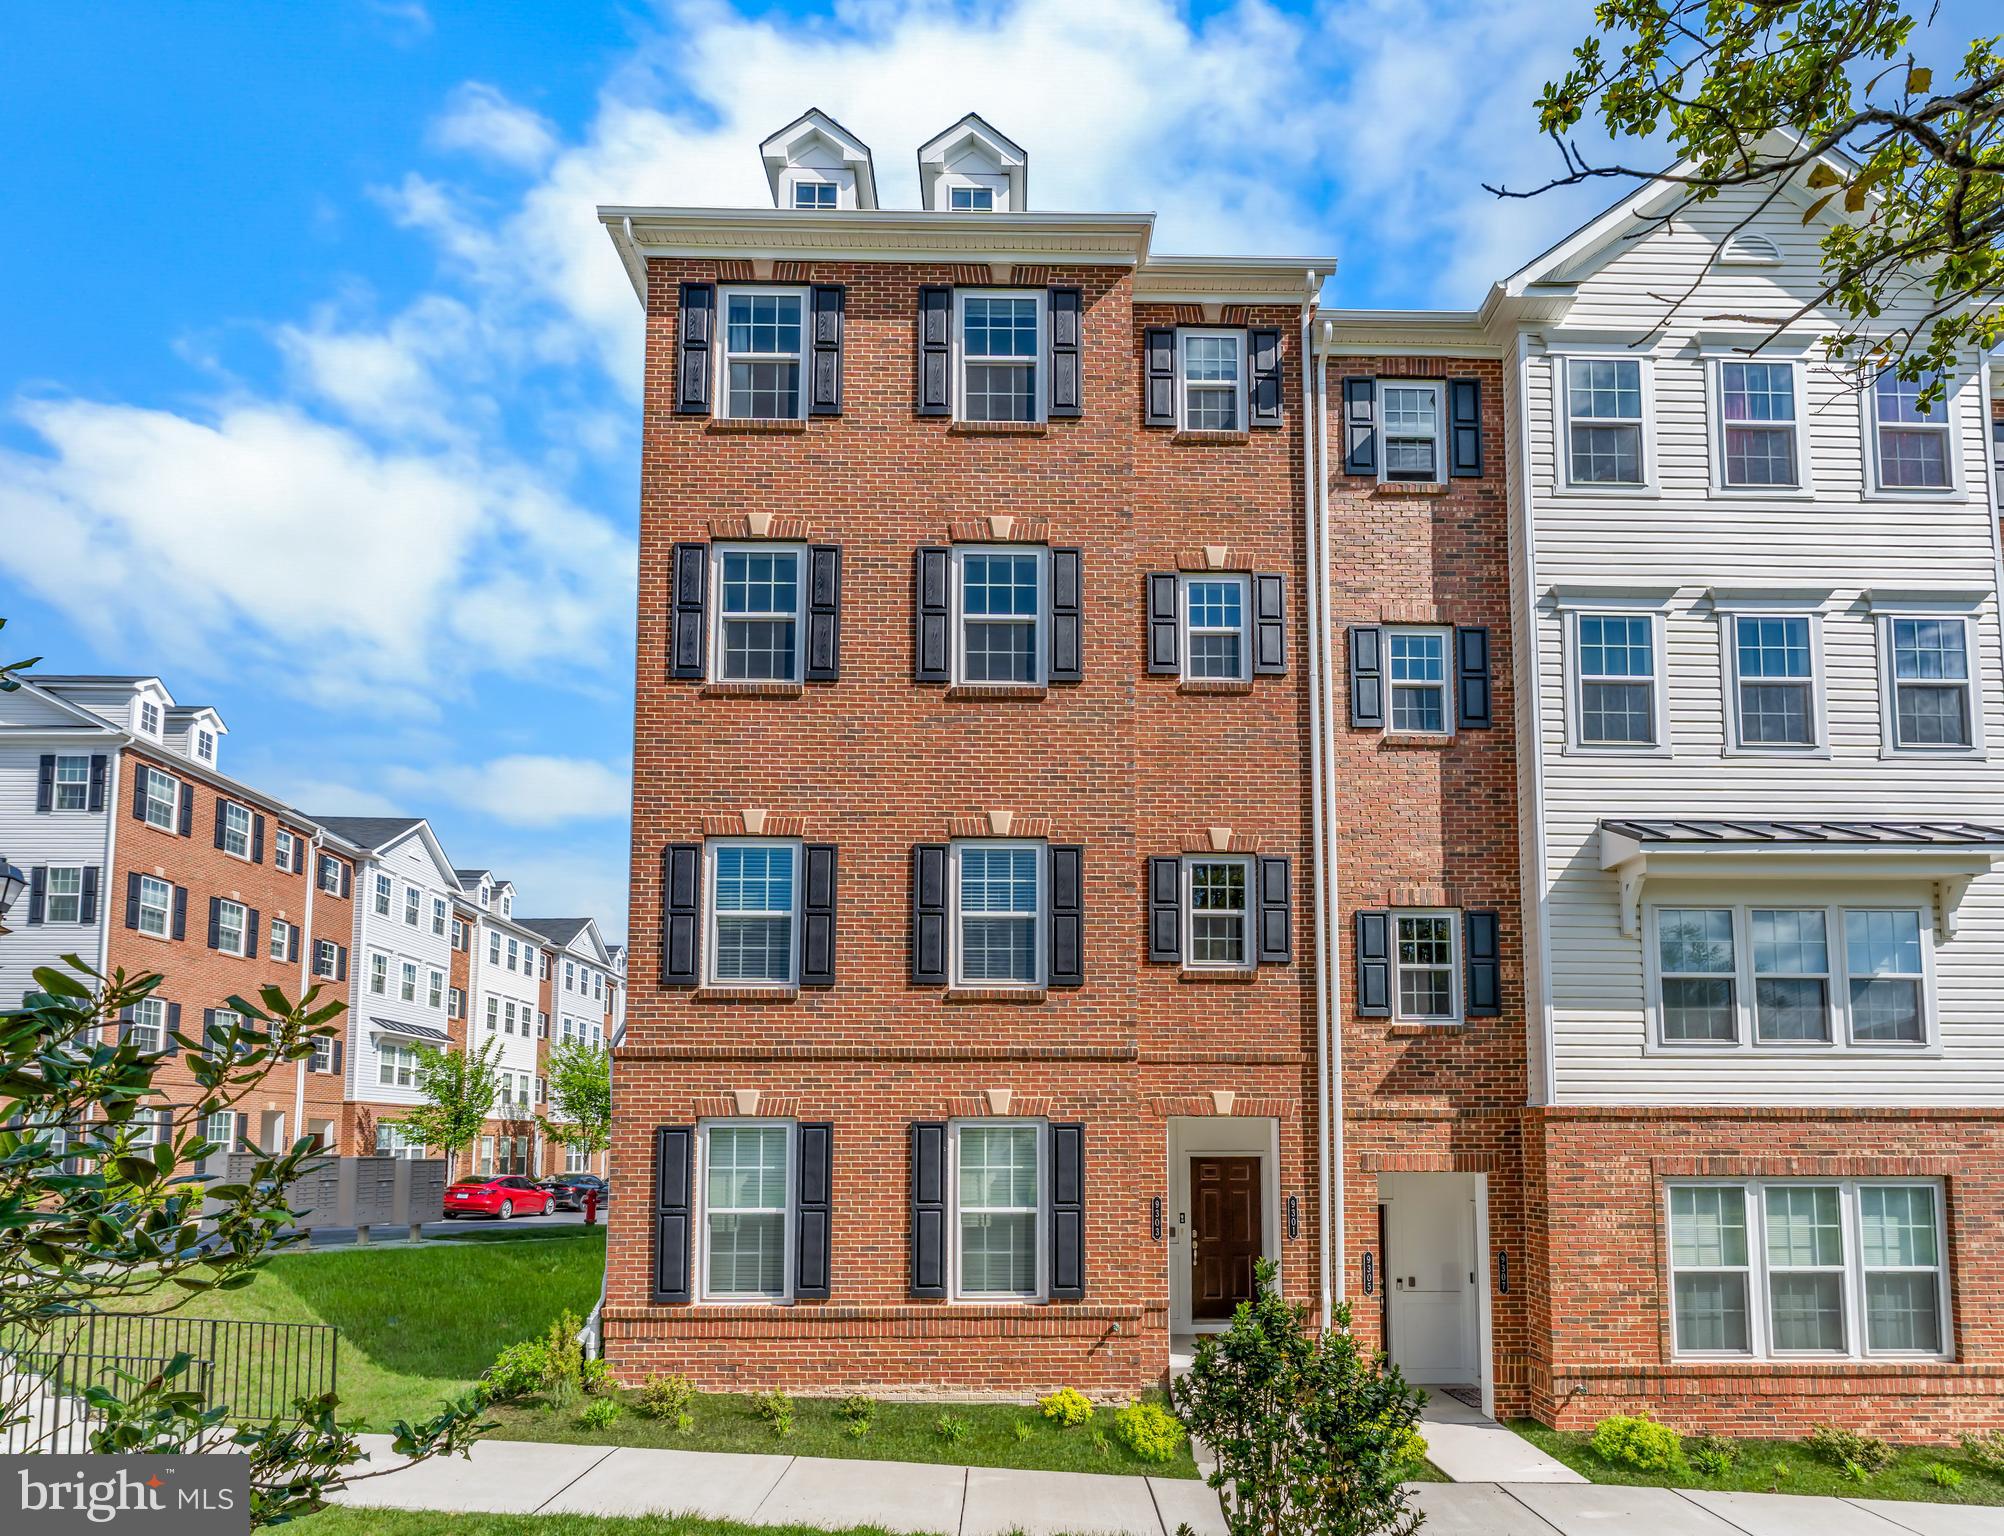
OWINGS MILLS
9303 SENEY LN 549
2 Beds
2 Baths
1,709 Sq.Ft.
$405,000
MLS#: MDBC2159800
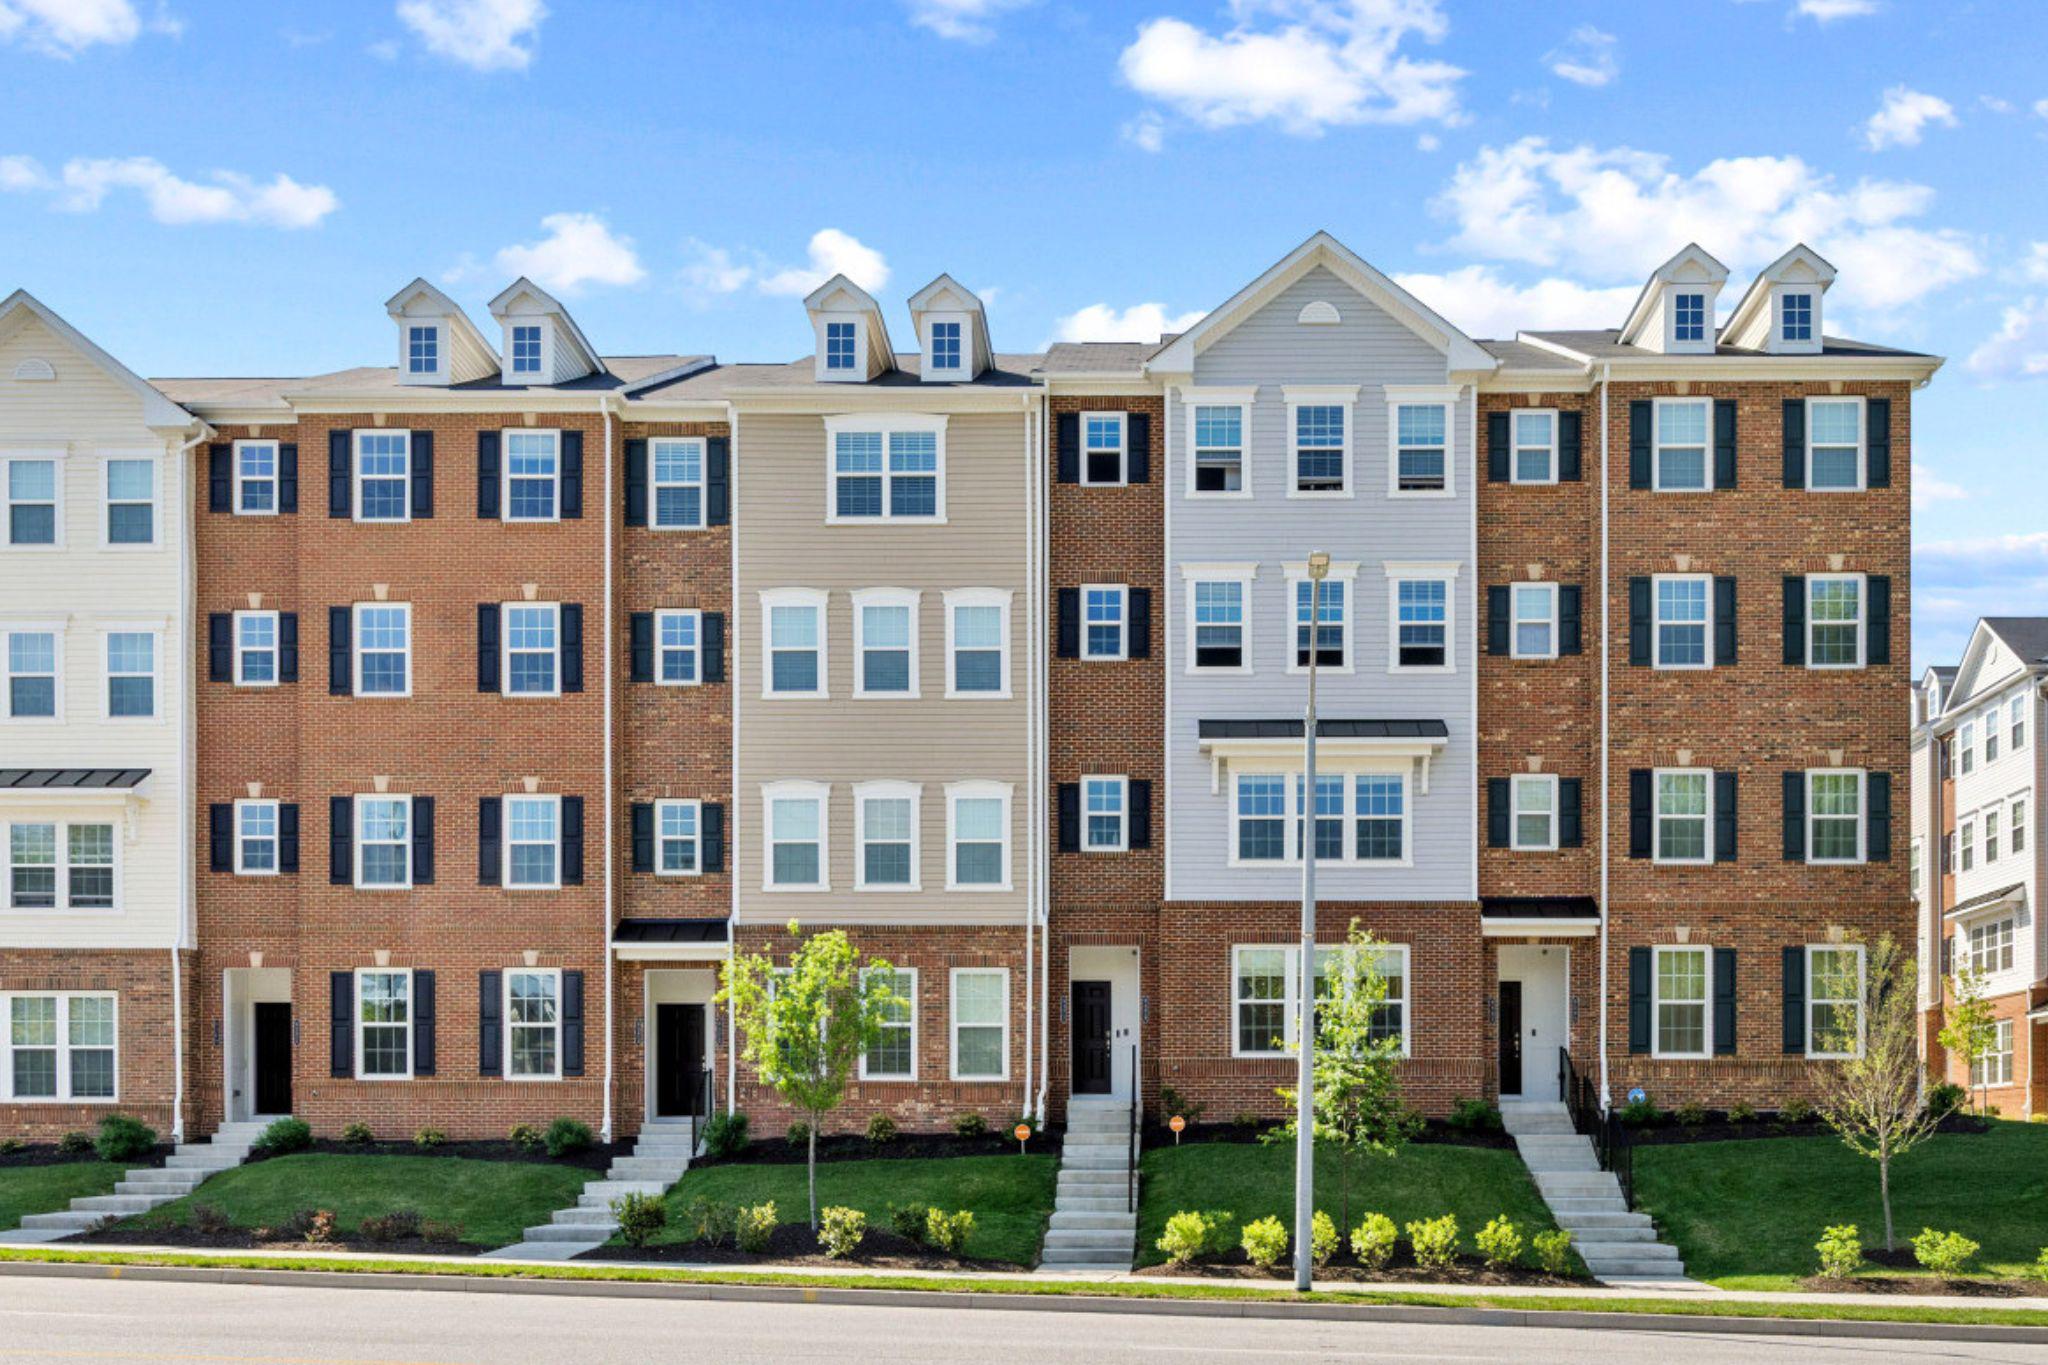
OWINGS MILLS
9379 SENEY LN 511
2 Beds
2 Baths
1,720 Sq.Ft.
$399,995
MLS#: MDBC2158188

OWINGS MILLS
9452 DAVY LANE 467
2 Beds
2 Baths
1,711 Sq.Ft.
$372,500
MLS#: MDBC2149876

OWINGS MILLS
1132 KINGSBURY ROAD
4 Beds
2 Baths
2,338 Sq.Ft.
$469,900
MLS#: MDBC2173532
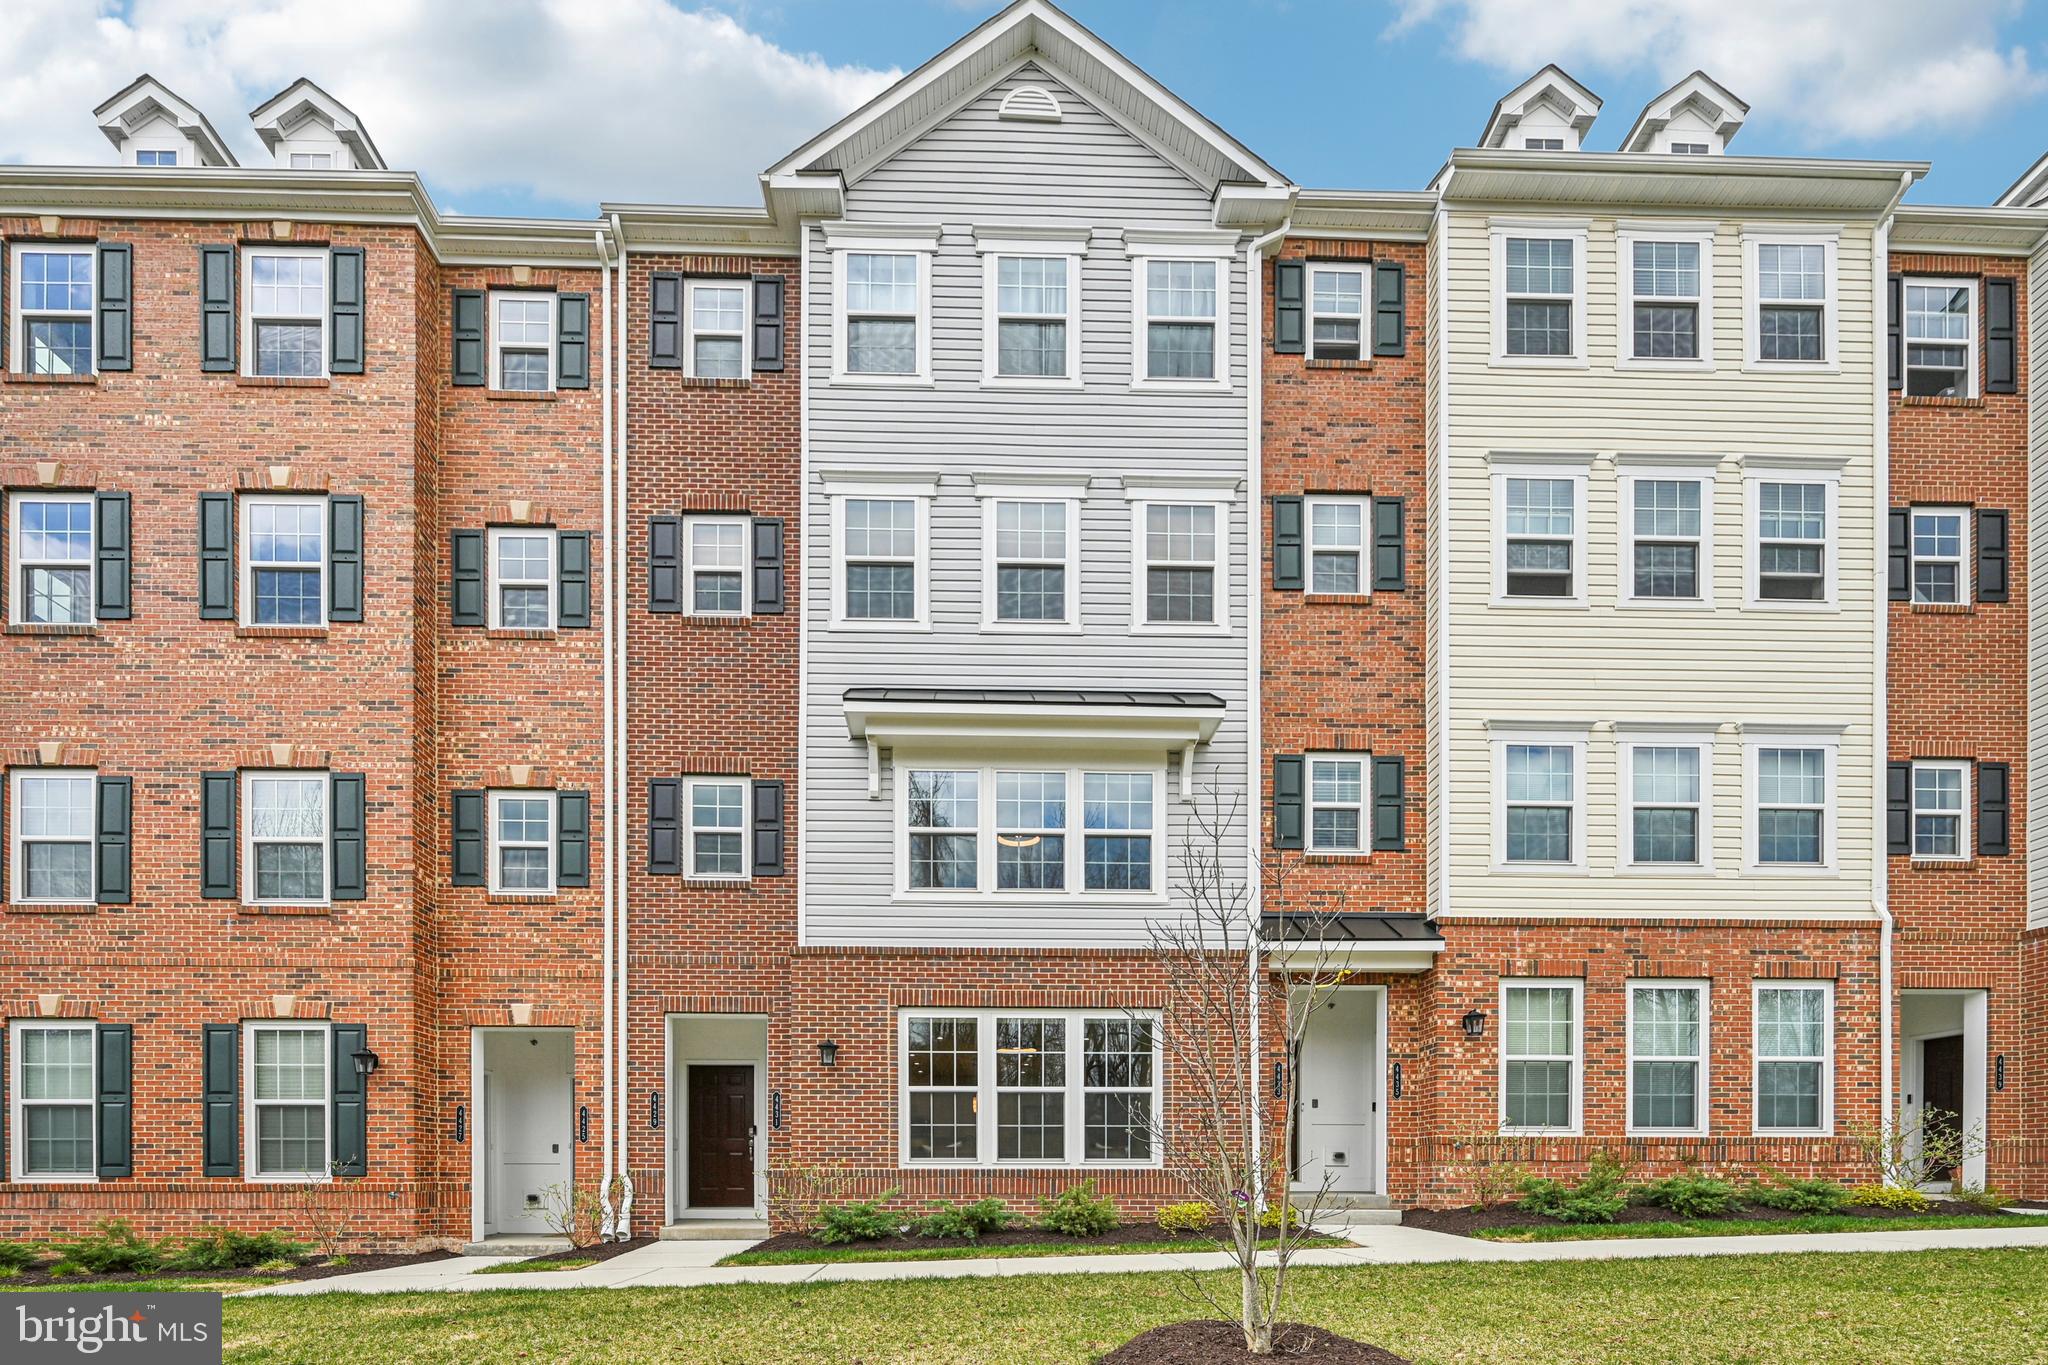
OWINGS MILLS
4431 POTTS COURT 595
2 Beds
2 Baths
1,711 Sq.Ft.
$369,000
MLS#: MDBC2155220

OWINGS MILLS
336 KEARNEY DRIVE
4 Beds
2 Baths
1,621 Sq.Ft.
$390,000
MLS#: MDBC2177554

OWINGS MILLS
4706 BUXTON CIRCLE
3 Beds
3 Baths
1,757 Sq.Ft.
$368,000
MLS#: MDBC2175306

OWINGS MILLS
4539 REANEY LANE 507
2 Beds
2 Baths
1,700 Sq.Ft.
$375,000
MLS#: MDBC2175972

OWINGS MILLS
9473 VIRGINIA JANE WAY
4 Beds
3 Baths
2,332 Sq.Ft.
$500,000
MLS#: MDBC2174650

OWINGS MILLS
226 GWYNNBROOK AVENUE
4 Beds
2 Baths
2,004 Sq.Ft.
$469,900
MLS#: MDBC2169654
.png)