
Ranch/Rambler
930 WHISPERING RIDGE LANE
BEL AIR, MD 21015
MLS#: MDHR2038916
$485,000


Property
Beds
3
Full Baths
2
1/2 Baths
1
Year Built
1997
Sq.Footage
2,710
Welcome to 930 Whispering Ridge Lane, an end unit rancher style villa, in sought-after Scots Fancy. Situated by Maryland Golf & Country Club, this home has a peaceful setting backing to woods. Inside the front door, you'll find wide plank hardwood flooring flowing into the living room/dining room with cathedral ceiling, surround sound, recessed lighting, remote operated blinds and storage closet (current use is an office/living room). The kitchen has granite counters, breakfast bar, stainless steel appliances and under cabinet lighting. There is a hot/cold water dispenser and composite resin sink. It's open to the family room with gas fireplace and 5.1 surround sound Bose speakers with sliders to the rear deck. The primary bedroom has a walk-in closet and renovated attached bathroom (2018). There is a laundry room and powder room that complete this level. The lower level walks out to a covered patio with hot tub. You'll find another full bathroom and three additional rooms that can be utilized as bedrooms, office or flex room, along with storage/workout space. The attached two-car garage has an organization system with cabinetry as well as EV charger (Tesla) installed on 60 amp circuit. Other updates include new roof (2018); water heater (2022); HVAC (2015)-maintenance program; LeakSmart water main auto shut-off valve; upgraded sink fixtures main level; and LED lighting fixtures main level. Some smart home features include remote/automated lighting; Nest thermostat; Ring doorbell; Keyless entry; motion sensor lights; camera system (6); and smart garage door (2022).
Features & Amenities
Interior
-
Other Interior Features
Ceiling Fan(s), Pantry, Recessed Lighting, Walk-In Closet(s), Cathedral Ceiling(s), High Ceilings, Crown Molding, Open Floorplan, Soaking Tub
-
Total Bedrooms
3
-
Bathrooms
2
-
1/2 Bathrooms
1
-
Above Grade Finished Area
1555.0
-
Basement YN
YES
-
Cooling YN
YES
-
Cooling
Central Air, Ceiling Fan(s), Electric
-
Fireplace YN
YES
-
Heating YN
YES
-
Heating
Exhaust Fan, Propane, Forced Air
-
Main Level Bedrooms
1
-
Pet friendly
N/A
Exterior
-
Garage
Yes
-
Garage spaces
2
-
Construction Materials
Brick, Vinyl Siding
-
Parking
Concrete, Garage, Driveway, Attached
-
Patio and Porch Features
Deck, Patio, Porch
-
Pool
No
-
Waterfront YN
NO
-
View
Trees/Woods
Area & Lot
-
Lot Size(acres)
0.1
-
Lot Size(square feet)
4,490
-
Property Type
Residential
-
Property Sub Type
Townhouse
-
Architectural Style
Ranch/Rambler
Price
-
Sales Price
$485,000
-
Tax Amount
$3,567
-
Sq. Footage
2,710
-
Price/SqFt
$178
HOA
-
Association
YES
-
Association Fee
$385
-
Association Fee Frequency
Quarterly
-
Association Fee Includes
N/A
Property Resources
-
Horse Property
NO
School District
-
Elementary School
HOMESTEAD-WAKEFIELD
-
Middle School
PATTERSON MILL
-
High School
PATTERSON MILL
Property Features
-
New Construction
NO
-
Foundation Details
Slab
-
Senior Community YN
NO
-
Sewer
Public Sewer
-
Tax Lot
90
-
Water Source
Public
Schedule a Showing
Showing scheduled successfully.
Mortgage calculator
Estimate your monthly mortgage payment, including the principal and interest, property taxes, and HOA. Adjust the values to generate a more accurate rate.
Your payment
Principal and Interest:
$
Property taxes:
$
HOA fees:
$
Total loan payment:
$
Total interest amount:
$
Location
County
HARFORD
Elementary School
HOMESTEAD-WAKEFIELD
Middle School
PATTERSON MILL
High School
PATTERSON MILL
Listing Courtesy of Laura M Snyder, American Premier Realty, LLC
RealHub Information is provided exclusively for consumers' personal, non-commercial use, and it may not be used for any purpose other than to identify prospective properties consumers may be interested in purchasing. All information deemed reliable but not guaranteed and should be independently verified. All properties are subject to prior sale, change or withdrawal. RealHub website owner shall not be responsible for any typographical errors, misinformation, misprints and shall be held totally harmless.

Salesperson, Realtor
David Riddle
Call David today to schedule a private showing.

* Listings on this website come from the FMLS IDX Compilation and may be held by brokerage firms other than the owner of this website. The listing brokerage is identified in any listing details. Information is deemed reliable but is not guaranteed. If you believe any FMLS listing contains material that infringes your copyrighted work please review our DMCA policy and learn how to submit a takedown request.© 2024 FMLS.
Related Properties
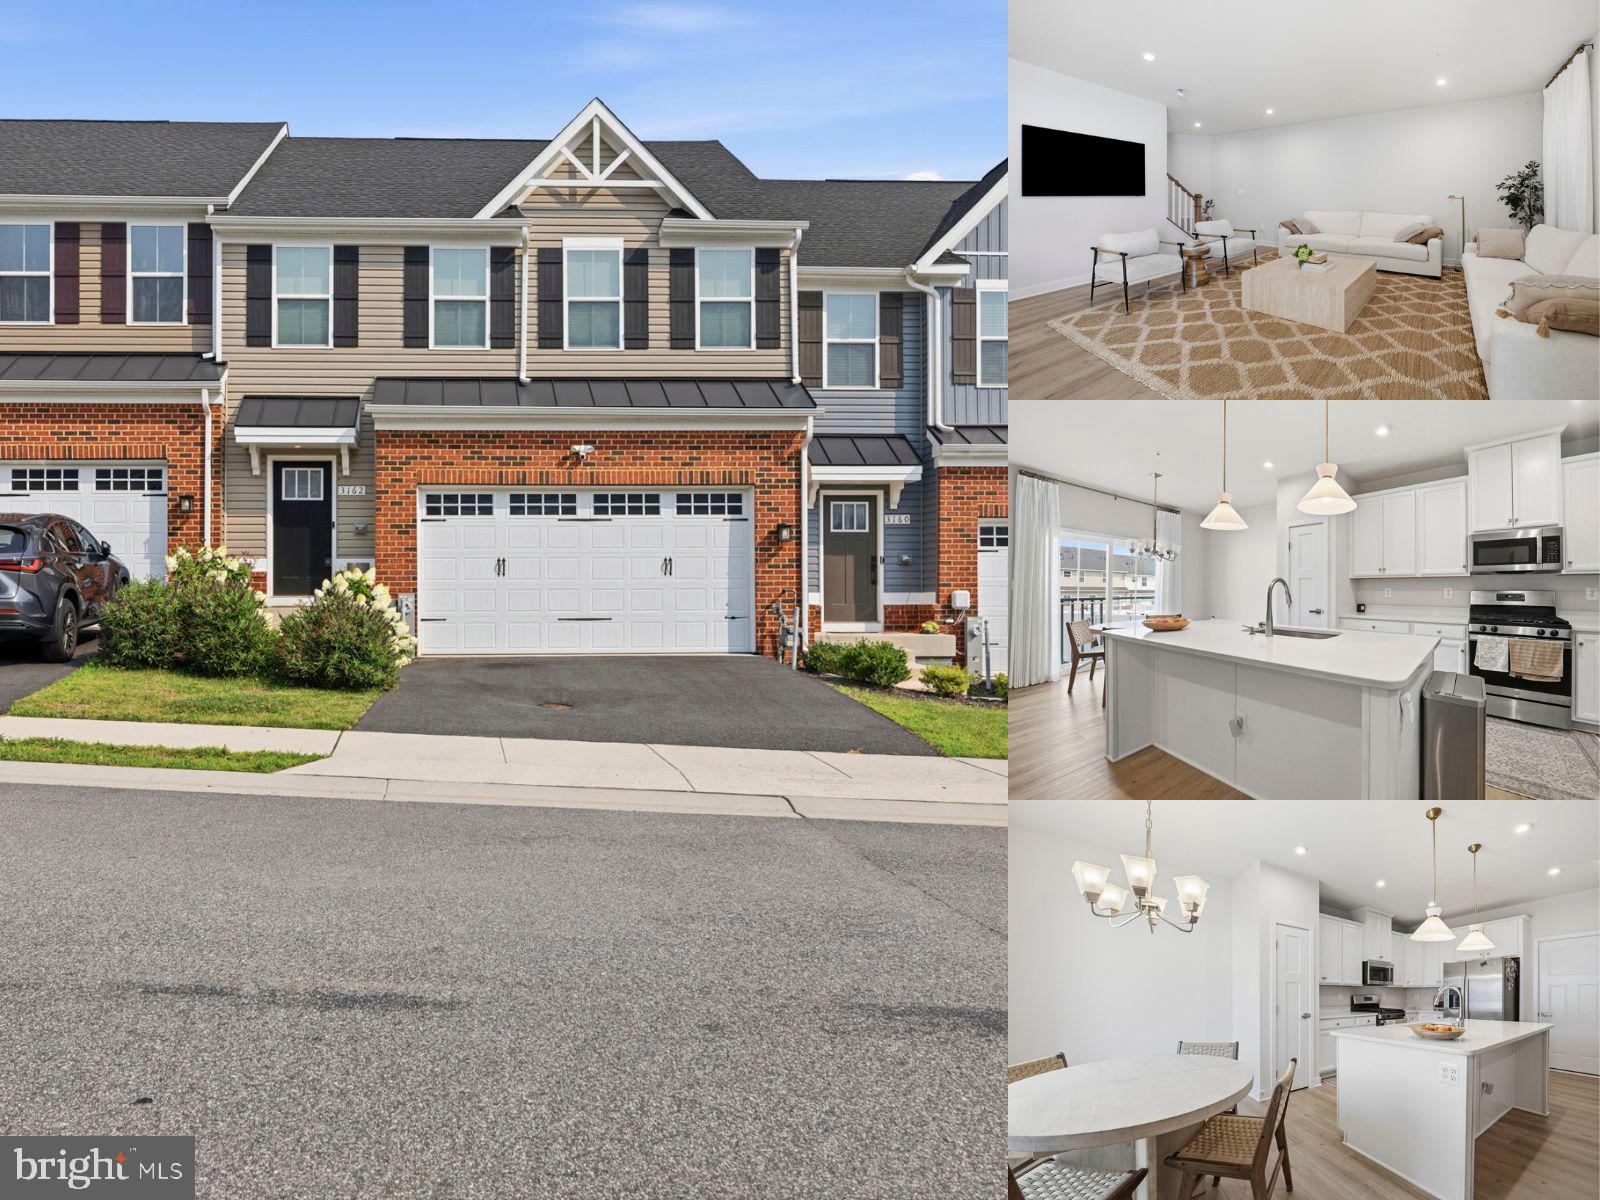
BEL AIR
3162 STRASBAUGH DRIVE
3 Beds
3 Baths
2,394 Sq.Ft.
$470,000
MLS#: MDHR2057684

BEL AIR
1310 VANDERBILT ROAD
3 Beds
2 Baths
1,304 Sq.Ft.
$429,000
MLS#: MDHR2057488

BEL AIR
306 CHEROKEE PLACE
4 Beds
2 Baths
1,982 Sq.Ft.
$450,000
MLS#: MDHR2060620

BEL AIR
600 E MACPHAIL ROAD
4 Beds
2 Baths
1,894 Sq.Ft.
$499,500
MLS#: MDHR2059414

BEL AIR
906 WHISPERING RIDGE LANE
2 Beds
2 Baths
3,038 Sq.Ft.
$435,000
MLS#: MDHR2061066

BEL AIR
611 HICKORY OVERLOOK DRIVE
4 Beds
2 Baths
2,447 Sq.Ft.
$572,500
MLS#: MDHR2058616

BEL AIR
710 FOX BOW DRIVE
4 Beds
2 Baths
1,936 Sq.Ft.
$460,000
MLS#: MDHR2058924

BEL AIR
3145 STRASBAUGH DRIVE
4 Beds
3 Baths
3,425 Sq.Ft.
$535,000
MLS#: MDHR2060848

BEL AIR
400 GRESHAM COURT
4 Beds
3 Baths
1,932 Sq.Ft.
$549,333
MLS#: MDHR2061130

BEL AIR
2313 BELL'S TOWER COURT
3 Beds
2 Baths
2,282 Sq.Ft.
$489,990
MLS#: MDHR2052218
