Features & Amenities

Interior

  • Other Interior Features

    Eat-in Kitchen, Ceiling Fan(s), Cedar Closet(s), Pantry, Walk-In Closet(s)

  • Total Bedrooms

    5

  • Bathrooms

    4

  • Above Grade Finished Area

    2353.0

  • Basement YN

    YES

  • Cooling YN

    YES

  • Cooling

    Central Air, Ceiling Fan(s), Gas

  • Fireplace YN

    YES

  • Heating YN

    YES

  • Heating

    Natural Gas, Forced Air

  • Main Level Bedrooms

    1

  • Pet friendly

    Yes

Exterior

  • Garage

    Yes

  • Garage spaces

    1

  • Construction Materials

    Vinyl Siding, Stone

  • Other Exterior Features

    Balcony

  • Parking

    Garage Door Opener, Concrete, On Street, Garage, Driveway, Attached

  • Patio and Porch Features

    Deck, Porch

  • Pool

    No

  • Waterfront YN

    NO

Area & Lot

  • Lot Size(acres)

    0.16

  • Lot Size(square feet)

    6,969

  • Property Type

    Residential

  • Property Sub Type

    Single Family Residence

  • Architectural Style

    Colonial, Traditional

Price

  • Sales Price

    $569,000

  • Tax Amount

    $5,717

  • Sq. Footage

    2,353

  • Price/SqFt

    $241

HOA

  • Association

    No

School District

  • Elementary School

    N/A

  • Middle School

    N/A

  • High School

    N/A

Property Features

  • New Construction

    NO

  • Foundation Details

    Concrete Perimeter

  • Senior Community YN

    NO

  • Sewer

    Public Sewer

  • Tax Lot

    27

  • Water Source

    Public

Schedule a Showing

Showing scheduled successfully.

<
>
IN PERSON
VIA CHAT

What is 3 + 4 ?


Change time

Mortgage calculator

Estimate your monthly mortgage payment, including the principal and interest, property taxes, and HOA. Adjust the values to generate a more accurate rate.

Your payment

Principal and Interest:

$

Property taxes:

$

HOA fees:

$

Total loan payment:

$

Total interest amount:

$

Location

County

BALTIMORE

Elementary School

Middle School

High School

Listing Courtesy of Stacey L Schantz, Cavalier Realty Company, Inc.

RealHub Information is provided exclusively for consumers' personal, non-commercial use, and it may not be used for any purpose other than to identify prospective properties consumers may be interested in purchasing. All information deemed reliable but not guaranteed and should be independently verified. All properties are subject to prior sale, change or withdrawal. RealHub website owner shall not be responsible for any typographical errors, misinformation, misprints and shall be held totally harmless.

Agent David Riddle

Salesperson, Realtor

David Riddle

Call David today to schedule a private showing.


* Listings on this website come from the FMLS IDX Compilation and may be held by brokerage firms other than the owner of this website. The listing brokerage is identified in any listing details. Information is deemed reliable but is not guaranteed. If you believe any FMLS listing contains material that infringes your copyrighted work please click here to review our DMCA policy and learn how to submit a takedown request.© 2024 FMLS.
Welcome home to this beautifully maintained property in the highly sought-after, well-established Ramblebrook neighborhood, a rarely available find in this community. A unique stone front finish and covered front porch offer great curb appeal, leading into a foyer with brand new flooring and a central hallway/staircase.

The main level features a spacious living room and dining room, both filled with natural light from oversized windows. The large eat-in kitchen boasts a big pantry plus abundant cabinet and counter space, and overlooks the family room with its cozy wood-burning fireplace. Step out from the kitchen to a large deck with stairs down to the fully fenced backyard, complete with playground equipment. A mud room and access to the one-car garage add everyday convenience. Also on the main level: a private room off the foyer with its own full bath, ideal as a home office, first-floor bedroom, or space for clients.

Upstairs, you'll find 4 bedrooms, including a primary suite with two walk-in closets, a sitting room, vaulted ceilings, and a stunning fully renovated bathroom. Three additional bedrooms, a linen closet, and a second full bath complete the upper level.

The fully finished basement offers even more living space with two rec rooms, a game room, a laundry room, a cedar closet, a full bathroom, and brand new carpet throughout.

Perfectly maintained and move-in ready, this is a rare opportunity in a neighborhood that doesn't turn over often. Convenient location. Come see it for yourself!

9201 GARDENIA ROAD

Message successfully sent.

What would you like to know?

What is 3 + 4 ?

I agree to receive email communication and understand I can unsubscribe at any time.

I agree to be contacted by Charis Realty Group - Christine Issler, Broker via call, email, and text for real estate services. To opt out, you can reply 'stop' at any time or reply 'help' for assistance. You can also click the unsubscribe link in the emails. Message and data rates may apply. Message frequency may vary. Privacy Policy

Related Properties

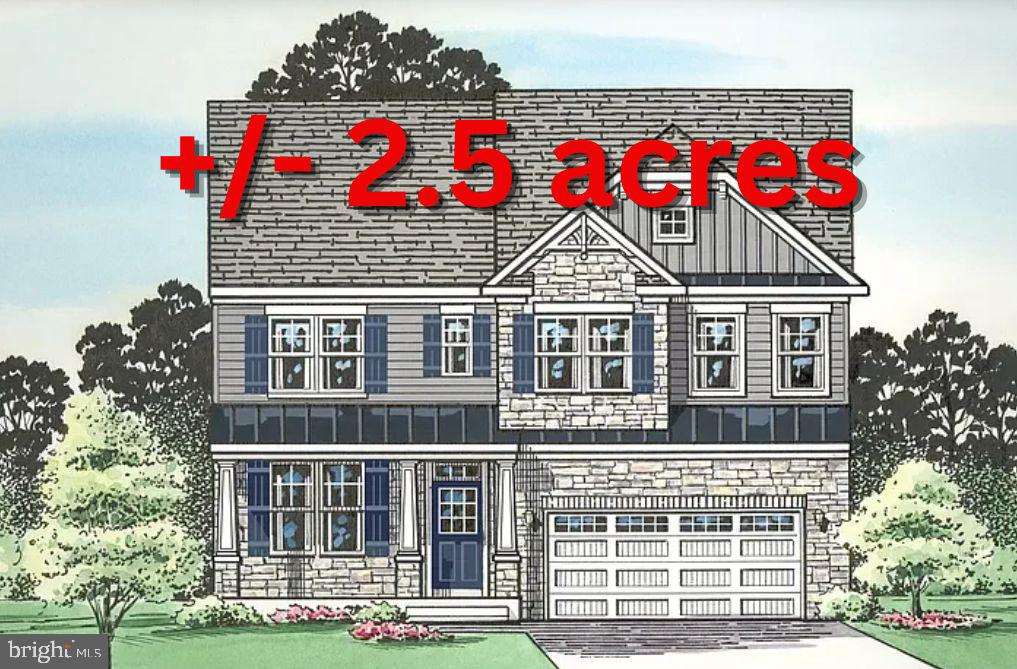
To be built! THE SOMERSET II, presented by Ward Communities, suits a multitude of buyers. Situated on 2.45 acres in the heart of Perry Hall, this is an opportunity to create something truly special. Starting at 2,783 finished square feet, this house has all the open living space you could want with a choice room on the first level; make it your office, a formal dining room or an additional bedroom. All 4 upstairs bedrooms have an abundance of space plus an oversized laundry room that doesn’t leave you wanting for more. The hall bath has a double vanity standard and the Owners Bath can accommodate that luxurious soaking tub you may desire. The owner’s closet is another room unto itself and the optional sitting nook provides privacy and space to unwind. A full unfinished basement and 2 car garage round out this home. Let’s make it your own today. Builder tie-in is non-exclusive and lots are available for sale separately (see MLS #MDBC2134748). Photos are of similar finished models and may vary based on buyer's finishing choices. Talk with the builder for more specific information. These lots are not to be accessed through the driveway or property of 4241 Silver Spring Road. Lot lines on aerial photos are approximate. area. Buyer to verify any intended uses of the property, utility connections, and access - seller and listing agent make no warranties.
#MDBC2140160

NOTTINGHAM

WINTERODE WAY

4 Beds

2 Baths

2,783 Sq.Ft.

$664,990

MLS#: MDBC2140160

Welcome to this 3.8-acre farmette offering endless opportunities for hobby farming, equestrian use, or a home-based agricultural business. With road frontage and a versatile collection of outbuildings, this property is ready for its next owner. The farmhouse features 3 bedrooms and 1.5 bathrooms. The main level includes a spacious kitchen, dining area, living room, powder room, laundry/mudroom, and a first-floor bedroom. Upstairs, you'll find a loft, two additional bedrooms, and a full bathroom. Relax and enjoy the peaceful setting from the inviting front porch or the rear deck and patio. The property is well-equipped with an original 24' x 30' two-bay garage, a 30' x 40' shop/recreation building, and an additional 30' x 40' lower-level space that was previously used as horse stalls. The impressive 113' x 30' greenhouse has been converted into 13 horse stalls, making this an excellent setup for equestrian enthusiasts. Additional improvements include a large storage shed, a horse riding ring, and a spring-fed pond that can be used for irrigation. Whether you're looking to keep horses, expand your agricultural pursuits, or simply enjoy country living with room to grow, this unique farmette offers exceptional potential and countless business possibilities. Ready for showings 8/8. Professional Pictures will be uploaded 7/29.
#PACT2131738

NOTTINGHAM

748 E CHRISTINE ROAD

3 Beds

1 Baths

1,664 Sq.Ft.

$489,000

MLS#: PACT2131738

Send a message

Message successfully sent.

Your message

What is 3 + 4 ?

Reason for contacting?

I agree to receive email communication and understand I can unsubscribe at any time.

I agree to be contacted by Charis Realty Group - Christine Issler, Broker via call, email, and text for real estate services. To opt out, you can reply 'stop' at any time or reply 'help' for assistance. You can also click the unsubscribe link in the emails. Message and data rates may apply. Message frequency may vary. Privacy Policy

Sign Out

Virtual Assistant

Would you like to take the next step with this property? We can help you schedule a showing or virtual tour, or send you more details.

Yes, I would like more information.

Thank You for Your Reply, One of Our Agents will contact you as soon as possible

No, maybe later.

Thank you, you can always contact me via email, phone number or through the contact form.

Realhub AI

Lucy - Your AI-Powered Realtor

Update Your Temporary Password

Personalize your search

Enter your email and we'll notify you immediately when new listings match what you're looking for.

or enter email address

Already have an account ? Login here

Continue your home search

I agree to receive communications and understand I can unsubscribe at any time.

I agree to be contacted by Charis Realty Group - Christine Issler, Broker via call, email, and text for real estate services. To opt out, you can reply 'stop' at any time or reply 'help' for assistance. You can also click the unsubscribe link in the emails. Message and data rates may apply. Message frequency may vary. Privacy Policy

Already have an account ? Login here

We use cookies

We use cookies primarily for analytics to enhance your experience. By accepting, you agree to our use of these cookies. You can manage your preferences or learn more about our cookies policy.