Features & Amenities

Interior

  • Other Interior Features

    Eat-in Kitchen, Ceiling Fan(s), Central Vacuum, Kitchen Island, Pantry, Recessed Lighting, Walk-In Closet(s), Vaulted Ceiling(s), Cathedral Ceiling(s), High Ceilings, Built-in Features, Bar, Crown Molding

  • Total Bedrooms

    7

  • Bathrooms

    5

  • 1/2 Bathrooms

    1

  • Above Grade Finished Area

    6833.0

  • Basement YN

    YES

  • Cooling YN

    YES

  • Cooling

    Central Air, Ceiling Fan(s), Electric

  • Fireplace YN

    YES

  • Heating YN

    YES

  • Heating

    Exhaust Fan, Electric, Natural Gas, Forced Air, Baseboard

  • Main Level Bedrooms

    1

  • Pet friendly

    N/A

Exterior

  • Garage

    Yes

  • Garage spaces

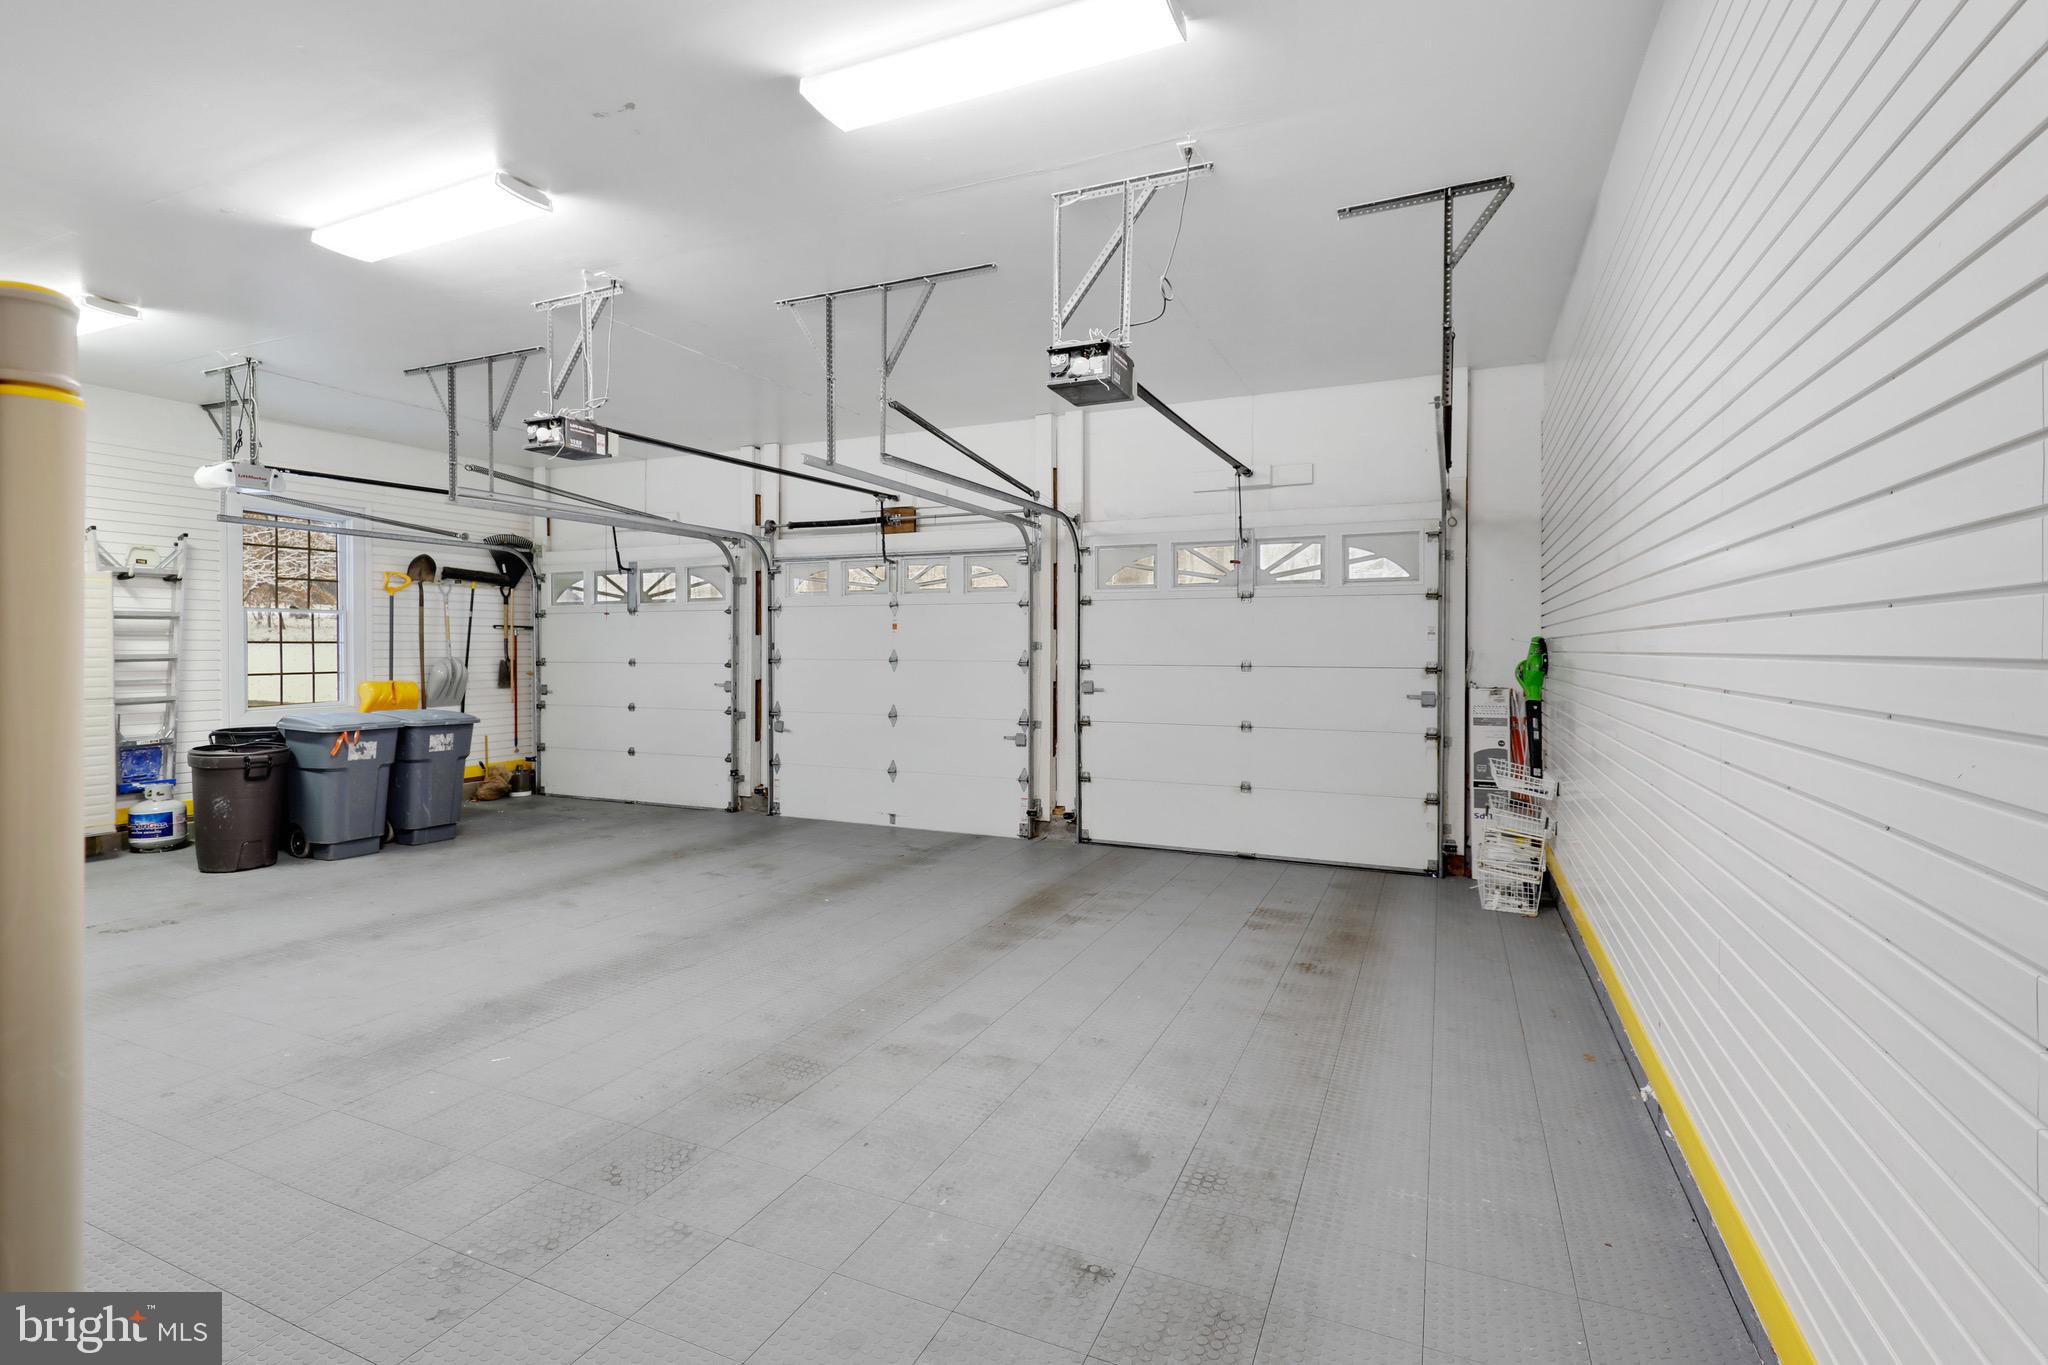
    3

  • Construction Materials

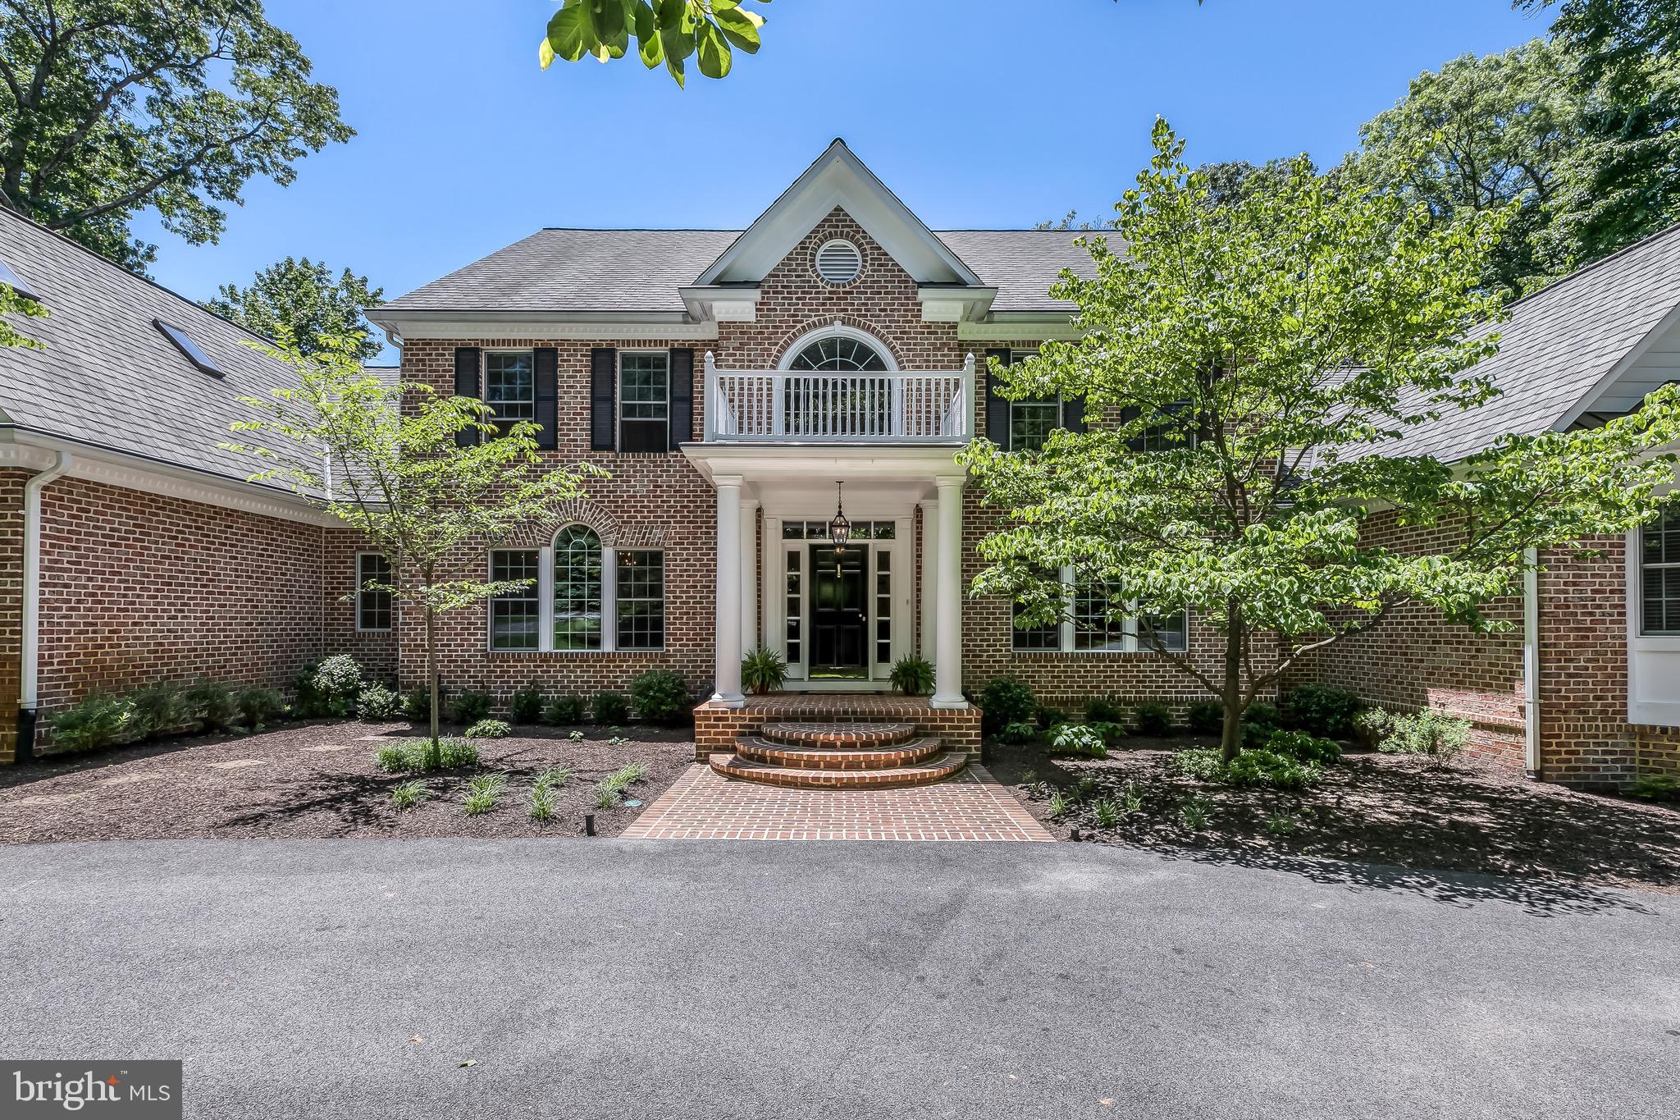
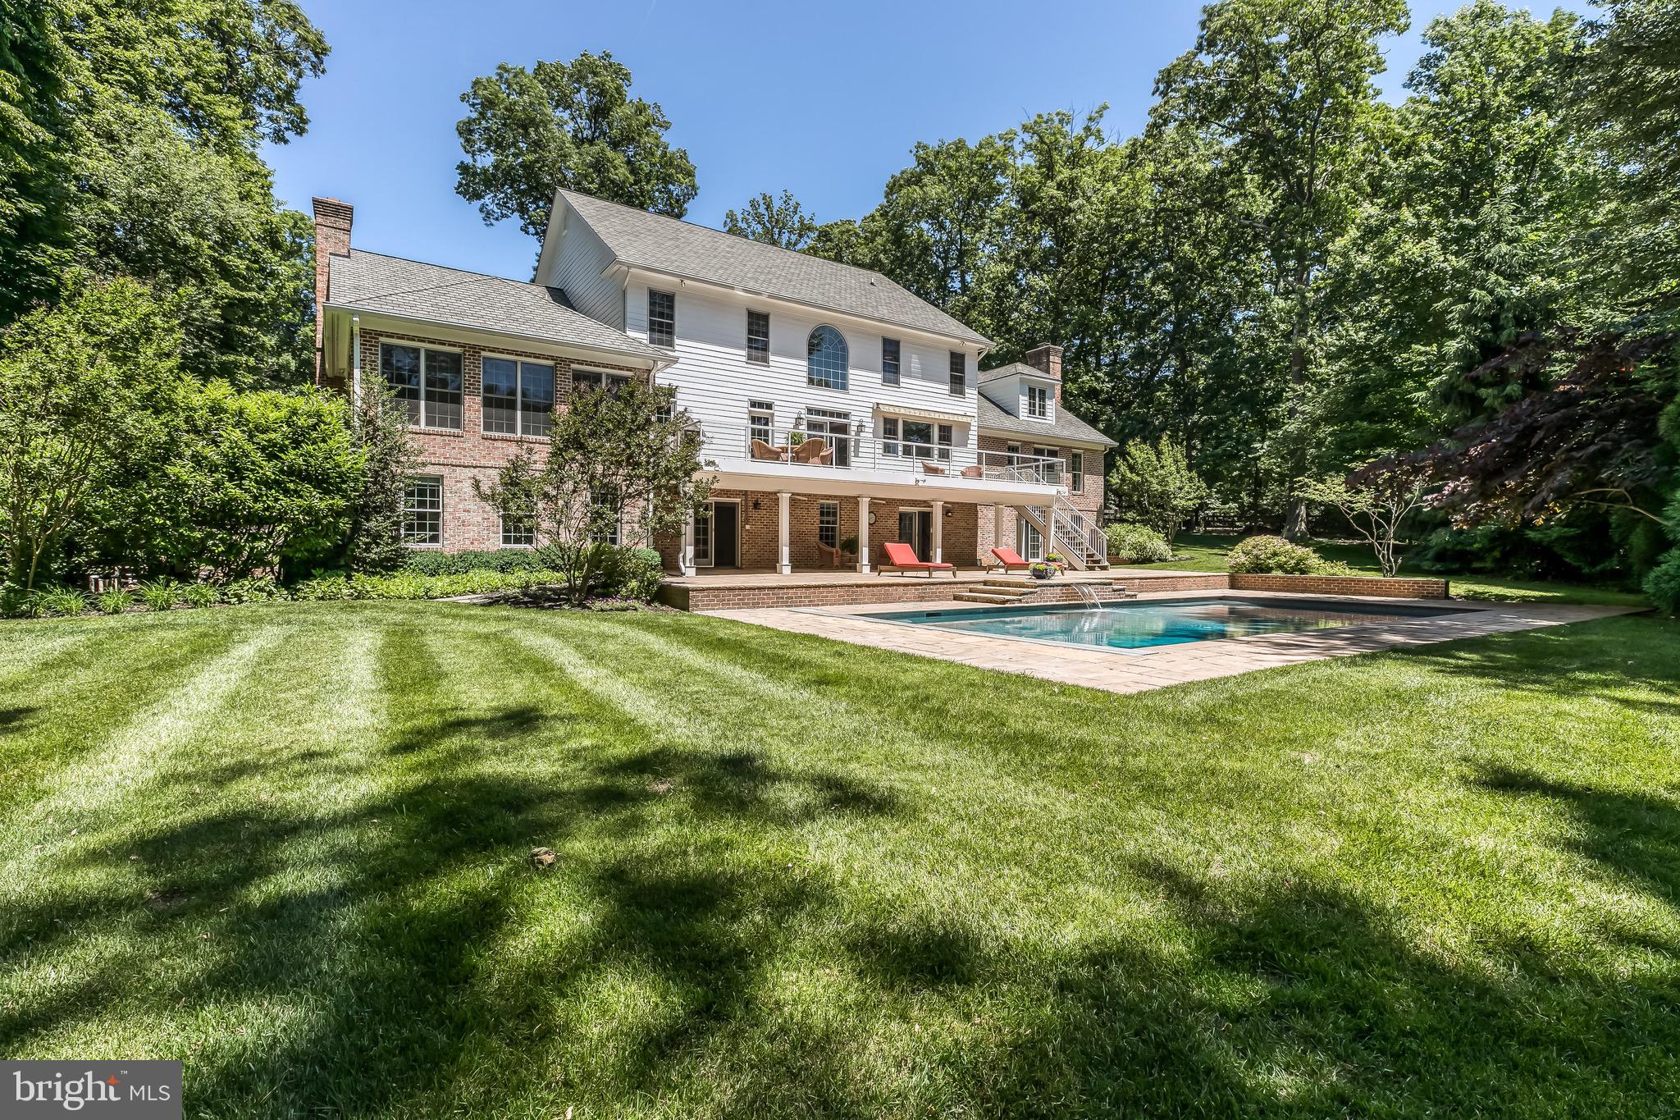
    Brick, HardiPlank Type

  • Other Exterior Features

    Barbecue, Lighting

  • Parking

    Garage Door Opener, Asphalt, Circular Driveway, Garage, Attached

  • Patio and Porch Features

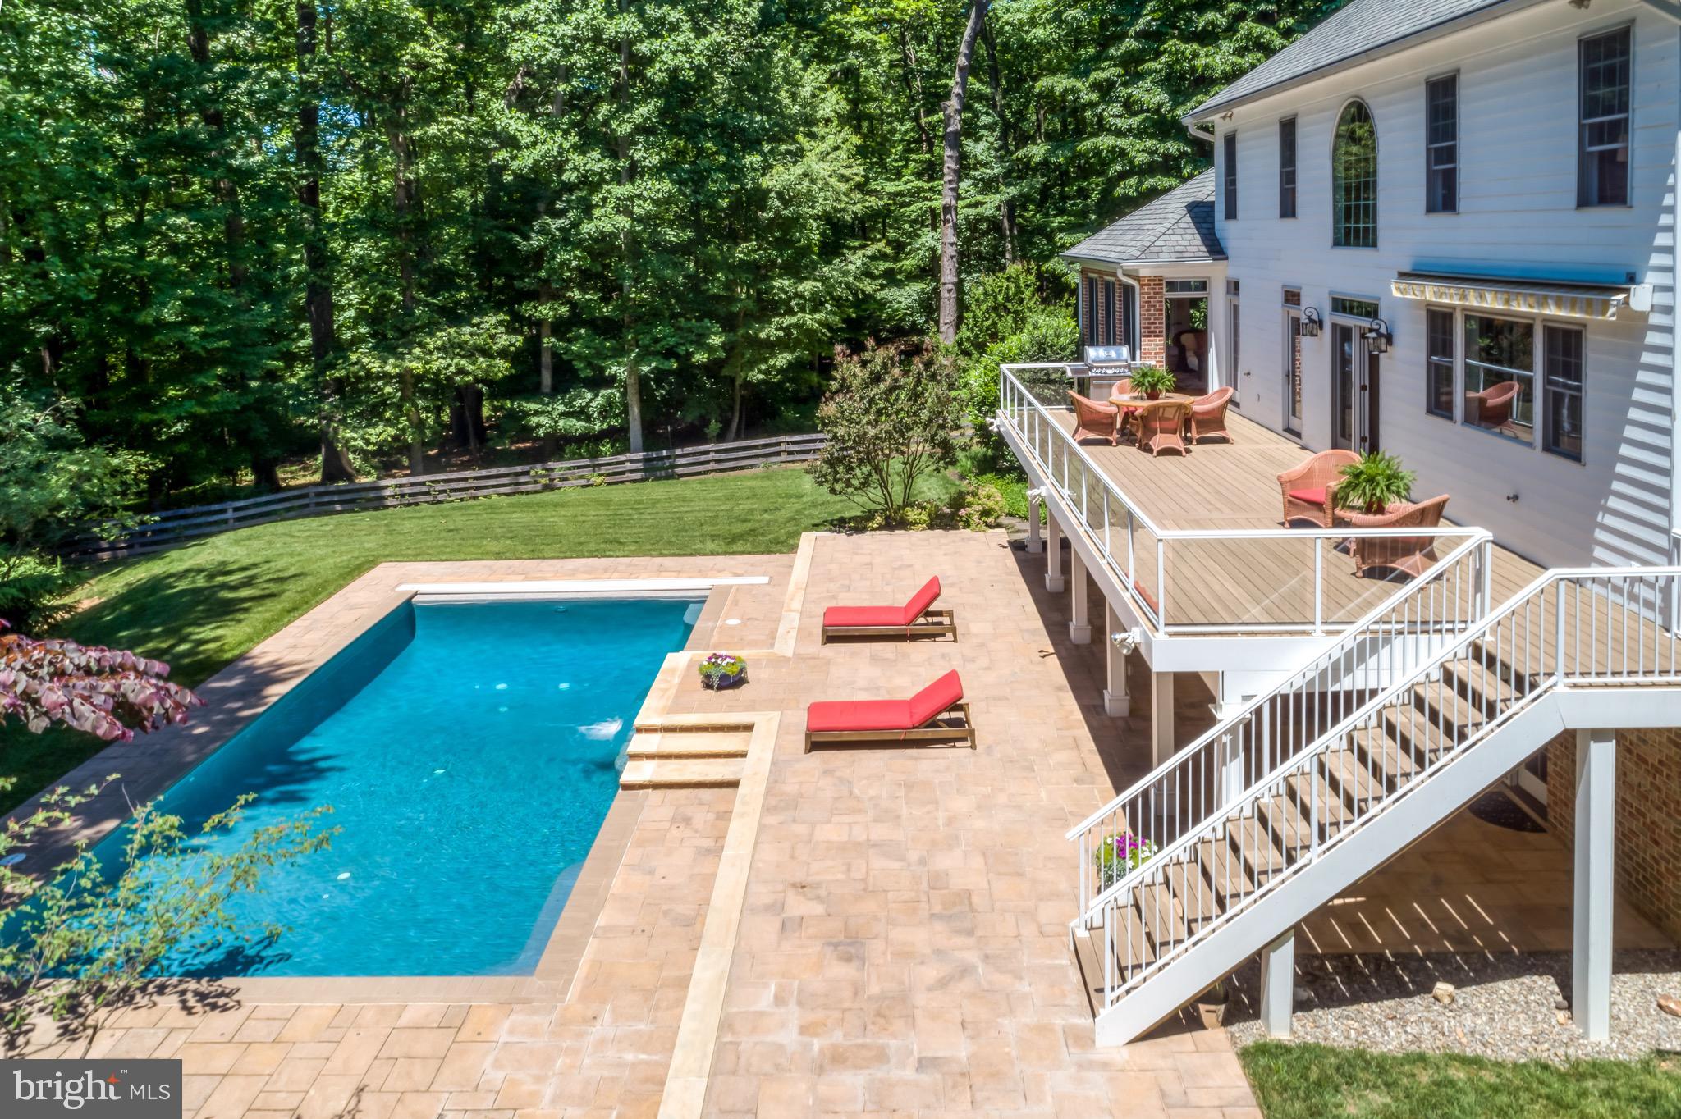
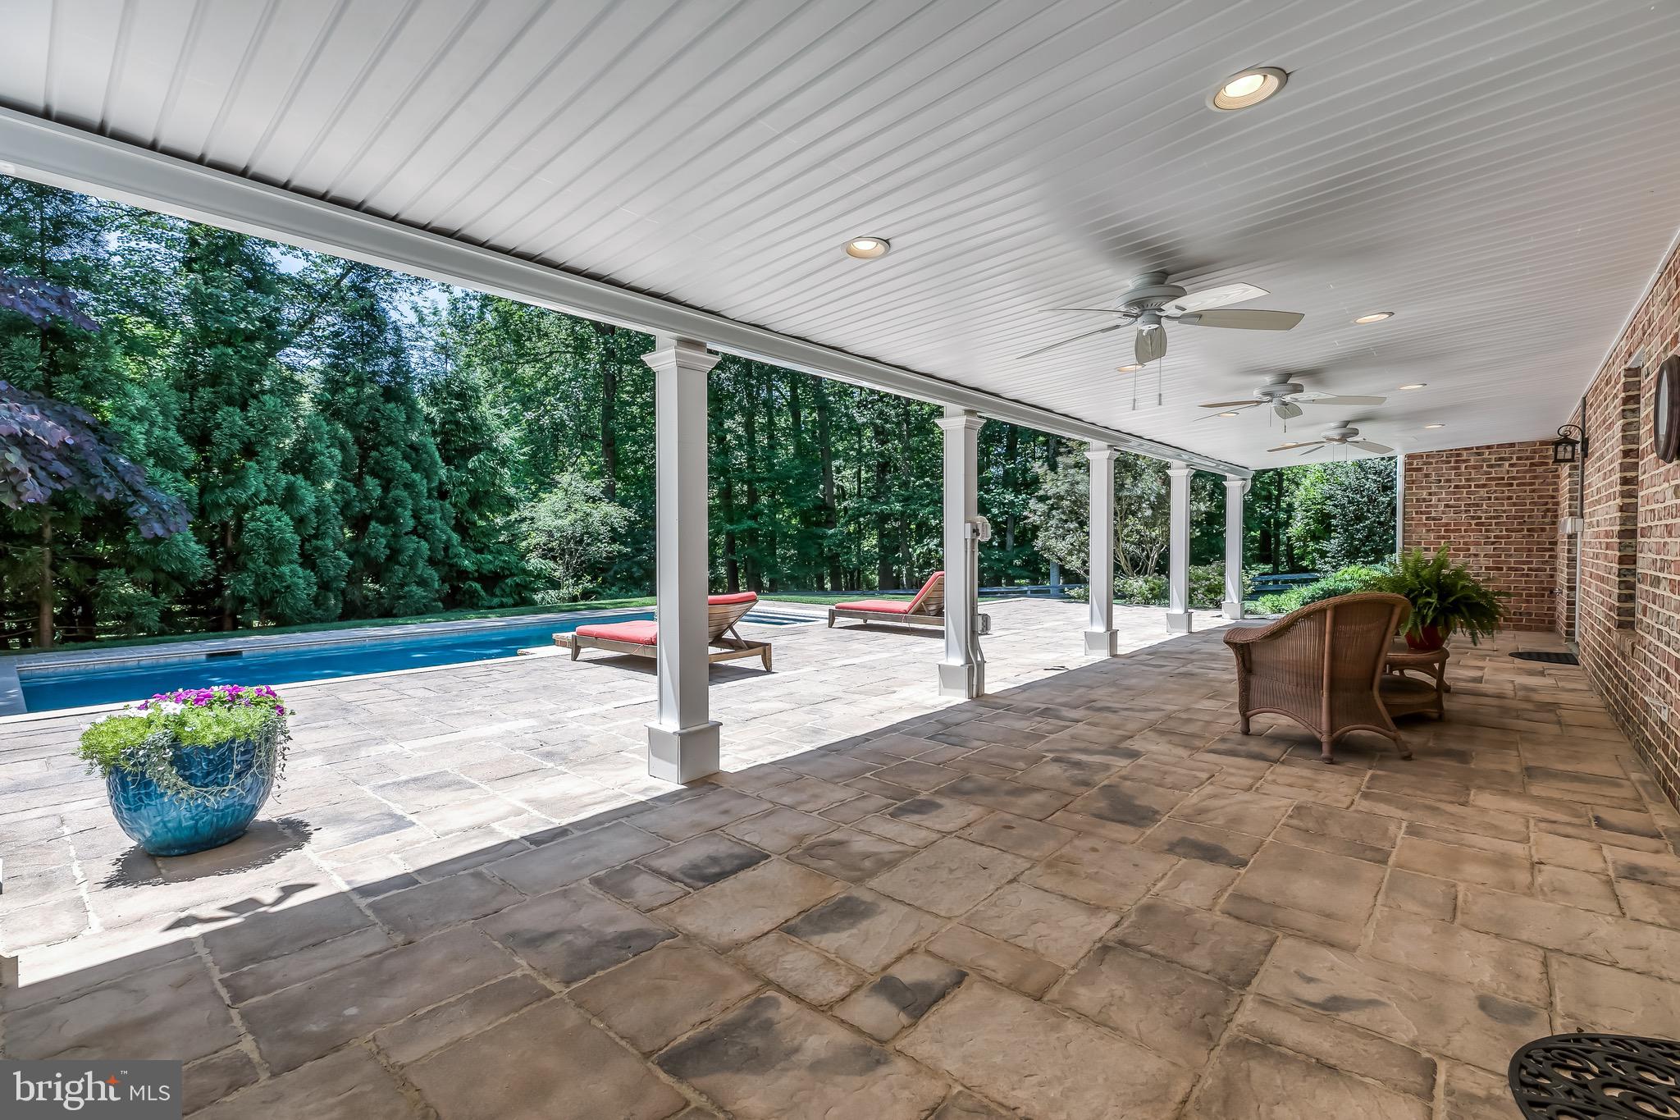
    Deck, Patio, Porch, Terrace

  • Pool

    Yes

  • Pool Features

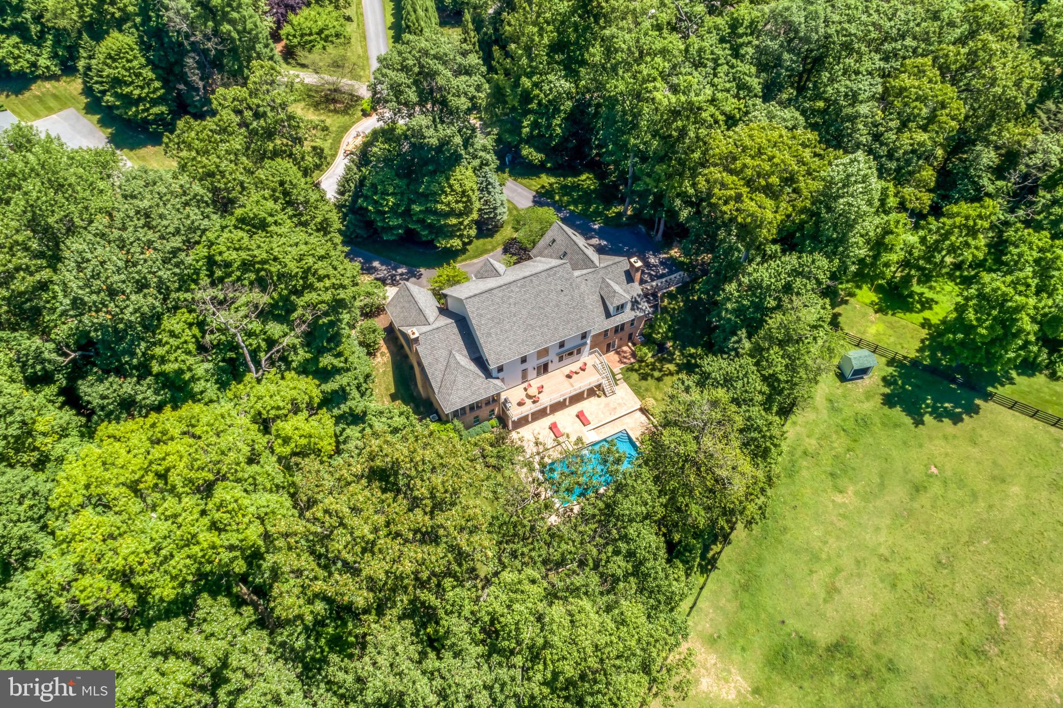
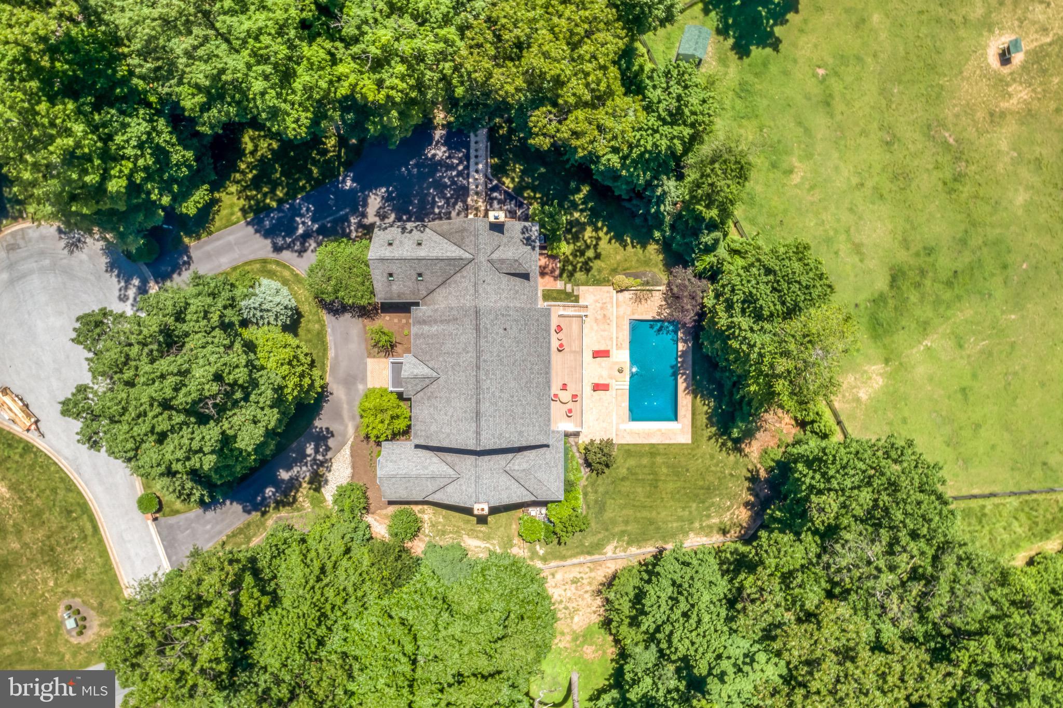
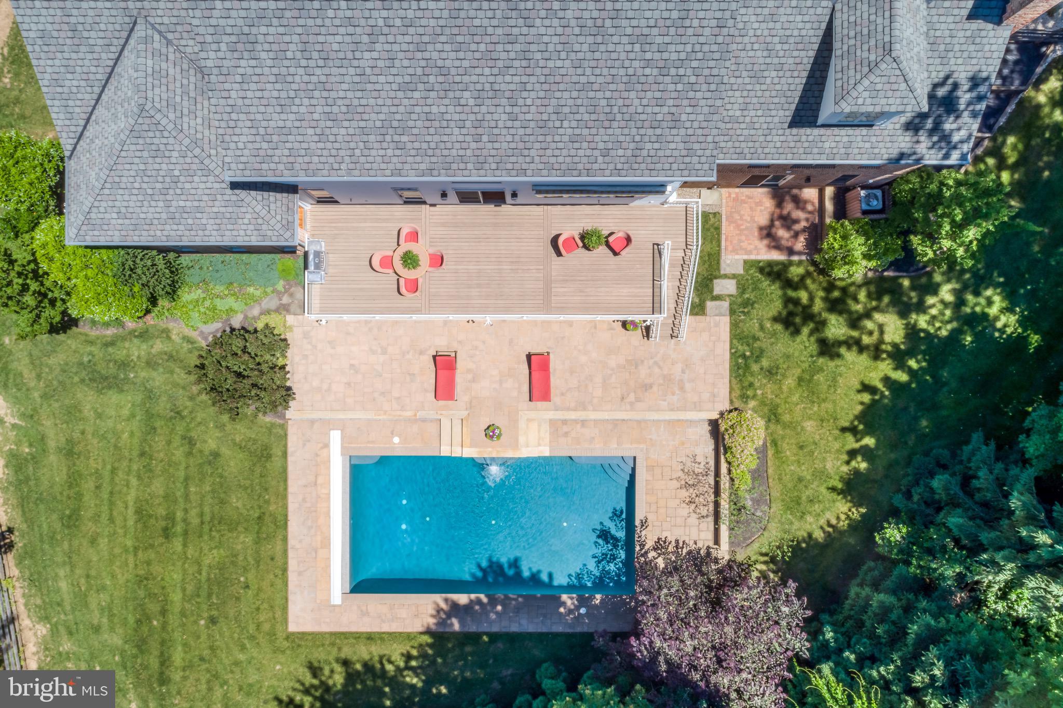
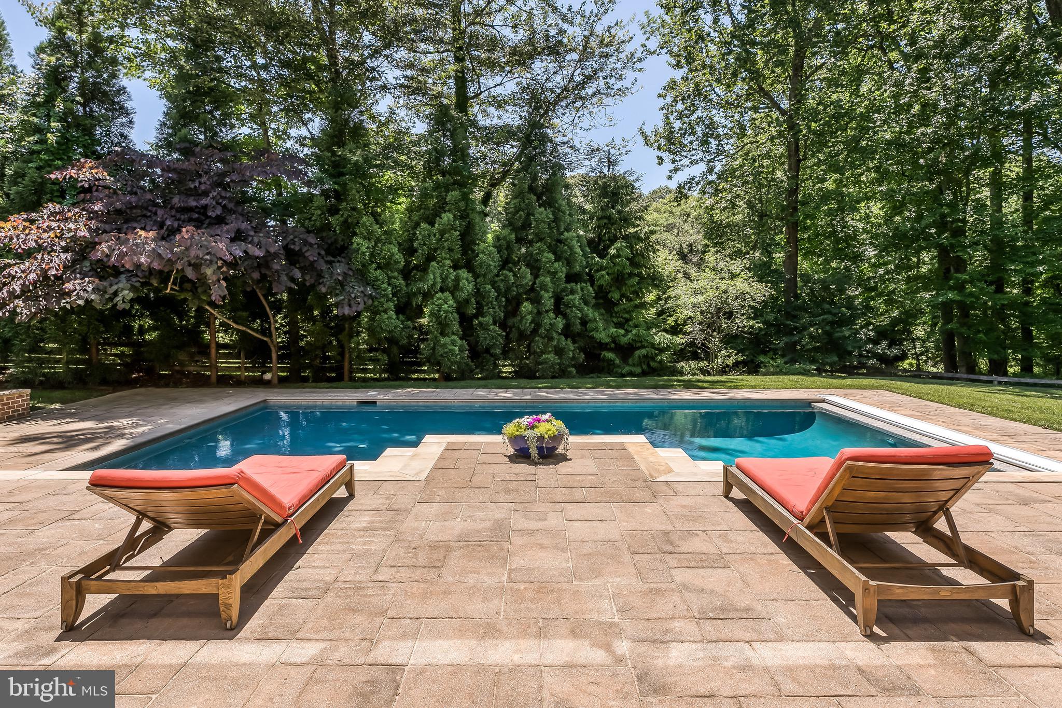
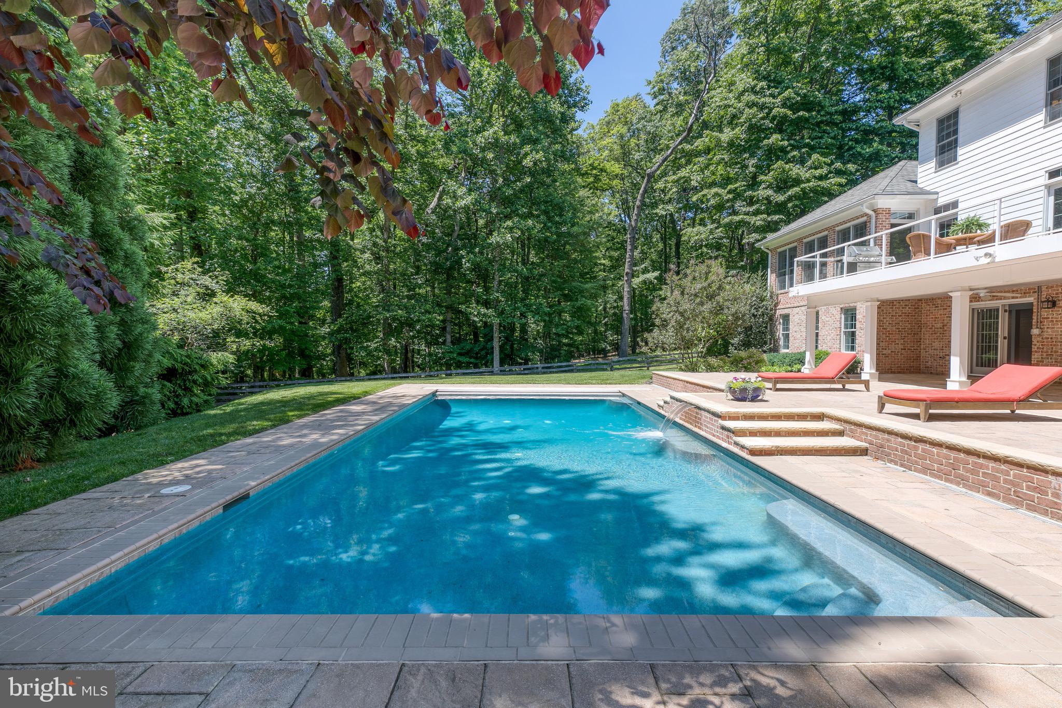
    Heated, Salt Water, In Ground, Fenced, Private

  • Waterfront YN

    NO

  • View

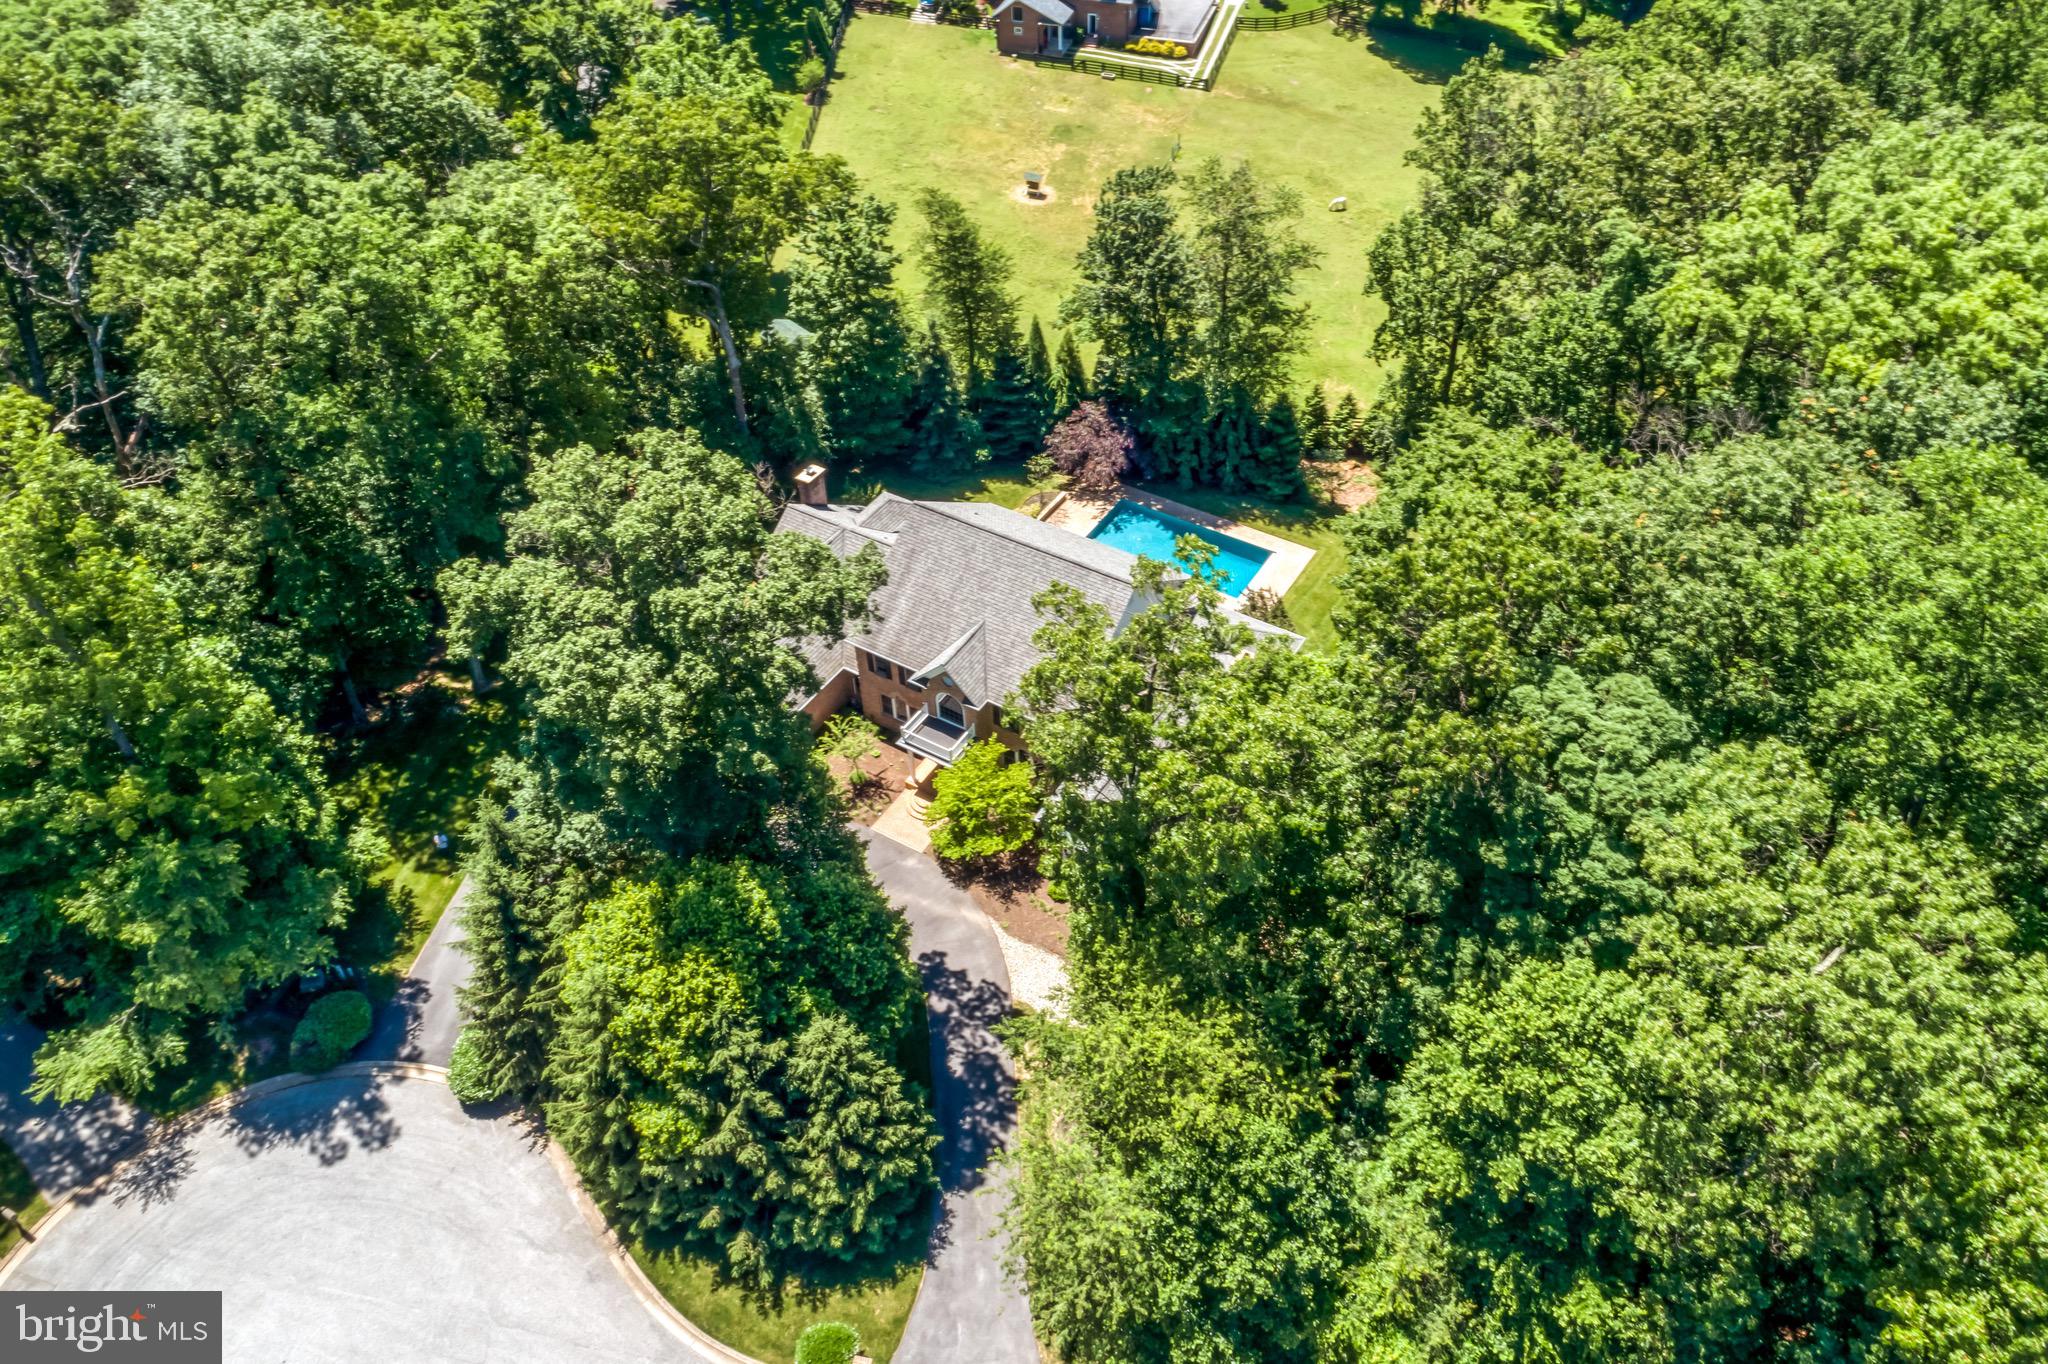
    Trees/Woods, Pasture, Garden

Area & Lot

  • Lot Features

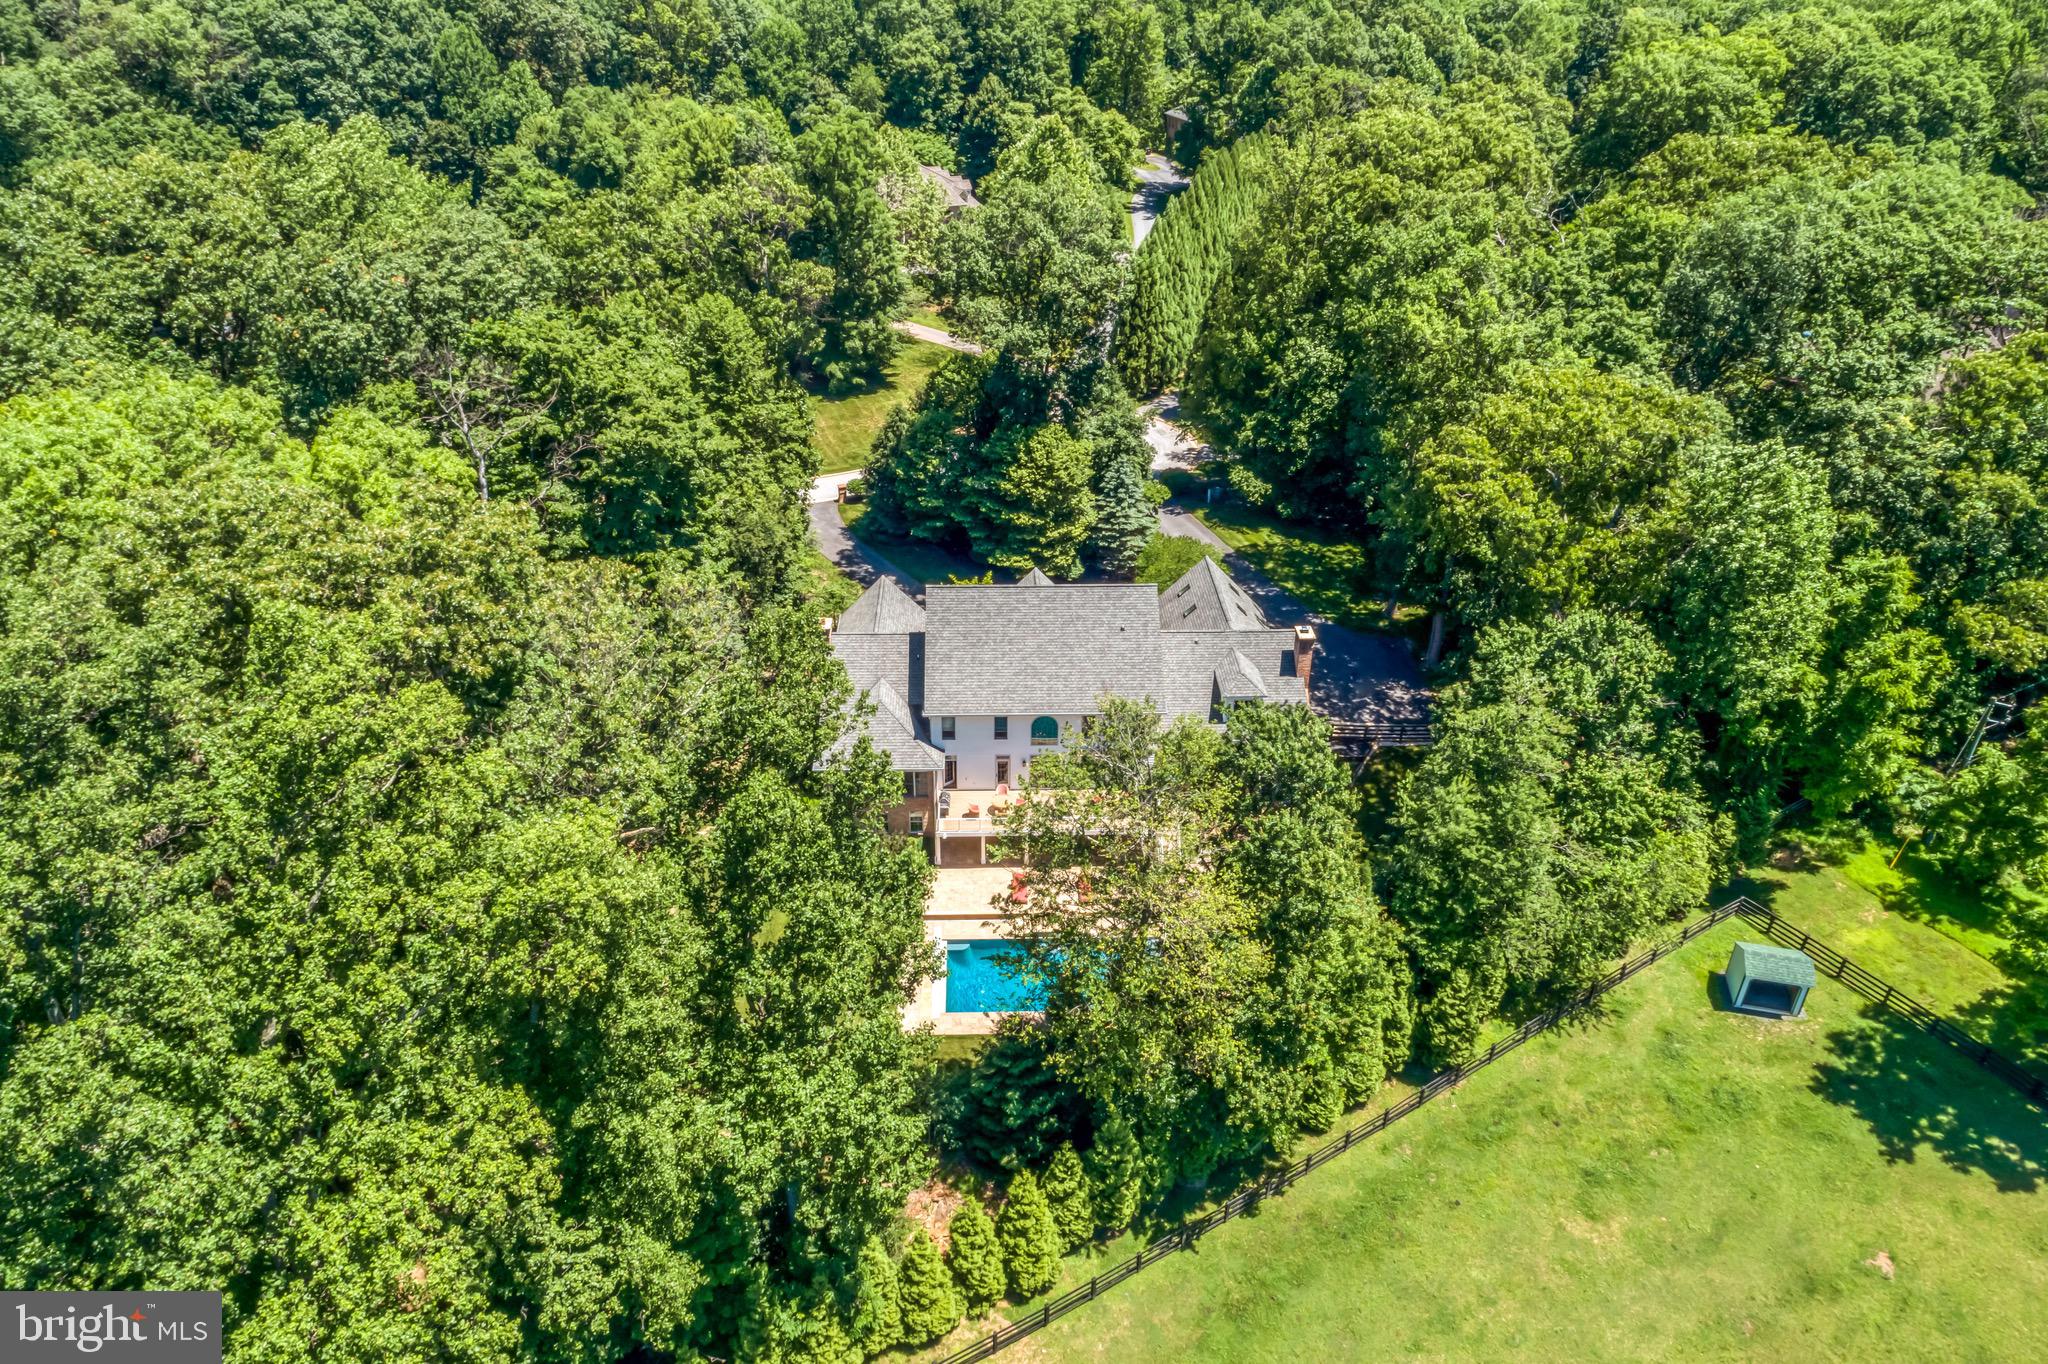
    Private, Cul-De-Sac, Few Trees

  • Lot Size(acres)

    2.91

  • Lot Size(square feet)

    126,760

  • Property Type

    Residential

  • Property Sub Type

    Single Family Residence

  • Architectural Style

    Traditional

Price

  • Sales Price

    $1,750,000
  • Tax Amount

    $17,541

  • Financing Options

    Cash

  • Sq. Footage

    9,593

  • Price/SqFt

    $182

HOA

  • Association

    YES

  • Association Fee

    $250

  • Association Fee Frequency

    Monthly

  • Association Fee Includes

    N/A

School District

  • Elementary School

    N/A

  • Middle School

    N/A

  • High School

    N/A

Property Features

  • New Construction

    NO

  • Association Amenities

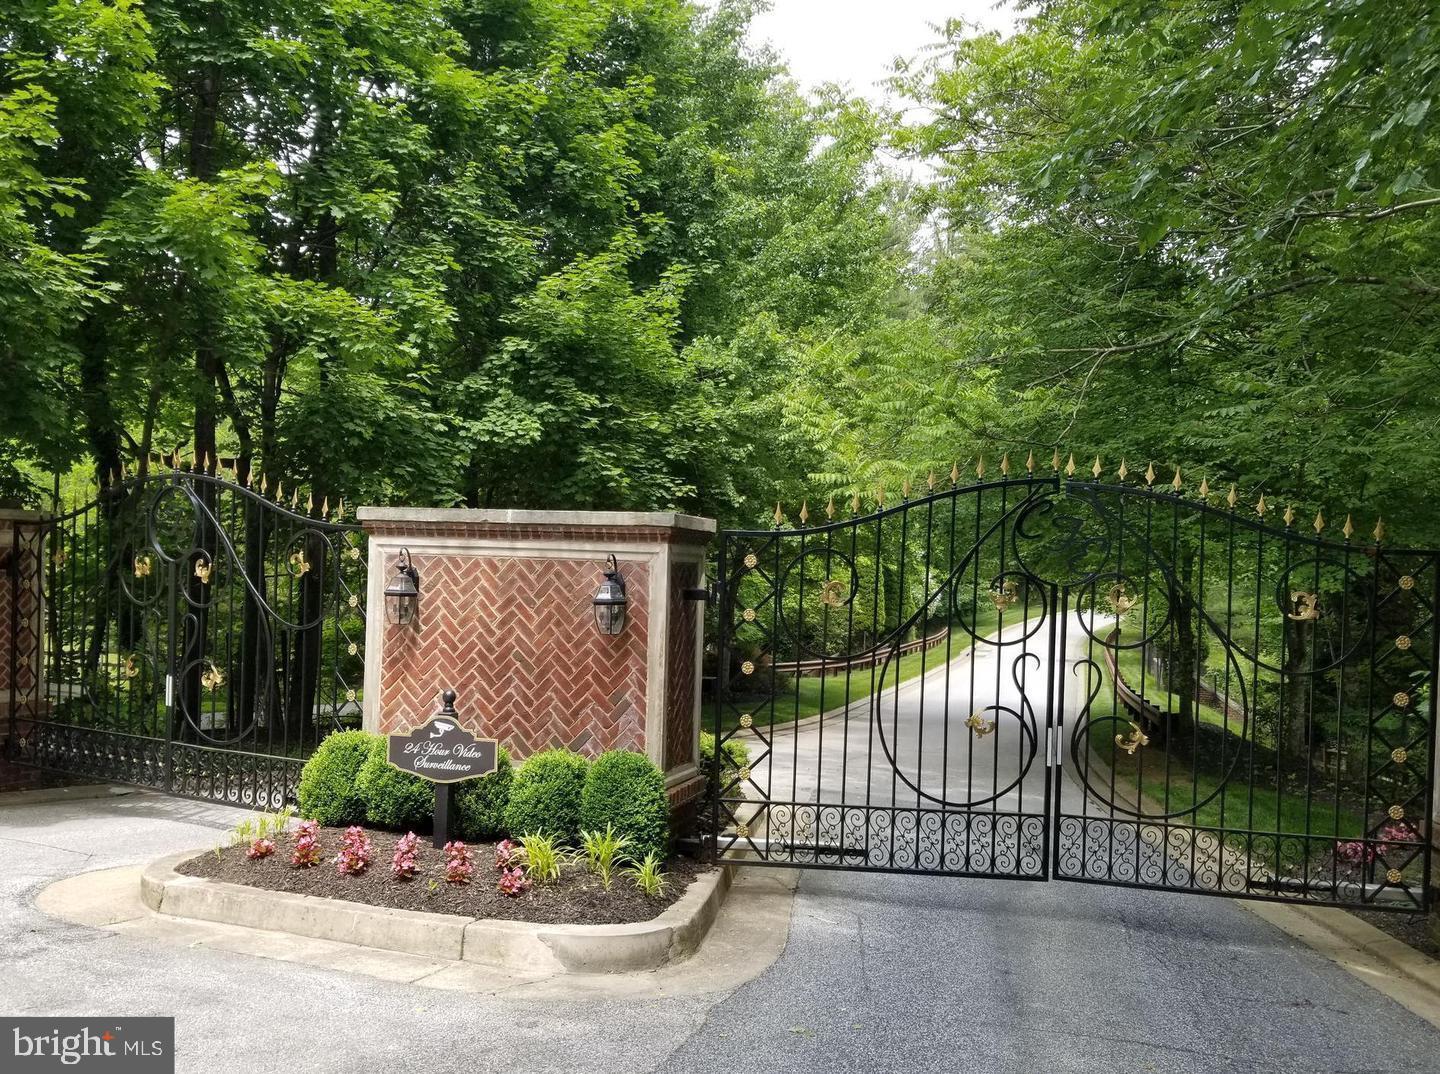
    Security

  • Foundation Details

    Block

  • Senior Community YN

    NO

  • Sewer

    Septic Tank

  • Tax Lot

    3

  • Water Source

    Well

Schedule a Showing

Showing scheduled successfully.

<
>
IN PERSON
VIA CHAT

What is 3 + 4 ?


Change time

Mortgage calculator

Estimate your monthly mortgage payment, including the principal and interest, property taxes, and HOA. Adjust the values to generate a more accurate rate.

Your payment

Principal and Interest:

$

Property taxes:

$

HOA fees:

$

Total loan payment:

$

Total interest amount:

$

Location

County

BALTIMORE

Elementary School

Middle School

High School

Listing Courtesy of Mary L Mullican , Cummings & Co Realtors

RealHub Information is provided exclusively for consumers' personal, non-commercial use, and it may not be used for any purpose other than to identify prospective properties consumers may be interested in purchasing. All information deemed reliable but not guaranteed and should be independently verified. All properties are subject to prior sale, change or withdrawal. RealHub website owner shall not be responsible for any typographical errors, misinformation, misprints and shall be held totally harmless.

Agent David Riddle

AGENT

David Riddle

Call David today to schedule a private showing.


* Listings on this website come from the FMLS IDX Compilation and may be held by brokerage firms other than the owner of this website. The listing brokerage is identified in any listing details. Information is deemed reliable but is not guaranteed. If you believe any FMLS listing contains material that infringes your copyrighted work please click here to review our DMCA policy and learn how to submit a takedown request.© 2024 FMLS.
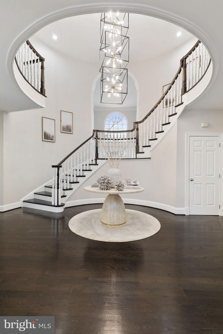
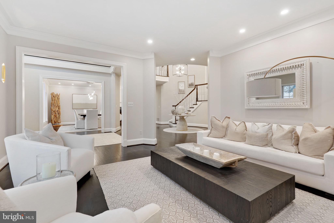
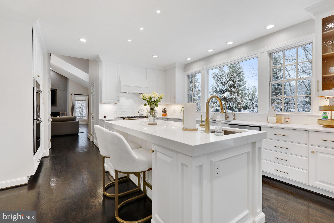
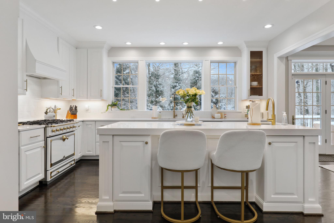
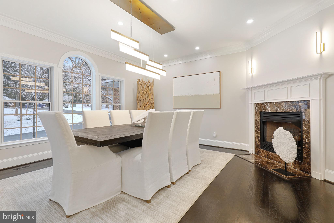
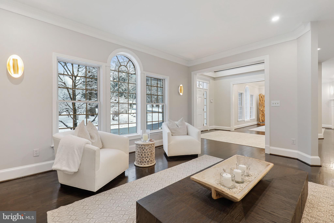
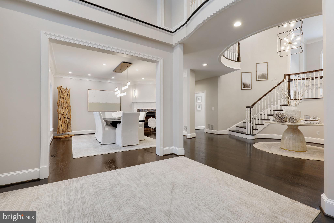
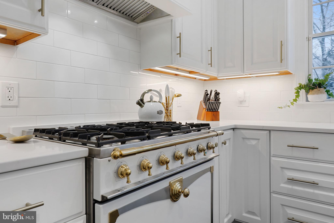
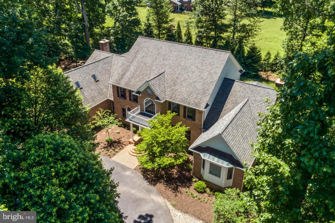
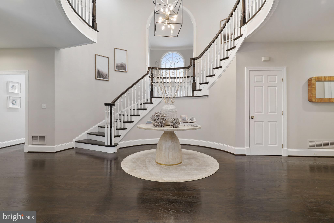
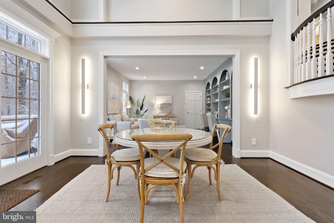
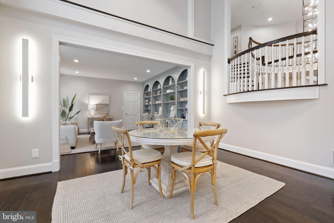
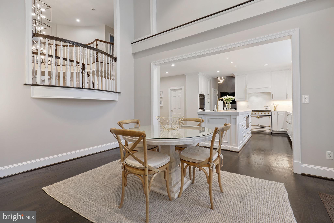
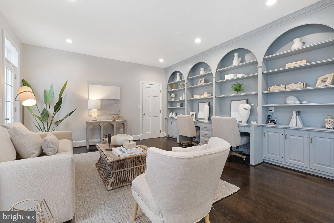
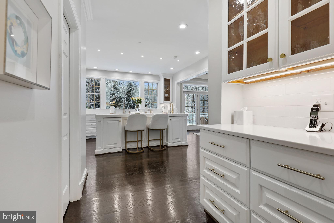
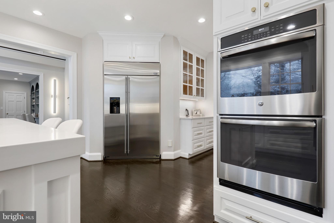
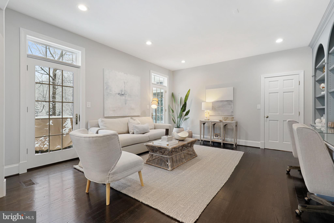
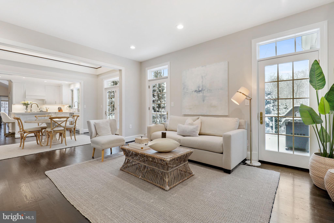
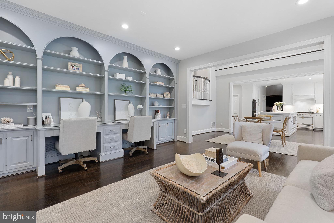
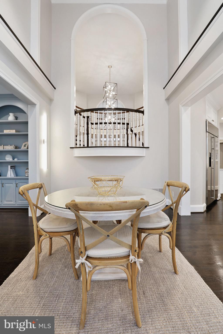
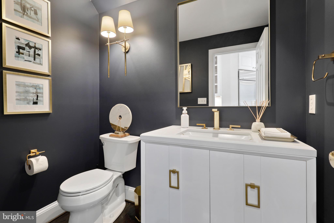
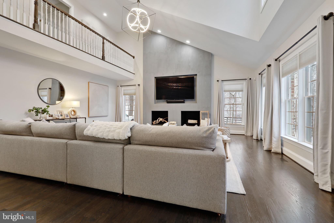
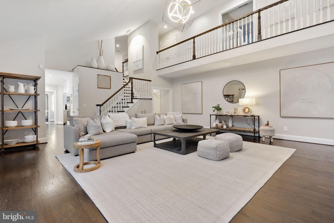
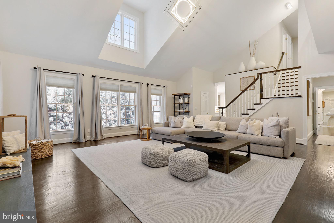
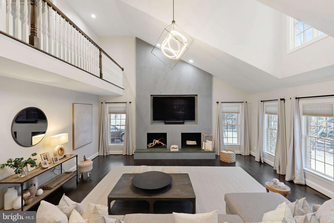
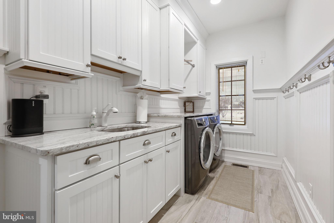
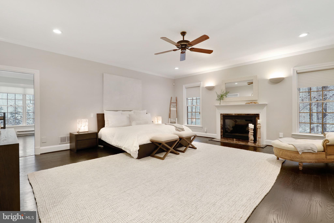
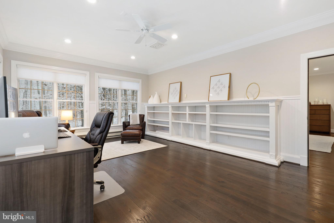
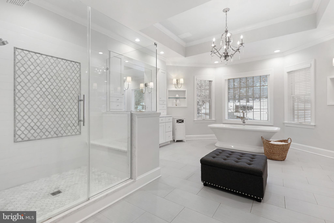
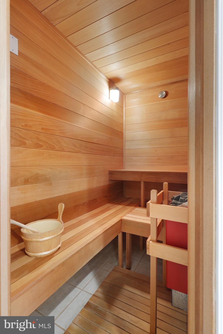
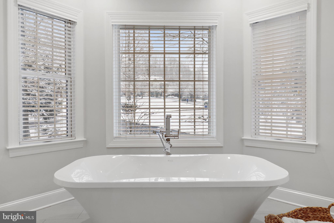
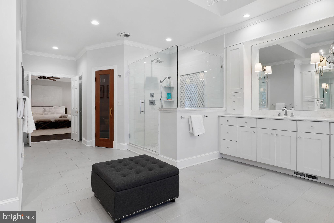
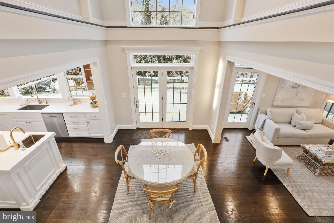
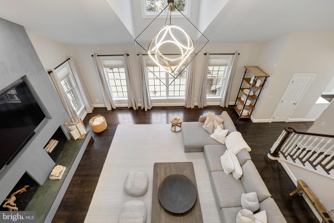
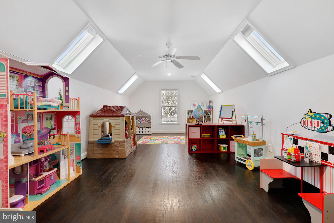
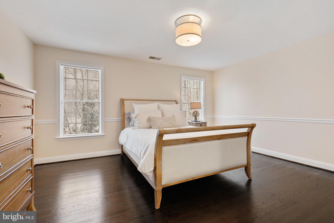
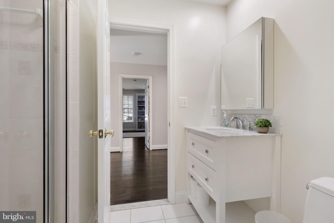
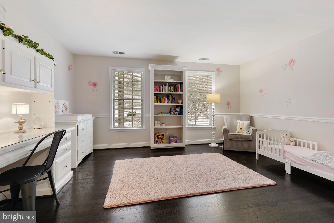
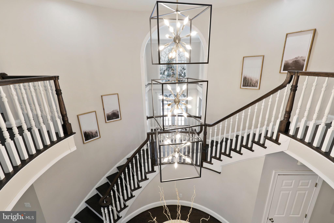
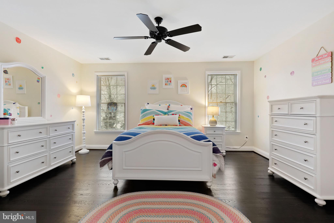
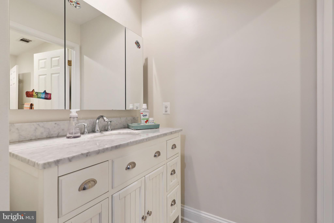
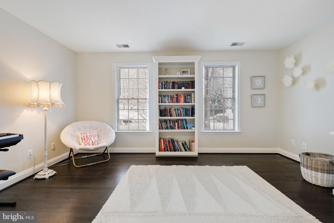
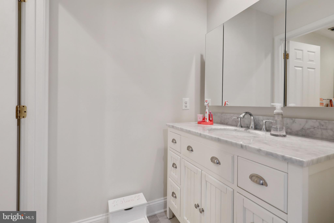
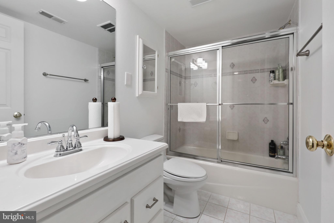
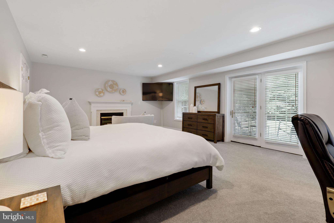
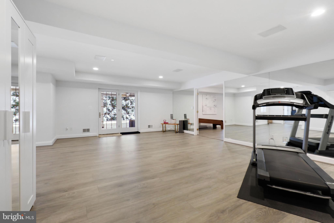
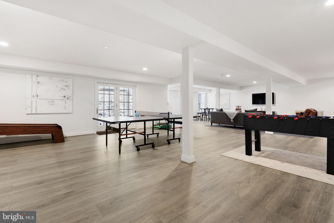
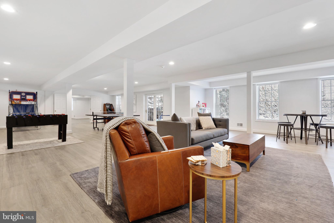
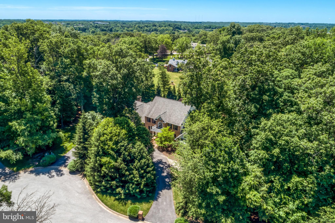
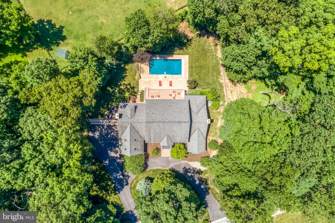
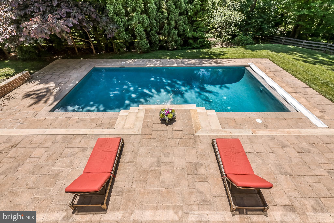
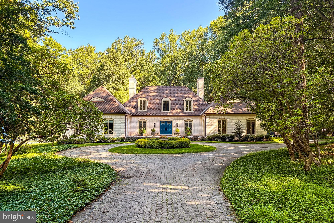
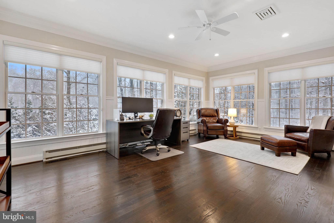
Remarkably refinished with the utmost style -- the perfect blend of solid architectural features with current design elements in a coveted location between the Caves and Greenspring Valleys.  Located in a small gated community of custom homes, this property is sited on a culdesac with privacy and a beautiful heated salt water pool.   Be wowed by the soaring ceilings and fresh surfaces -- the entire home has been thoughtfully updated  and designed with fresh paint, newly finished floors, remodeled kitchen, reconfigured design elements, and upscale lighting design by Jones Lighting.  Resort style feel in a well functioning home.  The recent renovations (2020-2021) are exactly what today's buyers are wishing for including multiple spaces for family to do work, play and relax.  Multiple bedrooms with ensuites on different floors offer privacy and places to get away.   Off of the pool is a light filled home gym and recreation room perfect for birthday parties, game watching and overnight guests.   Enjoy cold nights near one of the four fireplaces or take a peaceful morning swim in your heated pool...Relax your muscles in your own dry sauna, or cook a new recipe in the gourmet kitchen or gasfired grill overlooking the pool.  Feel confident in buying a house well maintained and beautifully updated -- this property is a 10 on a scale from 1-10.    Move right in and enjoy the luxury of enjoying every aspect of this wonderful home today.   A true gem in a super convenient location close to shopping, golf courses, public and independent schools just minutes away.

9 SPRING FOREST COURT

Message successfully sent.

What would you like to know?

What is 3 + 4 ?

I agree to receive email communication and understand I can unsubscribe at any time.

I agree to be contacted by Charis Realty Group via call, email, and text for real estate services. To opt out, you can reply 'stop' at any time or reply 'help' for assistance. You can also click the unsubscribe link in the emails. Message and data rates may apply. Message frequency may vary. Privacy Policy

Related Properties

New on site today
A timeless French Provincial home, this exceptional estate is a masterful expression of European elegance and enduring craftsmanship. Distinguished by its symmetrical façade, steep roofline, authentic brick masonry, graceful dormer windows, and stately front motor court, the residence reflects impeccable maintenance, thoughtful design, and the enduring appeal of classic French architecture.
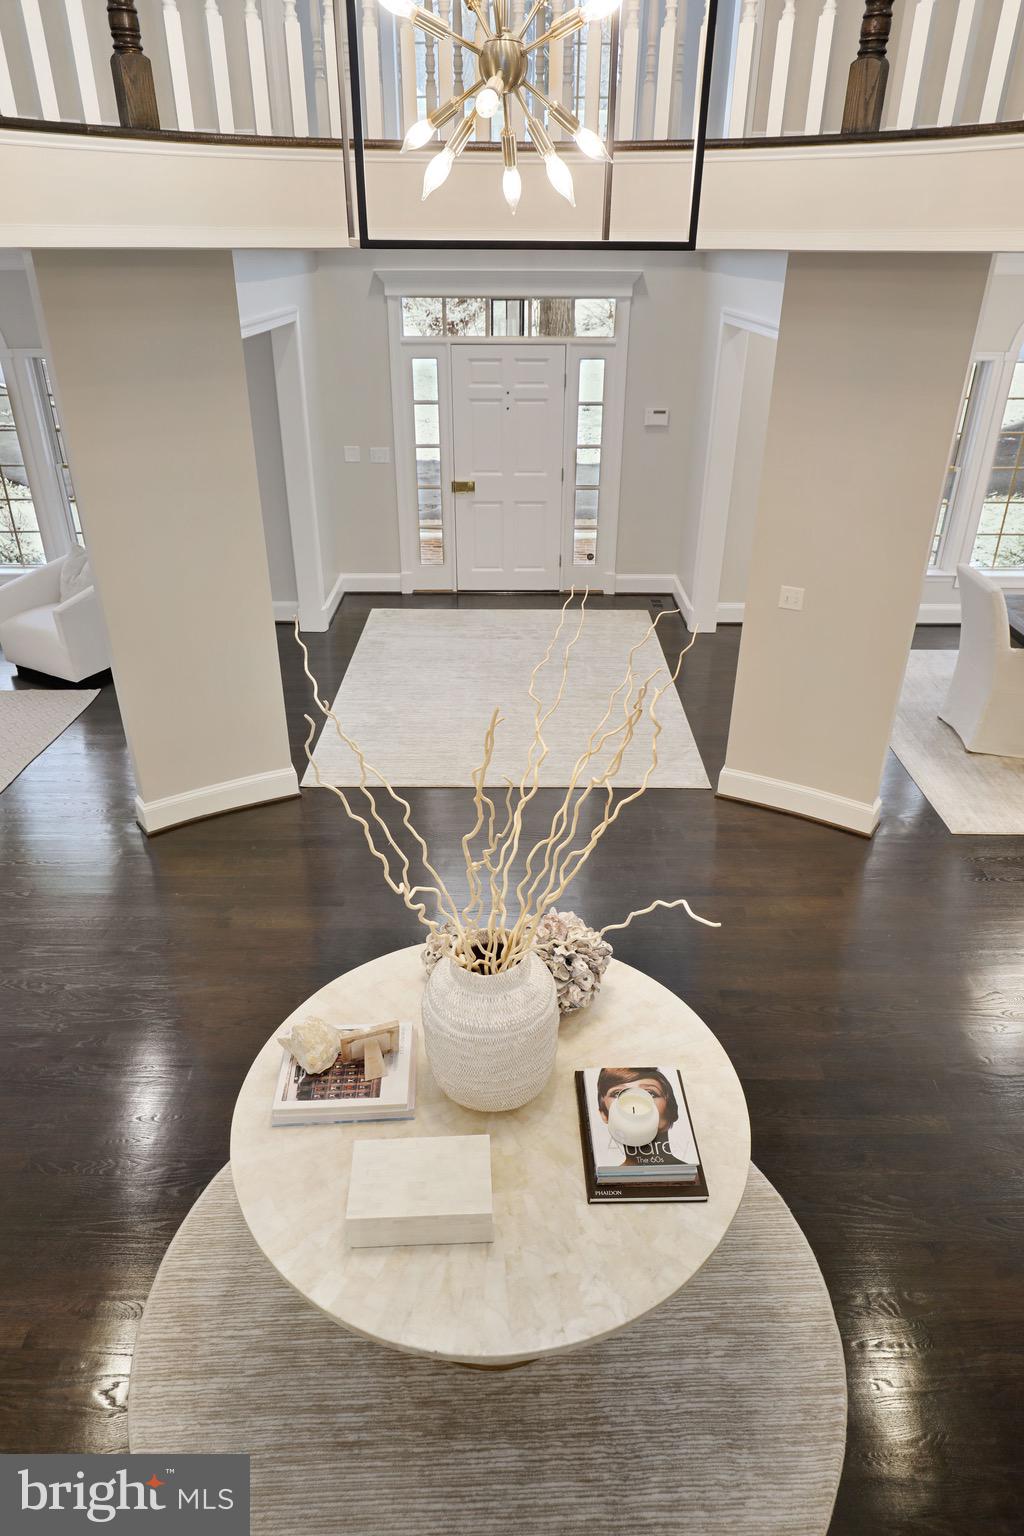
A gracious gallery foyer welcomes guests into beautifully proportioned interiors appointed with custom millwork, deep crown moldings, built-in cabinetry, and rich hardwood floors throughout the formal living areas. The elegant living room offers a sophisticated setting for conversation and entertaining, while the dining room is showcased by a stunning French-inspired crystal chandelier, creating an unforgettable backdrop for memorable dinners and special occasions.
At the heart of the home, the chef's kitchen, appointed with premium stainless steel appliances, flows effortlessly into the sun-filled breakfast area and inviting family room. Anchored by a dramatic floor-to-ceiling stone fireplace surround, this warm and welcoming gathering space is perfectly suited for everyday living while maintaining the refined elegance found throughout the residence. Enhancing both convenience and functionality, an attached two-car garage provides direct access to a thoughtfully designed laundry and mud room, creating an ideal transition for everyday living without compromising the home's timeless distinction.
The luxurious primary retreat offers a peaceful sanctuary overlooking the beautifully landscaped grounds and features a spa-inspired bath, an expansive dressing room with custom built-in cabinetry, and a generously sized walk-in wardrobe. To complete the residence, four additional spacious bedroom accommodations with dedicated private baths provide exceptional comfort and privacy for family and guests alike.
Designed for gracious and effortless entertaining, the home's rear elevation embraces seamless indoor-outdoor living. A covered loggia with bluestone flooring opens onto an expansive stone terrace overlooking the sparkling pool and professionally landscaped gardens, creating an elegant extension of the interior living spaces for both intimate gatherings and grand-scale entertaining. The private estate grounds are further enhanced by a tennis court, offering resort-style amenities within the tranquility of your own backyard.
Sophisticated yet welcoming, this exceptional French Provincial estate masterfully blends timeless architecture, enduring craftsmanship, and thoughtfully designed living spaces into a residence of extraordinary beauty and distinction. Every detail has been carefully curated to create an atmosphere of understated luxury, offering an unparalleled lifestyle defined by elegance, comfort, and gracious living. A rare offering where classic European design and modern livability exist in perfect harmony.
#MDBC2170702

OWINGS MILLS

2422 VELVET VALLEY WAY

6 Beds

4 Baths

6,088 Sq.Ft.

$1,525,000
MLS#: MDBC2170702

 - property

Send a message

Message successfully sent.

Your message

What is 3 + 4 ?

Reason for contacting?

I agree to receive email communication and understand I can unsubscribe at any time.

I agree to be contacted by Charis Realty Group via call, email, and text for real estate services. To opt out, you can reply 'stop' at any time or reply 'help' for assistance. You can also click the unsubscribe link in the emails. Message and data rates may apply. Message frequency may vary. Privacy Policy

Sign Out

Virtual Assistant

Would you like to take the next step with this property? We can help you schedule a showing or virtual tour, or send you more details.

Yes, I would like more information.

Thank You for Your Reply, One of Our Agents will contact you as soon as possible

No, maybe later.

Thank you, you can always contact me via email, phone number or through the contact form.

Realhub AI

Lucy - Your AI-Powered Realtor

Update Your Temporary Password

Personalize your search

Enter your email and we'll notify you immediately when new listings match what you're looking for.

or enter email address

Already have an account ? Login here

Continue your home search

I agree to receive communications and understand I can unsubscribe at any time.

I agree to be contacted by Charis Realty Group via call, email, and text for real estate services. To opt out, you can reply 'stop' at any time or reply 'help' for assistance. You can also click the unsubscribe link in the emails. Message and data rates may apply. Message frequency may vary. Privacy Policy

Already have an account ? Login here

We use cookies

We use cookies primarily for analytics to enhance your experience. By accepting, you agree to our use of these cookies. You can manage your preferences or learn more about our cookies policy.