Features & Amenities

Interior

  • Total Bedrooms

    4

  • Bathrooms

    1

  • 1/2 Bathrooms

    1

  • Above Grade Finished Area

    1779.0

  • Basement YN

    YES

  • Cooling YN

    NO

  • Cooling

    None

  • Fireplace YN

    YES

  • Heating YN

    YES

  • Heating

    Oil, Wood Stove, Baseboard, Radiant

  • Pet friendly

    N/A

Exterior

  • Garage

    No

  • Construction Materials

    Brick

  • Parking

    Unpaved, Other

  • Pool

    No

  • Waterfront YN

    NO

Area & Lot

  • Lot Size(acres)

    0.2

  • Lot Size(square feet)

    8,556

  • Property Type

    Residential

  • Property Sub Type

    Single Family Residence

  • Architectural Style

    Victorian

Price

  • Sales Price

    $530,000
  • Tax Amount

    $2,258

  • Financing Options

    Conventional

  • Sq. Footage

    1,779

  • Price/SqFt

    $297

HOA

  • Association

    No

School District

  • Elementary School

    N/A

  • Middle School

    N/A

  • High School

    N/A

Property Features

  • New Construction

    NO

  • Foundation Details

    Block

  • Senior Community YN

    NO

  • Sewer

    Public Sewer

  • Tax Lot

    BLK

  • Water Source

    Public

Schedule a Showing

Showing scheduled successfully.

<
>
IN PERSON
VIA CHAT

What is 3 + 4 ?


Change time

Mortgage calculator

Estimate your monthly mortgage payment, including the principal and interest, property taxes, and HOA. Adjust the values to generate a more accurate rate.

Your payment

Principal and Interest:

$

Property taxes:

$

HOA fees:

$

Total loan payment:

$

Total interest amount:

$

Location

County

JEFFERSON

Elementary School

Middle School

High School

Listing Courtesy of Morgan Martin Boyer , Hunt Country Sotheby's International Realty

RealHub Information is provided exclusively for consumers' personal, non-commercial use, and it may not be used for any purpose other than to identify prospective properties consumers may be interested in purchasing. All information deemed reliable but not guaranteed and should be independently verified. All properties are subject to prior sale, change or withdrawal. RealHub website owner shall not be responsible for any typographical errors, misinformation, misprints and shall be held totally harmless.

Agent David Riddle

AGENT

David Riddle

Call David today to schedule a private showing.


* Listings on this website come from the FMLS IDX Compilation and may be held by brokerage firms other than the owner of this website. The listing brokerage is identified in any listing details. Information is deemed reliable but is not guaranteed. If you believe any FMLS listing contains material that infringes your copyrighted work please click here to review our DMCA policy and learn how to submit a takedown request.© 2024 FMLS.
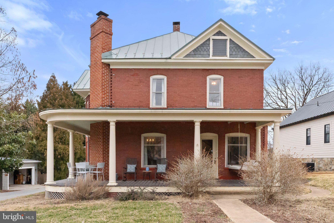
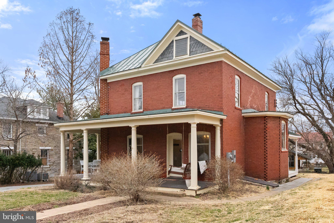
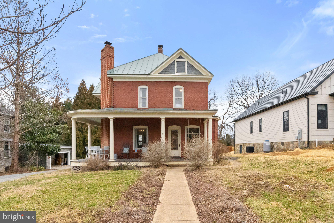
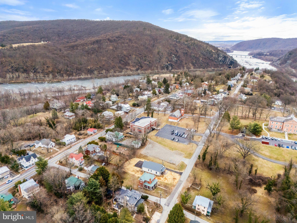
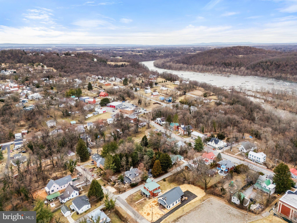
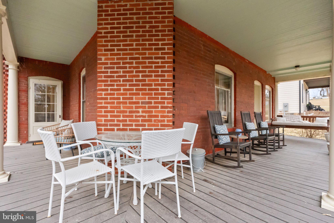
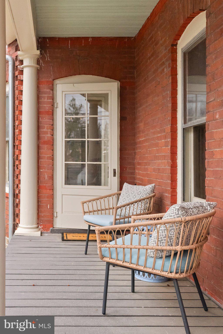
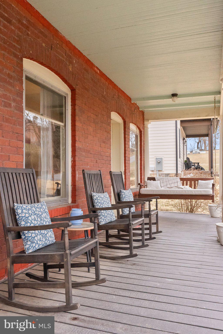
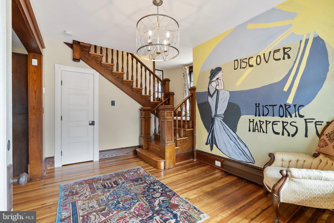
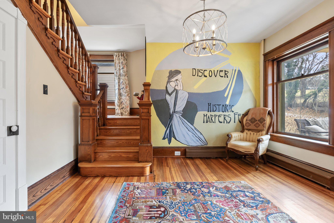
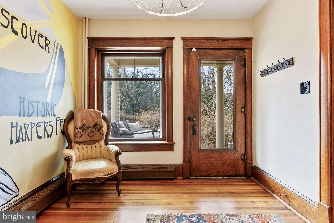
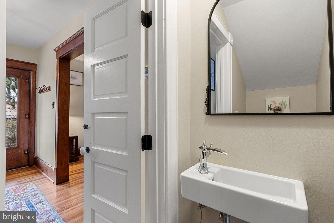
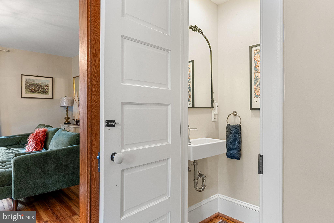
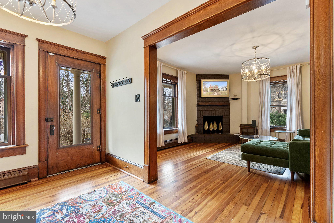
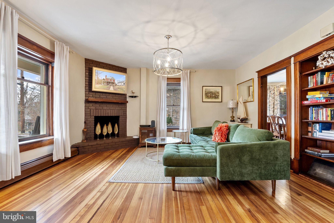
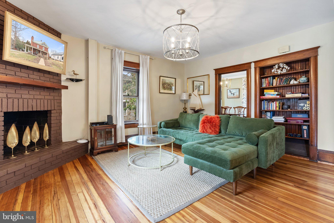
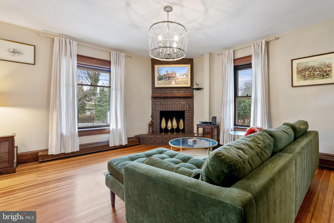
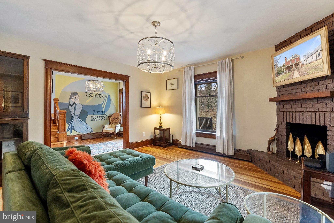
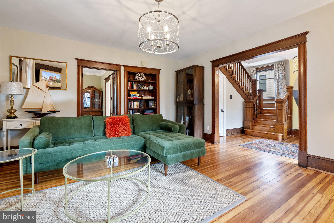
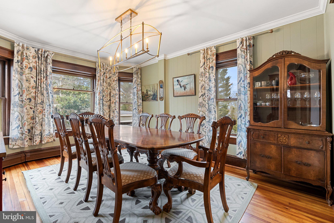
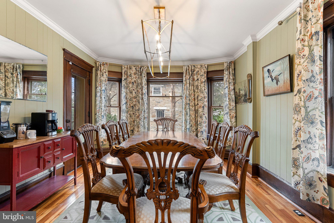
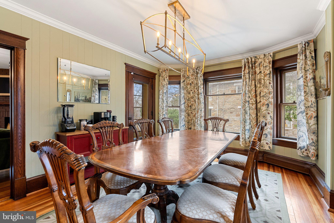
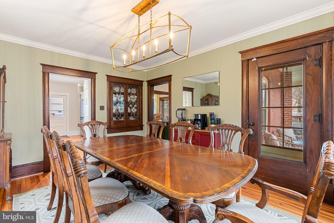
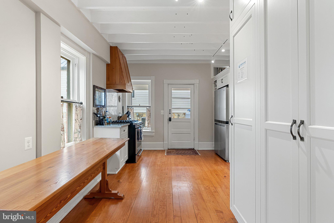
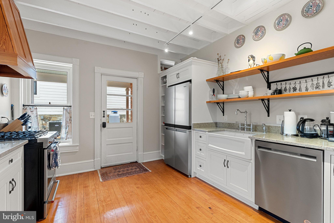
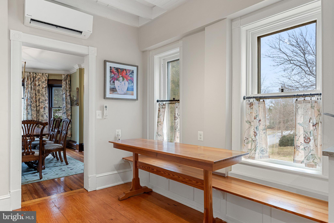
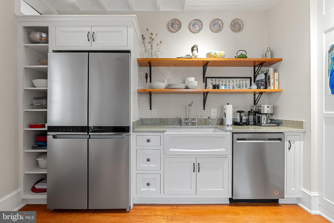
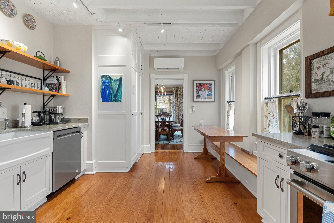
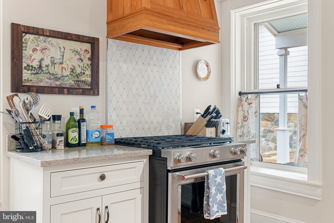
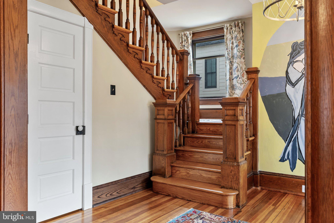
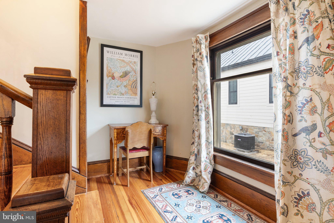
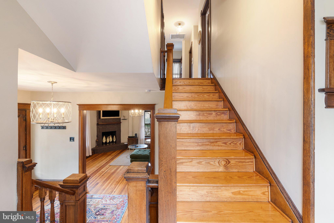
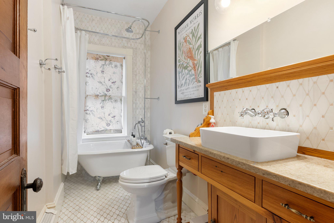
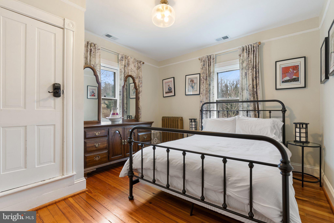
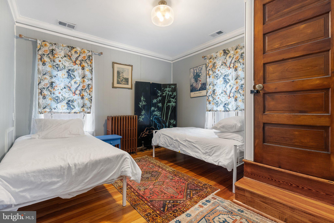
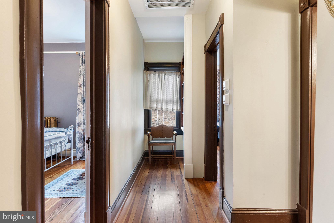
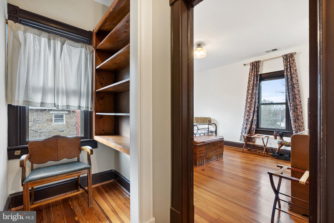
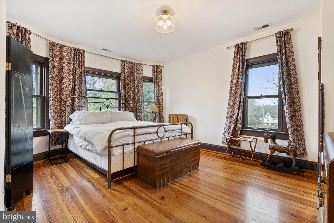
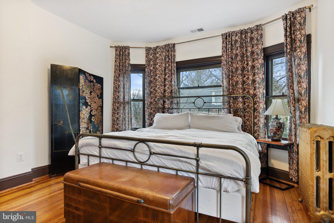
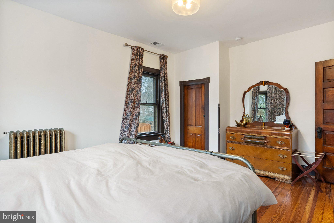
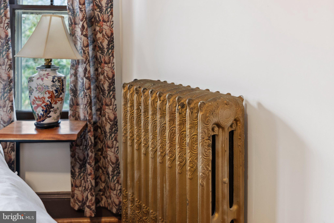
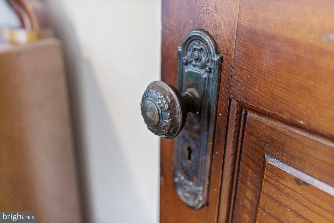
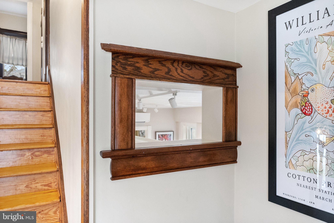
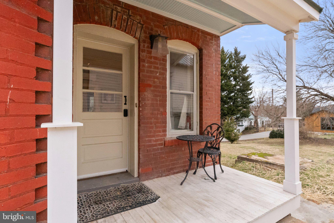
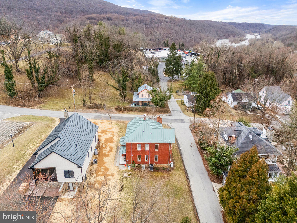
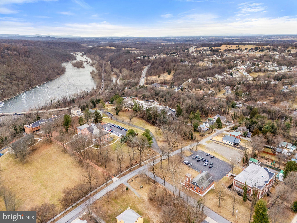
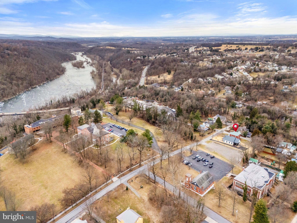
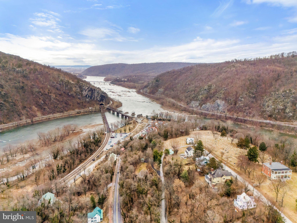
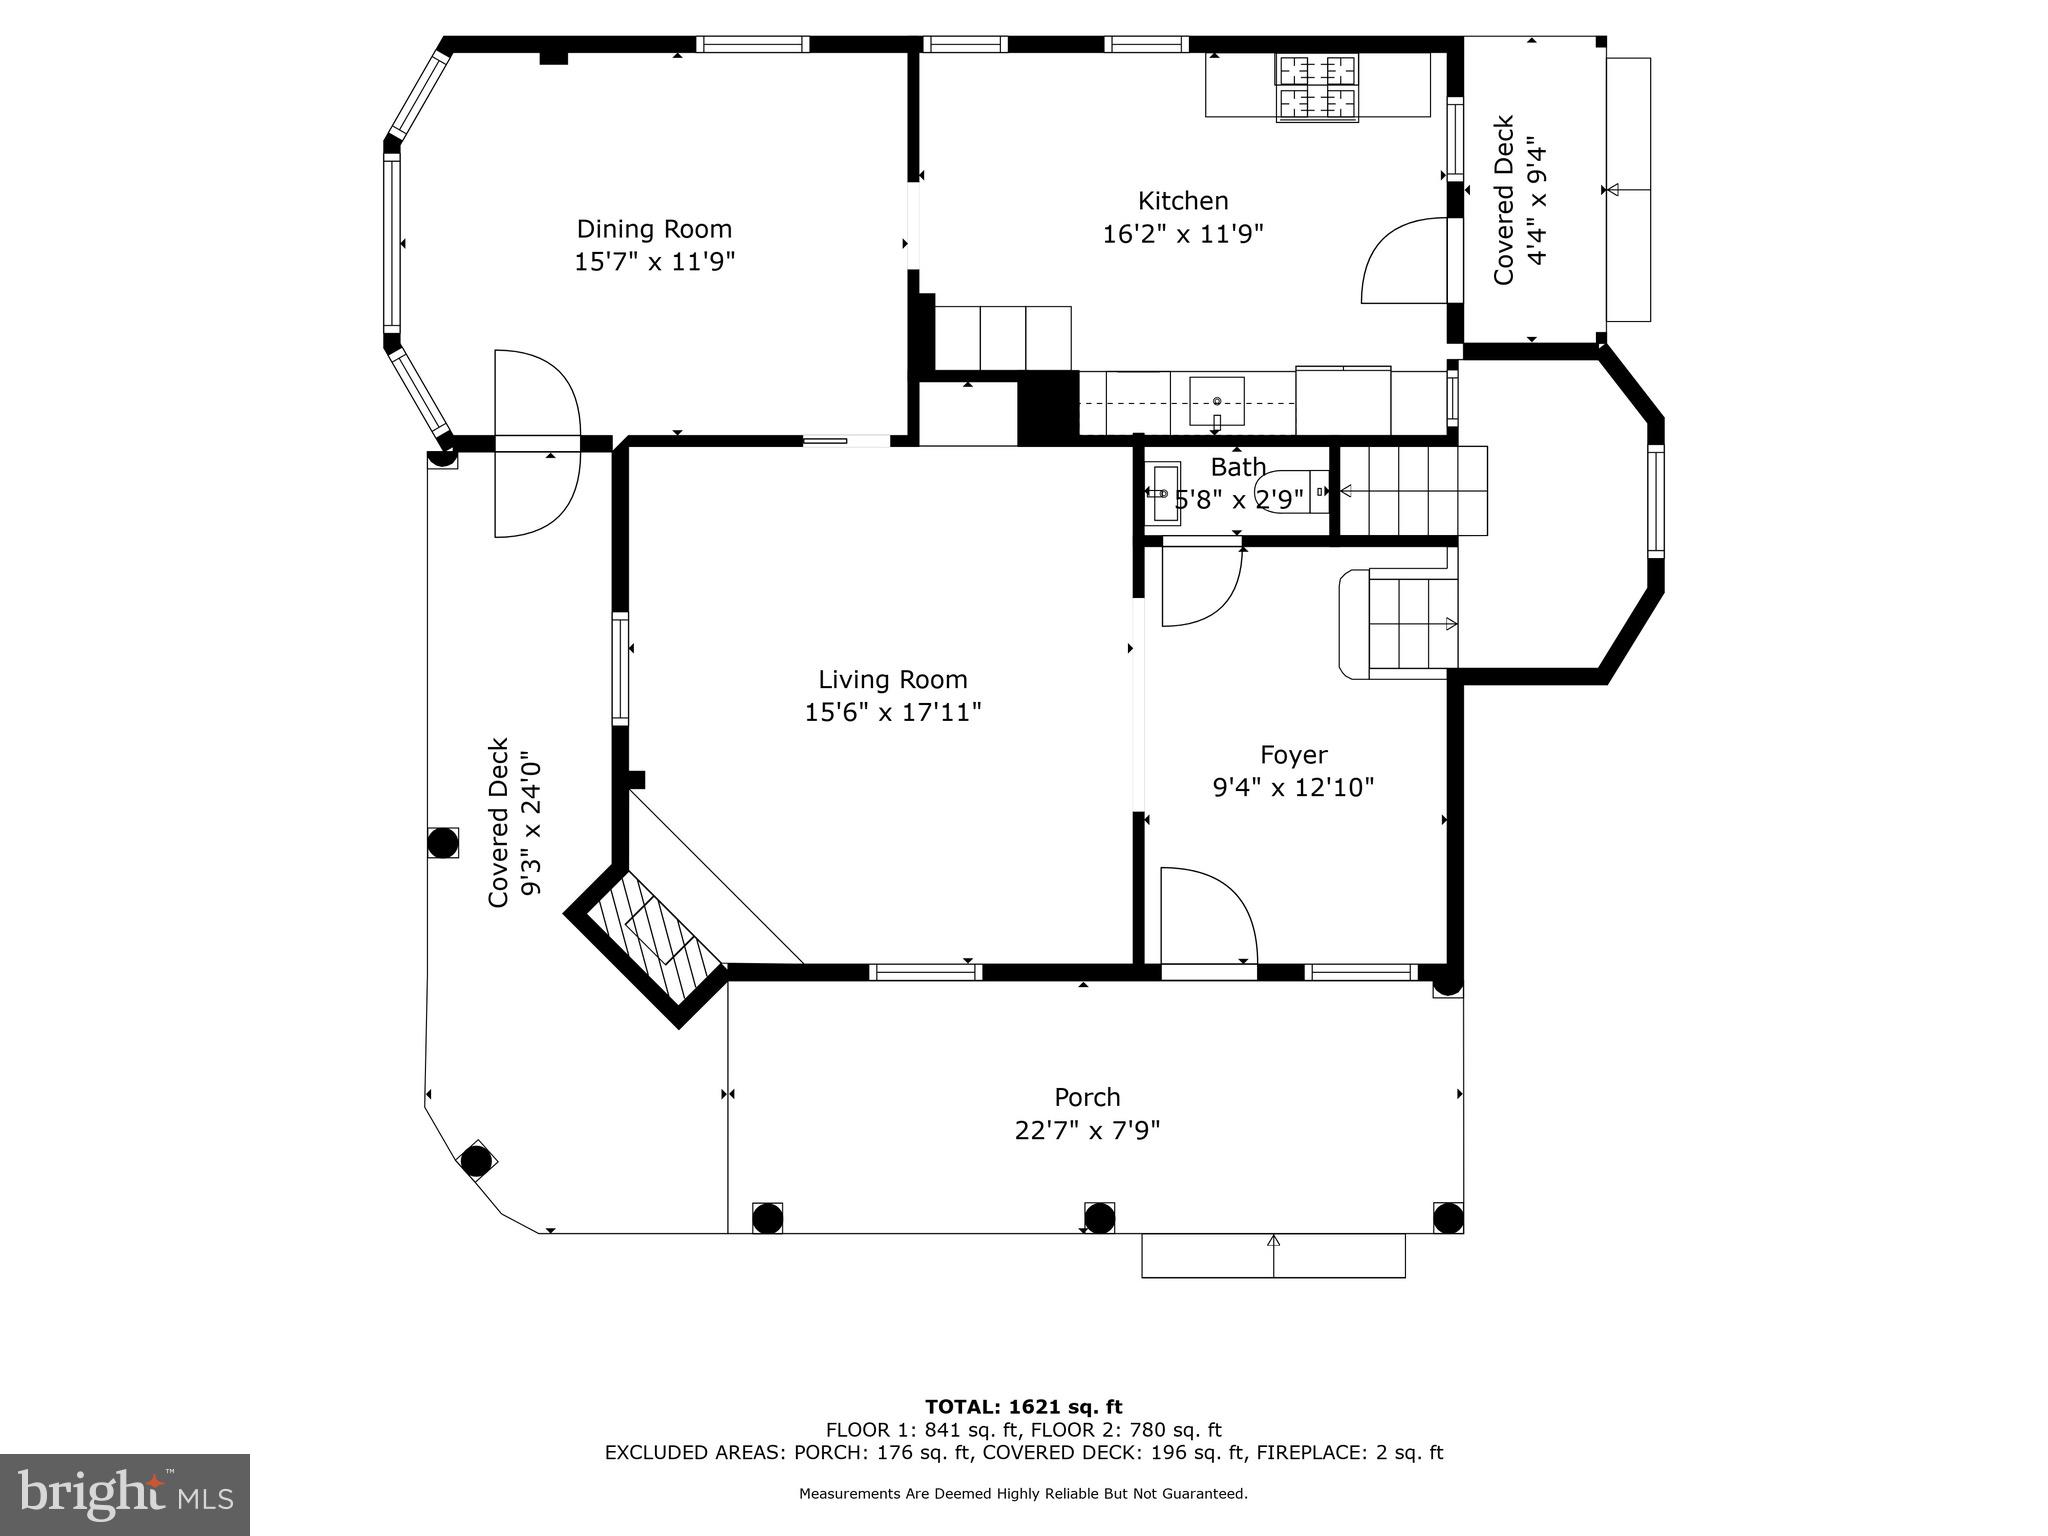
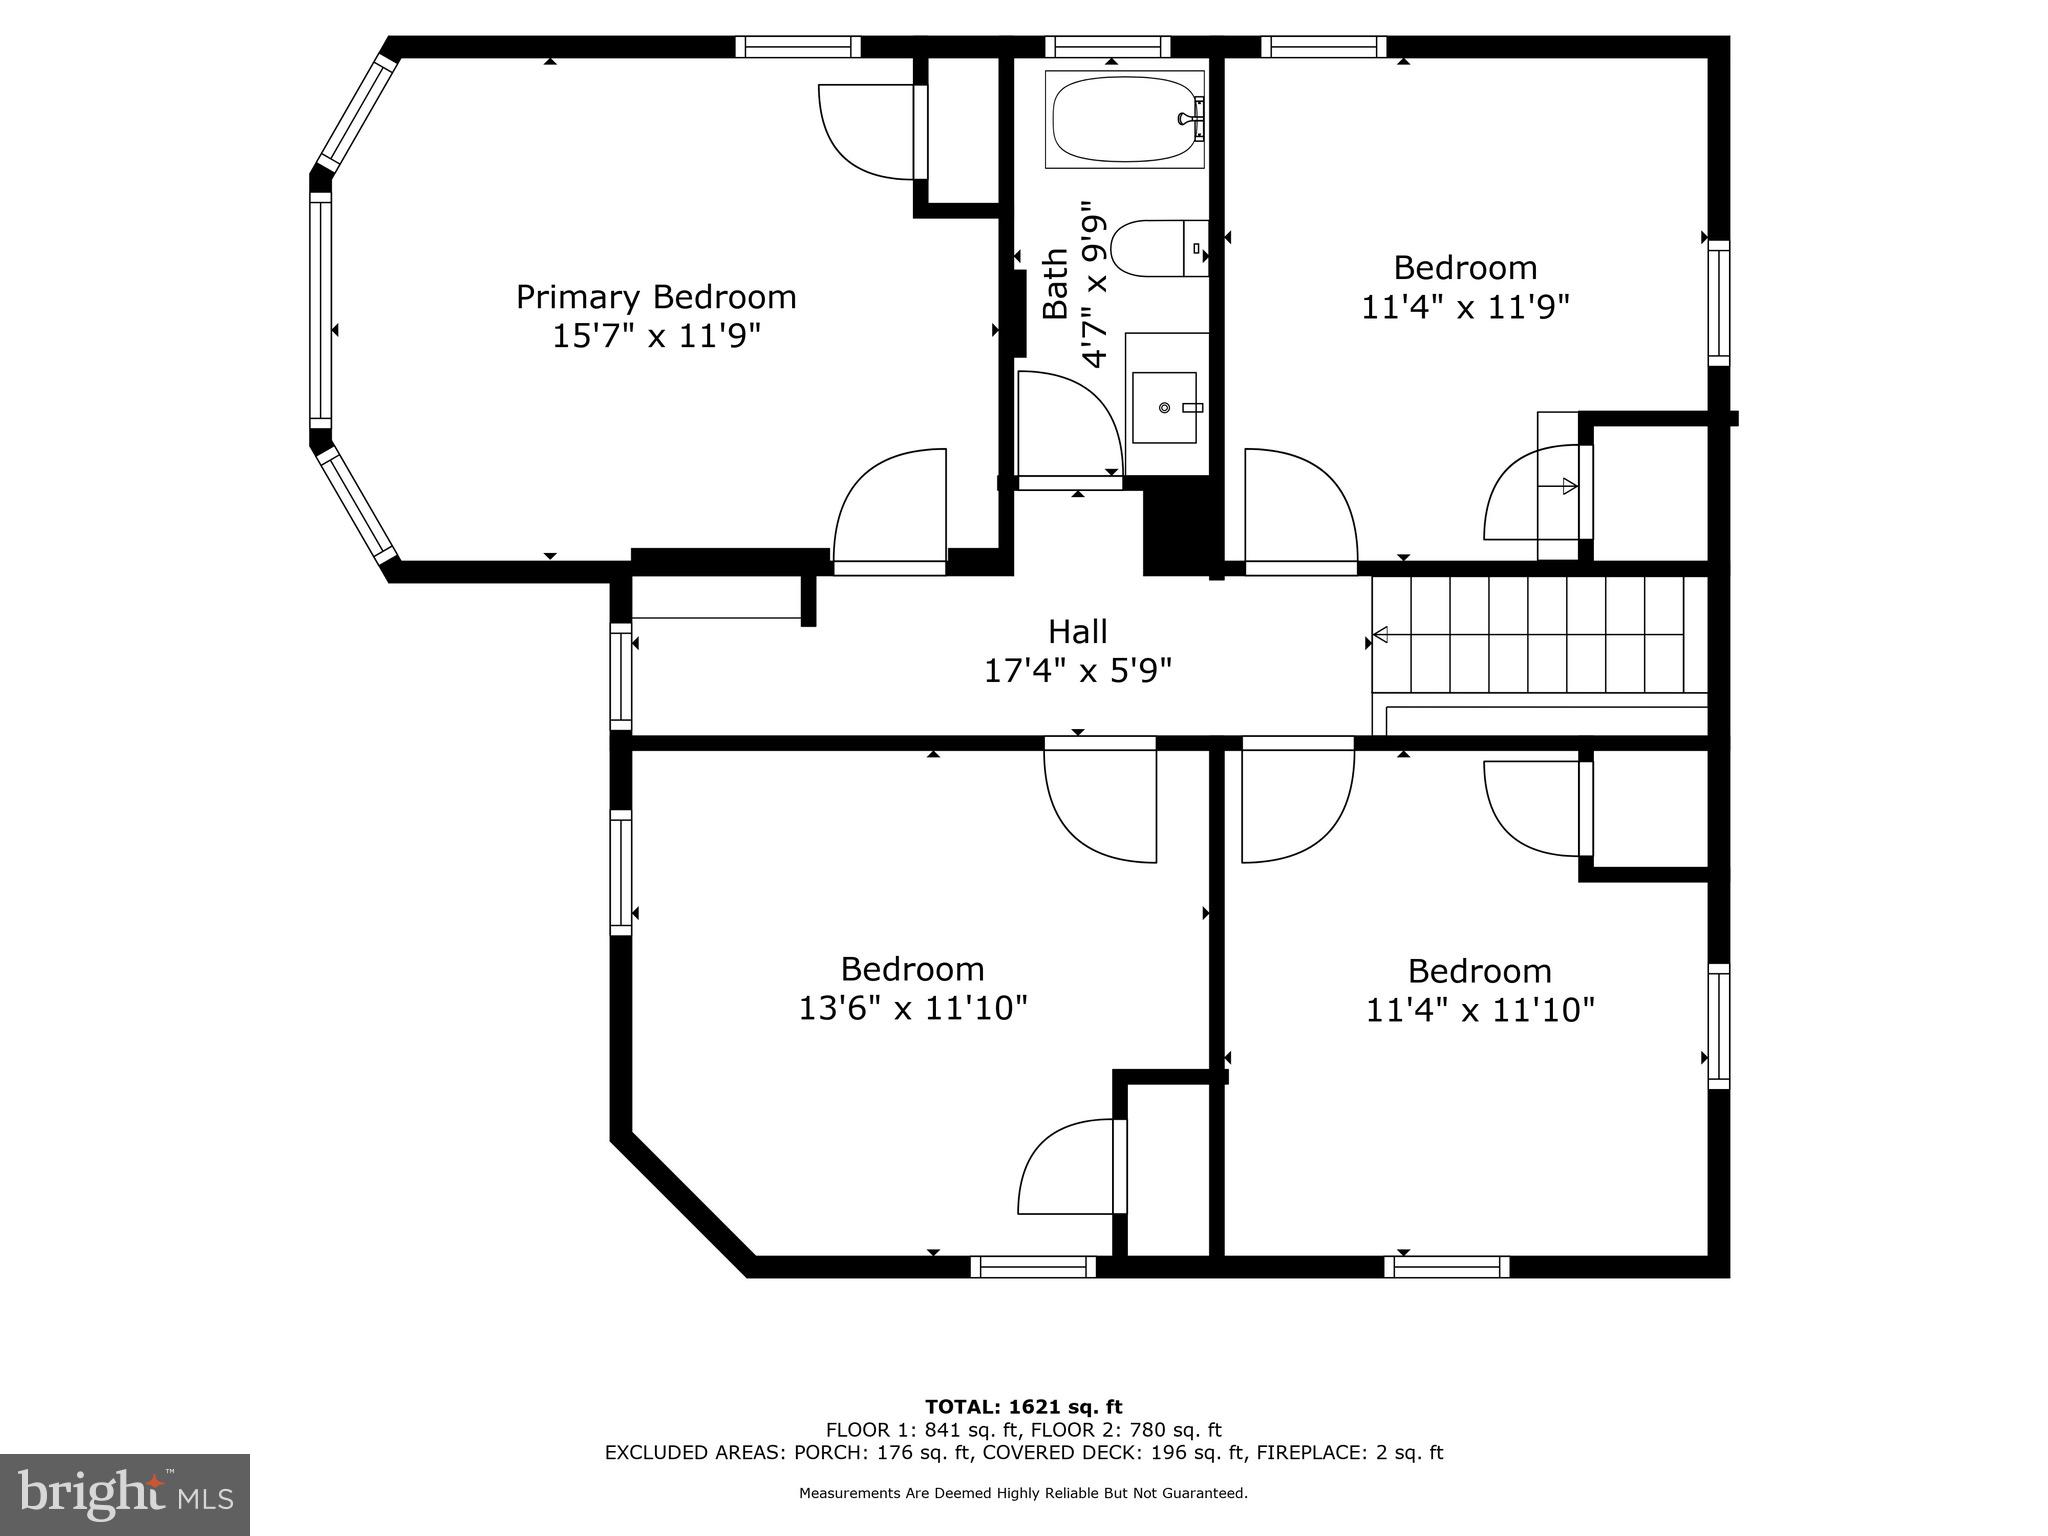
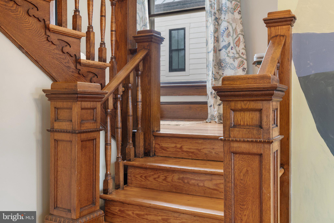
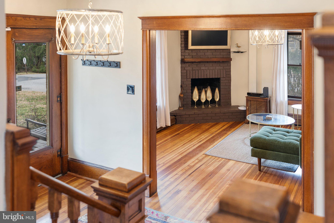
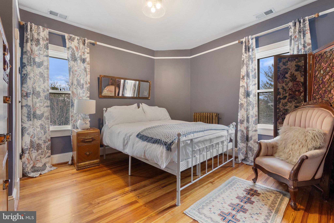
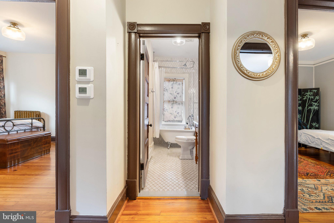
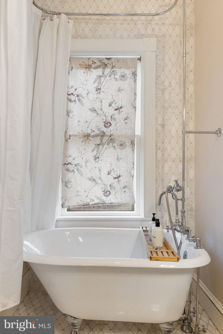
Step into history with this beautiful c 1912 Queen Anne Revival, where timeless craftsmanship meets modern comfort on a quiet street in the Harpers Ferry Historic District. Perfectly situated within walking distance to the town’s rich history, charming shops, inviting cafes, diverse restaurants, and endless outdoor adventures — Bolivar Bread Bakery  is just around the corner! A grand foyer welcomes you, featuring a one-of-a-kind mural that adds a striking artistic touch, elaborate original staircase, and powder room. From there, step into an expansive living room bathed in natural light, complete with built-in bookshelves that add both character and functionality. The elegantly appointed dining room offers access  to a tastefully renovated kitchen. Designed with thoughtful detail, the kitchen boasts a custom breakfast nook and handcrafted table by Little Cove. Upstairs, four bedrooms offer both privacy and tranquility, each framed by oversized windows. A beautifully renovated bathroom, featuring a classic clawfoot tub, tile, and a custom-built sink, blends historic elegance with modern convenience. Operated as a successful Airbnb and potential to purchase a turnkey business. Renovation highlights include refinished hardwood floors, new standing seam metal roof in 2021, new HVAC in 2022, and fully renovated kitchen and bathrooms. Whether as a primary residence, weekend retreat, or investment, this is a rare opportunity to own a piece of one of America’s most picturesque and historically rich towns. Nestled  at the confluence of the Potomac and Shenandoah Rivers, the district offers  breathtaking scenery, well-preserved 19th-century architecture, and a peaceful atmosphere that attracts history lovers, outdoor enthusiasts, and those seeking a quieter pace of life.

898 FILLMORE STREET

Message successfully sent.

What would you like to know?

What is 3 + 4 ?

I agree to receive email communication and understand I can unsubscribe at any time.

I agree to be contacted by Charis Realty Group via call, email, and text for real estate services. To opt out, you can reply 'stop' at any time or reply 'help' for assistance. You can also click the unsubscribe link in the emails. Message and data rates may apply. Message frequency may vary. Privacy Policy

Related Properties

Welcome to 127 Cool Glen Circle — a spacious and versatile property offering nearly 4,000 square feet of living space, 5 bedrooms, 4.5 bathrooms, multiple gathering areas, and the freedom of no HOA, all tucked into a peaceful setting with high-speed internet availability and ample parking.

The thoughtfully designed layout includes two bedrooms on the main level, offering flexibility for guests, multigenerational living, home office space, or convenient main-level living options. Upstairs, you’ll find additional generously sized bedrooms, including a spacious primary suite, along with an overlook into the impressive two-story family room below.

The main living area features soaring ceilings, abundant natural light, and an open-concept feel that creates both comfort and functionality for everyday living and entertaining. Large living spaces throughout the home provide flexibility for a variety of needs and lifestyles.

The lower level offers an excellent recreational and entertaining setup complete with a bar area, expansive gathering space, and a pool table that conveys with the property. Whether used for entertaining, hobbies, game nights, or additional living space, the lower level adds tremendous versatility to the home.

Outside, enjoy freshly painted deck and porch areas, a large half-circle driveway with plenty of parking, and a detached shed with electricity offering additional storage, workshop, or hobby space.

Conveniently located near commuter routes, shopping, dining, and outdoor recreation while still maintaining a tucked-away residential feel. A rare opportunity to own a home with this much space, flexibility, and functionality without HOA restrictions.
#WVJF2023304

HARPERS FERRY

127 COOL GLEN CIRCLE

5 Beds

4 Baths

3,629 Sq.Ft.

$549,000

MLS#: WVJF2023304

Tucked into a peaceful, cabin-style setting near the Shenandoah River, 54 Sumac Lane offers a rare opportunity with 1.79 acres across three parcels, with the option to purchase an additional 2.45-acre riverfront parcel for $100,000. Together, both properties offer approximately 4.24 acres, creating a unique opportunity to own both a private residence and your own Shenandoah River retreat.

This 3-bedroom, 2-bath home features a spacious, light-filled main level with soaring ceilings, skylights, and a cozy fireplace in the living room that flows seamlessly into the dining area and kitchen—ideal for everyday living and entertaining. The kitchen is equipped with granite countertops and ample cabinetry. Two bedrooms and a full hall bath complete the main level.

Upstairs, the spacious primary suite features high ceilings, skylights, a walk-in closet, an en-suite bath with laundry, and private access to a balcony deck.

Outdoor living is a highlight with an expansive deck and a separate covered deck, offering the perfect setting to relax or entertain while enjoying the wooded surroundings. A 2-car attached garage and generous driveway parking provide added convenience.

The optional 2.45-acre riverfront parcel features a 12' x 12' deck overlooking the Shenandoah River, providing the perfect place to fish, kayak, relax, or simply take in the peaceful waterfront views.

Conveniently located just minutes from hiking trails, historic downtown Harpers Ferry, and major commuter routes, this property offers the perfect combination of privacy, outdoor recreation, and year-round living. Schedule your private showing today!
#WVJF2021604

HARPERS FERRY

54 SUMAC LANE

3 Beds

2 Baths

1,507 Sq.Ft.

$500,000

MLS#: WVJF2021604

September 1st delivery! The home features a thoughtful design that seamlessly blends comfort and functionality, making it an ideal retreat for those seeking tranquility. Step inside to discover a spacious layout that includes three well-appointed bedrooms. Two full bathrooms and 1 half bath. 

The heart of the home includes a cozy gas fireplace, perfect for those chilly evenings. The kitchen is equipped with modern stainless steel appliances, including a built-in microwave, dishwasher, and oven/range, ensuring that meal preparation is both efficient and enjoyable. 

The main floor laundry adds convenience to your daily routine, while the expansive basement offers endless possibilities for additional living space, complete with a connecting stairway and outside entrance. 

 The excellent condition of the property ensures that you can move in with peace of mind, knowing that quality materials have been used throughout, including batts and blown-in insulation for energy efficiency. 

Enjoy the benefits of rural living while still being within reach of local amenities, shopping, and recreational opportunities. This property is not just a house; it's a place where memories will be made, and a true sense of home will flourish.

No HOA

"Please note: The photos shown are of a similar completed home. The specific home may vary in floor plan, finishes, or upgrades. The builder reserves the right to substitute materials that may not be available to avoid delays."
#WVJF2023522

HARPERS FERRY

COUNTRY ROAD LOT 304

3 Beds

2 Baths

2,045 Sq.Ft.

$599,999

MLS#: WVJF2023522

Beautifully maintained and perfectly positioned in desirable Sheridan Estates, this spacious 4-bedroom, 2.5-bath Colonial combines classic charm with modern comfort in one exceptional package. A welcoming rocking-chair front porch sets the tone, leading into a dramatic two-story foyer filled with natural light. The thoughtfully designed main level offers elegant formal living and dining rooms, along with a warm and inviting family room featuring a cozy fireplace that flows seamlessly into the chef's kitchen and sunny breakfast area overlooking the expansive 12' x 16' deck—ideal for everyday living and effortless entertaining. Upstairs, the generous primary suite provides a private retreat with dual vanities, a walk-in shower, and ample space to unwind, while three additional bedrooms share a well-appointed hall bath. The unfinished walk-up basement, complete with a full bath rough-in, offers tremendous potential to create additional living space, a home theater, gym, guest suite, or recreation room. Outside, the large, level backyard provides endless opportunities for play, gardening, pets, or hosting family and friends. Located in a wonderful neighborhood, this home offers the best of both worlds—peaceful suburban living with convenient access to commuter routes and transportation into Washington, DC. Combining generous living spaces, future expansion potential, and an unbeatable location, this is a home you'll love for years to come.
#WVJF2024564

HARPERS FERRY

561 CHICKAMAUGA DRIVE

4 Beds

2 Baths

2,237 Sq.Ft.

$535,000

MLS#: WVJF2024564

New on site today
Welcome home to this meticulously maintained colonial offering more than 3,600 square feet of finished living space with 4 bedrooms, 3.5 bathrooms on a beautifully landscaped .84-acre lot. Thoughtfully updated and move-in ready, this home blends timeless architectural details with modern finishes in the convenient commuter-friendly location of Gap View Village in Harpers Ferry.
Step inside the impressive two-story foyer, where a dramatic triple window fills the space with natural light and creates a warm, inviting first impression. Nine-foot ceilings and an inviting floor plan make the home ideal for both everyday living and entertaining. Elegant crown molding enhances both the formal living and dining rooms, while chair rail molding adds a classic finishing touch to the dining room. The main level features durable luxury vinyl plank flooring installed in 2019, while the only carpet in the home is the brand-new carpeting on the main staircase.
The kitchen serves as the heart of the home, with granite countertops, a large center island, a pantry, abundant cabinetry, upgraded lighting, and an extended breakfast bar that accommodates several barstools. Just beyond the kitchen, the sun-filled morning room provides the perfect space for casual dining or relaxing with a cup of coffee while overlooking the backyard, with direct access to the composite deck for seamless indoor-outdoor living. Adjacent to the kitchen, the welcoming family room features a cozy gas fireplace, creating an inviting gathering space for family and friends.
Step outside to enjoy the deck overlooking the fully fenced backyard, where thoughtfully designed landscaping and numerous recently planted fruit trees create a beautiful outdoor setting with increasing privacy as the landscape continues to mature. With a roof replacement in 2018 and the home being equipped with dual-zone HVAC systems, this property is set up for enhanced comfort and energy efficiency throughout the year.
Upstairs, the spacious primary suite is filled with natural light from a striking triple window and offers vaulted ceilings, a large walk-in closet, and a spa-inspired ensuite bathroom designed for relaxation. Unwind in the soaking tub beneath an elegant chandelier or enjoy the oversized tiled walk-in shower with a frameless glass door. Three additional bedrooms and a full hall bathroom complete the upper level.
The fully finished walkout basement provides an exceptional amount of additional living space with an expansive recreation or family room featuring custom built-in shelving, a third full bathroom, and a separate bonus room that is ideal for overnight guests, a home office, fitness room, or hobby space. French doors provide direct access to the backyard, extending your living space outdoors.
Additional highlights include a 2 car garage, an additional paved driveway area for extra parking, a Level 2 electric vehicle charger in the garage, an invisible pet fence, and a location offering convenient access to major commuter routes such as Route 9 and 340 and near Historic Harpers Ferry and the Appalachian Trail.
#WVJF2025526

HARPERS FERRY

57 GENERAL SEMMES COURT

4 Beds

3 Baths

3,669 Sq.Ft.

$569,900

MLS#: WVJF2025526

Waiting just for you are two ranchers (one for living and one for a rental/ in-law suite) spanning over 5 lots equaling an acre of land! The main house has two bedrooms, 1 bath, country kitchen with handmade wood cabinets and a living room/dining area with a sky-light.  There is a utility room, large back porch area and a whole house generator. 
The second home with a new roof has a kitchen, living room, one bedroom, one bath and a loft. Each home has a separate well but only the main house is connected to a septic. There is a 3 car garage with a lift and electricity, a two car garage, one car garage and a 42x24 lean-to for storing toys or equipment. Most of the yard is fenced with numerous sheds and out buildings.  The owner is selling the property in as is condition.
#WVJF2012938

HARPERS FERRY

1227 ROLLING LANE

4 Beds

2 Baths

972 Sq.Ft.

$430,000
MLS#: WVJF2012938

Situated in the desirable Blue Ridge Acres community of Harpers Ferry, this well-maintained 4-bedroom, 3-bath home offers a fully finished walkout basement, an oversized side-entry 2-car detached garage with extra space for hobbies, storage, or workshop use, a partially fenced yard, and a beautiful screened-in front porch with Trex decking for comfortable multi-season outdoor enjoyment.

The main level features a spacious living room centered around a floor-to-ceiling brick wood-burning fireplace with glass doors. The kitchen offers luxury vinyl plank flooring, an eat-in dining area, and two pantry closets that provide abundant storage and everyday functionality. Luxury vinyl plank flooring continues through the hallway, while all three main-level bedrooms feature tile flooring and ceiling fans. The primary bedroom includes an attached full bath with hardwood flooring and a walk-in shower, while the hall bath also features hardwood flooring.

The fully finished walkout basement expands the living space with luxury vinyl plank flooring, recessed lighting, and large sliding glass doors leading to the backyard. A freestanding wood-burning stove, accented by a tile hearth and tile surround, creates a warm and inviting gathering space. The lower level also includes a fourth bedroom with luxury vinyl plank flooring, a full bath with tile flooring and a walk-in tile shower, an enclosed laundry closet, and a separate utility room with built-in shelving and cabinets for exceptional storage and organization.

Additional updates include fresh interior paint, a newer metal roof, a 2017 HVAC system, an updated 200-amp electrical panel, replacement well pump, and a whole-house generator.

Conveniently located near Harpers Ferry, Charles Town, hiking trails, the Shenandoah and Potomac Rivers, and major commuter routes to Maryland, Northern Virginia, and Martinsburg, this home combines thoughtful updates, versatile living space, and convenient access to both outdoor recreation and everyday amenities.
#WVJF2025180

HARPERS FERRY

253 PERSIMMON PEAR LANE

4 Beds

3 Baths

2,212 Sq.Ft.

$440,000
MLS#: WVJF2025180

Secluded Jefferson County Retreat with Shenandoah River Access – Minutes from Loudoun County, VA. Escape to the peace and privacy of this custom-built ranch home nestled on 1.4 wooded acres at the end of a private drive in one of Jefferson County’s most desirable secluded communities—just 1 mile from the Loudoun County, Virginia line off Route 9. With private community access to the Shenandoah River, this property offers the perfect blend of nature, convenience, and comfort. Built in 1995, this well-maintained 3-bedroom, 2-bath home features over 1,700 square feet of thoughtfully designed living space. Stay cozy year-round with a stunning interior stone fireplace, a freestanding Hearthstone wood stove, a recently serviced oil furnace, and a Trane heat pump providing multiple efficient heating sources as well as reliable A/C. The home has been thoughtfully updated with a new roof, gutters, garage door, hot water heater, well pump and pressure tank, family room flooring, upgraded kitchen and bathroom lighting, and newer washer, dryer, and refrigerator. The electrical system is generator-ready for peace of mind during power outages. Enjoy the bright pine-paneled sunroom, hardwood dining room floors, ceiling fans throughout, and the convenience of an exterior entrance to the laundry room. Outside, you’ll find everything you need to enjoy country living: Oversized 30’ x 25’ attached garage with pellet stove heat and abundant storage
Two utility buildings and dedicated firewood storage
Covered gazebo with both 110V and 220V electric, new roof, and wooded views
Concrete patio overlooking a large stone fire pit with an extended cooking area, Vegetable and herb gardens, Security motion lighting, Recently serviced septic system (June 2024)
Residents also enjoy access to private community amenities, including a picnic area, gazebo, fishing pond, and exclusive access to the Shenandoah River—perfect for kayaking, fishing, or simply enjoying the outdoors.
Conveniently located just:
10 minutes to Hollywood Casino at Charles Town Races
15 minutes to historic Harpers Ferry
Easy access to Northern Virginia while enjoying the tranquility and lower taxes of West Virginia
Whether you’re looking for a full-time residence, a peaceful retreat, or a property with exceptional outdoor amenities, this private Jefferson County home offers a rare opportunity to enjoy the best of country living with modern conveniences.
#WVJF2025200

HARPERS FERRY

58 BRANCHY ROAD

3 Beds

2 Baths

1,788 Sq.Ft.

$499,999

MLS#: WVJF2025200

Tucked away in the peaceful woodlands of Harpers Ferry, this beautifully updated five-bedroom, two-bath retreat offers the perfect blend of modern comfort, privacy, and income-producing potential. Surrounded by nature, the property provides a serene escape while remaining close to area parks, scenic trails, and outdoor recreation.Inside, the open-concept floor plan showcases stunning luxury vinyl plank flooring, creating a fresh, contemporary feel throughout. The stylish kitchen features crisp white cabinetry, a designer backsplash, and an adjoining dining area, making it an inviting space for everyday living or entertaining. Five generously sized bedrooms provide flexibility for guests, remote work, or larger gatherings.The lower level expands the living space with a spacious recreation room, laundry room, and a cozy wood stove, while the upper level features a new fireplace insert for added warmth and charm. Outdoor living is equally inviting with a welcoming front porch, an expansive deck, and a covered patio overlooking the tranquil wooded setting—perfect for relaxing and enjoying the beauty of West Virginia.Thoughtful updates include HVAC and windows (2022), a new water well (2023), a new upper-level fireplace insert (2024), and new upper-level flooring (2025), offering peace of mind for years to come. Whether you're searching for a full-time residence, a weekend getaway, or an investment opportunity with excellent rental potential, this modern mountain retreat is ready to enjoy.
#WVJF2025558

HARPERS FERRY

202 HUCKLEBERRY LANE

5 Beds

2 Baths

2,400 Sq.Ft.

$425,000
MLS#: WVJF2025558

Room to spread out, seasonal river views, and a convenient Harpers Ferry location make this 4-bedroom, 3-bath colonial one to see! The main level features a spacious living room with access to the deck, a separate dining room, and a generously sized kitchen with additional space for a breakfast nook, sitting area, or home office. A new roof was installed at the end of 2025, and the lower level has been refreshed with drywall and fresh white paint, creating a bright and versatile space for a rec room, gym, or hobby area.

Upstairs offers four bedrooms, including a primary suite with private bath, plus an additional full bath. Outside, enjoy the partially screened porch, fenced backyard, and attached 2-car garage. Conveniently located near Route 340 for easy commuting and just minutes from shopping, dining, and the outdoor recreation Harpers Ferry is known for.
#WVJF2023888

HARPERS FERRY

355 POINTFIELD DRIVE

4 Beds

3 Baths

2,133 Sq.Ft.

$424,900
MLS#: WVJF2023888

 - property

Send a message

Message successfully sent.

Your message

What is 3 + 4 ?

Reason for contacting?

I agree to receive email communication and understand I can unsubscribe at any time.

I agree to be contacted by Charis Realty Group via call, email, and text for real estate services. To opt out, you can reply 'stop' at any time or reply 'help' for assistance. You can also click the unsubscribe link in the emails. Message and data rates may apply. Message frequency may vary. Privacy Policy

Sign Out

Virtual Assistant

Would you like to take the next step with this property? We can help you schedule a showing or virtual tour, or send you more details.

Yes, I would like more information.

Thank You for Your Reply, One of Our Agents will contact you as soon as possible

No, maybe later.

Thank you, you can always contact me via email, phone number or through the contact form.

Realhub AI

Lucy - Your AI-Powered Realtor

Update Your Temporary Password

Personalize your search

Enter your email and we'll notify you immediately when new listings match what you're looking for.

or enter email address

Already have an account ? Login here

Continue your home search

I agree to receive communications and understand I can unsubscribe at any time.

I agree to be contacted by Charis Realty Group via call, email, and text for real estate services. To opt out, you can reply 'stop' at any time or reply 'help' for assistance. You can also click the unsubscribe link in the emails. Message and data rates may apply. Message frequency may vary. Privacy Policy

Already have an account ? Login here

We use cookies

We use cookies primarily for analytics to enhance your experience. By accepting, you agree to our use of these cookies. You can manage your preferences or learn more about our cookies policy.