Features & Amenities

Interior

  • Other Interior Features

    Elevator, Kitchen Island, Walk-In Closet(s)

  • Total Bedrooms

    4

  • Bathrooms

    3

  • Above Grade Finished Area

    3184.0

  • Basement YN

    YES

  • Cooling YN

    YES

  • Cooling

    Central Air, Electric

  • Fireplace YN

    YES

  • Heating YN

    YES

  • Heating

    Electric, Heat Pump

  • Main Level Bedrooms

    1

  • Pet friendly

    N/A

Exterior

  • Garage

    No

  • Construction Materials

    Frame

  • Other Exterior Features

    Balcony

  • Parking

    Gravel, Driveway

  • Patio and Porch Features

    Deck, Porch

  • Pool

    No

  • Waterfront YN

    YES

  • View

    Mountain(s), Water, River, Trees/Woods, Valley

Area & Lot

  • Lot Features

    Waterfront

  • Lot Size(acres)

    0.48

  • Lot Size(square feet)

    21,117

  • Property Type

    Residential

  • Property Sub Type

    Single Family Residence

  • Architectural Style

    Contemporary

Price

  • Sales Price

    $799,000

  • Tax Amount

    $2,996

  • Sq. Footage

    3,784

  • Price/SqFt

    $211

HOA

  • Association

    No

School District

  • Elementary School

    C. W. SHIPLEY

  • Middle School

    HARPERS FERRY

  • High School

    JEFFERSON

Property Features

  • New Construction

    NO

  • Accessibility Features

    Accessible Hallway(s), Accessible Elevator Installed

  • Foundation Details

    Concrete Perimeter

  • Senior Community YN

    NO

  • Sewer

    Public Sewer

  • Water Source

    Public

Schedule a Showing

Showing scheduled successfully.

<
>
IN PERSON
VIA CHAT

What is 3 + 4 ?


Mortgage calculator

Estimate your monthly mortgage payment, including the principal and interest, property taxes, and HOA. Adjust the values to generate a more accurate rate.

Your payment

Principal and Interest:

$

Property taxes:

$

HOA fees:

$

Total loan payment:

$

Total interest amount:

$

Location

County

JEFFERSON

Elementary School

C. W. SHIPLEY

Middle School

HARPERS FERRY

High School

JEFFERSON

Listing Courtesy of Paula J Miller, Coldwell Banker Premier

RealHub Information is provided exclusively for consumers' personal, non-commercial use, and it may not be used for any purpose other than to identify prospective properties consumers may be interested in purchasing. All information deemed reliable but not guaranteed and should be independently verified. All properties are subject to prior sale, change or withdrawal. RealHub website owner shall not be responsible for any typographical errors, misinformation, misprints and shall be held totally harmless.

Agent David Riddle

Salesperson, Realtor

David Riddle

Call David today to schedule a private showing.


* Listings on this website come from the FMLS IDX Compilation and may be held by brokerage firms other than the owner of this website. The listing brokerage is identified in any listing details. Information is deemed reliable but is not guaranteed. If you believe any FMLS listing contains material that infringes your copyrighted work please review our DMCA policy and learn how to submit a takedown request.© 2024 FMLS.
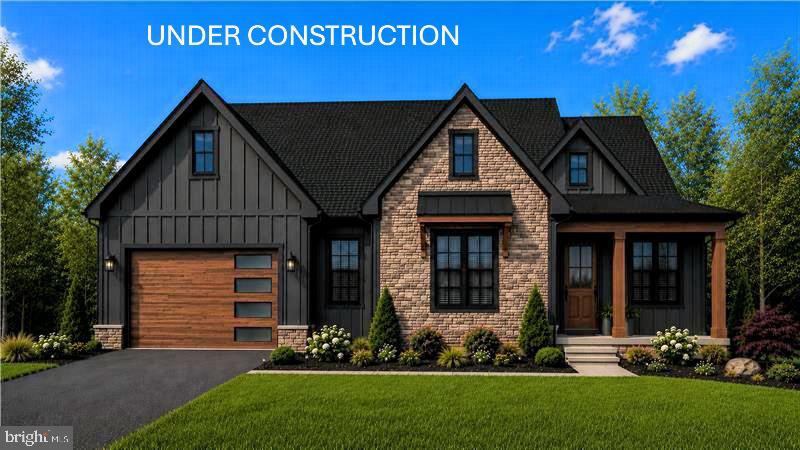
Arguably the best river view in Jefferson County, this 3 story contemporary home rising from the ridges of the Shenandoah River is one of a kind and suited for all lifestyles with an elevator for easy access to each.  Beautiful hardwood floors lay through the 3rd floor entry level kitchen and bedroom suite which meet large windows that stretch from floor to ceiling, showing incredible views.  The kitchen is fully updated and opens up to the living and dining rooms.  The entry level bedroom is well-sized with a glamorous en suite, fit for a boutique magazine.  The 2nd floor features the same flooring and a matching bedroom suite in different colors, along with a large family room and private office.  The bottom floor is fully suited as a studio apartment with large open spaces and a full kitchen and bathroom that walk out to a oversized deck for outdoor entertainment space.  Solar panels included with the house can provide single-digit electrical bills for 8 months of the year, and a whole house generator ensure that power is always available.

86 OLD STRIDER LANE

Message successfully sent.

What would you like to know?

What is 3 + 4 ?

I agree to receive email communication and understand I can unsubscribe at any time.

I agree to be contacted by Charis Realty Group - Christine Issler, Broker via call, email, and text for real estate services. To opt out, you can reply 'stop' at any time or reply 'help' for assistance. You can also click the unsubscribe link in the emails. Message and data rates may apply. Message frequency may vary. Privacy Policy

Related Properties

New on site today
Welcome to this spacious 4-bedroom, 3.5-bath Colonial in Canvasback Ridge, one of Harpers Ferry’s most desirable neighborhoods. Set on over an acre, this home offers an exceptional combination of generous living space, versatile rooms, and room to enjoy the outdoors.

Step inside to an expansive foyer with hardwood floors and elegant finishes that set the tone for the rest of the home. The impressive vaulted great room is filled with natural light, creating an open, airy atmosphere with plenty of space to relax or entertain. The newly updated kitchen features quartz countertops, beautiful wood cabinetry, and walk-in pantry bringing style and functionality together for everyday living and gatherings alike.

With two separate studies on the main level, there is plenty of flexibility to accommodate today's lifestyle. Whether you need dual home offices, a dedicated schoolroom, a hobby space, or the possibility of an additional main-level bedroom, these rooms offer options to suit your needs.

Upstairs, the spacious owner's suite provides a comfortable retreat with a walk-in closet, convenient laundry chute, and an oversized bathroom featuring both a walk-in shower and a separate soaking tub. Three additional generously sized bedrooms and a well-appointed hall bath complete the upper level.

The fully finished basement adds even more room to spread out, with a bonus room, full bathroom, and abundant space for a media room, game room, home gym, recreation area, or additional living space. Outside, the oversized deck offers plenty of room for entertaining, outdoor dining, or simply enjoying the evening sun overlooking the expansive property.

Recent upgrades include new HVAC systems, new 80 gallon water heater, new pressure tank and RO system, new roof, new carpets throughout, fresh paint and replacement of select windows. 

With its generous room sizes, flexible floor plan, finished basement, and over an acre of land, this home offers space to grow, gather, work, and unwind. All of this is set in the sought-after Canvasback Ridge neighborhood of Harpers Ferry, making it an appealing opportunity for buyers looking for both space and a desirable location.
#WVJF2027004

HARPERS FERRY

159 PINTAIL COURT

4 Beds

3 Baths

5,255 Sq.Ft.

$640,000

MLS#: WVJF2027004

Home with 2+/-  acres situated in the new community of Hallmark Glen!!!

Impressive homes in this community offers privacy and convenience for commuters and access to amenities. This home fits perfectly and will include the following: 4 bedrooms with 3.5 baths.

Ranch craftsman style home with Hardie board siding and includes a 2 car garage. Quality construction nicely upgraded with full kitchen appliance package, quartz, luxury vinyl plank flooring, soft close cabinets, vaulted ceilings & more. Back porch included.

Some pictures are of a similar home already constructed.

"Please note: The photos shown are of a similar completed home. The specific home may vary in floor plan, finishes, or upgrades. The builder reserves the right to substitute materials that may not be available to avoid delays."
#WVJF2025682

HARPERS FERRY

JINGLE BELLS COURT LOT 2

4 Beds

3 Baths

3,024 Sq.Ft.

$849,999

MLS#: WVJF2025682

November 24th 2026 delivery! Premium corner lot for your new home with 2 + / - acres situated in the new community of Hallmark Glen!!! Impressive homes in this community offers privacy and convenience for commuters and access to amenities. This home fits perfectly and will include the following: 4 bedrooms with 3.5 baths and an office or flex room. Ranch craftsman style home with Hardie board siding and includes a 2 car garage. Quality construction nicely upgraded with full kitchen appliance package, quartz, luxury vinyl plank flooring, soft close cabinets, vaulted ceilings & more.  Amazing views are included with your 12 x 20 composite deck complete with steps. 

"Please note: The photos shown are of a similar completed home. The specific home may vary in floor plan, finishes, or upgrades. The builder reserves the right to substitute materials that may not be available to avoid delays."
#WVJF2025152

HARPERS FERRY

JINGLE BELLS COURT LOT 1

4 Beds

3 Baths

2,777 Sq.Ft.

$799,999

MLS#: WVJF2025152

One of the most breathtaking views in Jefferson County could be yours! Whether you’re searching for an extraordinary year-round residence or a private mountain getaway, this custom-built home offers a rare combination of spectacular scenery, thoughtful design, privacy, and convenience.

Perched high atop the mountain on a beautiful 3-acre corner lot, the home showcases sweeping views of the Shenandoah River and Valley and a nearby lake, with the Appalachian Trail just steps away. Imagine waking up to incredible mountain views, spending the day hiking or exploring the river, and returning home to relax on one of the multiple decks surrounded by nature.

Inside, craftsmanship and attention to detail are evident throughout. Dramatic two-story windows in the living room perfectly frame the scenery, while a gas fireplace creates a warm and inviting gathering space. Multiple decks extend the living areas outdoors, providing beautiful settings for morning coffee, entertaining friends and family, or simply unwinding and taking in the view.

The chef’s kitchen is designed for both everyday living and entertaining, featuring a butler’s pantry, dumbwaiter, and generous space for preparing and serving meals. Elegant chandeliers add character and sophistication throughout much of the home, while each of the four bedrooms and four bathrooms offers its own unique appeal.

Follow the winding staircase to the upper-level owner’s suite, a private retreat where the views become even more spectacular. This impressive space features its own laundry closet, comfortable sitting area, private balcony, and spa-like ensuite bath—the perfect place to relax at the end of the day.

Three additional bedrooms are located on the lower level, including two with direct outdoor access. A spacious main-level office/bonus room with a built-in wet bar provides excellent flexibility for working from home, entertaining, hobbies, or additional living space.

A separate garage/carriage house with power and a heat source provides even more possibilities for vehicles, storage, a workshop, recreational equipment, or hobby space.

Enjoy the feeling of being tucked away in your own private mountain retreat without sacrificing convenience! Located just a short drive from historic Harpers Ferry, Charles Town, Hollywood Casino at Charles Town Races, shopping, dining, and endless outdoor recreation, this property offers the perfect balance of peaceful mountain living and accessibility. With Maryland and Virginia nearby and Pennsylvania within a reasonable driving distance, the location is ideal for those looking to escape the hustle and bustle while staying connected to surrounding areas. Commuters will also appreciate access to the MARC Train in nearby Harpers Ferry, offering rail service toward Washington, D.C. Whether you're commuting for work, planning weekend adventures, or simply enjoying everything the surrounding region has to offer, this location provides incredible flexibility.

Perfect as a permanent residence, weekend escape, or vacation home, this is a property where the setting is every bit as special as the home itself. Properties offering this combination of views, acreage, character, and location are truly a rare find. Schedule your private tour and experience the view for yourself!
#WVJF2023648

HARPERS FERRY

68 EAGLES NEST LANE

4 Beds

2 Baths

3,474 Sq.Ft.

$950,000

MLS#: WVJF2023648

Home with 1+ / -  acres situated in the new community of Hallmark Glen!!!

Impressive homes in this community offers privacy and convenience for commuters and access to amenities. This home fits perfectly and will include the following: 4 bedrooms with 3.5 baths.

Ranch craftsman style home with Hardie board siding and includes a 2 car garage. Quality construction nicely upgraded with full kitchen appliance package, quartz, luxury vinyl plank flooring, soft close cabinets, vaulted ceilings & more. Back porch included.

Some pictures are of a similar home already constructed. 

"Please note: The photos shown are of a similar completed home. The specific home may vary in floor plan, finishes, or upgrades. The builder reserves the right to substitute materials that may not be available to avoid delays."
#WVJF2025598

HARPERS FERRY

JINGLE BELLS COURT LOT 16N

4 Beds

3 Baths

2,994 Sq.Ft.

$799,999

MLS#: WVJF2025598

Send a message

Message successfully sent.

Your message

What is 3 + 4 ?

Reason for contacting?

I agree to receive email communication and understand I can unsubscribe at any time.

I agree to be contacted by Charis Realty Group - Christine Issler, Broker via call, email, and text for real estate services. To opt out, you can reply 'stop' at any time or reply 'help' for assistance. You can also click the unsubscribe link in the emails. Message and data rates may apply. Message frequency may vary. Privacy Policy

Sign Out

Virtual Assistant

Would you like to take the next step with this property? We can help you schedule a showing or virtual tour, or send you more details.

Yes, I would like more information.

Thank You for Your Reply, One of Our Agents will contact you as soon as possible

No, maybe later.

Thank you, you can always contact me via email, phone number or through the contact form.

Realhub AI

Lucy - Your AI-Powered Realtor

Update Your Temporary Password

Personalize your search

Enter your email and we'll notify you immediately when new listings match what you're looking for.

or enter email address

Already have an account ? Login here

Continue your home search

I agree to receive communications and understand I can unsubscribe at any time.

I agree to be contacted by Charis Realty Group - Christine Issler, Broker via call, email, and text for real estate services. To opt out, you can reply 'stop' at any time or reply 'help' for assistance. You can also click the unsubscribe link in the emails. Message and data rates may apply. Message frequency may vary. Privacy Policy

Already have an account ? Login here

We use cookies

We use cookies primarily for analytics to enhance your experience. By accepting, you agree to our use of these cookies. You can manage your preferences or learn more about our cookies policy.