Features & Amenities

Interior

  • Other Interior Features

    Eat-in Kitchen, Kitchen Island, Recessed Lighting, Walk-In Closet(s), Vaulted Ceiling(s), High Ceilings, Built-in Features, Open Floorplan, Soaking Tub

  • Total Bedrooms

    4

  • Bathrooms

    4

  • 1/2 Bathrooms

    1

  • Above Grade Finished Area

    2913.0

  • Basement YN

    YES

  • Cooling YN

    YES

  • Cooling

    Central Air, Electric

  • Fireplace YN

    YES

  • Heating YN

    YES

  • Heating

    Electric, Heat Pump

  • Main Level Bedrooms

    3

  • Pet friendly

    N/A

Exterior

  • Garage

    Yes

  • Garage spaces

    2

  • Construction Materials

    Stone, Vinyl Siding

  • Parking

    Garage Door Opener, Private, Paved, Garage, Driveway, Inside Entrance, Attached

  • Patio and Porch Features

    Patio, Porch

  • Pool

    No

  • Waterfront YN

    NO

  • View

    Trees/Woods

Area & Lot

  • Lot Features

    Corner Lot, Wooded, Cul-De-Sac, Few Trees

  • Lot Size(acres)

    2.5

  • Lot Size(square feet)

    108,900

  • Property Type

    Residential

  • Property Sub Type

    Single Family Residence

  • Architectural Style

    Traditional, Contemporary

Price

  • Sales Price

    $849,900

  • Tax Amount

    $4,630

  • Financing Options

    Conventional, Cash, FHA, VA, Other

  • Sq. Footage

    4,884

  • Price/SqFt

    $174

HOA

  • Association

    No

Property Resources

  • Horse Property

    NO

School District

  • Elementary School

    SHEPHERDSTOWN

  • Middle School

    SHEPHERDSTOWN

  • High School

    JEFFERSON

Property Features

  • New Construction

    NO

  • Senior Community YN

    NO

  • Sewer

    Septic Tank

  • Tax Lot

    A

  • Water Source

    Well

Schedule a Showing

Showing scheduled successfully.

<
>
IN PERSON
VIA CHAT

What is 3 + 4 ?


Change time

Mortgage calculator

Estimate your monthly mortgage payment, including the principal and interest, property taxes, and HOA. Adjust the values to generate a more accurate rate.

Your payment

Principal and Interest:

$

Property taxes:

$

HOA fees:

$

Total loan payment:

$

Total interest amount:

$

Location

County

JEFFERSON

Elementary School

SHEPHERDSTOWN

Middle School

SHEPHERDSTOWN

High School

JEFFERSON

Listing Courtesy of Adam Miller , Coldwell Banker Premier

RealHub Information is provided exclusively for consumers' personal, non-commercial use, and it may not be used for any purpose other than to identify prospective properties consumers may be interested in purchasing. All information deemed reliable but not guaranteed and should be independently verified. All properties are subject to prior sale, change or withdrawal. RealHub website owner shall not be responsible for any typographical errors, misinformation, misprints and shall be held totally harmless.

Agent David Riddle

AGENT

David Riddle

Call David today to schedule a private showing.


* Listings on this website come from the FMLS IDX Compilation and may be held by brokerage firms other than the owner of this website. The listing brokerage is identified in any listing details. Information is deemed reliable but is not guaranteed. If you believe any FMLS listing contains material that infringes your copyrighted work please click here to review our DMCA policy and learn how to submit a takedown request.© 2024 FMLS.
When modern styling meets traditional architectural design the blend can be awe-inspiring.  Welcome to one of those unique homes, set just outside of Historic Shepherdstown on a 2.5 acre property that borders Springdale Farm, a designated historic landmark, this spacious, open floorplan home has luxury features throughout, most notably the soaring vaulted ceilings in the great room and kitchen, and the expansive private patio with a built-in wood-burning fireplace.  Comfort and convenience await with a main floor primary bedroom and bathroom suite that lies adjacent to the gourmet kitchen which is the showpiece of the home with its large island and quartz counter tops, stainless steel appliances and gas cooking, and a view that overlooks the patio and rear yard.  Built for entertaining, the open concept great room features a built-in showcase that's sure to spark discussions of your personal collection next to an inviting floor-to-ceiling stone fireplace where you may quietly enjoy them.  The main floor features two additional guest bedrooms that share a Jack-and-Jill bathroom, but there are additional bedroom options in the private loft and the finished basement - each with an additional full bathroom.  The expansive basement could be easily transformed into an au-pair suite that already features its own laundry connections, as well as a large rec room, a fitness room, and private media room that is perfectly situated for movie night.  With over 5,000 sq ft of living space and striking curb appeal in one of the nation's Best Historic Small Towns (2026 USA Today), this property is the perfect modern contrast to area's timeless past.

86 BATTISTA WAY

Message successfully sent.

What would you like to know?

What is 3 + 4 ?

I agree to receive email communication and understand I can unsubscribe at any time.

I agree to be contacted by Charis Realty Group via call, email, and text for real estate services. To opt out, you can reply 'stop' at any time or reply 'help' for assistance. You can also click the unsubscribe link in the emails. Message and data rates may apply. Message frequency may vary. Privacy Policy

Related Properties

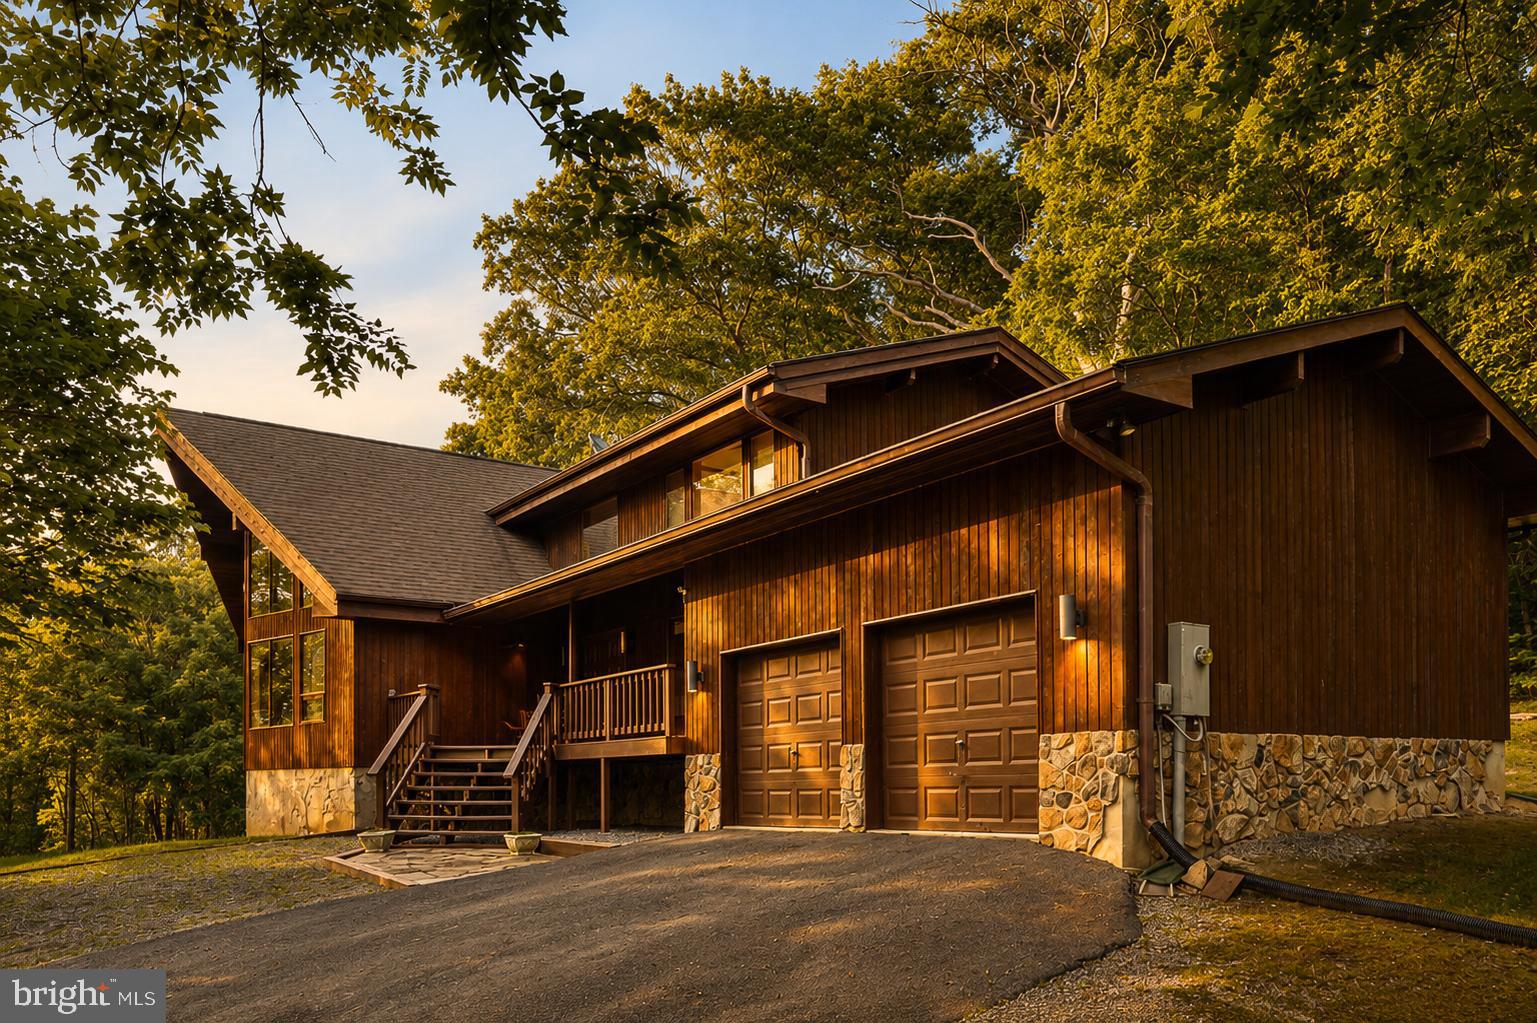
Price Improvement! Experience the perfect blend of privacy, luxury, and country living at this stunning Lindal Cedar Home nestled on 10.08 unrestricted acres in sought-after Shepherdstown. This exceptional property offers a rare opportunity for those seeking space to spread out while remaining conveniently located near Historic Shepherdstown, Harpers Ferry, Charles Town, and MARC train stations for an easy commute to the DC and Baltimore areas.

Designed with timeless craftsmanship, this beautifully constructed cedar home showcases dramatic timber-frame architecture, soaring pine ceilings, walls of glass, and vaulted spaces that flood the home with natural light and capture breathtaking mountain and woodland views. Inside, you’ll find white oak flooring, recessed lighting, Corian countertops, and warm, inviting living spaces that perfectly balance elegance and comfort.

Outside, the possibilities are endless. The 10.08-acre property allows for horses and livestock, making it ideal for those dreaming of a hobby farm, equestrian retreat, or simply enjoying the freedom and tranquility of country living. Domestic animals including horses, cattle, camels, and poultry are permitted with proper containment. The acreage provides a peaceful setting with mature hardwoods, abundant wildlife, and ample space to create your own private sanctuary.

Additional features include a private well and septic system, a 500-gallon buried propane tank, and a 2015 heat pump upgrade for year-round efficiency.

Ask about unique financing opportunities! The seller is willing to offer partial owner financing, providing additional flexibility for well-qualified buyers.
#WVJF2020174

SHEPHERDSTOWN

105 RABBITS REST LANE

3 Beds

2 Baths

2,500 Sq.Ft.

$949,000

MLS#: WVJF2020174

Welcome to 184 Heritage Drive, an impressive Shepherdstown residence where generous living spaces, quality craftsmanship, and exceptional amenities come together to create a home designed for comfortable living and effortless entertaining.

From the moment you arrive, the beautiful front porch creates a warm and welcoming first impression—an inviting place to relax and enjoy the peaceful surroundings.

Offering approximately 5,400 square feet with 4 bedrooms and 3 full bathrooms, this spacious home features an open-concept design filled with abundant natural light. Beautiful hardwood flooring flows throughout the home, complemented by elegant crown molding and timeless architectural details. Expansive living areas and a welcoming fireplace create the perfect atmosphere for everything from quiet evenings at home to entertaining family and friends.

At the heart of the home is a beautifully appointed gourmet kitchen designed for those who love to cook and entertain. Highlights include a premium Wolf propane range, Wolf microwave and convection oven, abundant workspace, and a huge walk-in pantry offering exceptional storage. The kitchen flows seamlessly into the surrounding living and entertaining areas, enhancing the home's bright, open, and welcoming feel.

Adding to the convenience of the thoughtful floor plan, the spacious primary bedroom is located on the main level, offering comfortable main-level living while still providing an abundance of additional space throughout the home.

The finished lower level provides even more versatile living and entertaining space, with possibilities for a recreation room, art studio, home theater, fitness area, office, guest accommodations, or additional gathering space.

Situated on nearly an acre, the property offers plenty of room to enjoy the outdoors while maintaining a sense of privacy and space. A beautiful Trex outdoor living area provides an ideal setting for grilling, dining, entertaining, or simply relaxing outdoors with family and friends.

An oversized two-car garage provides excellent parking and storage, while one of the property's most distinctive features is the separate workshop. Equipped with both heating and air conditioning, this dedicated space is ideal for woodworking, hobbies, creative pursuits, a studio, or year-round project space.

**AN EXCEPTIONAL SHEPHERDSTOWN LOCATION**

Here, you don't have to choose between small-town charm, outdoor adventure, and accessibility. Enjoy the historic character, locally owned shops, restaurants, arts, and welcoming atmosphere of Shepherdstown while having some of the region's most beautiful outdoor recreation close at hand.

Outdoor enthusiasts will appreciate convenient access to the **C&O Canal Towpath and nearby Potomac River**, opening the door to biking, hiking, kayaking, fishing, and countless opportunities to enjoy the natural beauty of the region.

The location also provides convenient regional access to **Maryland, Northern Virginia, Washington, D.C., and Dulles International Airport**, making 184 Heritage Drive an appealing option for those who want a more relaxed, spacious lifestyle while maintaining connections to major employment, entertainment, and travel destinations.

From the welcoming front porch and beautiful hardwood floors to the light-filled open-concept interior, main-level primary bedroom, gourmet Wolf-equipped kitchen, expansive entertaining spaces, Trex outdoor living area, oversized garage, and climate-controlled workshop, 184 Heritage Drive offers an exceptional combination of space, comfort, craftsmanship, and location.
#WVJF2025828

SHEPHERDSTOWN

184 HERITAGE DRIVE

4 Beds

3 Baths

4,500 Sq.Ft.

$795,000

MLS#: WVJF2025828

This is a unique Home On 3+ Private Acres Located Just 2 Miles From The Public Boat Ramp To The Potomac River In Shepherdstown, WV.  This 3 Bedroom, 3 Bath Home Spread Over 2 Floors Sitting On A Hill Outside Shepherdstown With Beautiful Sunrise And Sunsets.  Six Years Young...Windows, Doors, Electrical, Plumbing, HVAC, Spray Foam Insulation,  Drywall, Floors, Lighting, Oversized Fans, All Appliances And More!  Gas Range, Gas Heat and Gas Hot Water And A Complete Water Conditioning System!  Craftsman FinishesThroughout, Glass Transoms, Solid Doors, 12' Slider, Chef's Kitchen, Open Floor Plan, Tiled Bathrooms and Showers,  And Much More... Bring Your Fishing Kayak, Paddleboard, Canoe...Don't Forget The Kids!  Carport Features An EV ChargePoint Fast ChargerIs Large Enough For Your RV.  This Large Comfortable Home With Several "Flex Spaces" Offers A Great Place To Raise A Family, Within 60 Miles Of  DC , Baltimore And Much Of Northern VA.
#WVJF2025332

SHEPHERDSTOWN

92 FIDLERS WAY

3 Beds

3 Baths

3,500 Sq.Ft.

$749,000

MLS#: WVJF2025332
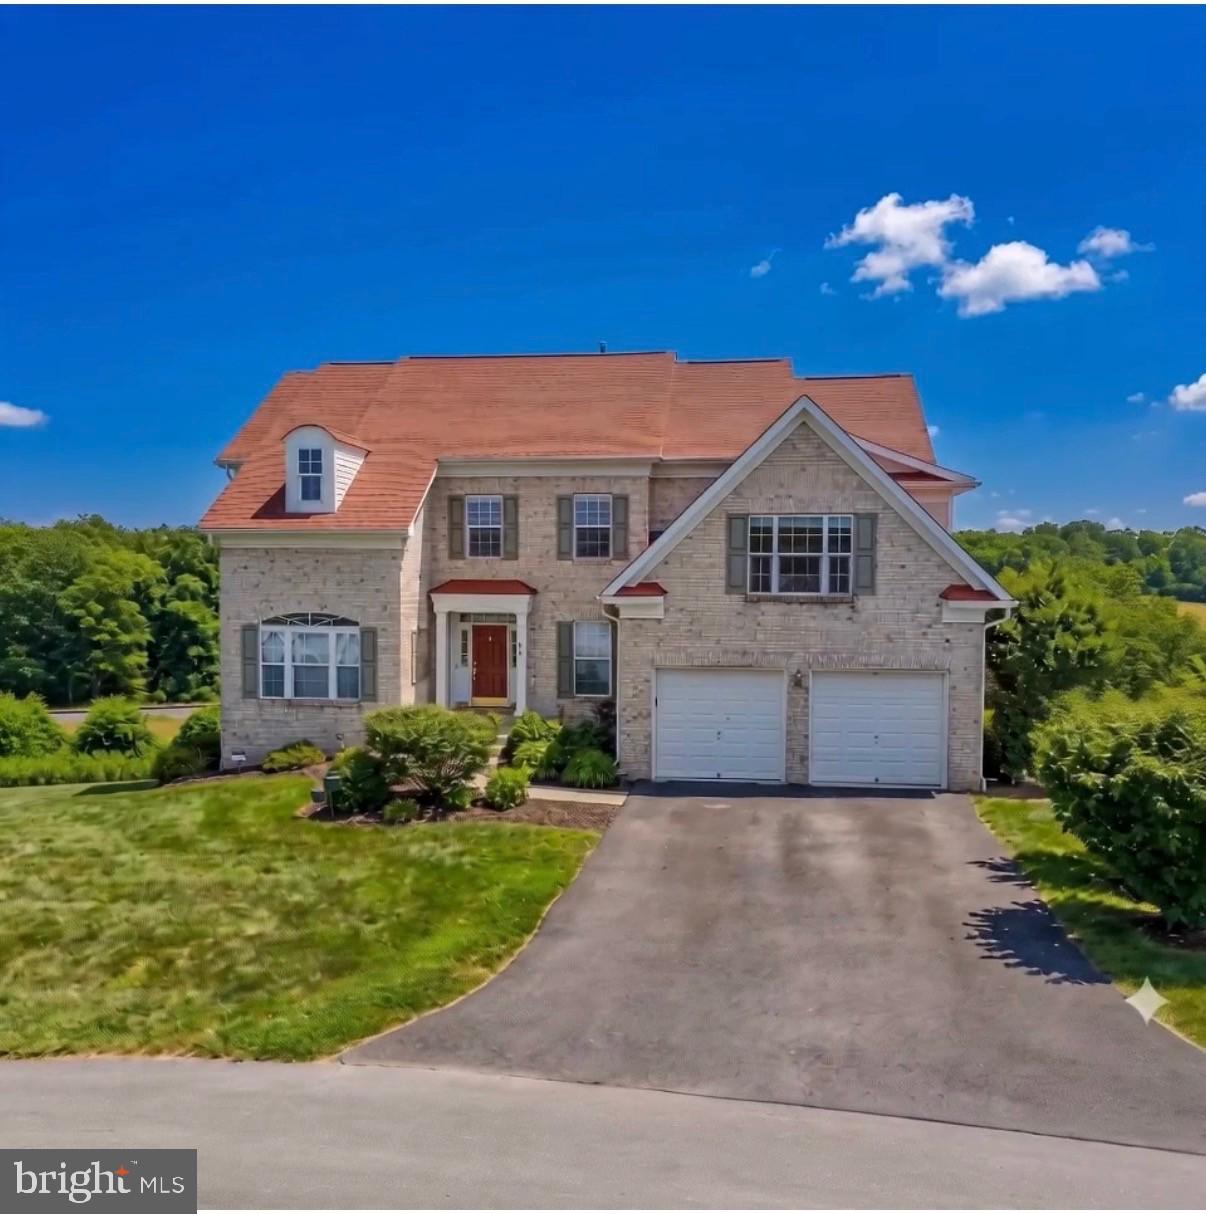
SELLER MOTIVATED!  Don’t lose the opportunity to own this AMAZING BREATHTAKING VIEWS! on a property located in one of the nicest subdivisions in Jefferson County.
Amazing views from all windows, 
Home over 5,600 finished square feet. Kitchen with updated stainless appliances, breakfast area adjacent to living room.
Beautiful wood floors throughout most of the house. Basement has a bedroom and full bath, large rec room, gym area and plenty of storage.
Rear deck off the living room backs to orchard and walking trail. Extensive hardscape, stone retaining wall, and rear patio off basement, bonus room. 
NEW SECURITY SISTEM 4 Cameras around the house. 
5 K in BLINDS. 
A/C and Heat WITH DUAL  type of fuel
ROOF AROUND 3 years old.
Must see.
#WVJF2021778

SHEPHERDSTOWN

48 FIELD CREST COURT

5 Beds

4 Baths

4,583 Sq.Ft.

$687,000

MLS#: WVJF2021778

 - property

Send a message

Message successfully sent.

Your message

What is 3 + 4 ?

Reason for contacting?

I agree to receive email communication and understand I can unsubscribe at any time.

I agree to be contacted by Charis Realty Group via call, email, and text for real estate services. To opt out, you can reply 'stop' at any time or reply 'help' for assistance. You can also click the unsubscribe link in the emails. Message and data rates may apply. Message frequency may vary. Privacy Policy

Sign Out

Virtual Assistant

Would you like to take the next step with this property? We can help you schedule a showing or virtual tour, or send you more details.

Yes, I would like more information.

Thank You for Your Reply, One of Our Agents will contact you as soon as possible

No, maybe later.

Thank you, you can always contact me via email, phone number or through the contact form.

Realhub AI

Lucy - Your AI-Powered Realtor

Update Your Temporary Password

Personalize your search

Enter your email and we'll notify you immediately when new listings match what you're looking for.

or enter email address

Already have an account ? Login here

Continue your home search

I agree to receive communications and understand I can unsubscribe at any time.

I agree to be contacted by Charis Realty Group via call, email, and text for real estate services. To opt out, you can reply 'stop' at any time or reply 'help' for assistance. You can also click the unsubscribe link in the emails. Message and data rates may apply. Message frequency may vary. Privacy Policy

Already have an account ? Login here

We use cookies

We use cookies primarily for analytics to enhance your experience. By accepting, you agree to our use of these cookies. You can manage your preferences or learn more about our cookies policy.