


Property
Beds
3
Full Baths
2
1/2 Baths
1
Year Built
1978
Sq.Footage
1,722
NO CITY TAXES AND NO HOA...think of the money you will save without cutting on convenience! Welcome to Broadview Acres, where you'll discover the charm of an established neighborhood, spacious homesites, and ready to make this home truly your own! Situated on nearly half an acre, this inviting brick-front Colonial offers a wonderful combination of space, character, and possibilities in a convenient Frederick location. Imagine starting your mornings with a cup of coffee on the delightful screened-in porch, with the birds and enjoying the fresh air without the nuisance of bugs. This inviting outdoor retreat is perfect for relaxing with a good book, sharing meals with guests, or unwinding after a busy day. Overlooking the spacious backyard, it's a wonderful extension of the home's living space and a place where lasting memories can be made. Inside, you'll find a traditional floor plan with plenty of room to make yourself at home. Whether your style is classic and timeless or fresh and contemporary, this home offers an exciting opportunity to add your personal touches and create spaces that reflect your taste. The attached two-car garage adds everyday convenience, while the full unfinished basement provides abundant storage, workshop possibilities, and room for hobbies and projects. Outside, the generous yard offers space for gardening, entertaining, outdoor activities, or simply enjoying your own backyard retreat. Conveniently located just minutes from shopping, restaurants, parks, and major commuter routes, you'll appreciate having everyday amenities close by while enjoying the benefits of living outside Frederick city limits. Nearly half an acre, a wonderful screened-in porch, a two-car garage, NO HOA, and NO CITY TAXES! With so much to offer and endless possibilities to make it your own, this is a home you'll want to experience in person. Schedule your private showing and discover everything 8114 Broadview Drive has to offer!
Open Houses
Open house times are shown in the property’s local time.
Features & Amenities
Interior
-
Total Bedrooms
3
-
Bathrooms
2
-
1/2 Bathrooms
1
-
Above Grade Finished Area
1722.0
-
Basement YN
YES
-
Cooling YN
YES
-
Cooling
Central Air, Electric
-
Fireplace YN
YES
-
Heating YN
YES
-
Heating
Exhaust Fan, Central, Electric, Oil, Heat Pump
-
Pet friendly
Yes
Exterior
-
Garage
Yes
-
Garage spaces
2
-
Construction Materials
Brick, Vinyl Siding
-
Other Exterior Features
Rain Gutters
-
Parking
Garage Door Opener, Garage, Attached
-
Patio and Porch Features
Porch, Screened
-
Pool
No
-
Waterfront YN
NO
Area & Lot
-
Lot Features
Front Yard, Level, Back Yard
-
Lot Size(acres)
0.46
-
Lot Size(square feet)
20,037
-
Property Type
Residential
-
Property Sub Type
Single Family Residence
-
Architectural Style
Colonial
Price
-
Sales Price
$500,000
-
Tax Amount
$4,720
-
Sq. Footage
1,722
-
Price/SqFt
$290
HOA
-
Association
No
Property Resources
-
Horse Property
NO
School District
-
Elementary School
N/A
-
Middle School
N/A
-
High School
WALKERSVILLE
Property Features
-
New Construction
NO
-
Foundation Details
Permanent, Block
-
Senior Community YN
NO
-
Sewer
Septic Tank
-
Tax Lot
14
-
Water Source
Well
Schedule a Showing
Showing scheduled successfully.
Mortgage calculator
Estimate your monthly mortgage payment, including the principal and interest, property taxes, and HOA. Adjust the values to generate a more accurate rate.
Your payment
Principal and Interest:
$
Property taxes:
$
HOA fees:
$
Total loan payment:
$
Total interest amount:
$
Location
County
FREDERICK
Elementary School
Middle School
High School
WALKERSVILLE
Listing Courtesy of Cindy Clipp, Long & Foster Real Estate, Inc.
RealHub Information is provided exclusively for consumers' personal, non-commercial use, and it may not be used for any purpose other than to identify prospective properties consumers may be interested in purchasing. All information deemed reliable but not guaranteed and should be independently verified. All properties are subject to prior sale, change or withdrawal. RealHub website owner shall not be responsible for any typographical errors, misinformation, misprints and shall be held totally harmless.

Salesperson, Realtor
David Riddle
Call David today to schedule a private showing.

* Listings on this website come from the FMLS IDX Compilation and may be held by brokerage firms other than the owner of this website. The listing brokerage is identified in any listing details. Information is deemed reliable but is not guaranteed. If you believe any FMLS listing contains material that infringes your copyrighted work please review our DMCA policy and learn how to submit a takedown request.© 2024 FMLS.
Related Properties

FREDERICK
2005 FAUNA DRIVE
4 Beds
2 Baths
1,684 Sq.Ft.
$545,900
MLS#: MDFR2091244

FREDERICK
5120 CONSTITUTION STREET
3 Beds
2 Baths
2,244 Sq.Ft.
$499,000
MLS#: MDFR2088908

FREDERICK
618 WILSON PLACE
3 Beds
2 Baths
2,803 Sq.Ft.
$525,000
MLS#: MDFR2089762
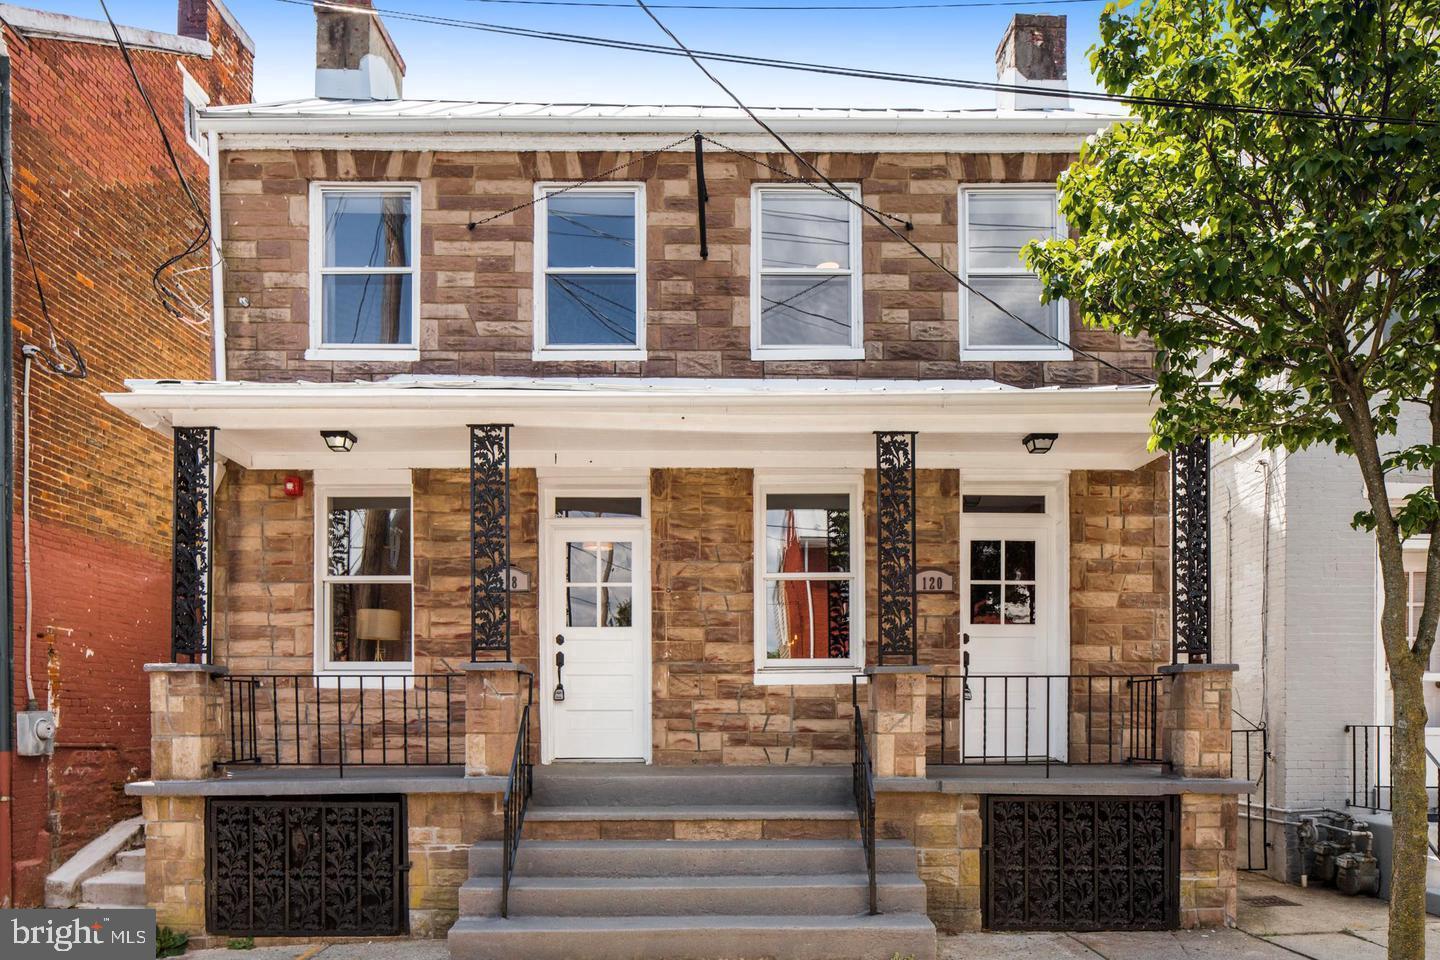
FREDERICK
118 W ALL SAINTS STREET
2 Beds
2 Baths
N/A
$499,000
MLS#: MDFR2083498

FREDERICK
6144 MOUNT PHILLIP ROAD
3 Beds
2 Baths
2,800 Sq.Ft.
$450,000
MLS#: MDFR2085544

FREDERICK
623 ANGELWING LANE
4 Beds
3 Baths
2,768 Sq.Ft.
$575,000
MLS#: MDFR2090700

FREDERICK
9536 LIBERTY ROAD
4 Beds
4 Baths
2,732 Sq.Ft.
$549,900
MLS#: MDFR2089738
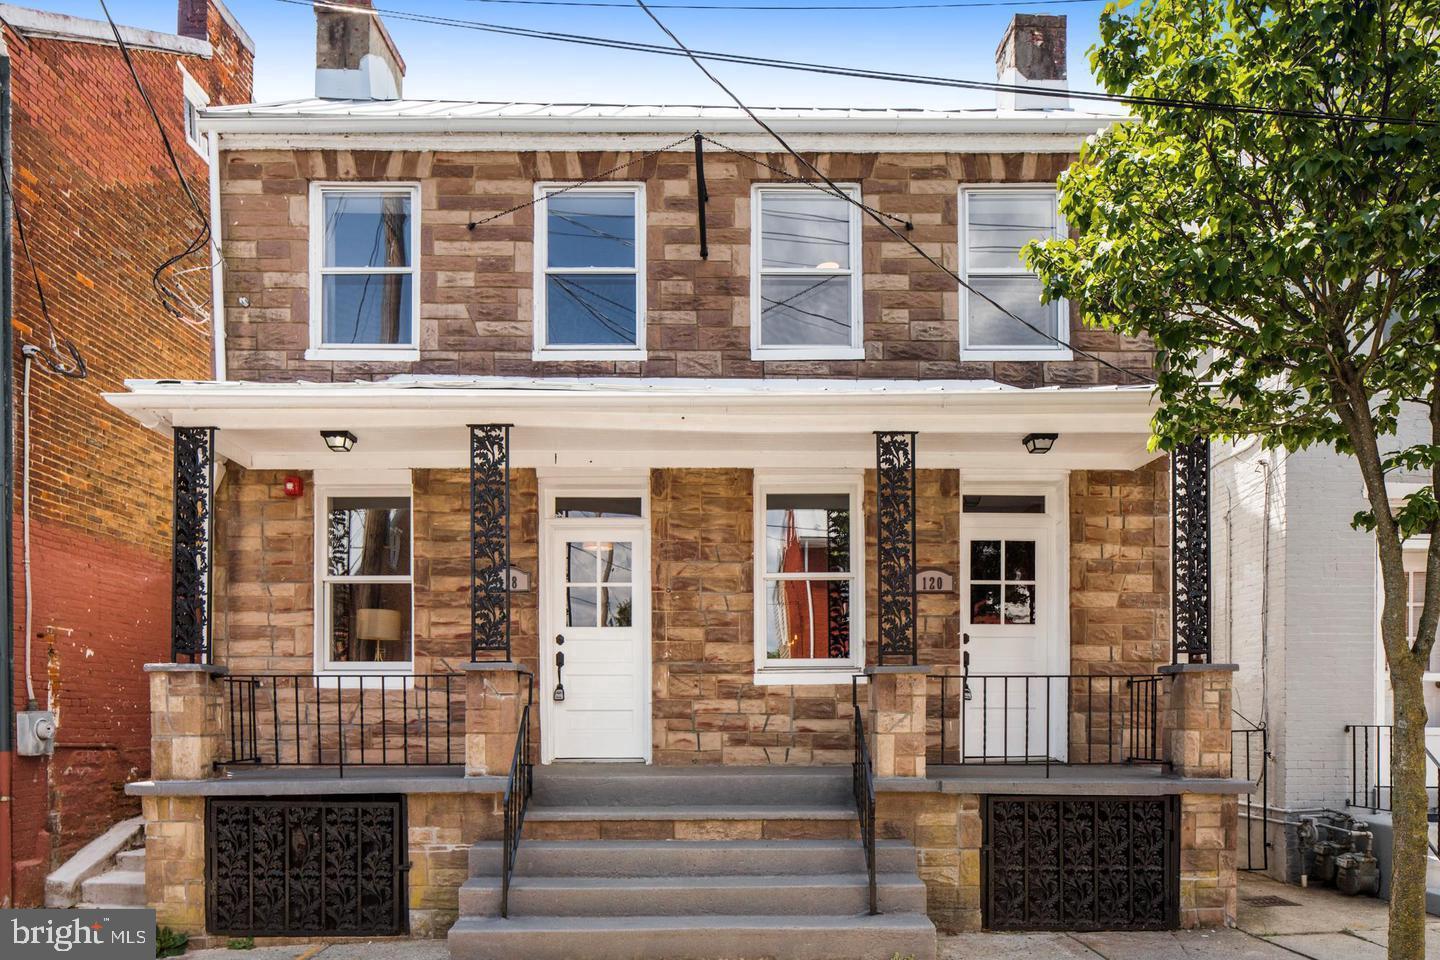
FREDERICK
120 W ALL SAINTS STREET
3 Beds
2 Baths
1,526 Sq.Ft.
$475,000
MLS#: MDFR2083500

FREDERICK
6086 FORUM SQUARE
3 Beds
2 Baths
1,907 Sq.Ft.
$420,000
MLS#: MDFR2085714

FREDERICK
109 APPLE CREEK ROAD
3 Beds
2 Baths
1,680 Sq.Ft.
$435,000
MLS#: MDFR2090878
