Features & Amenities

Interior

  • Total Bedrooms

    4

  • Bathrooms

    2

  • 1/2 Bathrooms

    1

  • Above Grade Finished Area

    2300.0

  • Basement YN

    YES

  • Cooling YN

    YES

  • Cooling

    Central Air, Electric

  • Fireplace YN

    NO

  • Heating YN

    YES

  • Heating

    Electric, Heat Pump

  • Main Level Bedrooms

    3

  • Pet friendly

    N/A

Exterior

  • Garage

    Yes

  • Garage spaces

    5

  • Construction Materials

    Vinyl Siding

  • Parking

    Oversized, Garage, Attached, Detached

  • Pool

    Yes

  • Pool Features

    Private

  • Waterfront YN

    NO

Area & Lot

  • Lot Size(acres)

    2.0

  • Lot Size(square feet)

    87,120

  • Property Type

    Residential

  • Property Sub Type

    Single Family Residence

  • Architectural Style

    Cape Cod

Price

  • Sales Price

    $725,000

  • Tax Amount

    $2,627

  • Financing Options

    VA

  • Sq. Footage

    3,825

  • Price/SqFt

    $189

HOA

  • Association

    No

School District

  • Elementary School

    N/A

  • Middle School

    N/A

  • High School

    N/A

Property Features

  • New Construction

    NO

  • Foundation Details

    Slab

  • Senior Community YN

    NO

  • Sewer

    Septic Tank

  • Water Source

    Well

Schedule a Showing

Showing scheduled successfully.

<
>
IN PERSON
VIA CHAT

What is 3 + 4 ?


Change time

Mortgage calculator

Estimate your monthly mortgage payment, including the principal and interest, property taxes, and HOA. Adjust the values to generate a more accurate rate.

Your payment

Principal and Interest:

$

Property taxes:

$

HOA fees:

$

Total loan payment:

$

Total interest amount:

$

Location

County

BERKELEY

Elementary School

Middle School

High School

Listing Courtesy of Leah Stafford Marabella , Realty ONE Group Old Towne

RealHub Information is provided exclusively for consumers' personal, non-commercial use, and it may not be used for any purpose other than to identify prospective properties consumers may be interested in purchasing. All information deemed reliable but not guaranteed and should be independently verified. All properties are subject to prior sale, change or withdrawal. RealHub website owner shall not be responsible for any typographical errors, misinformation, misprints and shall be held totally harmless.

Agent David Riddle

AGENT

David Riddle

Call David today to schedule a private showing.


* Listings on this website come from the FMLS IDX Compilation and may be held by brokerage firms other than the owner of this website. The listing brokerage is identified in any listing details. Information is deemed reliable but is not guaranteed. If you believe any FMLS listing contains material that infringes your copyrighted work please click here to review our DMCA policy and learn how to submit a takedown request.© 2024 FMLS.
Welcome to 807 Dominion Road, a charming Cape Cod nestled on 2 picturesque acres in Gerrardstown, WV—just minutes from I-81. As you pull up the drive, you'll immediately appreciate the peaceful setting, with ample space to roam and a layout built for both relaxing and entertaining. Step inside and feel right at home in the beautifully upgraded kitchen and baths, where modern finishes meet cozy charm. The main level offers a flowing floor plan with three spacious bedrooms and two full bathrooms. Picture yourself hosting holidays in the formal dining room, enjoying quiet mornings in the sun-filled living room, and checking off your daily to-dos with the convenience of a main-level laundry room. Tucked privately upstairs, the fourth bedroom offers a quiet retreat—perfect for guests, a home office, or your own peaceful getaway. Every closet in the home has been custom-finished with sleek white woodwork for style and function. Head down to the fully finished basement, where the possibilities are endless. Whether you're cheering on your favorite team from the bar, hosting movie night in the family room, or letting the kids burn off energy in the rec room, there’s space for everyone. A bonus room with a walk-in closet is currently used as a fifth bedroom, along with a convenient half bath on this level. Now step outside—where the real magic happens. The back deck offers serene views of your private pool and beautifully landscaped lounging area. Just beyond the pool is a basketball court, ready for friendly games or serious practice. And don’t forget the garages! The attached garage is currently used as a party room—your new go-to for celebrations and weekend hangouts. The massive detached 3-car garage features its own full bathroom with a stand-up shower, perfect for rinsing off after a swim or a pickup game. Whether you’re relaxing indoors or enjoying all the outdoor amenities, this home truly has it all. Come experience 807 Dominion Road for yourself—it’s not just a house, it’s a lifestyle.

807 DOMINION ROAD

Message successfully sent.

What would you like to know?

What is 3 + 4 ?

I agree to receive email communication and understand I can unsubscribe at any time.

I agree to be contacted by Charis Realty Group via call, email, and text for real estate services. To opt out, you can reply 'stop' at any time or reply 'help' for assistance. You can also click the unsubscribe link in the emails. Message and data rates may apply. Message frequency may vary. Privacy Policy

Related Properties

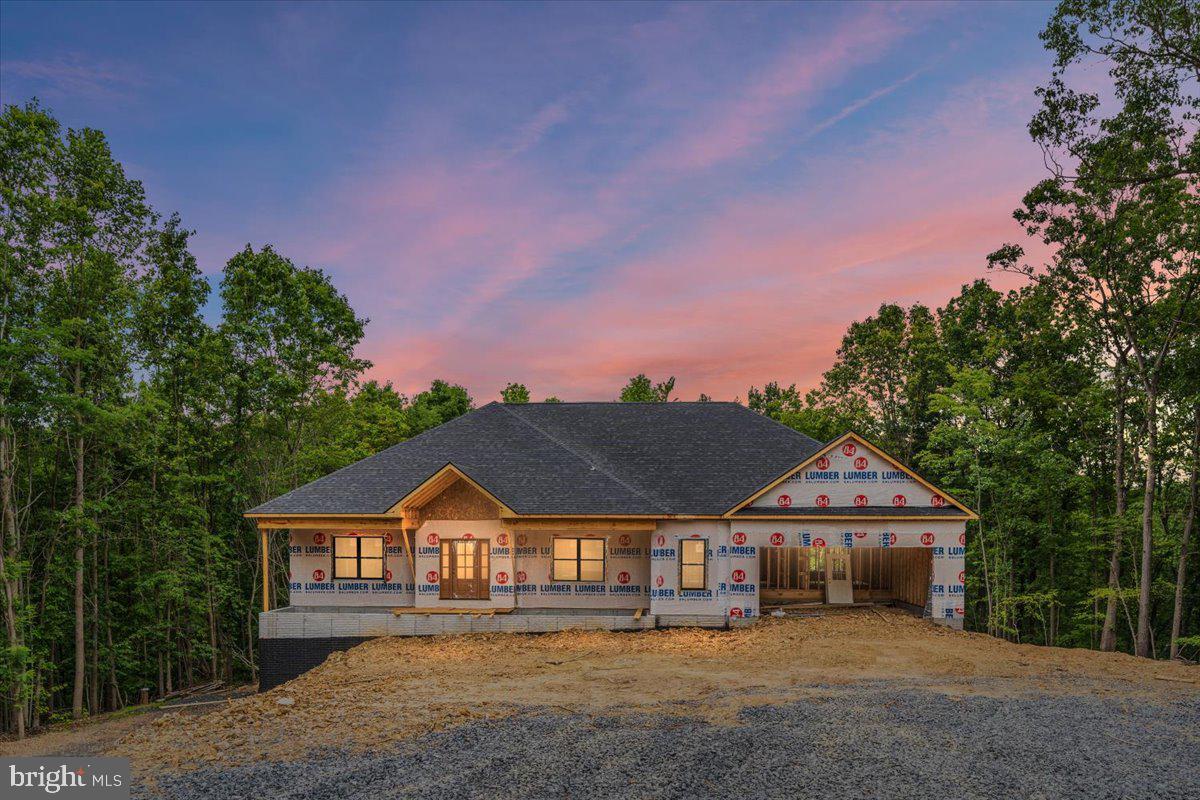
Under construction and moving quickly, this stunning new home offers the perfect combination of quality craftsmanship, modern finishes, and peaceful country living. Currently under roof with interior framing and rough-ins underway, now is the ideal time to secure your new home.
Designed to feel as close to a custom-built home as possible, this thoughtfully planned one-level residence features an open floor plan with vaulted ceilings, creating a bright and spacious living area perfect for everyday living and entertaining. Luxury vinyl plank flooring, upgraded cabinetry, granite countertops, and elevated bathroom finishes provide both style and durability throughout the home.
The well-appointed kitchen will include a stainless steel appliance package and large eat-up island that will seamlessly flow into the living and dining spaces. Enjoy the convenience of one-level living with quality finishes that exceed typical new construction standards.
Situated on a private 10-acre wooded lot at the end of a cul-de-sac, this property offers the privacy and tranquility you've been searching for. Relax on the included rear deck overlooking the natural surroundings and abundant wildlife.
Additional features include an unfinished walk-out basement offering future expansion possibilities, a two-car attached garage, and a desirable location that combines privacy with convenience.
Don't miss this opportunity to own a beautiful new home on acreage with premium finishes and room to grow.
Buyer to pay transfer stamps.  Interior photos are provided to show similar construction and finishes.
#WVBE2052170

GERRARDSTOWN

405 TEARDROP TRAIL

3 Beds

2 Baths

2,430 Sq.Ft.

$749,000

MLS#: WVBE2052170

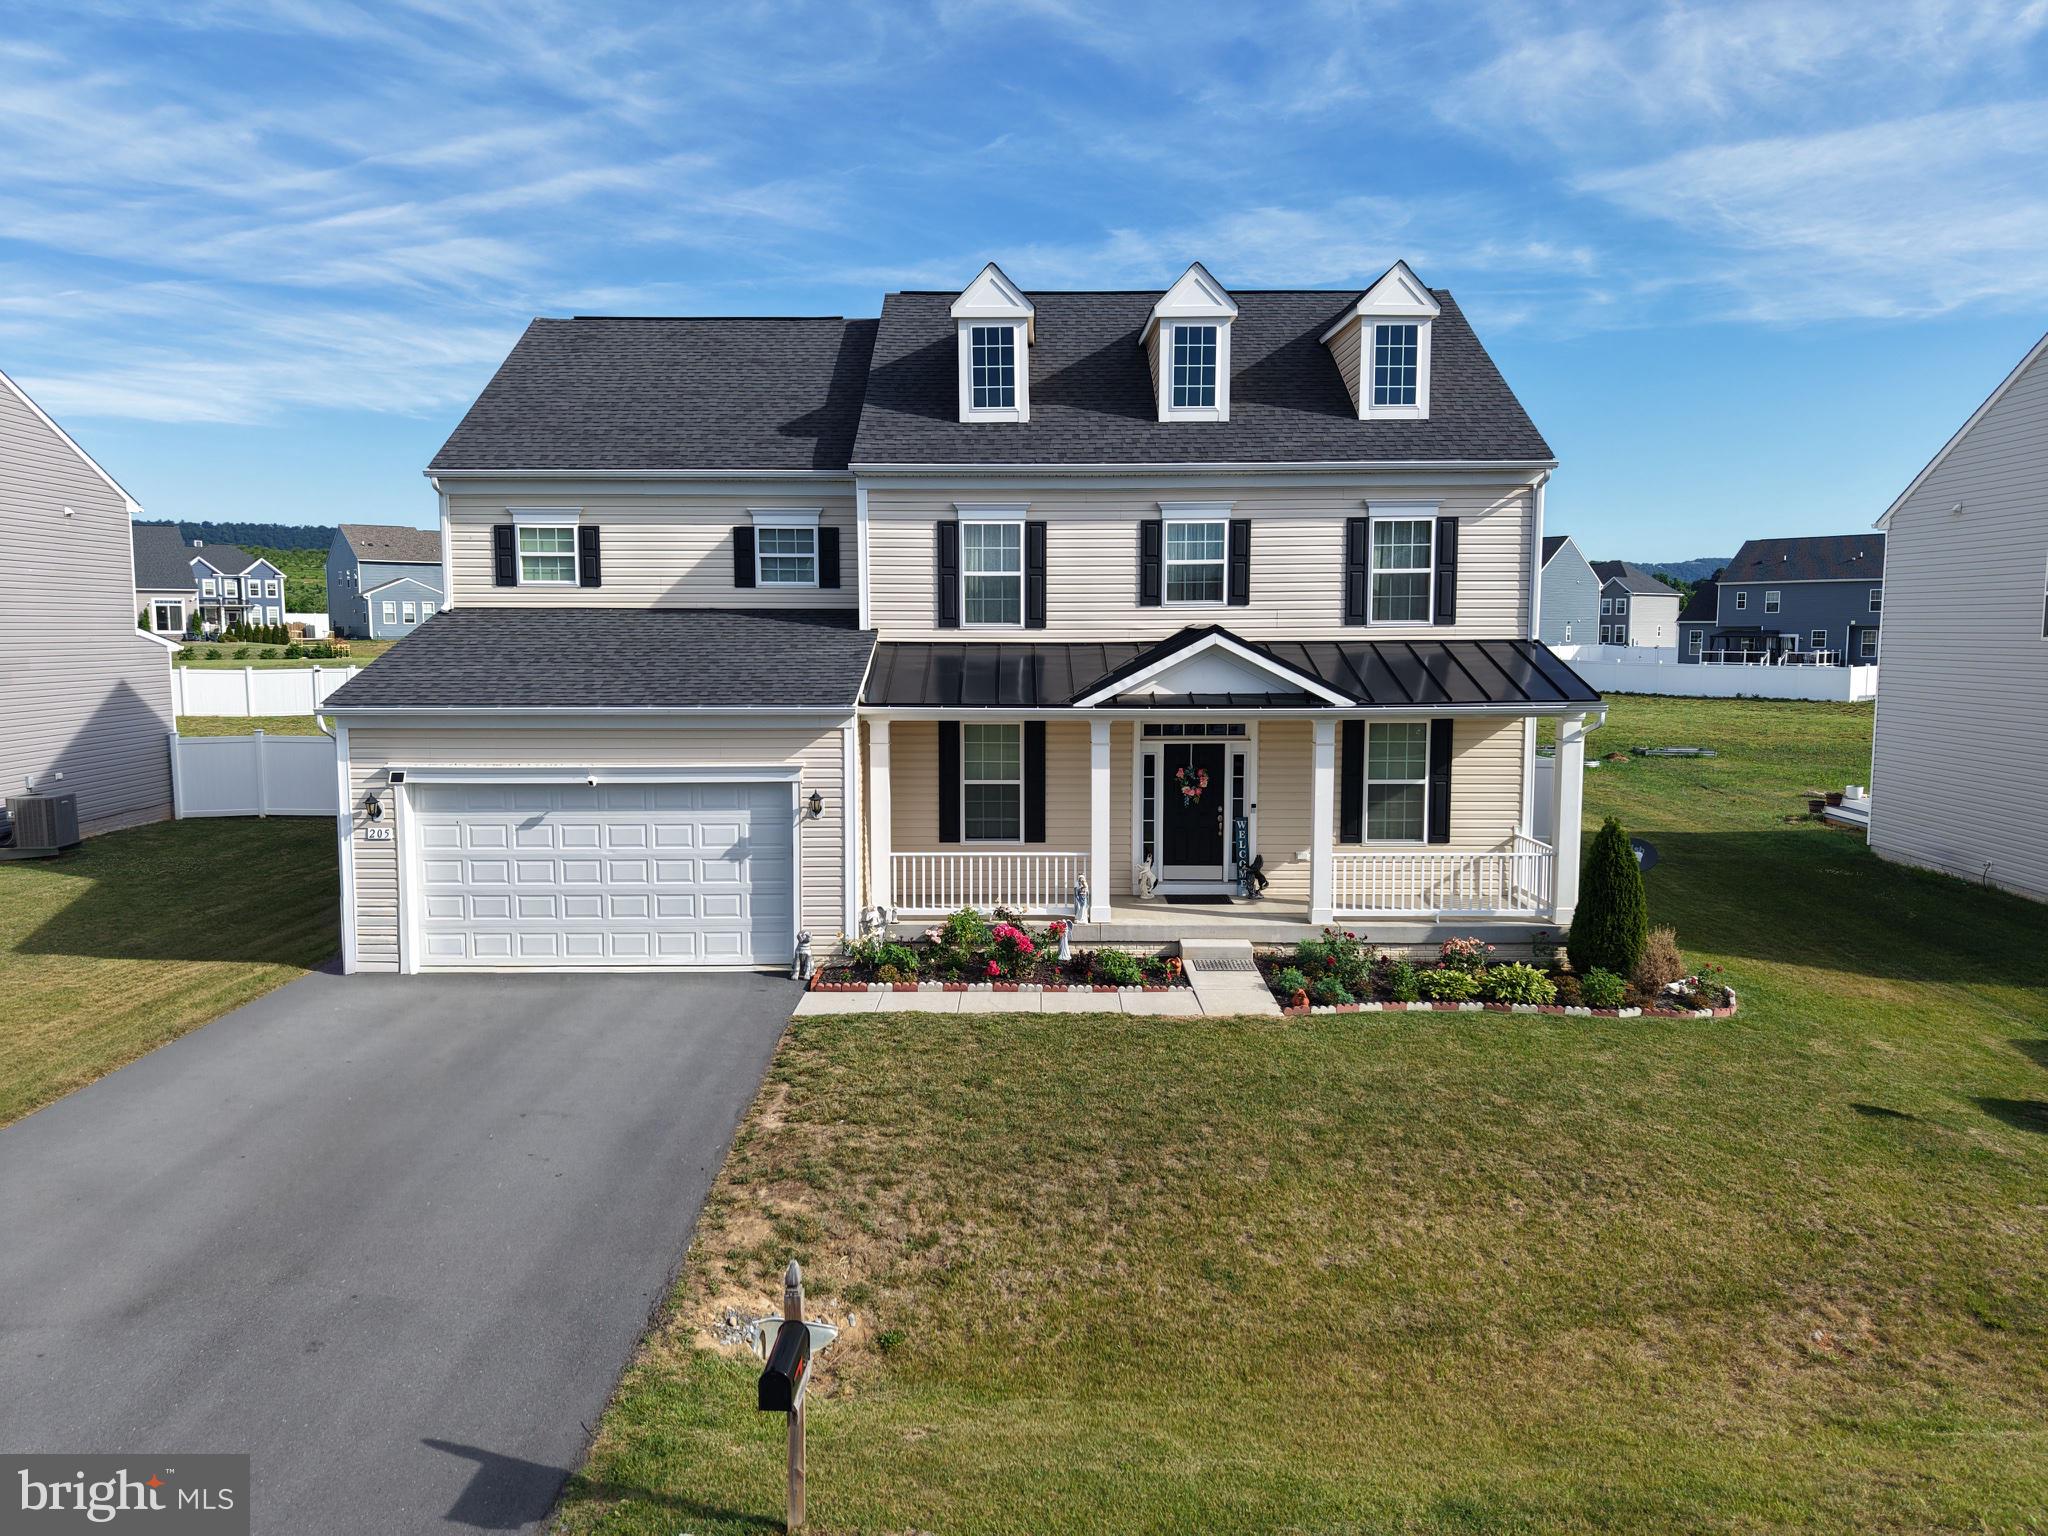
Welcome to 205 Voltaire Street in the sought after community of Springdale Farms. A beautifully maintained 4-bedroom, 3.5 bath home offering over three levels of thoughtfully designed living space and exceptional indoor-outdoor entertaining space. The main level features an open-concept floor plan. Enjoy a separate formal dining room, a comfortable sitting room, and a dedicated office space for flexibility for work, relaxation, and entertaining. Upstairs, you'll find four generously sized bedrooms, two full bathrooms, and the convenience of an upper-level laundry room. The newly finished basement expands the home living space with a large entertaining area, custom bar space, a full bathroom, bonus room, and additional storage area. Step outside to your own backyard oasis featuring a beautifully landscaped and fully fenced in yard, complete with a patio, outdoor kitchen, and pergola. This move-in-ready home offers the perfect blend of comfort, style, convenience in a desirable location.
#WVBE2052060

GERRARDSTOWN

205 VOLTAIRE STREET

4 Beds

3 Baths

4,211 Sq.Ft.

$590,000

MLS#: WVBE2052060

Welcome to Broomgrass—a gated, eco-conscious community of just 16 homesites nestled within 300+ acres of protected farmland. Ownership here offers incredible shared community assets, including a premier 25-meter heated saltwater pool complex with an outdoor kitchen and hot tub, 1.6 miles of Back Creek frontage, a community barn, and miles of hiking trails.

This architectural gem beautifully pairs luxury with sustainability. Built with high-performance SIPs construction, passive solar engineering, and a geothermal heat pump, the home features beautiful locally sourced, repurposed white oak finishes and sleek stainless steel siding. Enjoy panoramic mountain views from open-concept interior spaces with vaulted ceilings, or relax on two massive covered porches. The layout features a main-level primary suite, a dedicated second-story office perfect for remote work, and a large, expandable basement.

Located less than 2 hours from DC with easy Amtrak access in Martinsburg, Broomgrass offers a rare lifestyle choice for those ready to embrace modern luxury and rural tranquility.
#WVBE2047900

GERRARDSTOWN

446 BROOMGRASS WAY

4 Beds

2 Baths

2,134 Sq.Ft.

$745,000

MLS#: WVBE2047900

Welcome to Broomgrass—a gated, eco-conscious community of just 16 homesites nestled within 300+ acres of protected farmland. Ownership here offers incredible shared community assets, including a premier 25-meter heated saltwater pool complex with an outdoor kitchen and hot tub, 1.6 miles of Back Creek frontage, a community barn, and miles of hiking trails.

This architectural gem beautifully pairs luxury with sustainability. Built with high-performance SIPs construction, passive solar engineering, and a geothermal heat pump, the home features beautiful locally sourced, repurposed white oak finishes and sleek stainless steel siding. Enjoy panoramic mountain views from open-concept interior spaces with vaulted ceilings, or relax on two massive covered porches. The layout features a main-level primary suite, a dedicated second-story office perfect for remote work, and a large, expandable basement.

Located less than 2 hours from DC with easy Amtrak access in Martinsburg, Broomgrass offers a rare lifestyle choice for those ready to embrace modern luxury and rural tranquility.
#WVBE2051072

GERRARDSTOWN

446 BROOMGRASS WAY

4 Beds

2 Baths

2,134 Sq.Ft.

$745,000

MLS#: WVBE2051072

 - property

Send a message

Message successfully sent.

Your message

What is 3 + 4 ?

Reason for contacting?

I agree to receive email communication and understand I can unsubscribe at any time.

I agree to be contacted by Charis Realty Group via call, email, and text for real estate services. To opt out, you can reply 'stop' at any time or reply 'help' for assistance. You can also click the unsubscribe link in the emails. Message and data rates may apply. Message frequency may vary. Privacy Policy

Sign Out

Virtual Assistant

Would you like to take the next step with this property? We can help you schedule a showing or virtual tour, or send you more details.

Yes, I would like more information.

Thank You for Your Reply, One of Our Agents will contact you as soon as possible

No, maybe later.

Thank you, you can always contact me via email, phone number or through the contact form.

Realhub AI

Lucy - Your AI-Powered Realtor

Update Your Temporary Password

Personalize your search

Enter your email and we'll notify you immediately when new listings match what you're looking for.

or enter email address

Already have an account ? Login here

Continue your home search

I agree to receive communications and understand I can unsubscribe at any time.

I agree to be contacted by Charis Realty Group via call, email, and text for real estate services. To opt out, you can reply 'stop' at any time or reply 'help' for assistance. You can also click the unsubscribe link in the emails. Message and data rates may apply. Message frequency may vary. Privacy Policy

Already have an account ? Login here

We use cookies

We use cookies primarily for analytics to enhance your experience. By accepting, you agree to our use of these cookies. You can manage your preferences or learn more about our cookies policy.