Features & Amenities

Interior

  • Other Interior Features

    Eat-in Kitchen, Ceiling Fan(s), Recessed Lighting, Pantry, Built-in Features, Crown Molding, Open Floorplan, Soaking Tub

  • Total Bedrooms

    4

  • Bathrooms

    4

  • Above Grade Finished Area

    2949.0

  • Basement YN

    YES

  • Cooling YN

    YES

  • Cooling

    Central Air, Heat Pump, Ceiling Fan(s), Electric

  • Fireplace YN

    YES

  • Heating YN

    YES

  • Heating

    Electric, Propane, Heat Pump

  • Pet friendly

    No

Exterior

  • Garage

    Yes

  • Garage spaces

    4

  • Construction Materials

    Vinyl Siding, Stone

  • Other Exterior Features

    Lighting

  • Parking

    Garage Door Opener, Garage, Driveway, Inside Entrance, Attached, Detached

  • Patio and Porch Features

    Deck, Patio, Porch

  • Pool

    No

  • Waterfront YN

    NO

  • View

    Mountain(s), Garden

Area & Lot

  • Lot Features

    Cul-De-Sac, Front Yard, Level, Cleared, Back Yard

  • Lot Size(acres)

    1.41

  • Lot Size(square feet)

    61,420

  • Property Type

    Residential

  • Property Sub Type

    Single Family Residence

  • Architectural Style

    Colonial

Price

  • Sales Price

    $710,000

  • Tax Amount

    $4,024

  • Financing Options

    Cash, Conventional, FHA, USDA, VA

  • Sq. Footage

    3,949

  • Price/SqFt

    $179

HOA

  • Association

    YES

  • Association Fee

    $300

  • Association Fee Frequency

    Annually

  • Association Fee Includes

    N/A

School District

  • Elementary School

    N/A

  • Middle School

    N/A

  • High School

    N/A

Property Features

  • Stories

    3

  • New Construction

    NO

  • Foundation Details

    Permanent

  • Senior Community YN

    NO

  • Sewer

    Septic Tank

  • Tax Lot

    19

  • Water Source

    Well

Schedule a Showing

Showing scheduled successfully.

<
>
IN PERSON
VIA CHAT

What is 3 + 4 ?


Change time

Mortgage calculator

Estimate your monthly mortgage payment, including the principal and interest, property taxes, and HOA. Adjust the values to generate a more accurate rate.

Your payment

Principal and Interest:

$

Property taxes:

$

HOA fees:

$

Total loan payment:

$

Total interest amount:

$

Location

County

BERKELEY

Elementary School

Middle School

High School

Listing Courtesy of Heather Lynn Corroon , Dandridge Realty Group, LLC

RealHub Information is provided exclusively for consumers' personal, non-commercial use, and it may not be used for any purpose other than to identify prospective properties consumers may be interested in purchasing. All information deemed reliable but not guaranteed and should be independently verified. All properties are subject to prior sale, change or withdrawal. RealHub website owner shall not be responsible for any typographical errors, misinformation, misprints and shall be held totally harmless.

Agent David Riddle

AGENT

David Riddle

Call David today to schedule a private showing.


* Listings on this website come from the FMLS IDX Compilation and may be held by brokerage firms other than the owner of this website. The listing brokerage is identified in any listing details. Information is deemed reliable but is not guaranteed. If you believe any FMLS listing contains material that infringes your copyrighted work please click here to review our DMCA policy and learn how to submit a takedown request.© 2024 FMLS.
Stunning stone-front colonial estate offering approximately 4,000 square feet of finished living space, set on 1.41 beautifully landscaped acres with mature plantings, fruit trees, established garden beds, and sweeping mountain views. A grand two-story foyer filled with natural light sets an elegant tone and welcomes you into a home designed for both refined living and everyday comfort. Just off the entry, a private office provides an ideal work-from-home retreat, complemented by formal living and dining rooms perfect for hosting memorable gatherings.

The heart of the home is the open-concept kitchen, featuring granite countertops, stainless steel appliances, and abundant cabinetry, flowing seamlessly into the main living area—ideal for entertaining and casual family living alike. A sun-drenched rear sunroom offers a peaceful escape while showcasing panoramic mountain views, with direct access to the rear deck and expansive backyard, creating a true outdoor oasis.

The main level is completed by a full bathroom and a convenient laundry room. Upstairs, four spacious bedrooms await, including a luxurious primary suite with a full en-suite bath. The adjoining fourth bedroom offers exceptional flexibility and is perfectly suited for a nursery, dressing room, or private office. A second full hallway bathroom serves the remaining bedrooms.

The fully finished lower level expands the home’s living space with its own private walk-out entrance, ideal for multi-generational living, extended guest stays, or a private retreat. This level features a recreation room with an electric fireplace, plumbing for a future wet bar, a second laundry area, a full bathroom, generous storage, and a versatile bonus room.

Completing this estate property are an oversized attached two-car garage and an additional two-car detached garage, offering exceptional space for car enthusiasts, storage, or hobby use. With its commanding presence, flexible layout, and scenic setting, this rare estate offering delivers privacy, elegance, and lifestyle, ready to welcome you home. Ideally located just minutes from the Potomac River and major commuter route I-81, offering both scenic recreation and convenient access for daily commuting. Experience this exceptional estate in person, schedule your private showing today.

80 VARICK TRAIL

Message successfully sent.

What would you like to know?

What is 3 + 4 ?

I agree to receive email communication and understand I can unsubscribe at any time.

I agree to be contacted by Charis Realty Group via call, email, and text for real estate services. To opt out, you can reply 'stop' at any time or reply 'help' for assistance. You can also click the unsubscribe link in the emails. Message and data rates may apply. Message frequency may vary. Privacy Policy

Related Properties

WELCOME TO CEDARWOOD!! This private estate is part of the Woods Resort, but like no other home in the community. It's situated on a large 4+-Acre tract of wooded land and is a rare find in this coveted community. The new owners have completely remodeled this spacious cedar home, from a new medal roof to all new flooring.  Beautiful Wolf cabinets line the kitchen with quartz countertops. All new stainless appliances, exquisite light fixtures and all new doors. The bedrooms are generously sized, including a primary suite with stall shower, soaking tub, and custom tile. Although the home is on a wooded lot, the house provides lots on natural light with three large skylights... in the kitchen and both bathrooms and tons of large windows! French doors in the dining room, first guest bedroom, and primary bedroom lead to outdoor decks. The lot itself is a showstopper - mostly level with mature hardwoods, sunrise views from the front, and mountain glimpses from the back. The oversized two-car garage includes a massive unfinished bonus space with a separate entrance, already primed for a full bath, kitchenette, and one or two additional bedrooms - ideal for an in-law suite or rental potential. . A Class B membership to The Woods Club includes access to swimming pools, tennis and pickleball courts, the clubhouse, and more, providing year-round recreation in a scenic mountain setting.
#WVBE2051332

HEDGESVILLE

228 RISING SUN ROAD

3 Beds

2 Baths

2,010 Sq.Ft.

$595,000

MLS#: WVBE2051332
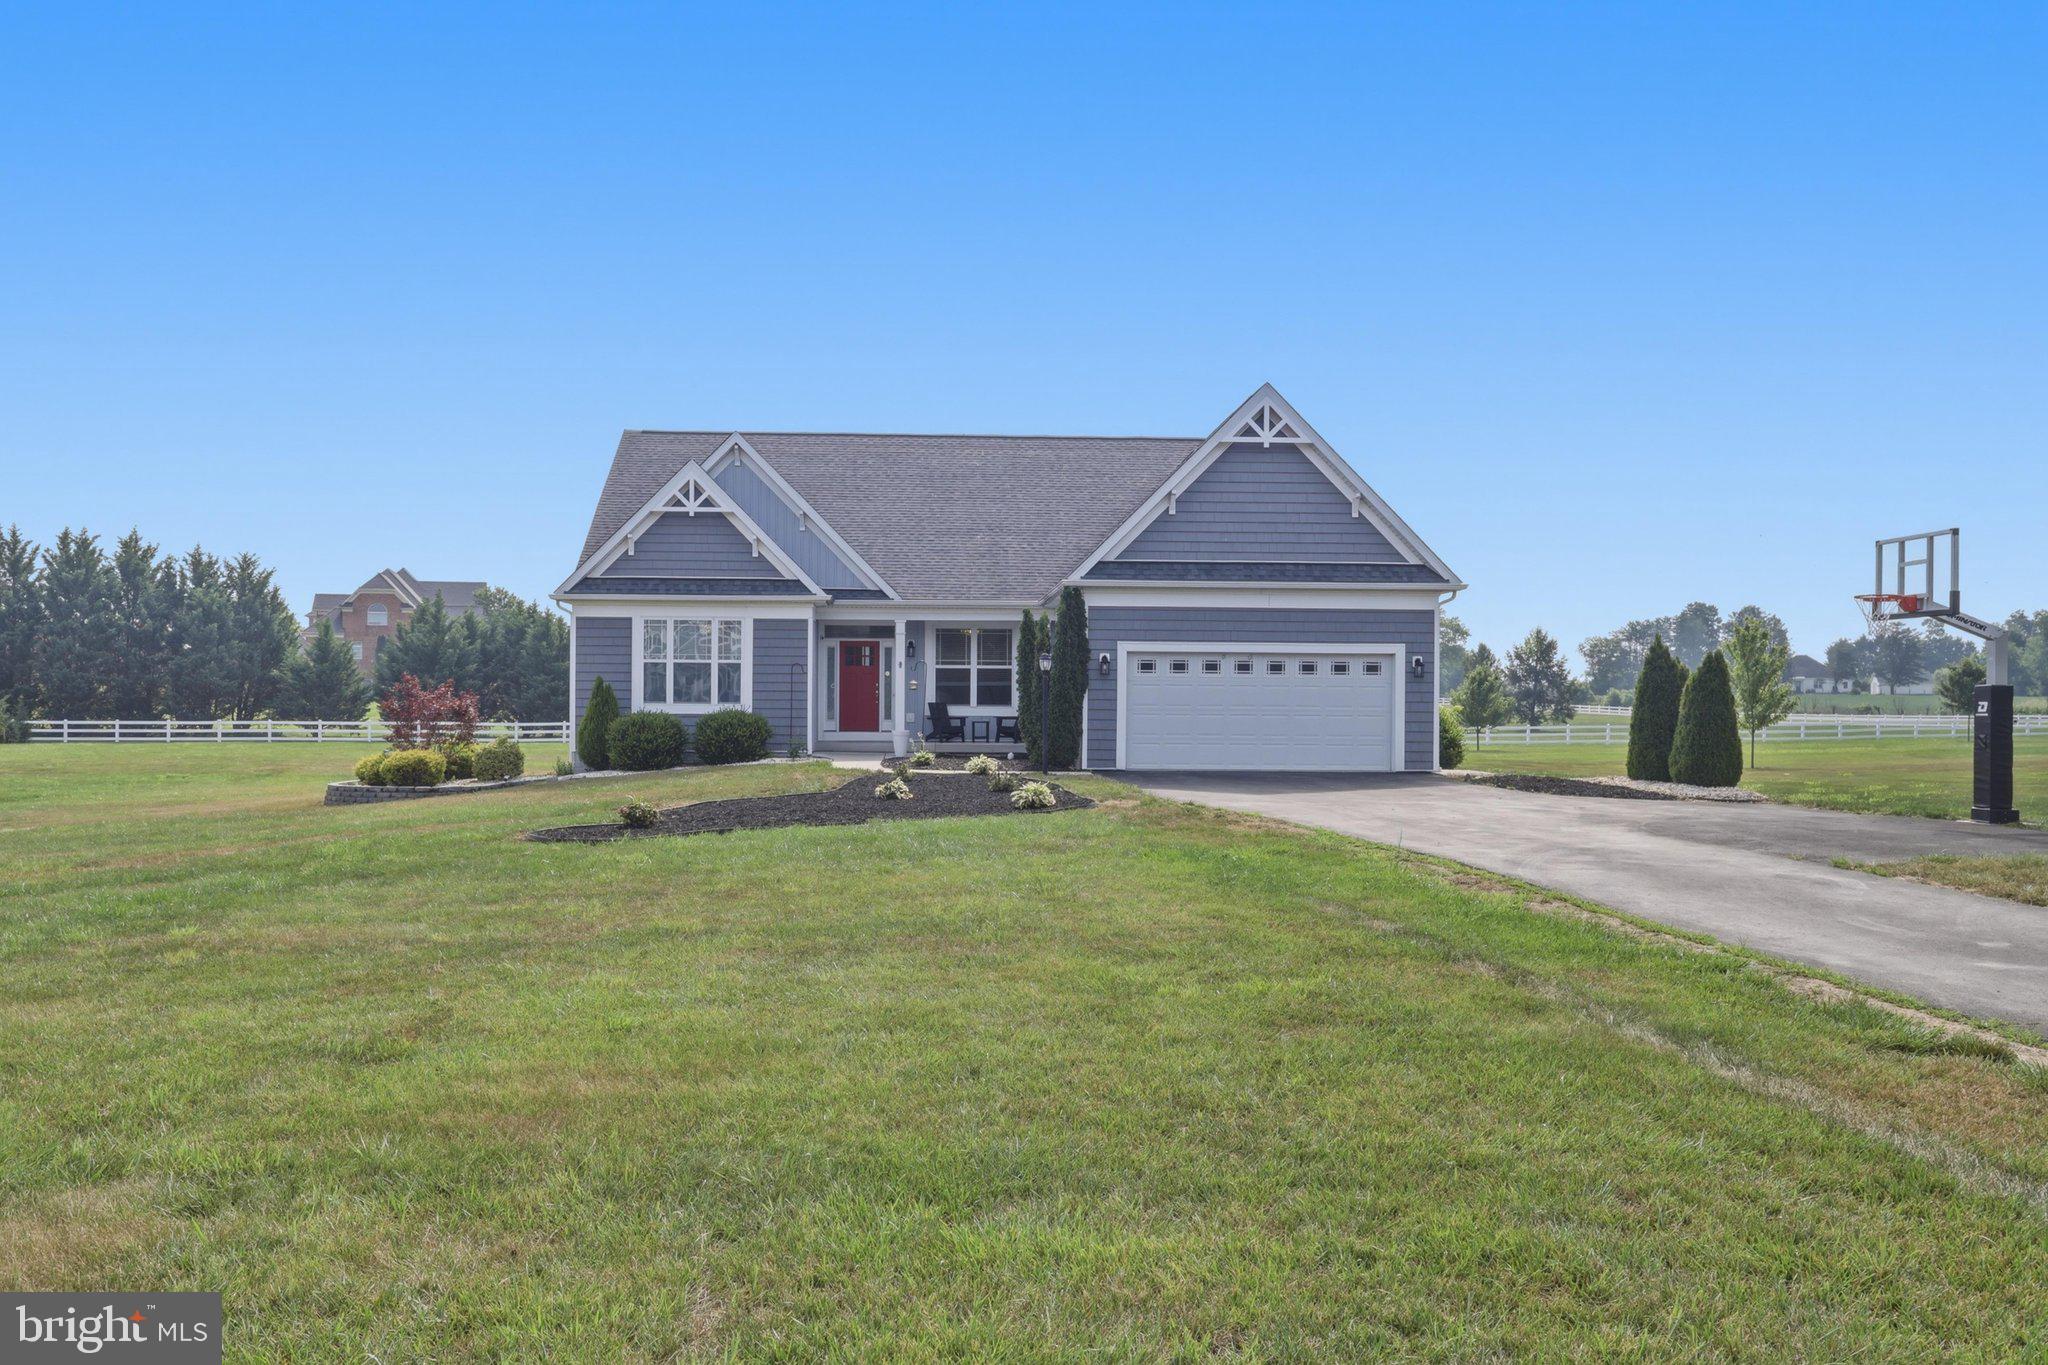
Welcome to this stunning custom-built home 4 Bedroom/ 2 bath Rancher  located in the sought-after Little Georgetown Estates. Nestled on 1.38 acres of  large level land! This Gorgeous  maintained property offers a spacious 4-bedroom, 2-full-bathroom floor plan designed for both comfort and luxury! The open layout features gleaming real stained in place hardwood floors, complemented by a gorgeous custom kitchen with stainless steel appliances, oversized expansive island with bar seating, wine storage, and granite countertops!. The primary suite is a true retreat, with a tray ceiling, a large en suite bath and a large walk-in closet. The main level also includes a secondary  master suite with cathedral ceilings & ample closet space,  & 2 additional bedrooms. The open concept features an oversized Living room , perfect for hosting meals with family and friends.  The lower level offers some storage , oversized finished rec room, LVP flooring,  3 piece rough in plumbing, and a 6 ft wide areaway  with glass French doors- letting plenty of natural light in ! The  backyard features a stamped concrete patio and has great views !Located in the Spring Mills School District.. Don't miss the opportunity to make this exceptional property your new home.
#WVBE2052190

HEDGESVILLE

78 STATICE DRIVE

4 Beds

2 Baths

3,412 Sq.Ft.

$625,000

MLS#: WVBE2052190
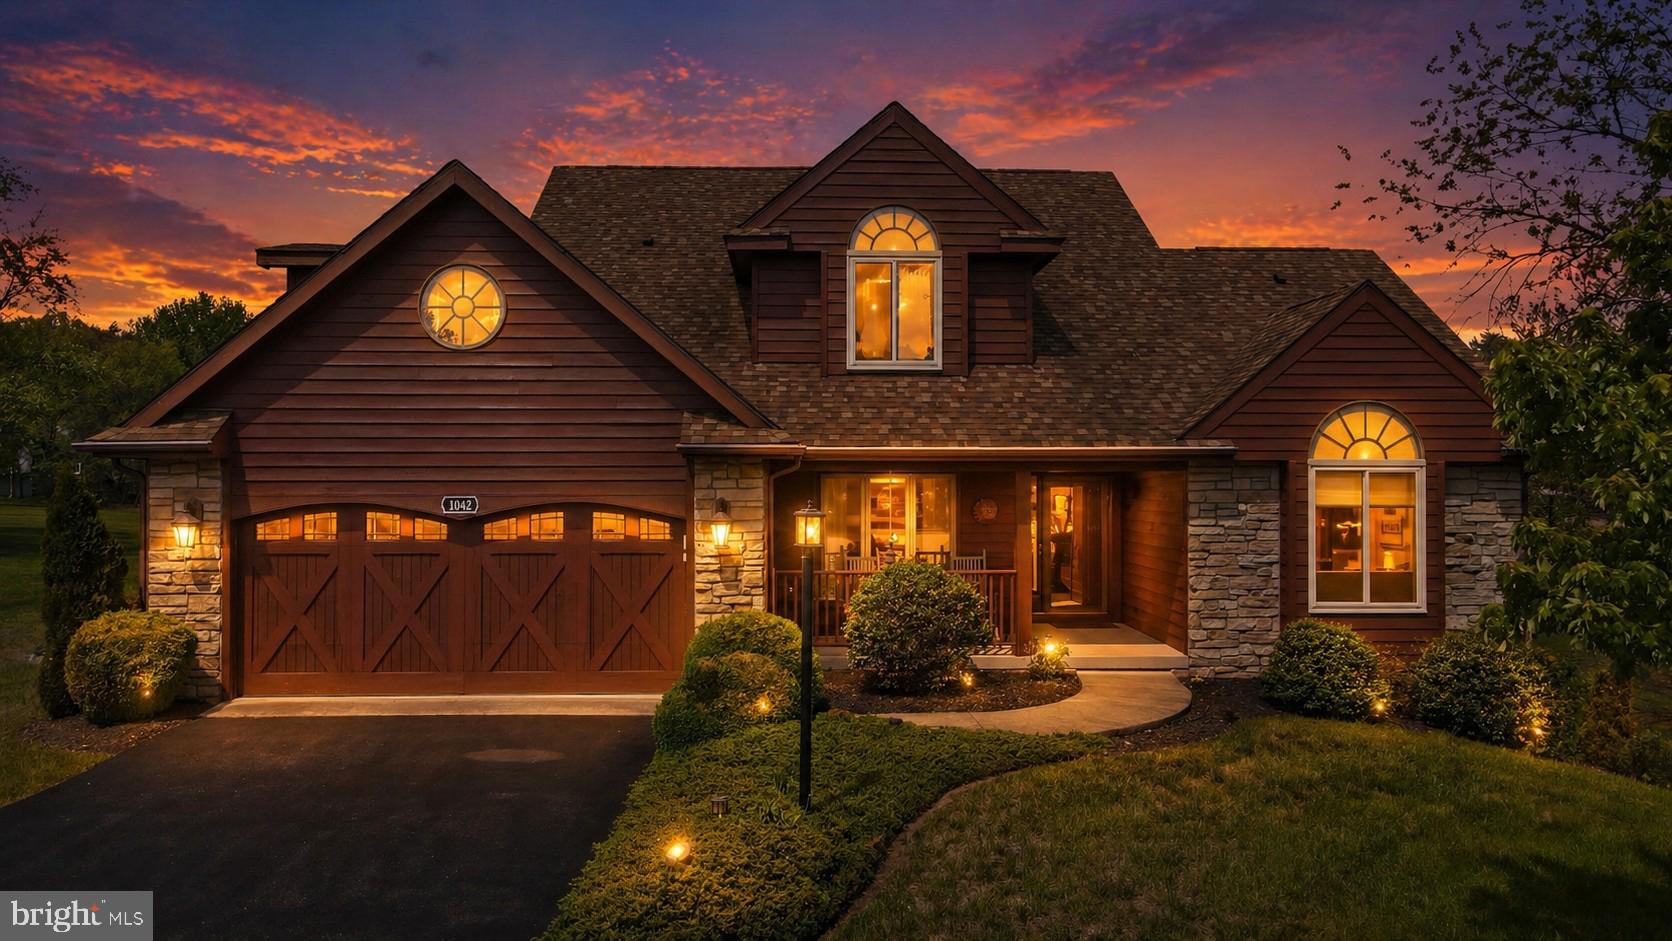
Exceptional craftsmanship and luxury details define this stunning 3-level home, beautifully positioned on the golf course with striking cedar lap siding and stone-accented exterior. A welcoming 2-car garage with carriage-style doors enhances the home’s timeless curb appeal.

The main level showcases an impressive great room anchored by a floor-to-ceiling stone gas fireplace, creating a warm and inviting space for both everyday living and entertaining. The open layout enhances the home’s livability while maintaining a refined, upscale feel.

The primary suite is truly unforgettable—designed as a private retreat featuring its own stone-accented fireplace and a spa-inspired bath with a large jetted tub and a dual-sided fireplace, perfectly positioned to be enjoyed from both the bedroom and bath for a truly relaxing experience. The expansive walk-in closet functions more like a luxurious dressing room.

The kitchen is beautifully appointed with new stainless steel appliances and sleek Silestone countertops, which continue into the bathrooms for a cohesive, upscale finish. Solid wood doors and heated tile flooring throughout the home add an extra layer of quality and comfort.

The lower level offers an exceptional extension of living space, featuring its own private secondary primary suite, complete with a full bath and a spacious family room area. A third fireplace with a charming wood mantel adds warmth and character, creating a cozy yet refined atmosphere. Designed with flexibility in mind, this level also includes a separate exterior entrance, making it ideal for guests, multi-generational living, or a private retreat—offering both comfort and independence within the home.

Outdoor living is just as impressive, featuring a spacious 12x24 screened porch with low-maintenance TimberTech decking—perfect for entertaining or relaxing. Below, a covered concrete patio provides even more functional outdoor space.

Perfectly positioned and beautifully appointed, this golf course retreat embodies elevated living—where luxury, comfort, and thoughtful design come together effortlessly.
#WVBE2049186

HEDGESVILLE

1042 WINTERCAMP TRAIL

5 Beds

3 Baths

5,689 Sq.Ft.

$599,900

MLS#: WVBE2049186
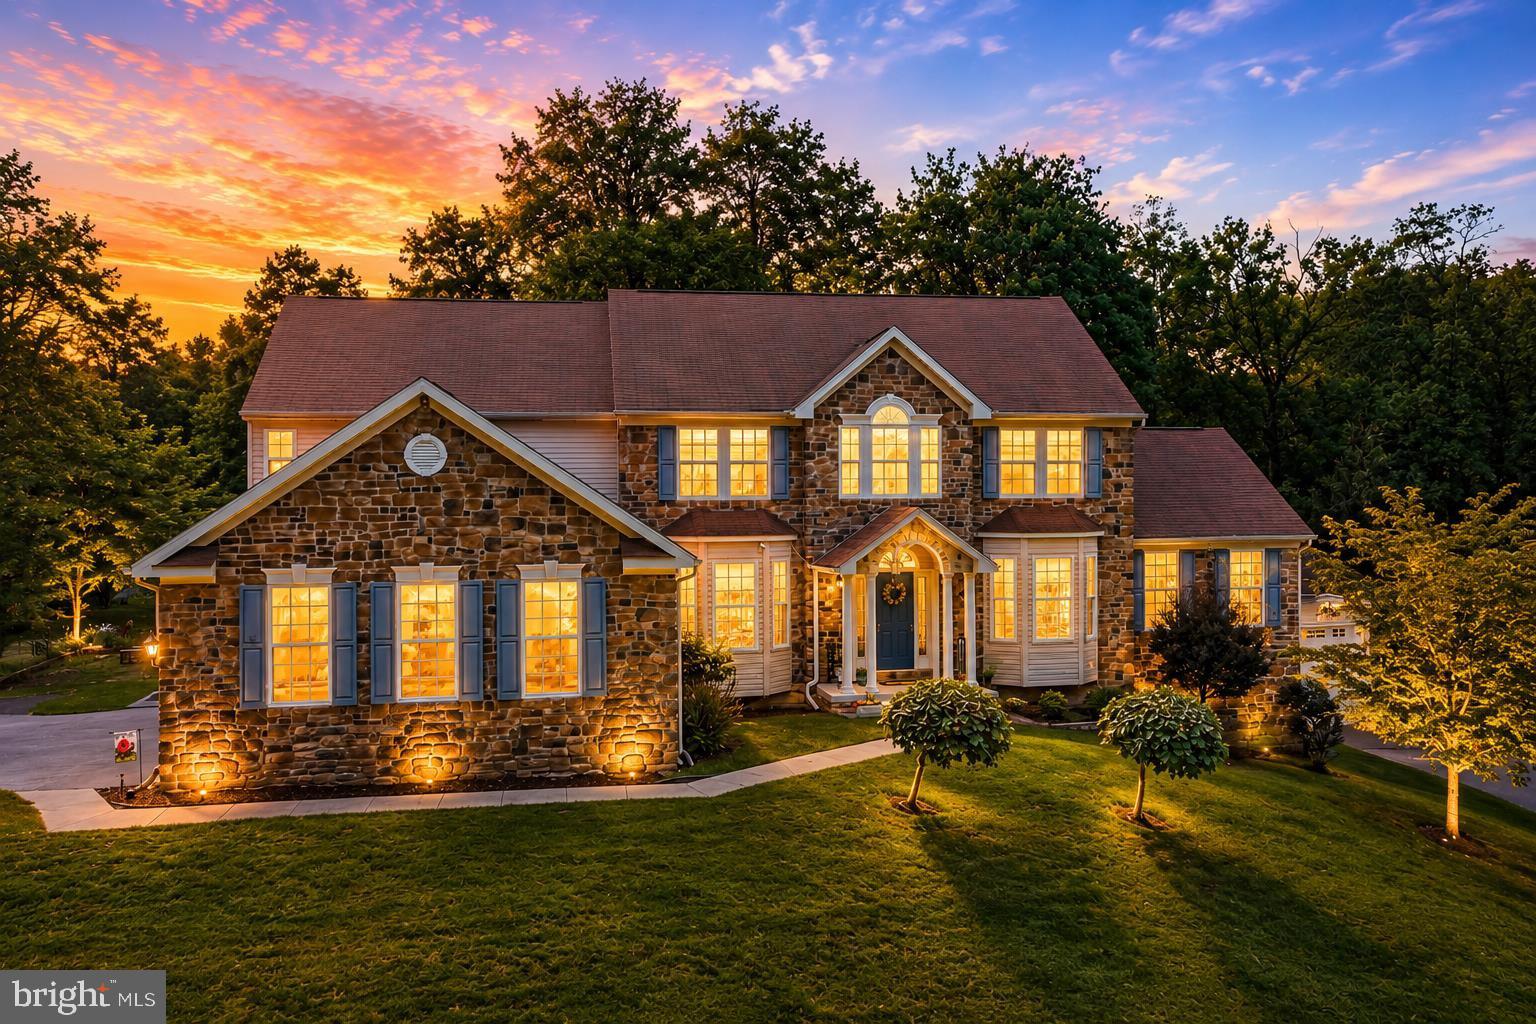
Welcome to Sherwood Forest—where space, privacy, and everyday comfort come together on 2.14 level acres. With over 5,000 square feet of living space, this impressive colonial offers room to live, work, and entertain with ease.  The main level features a grand foyer with hardwood floors, formal dining and parlor spaces, and a sun-filled family room that invites you to relax & unwind. The kitchen is designed for gathering, complete with gas cooktop, bar seating, pantry, & a bright breakfast area overlooking the backyard. A private office, laundry room, and half bath add everyday convenience.  Upstairs, the spacious primary suite offers a peaceful retreat with a sitting area, jetted tub, walk-in shower, and generous closet space. Three additional bedrooms provide flexibility, including one with a private bath.  The completely finished basement expands your options with a second kitchen, large family room with fireplace, office, exercise space, and abundant storage—ideal for guests, multi-generational living, or entertaining.  Outside, enjoy a fenced patio area perfect for evenings by the fire, along with open, level acreage ready for recreation or relaxation. With an attached three-car garage plus a detached garage with loft, there’s no shortage of space for vehicles, hobbies, or storage.  Conveniently located near Martinsburg, Hagerstown, and Winchester, with access to the MARC train for commuting—this home offers the perfect blend of space, function, and location.
#WVBE2049536

HEDGESVILLE

10 CARDIFF COURT

4 Beds

4 Baths

5,936 Sq.Ft.

$795,000

MLS#: WVBE2049536

 - property

Send a message

Message successfully sent.

Your message

What is 3 + 4 ?

Reason for contacting?

I agree to receive email communication and understand I can unsubscribe at any time.

I agree to be contacted by Charis Realty Group via call, email, and text for real estate services. To opt out, you can reply 'stop' at any time or reply 'help' for assistance. You can also click the unsubscribe link in the emails. Message and data rates may apply. Message frequency may vary. Privacy Policy

Sign Out

Virtual Assistant

Would you like to take the next step with this property? We can help you schedule a showing or virtual tour, or send you more details.

Yes, I would like more information.

Thank You for Your Reply, One of Our Agents will contact you as soon as possible

No, maybe later.

Thank you, you can always contact me via email, phone number or through the contact form.

Realhub AI

Lucy - Your AI-Powered Realtor

Update Your Temporary Password

Personalize your search

Enter your email and we'll notify you immediately when new listings match what you're looking for.

or enter email address

Already have an account ? Login here

Continue your home search

I agree to receive communications and understand I can unsubscribe at any time.

I agree to be contacted by Charis Realty Group via call, email, and text for real estate services. To opt out, you can reply 'stop' at any time or reply 'help' for assistance. You can also click the unsubscribe link in the emails. Message and data rates may apply. Message frequency may vary. Privacy Policy

Already have an account ? Login here

We use cookies

We use cookies primarily for analytics to enhance your experience. By accepting, you agree to our use of these cookies. You can manage your preferences or learn more about our cookies policy.