


Property
Beds
2
Full Baths
2
1/2 Baths
None
Year Built
2004
Sq.Footage
1,676
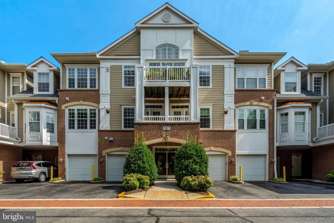
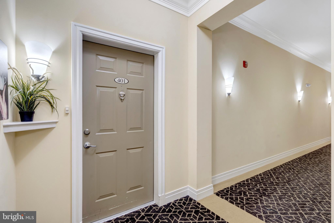
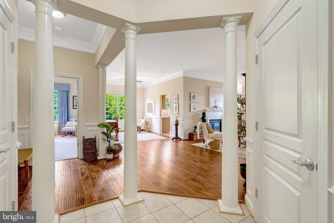
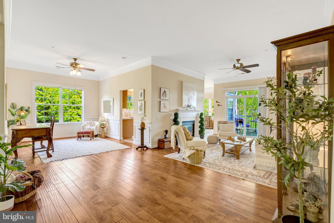
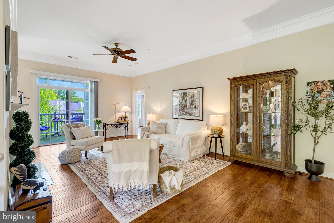
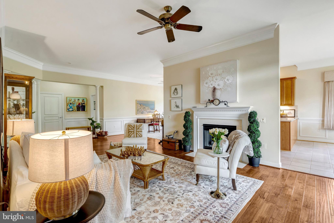
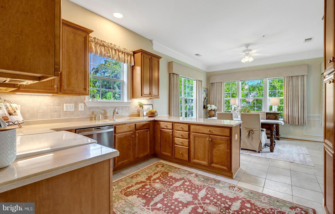
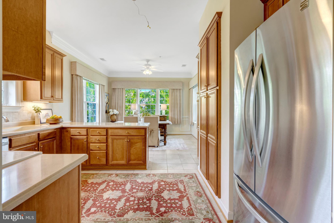
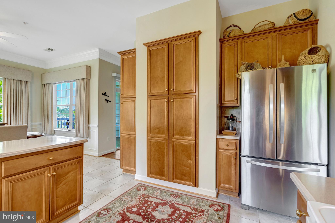
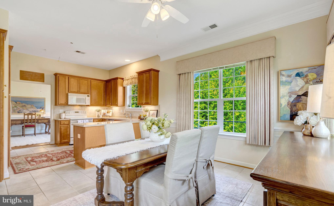
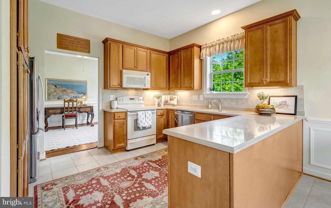
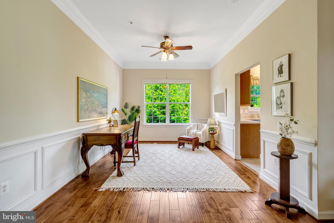
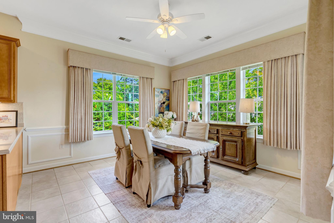
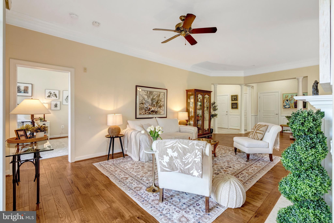
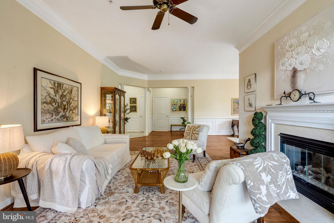
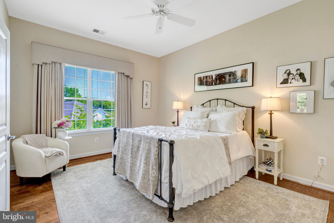
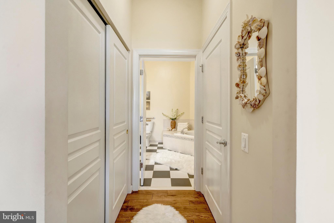
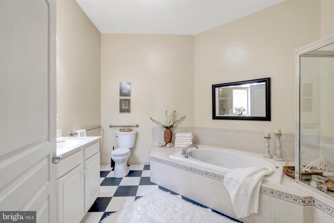
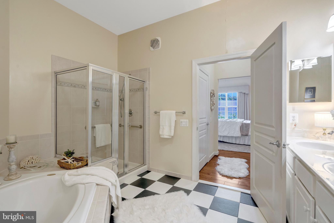
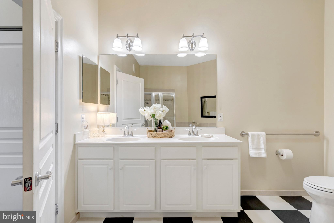
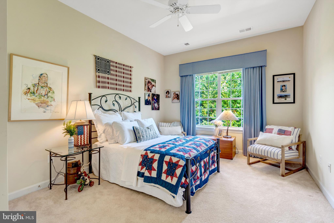
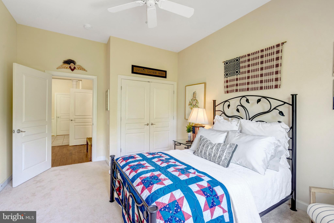
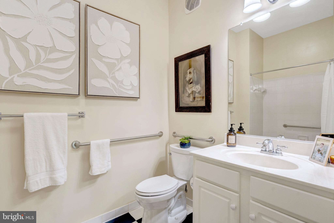
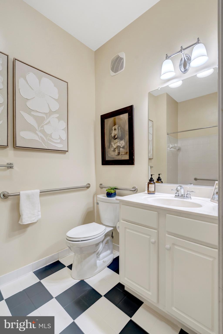
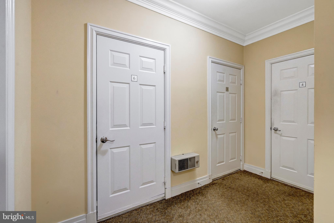
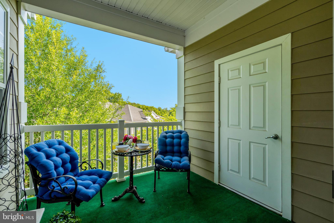
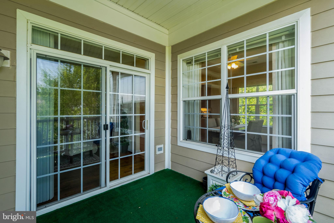
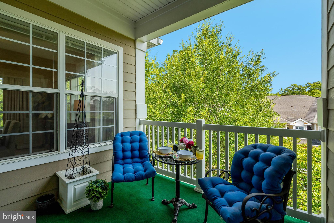
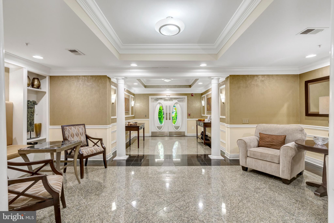
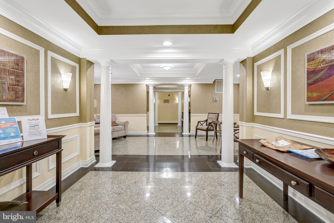
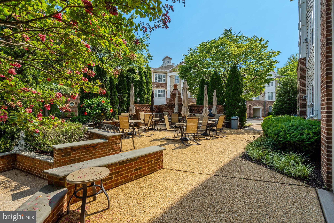
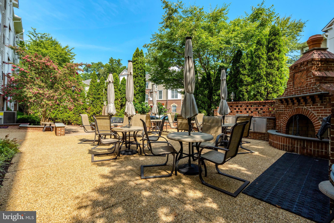
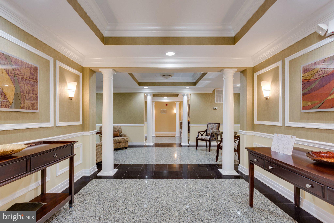
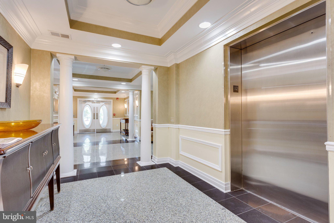
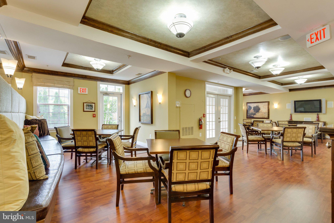
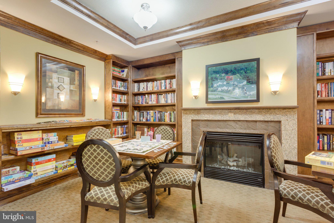
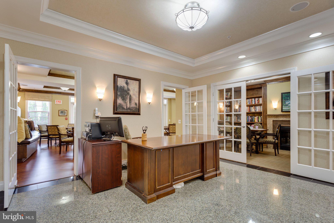
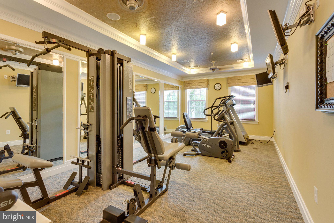
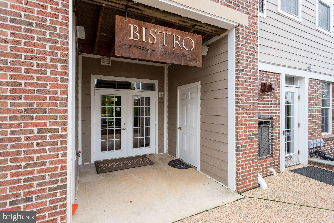
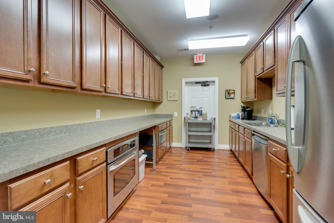
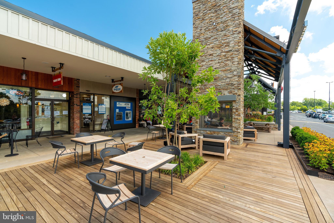
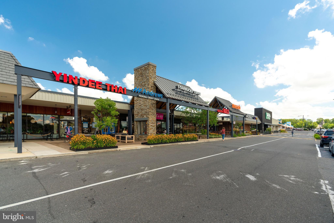
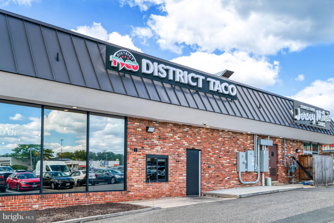
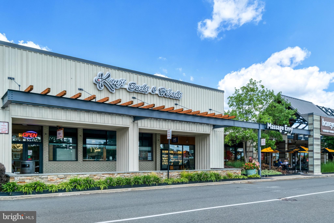
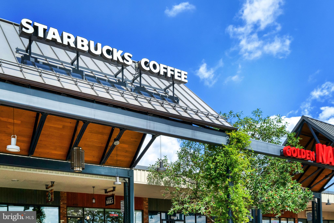
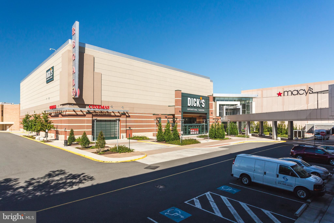
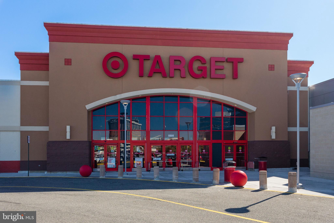
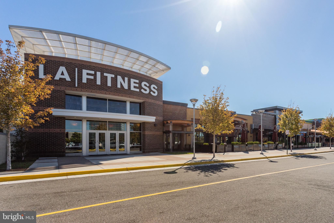
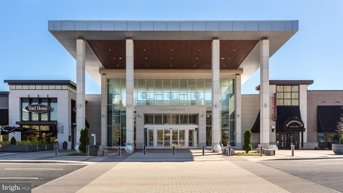
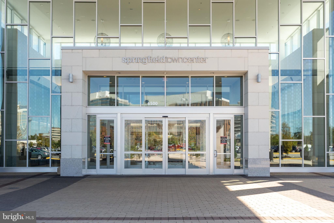
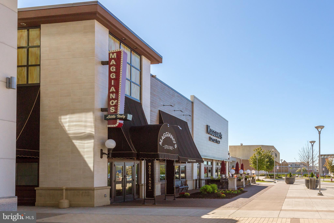
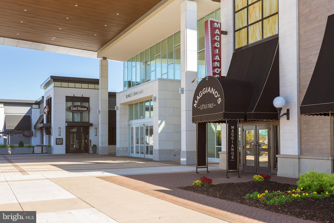
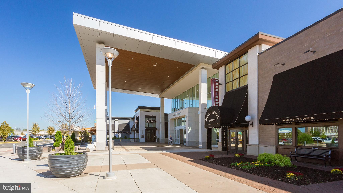
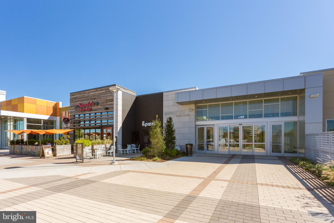
Come and visit this stunning penthouse in beautiful Hiddenbrooke. This lovely 55+ community is well kept and the vast majority of residents are owners. This beautifully maintained 2-bedroom, 2-bath top floor unit offers 1,676 square feet of comfortable living space, along with a 1-car garage (garage #6). Because is on the top floor, this unit has 12 foot (versus 10 foot) ceilings, giving this unit that wonderfully luxurious feeling. Tucked into a private corner of the building, the unit offers added tranquility and amazing natural light throughout. A welcoming foyer opens to a spacious living room featuring elegant crown molding, a cozy fireplace, and access to a private balcony. The flexible floor plan allows you to use spaces in so many different ways. Some residents use the study area as the dining room. Others use the space off the kitchen as a true sunroom. The primary suite has both a walk-in closet, a second spacious closet, and an en-suite bath with a large double vanity, soaking tub, and a separate shower. A second light-filled bedroom and a full bathroom provide a comfortable experience for guests. A conveniently located laundry room sits just off the front entry along with a coat closet and a linen closet. The HVAC system and the hot water heater were replaced in 2025, and the hardwoods, the dishwasher and the washer/dryer are just a couple of years old. The building is equipped with an elevator (that takes you right from your doot to your private garage) and two wide stairwells. Residents of the friendly Hiddenbrooke community enjoy regular social events including book clubs, card games, Mahjong, chili cook-offs and so much more. What a great place to live! Hiddenbrooke has a community center with a meeting space, kitchen, exercise room, and a library. “The Bistro,” located in the same building, offers an outdoor patio with a grill. This development is ideally located near wonderful shopping and dining, Fairfax County Parkway, I-395, I-495, and I-95, as well as close to Franconia Metro, bus routes, Fort Belvoir, commuter lots and wonderful parks, trails and lakes throughout Springfield. Many residents enjoy the close-by Springfield Golf & Country Club. Whatever your interests are, if you are in the 55+ community and want independent living in a safe and wonderful development, this stunning top floor unit might be just what you have been waiting for!
Features & Amenities
Interior
-
Other Interior Features
Ceiling Fan(s), Pantry, Walk-In Closet(s), Elevator, High Ceilings, Built-in Features, Crown Molding, Soaking Tub
-
Total Bedrooms
2
-
Bathrooms
2
-
Above Grade Finished Area
1676.0
-
Basement YN
NO
-
Cooling YN
YES
-
Cooling
Central Air, Ceiling Fan(s), Electric
-
Fireplace YN
YES
-
Heating YN
YES
-
Heating
Exhaust Fan, Natural Gas, Forced Air
-
Main Level Bedrooms
2
-
Pet friendly
Breed Restrictions, Yes
Exterior
-
Garage
Yes
-
Garage spaces
1
-
Construction Materials
Concrete
-
Other Exterior Features
Barbecue, Balcony, Lighting
-
Parking
Garage Door Opener, Garage, Attached
-
Pool
No
-
Waterfront YN
NO
-
View
Trees/Woods
Area & Lot
-
Lot Features
Corner Lot
-
Property Type
Residential
-
Property Sub Type
Condominium
-
Architectural Style
Unit/Flat
Price
-
Sales Price
$575,000
-
Tax Amount
$6,445
-
Financing Options
Cash, Conventional
-
Sq. Footage
1,676
-
Price/SqFt
$343
HOA
-
Association
No
School District
-
Elementary School
WEST SPRINGFIELD
-
Middle School
IRVING
-
High School
WEST SPRINGFIELD
Property Features
-
New Construction
NO
-
Accessibility Features
Accessible Electrical and Environmental Controls, Accessible Elevator Installed
-
Association Amenities
Party Room, Picnic Area, Elevator(s), Fitness Center
-
Senior Community YN
YES
-
Sewer
Public Sewer
-
Water Source
Public
Schedule a Showing
Showing scheduled successfully.
Mortgage calculator
Estimate your monthly mortgage payment, including the principal and interest, property taxes, and HOA. Adjust the values to generate a more accurate rate.
Your payment
Principal and Interest:
$
Property taxes:
$
HOA fees:
$
Total loan payment:
$
Total interest amount:
$
Location
County
FAIRFAX
Elementary School
WEST SPRINGFIELD
Middle School
IRVING
High School
WEST SPRINGFIELD
Listing Courtesy of Natalie Perdue , Compass
RealHub Information is provided exclusively for consumers' personal, non-commercial use, and it may not be used for any purpose other than to identify prospective properties consumers may be interested in purchasing. All information deemed reliable but not guaranteed and should be independently verified. All properties are subject to prior sale, change or withdrawal. RealHub website owner shall not be responsible for any typographical errors, misinformation, misprints and shall be held totally harmless.

AGENT
David Riddle
Call David today to schedule a private showing.

* Listings on this website come from the FMLS IDX Compilation and may be held by brokerage firms other than the owner of this website. The listing brokerage is identified in any listing details. Information is deemed reliable but is not guaranteed. If you believe any FMLS listing contains material that infringes your copyrighted work please click here to review our DMCA policy and learn how to submit a takedown request.© 2024 FMLS.
Related Properties
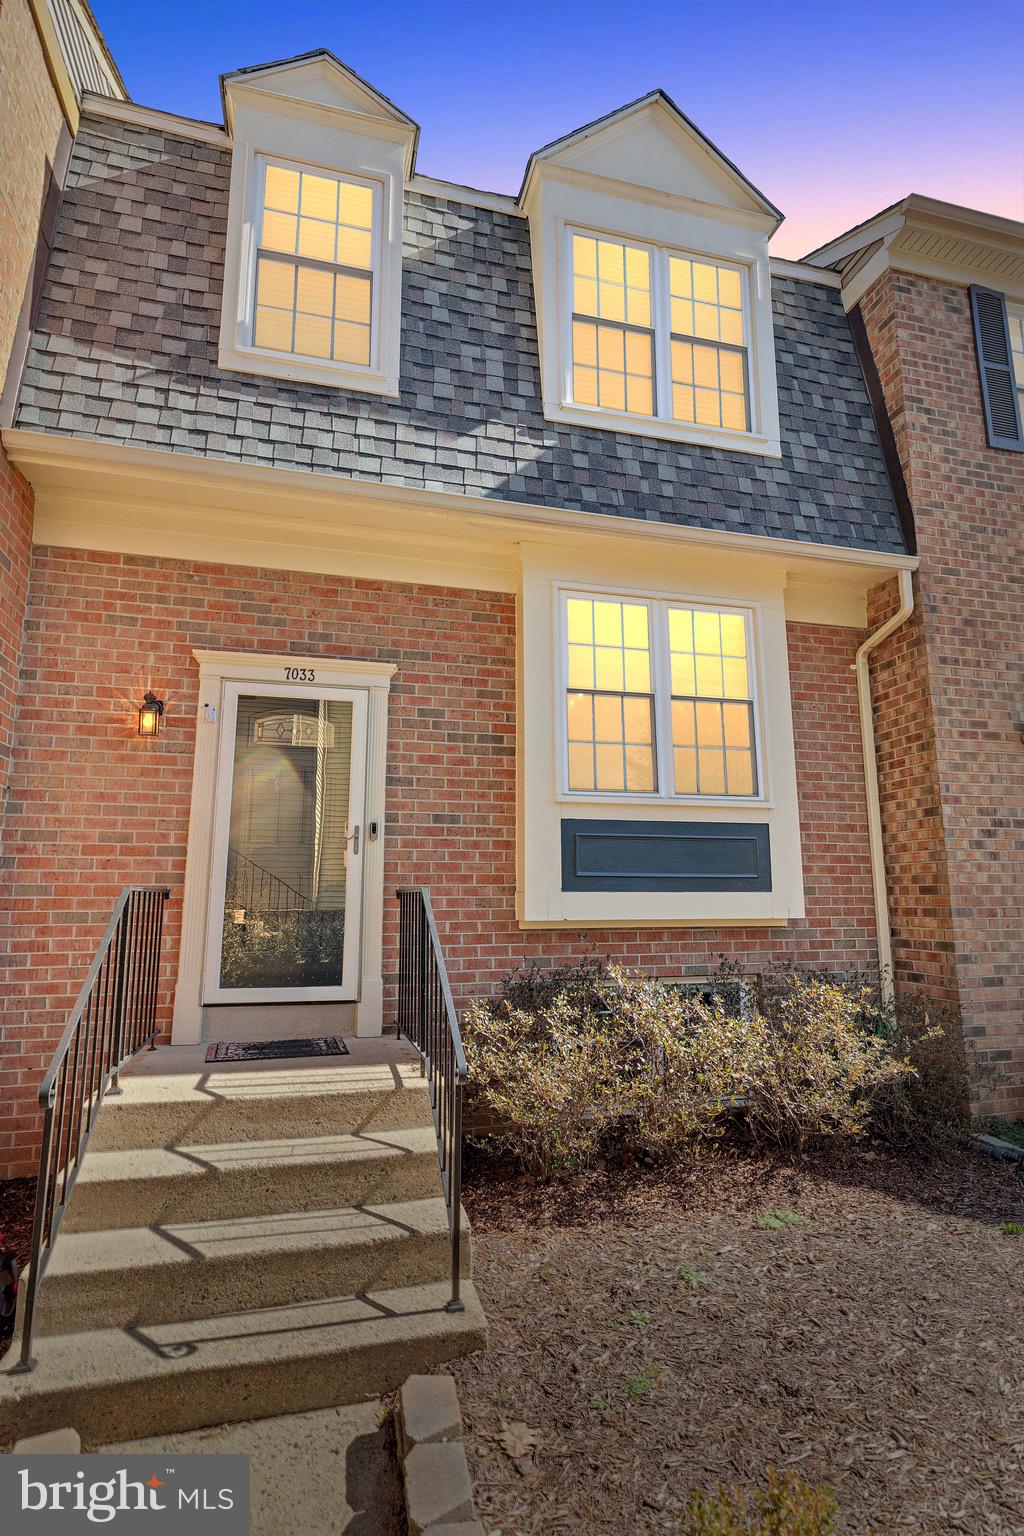
SPRINGFIELD
7033 SOLOMON SEAL COURT
3 Beds
3 Baths
2,016 Sq.Ft.
$650,000
MLS#: VAFX2305640
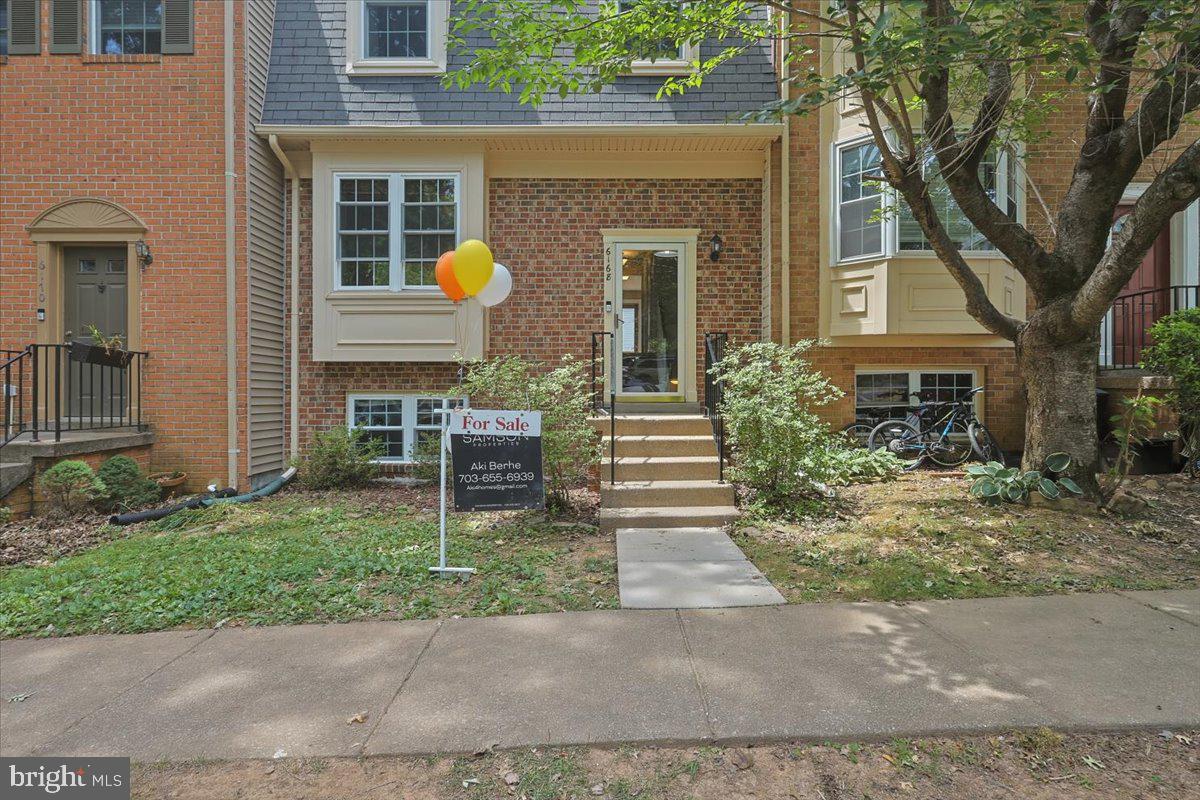
SPRINGFIELD
6168 FOREST CREEK COURT
4 Beds
3 Baths
2,211 Sq.Ft.
$650,000
MLS#: VAFX2316122
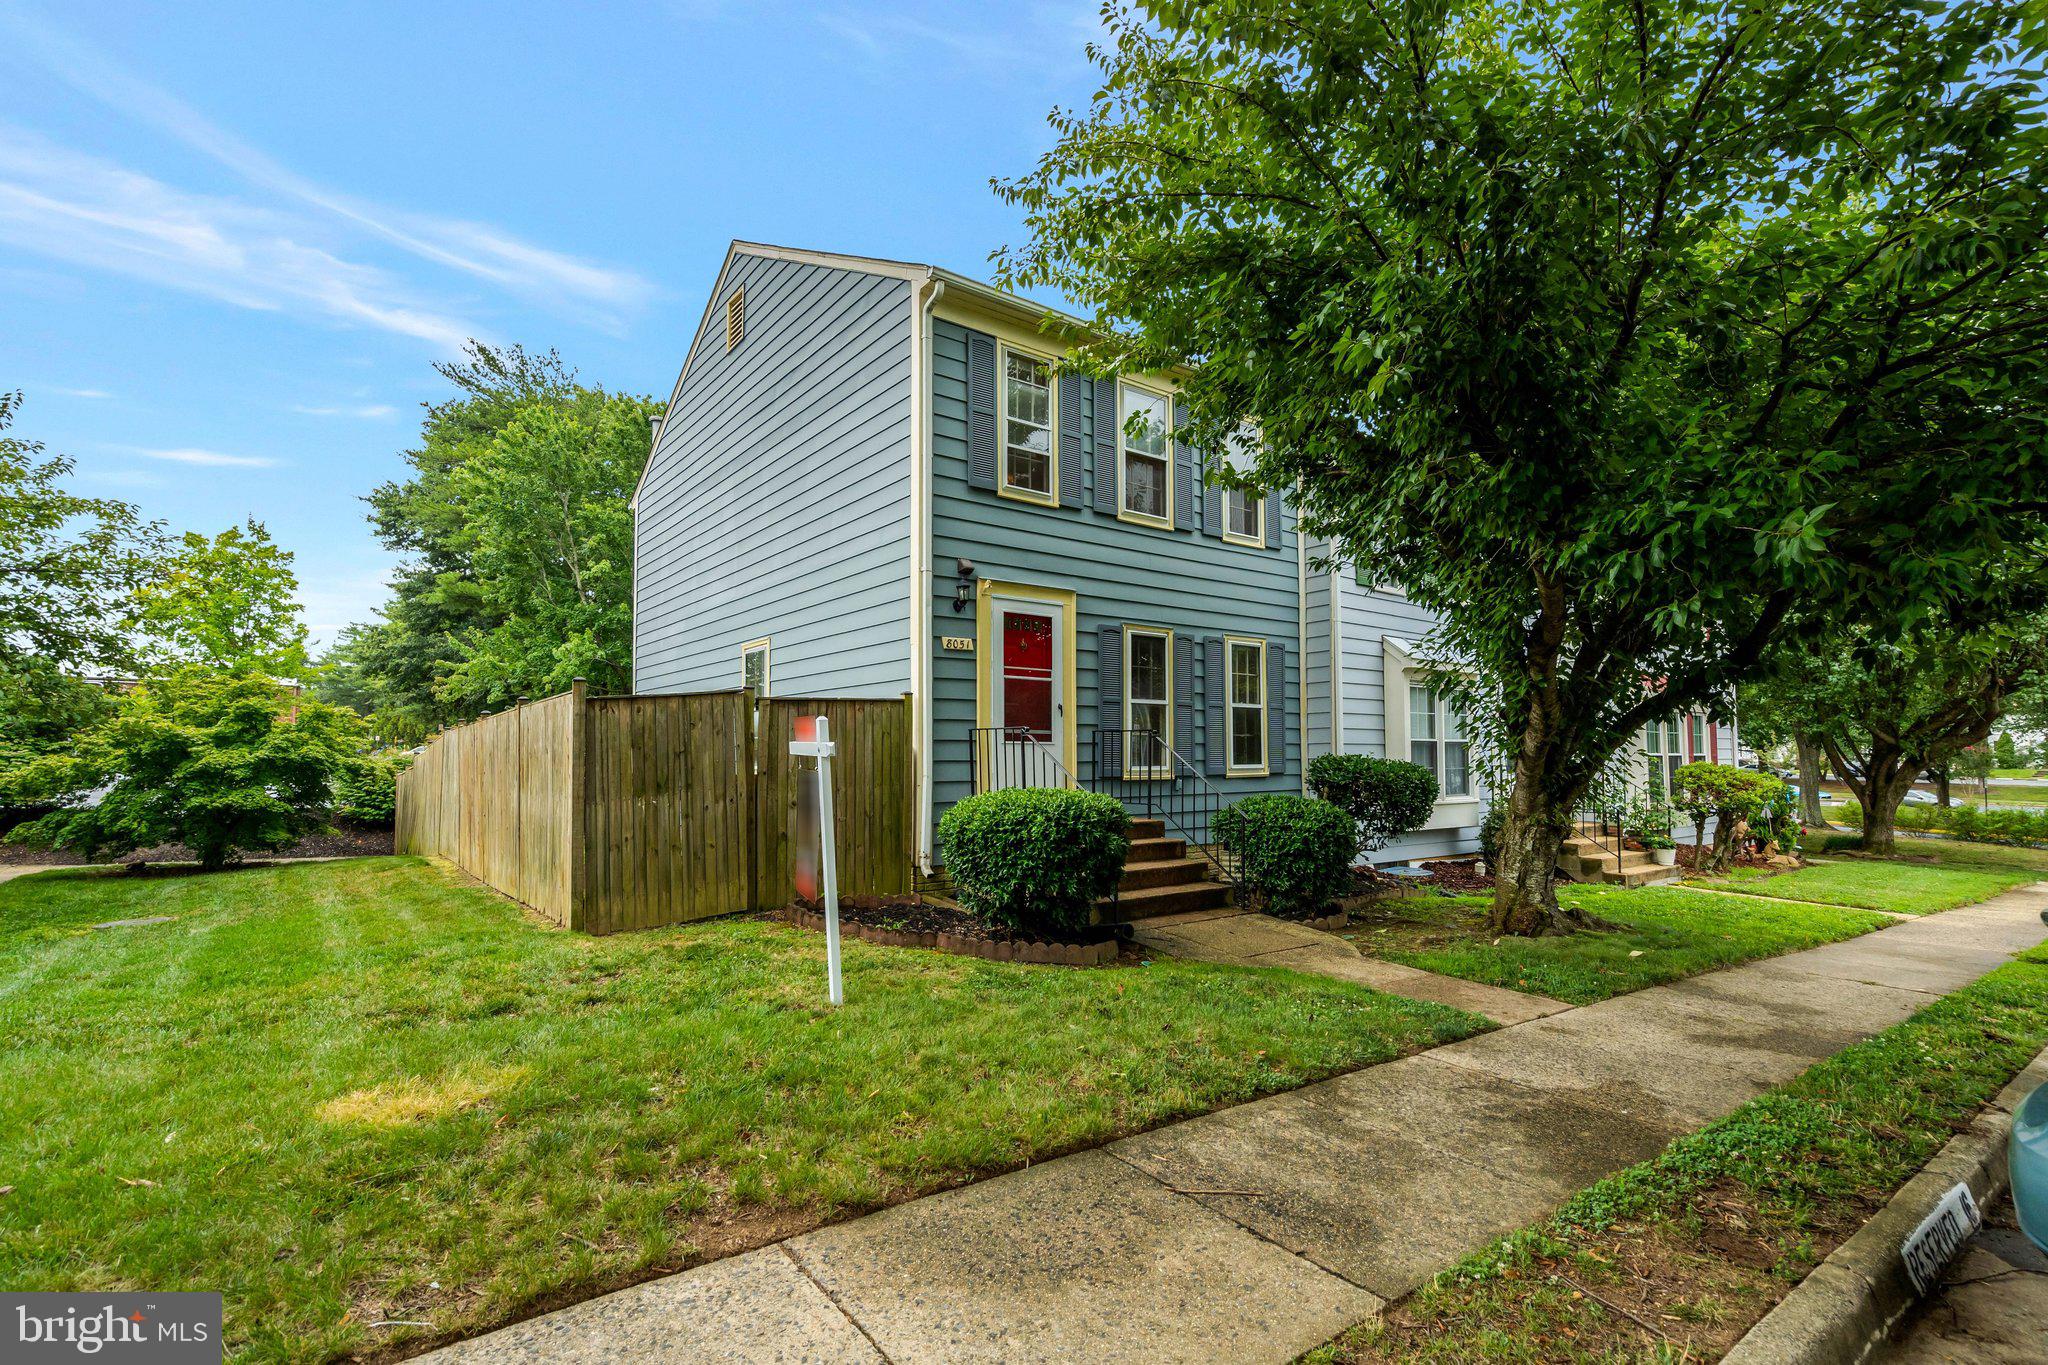
SPRINGFIELD
8051 FELECITY COURT
3 Beds
2 Baths
1,320 Sq.Ft.
$549,000
MLS#: VAFX2324734
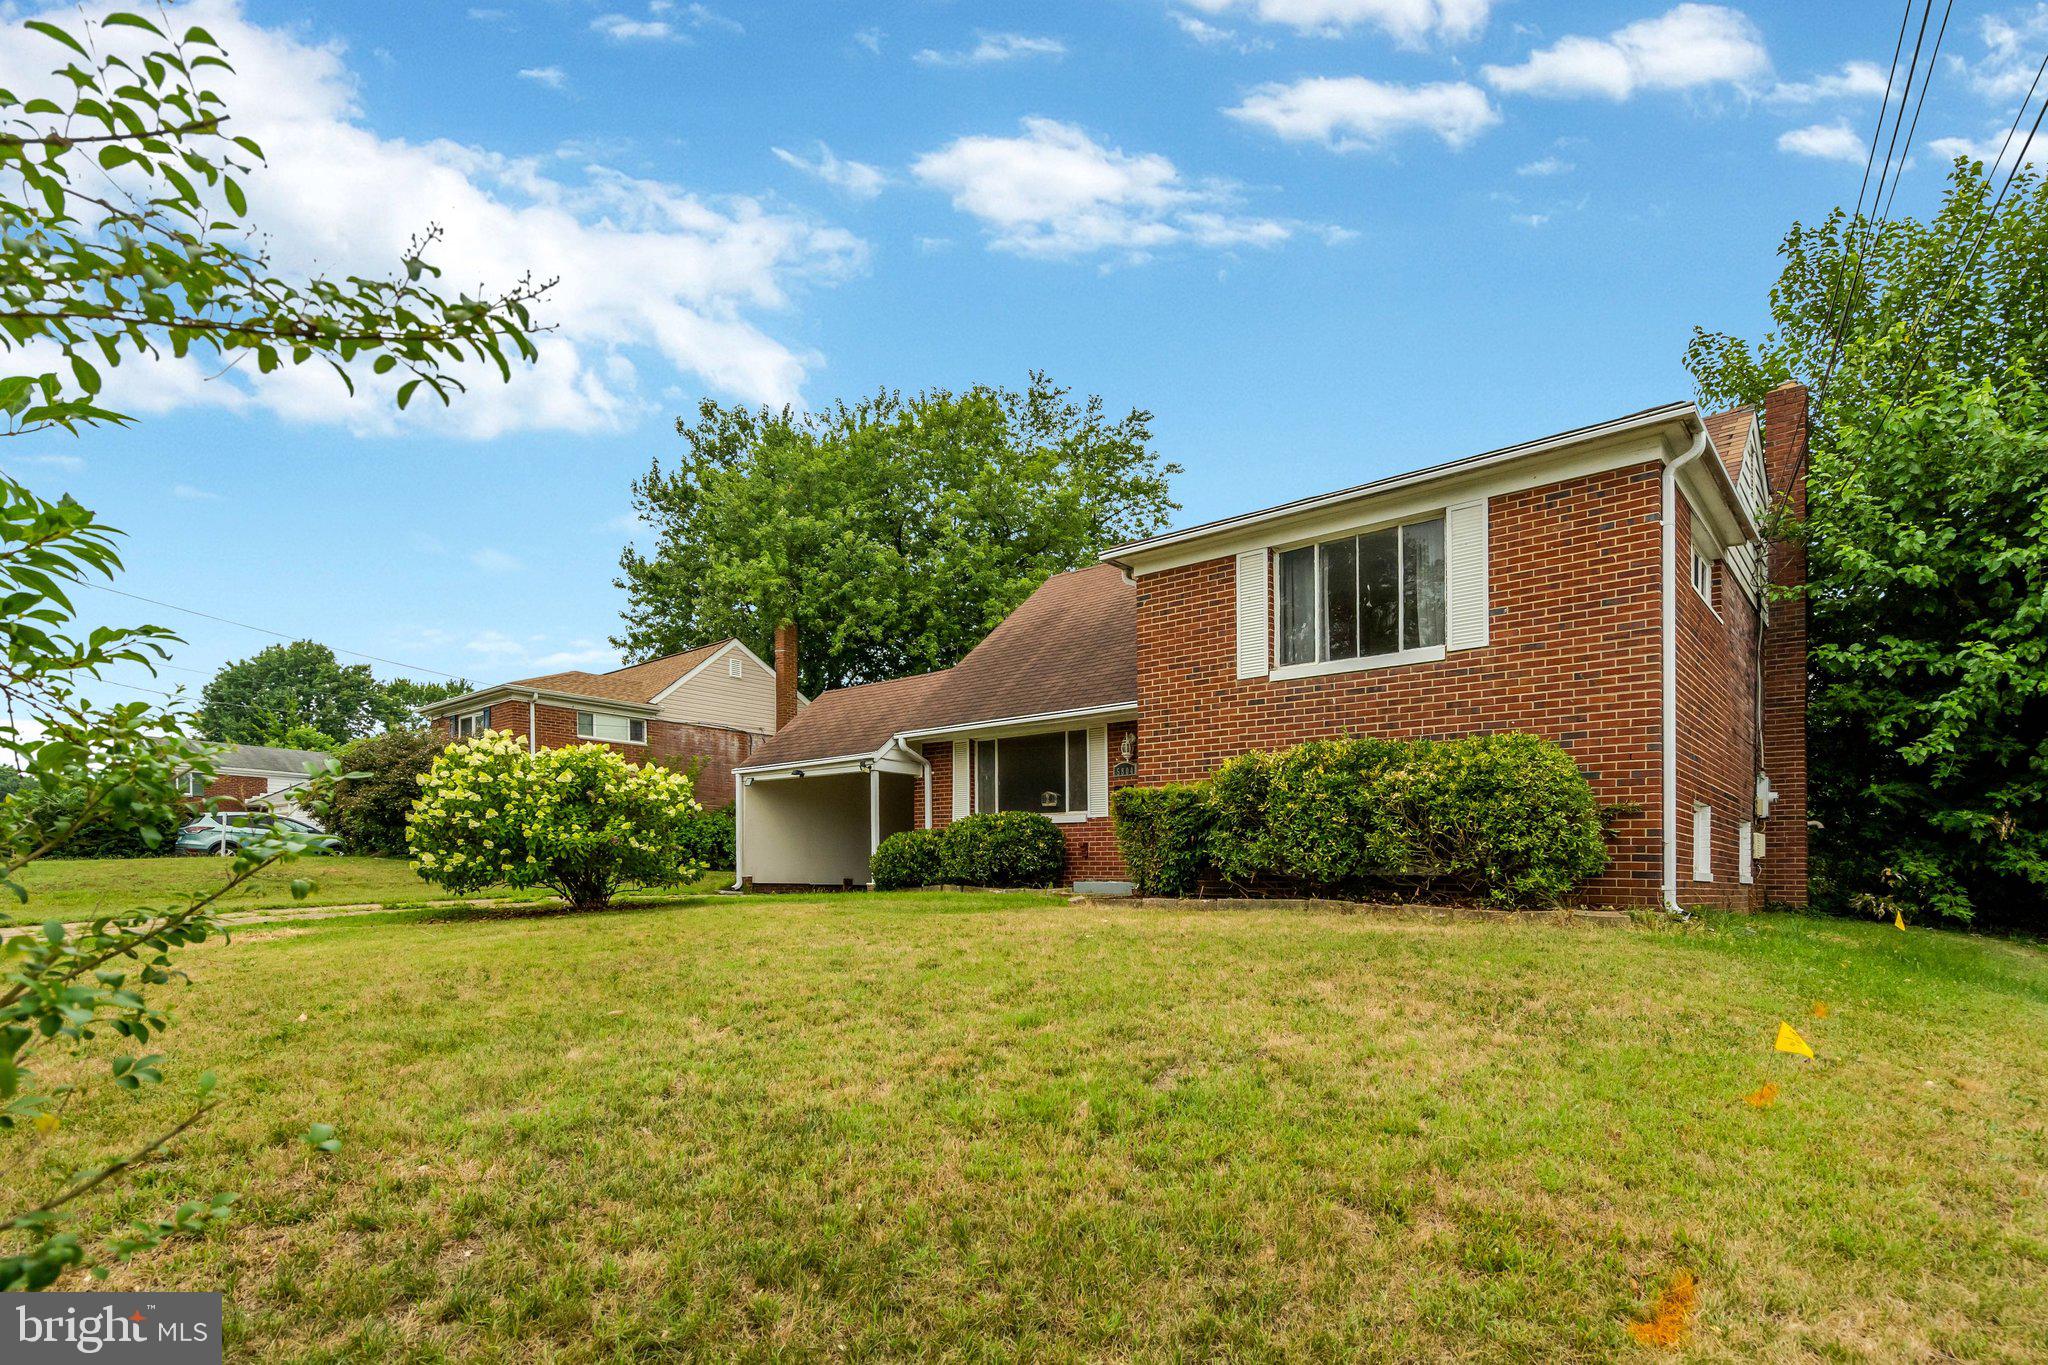
SPRINGFIELD
5804 CHANNING ROAD
3 Beds
2 Baths
1,211 Sq.Ft.
$665,000
MLS#: VAFX2324520
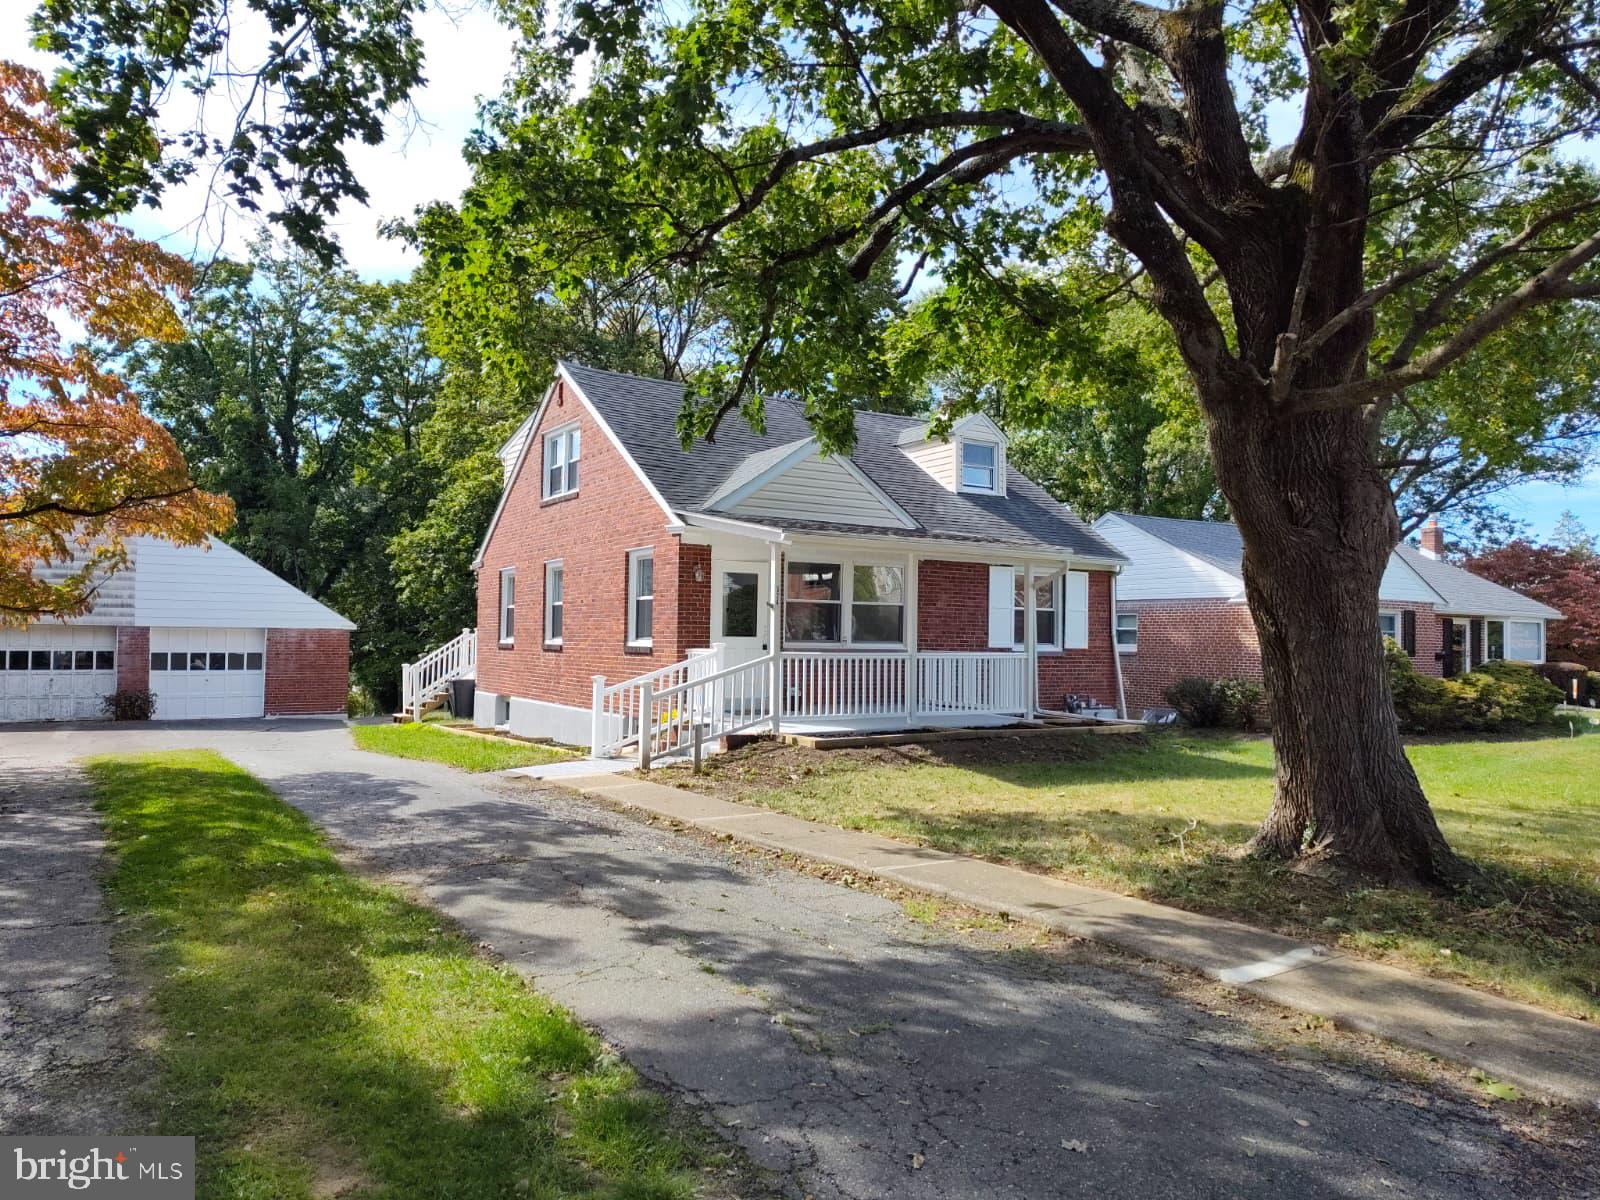
SPRINGFIELD
324 VALLEY VIEW ROAD
5 Beds
3 Baths
2,280 Sq.Ft.
$555,000
MLS#: PADE2113592
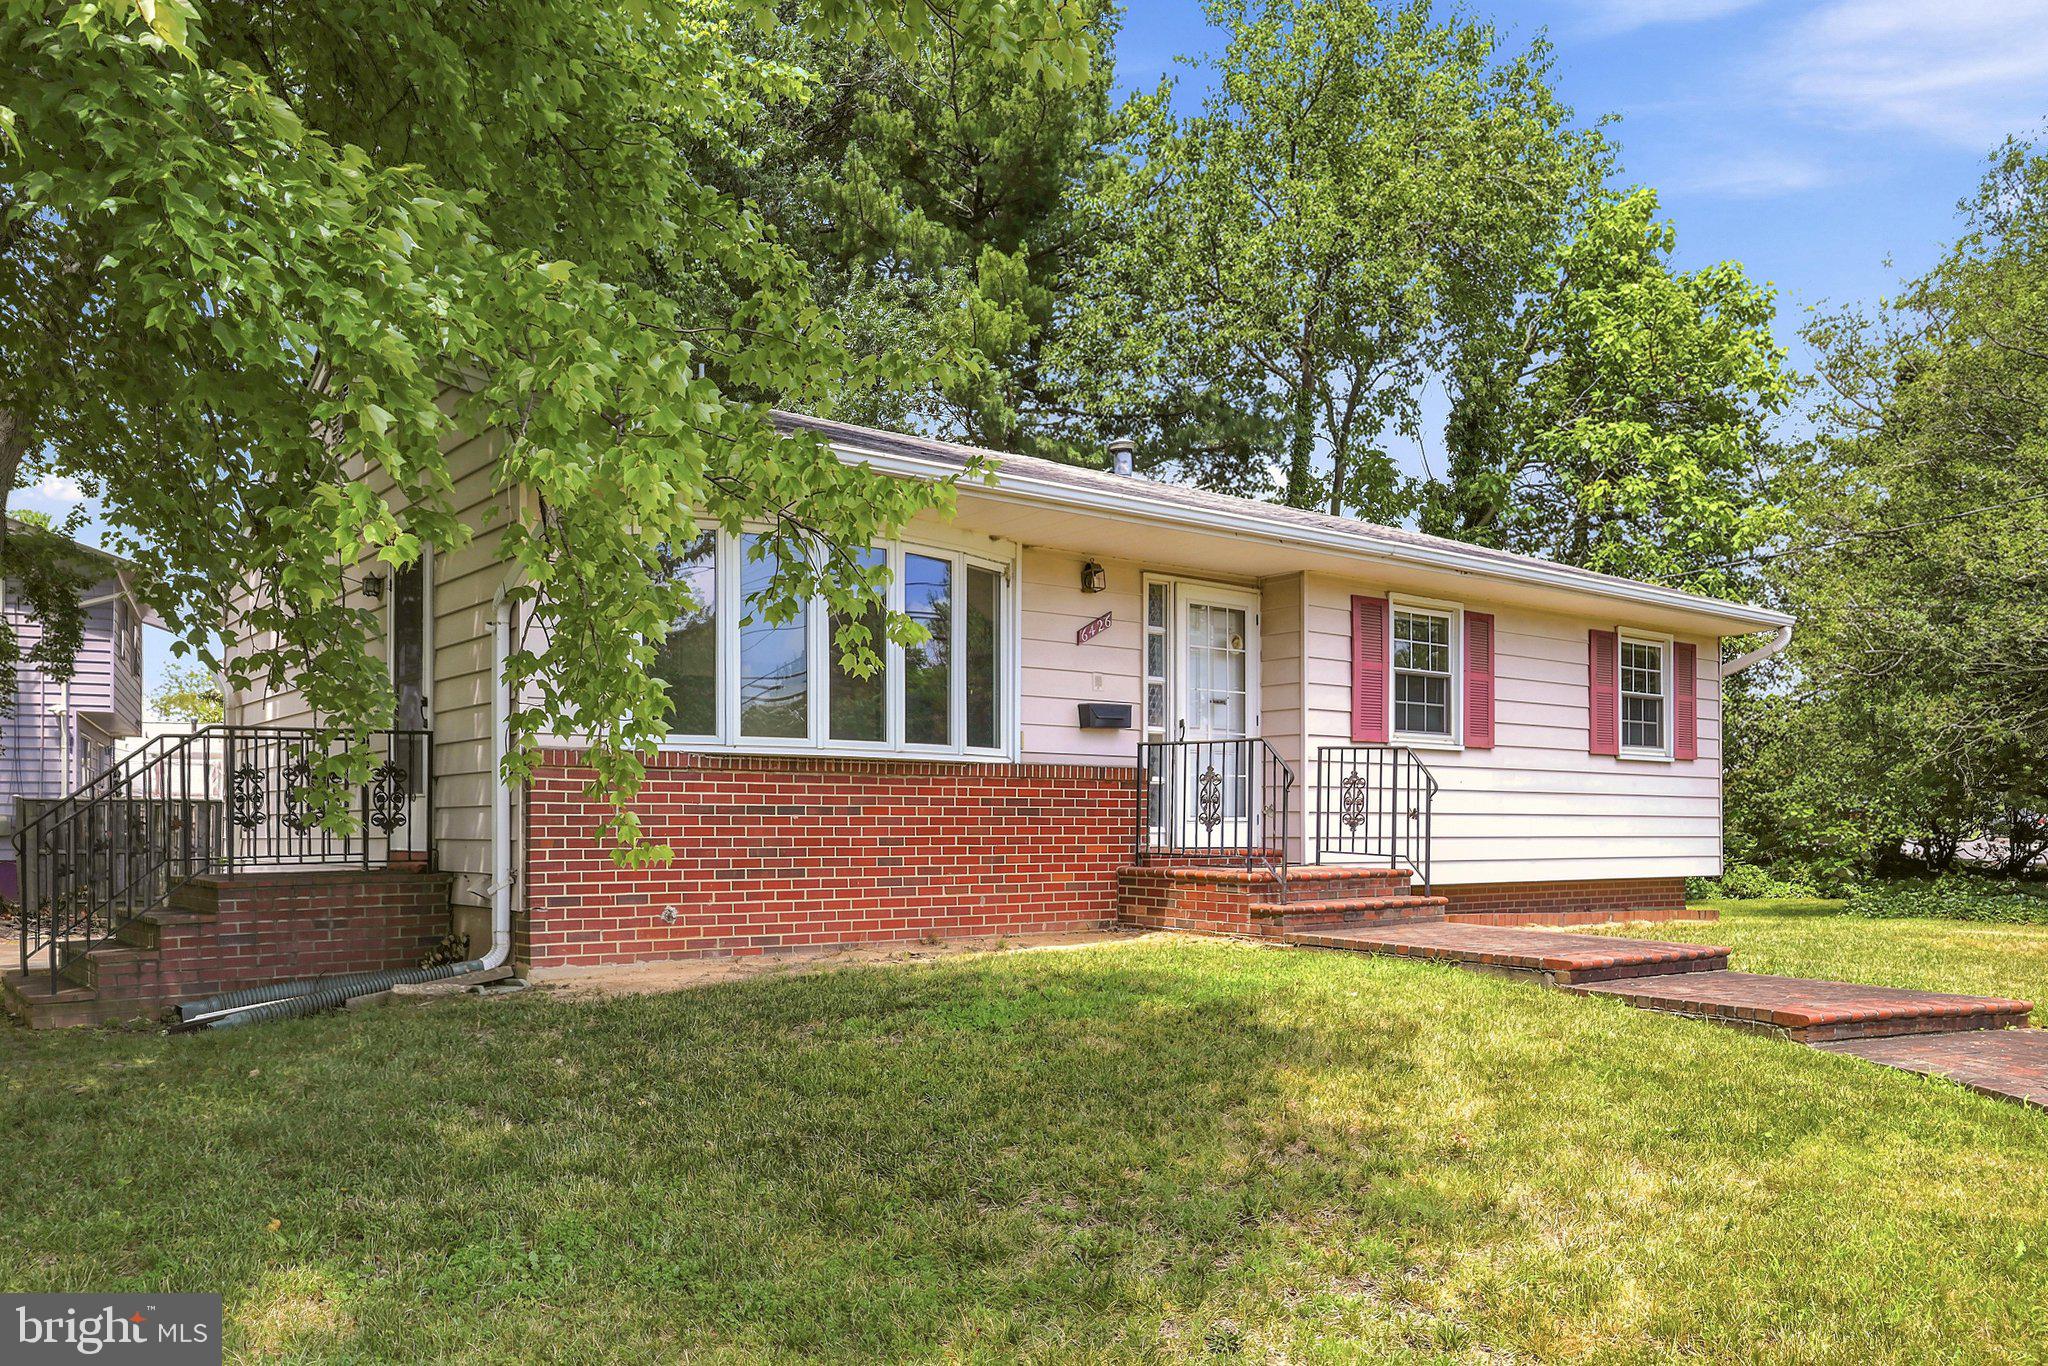
SPRINGFIELD
6426 DEEPFORD STREET
3 Beds
2 Baths
1,393 Sq.Ft.
$625,000
MLS#: VAFX2326238
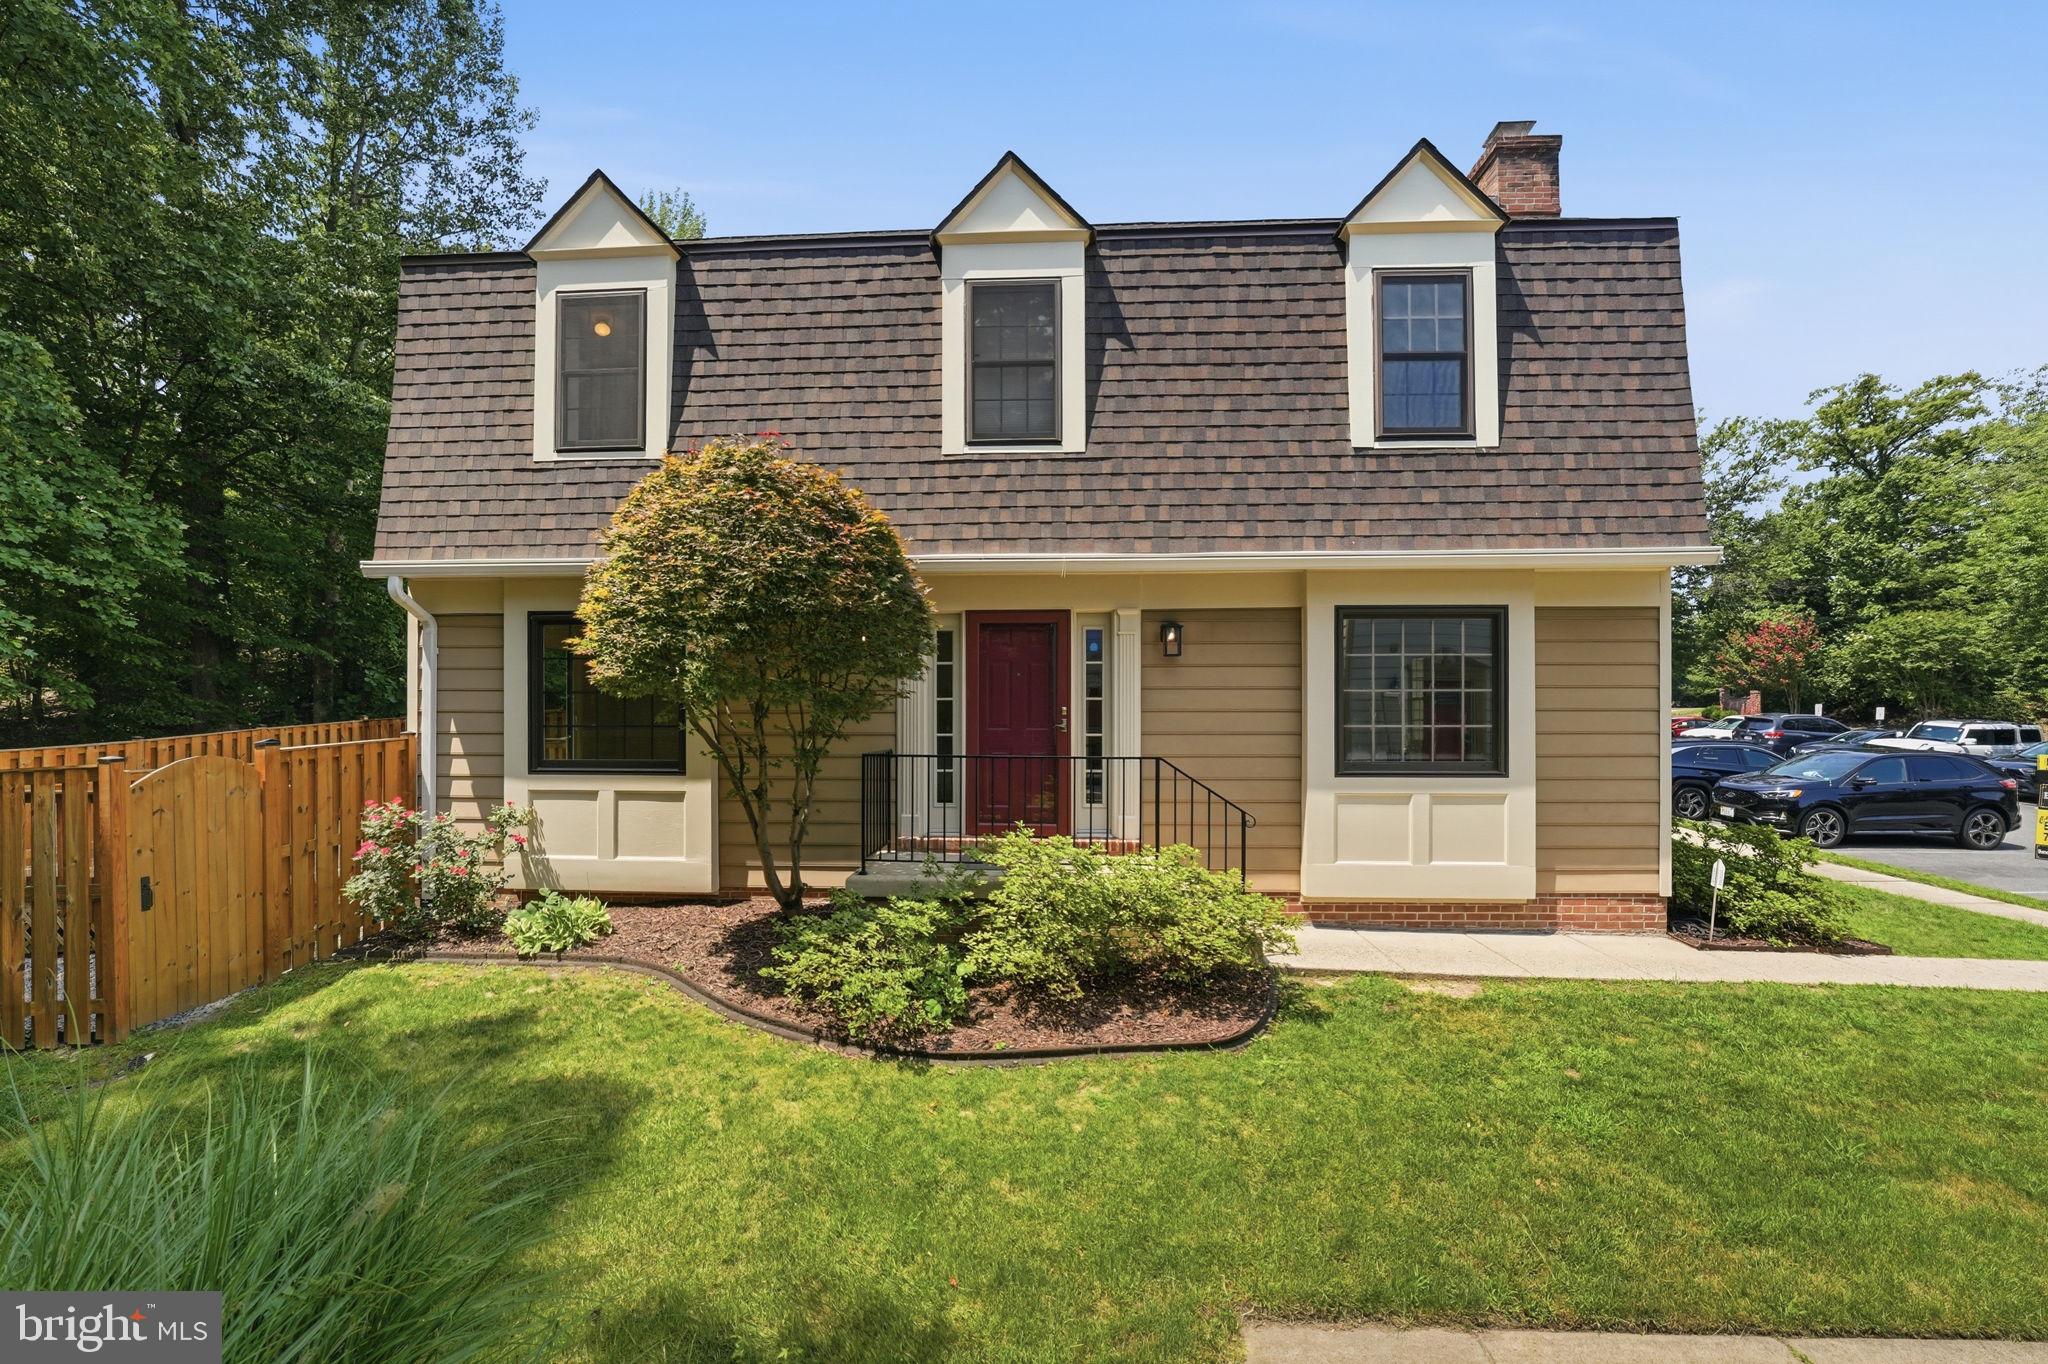
SPRINGFIELD
8627 PIN OAK DRIVE
3 Beds
3 Baths
2,422 Sq.Ft.
$639,900
MLS#: VAFX2327762
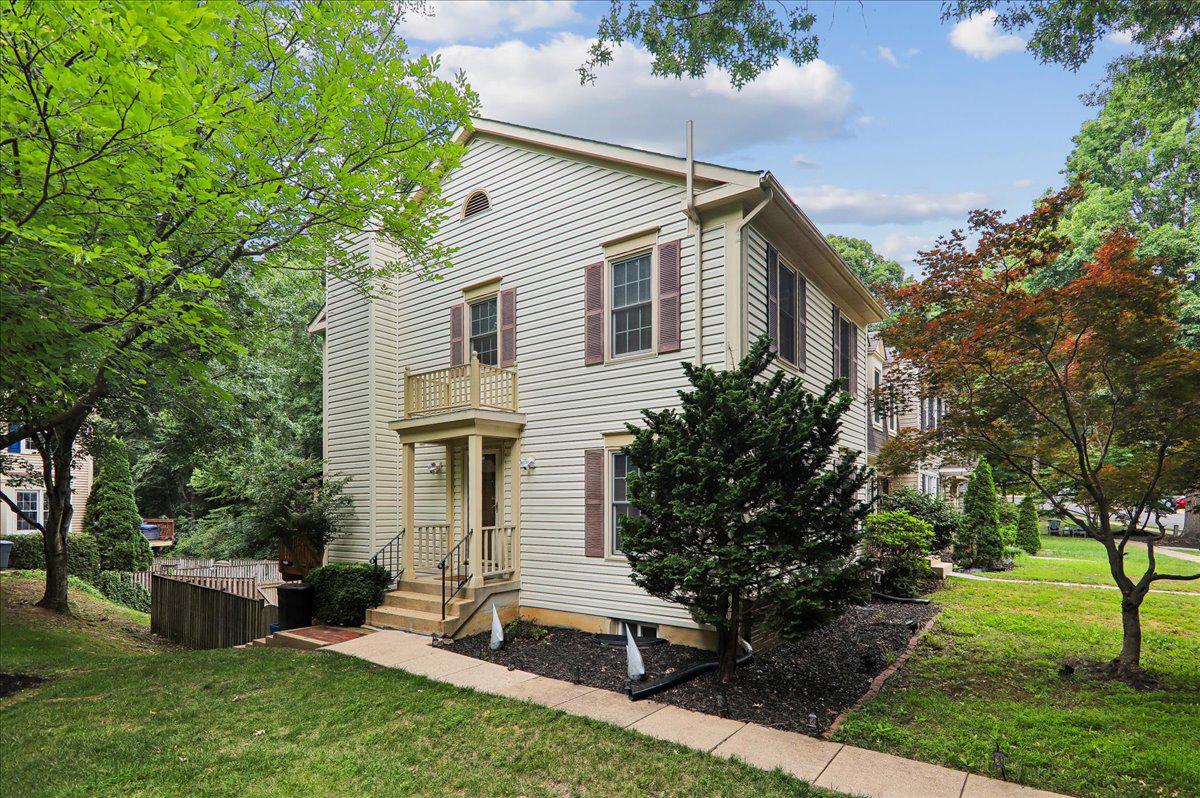
SPRINGFIELD
7408 SPRING TREE DRIVE
3 Beds
2 Baths
1,952 Sq.Ft.
$610,000
MLS#: VAFX2319694
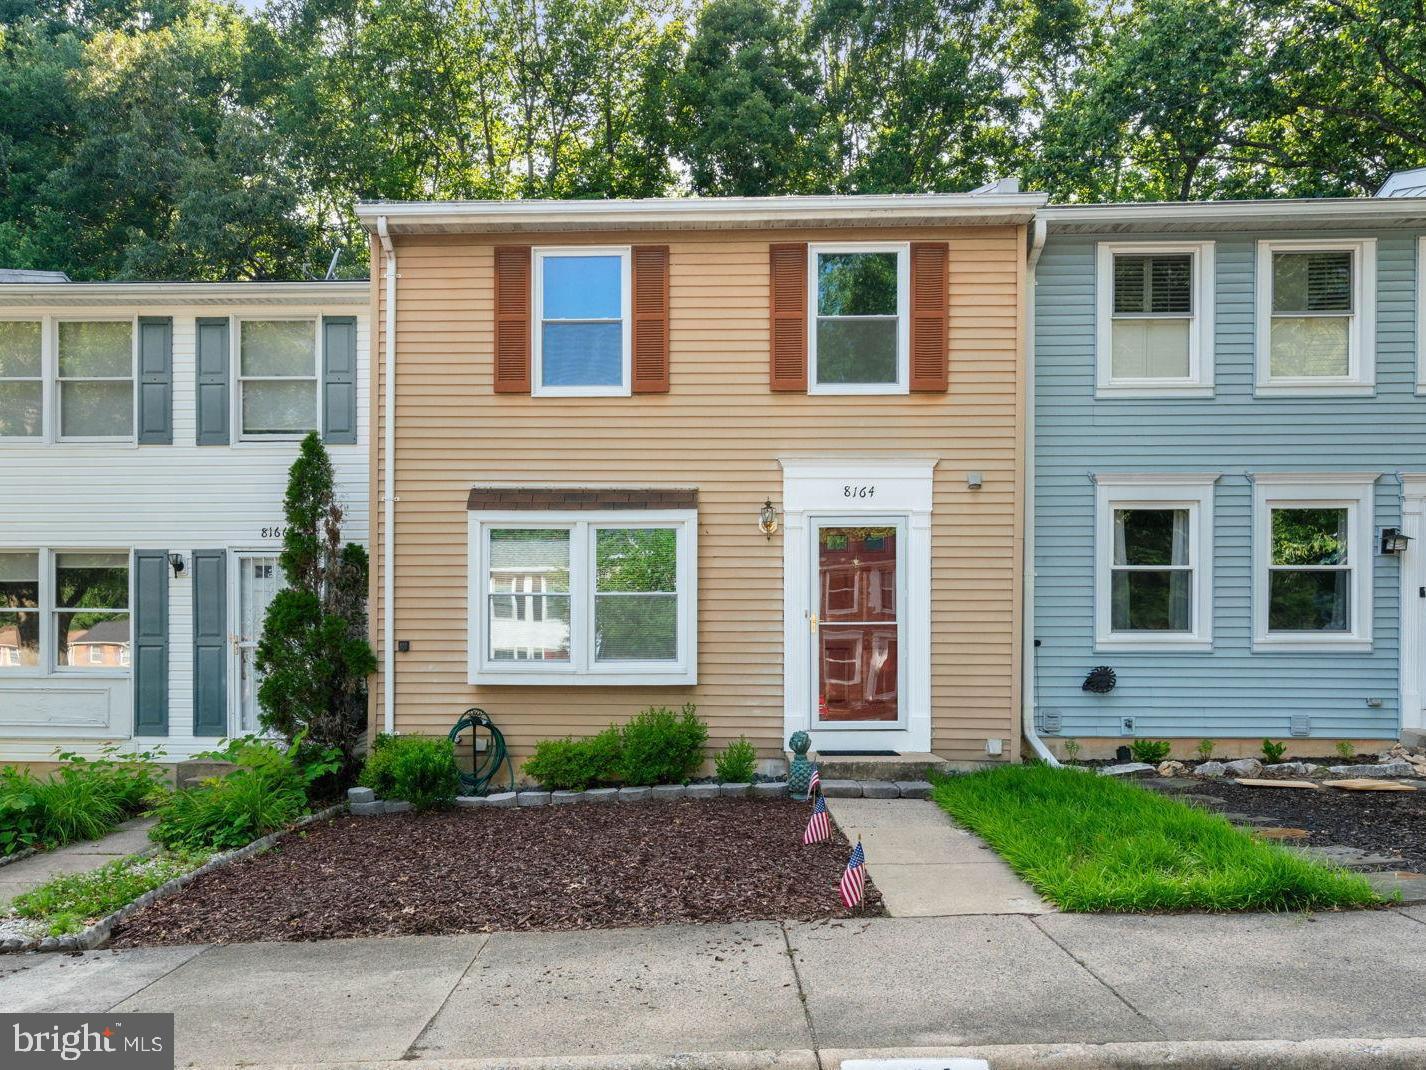
SPRINGFIELD
8164 CURVING CREEK COURT
3 Beds
2 Baths
1,220 Sq.Ft.
$540,000
MLS#: VAFX2321038
SPRINGFIELD
7302 FLOYD AVENUE
4 Beds
1 Baths
1,728 Sq.Ft.
$550,000
MLS#: VAFX2329660
.png)