


Property
Beds
5
Full Baths
3
1/2 Baths
1
Year Built
2023
Sq.Footage
2,367
Why wait for new construction when you can move into a home that's practically brand new? Welcome to this stunning 5-bedroom, 3.5-bath home in the sought-after Woodside Glen community, offering modern finishes, thoughtful upgrades, and move-in-ready convenience. The open-concept main level is highlighted by luxury vinyl plank flooring, creating a seamless flow throughout the entire main level. The gourmet kitchen serves as the heart of the home, featuring granite countertops, upgraded cabinetry, stainless steel appliances, and a large center island overlooking the spacious living and dining areas—perfect for entertaining or everyday living. The newly upgraded basement luxury vinyl plank flooring adds exceptional durability and style, and the basement includes a fifth bedroom and a full bathroom, making it an ideal setup for guests, multigenerational living, a home office, or a private retreat. Upstairs, you'll find four generously sized bedrooms, including a spacious primary suite featuring a dual vanity, walk-in shower, and ample closet space. An additional full bathroom completes the upper level. This home offers an easy commute to Fort Meade, NSA, BWI Airport, Baltimore, Washington, D.C., and Annapolis, with convenient access to I-97, MD-32, Route 100, MD-295, making it an ideal location commuters alike. Offering the look and feel of new construction without the wait, this beautifully upgraded home combines modern style, functional living space, and an unbeatable location. With its open-concept design, beautifully finished basement, and move-in-ready condition, this is one you won't want to miss!
Features & Amenities
Interior
-
Other Interior Features
Kitchen Island, Recessed Lighting, Pantry, Walk-In Closet(s), High Ceilings, Open Floorplan
-
Total Bedrooms
5
-
Bathrooms
3
-
1/2 Bathrooms
1
-
Above Grade Finished Area
1778.0
-
Basement YN
YES
-
Cooling YN
YES
-
Cooling
Central Air, Electric
-
Fireplace YN
YES
-
Heating YN
YES
-
Heating
Exhaust Fan, Electric, Heat Pump
-
Pet friendly
Yes
Exterior
-
Garage
Yes
-
Garage spaces
2
-
Construction Materials
Vinyl Siding, Concrete
-
Parking
Garage Door Opener, Asphalt, Garage, Driveway, Attached
-
Pool
No
-
Waterfront YN
NO
Area & Lot
-
Lot Size(acres)
0.1
-
Lot Size(square feet)
4,499
-
Property Type
Residential
-
Property Sub Type
Single Family Residence
-
Architectural Style
Colonial
Price
-
Sales Price
$594,999
-
Tax Amount
$5,786
-
Financing Options
Conventional, Cash, FHA, VA
-
Sq. Footage
2,367
-
Price/SqFt
$251
HOA
-
Association
YES
-
Association Fee
$200
-
Association Fee Includes
N/A
Property Resources
-
Horse Property
NO
School District
-
Elementary School
N/A
-
Middle School
N/A
-
High School
N/A
Property Features
-
New Construction
NO
-
Foundation Details
Slab
-
Senior Community YN
NO
-
Sewer
Public Sewer
-
Tax Lot
8
-
Water Source
Public
Schedule a Showing
Showing scheduled successfully.
Mortgage calculator
Estimate your monthly mortgage payment, including the principal and interest, property taxes, and HOA. Adjust the values to generate a more accurate rate.
Your payment
Principal and Interest:
$
Property taxes:
$
HOA fees:
$
Total loan payment:
$
Total interest amount:
$
Location
County
ANNE ARUNDEL
Elementary School
Middle School
High School
Listing Courtesy of Austin Johnson, Real Broker, LLC - Annapolis
RealHub Information is provided exclusively for consumers' personal, non-commercial use, and it may not be used for any purpose other than to identify prospective properties consumers may be interested in purchasing. All information deemed reliable but not guaranteed and should be independently verified. All properties are subject to prior sale, change or withdrawal. RealHub website owner shall not be responsible for any typographical errors, misinformation, misprints and shall be held totally harmless.

Salesperson, Realtor
David Riddle
Call David today to schedule a private showing.

* Listings on this website come from the FMLS IDX Compilation and may be held by brokerage firms other than the owner of this website. The listing brokerage is identified in any listing details. Information is deemed reliable but is not guaranteed. If you believe any FMLS listing contains material that infringes your copyrighted work please click here to review our DMCA policy and learn how to submit a takedown request.© 2024 FMLS.
Related Properties
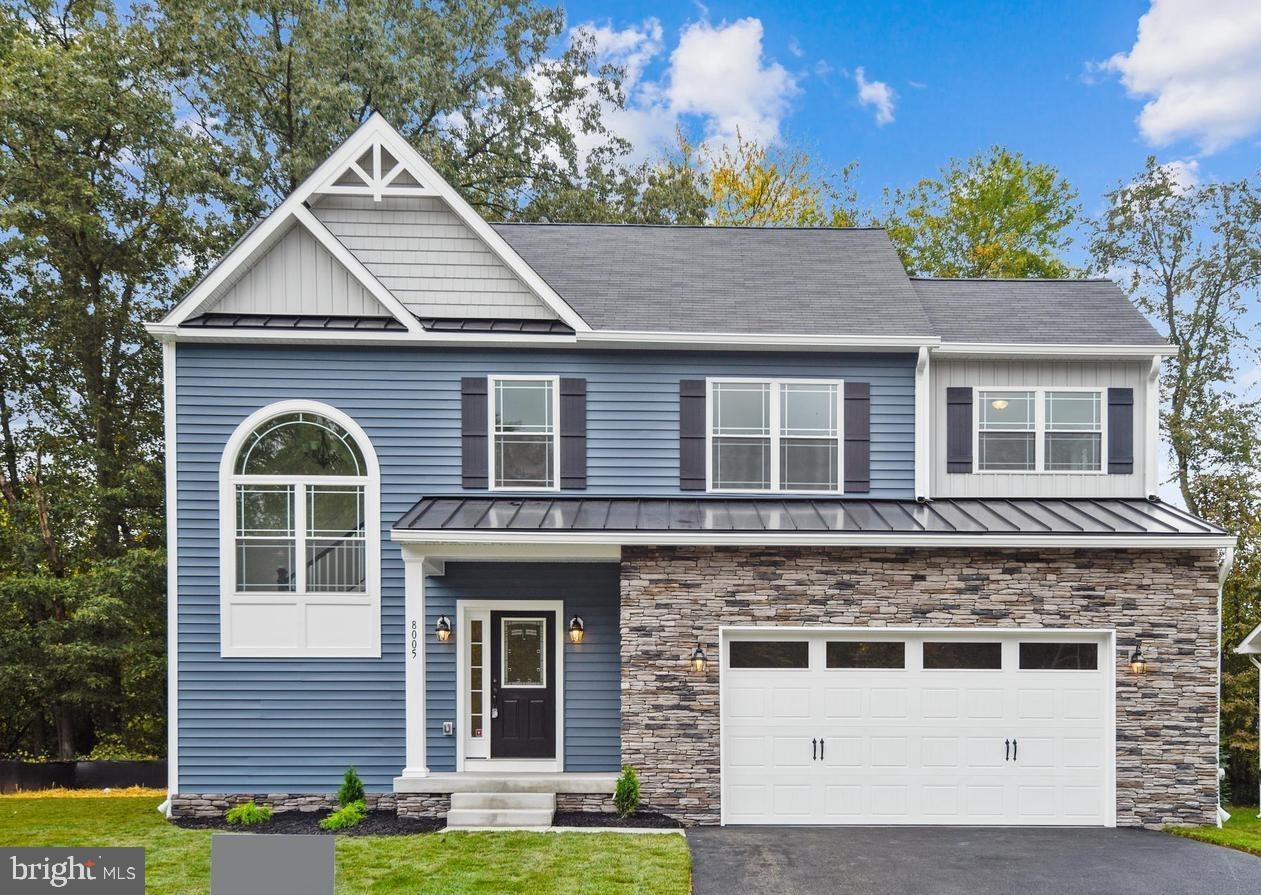
GLEN BURNIE
104 EUPHORIA CT
4 Beds
2 Baths
2,103 Sq.Ft.
$659,900
MLS#: MDAA2142354

GLEN BURNIE
452 LINCOLN DRIVE
4 Beds
3 Baths
1,516 Sq.Ft.
$545,000
MLS#: MDAA2146778

GLEN BURNIE
7605 CHERT COURT
3 Beds
2 Baths
2,582 Sq.Ft.
$555,000
MLS#: MDAA2151816

GLEN BURNIE
423 SHETLANDS LANE
6 Beds
3 Baths
3,600 Sq.Ft.
$515,000
MLS#: MDAA2151536
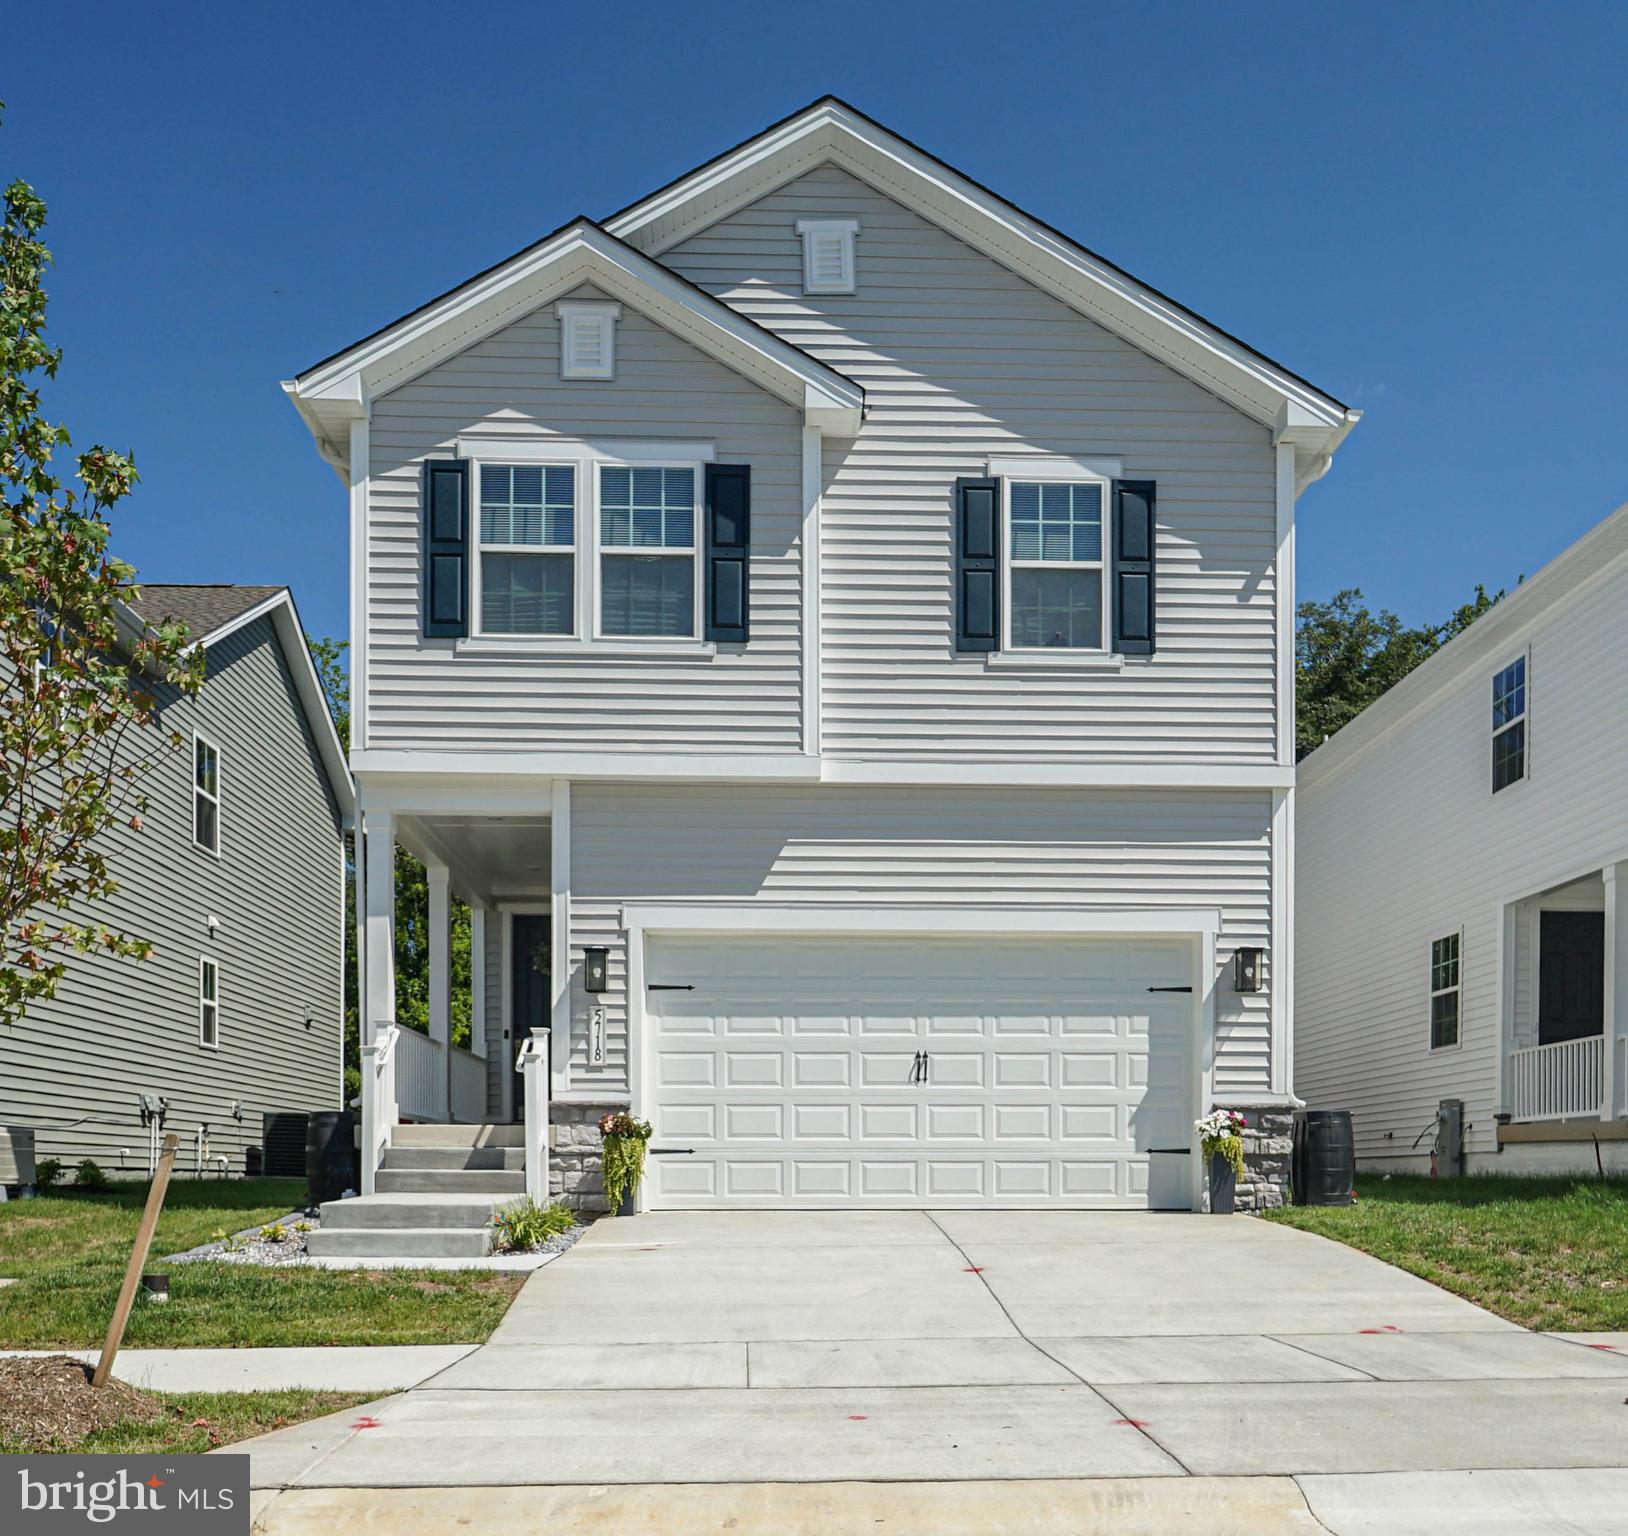
GLEN BURNIE
5718 HOWARD DRIVE
4 Beds
3 Baths
2,379 Sq.Ft.
$634,000
MLS#: MDAA2152342

GLEN BURNIE
7235 STALLINGS DRIVE
4 Beds
3 Baths
2,388 Sq.Ft.
$639,900
MLS#: MDAA2150498

GLEN BURNIE
754 HYDE PARK DRIVE
4 Beds
2 Baths
2,012 Sq.Ft.
$517,000
MLS#: MDAA2153256

GLEN BURNIE
216 SALTGRASS DRIVE
4 Beds
3 Baths
3,644 Sq.Ft.
$684,900
MLS#: MDAA2155520

GLEN BURNIE
7484 ASHMORE AVENUE
3 Beds
2 Baths
2,392 Sq.Ft.
$525,000
MLS#: MDAA2151864

GLEN BURNIE
7514 CANTON WAY
3 Beds
3 Baths
2,534 Sq.Ft.
$499,000
MLS#: MDAA2155234
.png)