


Property
Beds
3
Full Baths
2
1/2 Baths
1
Year Built
2015
Sq.Footage
2,504
Welcome to this beautifully maintained end-unit 3-level townhome in the sought-after Boyer's Ridge community. Built in 2015, this spacious home offers over 2,680 finished square feet, 3 bedrooms, 2 full and 2 half baths, hardwood floors, abundant natural light, and an open-concept main level designed for comfortable everyday living and effortless entertaining. The main level features beautiful hardwood floors, a spacious living room filled with natural light, and a beautifully designed kitchen with a large center island, pantry, stainless steel appliances, and sliding glass doors leading to the rear deck overlooking open HOA green space. Upstairs offers a spacious primary suite, two additional bedrooms, bedroom-level laundry, while the finished lower level includes a large recreation room, half bath, and access to the attached two-car garage.
Features & Amenities
Interior
-
Other Interior Features
Ceiling Fan(s), Kitchen Island, Recessed Lighting, Open Floorplan
-
Total Bedrooms
3
-
Bathrooms
2
-
1/2 Bathrooms
1
-
Above Grade Finished Area
2504.0
-
Basement YN
NO
-
Cooling YN
YES
-
Cooling
Ceiling Fan(s), Other, Electric
-
Fireplace YN
YES
-
Heating YN
YES
-
Heating
Exhaust Fan, Natural Gas, Heat Pump
-
Pet friendly
N/A
Exterior
-
Garage
Yes
-
Garage spaces
2
-
Construction Materials
Brick Veneer, Frame, Vinyl Siding
-
Other Exterior Features
Lighting
-
Parking
Garage Door Opener, Concrete, Garage, Driveway, Attached
-
Patio and Porch Features
Deck
-
Pool
Yes
-
Pool Features
Community
-
Waterfront YN
NO
-
View
Garden
Area & Lot
-
Lot Features
Other
-
Lot Size(acres)
0.05
-
Lot Size(square feet)
2,214
-
Property Type
Residential
-
Property Sub Type
Townhouse
-
Architectural Style
Traditional
Price
-
Sales Price
$570,000
-
Tax Amount
$5,701
-
Financing Options
Cash, Conventional, FHA, VA
-
Sq. Footage
2,504
-
Price/SqFt
$227
HOA
-
Association
YES
-
Association Fee
$128
-
Association Fee Frequency
Monthly
-
Association Fee Includes
N/A
School District
-
Elementary School
N/A
-
Middle School
N/A
-
High School
N/A
Property Features
-
New Construction
NO
-
Association Amenities
Party Room
-
Foundation Details
Other
-
Senior Community YN
NO
-
Sewer
Private Sewer
-
Tax Lot
166
-
Water Source
Public
Schedule a Showing
Showing scheduled successfully.
Mortgage calculator
Estimate your monthly mortgage payment, including the principal and interest, property taxes, and HOA. Adjust the values to generate a more accurate rate.
Your payment
Principal and Interest:
$
Property taxes:
$
HOA fees:
$
Total loan payment:
$
Total interest amount:
$
Location
County
ANNE ARUNDEL
Elementary School
Middle School
High School
Listing Courtesy of Daniel J. Demers, Sell Your Home Services
RealHub Information is provided exclusively for consumers' personal, non-commercial use, and it may not be used for any purpose other than to identify prospective properties consumers may be interested in purchasing. All information deemed reliable but not guaranteed and should be independently verified. All properties are subject to prior sale, change or withdrawal. RealHub website owner shall not be responsible for any typographical errors, misinformation, misprints and shall be held totally harmless.

Salesperson, Realtor
David Riddle
Call David today to schedule a private showing.

* Listings on this website come from the FMLS IDX Compilation and may be held by brokerage firms other than the owner of this website. The listing brokerage is identified in any listing details. Information is deemed reliable but is not guaranteed. If you believe any FMLS listing contains material that infringes your copyrighted work please click here to review our DMCA policy and learn how to submit a takedown request.© 2024 FMLS.
Related Properties
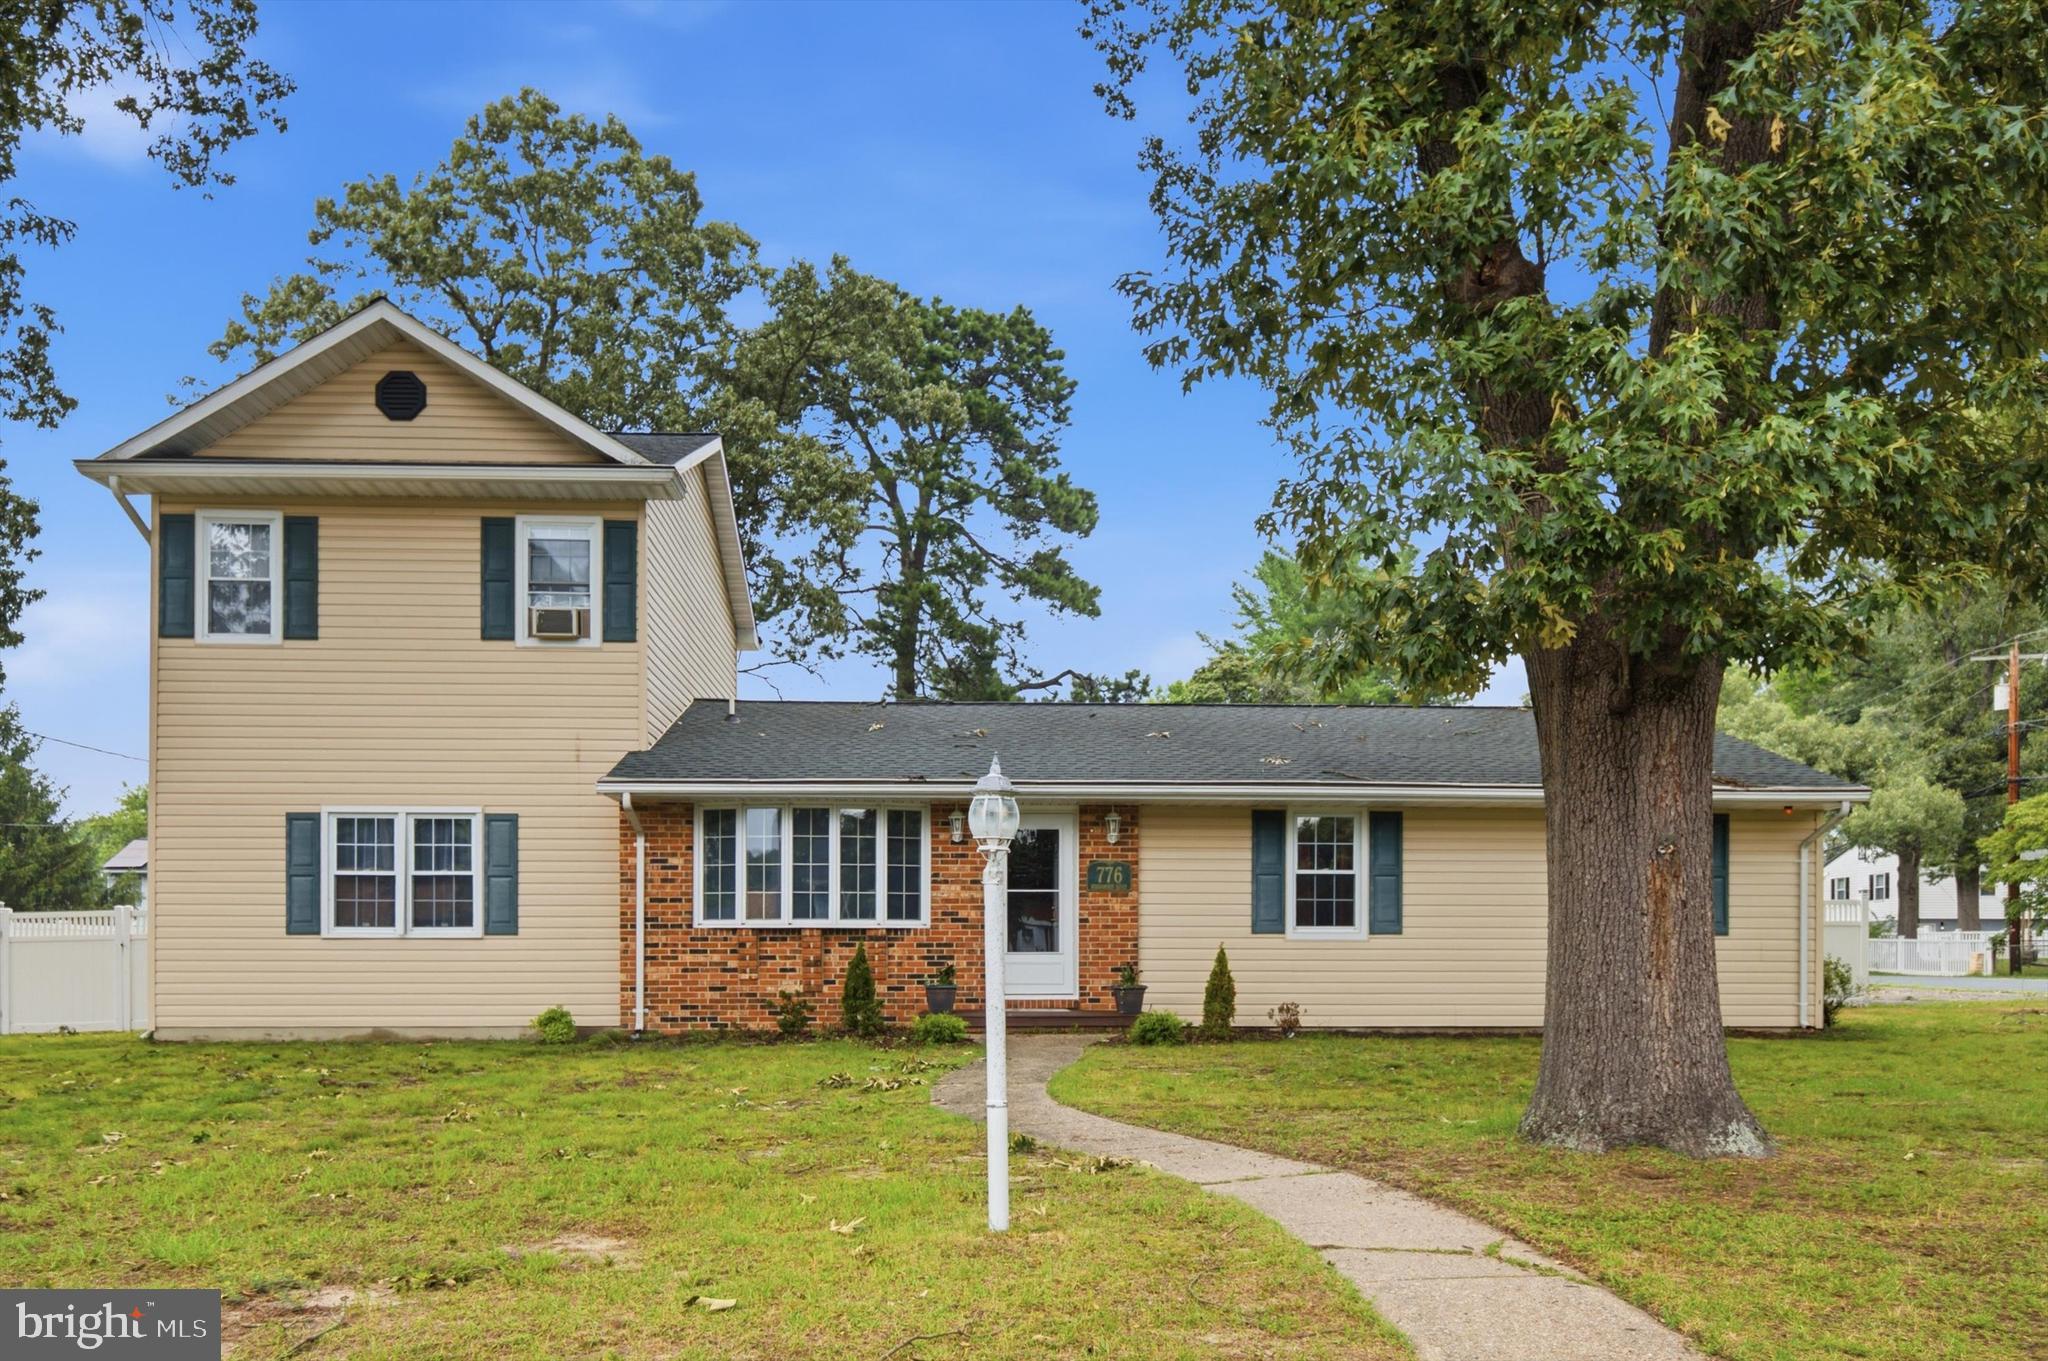
SEVERN
776 EVERGREEN ROAD
4 Beds
2 Baths
2,168 Sq.Ft.
$500,000
MLS#: MDAA2150868

SEVERN
7833 CITADEL DRIVE
4 Beds
3 Baths
2,538 Sq.Ft.
$624,999
MLS#: MDAA2151244

SEVERN
1402 NORCROSS LANE
5 Beds
4 Baths
2,365 Sq.Ft.
$575,000
MLS#: MDAA2152836

SEVERN
1718 SEVERN ROAD
3 Beds
2 Baths
2,821 Sq.Ft.
$550,000
MLS#: MDAA2153592

SEVERN
81 W VIRGINIA AVENUE
3 Beds
3 Baths
2,292 Sq.Ft.
$570,000
MLS#: MDAA2151086

SEVERN
1319 NAPA COURT
3 Beds
3 Baths
3,618 Sq.Ft.
$675,000
MLS#: MDAA2157742

SEVERN
1307 ROUNDHOUSE COURT
3 Beds
2 Baths
1,558 Sq.Ft.
$499,000
MLS#: MDAA2157006

SEVERN
7771 VENICE LANE
3 Beds
2 Baths
2,184 Sq.Ft.
$500,000
MLS#: MDAA2157194

SEVERN
7907 SAGE WAY
3 Beds
2 Baths
1,920 Sq.Ft.
$650,000
MLS#: MDAA2155876

SEVERN
1822 SEVERN HILLS LANE
3 Beds
3 Baths
1,356 Sq.Ft.
$487,400
MLS#: MDAA2154448
.png)