Features & Amenities

Interior

  • Total Bedrooms

    3

  • Bathrooms

    2

  • Above Grade Finished Area

    1026.0

  • Basement YN

    NO

  • Cooling YN

    YES

  • Cooling

    Central Air, Electric

  • Fireplace YN

    NO

  • Heating YN

    YES

  • Heating

    Electric, Heat Pump

  • Main Level Bedrooms

    3

  • Pet friendly

    N/A

Exterior

  • Garage

    No

  • Parking

    Driveway

  • Pool

    No

  • Waterfront YN

    NO

Area & Lot

  • Property Type

    Residential

  • Property Sub Type

    Single Family Residence

  • Architectural Style

    Ranch/Rambler

Price

  • Sales Price

    $244,900

  • Tax Amount

    $916

  • Financing Options

    Conventional, Cash, FHA, USDA, VA

  • Sq. Footage

    1,026

  • Price/SqFt

    $238

HOA

  • Association

    YES

  • Association Fee

    $100

  • Association Fee Frequency

    Annually

  • Association Fee Includes

    N/A

School District

  • Elementary School

    N/A

  • Middle School

    N/A

  • High School

    N/A

Property Features

  • New Construction

    NO

  • Senior Community YN

    NO

  • Sewer

    Public Sewer

  • Tax Lot

    47

  • Water Source

    Public

Schedule a Showing

Showing scheduled successfully.

<
>
IN PERSON
VIA CHAT

What is 3 + 4 ?


Change time

Mortgage calculator

Estimate your monthly mortgage payment, including the principal and interest, property taxes, and HOA. Adjust the values to generate a more accurate rate.

Your payment

Principal and Interest:

$

Property taxes:

$

HOA fees:

$

Total loan payment:

$

Total interest amount:

$

Location

County

BERKELEY

Elementary School

Middle School

High School

Listing Courtesy of David Friedrich , Coldwell Banker Realty

RealHub Information is provided exclusively for consumers' personal, non-commercial use, and it may not be used for any purpose other than to identify prospective properties consumers may be interested in purchasing. All information deemed reliable but not guaranteed and should be independently verified. All properties are subject to prior sale, change or withdrawal. RealHub website owner shall not be responsible for any typographical errors, misinformation, misprints and shall be held totally harmless.

Agent David Riddle

AGENT

David Riddle

Call David today to schedule a private showing.


* Listings on this website come from the FMLS IDX Compilation and may be held by brokerage firms other than the owner of this website. The listing brokerage is identified in any listing details. Information is deemed reliable but is not guaranteed. If you believe any FMLS listing contains material that infringes your copyrighted work please click here to review our DMCA policy and learn how to submit a takedown request.© 2024 FMLS.
SEE PROPERTY VIDEO TOUR!!!  Located in the well-established Wildflower Creek Subdivision, you’ll find this updated 3-bedroom, 2 full bath rancher.  Entering the front door, you’ll smell the fresh paint throughout and also find the inviting living room with LVP flooring and ceiling fan.  The adjacent eat-in kitchen offers table space and features granite countertops, freshly painted cabinets, double bowl stainless steel sink and a full complement of appliances.  The sliding patio doors lead to a huge 30x16 rear deck as well as a large storage shed and fully fenced back yard.  Down the hallway you’ll find the laundry area which leads to the primary bedroom featuring a walk-in closet and attached en-suite primary bathroom.  Heading back out to the hallway, you’ll find two additional bedrooms as well as another full bath.  Combine all of this with a newer 6 year old roof, a great back yard entertaining area and a double-wide driveway to accommodate 4 vehicles and you may have just found the home for which you’ve been searching.

78 ACHILLA TERRACE

Message successfully sent.

What would you like to know?

What is 3 + 4 ?

I agree to receive email communication and understand I can unsubscribe at any time.

I agree to be contacted by Charis Realty Group via call, email, and text for real estate services. To opt out, you can reply 'stop' at any time or reply 'help' for assistance. You can also click the unsubscribe link in the emails. Message and data rates may apply. Message frequency may vary. Privacy Policy

Related Properties

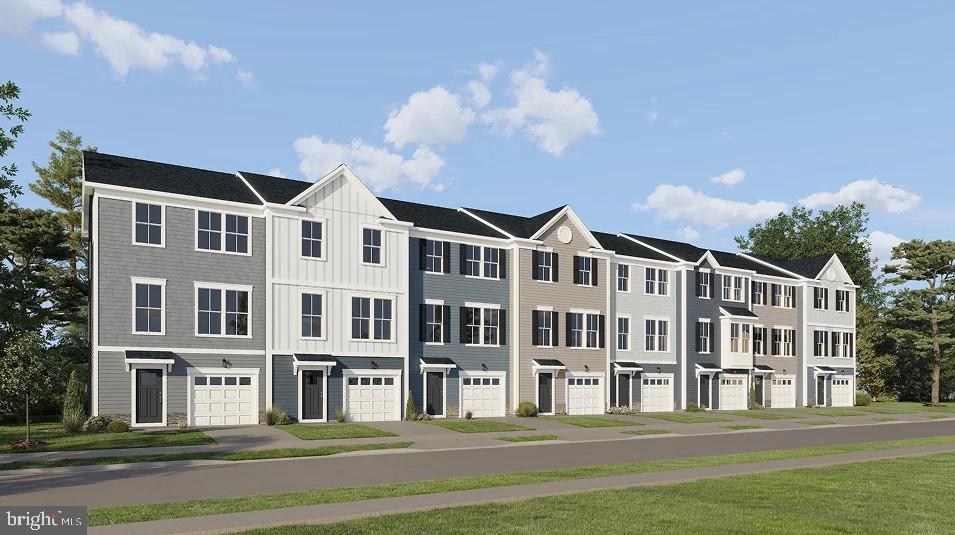
UNDER CONSTRUCTION, EXPECTED DELIVERY OCTOBER 2026. This new three-story townhome features a first-floor recreation room for versatile needs, while upstairs is an open layout shared between the family room, dining room and kitchen to promote seamless everyday living. Residing on the top floor are all three bedrooms. Among the bedrooms is the tranquil owner’s suite, complete with a private bathroom and walk-in closet. Completing the home is a convenient garage.  Come visit these beautiful townhomes of Apple Harvest, a master-planned community with onsite amenities in Martinsburg, WV. Homeowners will enjoy a swimming pool with a pool house, along with tot lots and pocket parks for outdoor fun. Conveniently located near major commuter routes like Route 45, I-81 and the Martinsburg MARC Station, residents also have easy access to retail, dining and entertainment options at The Commons, North Mall and Martinsburg Plazas. Nearby are Ambrose Park, Poor House Farm Park and Berkeley 2000 Recreation Center for a wealth of exciting activities.
 Photos are of a similar home. Home features, finishes, colors, pricing, incentives, and availability are subject to change without notice. Closing costs and other buyer-paid fees are not included in the list price. Martinsburg schools are subject to change please verify which school district this home is located in.
#WVBE2052450

MARTINSBURG

GRAVENSTEIN LANE 0076

3 Beds

2 Baths

1,802 Sq.Ft.

$274,990

MLS#: WVBE2052450
Timeless Charm Meets Modern Convenience in Downtown Martinsburg

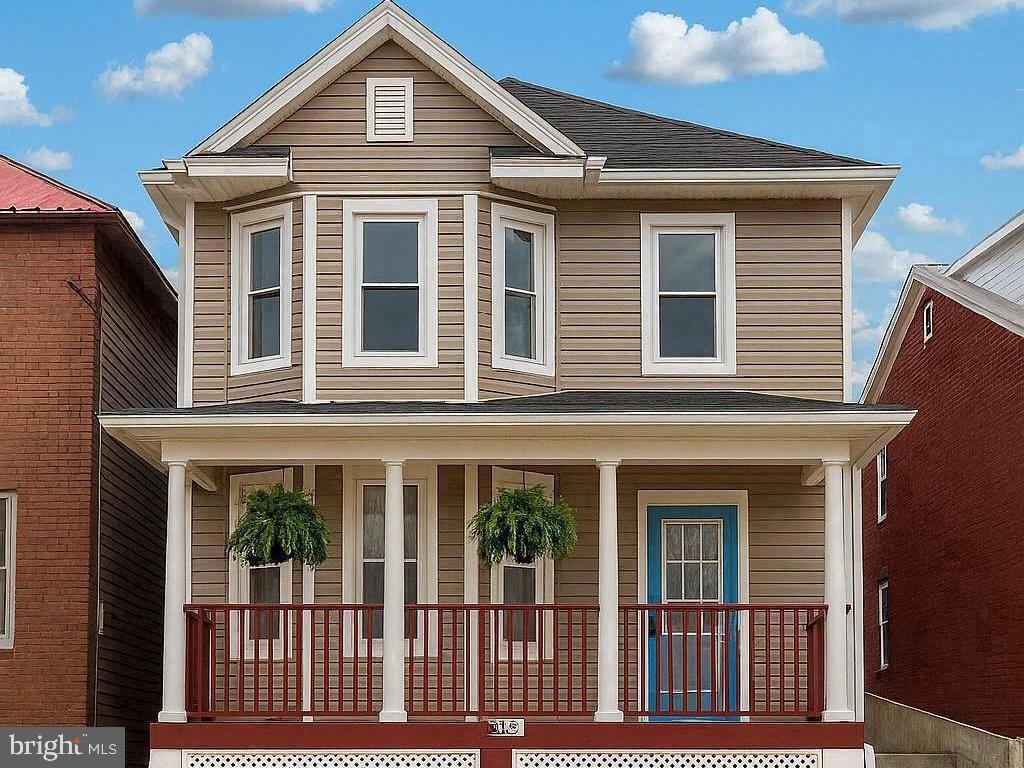
Discover the perfect blend of historic character and modern updates in this beautifully maintained 3-bedroom, 1.5-bath Colonial located in the heart of downtown Martinsburg. Just minutes from I-81, local dining, shopping, and the city's thriving historic district, this home offers both convenience and classic appeal.

Step inside and be welcomed by soaring 9-foot ceilings, abundant natural light, and beautiful bay windows that enhance the spacious, inviting layout. Luxury vinyl plank flooring flows throughout the main living areas, creating a warm and stylish atmosphere that's perfect for everyday living and entertaining.

The updated kitchen is equipped with stainless steel appliances, while the recently remodeled full bathroom offers a fresh, modern feel. A convenient main-level half bath adds functionality for guests and daily living.

Whether you're looking for your first home, room to grow, or simply want to enjoy all that downtown Martinsburg has to offer, this move-in-ready Colonial combines timeless architecture, thoughtful updates, and an unbeatable location. Schedule your private showing today and experience everything this charming home has to offer.
#WVBE2052466

MARTINSBURG

633 N QUEEN STREET

3 Beds

1 Baths

1,962 Sq.Ft.

$250,000

MLS#: WVBE2052466
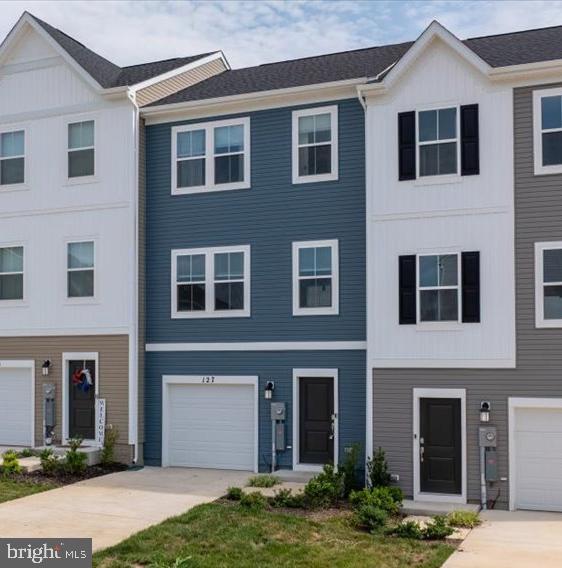
Practically new townhome, one house in from the end of the road.  Very attractive curb appeal with finished lower level and garage.  LVP Flooring throughout and carpet on stairs and bedrooms.  GREAT spacious kitchen with granite countertops, stainless steel appliances, and large island.  Kitchen also has a large pantry across from half bath.  Primary bedroom has large walk in closet and en suite with large walk in shower.  Home is move in ready and easy to show.  Community is very convenient to I-81, Martinsburg City, and shopping areas with all the best shopping and dining in the area.  Multiple tot lots dot the community and there is a community pool that has been planned (but no guarantees on timeframe.  Beat the new construction hustle and call this one home TODAY.
#WVBE2052386

MARTINSBURG

127 BRASHEAR COURT

3 Beds

2 Baths

1,708 Sq.Ft.

$274,900

MLS#: WVBE2052386
*OFFERING UP TO $15,000 IN CLOSING COST ASSISTANCE FOR PRIMARY RESIDENCE WITH USE OF APPROVED LENDER AND TITLE.*
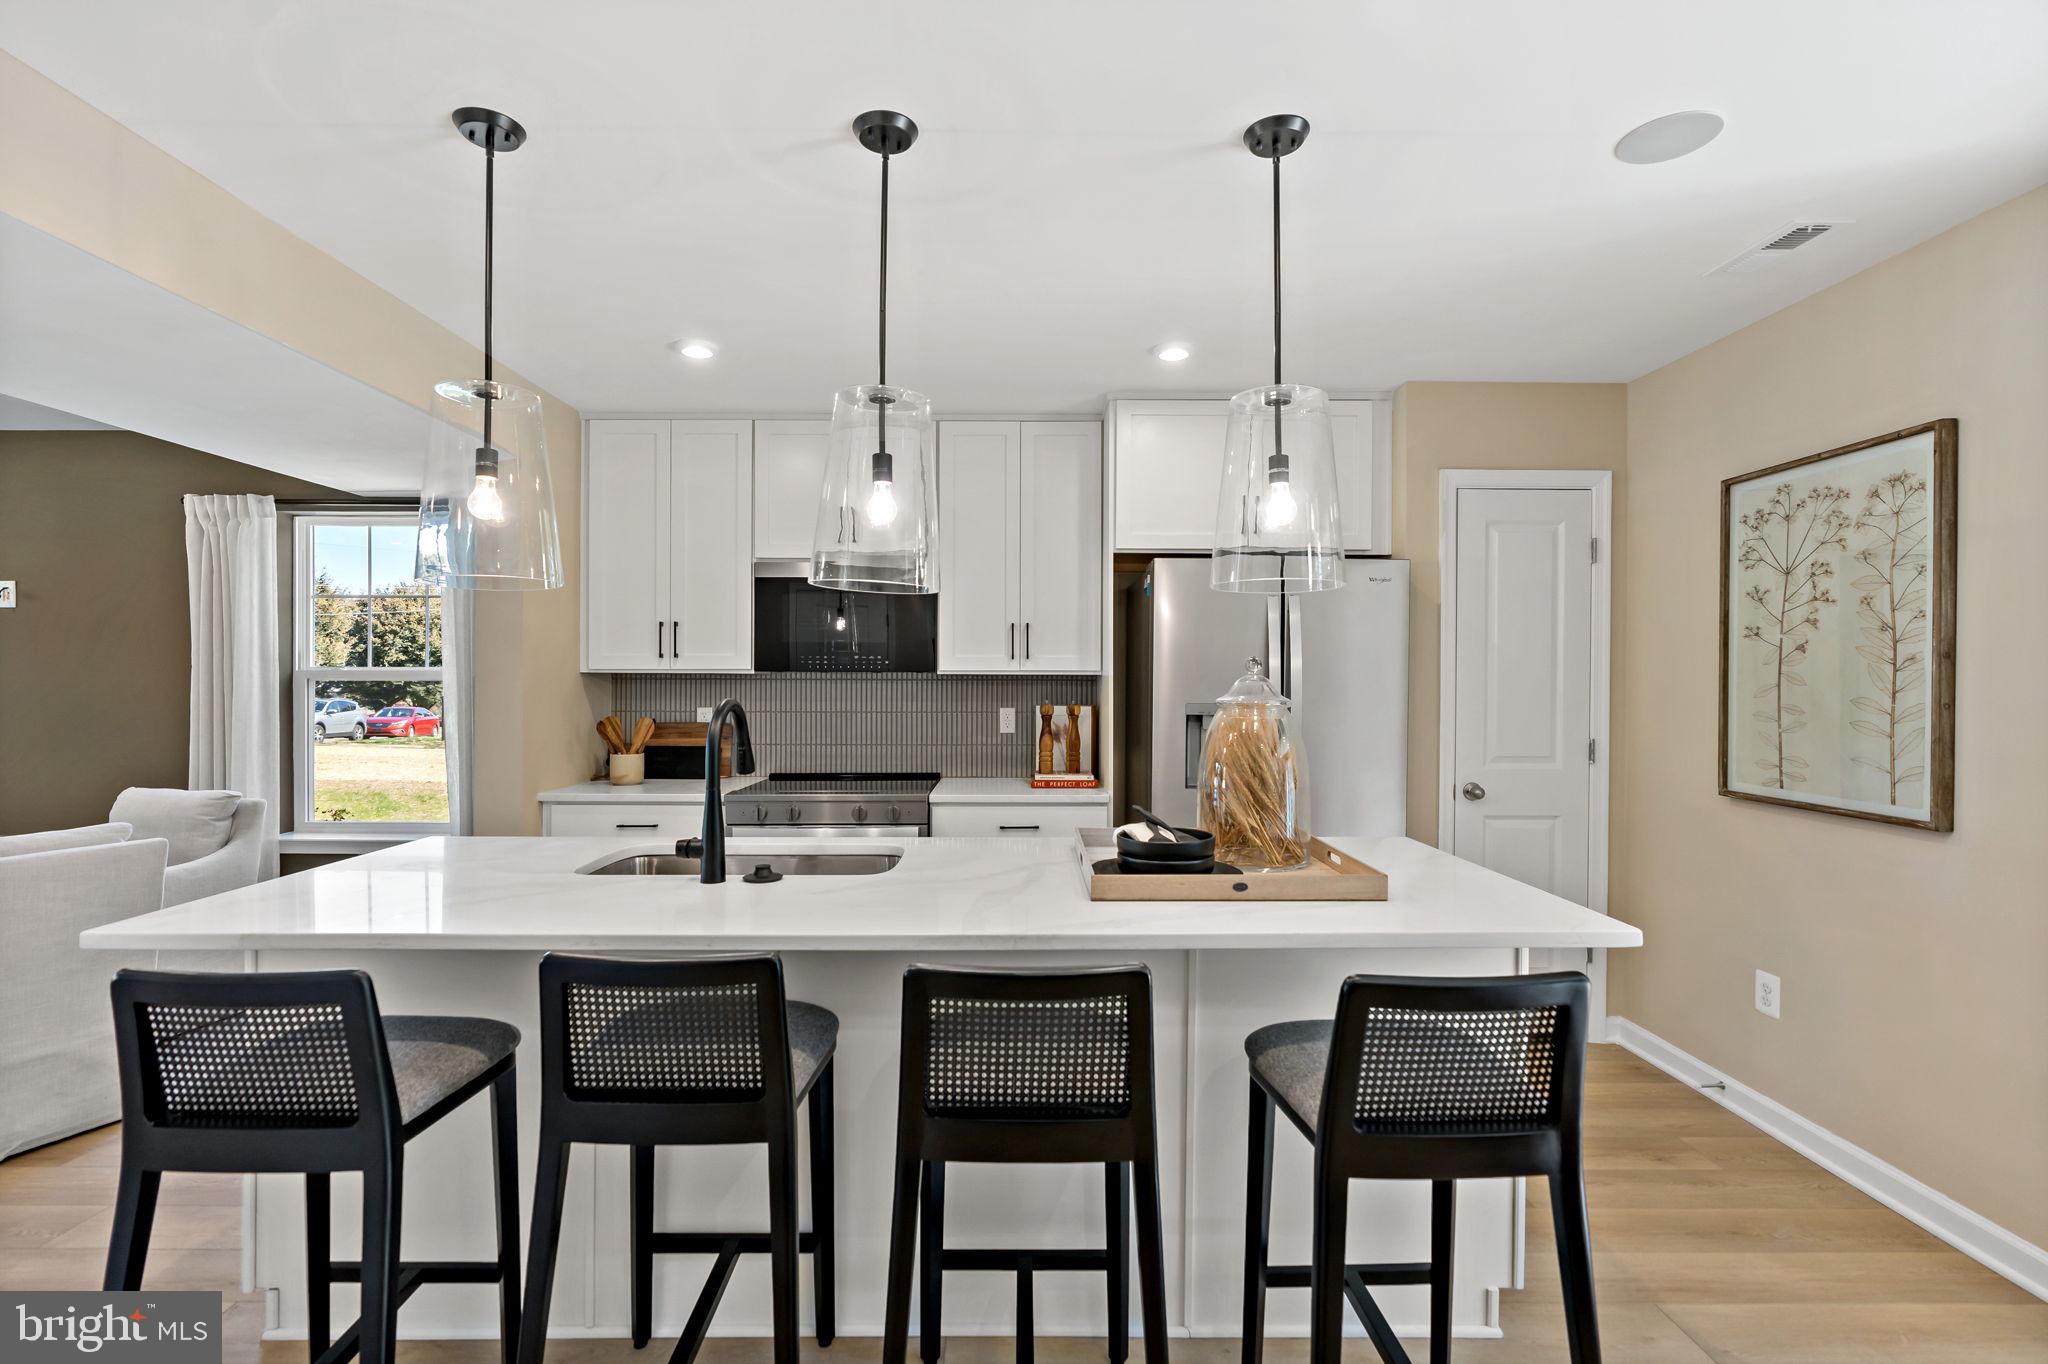
Welcome to Homesite 69, a stunning end-unit townhome that perfectly combines style, functionality, and some truly hard-to-find upgrades. Featuring 3 bedrooms, 2.5 bathrooms, and an abundance of natural light, this beautiful two-story home stands out from the moment you arrive. As you pull up, you'll immediately notice the impressive curb appeal and highly desirable two-car-wide driveway, offering parking for up to four vehicles. The exterior showcases horizontal siding, board and batten accents in the gable, and decorative shutters that create a charming and welcoming first impression. Step inside and you'll immediately appreciate the open-concept layout and bright, airy feel throughout the main level. Just off the entry, a convenient powder room is perfectly positioned for guests. Continue into the heart of the home where you'll find a beautifully designed kitchen featuring rich walnut cabinetry, elegant cabinet crown molding, an extended island with a built-in pull-out trash can, a sleek single-bowl sink, and premium appliances throughout. This is the only home currently available with the full premium appliance package in the kitchen, making it a truly rare opportunity for buyers looking for a home with elevated finishes already included. Just off the dining room, step outside to your backyard where you'll find an attached storage shed, providing valuable space for seasonal items, outdoor equipment, and more. Heading upstairs, you'll discover one of the home's most sought-after features—the stunning boxed oak staircase. Similar to the model home, this wider staircase features two spacious landings and creates an impressive focal point that's rarely found in the community. Combined with the premium appliance package, these upgrades make Homesite 69 a standout among the available inventory. The spacious primary suite serves as a private retreat, complete with a large walk-in closet and an ensuite bathroom featuring a standing shower with built-in seat, double bowl vanity, and even a dedicated linen closet for additional storage. Two secondary bedrooms are located at the front of the home and share a full hallway bathroom, offering flexibility. To make everyday living even more convenient, the laundry room is located upstairs near all the bedrooms. With its desirable end-unit location, premium appliance package, model-inspired boxed oak staircase, and thoughtful design throughout, Homesite 69 is a rare opportunity to own one of the most upgraded homes currently available at Villages at Courthouse Square.  *Photos may not be of actual home. Photos may be of similar home/floorplan if home is under construction or if this is a base price listing.
#WVBE2052066

MARTINSBURG

HOMESITE 69 HOPKINS COURT

3 Beds

2 Baths

1,294 Sq.Ft.

$276,264

MLS#: WVBE2052066

To Be Built, Spring Delivery  Everything you want, already built in.  These 2-level townhomes offer 1,440 sq. ft. of thoughtfully designed living space featuring 3 bedrooms and 2.5 baths.  The open main level welcomes you with luxury vinyl plank flooring, a spacious family room with bump-out, and a beautiful kitchen complete with granite countertops, a large island, separate breakfast bar, pantry, and stainless steel appliances—perfect for everyday living or entertaining.  Upstairs, the primary suite impresses with a vaulted ceiling, walk-in closet, and bath featuring a tile shower with glass door and double vanity. Two additional bedrooms and a full hall bath provide plenty of space for family, guests, or a home office.  Overflow parking is just steps away. The builder is also offering closing cost assistance!  Ideally located just minutes from I-81, shopping, grocery stores, and restaurants, The Communities of Burwell offers the perfect blend of modern comfort and everyday convenience.
#WVBE2053064

MARTINSBURG

L48 RECIFE COURT

3 Beds

2 Baths

1,440 Sq.Ft.

$265,000

MLS#: WVBE2053064

New on site 4 days ago
Looking for the perfect rancher? This all-brick home offers the ease of one-level living with the added bonus of a large unfinished basement, providing endless possibilities for storage, a workshop, or future finished living space. Situated on an oversized lot, it features beautiful hardwood floors, an updated kitchen, and renovated bathroom(s). The spacious backyard offers plenty of room for entertaining, gardening, play, or simply relaxing outdoors. Conveniently located for commuters, with easy access to Virginia, Maryland, Pennsylvania, and Washington, D.C., this home perfectly blends comfort, space, and an unbeatable location.
#WVBE2053058

MARTINSBURG

142 TAMMY LANE

3 Beds

1 Baths

1,531 Sq.Ft.

$280,000

MLS#: WVBE2053058
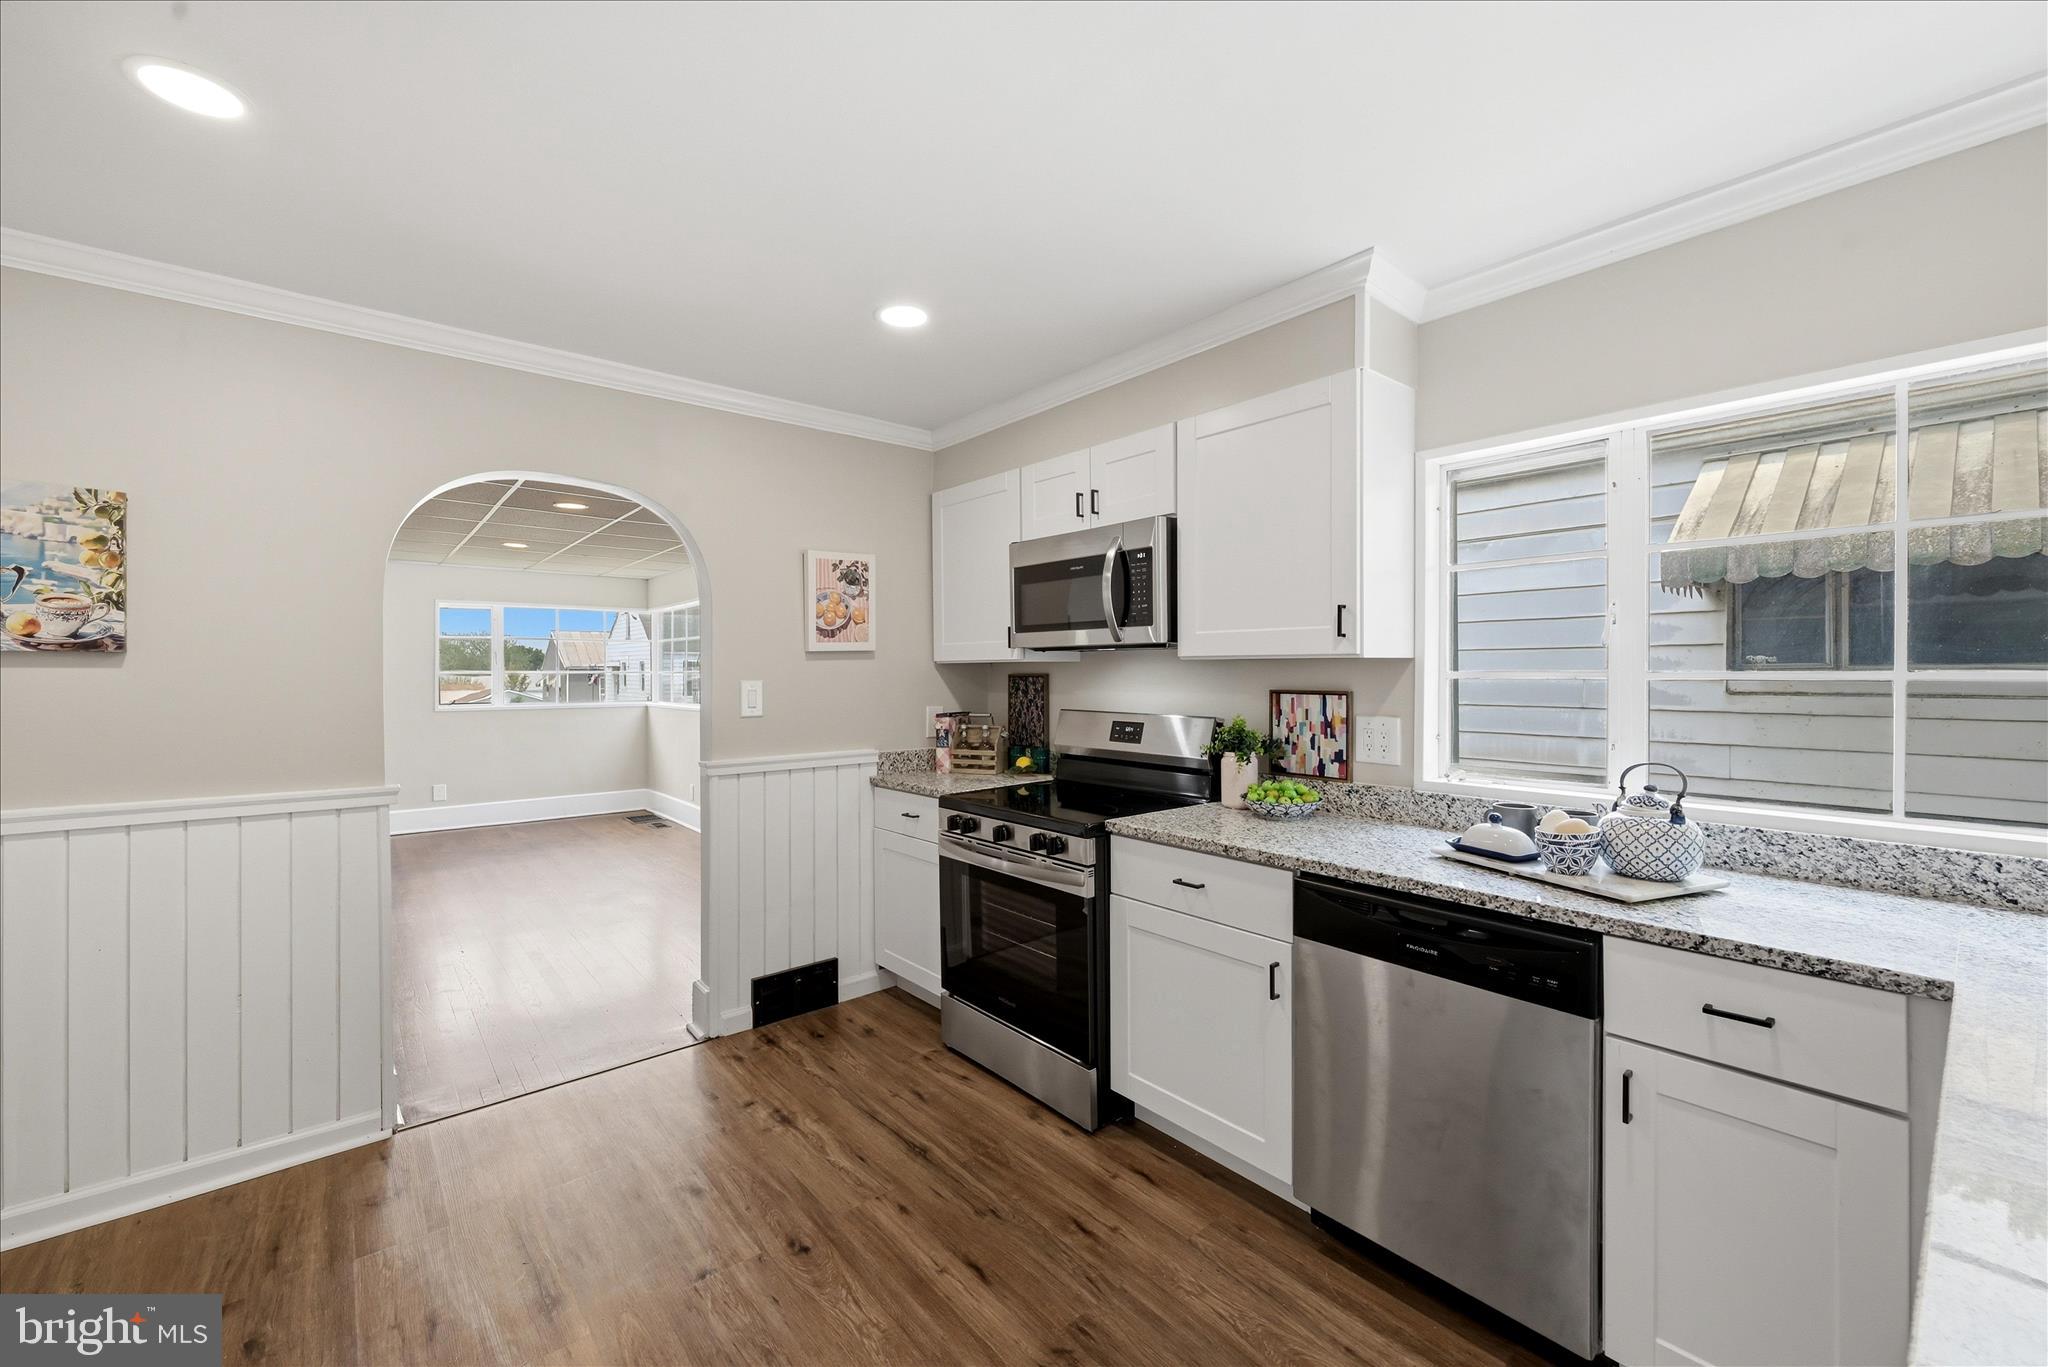
Beautiful arched doorways, distinctive corner windows, and hardwood floors throughout give this midcentury modern home a memorable sense of character. The interior balances original style with fresh updates, including a brand new kitchen with hardwood floors, granite counters, and all new cabinetry, plus updated fixtures, walls, paint, flooring, and a brand new heat pump. A bright four-season sunporch adds valuable flex space at the rear of the home and includes a large laundry area. Downstairs, the clean unfinished basement is ready for a workshop, second living area, 3rd bedroom, or storage, with a full bathroom rough-in already in place. A separate shed for storage, front stoop, and driveway parking complete the property in a convenient Martinsburg location on a corner lot.
#WVBE2051202

MARTINSBURG

507 WILSON STREET

2 Beds

1 Baths

1,176 Sq.Ft.

$250,000

MLS#: WVBE2051202
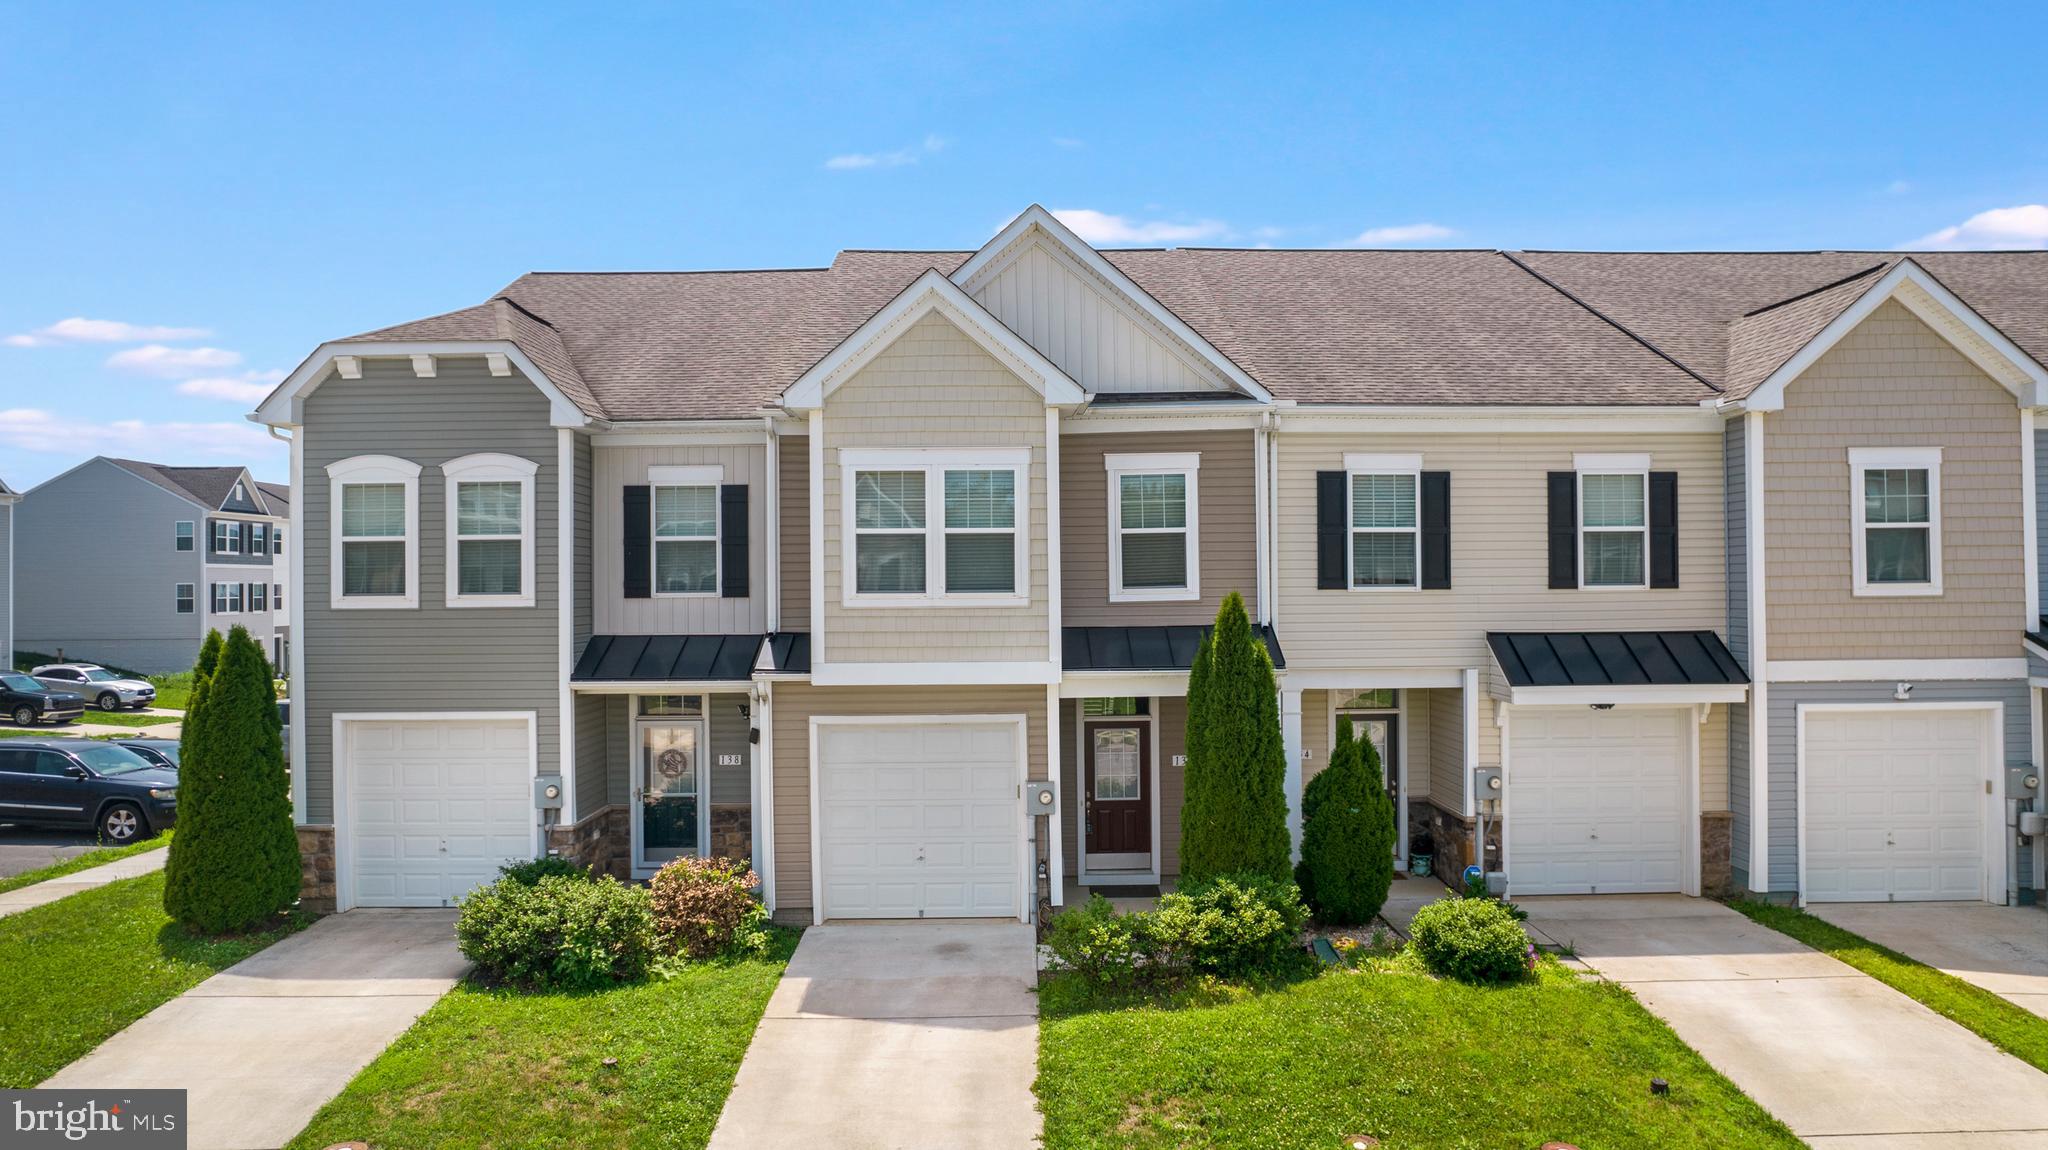
Welcome to this well-maintained 3-bedroom, 2.5-bath townhome in the desirable Gallery subdivision, conveniently located just minutes from I-81, shopping, restaurants, and everyday amenities. The open-concept main level features durable LVP flooring and a spacious kitchen with upgraded countertops, an island, and pantry. Recent updates include a new HVAC system, water heater, refrigerator, and dishwasher, all installed in 2026, along with fresh interior paint. Enjoy outdoor living on the covered front porch or rear patio, plus the convenience of an attached one-car garage. Move-in ready and ideally located for commuters and everyday convenience!
#WVBE2052746

MARTINSBURG

136 OFLANNERY COURT

3 Beds

2 Baths

1,718 Sq.Ft.

$262,500

MLS#: WVBE2052746

New on site 1 day ago
*Finishing touches are happening everyday.* Welcome to 117 Walnut Street—a beautifully remodeled home tucked away on a quiet dead-end street in Martinsburg. This charming 2-bedroom, 1-bath home has been extensively updated and offers the perfect blend of modern improvements and cozy living.

Step inside to find all-new flooring, fresh paint throughout, a brand-new roof, and a newly completed addition that adds even more functionality to the home. The private backyard is partially fenced, providing a great space for pets, gardening, or simply relaxing outdoors.

Conveniently located just minutes from downtown Martinsburg, shopping, dining, schools, and commuter routes, this move-in-ready property offers both privacy and accessibility. Whether you're a first-time homebuyer, looking to downsize, or searching for a low-maintenance investment property, this home is one you won't want to miss.

Schedule your private showing today and see everything 117 Walnut Street has to offer!
#WVBE2053114

MARTINSBURG

117 WALNUT ST

2 Beds

1 Baths

600 Sq.Ft.

$214,900

MLS#: WVBE2053114

New on site 2 days ago
This well-maintained brick rancher sits on a spacious 0.88-acre lot and offers timeless charm, quality craftsmanship, and plenty of living space. The main level features beautiful hardwood floors throughout, beginning with a generous living room highlighted by beamed ceilings and custom built-ins. The beamed ceilings continue into the dining room, where a striking stone accent wall extends to the chair rail, creating a warm and inviting atmosphere. The kitchen offers stained pine cabinetry, durable vinyl flooring, and ample storage. Connecting the home to the attached one-car garage, the cozy breezeway features a brick fireplace with a raised hearth and wood stove insert—perfect for relaxing year-round. Down the hall are three comfortably sized bedrooms, each with hardwood flooring and abundant natural light, along with a full bath featuring a 5-foot porcelain tub with tile surround and a classic pedestal sink. The finished lower level provides exceptional additional living space, including a large recreation room with ceramic tile floors, a laundry closet, and a stone accent wall to the chair rail. A second full bath offers ceramic tile flooring and a corner shower, while an additional recreation room features attractive slate flooring and a wet bar with storage and brick detailing, making it ideal for entertaining. Outside, a spacious brick patio overlooks the lush backyard, where mature trees provide shade and privacy across the expansive 0.88-acre lot.
#WVBE2053016

MARTINSBURG

950 WILLIAMSPORT PIKE

3 Beds

2 Baths

2,304 Sq.Ft.

$269,900

MLS#: WVBE2053016

 - property

Send a message

Message successfully sent.

Your message

What is 3 + 4 ?

Reason for contacting?

I agree to receive email communication and understand I can unsubscribe at any time.

I agree to be contacted by Charis Realty Group via call, email, and text for real estate services. To opt out, you can reply 'stop' at any time or reply 'help' for assistance. You can also click the unsubscribe link in the emails. Message and data rates may apply. Message frequency may vary. Privacy Policy

Sign Out

Virtual Assistant

Would you like to take the next step with this property? We can help you schedule a showing or virtual tour, or send you more details.

Yes, I would like more information.

Thank You for Your Reply, One of Our Agents will contact you as soon as possible

No, maybe later.

Thank you, you can always contact me via email, phone number or through the contact form.

Realhub AI

Lucy - Your AI-Powered Realtor

Update Your Temporary Password

Personalize your search

Enter your email and we'll notify you immediately when new listings match what you're looking for.

or enter email address

Already have an account ? Login here

Continue your home search

I agree to receive communications and understand I can unsubscribe at any time.

I agree to be contacted by Charis Realty Group via call, email, and text for real estate services. To opt out, you can reply 'stop' at any time or reply 'help' for assistance. You can also click the unsubscribe link in the emails. Message and data rates may apply. Message frequency may vary. Privacy Policy

Already have an account ? Login here

We use cookies

We use cookies primarily for analytics to enhance your experience. By accepting, you agree to our use of these cookies. You can manage your preferences or learn more about our cookies policy.