Features & Amenities

Interior

  • Other Interior Features

    Ceiling Fan(s), Pantry, Recessed Lighting, Walk-In Closet(s)

  • Total Bedrooms

    6

  • Bathrooms

    3

  • 1/2 Bathrooms

    1

  • Above Grade Finished Area

    4106.0

  • Basement YN

    YES

  • Cooling YN

    YES

  • Cooling

    Central Air, Ceiling Fan(s)

  • Fireplace YN

    NO

  • Heating YN

    YES

  • Heating

    Electric

  • Main Level Bedrooms

    4

  • Pet friendly

    N/A

Exterior

  • Garage

    No

  • Construction Materials

    Vinyl Siding, Wood Siding

  • Patio and Porch Features

    Deck, Patio

  • Pool

    No

  • Waterfront YN

    NO

Area & Lot

  • Lot Size(acres)

    1.2

  • Lot Size(square feet)

    52,272

  • Property Type

    Residential

  • Property Sub Type

    Single Family Residence

  • Architectural Style

    Farmhouse/National Folk, Traditional

Price

  • Sales Price

    $320,000

  • Tax Amount

    $2,224.75

  • Financing Options

    Conventional, Cash

  • Sq. Footage

    4,106

  • Price/SqFt

    $77

HOA

  • Association

    No

Property Resources

  • Horse Property

    NO

School District

  • Elementary School

    N/A

  • Middle School

    N/A

  • High School

    N/A

Property Features

  • Foundation Details

    Stone

  • Senior Community YN

    NO

  • Sewer

    Septic Tank

  • Water Source

    Well

Schedule a Showing

Showing scheduled successfully.

<
>
IN PERSON
VIA CHAT

What is 3 + 4 ?


Change time

Mortgage calculator

Estimate your monthly mortgage payment, including the principal and interest, property taxes, and HOA. Adjust the values to generate a more accurate rate.

Your payment

Principal and Interest:

$

Property taxes:

$

HOA fees:

$

Total loan payment:

$

Total interest amount:

$

Location

County

JEFFERSON

Elementary School

Middle School

High School

Listing Courtesy of Tracey B. Scott , Path Realty

RealHub Information is provided exclusively for consumers' personal, non-commercial use, and it may not be used for any purpose other than to identify prospective properties consumers may be interested in purchasing. All information deemed reliable but not guaranteed and should be independently verified. All properties are subject to prior sale, change or withdrawal. RealHub website owner shall not be responsible for any typographical errors, misinformation, misprints and shall be held totally harmless.

Agent David Riddle

AGENT

David Riddle

Call David today to schedule a private showing.


* Listings on this website come from the FMLS IDX Compilation and may be held by brokerage firms other than the owner of this website. The listing brokerage is identified in any listing details. Information is deemed reliable but is not guaranteed. If you believe any FMLS listing contains material that infringes your copyrighted work please click here to review our DMCA policy and learn how to submit a takedown request.© 2024 FMLS.
This lovely 6BR/ 4BA  homestead is brimming with  opportunity to bring all your imagination and your animals.   With several renovations and additions through the years, this home has stood since 1900.  The original portion of the home was said to have been a tavern.  Now covered, the log, exposed beam walls of the tavern still exist.   Multiple additions including a traditional "in-law" suite were constructed in more recent years.   The main house includes 2 upstairs bedrooms, 6 main level bedrooms including an addition consisting of a  large owner's ensuite and living space.   The basement is partial and unfinished.  The laundry room and an additional room for play, work or storage can be found in the basement. The kitchen was recently remodeled with new soft close cabinets and granite countertops.  Enjoy eating while watching the wildlife as the kitchen eating area opens to a large rear deck. The attached mother in law suite boasts a kitchenette,  full laundry, pantry, living/ bedroom area.  It has a seperate handicap accessible entrance with other accessibility features throughout.  The suite is metered separately for electric.  Luxury vinyl plank flooring throughout most of the home is easy to clean and maintain.  The heating and cooling system was recently updated and the roof is only 6 years old. 
You will love spending time in the fresh air on over 1.5 acres made private by mature trees.   Opportunity for hot tub or other outdoor fun is already in place with outdoor electrical set up.  Multiple outbuildings for storage and recreation or hobbies exist.  Porches, patios and decks abound giving space to enjoy BBQs, picnics and fun!  Situated in a great location close to commuter locations, come to WV and stretch out. Make this country  homestead the place you call home!  Book your showing today!
INVESTORS: This house with two kitchens and two laundries could easily convert to two units and possibly three with addition of a kitchenette.  A possibility to own over an acre, live in one and rent two is right here in Jefferson County!  Check it out for yourself!

7678 LEETOWN ROAD

Message successfully sent.

What would you like to know?

What is 3 + 4 ?

I agree to receive email communication and understand I can unsubscribe at any time.

I agree to be contacted by Charis Realty Group via call, email, and text for real estate services. To opt out, you can reply 'stop' at any time or reply 'help' for assistance. You can also click the unsubscribe link in the emails. Message and data rates may apply. Message frequency may vary. Privacy Policy

Related Properties

Back on Market at no fault of Seller/Builder (pending release)

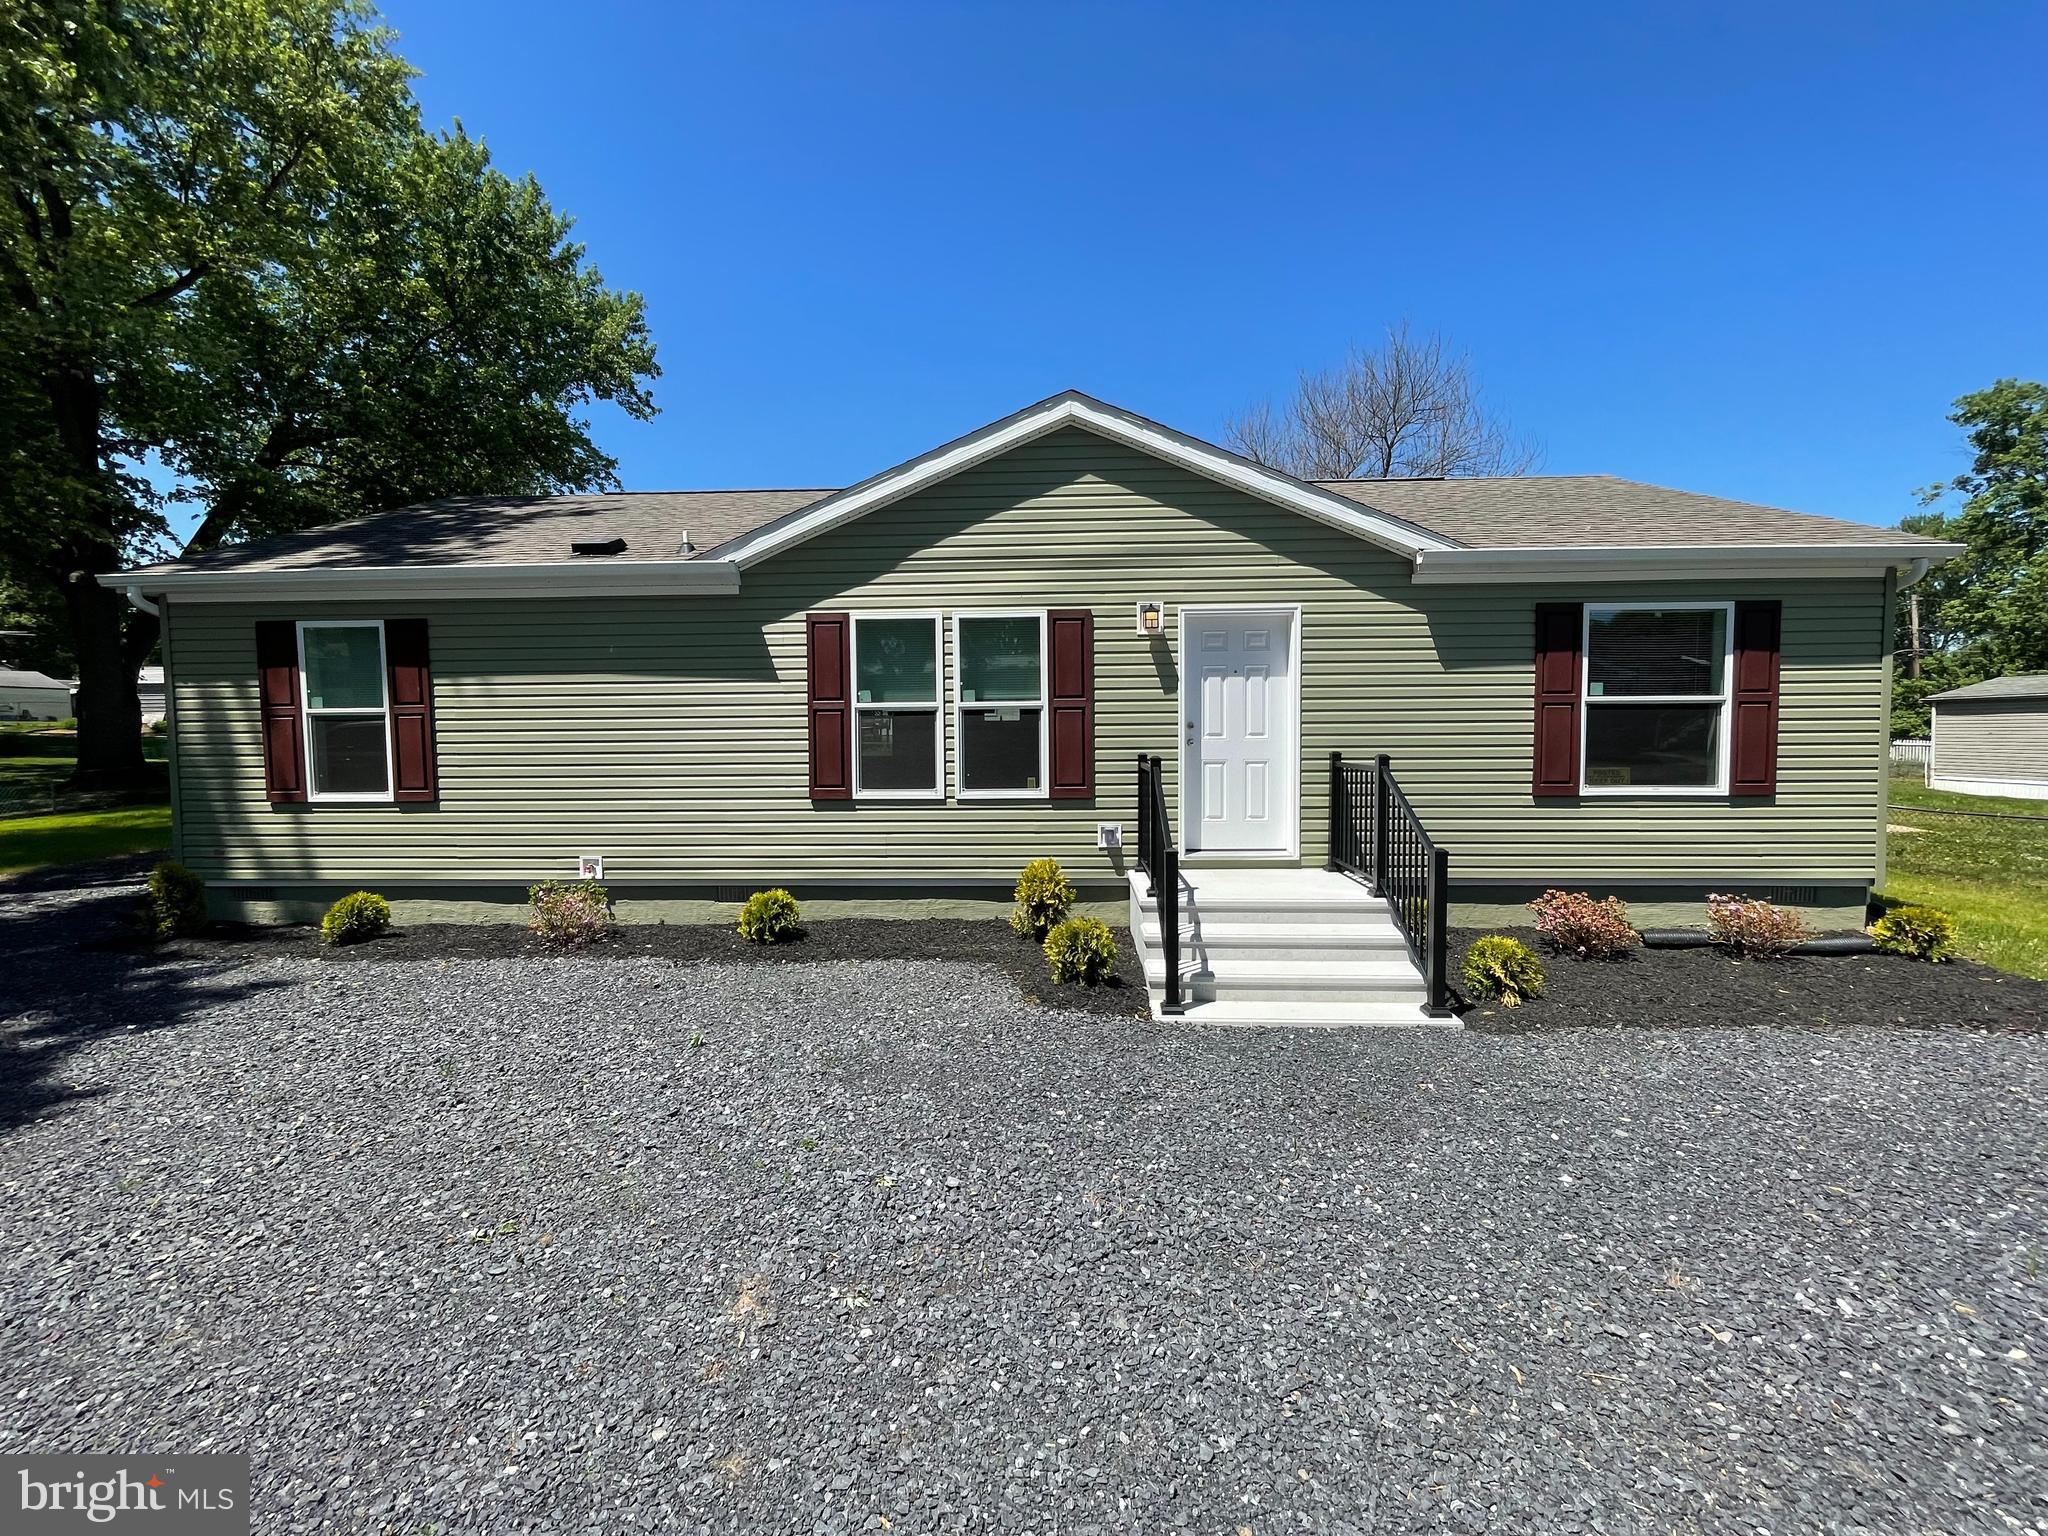
Welcome to this brand-new 3-bedroom, 2-bath home. This thoughtfully designed layout offers a spacious, modern open-concept living room and kitchen filled with natural light and complemented by stylish, contemporary flooring.

The kitchen is both functional and inviting, featuring sleek finishes, shaker-style cabinetry, a farm-style sink, refrigerator, and electric range-ideal for everyday living and entertaining.

A separate laundry room provides added convenience along with extra storage space.

All bedrooms are bright and airy, creating a comfortable retreat. The primary suite includes a walk-in closet with natural light and a pleasant window view. The en-suite bath features a fiberglass shower with door, ceramic bowl sink, lighted mirror, and an elongated commode.

Conveniently located near commuter routes, this home also offers easy access to shopping, dining, and everyday amenities.
#WVJF2020238

KEARNEYSVILLE

49 JUMP PLACE

3 Beds

2 Baths

1,280 Sq.Ft.

$269,900

MLS#: WVJF2020238

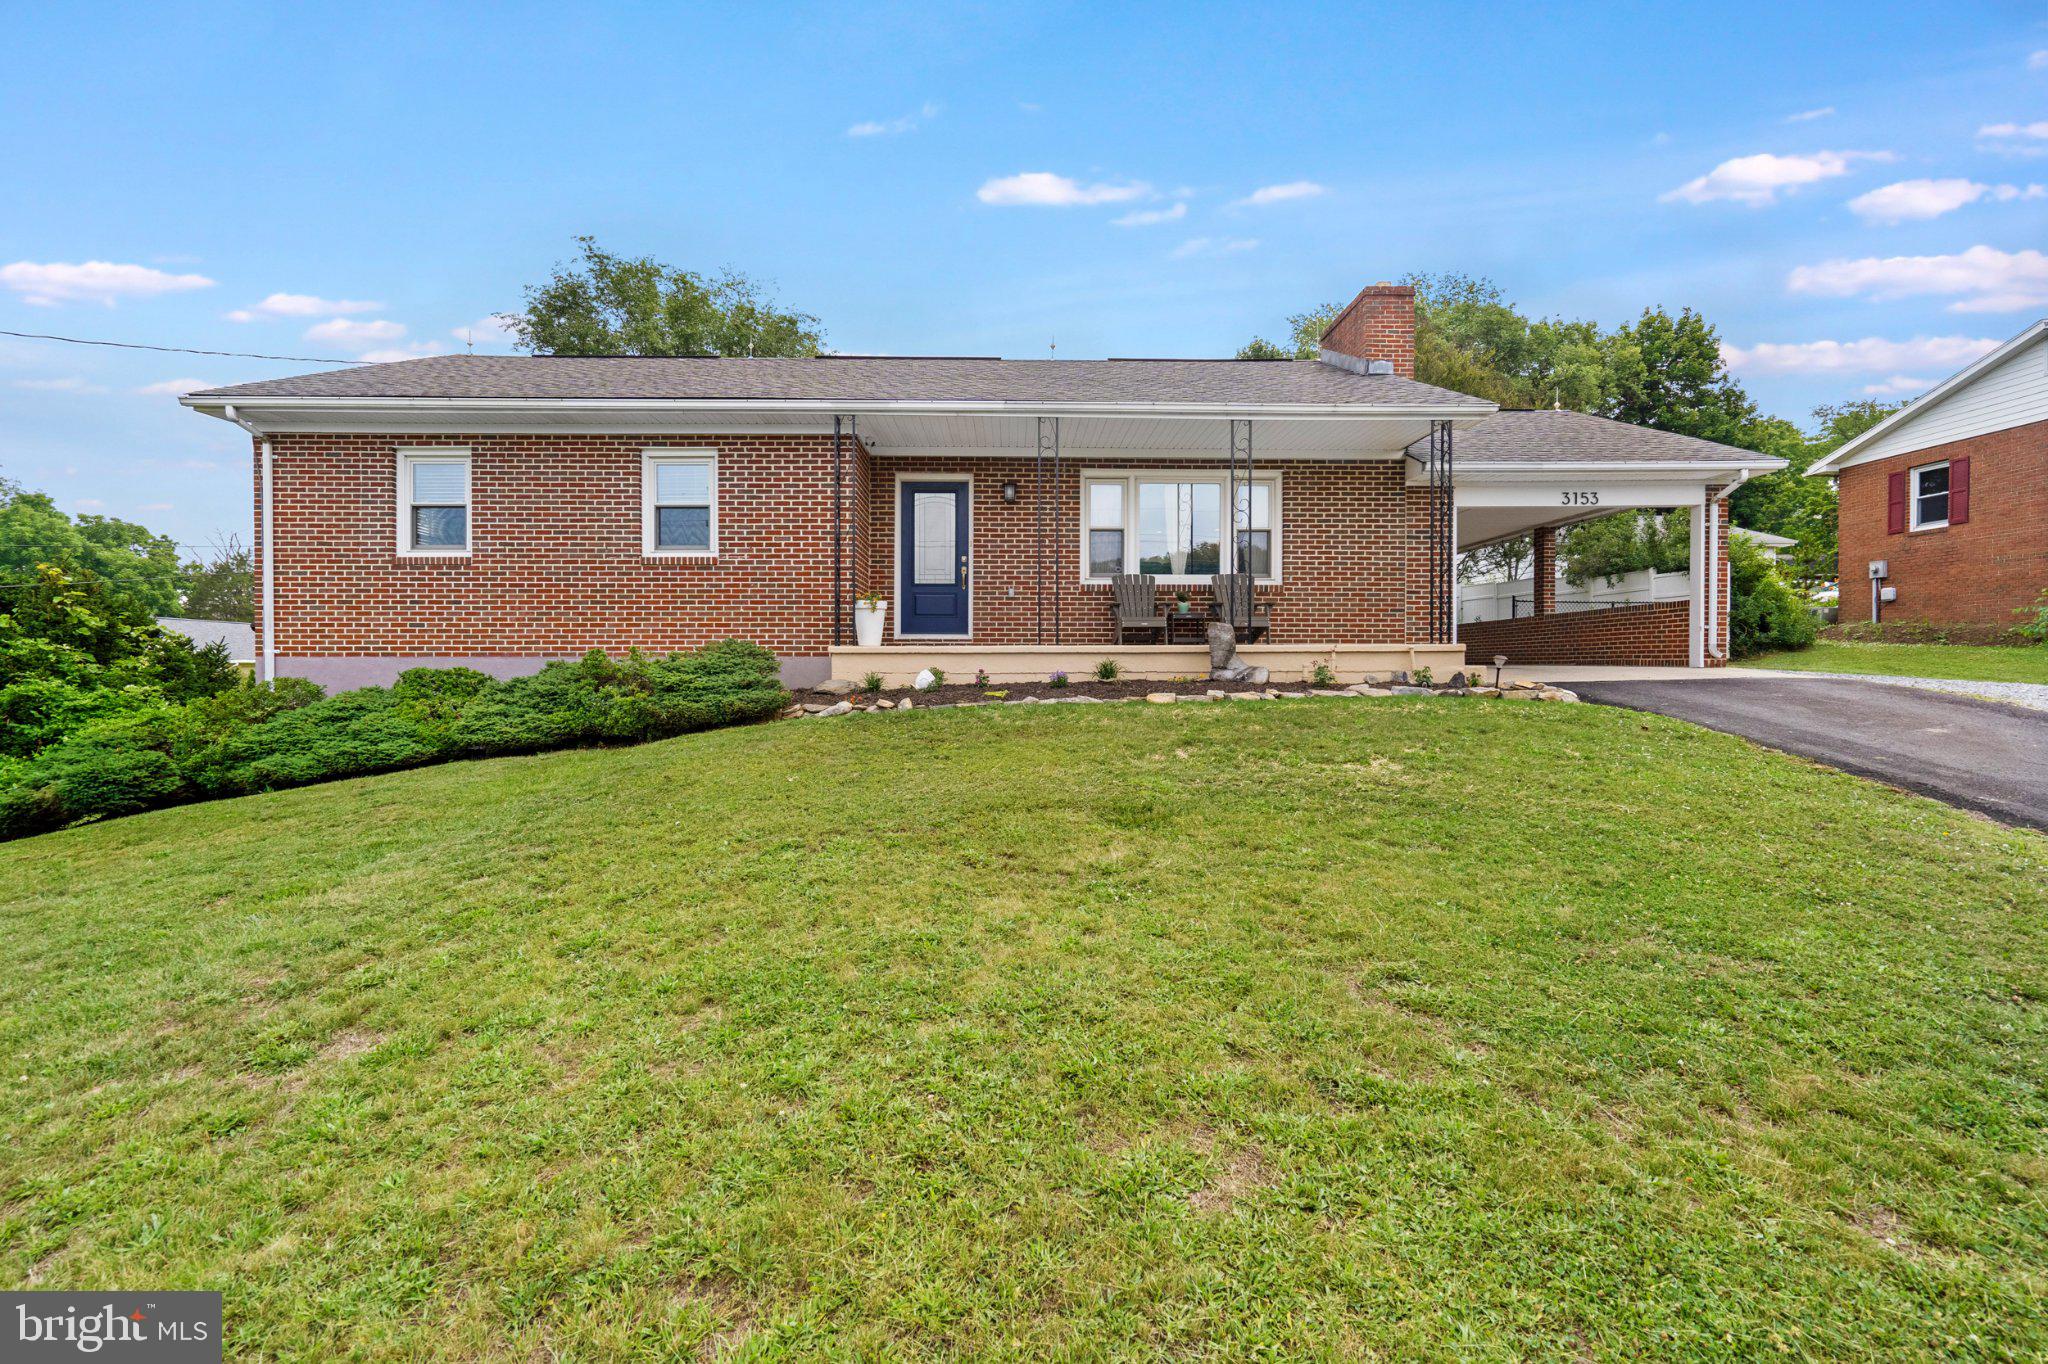
Welcome to this beautifully remodeled 3-bedroom, 2-bath all-brick ranch offering the comfort, charm, and convenience of one-level living. Built in 1968 and thoughtfully updated in 2017, this home combines classic construction with modern improvements throughout.

Inside, you’ll find refinished oak hardwood floors, a bright and cheery layout, updated interior doors, ceiling fans in the bedrooms, and a convenient main-level stacked washer and dryer. The kitchen is a true standout, featuring quartz countertops, deluxe soft-close wood cabinetry, ceramic tile backsplash, a commercial stainless-steel sink and faucet, stainless steel appliances, and under-cabinet lighting.

Additional updates include architectural shingles on both the home and shed, updated exterior doors, a newer HVAC system, and refreshed bathrooms with ceramic tile and updated fixtures. The all-brick exterior, mature landscaping, spacious lawn, covered porch, storage shed, paved driveway, carport, and basement/garage access add even more everyday function and appeal.

If you’re looking for one-level living with comfort, quality updates, and timeless charm, this home is one you’ll want to see.
#WVBE2052334

KEARNEYSVILLE

3153 CHARLES TOWN ROAD

3 Beds

2 Baths

1,224 Sq.Ft.

$375,000

MLS#: WVBE2052334

Model Home Now for Sale – Over $80,000 in Builder Upgrades!

Don't miss this beautifully upgraded model home, situated on a spacious oversized lot and ready for immediate move-in.

This brand-new home features:

3 bedrooms
2 full bathrooms
Bright, open-concept floor plan
Optional 2-car garage available to be added by the builder

With over $80,000 in builder upgrades, this home offers exceptional quality, style, and value. For added peace of mind, the builder also includes a one-year builder's warranty.

Schedule your showing today and make this stunning new home yours!
#WVJF2025382

KEARNEYSVILLE

35 FOX CHASE COURT

3 Beds

2 Baths

1,280 Sq.Ft.

$339,900

MLS#: WVJF2025382

New on site 3 days ago
Bring your vision and make this home your own! Nestled in a peaceful Kearneysville setting, this 3-bedroom, 1.5-bath home offers a functional layout and endless potential. While the property could benefit from cosmetic updates and repairs, it provides a fantastic opportunity for investors, flippers, or buyers looking to build equity. Enjoy the spacious yard, country surroundings, and convenient access to Martinsburg, Charles Town, and major commuter routes. Whether you’re searching for your next renovation project or an affordable place to call home, this property is full of possibilities.
#WVJF2025286

KEARNEYSVILLE

357 HAPPY CREEK DRIVE

3 Beds

1 Baths

1,234 Sq.Ft.

$285,000

MLS#: WVJF2025286

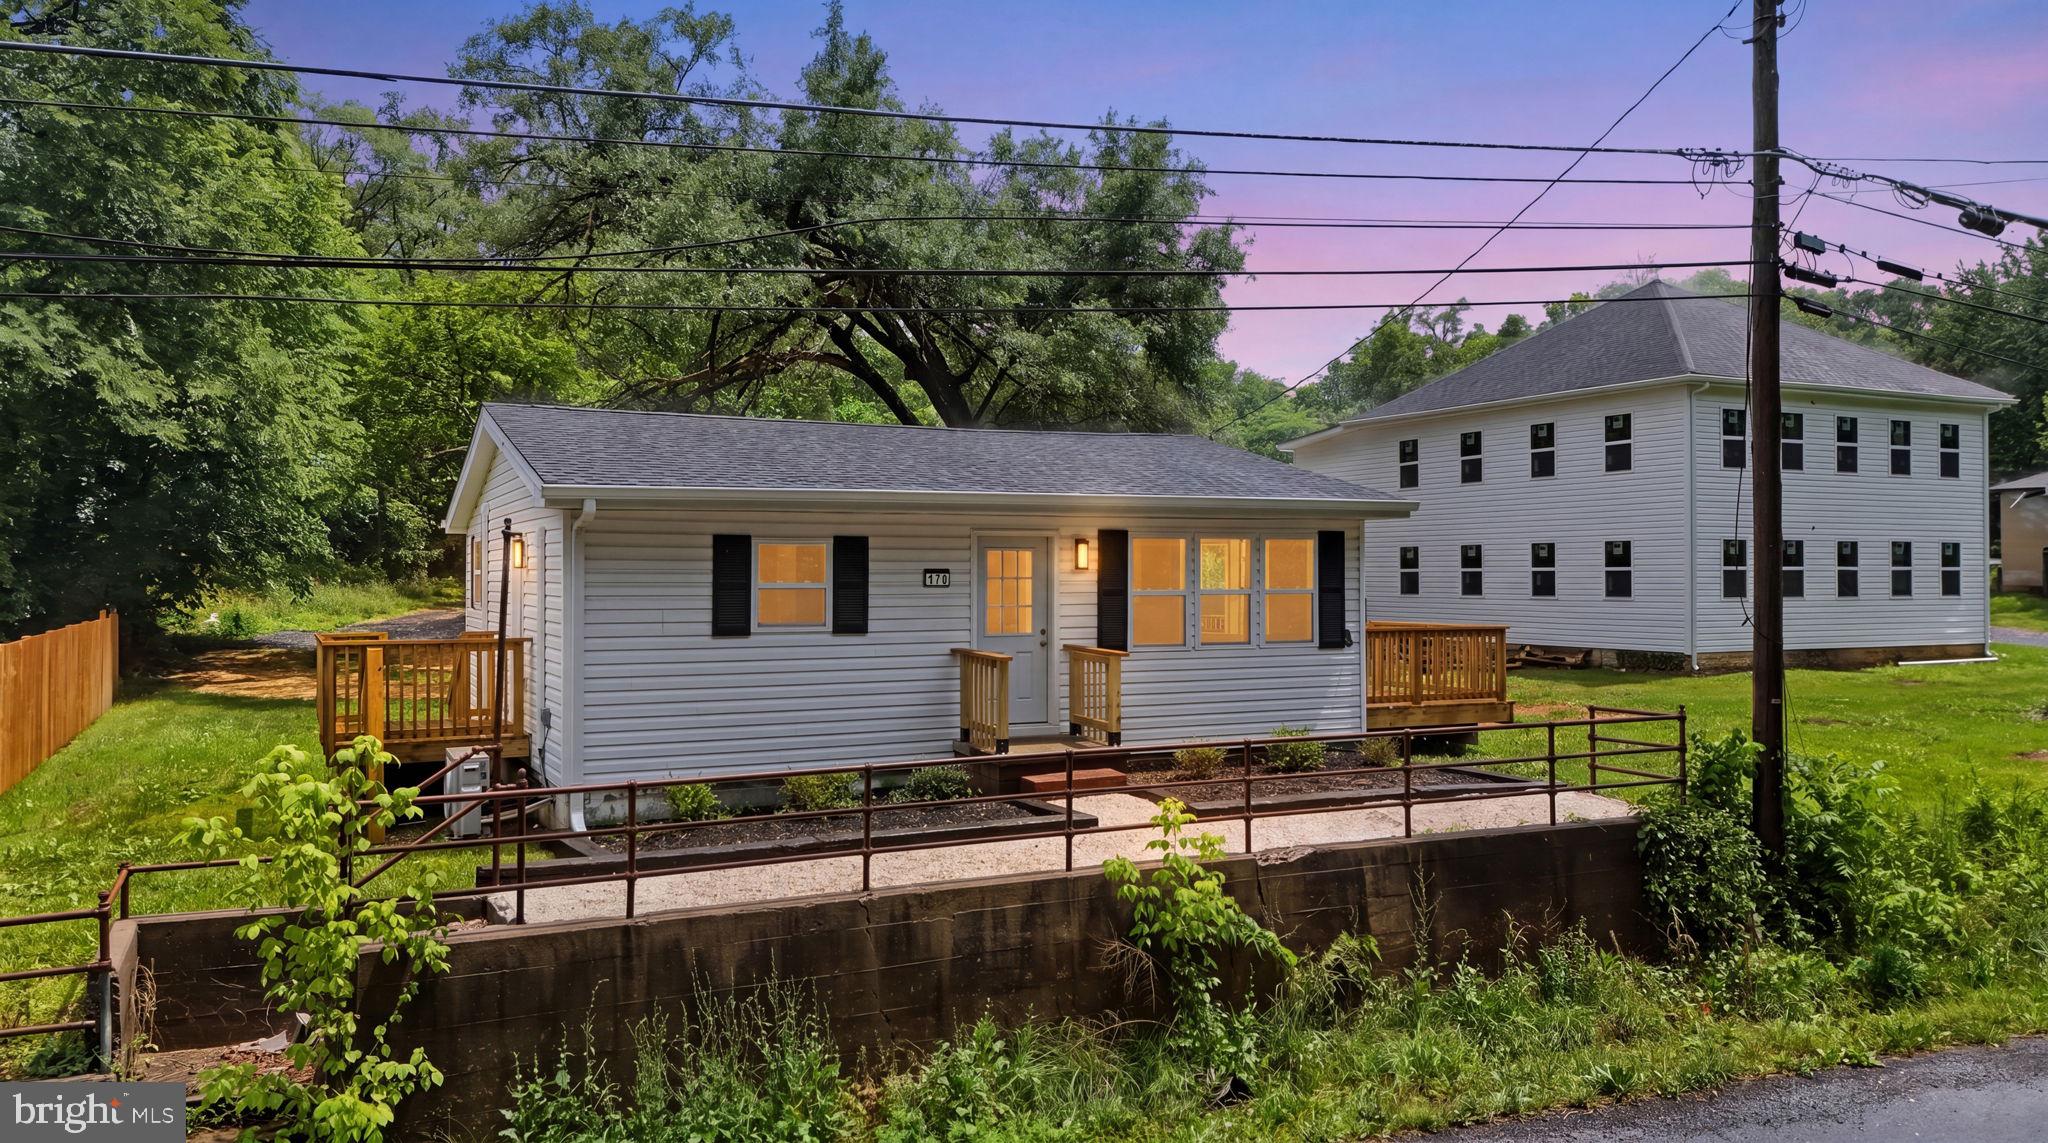
Welcome to 170 Kearneysville Pike, a beautifully renovated 2-bedroom, 1-bath home offering a clean, efficient layout and a move in ready feel throughout. Nearly every part of the home has been updated, giving buyers the benefit of modern finishes, refreshed systems, and low maintenance living without the wait or price tag of new construction. Inside, the home features a bright living room, updated kitchen, refreshed bathroom, two comfortable bedrooms, and useful closet space throughout. Outside, the side patio provides a great space for grilling, relaxing, or creating a small outdoor hangout area. Conveniently located along Kearneysville Pike with quick access to Charles Town, Martinsburg, Shepherdstown, and major commuter routes, this home is a strong option for first-time buyers!
#WVJF2024710

KEARNEYSVILLE

170 KEARNEYSVILLE PIKE

2 Beds

1 Baths

850 Sq.Ft.

$259,000

MLS#: WVJF2024710

 - property

Send a message

Message successfully sent.

Your message

What is 3 + 4 ?

Reason for contacting?

I agree to receive email communication and understand I can unsubscribe at any time.

I agree to be contacted by Charis Realty Group via call, email, and text for real estate services. To opt out, you can reply 'stop' at any time or reply 'help' for assistance. You can also click the unsubscribe link in the emails. Message and data rates may apply. Message frequency may vary. Privacy Policy

Sign Out

Virtual Assistant

Would you like to take the next step with this property? We can help you schedule a showing or virtual tour, or send you more details.

Yes, I would like more information.

Thank You for Your Reply, One of Our Agents will contact you as soon as possible

No, maybe later.

Thank you, you can always contact me via email, phone number or through the contact form.

Realhub AI

Lucy - Your AI-Powered Realtor

Update Your Temporary Password

Personalize your search

Enter your email and we'll notify you immediately when new listings match what you're looking for.

or enter email address

Already have an account ? Login here

Continue your home search

I agree to receive communications and understand I can unsubscribe at any time.

I agree to be contacted by Charis Realty Group via call, email, and text for real estate services. To opt out, you can reply 'stop' at any time or reply 'help' for assistance. You can also click the unsubscribe link in the emails. Message and data rates may apply. Message frequency may vary. Privacy Policy

Already have an account ? Login here

We use cookies

We use cookies primarily for analytics to enhance your experience. By accepting, you agree to our use of these cookies. You can manage your preferences or learn more about our cookies policy.