


Property
Beds
3
Full Baths
3
1/2 Baths
1
Year Built
2004
Sq.Footage
2,693
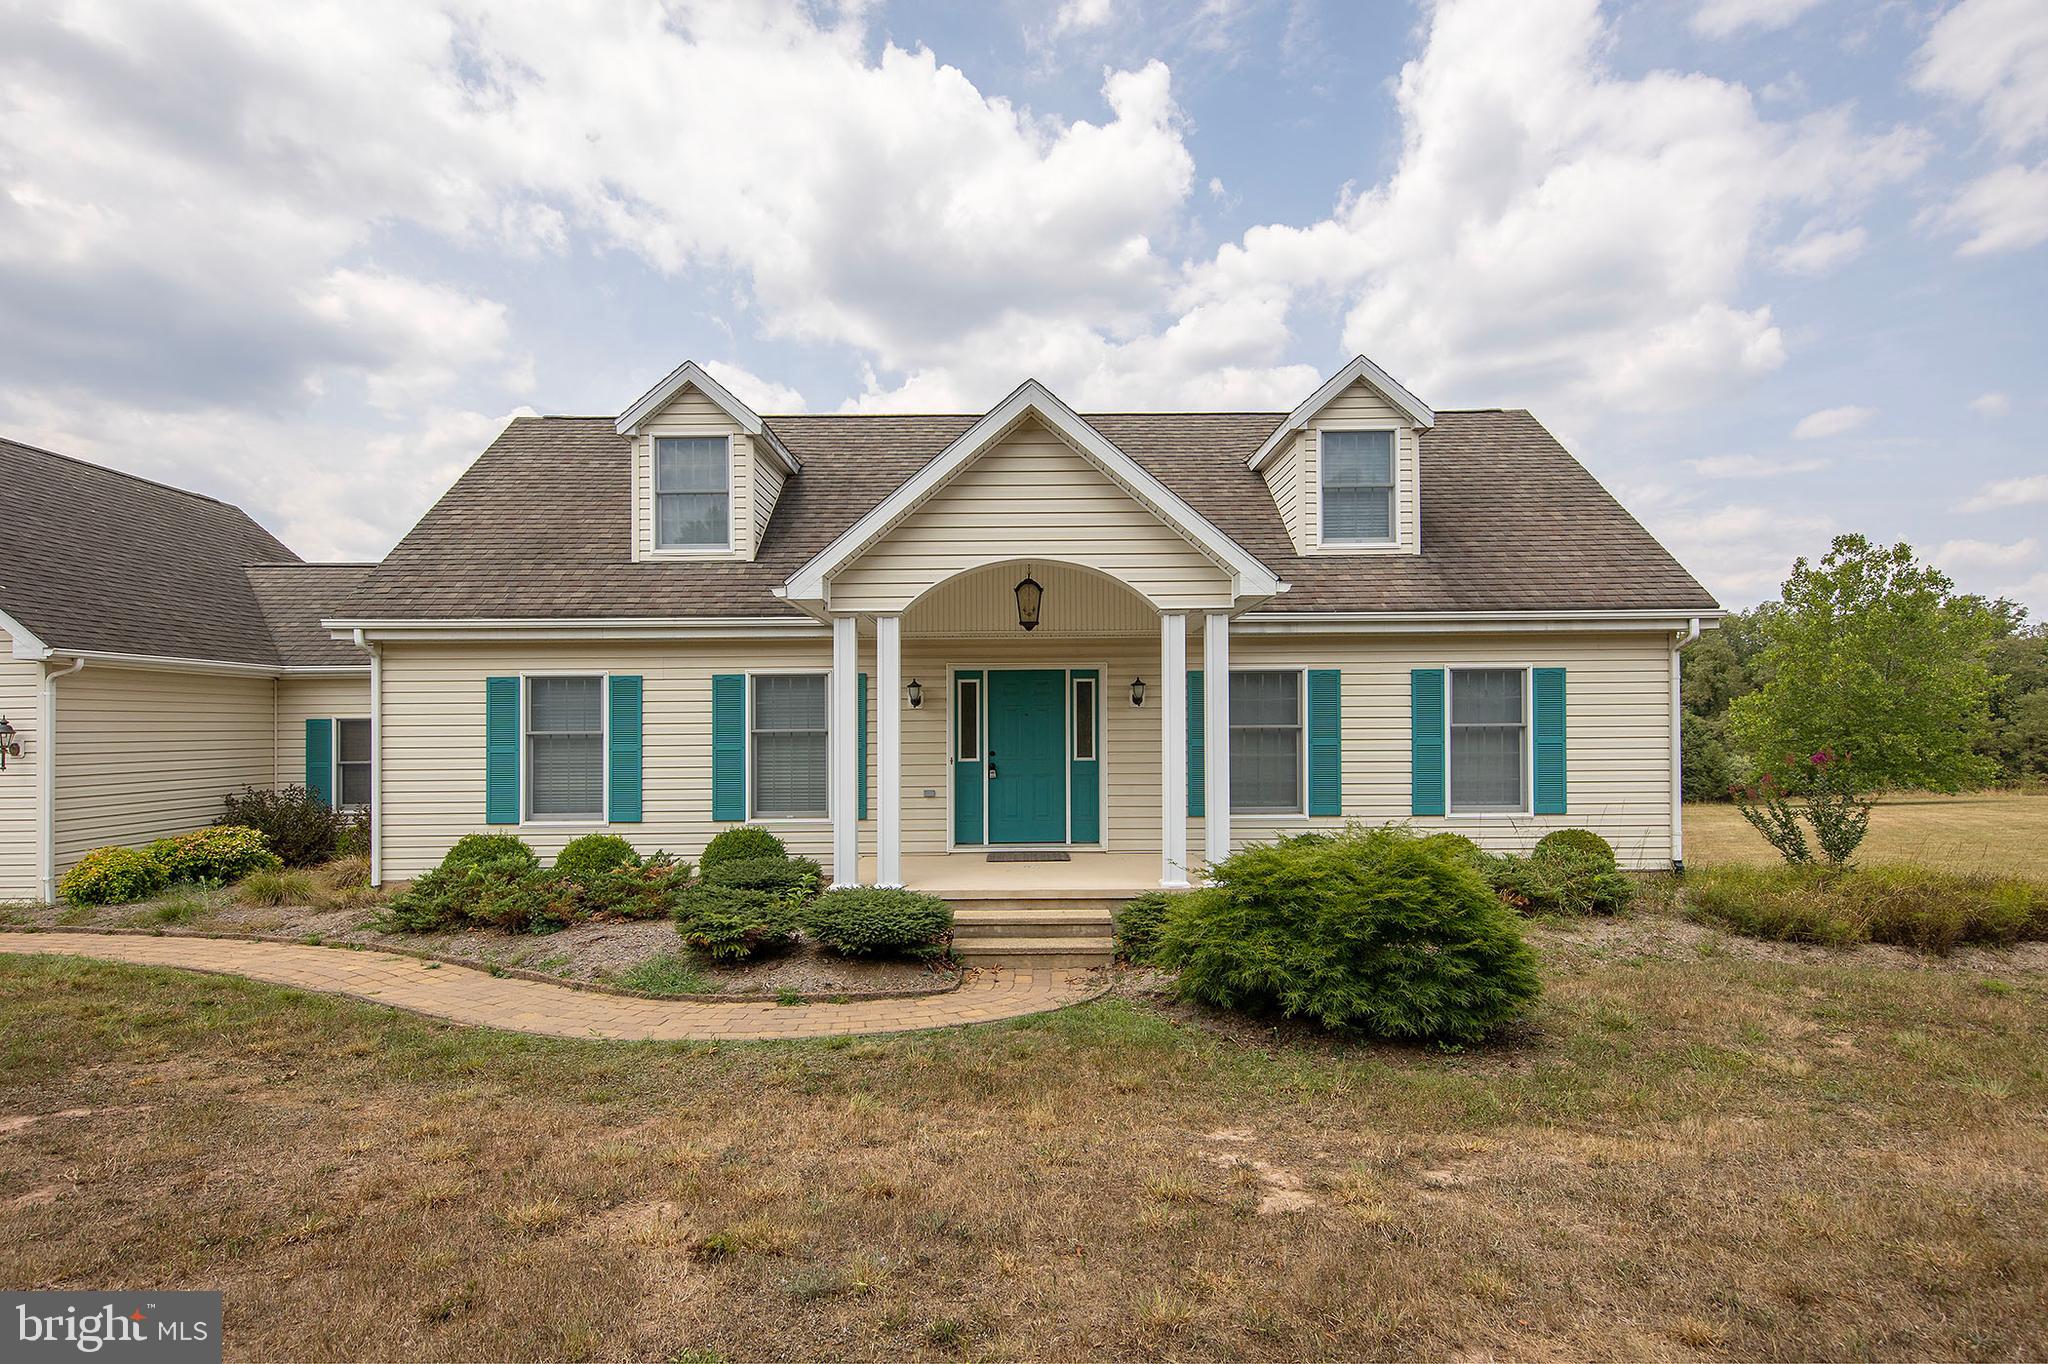
Come home to the river. Set on 5.12 acres in the private, gated community of Misty Meadows, this well-maintained contemporary home offers the right combination of quality, privacy, finished living space, and direct access to North River. Built in 2004, the home features approximately 2,600 square feet of finished living area between the main level and fully finished lower level. The main living room is the centerpiece of the home, with soaring cathedral ceilings, abundant natural light, warm wood finishes, and a beautiful stone fireplace. The kitchen is equally inviting, with hickory cabinetry, generous counter space, and an open connection to the adjoining living and dining areas. The main level includes two bedrooms, two full baths, a half bath, and a private office that provides a comfortable place to work from home or simply get away from the main living areas. The finished lower level adds another bedroom, a full bath, and flexible space for guests, recreation, or extended family. Outside, the property offers approximately 130 feet of frontage along North River, with your own private access for fishing, kayaking, or spending a quiet afternoon along the water. Just as importantly, the house is positioned high and dry outside the mapped flood zone, allowing you to enjoy riverfront ownership without having the residence located in the floodplain. A spacious deck provides a great place to relax, while the two-car attached garage and two well-built storage buildings offer plenty of room for tools, equipment, and all the toys that come with life in West Virginia. A propane-fired whole-house generator provides added peace of mind, ensuring you can continue enjoying all the comforts this home has to offer even during a power outage. Located in Augusta, the property offers a peaceful rural setting while remaining convenient to Winchester, Interstate 81, and the Washington, D.C., metropolitan area. River frontage, gated privacy, acreage, generous finished living space, abundant storage, whole-house backup power, and a home that has been exceptionally well cared for—this is a property that is difficult to duplicate and even harder to replace.
Features & Amenities
Interior
-
Other Interior Features
Cathedral Ceiling(s)
-
Total Bedrooms
3
-
Bathrooms
3
-
1/2 Bathrooms
1
-
Above Grade Finished Area
1493.0
-
Basement YN
YES
-
Cooling YN
YES
-
Cooling
Central Air, Electric
-
Fireplace YN
YES
-
Heating YN
YES
-
Heating
Wood Stove, Electric, Propane, Heat Pump
-
Main Level Bedrooms
2
-
Pet friendly
Yes
Exterior
-
Garage
Yes
-
Garage spaces
2
-
Construction Materials
Cedar
-
Parking
Oversized, Gravel, Garage, Inside Entrance, Attached
-
Patio and Porch Features
Porch, Deck, Patio
-
Pool
No
-
Waterfront YN
YES
-
View
Mountain(s), Water, Panoramic, River, Trees/Woods, Scenic
Area & Lot
-
Lot Features
Wooded, Secluded, Private, Front Yard, Back Yard, Waterfront
-
Lot Size(acres)
5.12
-
Lot Size(square feet)
223,027
-
Property Type
Residential
-
Property Sub Type
Single Family Residence
-
Architectural Style
Contemporary
Price
-
Sales Price
$399,900
-
Tax Amount
$1,223
-
Financing Options
VA, USDA, FHA, Conventional, Cash
-
Sq. Footage
2,693
-
Price/SqFt
$148
HOA
-
Association
YES
-
Association Fee
$275
-
Association Fee Frequency
Annually
-
Association Fee Includes
N/A
Property Resources
-
Horse Property
NO
School District
-
Elementary School
CAPON BRIDGE
-
Middle School
CAPON BRIDGE
-
High School
HAMPSHIRE
Property Features
-
New Construction
NO
-
Foundation Details
Block
-
Senior Community YN
NO
-
Sewer
Septic Tank
-
Tax Lot
53
-
Water Source
Well
Schedule a Showing
Showing scheduled successfully.
Mortgage calculator
Estimate your monthly mortgage payment, including the principal and interest, property taxes, and HOA. Adjust the values to generate a more accurate rate.
Your payment
Principal and Interest:
$
Property taxes:
$
HOA fees:
$
Total loan payment:
$
Total interest amount:
$
Location
County
HAMPSHIRE
Elementary School
CAPON BRIDGE
Middle School
CAPON BRIDGE
High School
HAMPSHIRE
Listing Courtesy of Craig E See , Pioneer Ridge Realty
RealHub Information is provided exclusively for consumers' personal, non-commercial use, and it may not be used for any purpose other than to identify prospective properties consumers may be interested in purchasing. All information deemed reliable but not guaranteed and should be independently verified. All properties are subject to prior sale, change or withdrawal. RealHub website owner shall not be responsible for any typographical errors, misinformation, misprints and shall be held totally harmless.

AGENT
David Riddle
Call David today to schedule a private showing.

* Listings on this website come from the FMLS IDX Compilation and may be held by brokerage firms other than the owner of this website. The listing brokerage is identified in any listing details. Information is deemed reliable but is not guaranteed. If you believe any FMLS listing contains material that infringes your copyrighted work please click here to review our DMCA policy and learn how to submit a takedown request.© 2024 FMLS.
Related Properties
AUGUSTA
317 STRAWBERRY LANE
3 Beds
2 Baths
1,891 Sq.Ft.
$375,000
MLS#: WVHS2007612
.png)