
Contemporary, Coastal
764 N RIVERSIDE DRIVE
CROWNSVILLE, MD 21032
MLS#: MDAA2153200
$775,000


Property
Beds
3
Full Baths
2
1/2 Baths
1
Year Built
2009
Sq.Footage
2,492
Welcome to Herald Harbor—where modern construction meets the Chesapeake Bay lifestyle. Built in 2009, this beautifully maintained 3-bedroom, 2.5-bath home offers over 2,400 square feet of thoughtfully designed living space with an open, flowing floor plan, making it a rare opportunity to own a newer home in one of Crownsville's most established waterfront communities. The heart of the home features a spacious kitchen with granite countertops, abundant cabinetry, a breakfast bar, and seamless access to the dining and family rooms. Rich hardwood floors, abundant natural light, a cozy fireplace, and multiple French doors opening to the expansive covered wraparound porch create a warm and inviting atmosphere perfect for everyday living and entertaining, while the whole-house generator provides year-round peace of mind. Upstairs, the generous primary suite offers a vaulted ceiling, walk-in closet, and an impressive en-suite bath complete with a jetted tub, separate shower, and double vanity. Two additional bedrooms, a full bath, and the convenience of an upper-level laundry room complete the upper level. Enjoy morning coffee on the welcoming covered front porch or start your day watching the sunrise from the rooftop deck while taking in a peaceful glimpse of the Severn River. The full unfinished walk-out basement features high ceilings, rough in for future bathroom and endless possibilities for future finished living space, whether you envision a recreation room, home gym, workshop, or guest suite. Parking is a rare luxury in Herald Harbor! The oversized two-car garage and expansive paved driveways(2) accommodate approximately six additional vehicles—an exceptional feature in this waterfront community. Residents enjoy the Herald Harbor lifestyle with nearby community water access, a boat ramp, kayak storage, a community beach, tennis courts, playgrounds, a community convenience store, Smith's Marina, and the popular Herald Harbor Hideaway just minutes away. Whether you're launching the boat, enjoying a morning paddle, or simply relaxing on the porch or rooftop deck, this home offers the lifestyle that makes Herald Harbor such a special place to call home. Even better, this home is zoned for the brand-new Severn Run High School, one of Anne Arundel County's newest and most anticipated high schools. Conveniently located with easy access to Annapolis, Fort Meade, Baltimore, and Washington, D.C., this home offers the perfect combination of modern comfort and the Chesapeake Bay lifestyle.
Features & Amenities
Interior
-
Other Interior Features
Eat-in Kitchen, Pantry, Walk-In Closet(s), Ceiling Fan(s), Central Vacuum, Built-in Features, Open Floorplan
-
Total Bedrooms
3
-
Bathrooms
2
-
1/2 Bathrooms
1
-
Above Grade Finished Area
2492.0
-
Basement YN
YES
-
Cooling YN
YES
-
Cooling
Central Air, Ceiling Fan(s), Electric
-
Fireplace YN
YES
-
Heating YN
YES
-
Heating
Exhaust Fan, Central, Electric, Forced Air, Heat Pump
-
Pet friendly
N/A
Exterior
-
Garage
Yes
-
Garage spaces
2
-
Construction Materials
Stone, Vinyl Siding
-
Other Exterior Features
Balcony
-
Parking
Concrete, Private, Garage, Driveway, Attached
-
Patio and Porch Features
Deck, Wrap Around
-
Pool
No
-
Waterfront YN
NO
-
View
Water, River, Trees/Woods
Area & Lot
-
Lot Size(acres)
0.18
-
Lot Size(square feet)
7,788
-
Property Type
Residential
-
Property Sub Type
Single Family Residence
-
Architectural Style
Contemporary, Coastal
Price
-
Sales Price
$775,000
-
Tax Amount
$6,635
-
Financing Options
Cash, FHA, Conventional
-
Sq. Footage
2,492
-
Price/SqFt
$310
HOA
-
Association
No
School District
-
Elementary School
N/A
-
Middle School
N/A
-
High School
N/A
Property Features
-
New Construction
NO
-
Foundation Details
Block
-
Senior Community YN
NO
-
Sewer
Septic Tank
-
Tax Lot
39
-
Water Source
Public
Schedule a Showing
Showing scheduled successfully.
Mortgage calculator
Estimate your monthly mortgage payment, including the principal and interest, property taxes, and HOA. Adjust the values to generate a more accurate rate.
Your payment
Principal and Interest:
$
Property taxes:
$
HOA fees:
$
Total loan payment:
$
Total interest amount:
$
Location
County
ANNE ARUNDEL
Elementary School
Middle School
High School
Listing Courtesy of Stacy L Henderson , Coldwell Banker Realty
RealHub Information is provided exclusively for consumers' personal, non-commercial use, and it may not be used for any purpose other than to identify prospective properties consumers may be interested in purchasing. All information deemed reliable but not guaranteed and should be independently verified. All properties are subject to prior sale, change or withdrawal. RealHub website owner shall not be responsible for any typographical errors, misinformation, misprints and shall be held totally harmless.

AGENT
David Riddle
Call David today to schedule a private showing.

* Listings on this website come from the FMLS IDX Compilation and may be held by brokerage firms other than the owner of this website. The listing brokerage is identified in any listing details. Information is deemed reliable but is not guaranteed. If you believe any FMLS listing contains material that infringes your copyrighted work please click here to review our DMCA policy and learn how to submit a takedown request.© 2024 FMLS.
Related Properties
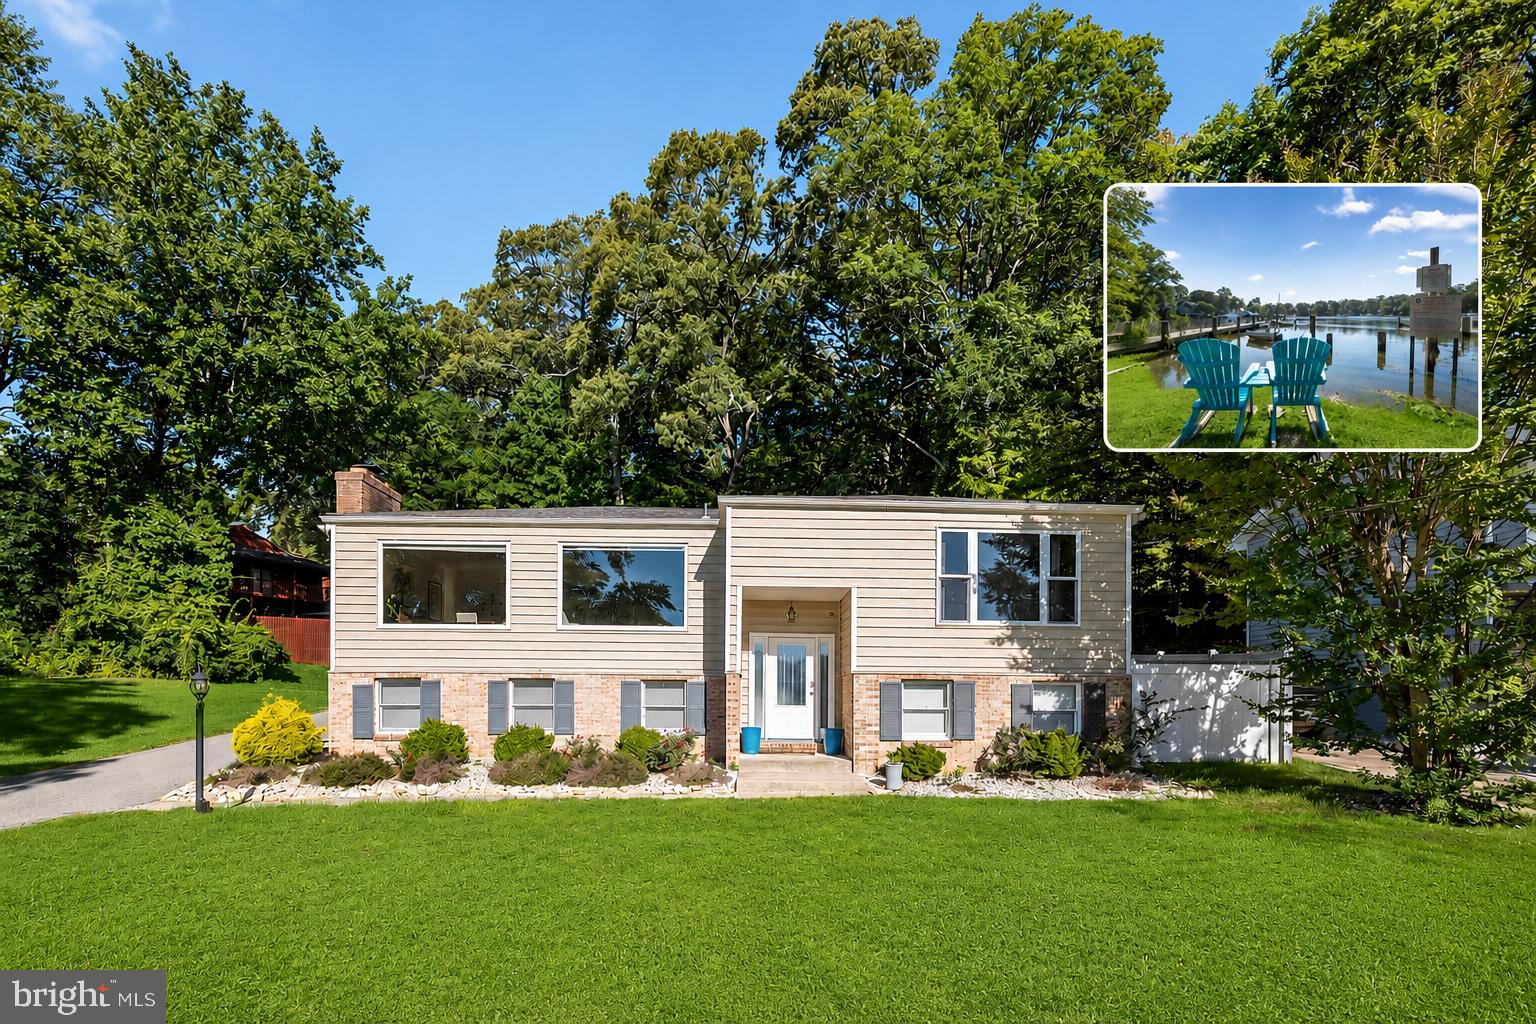
CROWNSVILLE
840 VALENTINE VIEW
4 Beds
3 Baths
2,727 Sq.Ft.
$775,000
MLS#: MDAA2142320
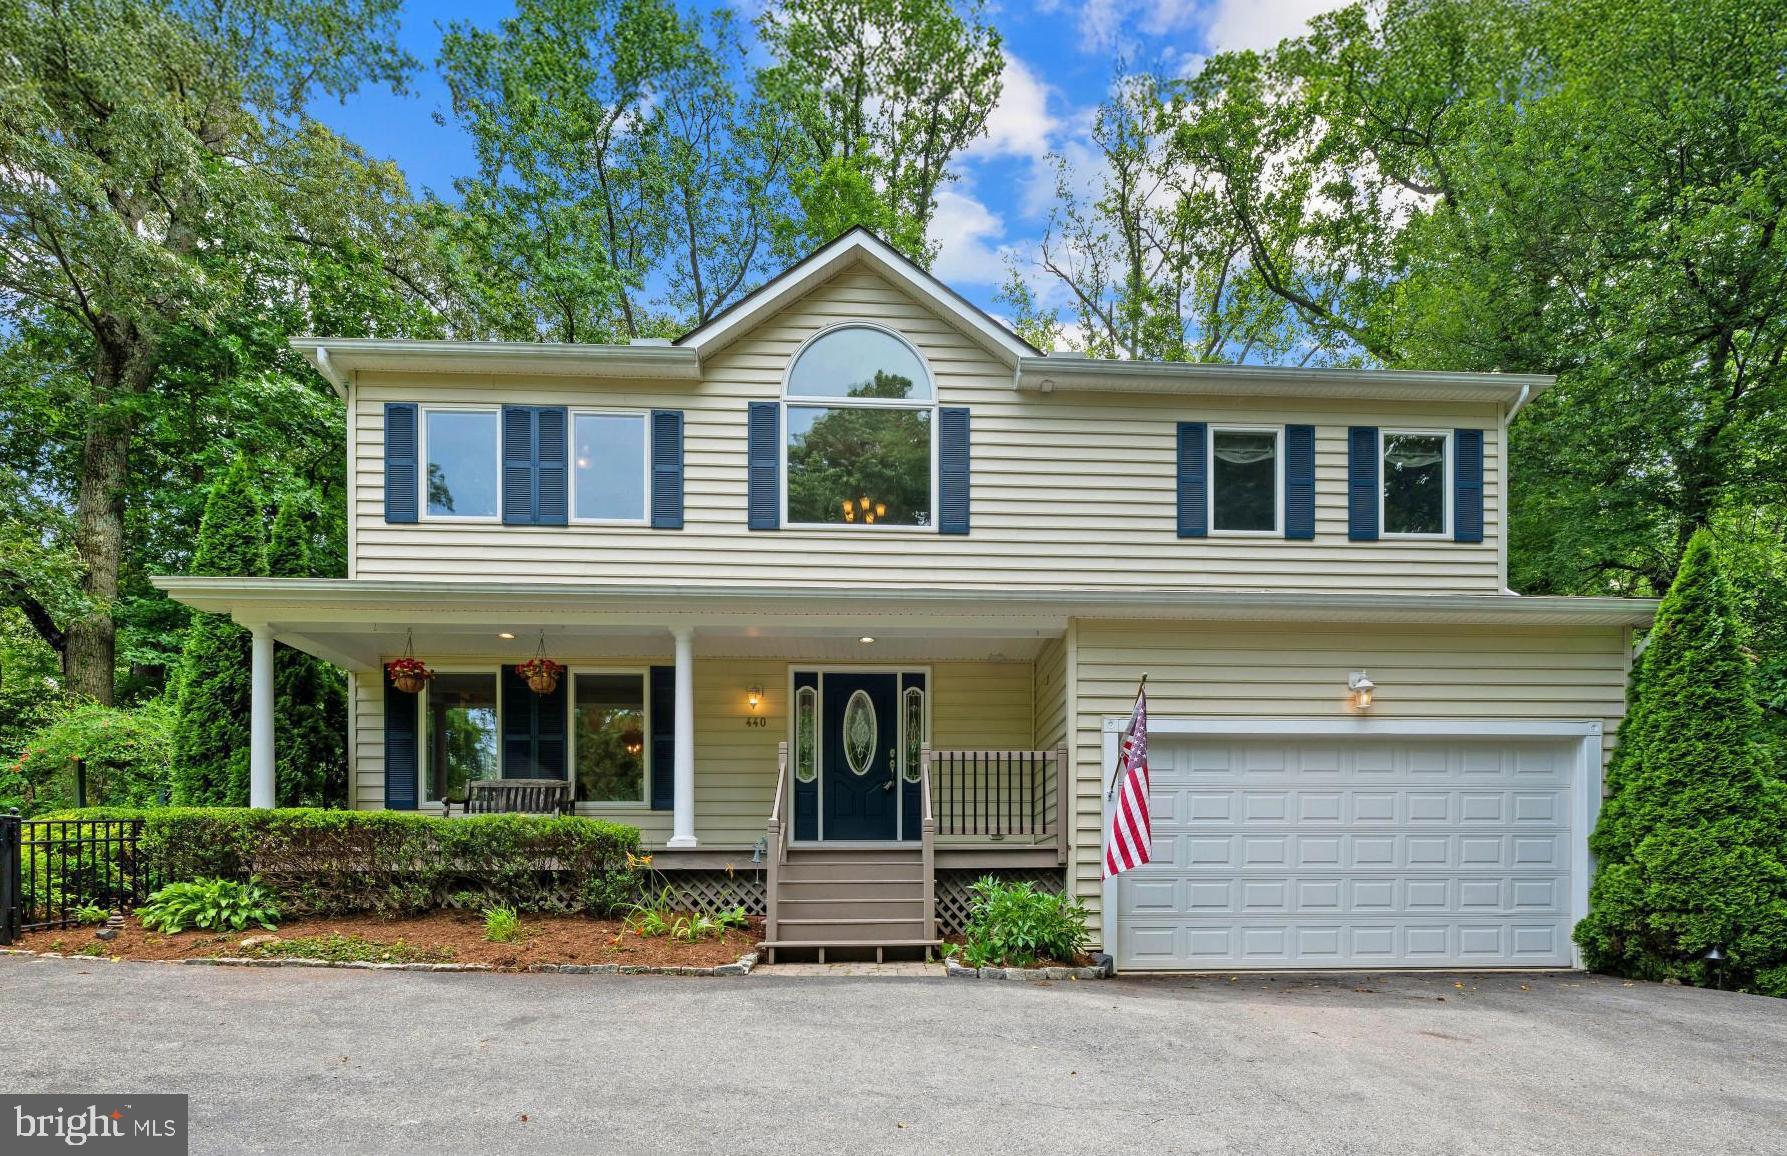
CROWNSVILLE
440 BOBWHITE TRAIL
4 Beds
3 Baths
3,015 Sq.Ft.
$749,900
MLS#: MDAA2148238
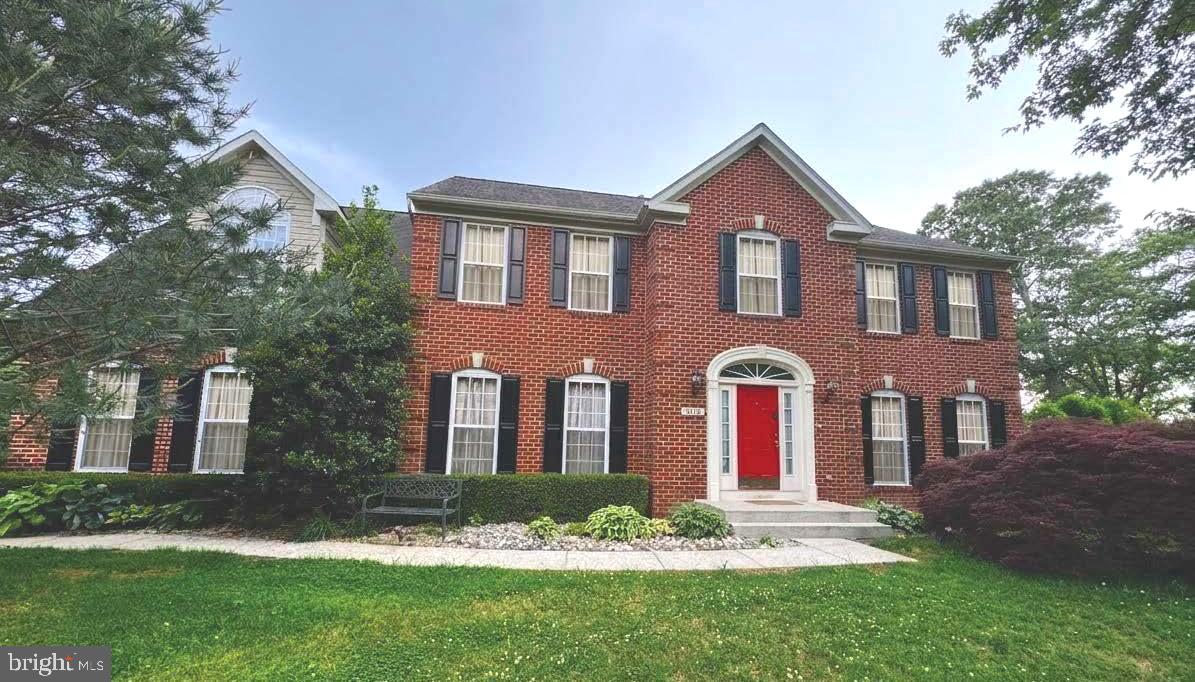
CROWNSVILLE
2118 BELL TOWER DRIVE
5 Beds
4 Baths
4,263 Sq.Ft.
$789,000
MLS#: MDAA2142268

CROWNSVILLE
1220 FAIRFIELD ESTATES LANE
4 Beds
3 Baths
4,164 Sq.Ft.
$925,000
MLS#: MDAA2152602
.png)