Features & Amenities

Interior

  • Other Interior Features

    Ceiling Fan(s), Recessed Lighting, Kitchen Island, Cathedral Ceiling(s)

  • Total Bedrooms

    4

  • Bathrooms

    3

  • Above Grade Finished Area

    1600.0

  • Basement YN

    YES

  • Cooling YN

    YES

  • Cooling

    Central Air, Ceiling Fan(s)

  • Fireplace YN

    YES

  • Heating YN

    YES

  • Heating

    Electric, Baseboard, Heat Pump

  • Main Level Bedrooms

    2

  • Pet friendly

    N/A

Exterior

  • Garage

    Yes

  • Garage spaces

    2

  • Construction Materials

    Cedar

  • Parking

    Gravel, Garage, Driveway, Detached

  • Patio and Porch Features

    Deck

  • Pool

    No

  • Waterfront YN

    NO

  • View

    Mountain(s), Water, Lake, Pasture, Scenic

Area & Lot

  • Lot Features

    Cleared

  • Lot Size(acres)

    3.69

  • Lot Size(square feet)

    160,736

  • Property Type

    Residential

  • Property Sub Type

    Single Family Residence

  • Architectural Style

    Chalet

Price

  • Sales Price

    $359,500

  • Tax Amount

    $950

  • Financing Options

    Other

  • Sq. Footage

    3,616

  • Price/SqFt

    $99

HOA

  • Association

    No

School District

  • Elementary School

    N/A

  • Middle School

    N/A

  • High School

    N/A

Property Features

  • New Construction

    NO

  • Foundation Details

    Concrete Perimeter

  • Senior Community YN

    NO

  • Sewer

    Septic Tank

  • Water Source

    Well

Schedule a Showing

Showing scheduled successfully.

<
>
IN PERSON
VIA CHAT

What is 3 + 4 ?


Change time

Mortgage calculator

Estimate your monthly mortgage payment, including the principal and interest, property taxes, and HOA. Adjust the values to generate a more accurate rate.

Your payment

Principal and Interest:

$

Property taxes:

$

HOA fees:

$

Total loan payment:

$

Total interest amount:

$

Location

County

MINERAL

Elementary School

Middle School

High School

Listing Courtesy of Michael Haywood , The Mike Haywood Group

RealHub Information is provided exclusively for consumers' personal, non-commercial use, and it may not be used for any purpose other than to identify prospective properties consumers may be interested in purchasing. All information deemed reliable but not guaranteed and should be independently verified. All properties are subject to prior sale, change or withdrawal. RealHub website owner shall not be responsible for any typographical errors, misinformation, misprints and shall be held totally harmless.

Agent David Riddle

AGENT

David Riddle

Call David today to schedule a private showing.


* Listings on this website come from the FMLS IDX Compilation and may be held by brokerage firms other than the owner of this website. The listing brokerage is identified in any listing details. Information is deemed reliable but is not guaranteed. If you believe any FMLS listing contains material that infringes your copyrighted work please click here to review our DMCA policy and learn how to submit a takedown request.© 2024 FMLS.
DRAMATIC WINDOWS SOAR TO THE PEAK OF THIS UNIQUE 2,700 SF CHALET W CEDAR SIDING, VINYL CLAD WINDOWS, STORM DOORS, 2-CAR DET GARAGE W OVERHEAD STUDIO PERCHED ON 3.69 ACS W BREATHTAKING VIEWS OF JENNINGS RANDOLPH LAKE.  THE OVERSIZED WINDOWS FLOOD THE OPEN LIVING, DINING AND KITCHEN AREAS. WARM NATURAL LIGHT. SPACIOUS LIVING RM W FABULOUS 20’ VAULTED CEILING, WOOD FLOORS & 2 SLIDING GLASS DOORS LEADING TO MASSIVE 16’ X 28’ DECK. COZY KITCHEN INCLUDE ALL APPLIANCES.  TWO BEDROOMS AND ONE FULL BATH ON MAIN LEVEL.  LOFT AREA.  MASTER BEDROOM W FULL BATH, 10½’ CEILING. ACCESS TO FULL BASEMENT PROVIDES A VERSATILE RECREATION/FAMILY RM, FULL BATH, STORAGE ROOM, UTILITY ROOM AND ADDITIONAL BEDROOM. NEW HIGHLY EFFICIENT ENERGY HEAT PUMP W MINI-SPLITS INSTALLED.   NEARBY RECREATIONAL AMENITIES: FULL SIZE REC LAKE W PUBLIC BOAT LAUNCH, CAMPGROUNDS, PICNIC PAVILIONS, SCENIC OVERLOOK & NEW SWIMMING BEACH, 2 NATURE TRAILS, WORLD CLASS TROUT FISHING, BIG GAME HUNTING (WMA – 6,000 ACRES) WHITE-WATER RAFTING.  ONLY 2 ½ HRS METRO. PLAT OF SURVEY ON REVERSE SIDE.   ($300 ANNUAL RD MAINTENANCE FEES.)  NEW WELL INSTALLED 5/20/24.    CALL AGENT FOR MORE DETAILS AND DIRECTIONS. CALL FOR SPEC SHEET.

764 MAPLE FOREST LANE

Message successfully sent.

What would you like to know?

What is 3 + 4 ?

I agree to receive email communication and understand I can unsubscribe at any time.

I agree to be contacted by Charis Realty Group - Christine Issler, Broker via call, email, and text for real estate services. To opt out, you can reply 'stop' at any time or reply 'help' for assistance. You can also click the unsubscribe link in the emails. Message and data rates may apply. Message frequency may vary. Privacy Policy

Related Properties

One-level living when you want it. Room to grow when you need it. This home gives you both. The main floor delivers the comfort and convenience of a true rancher, while the nearly finished lower level opens up an entirely different world of possibilities—all within approximately 3,300 square feet of finished living space. The main level is exceptionally well kept and designed for easy everyday living, with three bedrooms and two full baths, a spacious living room with fireplace, comfortable kitchen and dining areas, and an attached two-car garage. One of the home’s standout spaces is the beautiful sunroom, filled with natural light and offering the kind of comfortable, relaxed setting that quickly becomes a favorite room in the house. Outside, the property is every bit as appealing. A wide front porch creates a welcoming first impression, while the level lot is fully fenced, nicely landscaped, and highly usable. In the rear, a deck and large covered patio extend the living space outdoors and provide an ideal setting for entertaining, relaxing, pets, or simply enjoying the backyard. Downstairs is where the home really begins to separate itself. The lower level is nearly fully finished and arranged much like a second living area, complete with its own living room, kitchen, dinette, fourth bedroom, and full bath. Whether you need room for extended family, guests, older children, hobbies, a home office, or simply want more space to spread out, the flexibility here is difficult to duplicate. Altogether, the home offers four bedrooms, three full baths, approximately 3,300 finished square feet, an attached two-car garage, excellent outdoor living areas, and a level fenced yard—all in one of Keyser’s most sought-after residential settings. From the front porch to the sunroom to the lower-level living quarters, nearly every part of this property has a purpose. It is clean, versatile, exceptionally well kept, and considerably more house than it first appears. The real story of this home begins once you walk through the front door.
#WVMI2004400

KEYSER

1565 BEACON STREET

4 Beds

3 Baths

3,340 Sq.Ft.

$399,000

MLS#: WVMI2004400
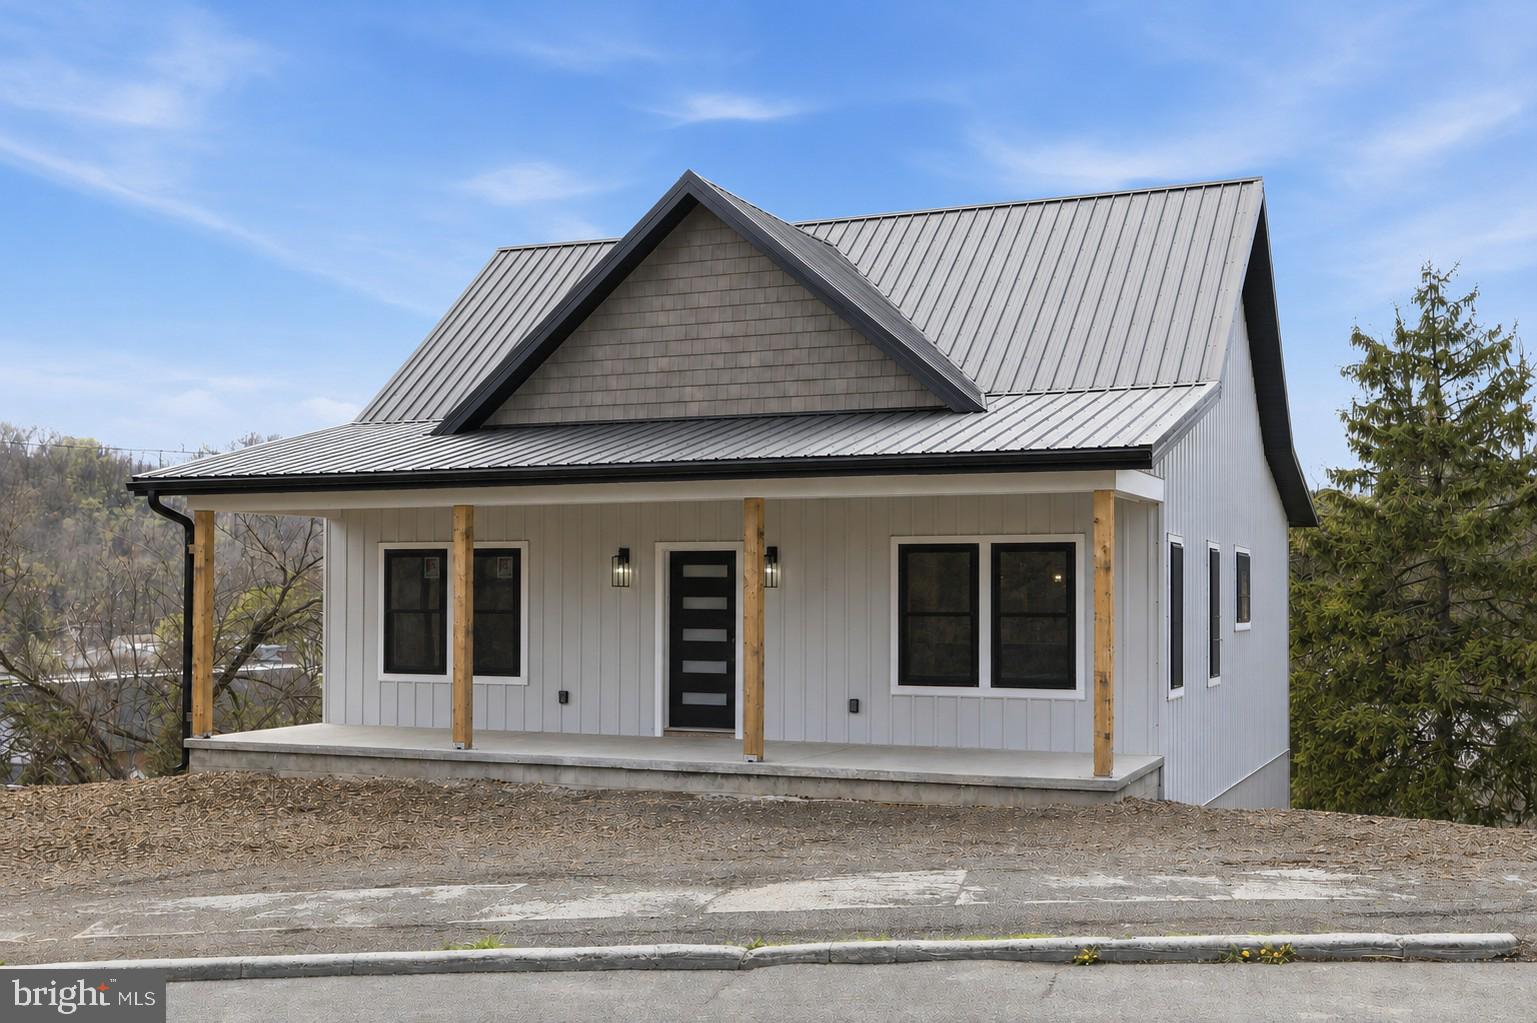
New house, who this?!  Don't miss this exceptionally RARE opportunity to be the FIRST to own brand-new construction home located in the heart of Keyser.  All aspects of this house have been tastefully done, from the ornate tiled showers, to the oversized basement living area, to the rear deck overlooking the best of Wild and Wonderful WV.  Three + bedrooms, three full baths, and a home waiting for you to call it yours.
#WVMI2004340

KEYSER

51 STATE STREET

3 Beds

3 Baths

1,940 Sq.Ft.

$329,900

MLS#: WVMI2004340

 - property

Send a message

Message successfully sent.

Your message

What is 3 + 4 ?

Reason for contacting?

I agree to receive email communication and understand I can unsubscribe at any time.

I agree to be contacted by Charis Realty Group - Christine Issler, Broker via call, email, and text for real estate services. To opt out, you can reply 'stop' at any time or reply 'help' for assistance. You can also click the unsubscribe link in the emails. Message and data rates may apply. Message frequency may vary. Privacy Policy

Sign Out

Virtual Assistant

Would you like to take the next step with this property? We can help you schedule a showing or virtual tour, or send you more details.

Yes, I would like more information.

Thank You for Your Reply, One of Our Agents will contact you as soon as possible

No, maybe later.

Thank you, you can always contact me via email, phone number or through the contact form.

Realhub AI

Lucy - Your AI-Powered Realtor

Update Your Temporary Password

Personalize your search

Enter your email and we'll notify you immediately when new listings match what you're looking for.

or enter email address

Already have an account ? Login here

Continue your home search

I agree to receive communications and understand I can unsubscribe at any time.

I agree to be contacted by Charis Realty Group - Christine Issler, Broker via call, email, and text for real estate services. To opt out, you can reply 'stop' at any time or reply 'help' for assistance. You can also click the unsubscribe link in the emails. Message and data rates may apply. Message frequency may vary. Privacy Policy

Already have an account ? Login here

We use cookies

We use cookies primarily for analytics to enhance your experience. By accepting, you agree to our use of these cookies. You can manage your preferences or learn more about our cookies policy.