


Property
Beds
3
Full Baths
2
1/2 Baths
1
Year Built
2017
Sq.Footage
1,594
OPEN HOUSE SATURDAY, 9/26, 1-3. SHOWINGS BEGIN AFTER THE OPEN HOUSE. Welcome to 7517 Cove Point Way, an inviting colonial tucked inside New Colony Village, a gated Elkridge community offering an impressive array of amenities and the benefit of desirable Howard County schools. This three-bedroom, two full and one half bath home features hardwood floors throughout the main level, a spacious family room, an eat-in kitchen, a flexible office area, a one-car garage, and a deck extending the main-level living space outdoors. The kitchen offers plenty of cabinet and counter space, an island for additional prep and storage, room for a table, and sliding glass doors providing direct access to the deck. Just off the family room, two half walls define a separate space that works perfectly as a home office, study area, or additional sitting space while maintaining an open connection to the main living area. Upstairs are three bedrooms and two full baths. The primary bedroom features an exceptionally large walk-in closet with plenty of room for storage. Fresh paint and new carpeting give the home a clean, refreshed start for its next owner. The lower level offers additional space with finishing work that was started but not completed, providing an opportunity for the next owner to finish it to suit their needs. New Colony Village offers much more than a place to live. Community amenities include a pool, fitness center, clubhouse available for private events, basketball and tennis courts, playgrounds, and walking, hiking, and biking trails. The HOA also provides gated community access, common-area landscaping, lawn care around the homes, seasonal mulching and trimming, overflow parking, snow removal, and road maintenance. Conveniently located for commuters, the community offers quick access to Routes 100 and 32, I-95 and Route 295, with Fort Meade, NSA, BWI Airport, shopping, restaurants, and everyday conveniences all within easy reach. This home combines a gated community setting and extensive amenities with excellent access to the Baltimore-Washington corridor.
Features & Amenities
Interior
-
Other Interior Features
Ceiling Fan(s), Kitchen Island
-
Total Bedrooms
3
-
Bathrooms
2
-
1/2 Bathrooms
1
-
Above Grade Finished Area
1594.0
-
Basement YN
YES
-
Cooling YN
YES
-
Cooling
Central Air, Ceiling Fan(s), Electric
-
Fireplace YN
YES
-
Heating YN
YES
-
Heating
Natural Gas, Forced Air
-
Pet friendly
Yes
Exterior
-
Garage
Yes
-
Garage spaces
1
-
Construction Materials
Vinyl Siding
-
Parking
Garage, Attached
-
Pool
No
-
Waterfront YN
NO
Area & Lot
-
Lot Size(acres)
0.05
-
Lot Size(square feet)
2,367
-
Property Type
Residential
-
Property Sub Type
Single Family Residence
-
Architectural Style
Colonial
Price
-
Sales Price
$399,000
-
Tax Amount
$4,781
-
Sq. Footage
1,594
-
Price/SqFt
$250
HOA
-
Association
YES
-
Association Fee
$242
-
Association Fee Frequency
Monthly
-
Association Fee Includes
N/A
School District
-
Elementary School
DUCKETTS LANE
-
Middle School
N/A
-
High School
LONG REACH
Property Features
-
New Construction
NO
-
Foundation Details
Block, Concrete Perimeter
-
Senior Community YN
NO
-
Sewer
Public Sewer
-
Tax Lot
184
-
Water Source
Public
Schedule a Showing
Showing scheduled successfully.
Mortgage calculator
Estimate your monthly mortgage payment, including the principal and interest, property taxes, and HOA. Adjust the values to generate a more accurate rate.
Your payment
Principal and Interest:
$
Property taxes:
$
HOA fees:
$
Total loan payment:
$
Total interest amount:
$
Location
County
HOWARD
Elementary School
DUCKETTS LANE
Middle School
High School
LONG REACH
Listing Courtesy of Lori Jean Buongiovanni, EXP Realty, LLC
RealHub Information is provided exclusively for consumers' personal, non-commercial use, and it may not be used for any purpose other than to identify prospective properties consumers may be interested in purchasing. All information deemed reliable but not guaranteed and should be independently verified. All properties are subject to prior sale, change or withdrawal. RealHub website owner shall not be responsible for any typographical errors, misinformation, misprints and shall be held totally harmless.

Salesperson, Realtor
David Riddle
Call David today to schedule a private showing.

* Listings on this website come from the FMLS IDX Compilation and may be held by brokerage firms other than the owner of this website. The listing brokerage is identified in any listing details. Information is deemed reliable but is not guaranteed. If you believe any FMLS listing contains material that infringes your copyrighted work please click here to review our DMCA policy and learn how to submit a takedown request.© 2024 FMLS.
Related Properties
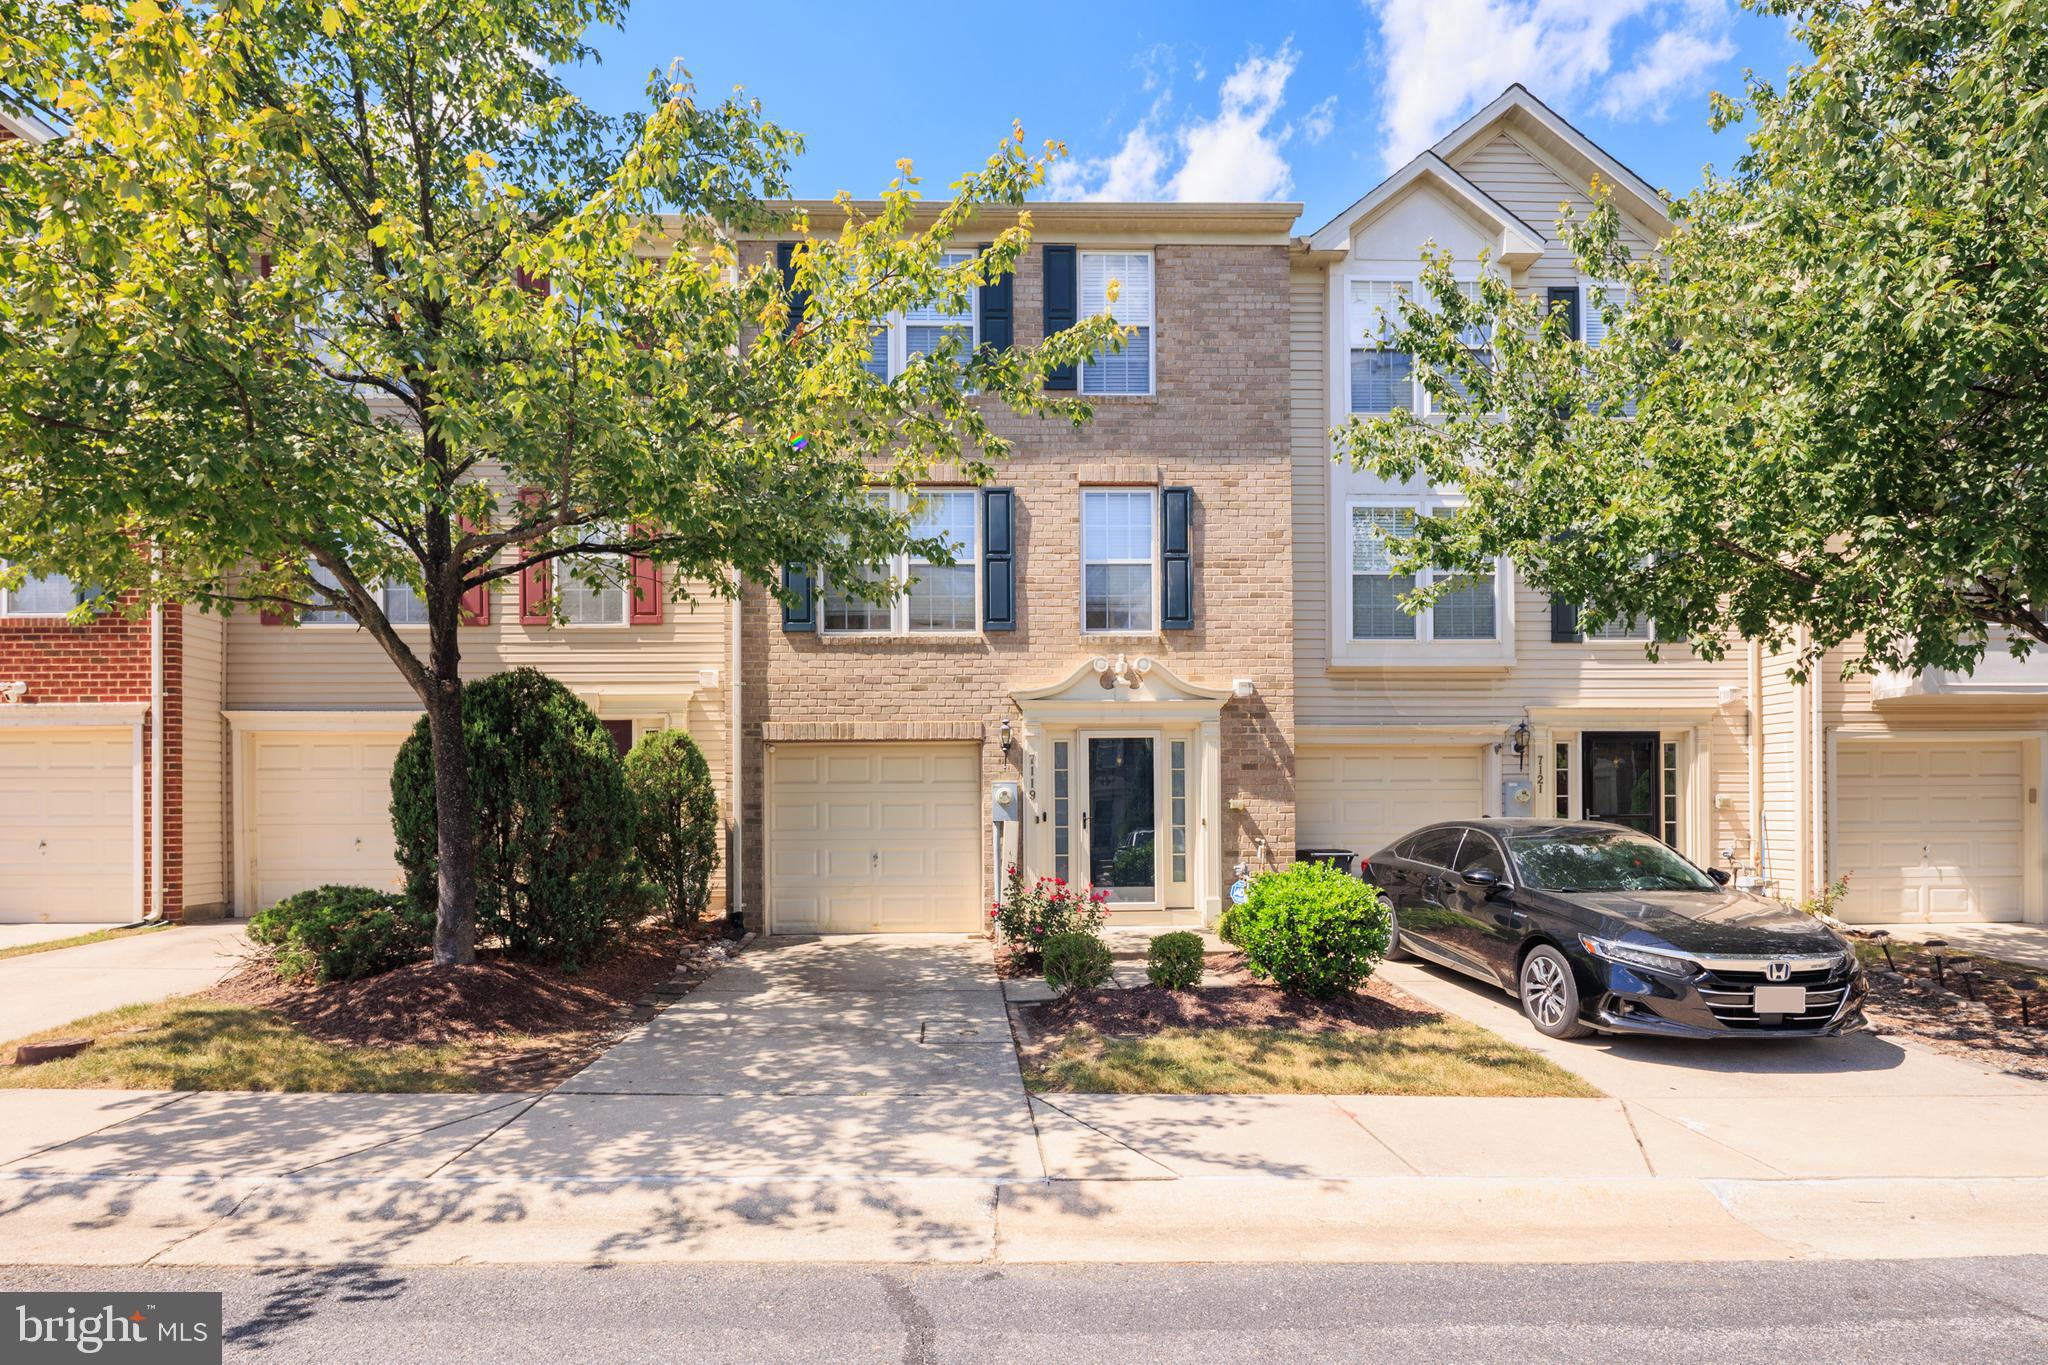
ELKRIDGE
7119 DEEP FALLS WAY 31
3 Beds
2 Baths
2,100 Sq.Ft.
$425,000
MLS#: MDHW2071464

ELKRIDGE
7948 POTTER PLACE 948-B
3 Beds
2 Baths
1,816 Sq.Ft.
$429,990
MLS#: MDHW2073102

ELKRIDGE
7704 ENGLISH OAK CIRCLE 10
3 Beds
2 Baths
1,751 Sq.Ft.
$417,950
MLS#: MDHW2065794

ELKRIDGE
5821 DIGGERS LANE 1-01
3 Beds
1 Baths
1,476 Sq.Ft.
$375,000
MLS#: MDHW2074812

ELKRIDGE
6135 LORI LANE
4 Beds
2 Baths
1,820 Sq.Ft.
$409,900
MLS#: MDHW2074468

ELKRIDGE
6320 TROY COURT
3 Beds
3 Baths
2,280 Sq.Ft.
$449,900
MLS#: MDHW2073866

ELKRIDGE
6353 EUCLID AVENUE
3 Beds
2 Baths
1,248 Sq.Ft.
$389,900
MLS#: MDHW2074620

ELKRIDGE
7226 MAIDSTONE PLACE 235
3 Beds
2 Baths
2,116 Sq.Ft.
$439,900
MLS#: MDHW2073328

ELKRIDGE
7971 MILLSTREAM COURT
3 Beds
2 Baths
1,580 Sq.Ft.
$419,900
MLS#: MDHW2074774

ELKRIDGE
5717 ROWANBERRY DRIVE 302
2 Beds
1 Baths
1,540 Sq.Ft.
$319,900
MLS#: MDHW2073838
.png)