


Property
Beds
5
Full Baths
3
1/2 Baths
1
Year Built
1980
Sq.Footage
3,498
Welcome home to 7316 Walnut Knoll Drive, newly refreshed inside and out and tucked at the end of a quiet cul-de-sac in the non-HOA Walnut Knoll community of Springfield! This beautiful colonial offers approximately 3,358 total square feet across three finished levels. It sits on a lot that backs directly to Fairfax County parkland, giving you privacy and wooded views year-round. Hardwood floors run through the main living areas and lead to a cozy family room with a classic brick fireplace. Upstairs you will find 4 bedrooms & a nursery connected to the primary, easily converted back to 5th bedroom. The walk-out lower level features a brand-new ceiling with recessed lights, a full bath, and multiple flexible rooms, ideal for a rec room, home office, gym, or guest suite. Out back, step onto the expansive composite deck with a sturdy aluminum cover, overlooking multi-level hardscaping, stone steps, and lush parkland. It’s the perfect spot for morning coffee or entertaining. The owners have taken care of the big-ticket items: 2026 - new lower-level ceiling and recessed lighting, full exterior and deck refresh, fresh interior paint, refreshed landscaping, new washer & dryer. 2025 - covered gutters, microwave. 2023 - refrigerator. 2022 - rear windows & sliding doors. 2021 - roof & water heater. 2020 - HVAC/furnace. All this just minutes from South Run Rec Center, Burke Lake Park, Springfield Town Center, Wegmans, Whole Foods, Costco, and Giant, with easy access to I-95/395/495, the Fairfax County Parkway, Fort Belvoir, and the Franconia-Springfield Metro & VRE! Advanced Academic Programs into Lorton elementary & Lake Braddock Secondary.
Features & Amenities
Interior
-
Other Interior Features
Eat-in Kitchen, Ceiling Fan(s), Kitchen Island, Pantry, Walk-In Closet(s), Built-in Features, Bar, Soaking Tub
-
Total Bedrooms
5
-
Bathrooms
3
-
1/2 Bathrooms
1
-
Above Grade Finished Area
2716.0
-
Basement YN
YES
-
Cooling YN
YES
-
Cooling
Central Air, Ceiling Fan(s), Electric
-
Fireplace YN
YES
-
Heating YN
YES
-
Heating
Natural Gas, Heat Pump
-
Pet friendly
N/A
Exterior
-
Garage
Yes
-
Garage spaces
2
-
Construction Materials
Brick Veneer, Aluminum Siding, Brick
-
Parking
Garage, Driveway, Attached
-
Patio and Porch Features
Deck, Patio
-
Pool
No
-
Waterfront YN
NO
-
View
Trees/Woods
Area & Lot
-
Lot Features
Cul-De-Sac, Front Yard, Few Trees
-
Lot Size(acres)
0.29
-
Lot Size(square feet)
12,847
-
Property Type
Residential
-
Property Sub Type
Single Family Residence
-
Architectural Style
Colonial
Price
-
Sales Price
$945,000
-
Tax Amount
$12,282
-
Sq. Footage
3,498
-
Price/SqFt
$270
HOA
-
Association
No
Property Resources
-
Horse Property
NO
School District
-
Elementary School
SARATOGA
-
Middle School
KEY
-
High School
JOHN R. LEWIS
Property Features
-
New Construction
NO
-
Foundation Details
Other
-
Senior Community YN
NO
-
Sewer
Public Sewer
-
Tax Lot
13
-
Water Source
Public
Schedule a Showing
Showing scheduled successfully.
Mortgage calculator
Estimate your monthly mortgage payment, including the principal and interest, property taxes, and HOA. Adjust the values to generate a more accurate rate.
Your payment
Principal and Interest:
$
Property taxes:
$
HOA fees:
$
Total loan payment:
$
Total interest amount:
$
Location
County
FAIRFAX
Elementary School
SARATOGA
Middle School
KEY
High School
JOHN R. LEWIS
Listing Courtesy of Amanda K Etro, Serhant
RealHub Information is provided exclusively for consumers' personal, non-commercial use, and it may not be used for any purpose other than to identify prospective properties consumers may be interested in purchasing. All information deemed reliable but not guaranteed and should be independently verified. All properties are subject to prior sale, change or withdrawal. RealHub website owner shall not be responsible for any typographical errors, misinformation, misprints and shall be held totally harmless.

Salesperson, Realtor
David Riddle
Call David today to schedule a private showing.

* Listings on this website come from the FMLS IDX Compilation and may be held by brokerage firms other than the owner of this website. The listing brokerage is identified in any listing details. Information is deemed reliable but is not guaranteed. If you believe any FMLS listing contains material that infringes your copyrighted work please review our DMCA policy and learn how to submit a takedown request.© 2024 FMLS.
Related Properties

SPRINGFIELD
6213 THOMAS DRIVE
5 Beds
3 Baths
2,760 Sq.Ft.
$875,000
MLS#: VAFX2341870

SPRINGFIELD
8617 ETTA DRIVE
4 Beds
3 Baths
3,351 Sq.Ft.
$949,000
MLS#: VAFX2341746

SPRINGFIELD
257 HEMLOCK LANE
5 Beds
3 Baths
2,450 Sq.Ft.
$830,000
MLS#: PADE2122986
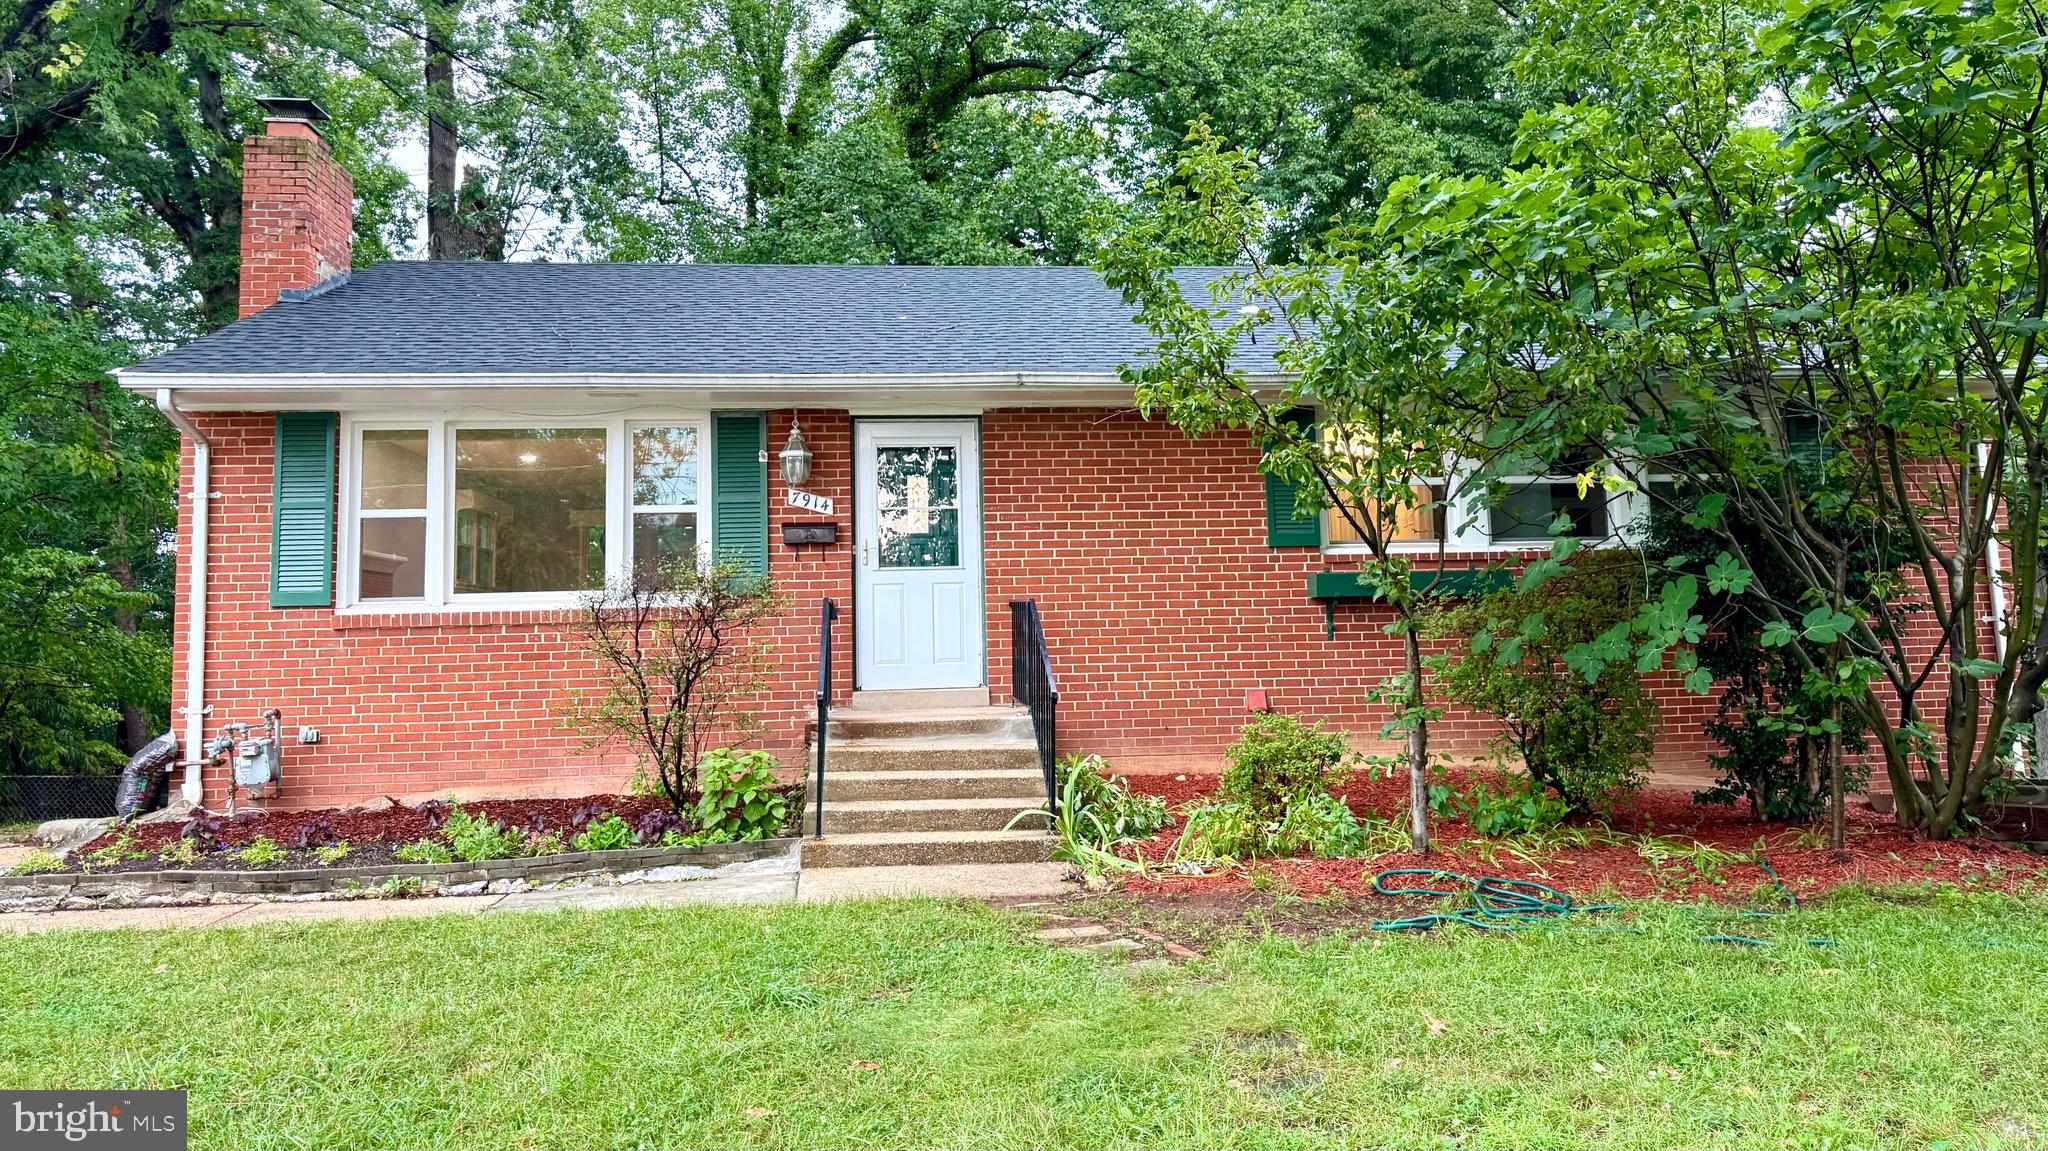
SPRINGFIELD
7914 ELLET ROAD
6 Beds
4 Baths
2,384 Sq.Ft.
$779,000
MLS#: VAFX2327994

SPRINGFIELD
7540 AXTON STREET
5 Beds
3 Baths
1,800 Sq.Ft.
$779,000
MLS#: VAFX2347596
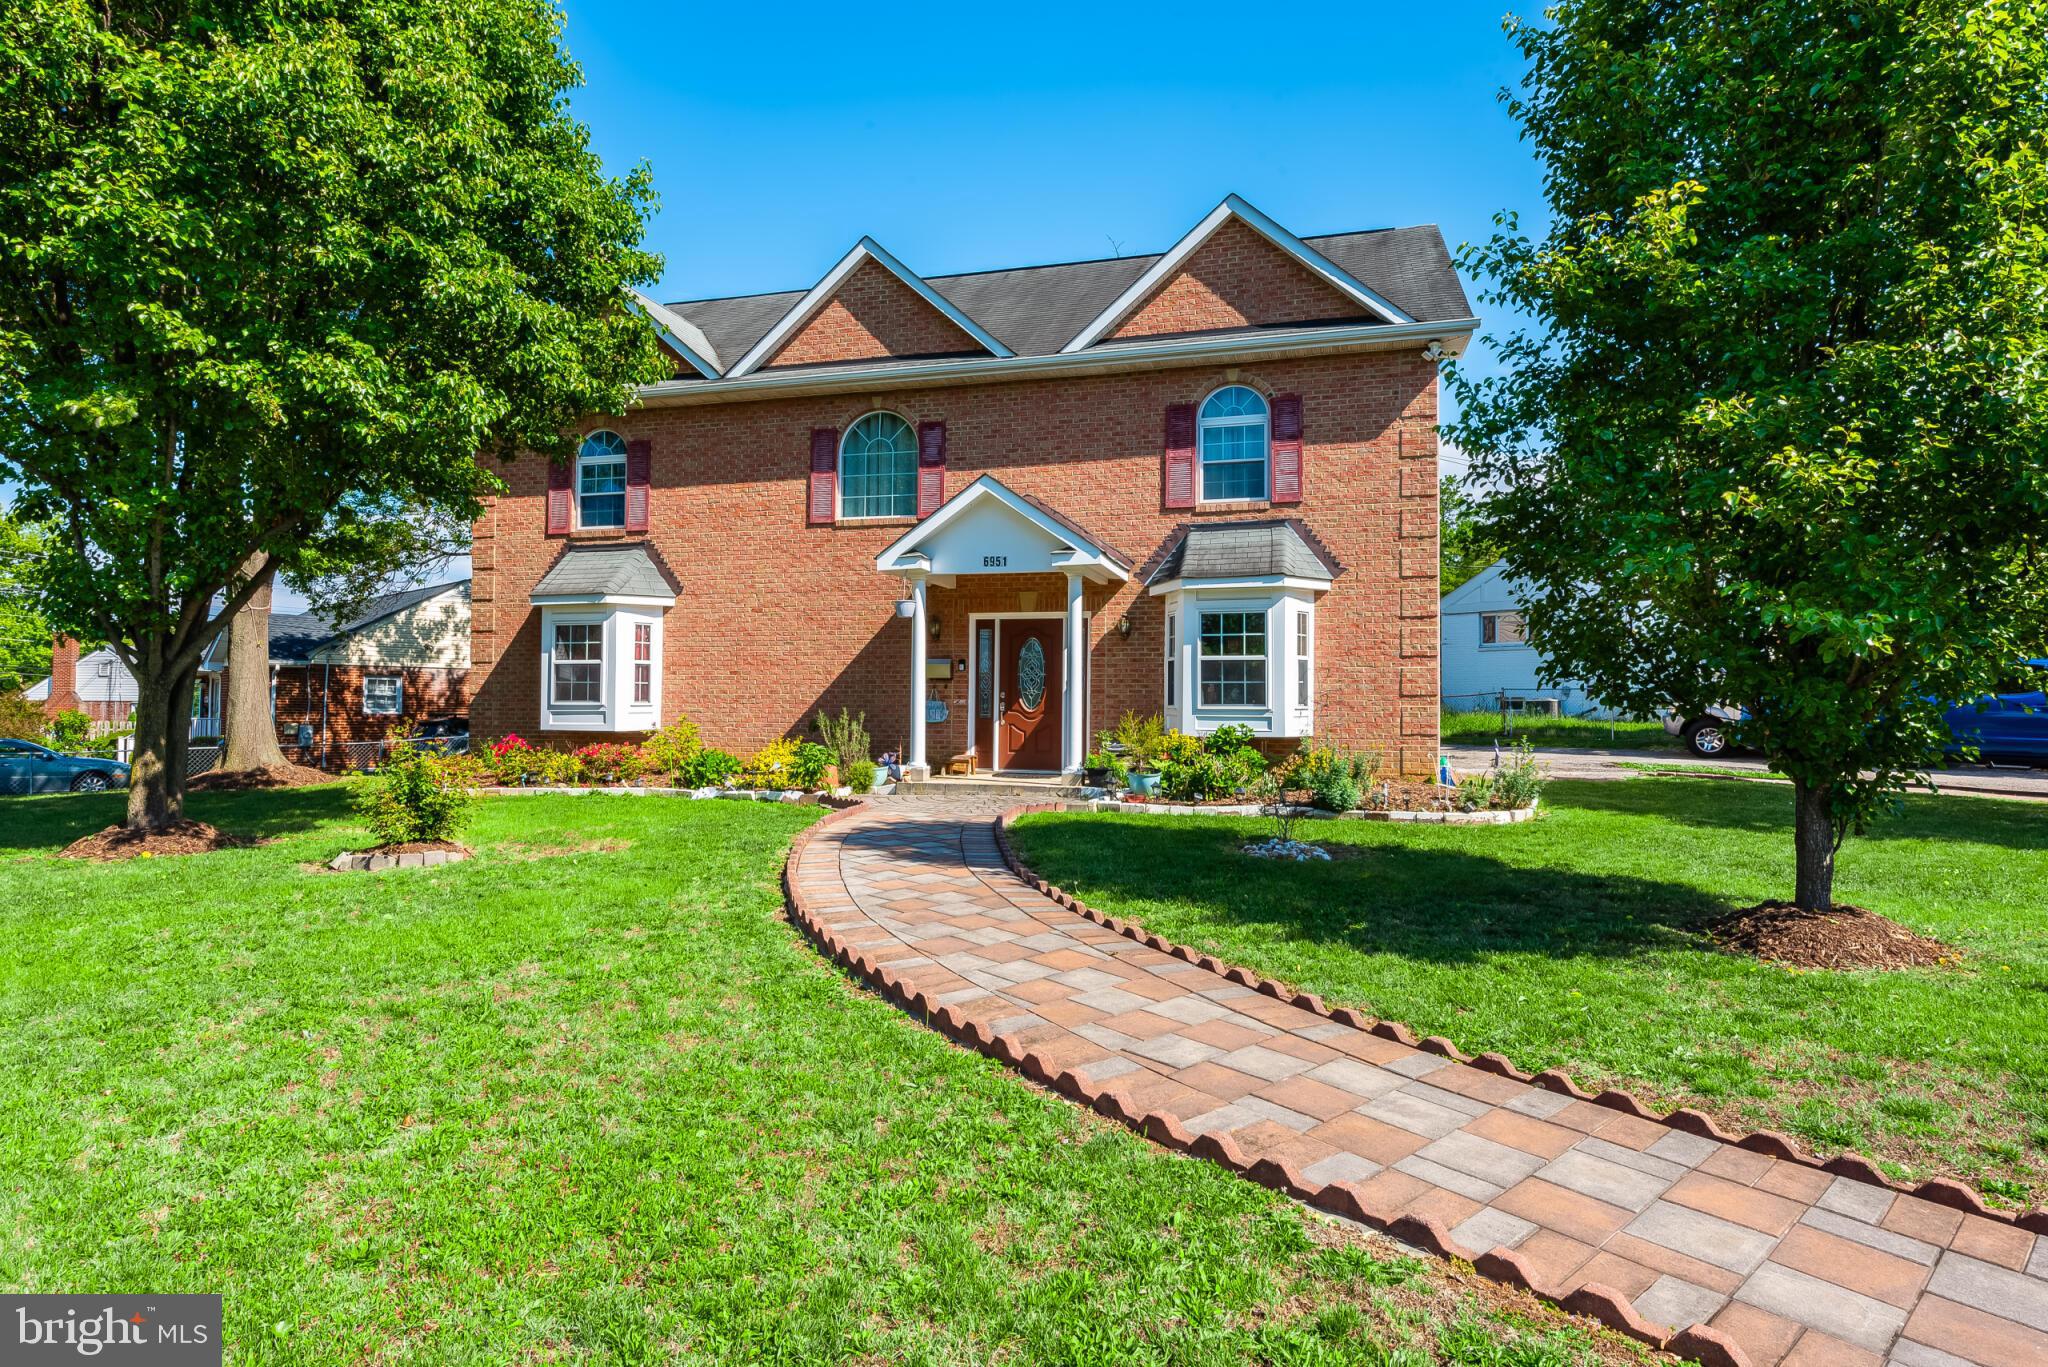
SPRINGFIELD
6951 ESSEX AVENUE
6 Beds
4 Baths
3,668 Sq.Ft.
$1,100,000
MLS#: VAFX2298274

SPRINGFIELD
7309 LEESVILLE BOULEVARD
5 Beds
4 Baths
3,227 Sq.Ft.
$988,000
MLS#: VAFX2343216

SPRINGFIELD
5921 ATTEENTEE ROAD
5 Beds
5 Baths
3,312 Sq.Ft.
$899,900
MLS#: VAFX2349414

SPRINGFIELD
8228 RUNNING CREEK COURT
3 Beds
2 Baths
2,160 Sq.Ft.
$850,000
MLS#: VAFX2349284

SPRINGFIELD
7907 COLORADO SPRINGS DRIVE
4 Beds
3 Baths
2,533 Sq.Ft.
$809,990
MLS#: VAFX2345442
