
Ranch/Rambler
7010 BRENTWOOD DRIVE
MARRIOTTSVILLE, MD 21104
MLS#: MDCR2025982
$750,000
Property
Beds
3
Full Baths
2
1/2 Baths
1
Year Built
1986
Sq.Footage
3,437
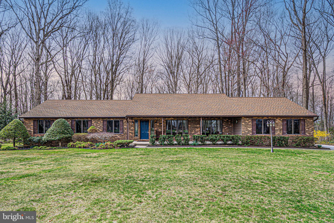
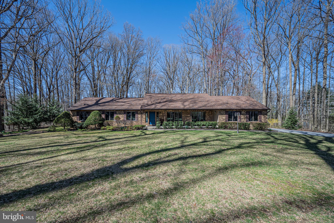
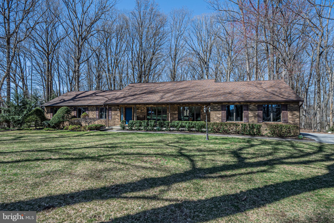
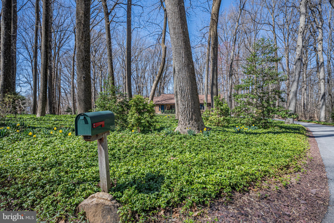
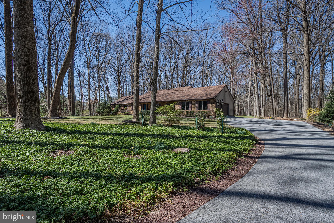
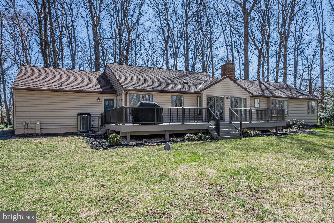
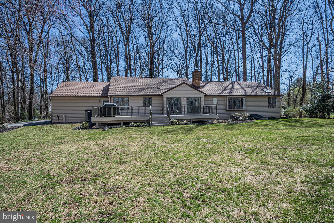
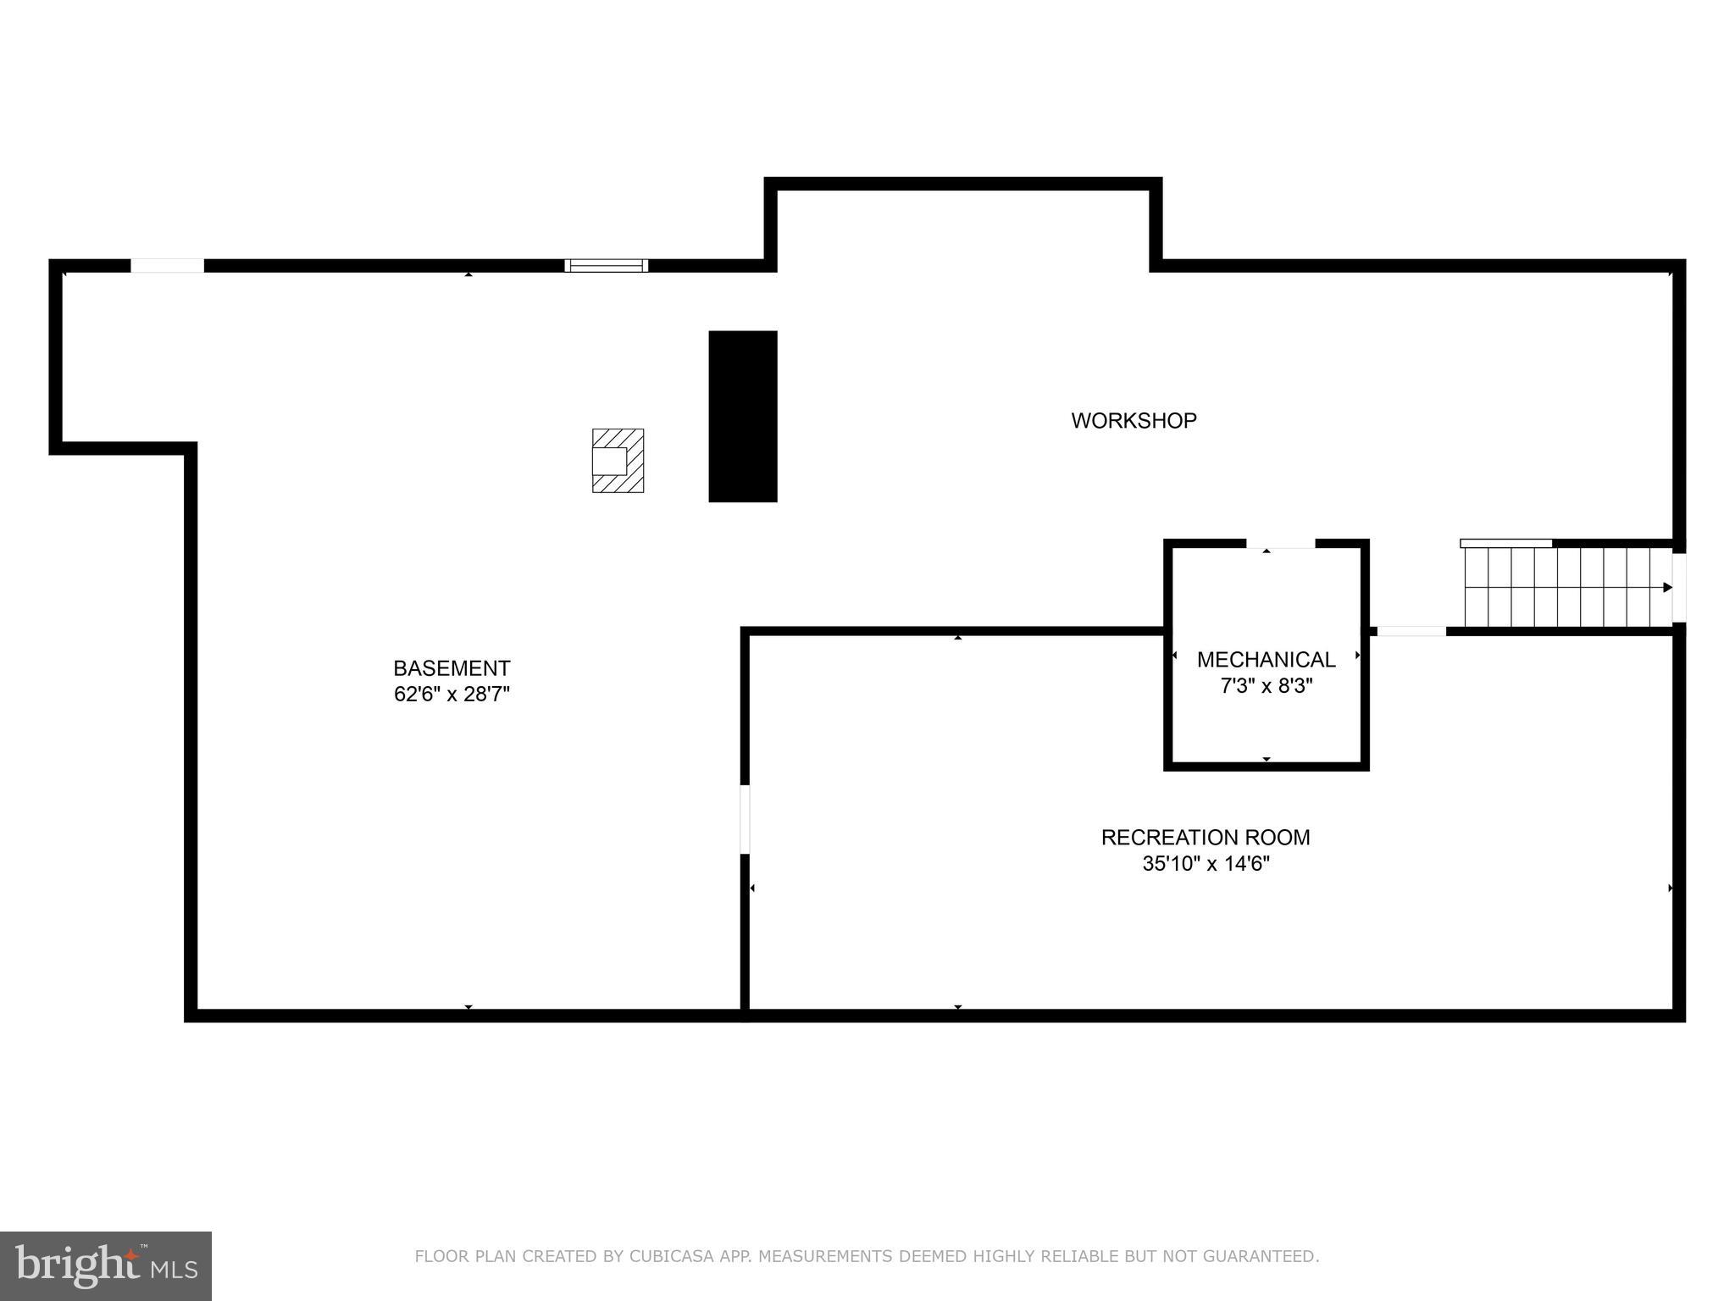
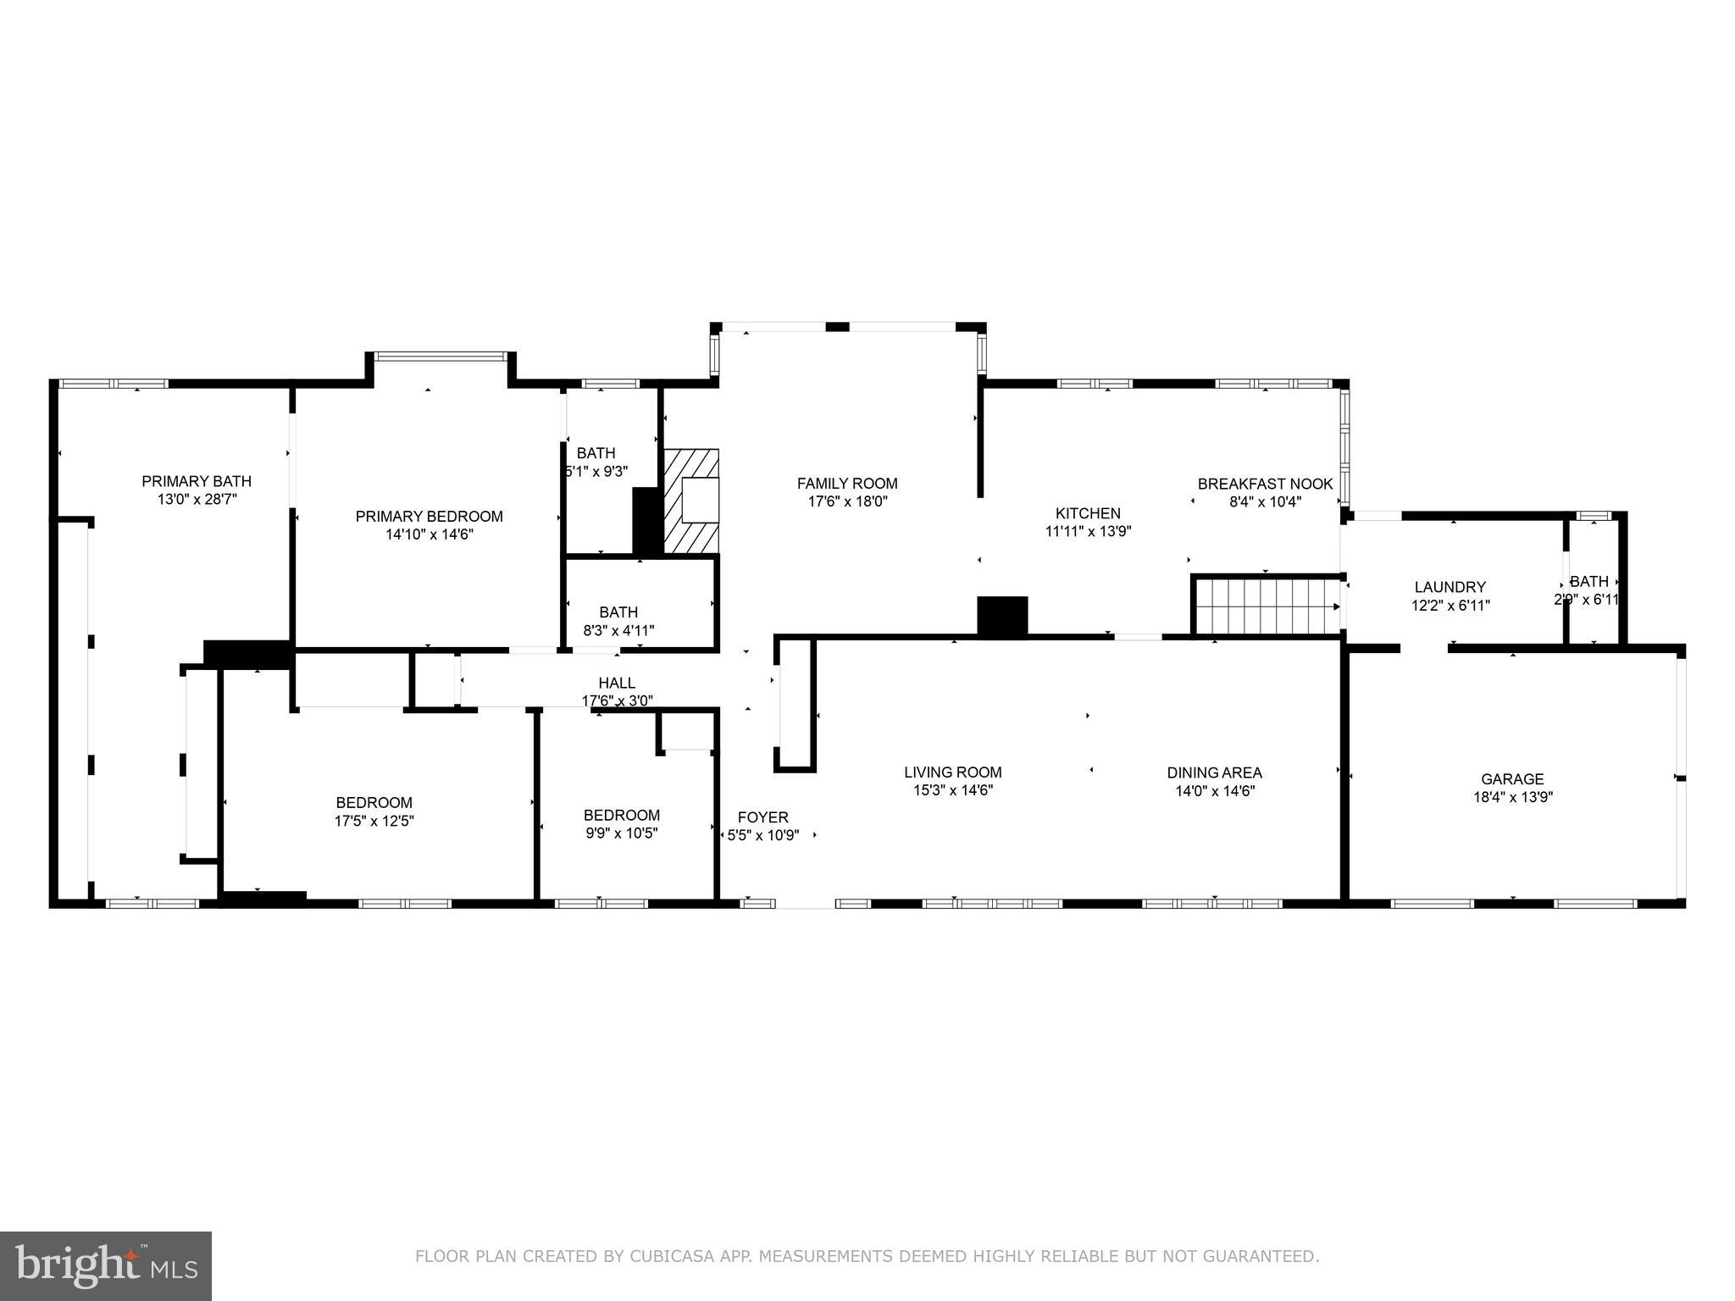
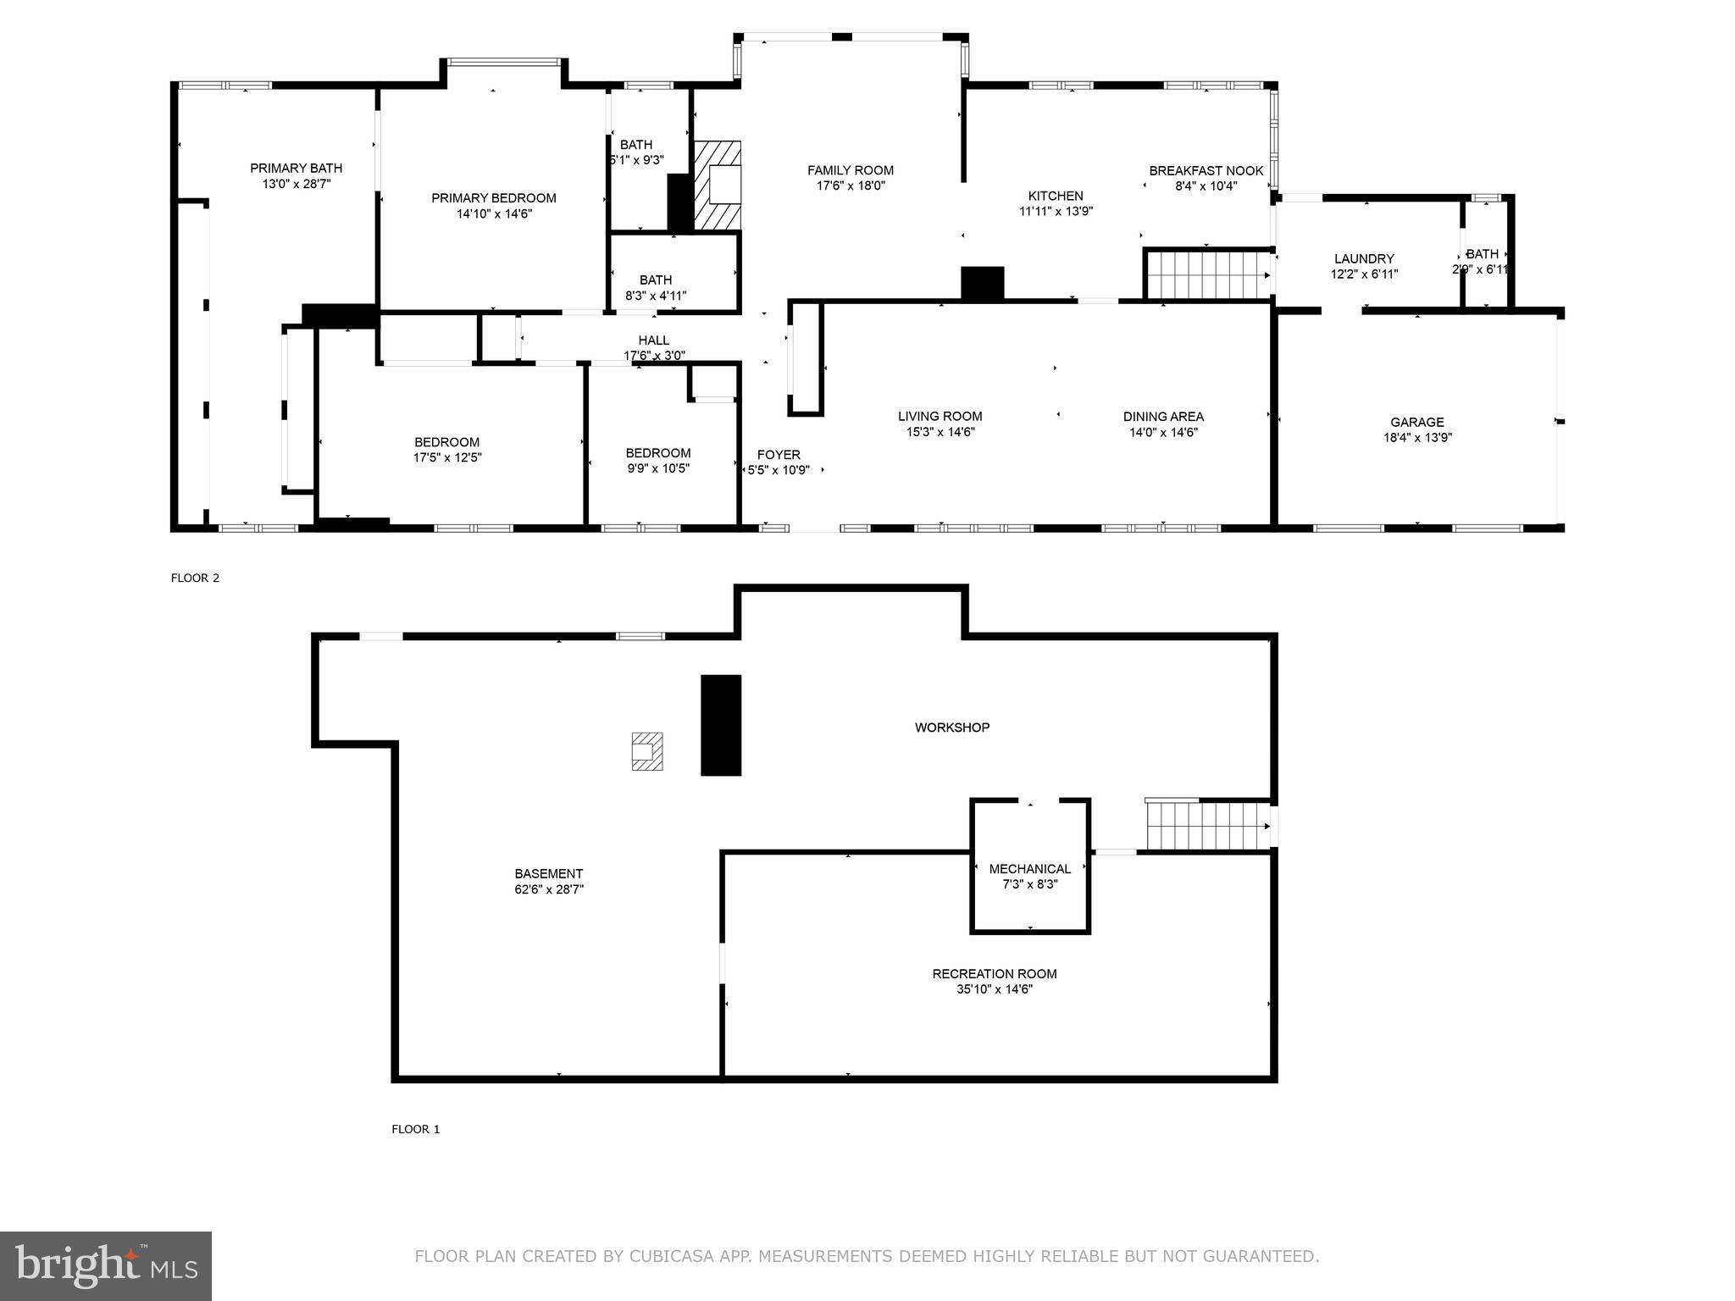
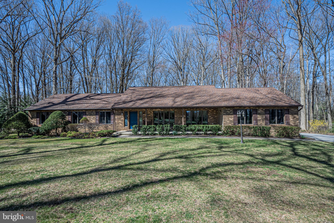
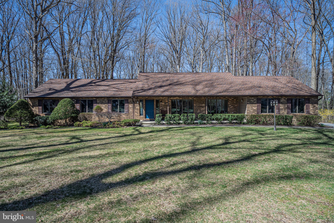
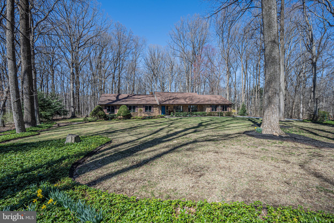
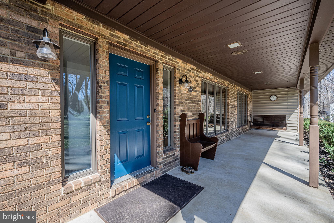
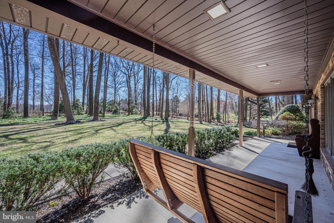
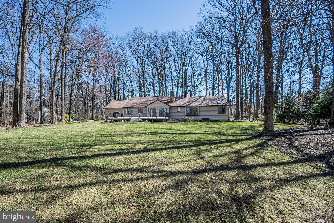
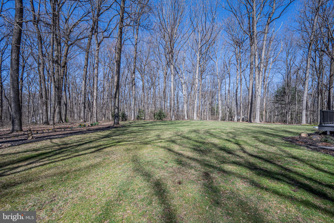
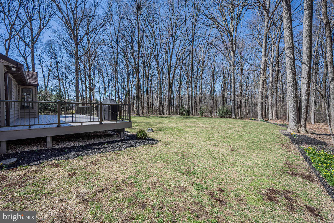
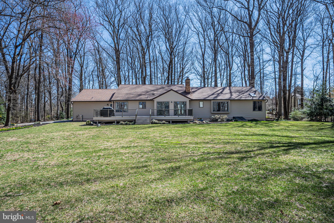
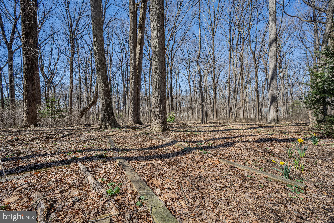
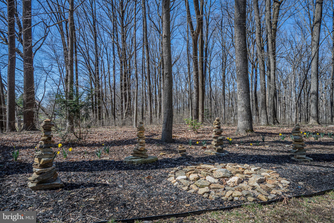
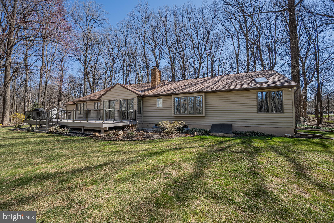
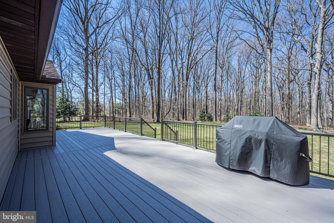
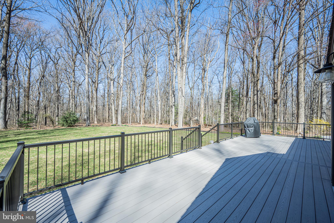
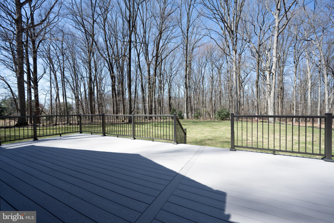
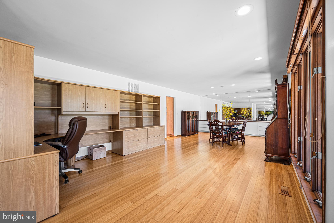
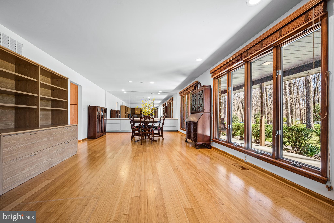
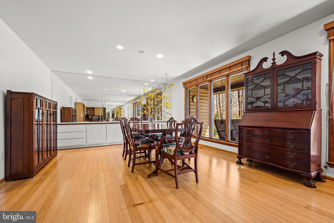
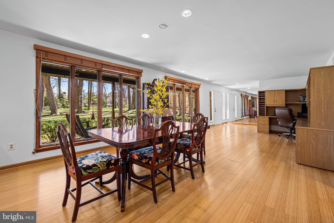
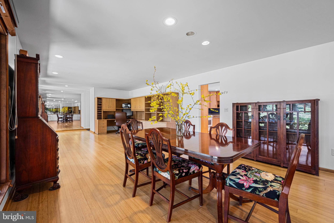
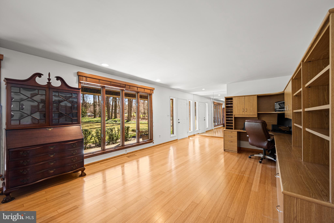
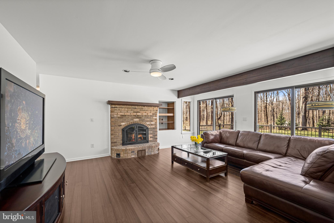
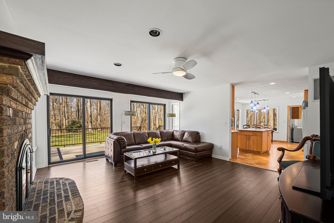
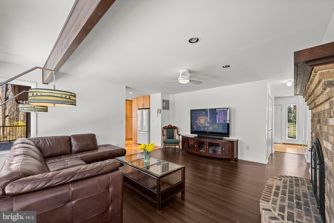
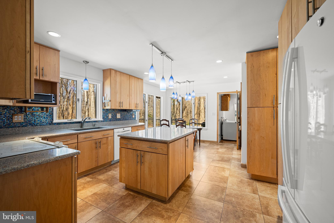
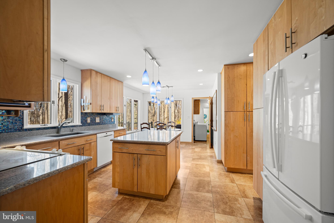
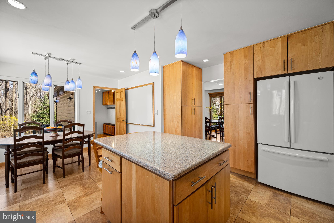
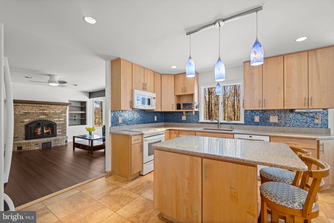
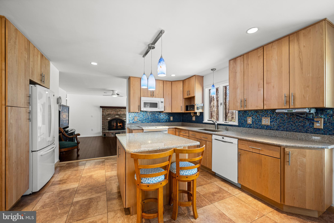
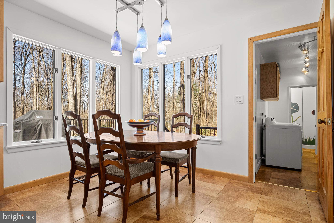
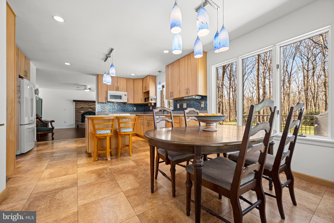
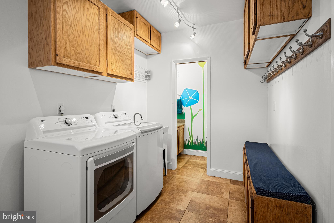
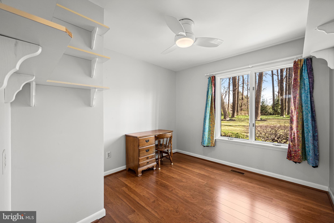
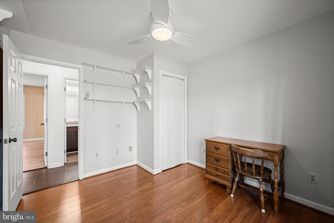
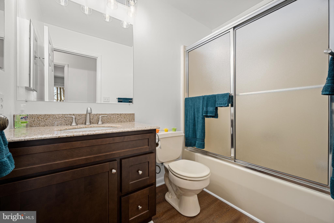
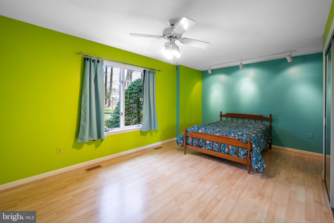
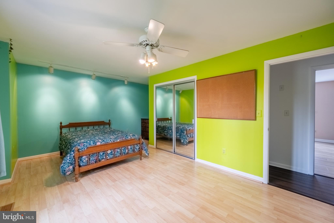
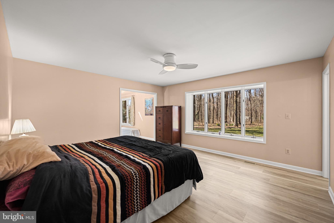
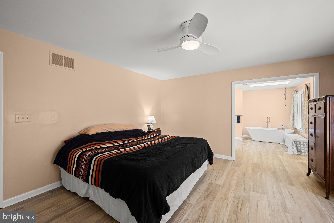
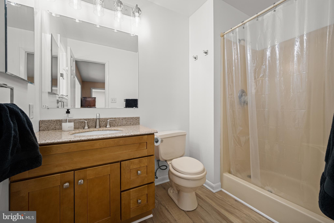
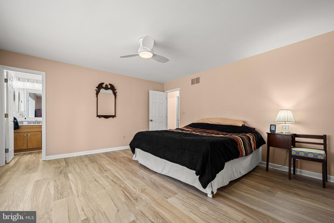
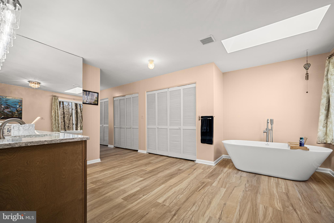
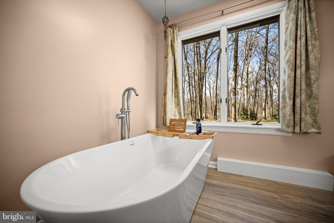
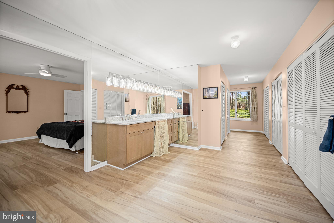
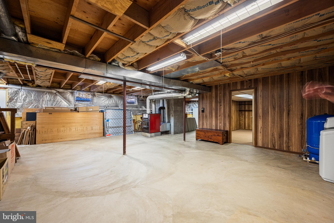
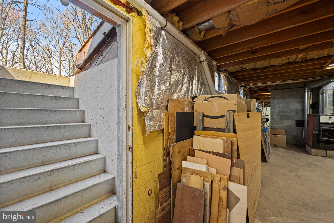
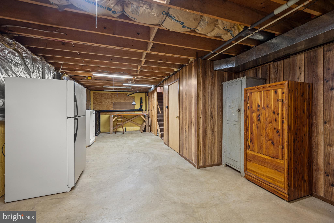
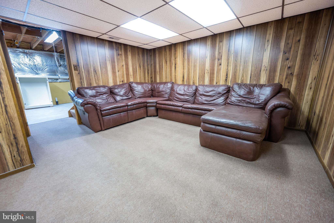
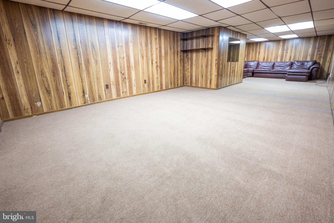
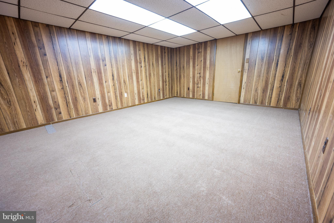
Welcome to the peaceful Stratton Woods community in Carroll County, where homes in this small neighborhood rarely become available. There is no yard sign as this is a private road, but potential buyers are welcome! This meticulous and lovingly maintained rancher sits on a flat wooded 3.11 acre property and boasts many custom amenities. The 600 sq ft TimberTech deck installed in 2021 looks out on a beautiful yard backing to trees. The front living room/dining room combo has beautiful bamboo flooring, a built-in buffet in the dining area and a custom home office suite that conveys with a desk, cabinets, bookshelves and filing cabinets. The unique gourmet kitchen next to the dining room has Amtico tile flooring, Silestone countertops and island, a floor to ceiling pantry and plenty of cabinetry with a beautiful view of the deck and backyard. The family room has bamboo flooring, a wood burning fireplace with heatilator for those chilly days and sliding glass doors to the deck and backyard. The large 15 x 14 primary bedroom suite has a ceiling fan and 4 casement windows, providing another awesome view of the backyard. The adjoining bathroom with sink, toilet & standup shower and the 15 x 11 dressing area were updated in 2024, which includes custom vanity, sink, soaking tub and skylight, and leads into 5 large closets for clothing and storage. Bedrooms 2 & 3 face the front of the house, each with their own closets and ceiling fans, and share a hall bathroom that was also updated in 2024. The mudroom between the kitchen and garage has a full-sized washer & dryer, custom storage, leads to a convenient half bathroom, and has doors to the garage, deck and lower level. The lower level is partially finished, and the unfinished space can be used for storage and/or extra rooms, Bilco doors to the backyard, heat pump, whole house humidifier, wood burning stove that is tied into the house ductwork, water conditioning system, and bathroom rough-in. There is a finished 35 x 13 ft club/rec room with panel walls, carpet and drop ceiling. The 2-car garage also has a bay large enough for a riding mower and multiple built-in shelving units. All appliances convey. Walking distance to Liberty Reservoir, minutes to 70 & 695, and within the zone for excellent schools. Many appliances, AC/heat and other features are newer but too numerous to list – come see for yourself!
Features & Amenities
Interior
-
Other Interior Features
Ceiling Fan(s), Kitchen Island, Pantry, Recessed Lighting, Built-in Features
-
Total Bedrooms
3
-
Bathrooms
2
-
1/2 Bathrooms
1
-
Above Grade Finished Area
2637.0
-
Basement YN
YES
-
Cooling YN
YES
-
Cooling
Central Air, Ceiling Fan(s), Electric, Attic Fan
-
Fireplace YN
YES
-
Heating YN
YES
-
Heating
Exhaust Fan, Electric, Wood Stove, Heat Pump
-
Main Level Bedrooms
3
-
Pet friendly
N/A
Exterior
-
Garage
Yes
-
Garage spaces
2
-
Construction Materials
Brick Veneer, Block, Vinyl Siding
-
Other Exterior Features
Lighting, Rain Gutters
-
Parking
Garage Door Opener, Asphalt, On Street, Garage, Driveway, Inside Entrance, Attached
-
Patio and Porch Features
Deck, Porch
-
Pool
No
-
Waterfront YN
NO
-
View
Trees/Woods
Area & Lot
-
Lot Features
Front Yard, Level, Few Trees
-
Lot Size(acres)
3.11
-
Lot Size(square feet)
135,472
-
Property Type
Residential
-
Property Sub Type
Single Family Residence
-
Architectural Style
Ranch/Rambler
Price
-
Sales Price
$750,000
-
Tax Amount
$6,283
-
Financing Options
Conventional
-
Sq. Footage
3,437
-
Price/SqFt
$218
HOA
-
Association
YES
-
Association Fee
$100
-
Association Fee Frequency
Monthly
-
Association Fee Includes
N/A
School District
-
Elementary School
N/A
-
Middle School
N/A
-
High School
N/A
Property Features
-
New Construction
NO
-
Foundation Details
Block
-
Senior Community YN
NO
-
Sewer
Septic Tank
-
Water Source
Well
Schedule a Showing
Showing scheduled successfully.
Mortgage calculator
Estimate your monthly mortgage payment, including the principal and interest, property taxes, and HOA. Adjust the values to generate a more accurate rate.
Your payment
Principal and Interest:
$
Property taxes:
$
HOA fees:
$
Total loan payment:
$
Total interest amount:
$
Location
County
CARROLL
Elementary School
Middle School
High School
Listing Courtesy of John N Adam Jr., RE/MAX Advantage Realty
RealHub Information is provided exclusively for consumers' personal, non-commercial use, and it may not be used for any purpose other than to identify prospective properties consumers may be interested in purchasing. All information deemed reliable but not guaranteed and should be independently verified. All properties are subject to prior sale, change or withdrawal. RealHub website owner shall not be responsible for any typographical errors, misinformation, misprints and shall be held totally harmless.

Salesperson, Realtor
David Riddle
Call David today to schedule a private showing.

* Listings on this website come from the FMLS IDX Compilation and may be held by brokerage firms other than the owner of this website. The listing brokerage is identified in any listing details. Information is deemed reliable but is not guaranteed. If you believe any FMLS listing contains material that infringes your copyrighted work please click here to review our DMCA policy and learn how to submit a takedown request.© 2024 FMLS.
Related Properties

MARRIOTTSVILLE
7012 WELLINGTON DRIVE
5 Beds
3 Baths
4,415 Sq.Ft.
$899,999
MLS#: MDCR2037046

MARRIOTTSVILLE
2420 WALKING JANELLE WAY
4 Beds
3 Baths
3,612 Sq.Ft.
$675,000
MLS#: MDHW2071710
![>> IMMEDIATE AVAILABILITY << Stunning, Meticulously Maintained Home Featuring Well Over 3,400 Square Feet of Living Space in Sought After Waverly Woods [Located in Private Cul-De-Sac] - Gorgeous Hardwood Floors Throughout, Soaring Ceilings and The Chef's Kitchen is Highlighted by Granite Counter Tops, Center Island, Rich Cabinetry & Stainless Steel Appliances - The Main Level Primary Suite is Stunning [Tray Ceiling] and Complimented by an En Suite with Dual Sinks and Oversized Shower [Bench Included] - Custom Trim & Premium Upgrades Throughout - Spacious Bedrooms Upstairs [Offer Versatility for Office or Gaming Rom] and The Lower Level is Perfect Open Floor Plan, Future Bar Rough-In, Bonus Room [French Doors & Full Bathroom] Plus Exterior Walkout - Privacy is in Abundance While Relaxing on Trex® Deck [Great View] - Waverly Woods Features Community Pool, Fitness Center & Plenty of Parking for Friends & Family - Convenient Location [Shopping Minutes Away] & 30 Minutes to BWI Thurgood Marshall International Airport - You Deserve The Fine Life with Affordability >> WELCOME HOME <<](https://api.realhub365.com/storage/mlsgrid/1774/1a8fca19ebf3cde20e909c7e82055af9/91127936.jpeg?d=880)
MARRIOTTSVILLE
2372 ADAM DAVID WAY
3 Beds
3 Baths
3,430 Sq.Ft.
$600,000
MLS#: MDHW2074446

MARRIOTTSVILLE
1997 BARLEY ROAD
4 Beds
2 Baths
2,220 Sq.Ft.
$760,000
MLS#: MDCR2035496

MARRIOTTSVILLE
2420 STRATTON DRIVE
6 Beds
3 Baths
2,504 Sq.Ft.
$797,500
MLS#: MDCR2036816

MARRIOTTSVILLE
799 DRIVER ROAD
4 Beds
3 Baths
2,400 Sq.Ft.
$750,000
MLS#: MDHW2074722

MARRIOTTSVILLE
1249 MARRIOTTSVILLE ROAD
5 Beds
4 Baths
3,216 Sq.Ft.
$798,500
MLS#: MDHW2071768
.png)