Features & Amenities

Interior

  • Other Interior Features

    Recessed Lighting, Walk-In Closet(s), Open Floorplan

  • Total Bedrooms

    3

  • Bathrooms

    2

  • Above Grade Finished Area

    1440.0

  • Basement YN

    YES

  • Cooling YN

    YES

  • Cooling

    Central Air, Electric

  • Heating YN

    YES

  • Heating

    Exhaust Fan, Electric, Forced Air

  • Pet friendly

    N/A

Exterior

  • Garage

    Yes

  • Garage spaces

    2

  • Parking

    Garage Door Opener, Garage, Driveway, Attached

  • Pool

    No

  • Waterfront YN

    NO

Area & Lot

  • Lot Size(acres)

    0.18

  • Lot Size(square feet)

    7,875

  • Property Type

    Residential

  • Property Sub Type

    Single Family Residence

  • Architectural Style

    Craftsman

Price

  • Sales Price

    $339,340

  • Financing Options

    VA

  • Sq. Footage

    1,440

  • Price/SqFt

    $235

HOA

  • Association

    YES

  • Association Fee

    $27

  • Association Fee Frequency

    Monthly

  • Association Fee Includes

    N/A

School District

  • Elementary School

    N/A

  • Middle School

    N/A

  • High School

    SPRING MILLS

Property Features

  • New Construction

    YES

  • Foundation Details

    Concrete Perimeter

  • Senior Community YN

    NO

  • Sewer

    Public Sewer

  • Tax Lot

    WFWCR0209

  • Water Source

    Public

Schedule a Showing

Showing scheduled successfully.

<
>
IN PERSON
VIA CHAT

What is 3 + 4 ?


Change time

Mortgage calculator

Estimate your monthly mortgage payment, including the principal and interest, property taxes, and HOA. Adjust the values to generate a more accurate rate.

Your payment

Principal and Interest:

$

Property taxes:

$

HOA fees:

$

Total loan payment:

$

Total interest amount:

$

Location

County

BERKELEY

Elementary School

Middle School

High School

SPRING MILLS

Listing Courtesy of Tineshia R. Johnson , NVR Services, Inc.

RealHub Information is provided exclusively for consumers' personal, non-commercial use, and it may not be used for any purpose other than to identify prospective properties consumers may be interested in purchasing. All information deemed reliable but not guaranteed and should be independently verified. All properties are subject to prior sale, change or withdrawal. RealHub website owner shall not be responsible for any typographical errors, misinformation, misprints and shall be held totally harmless.

Agent David Riddle

AGENT

David Riddle

Call David today to schedule a private showing.


* Listings on this website come from the FMLS IDX Compilation and may be held by brokerage firms other than the owner of this website. The listing brokerage is identified in any listing details. Information is deemed reliable but is not guaranteed. If you believe any FMLS listing contains material that infringes your copyrighted work please click here to review our DMCA policy and learn how to submit a takedown request.© 2024 FMLS.
This TO- BE BUILT ASPEN at Cardinal Pointe single-family home has it all. Enjoy an included new home warranty, spacious backyard, all included appliances, and a washer and dryer!! Enter the great room and immediately feel at home. The first floor's open concept means you are never far from the action. A cozy kitchen features an optional island; add a powder room for convenience. The entry off the 2car garage provides a convenient spot for coats, so clutter is never an issue. Upstairs, all 3 bedrooms are large and boast ample closets. A hall bath and laundry room with included washer and dryer provide total comfort and convenience. The primary suite is the star of the home, with a primary bath and huge walk-in closet. This home also has the option to add a basement! Experience all The Aspen has to offer.
 Explore Cardinal Pointe Today - Spring Mills school district, 1 mile off I-81, and less than 20 minutes from Hagerstown. Closing Assistance Available with Use of Sellers Preferred Lender. Lot premiums may apply. Other floorplans and homesites are available. Photos are representative. Come and visit the model at: 181 Sanctuary Drive, Hedgesville, WV 25427

701 OTERO LANE

Message successfully sent.

What would you like to know?

What is 3 + 4 ?

I agree to receive email communication and understand I can unsubscribe at any time.

I agree to be contacted by Charis Realty Group via call, email, and text for real estate services. To opt out, you can reply 'stop' at any time or reply 'help' for assistance. You can also click the unsubscribe link in the emails. Message and data rates may apply. Message frequency may vary. Privacy Policy

Related Properties

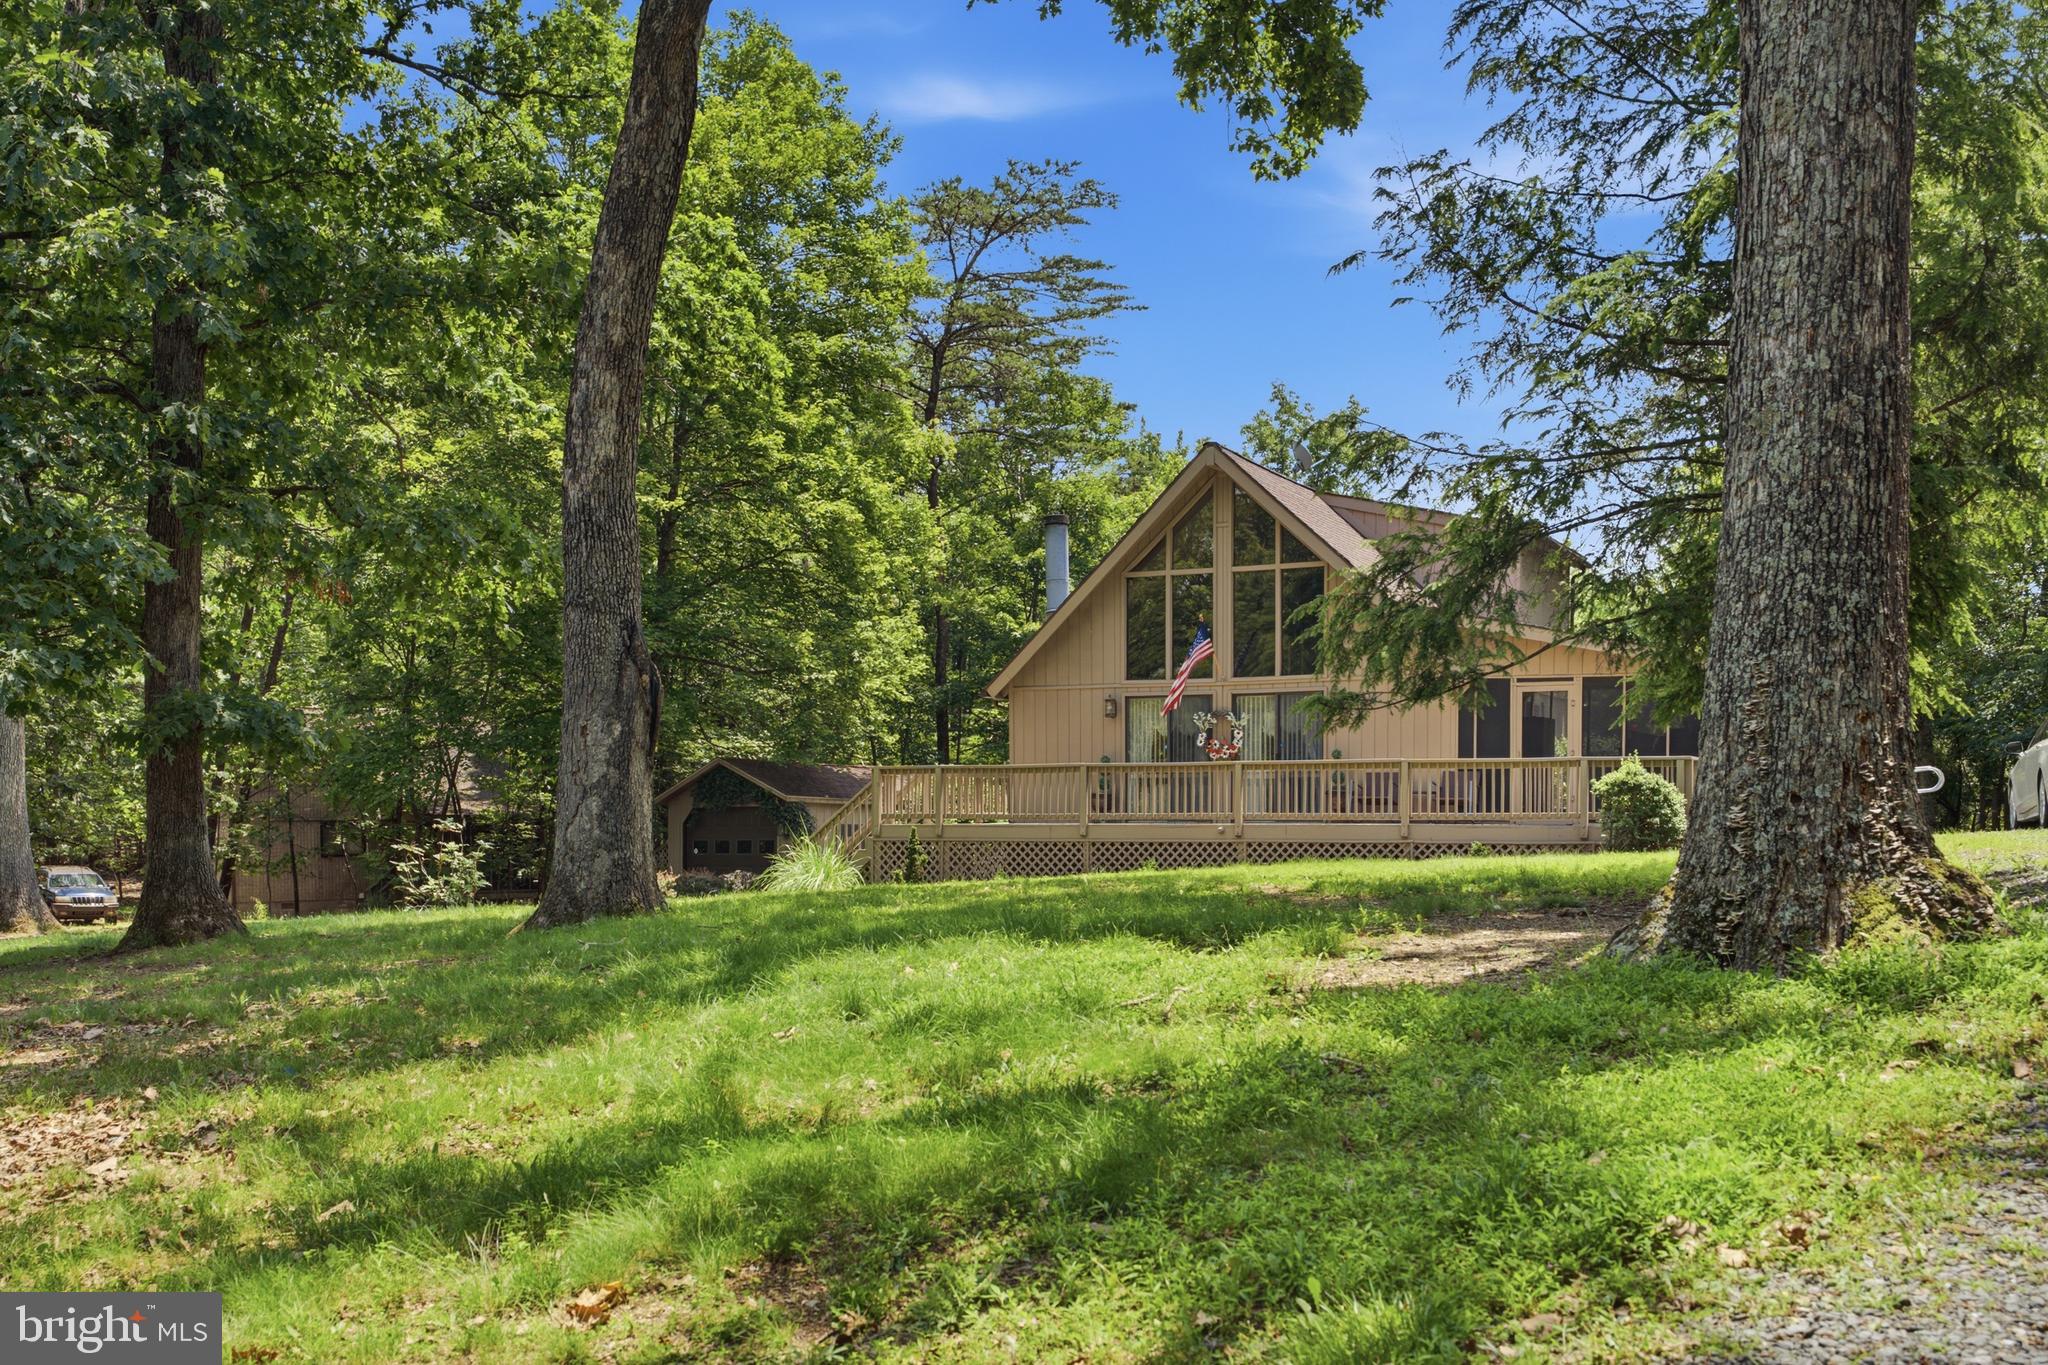
Escape to the mountains and enjoy beautiful views from this charming chalet-style home tucked away on 0.75 wooded acres. Inside, the bright great room features soaring cathedral ceilings with exposed wood beams, a wall of windows, and a cozy wood-burning fireplace—perfect for relaxing after a day outdoors. The open layout flows into the dining area with sliding glass doors that open to a spacious wrap-around deck and a screened-in porch, ideal for morning coffee or evening gatherings surrounded by nature.
The kitchen offers updated lighting and newer Samsung stainless steel appliances. The loft-style owner’s suite provides a peaceful retreat with a private bath, whirlpool tub, and generous walk-in closet. A finished walk-out basement adds extra space for entertaining or guests, complete with a recreation area, full bath, pellet stove, and laundry room.
Additional highlights include a whole-house generator, two storage sheds. Well-maintained and move-in ready, this home is perfect as a full-time residence, weekend getaway, or mountain retreat.
#WVBE2046830

HEDGESVILLE

166 NEMACOLIN TRAIL

3 Beds

3 Baths

2,640 Sq.Ft.

$379,900

MLS#: WVBE2046830
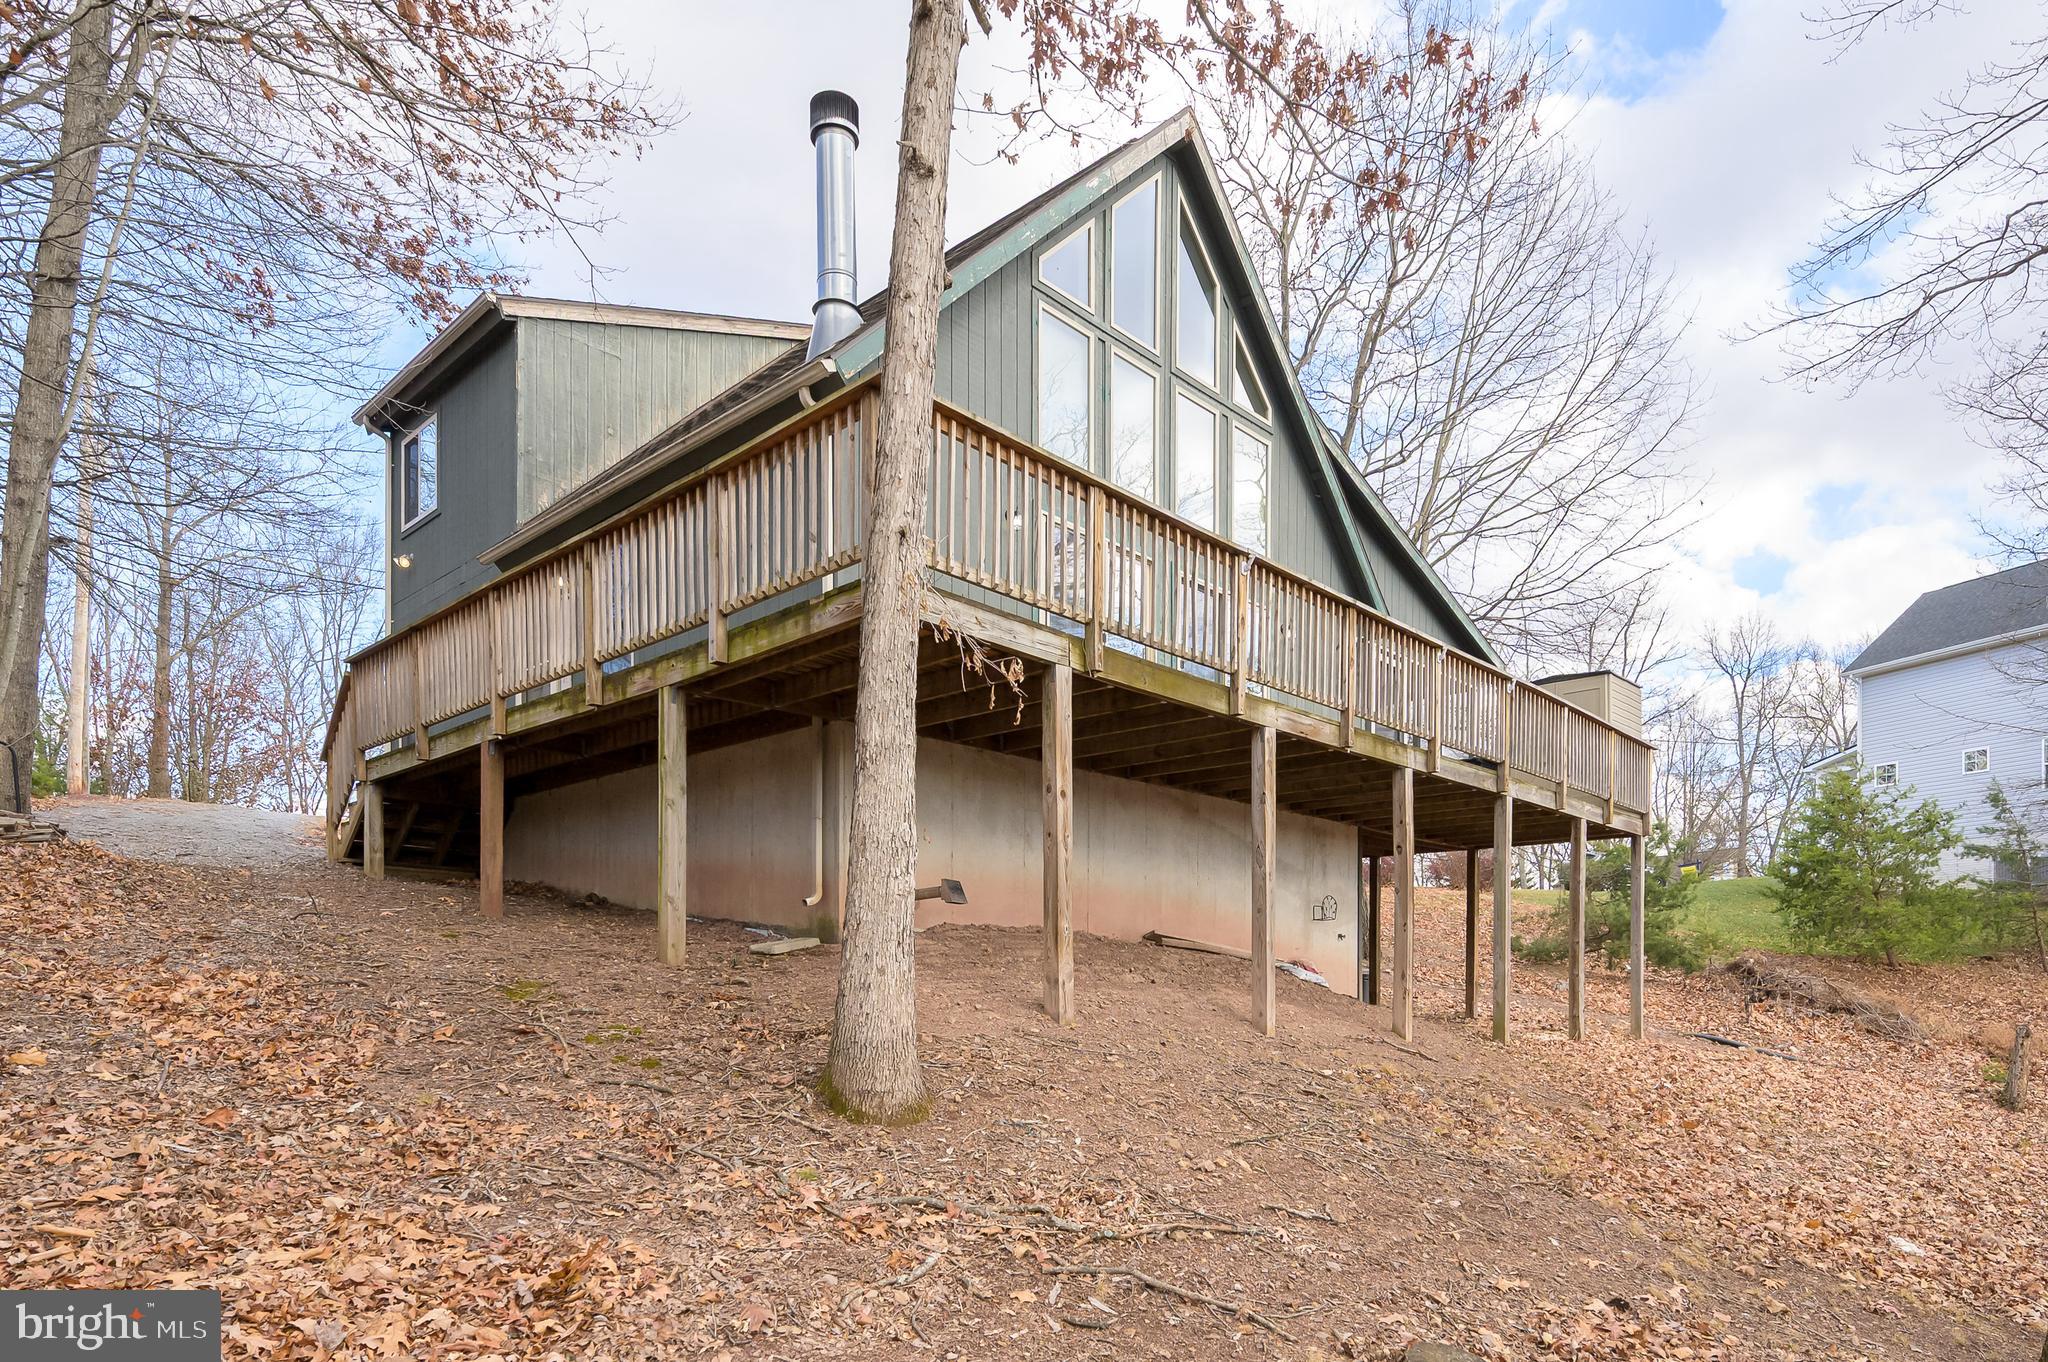
Nestled in the desirable Woods community of Hedgesville, this charming 2-bedroom, 2 full-bath A-frame home offers the perfect blend of privacy, comfort, and nature. Surrounded by wildlife and mature trees, the property features a large flat front yard and a peaceful backyard retreat complete with a deck and a relaxing screened-in porch the seller’s favorite spot to unwind and enjoy the serene setting.

Inside, the home features soaring cathedral ceilings, a cozy wood-burning corner fireplace, skylights, and expansive picture windows with electric blinds that let in natural light. The wraparound deck extends the living space outdoors and provides the ideal setting for entertaining or simply enjoying the wooded surroundings.

The kitchen includes a convenient stackable washer and dryer tucked neatly into a closet, while the upper-level bath features a relaxing Jacuzzi tub. Additional highlights include a detached 1-car garage, storage shed, two driveways for ample parking, and an HVAC system that is only 5 years old.

A unique mountain-style retreat offering comfort, character, and privacy in one of the area’s most sought-after communities.
#WVBE2050672

HEDGESVILLE

157 WINTER CAMP TRAIL

2 Beds

2 Baths

1,190 Sq.Ft.

$335,000

MLS#: WVBE2050672
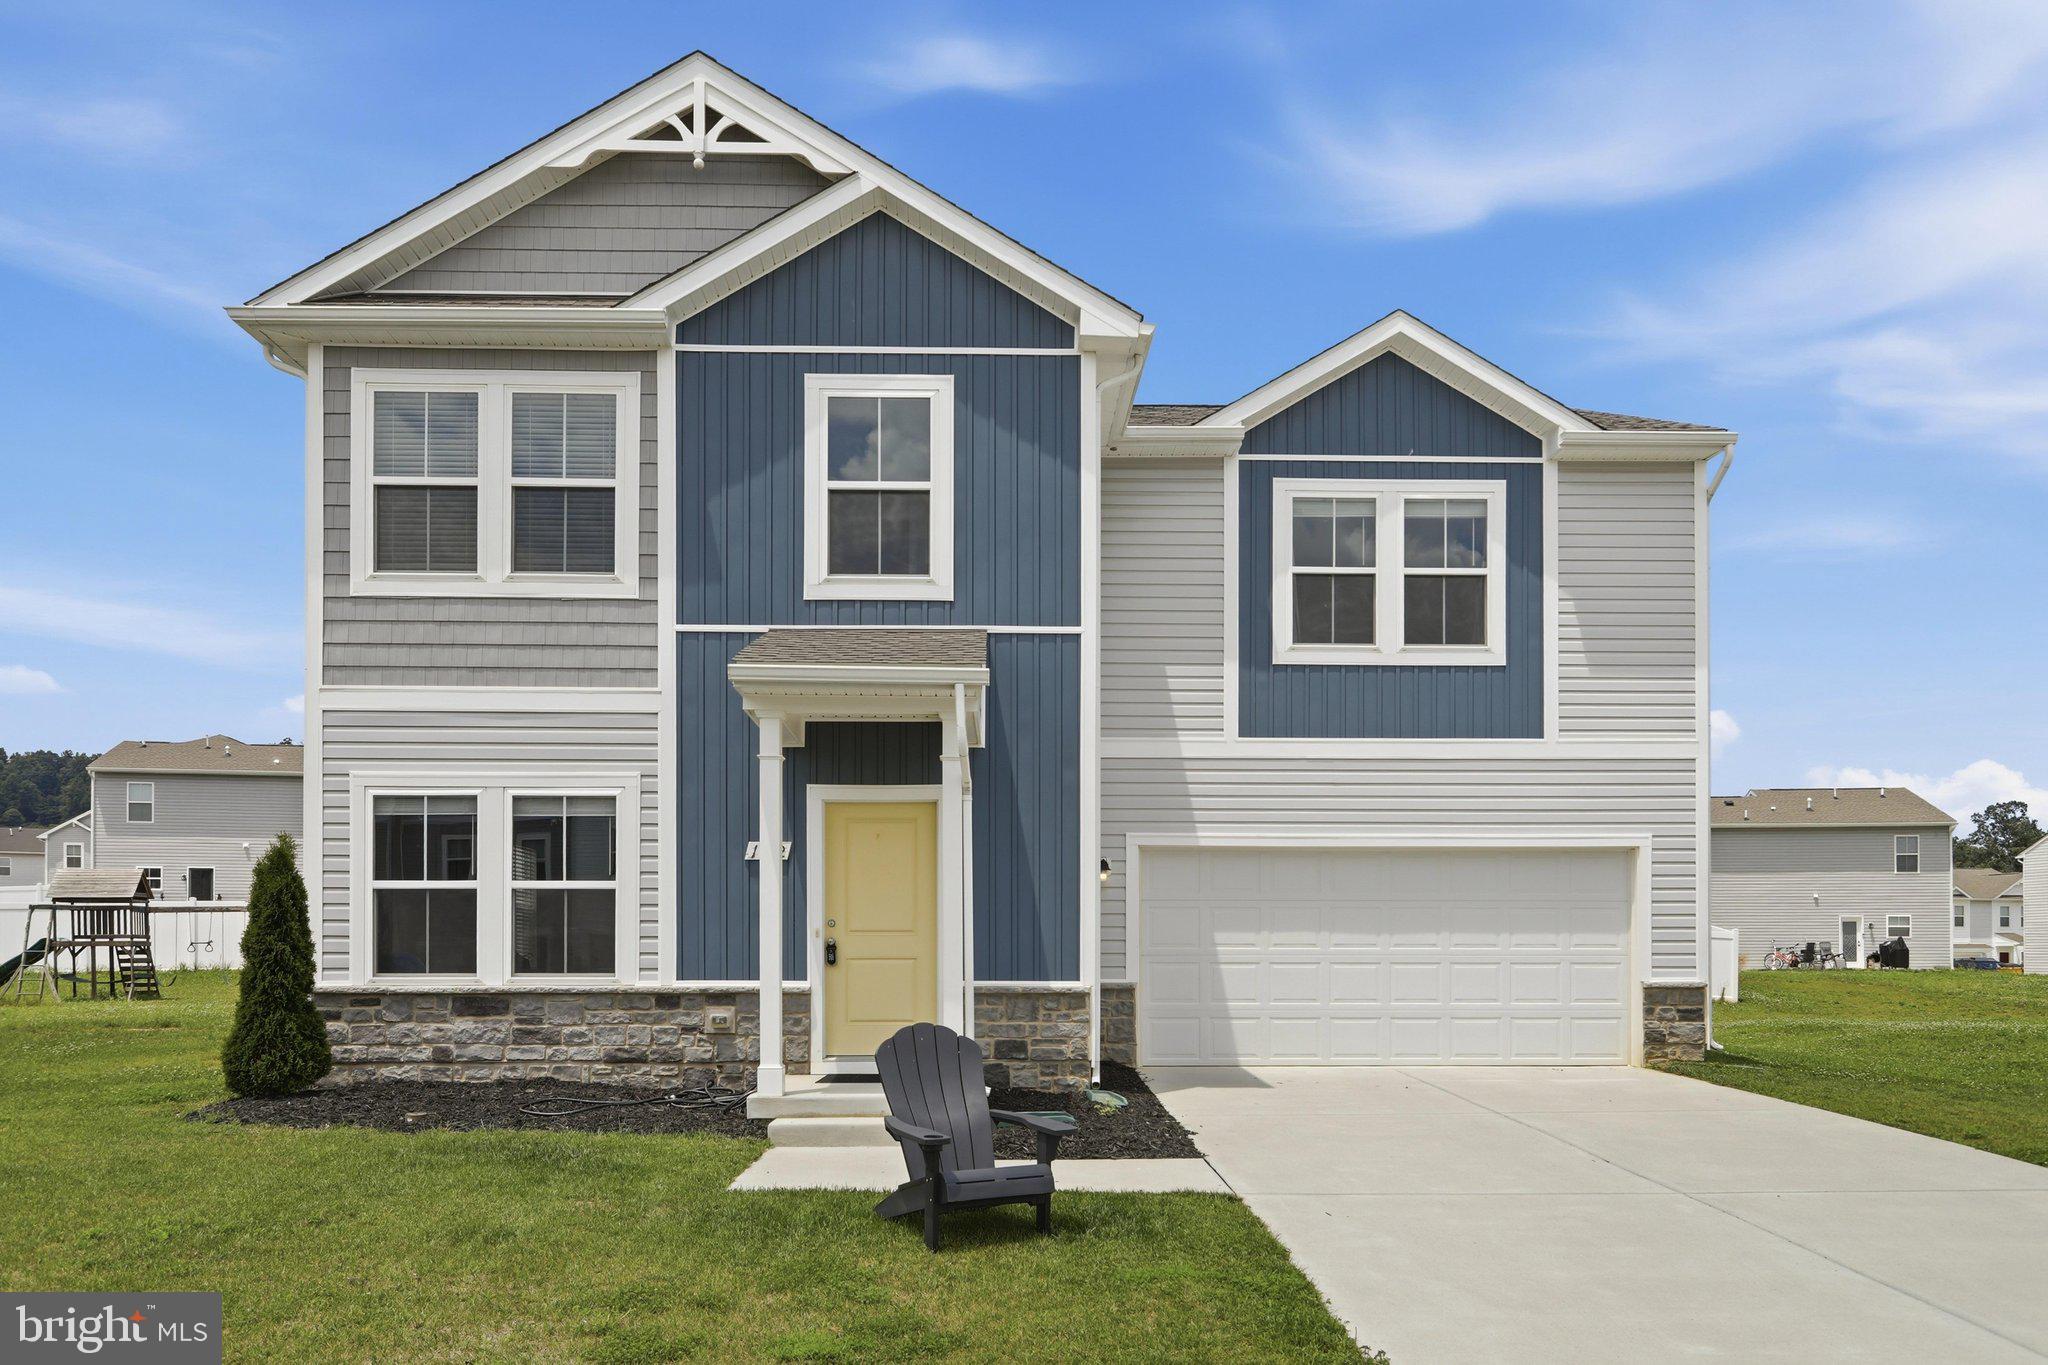
Discover the charm of this stunning Colonial home nestled in the desirable Dillon Farm community. Built in 2021, this residence boasts a modern design with excellent condition and luxurious finishes throughout. The kitchen is equipped with stainless steel appliances, including a built-in microwave, gas range, and dishwasher, making meal prep a delight. With four spacious bedrooms and two and a half bathrooms, this home offers ample space for relaxation and privacy. Enjoy the warmth of natural light streaming through double-pane windows, enhancing the home's comfort and energy efficiency. The luxury vinyl plank flooring adds a touch of elegance while ensuring easy maintenance. Outside, the property features a lovely patio, ideal for outdoor dining or simply enjoying the fresh air. The attached four-car garage and concrete driveway provide convenience and ample parking for guests. Dillon Farm is not just a place to live; it's a community that offers a welcoming atmosphere with nearby parks and recreational areas for outdoor activities. Residents benefit from access to quality schools and public services, ensuring a fulfilling lifestyle. Embrace the opportunity to make this beautiful house your home, where comfort and community come together seamlessly.
#WVBE2052212

HEDGESVILLE

172 PERDIZ ROAD

4 Beds

2 Baths

1,900 Sq.Ft.

$339,900

MLS#: WVBE2052212
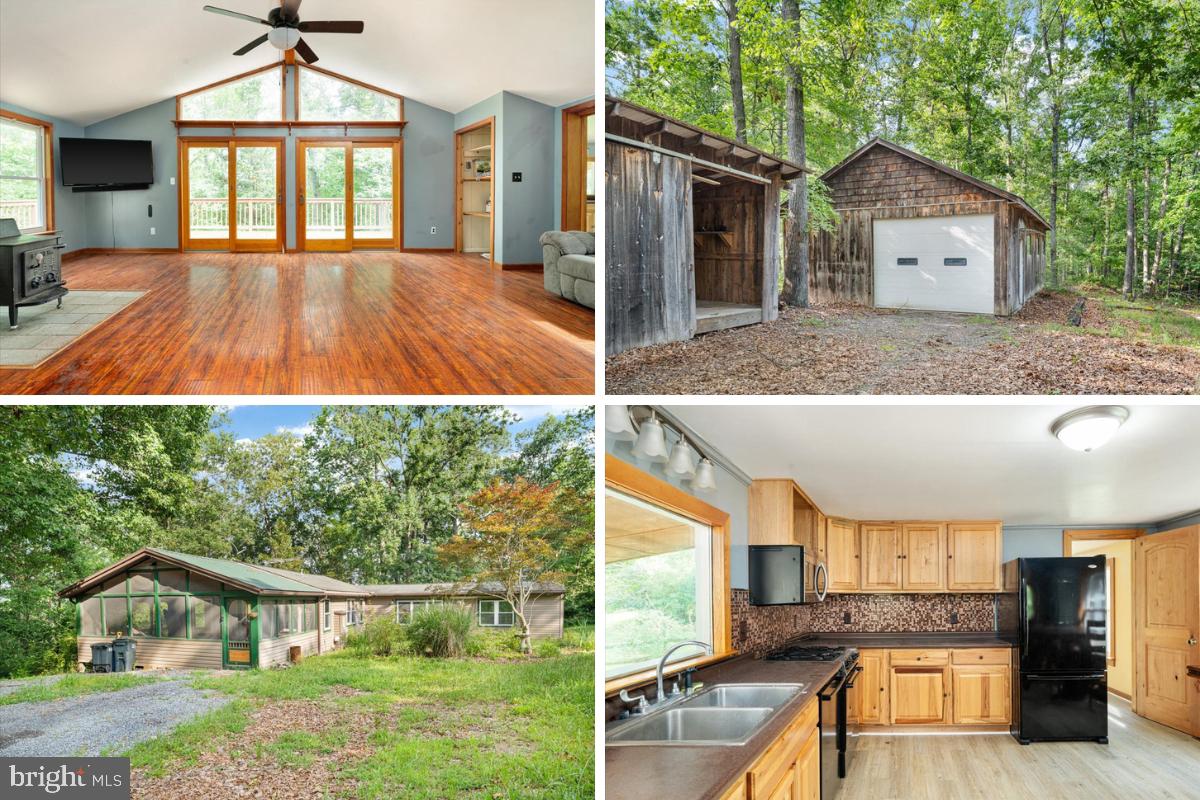
**MULTIPLE OFFERS***Set on 5 peaceful acres, 128 Barksdale Lane offers privacy, space, and the kind of outdoor setting that is hard to find. Whether you want room to garden, take in the natural surroundings, or simply have more privacy around you, this property gives you room to enjoy.

This 2-bedroom, one-level home is tucked into a lovely Hedgesville setting. The light-filled living room features vaulted ceilings, wood accents, and a wood-burning stove with a ceramic hearth and stone detail, along with access to the rear deck. The spacious kitchen includes a propane gas stove and offers plenty of room for everyday living and gathering, with access to the covered rear porch. The bathroom includes a whirlpool tub and separate shower, and the laundry space adds everyday convenience.

Outdoor living is a major highlight, with a screened front porch, covered rear porch, and rear deck giving you several places to relax and enjoy the surroundings. The 24 x 40 detached garage/workshop with electric is a standout feature, offering excellent space for projects, equipment, vehicles, hobbies, or extra storage. There is also a 10 x 16 storage shed for added convenience. The crawl space adds additional storage opportunities.

If you are looking for one-level living with acreage, privacy, and fantastic outdoor space, this one is worth a look. Schedule your showing today!
#WVMO2007920

HEDGESVILLE

128 BARKSDALE LANE

2 Beds

1 Baths

1,360 Sq.Ft.

$279,000

MLS#: WVMO2007920
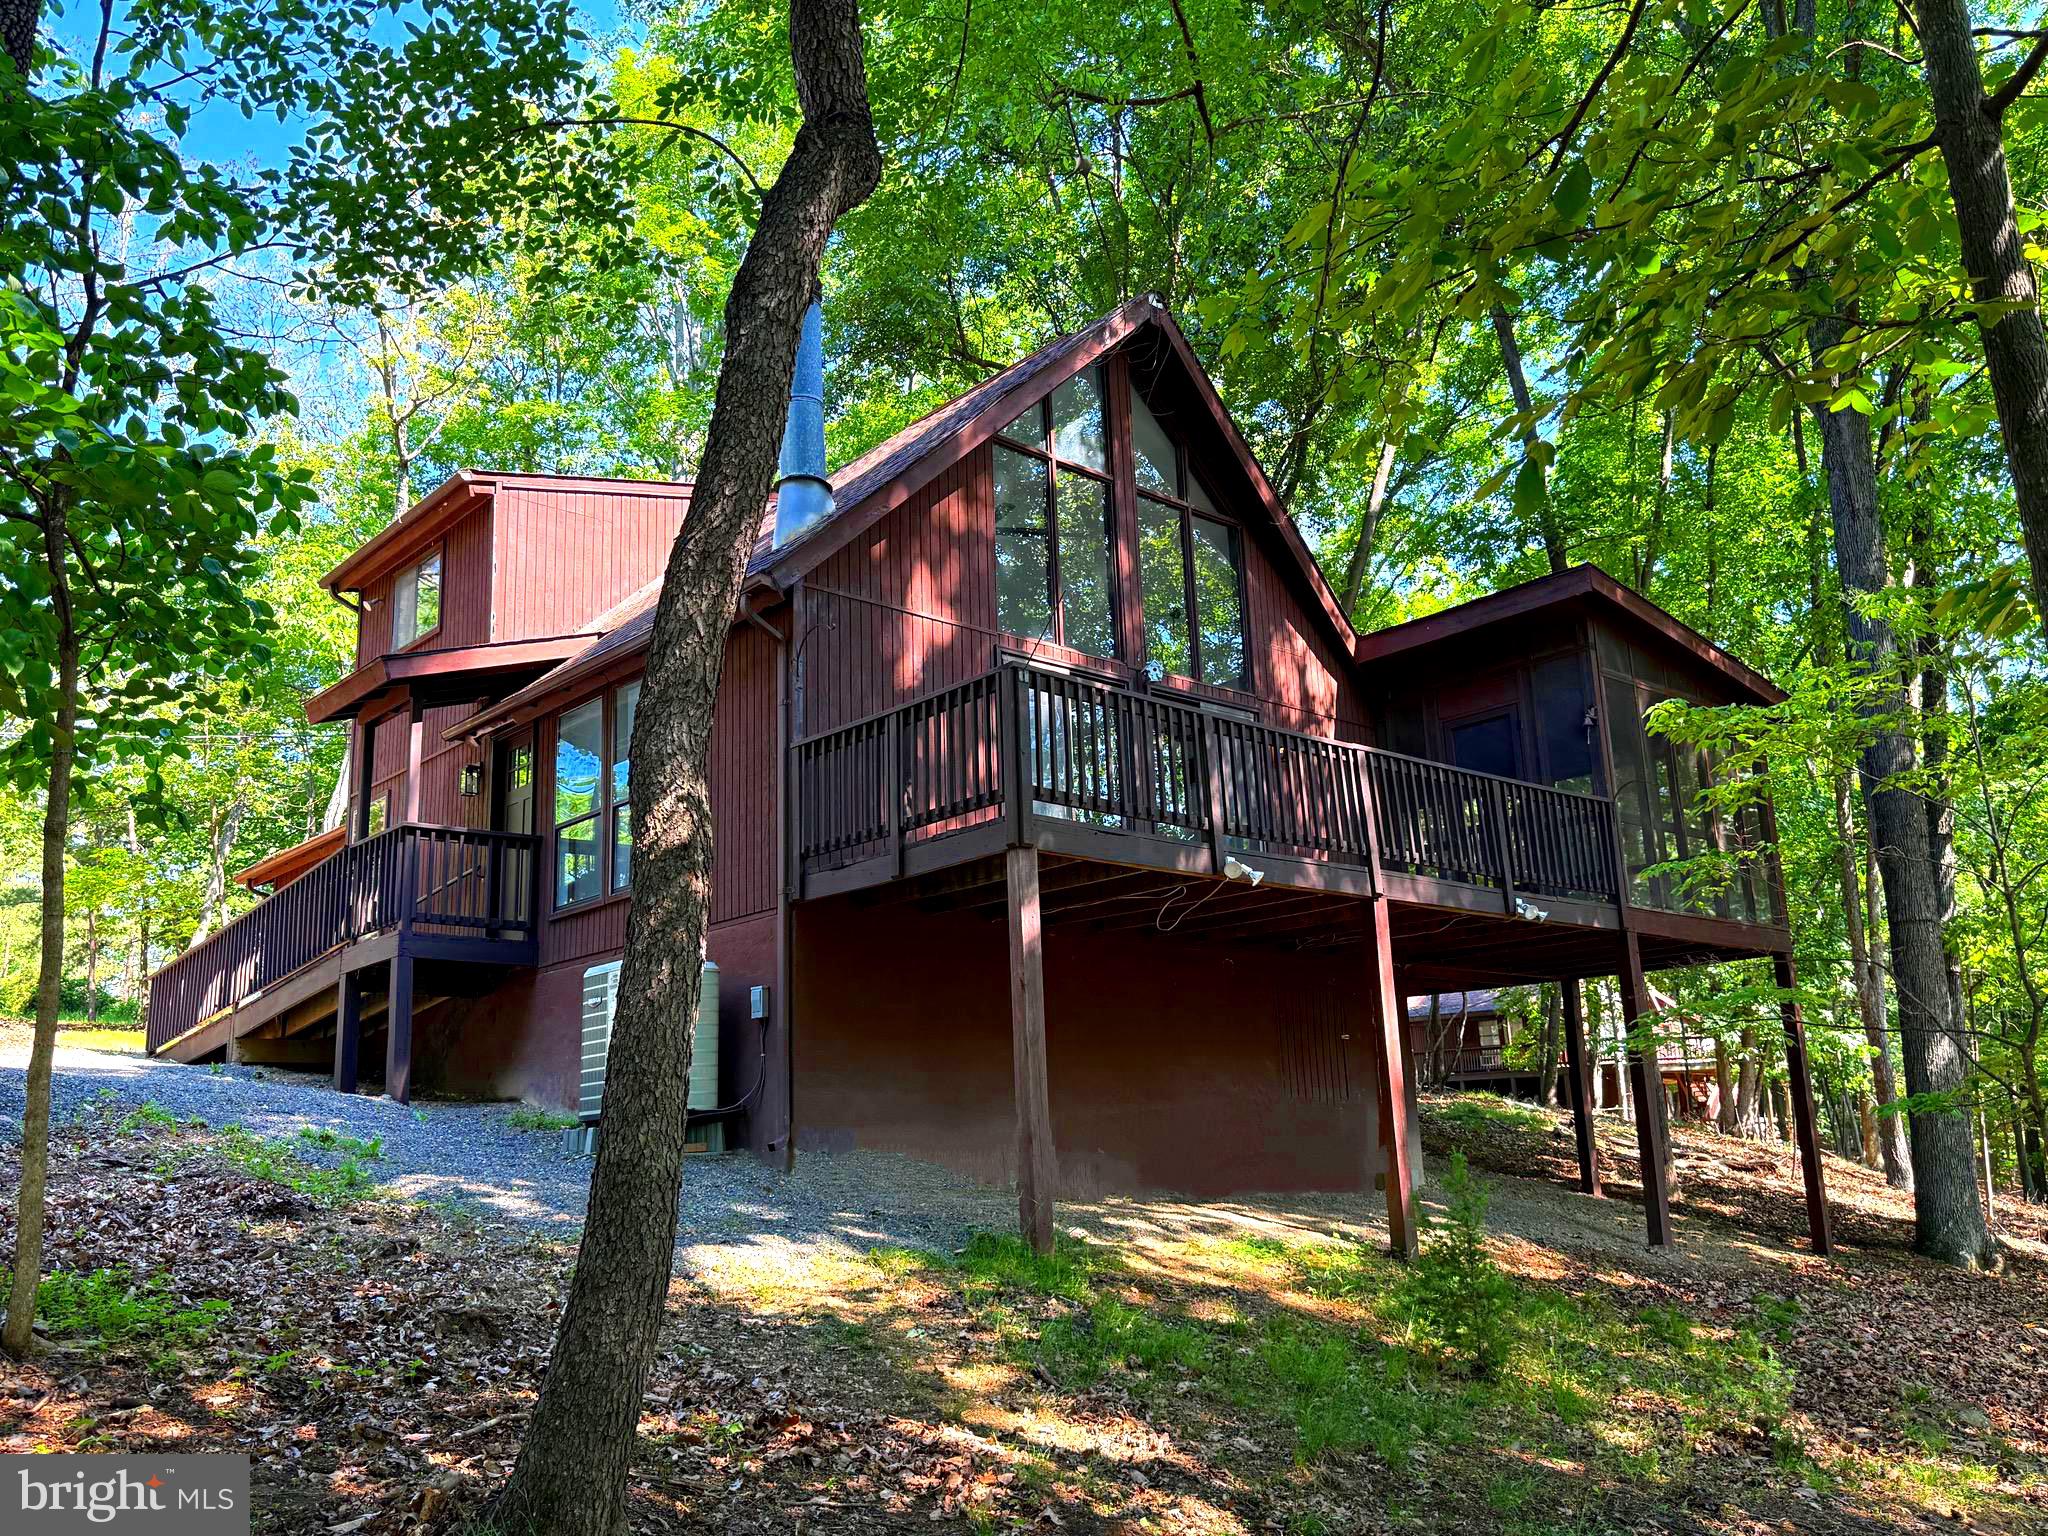
Tucked among nearly two wooded acres in a sought-after golf resort community, this contemporary style cabin offers the perfect blend of comfort, style, and resort living. With 3 bedrooms, 2 full bathrooms, and 1,456 square feet of finished living space, this home is designed to feel both spacious and welcoming.
Inside, gorgeous LVP and hardwood flooring flow throughout the home, while a dramatic cathedral window fills the living room with natural light. A wood-burning stove adds warmth and ambiance, creating the ideal gathering space year-round. The main level features two generously sized bedrooms, while the upper level offers a private retreat complete with a spacious bedroom, full bath, and walk-in closet. The updated kitchen is beautifully appointed with new cabinetry, granite countertops, and stainless steel appliances, combining modern convenience with timeless appeal. Just off the family room, the screened-in sunroom provides a peaceful space to relax and enjoy the surrounding nature in every season. An adjoining open deck is perfect for grilling, outdoor dining, or simply taking in the wooded setting. Outside, the large gravel driveway and parking area offer ample space for guests and multiple vehicles. Optional resort membership packages provide access to an impressive array of amenities, including an 18-hole golf course, Clubhouse Grille & Pub, indoor and outdoor pools, tennis and pickleball courts, a sports center with basketball and volleyball courts, catch-and-release fishing ponds, and spa and wellness services at Sleepy Creek Spa. Conveniently located just 90 minutes from the D.C./Baltimore metro area and only a short drive to Berkeley Springs, this property offers the ideal escape for full-time living or a relaxing weekend retreat.
#WVBE2051070

HEDGESVILLE

277 ENDLESS SUMMER ROAD

3 Beds

2 Baths

1,456 Sq.Ft.

$359,000

MLS#: WVBE2051070
New on site 3 days ago
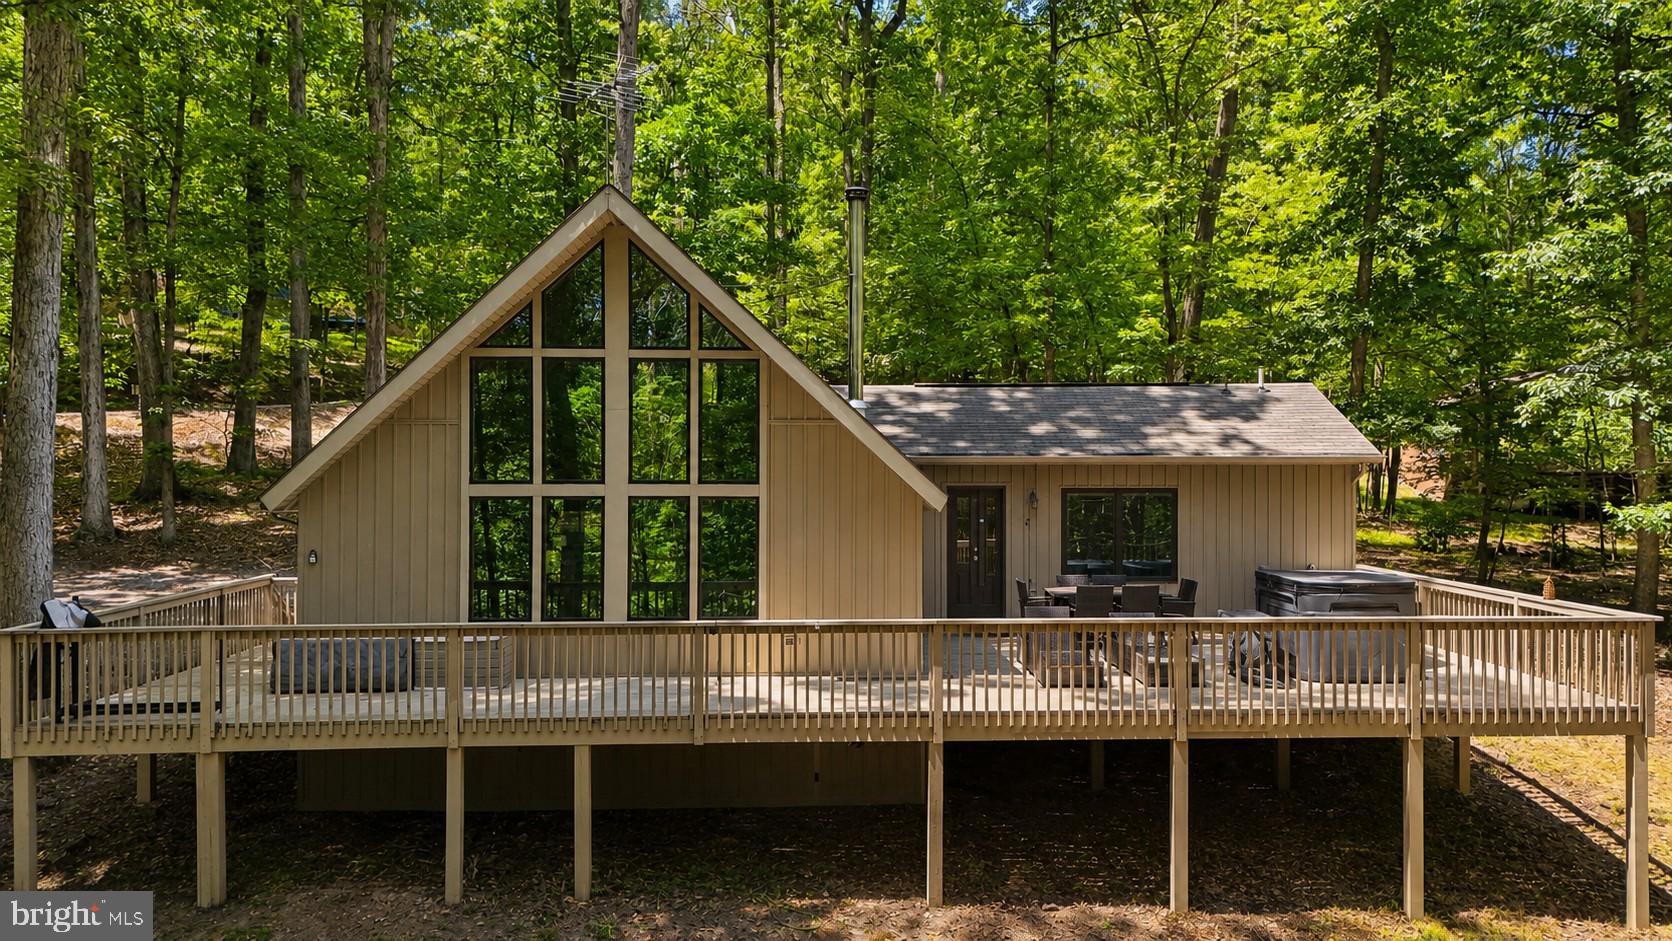
Enjoy a relaxing retreat in The Woods! This fully furnished Elmwood chalet is ready for you to pack your bags and settle in.  Surrounded by mature hardwoods, the home offers low-maintenance vinyl siding, a spacious deck for outdoor entertaining and a private hot tub.

Inside, the remodeled living area features vaulted wood ceilings, a wall of windows and a cozy nook that can accommodate a futon for additional sleeping space. The main level includes a spacious kitchen with built-ins and ample storage, along with a primary suite offering a private bath, generous closet and convenient laundry facilities. Upstairs, the open loft provides additional room for sleeping or relaxing.

Whether you are searching for a weekend getaway or a peaceful place to call home, this furnished chalet is ready to enjoy. The seller has a transferable Class B membership available.
#WVBE2051884

HEDGESVILLE

103 ONONDAGA TRAIL

1 Beds

2 Baths

1,512 Sq.Ft.

$369,900

MLS#: WVBE2051884
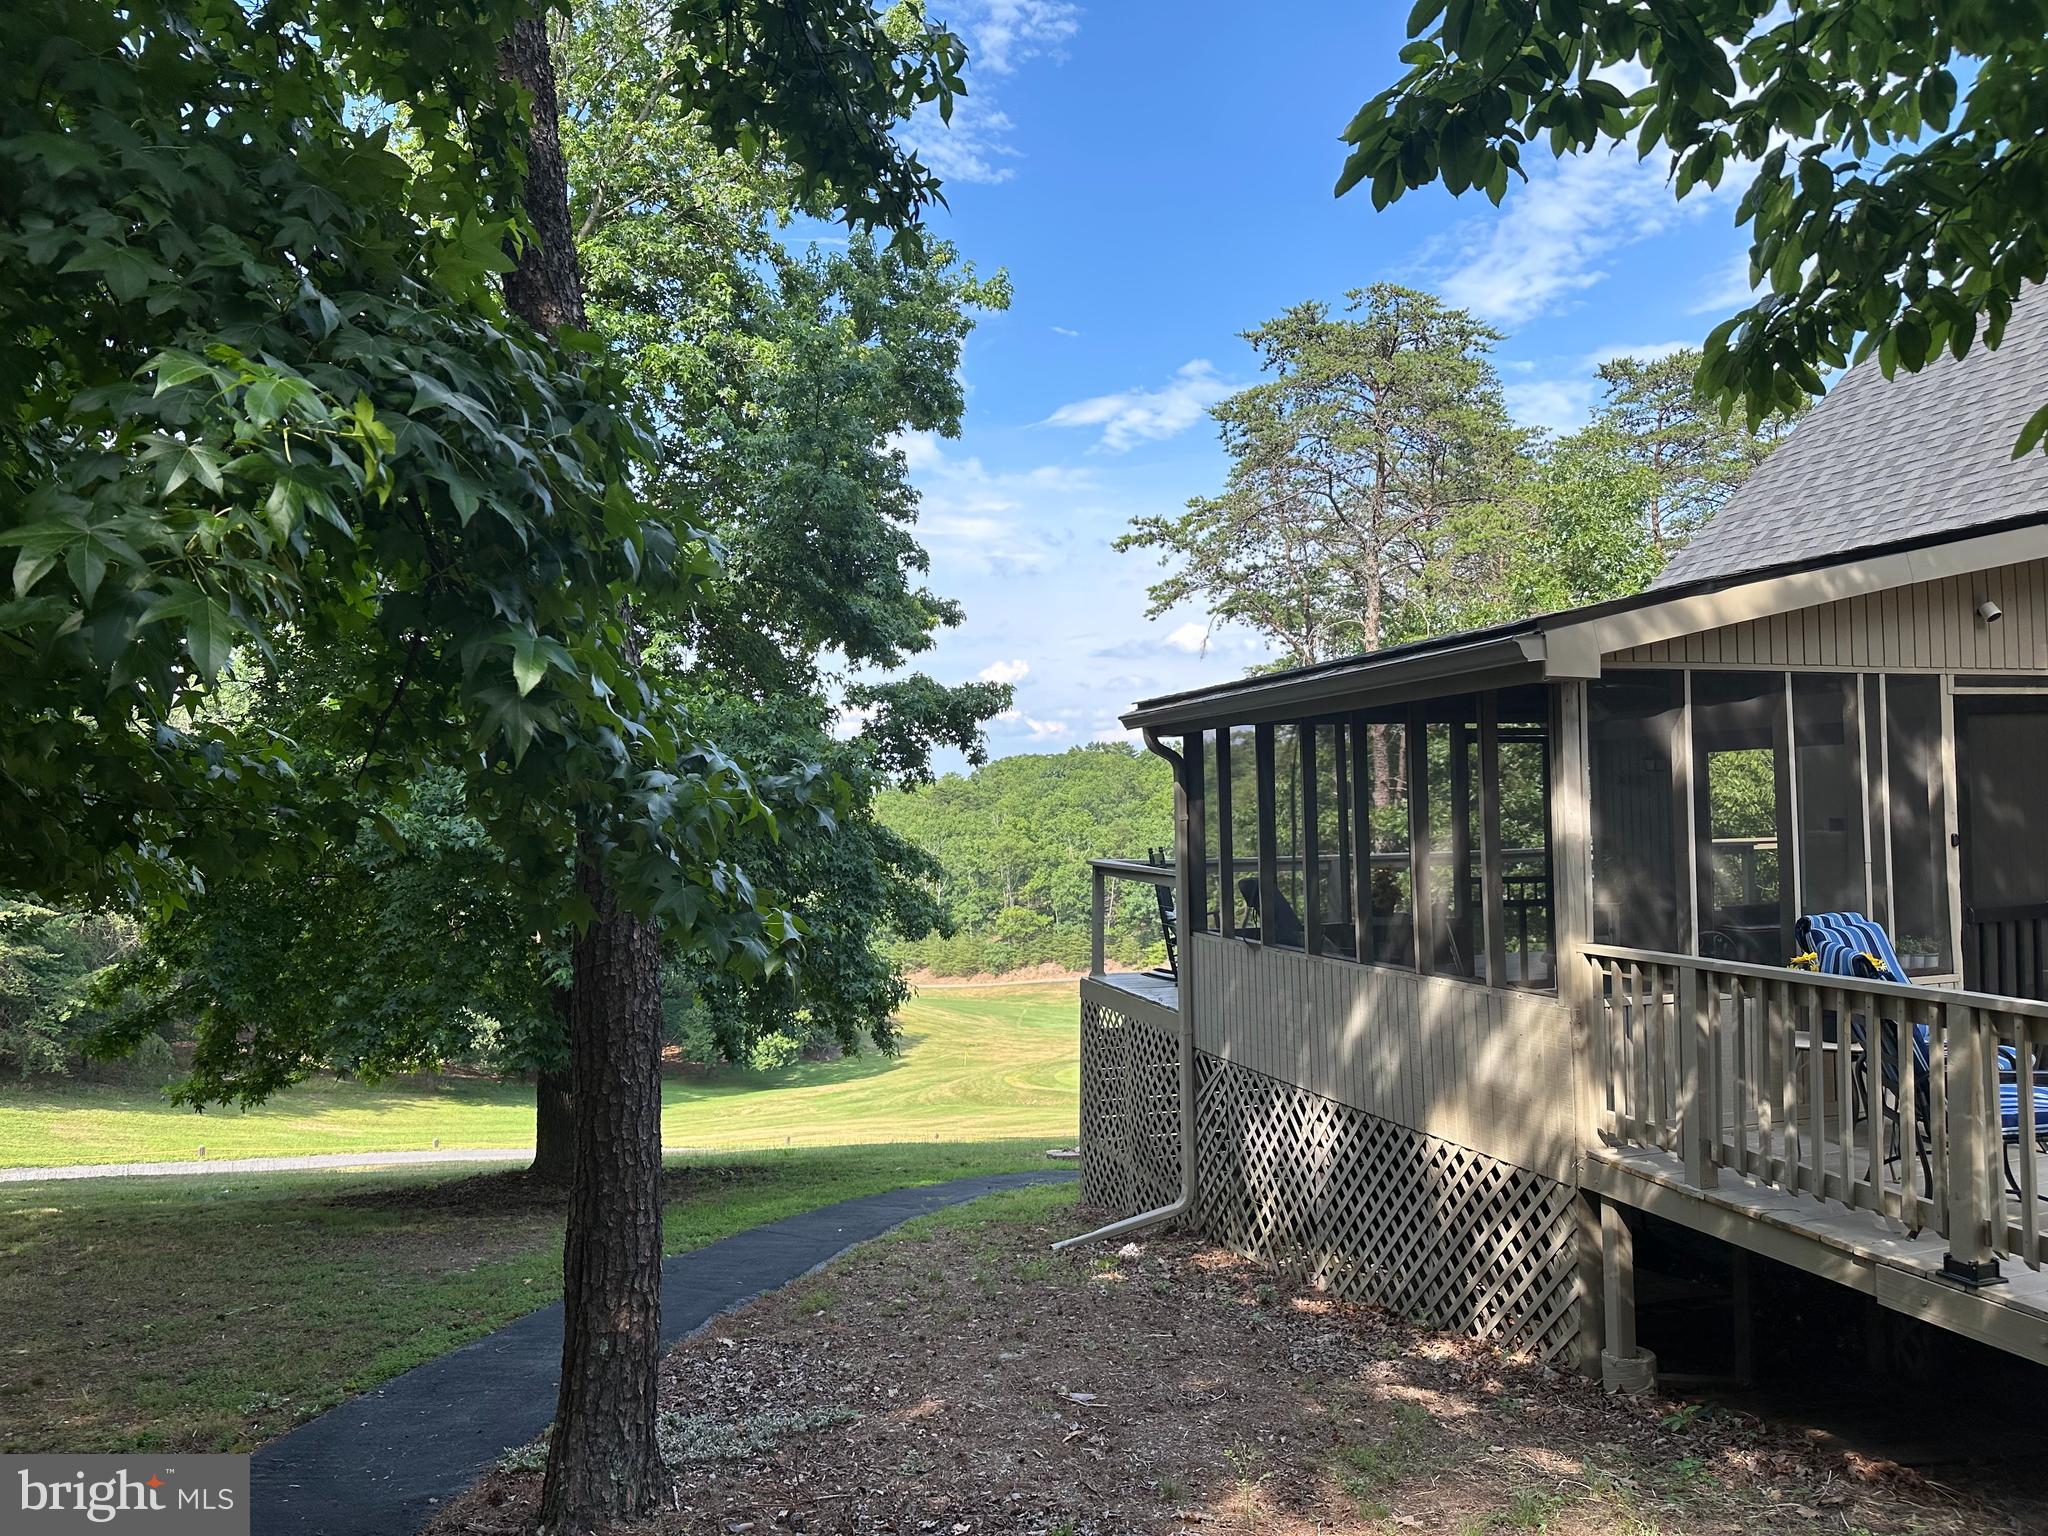
"MOTIVATED SELLER!!! " Welcome to your Dream retreat in The Woods Resort!! If you're looking for a house with amazing views of a beautiful golf course or the majestic mountains in Maryland, stop right here... this 3-bedroom, 2 bath chalet is for you! We are move-in ready with new flooring, new appliances and granite counters and much more! This beautiful Elmwood model also boasts A HUGE 2-car detached garage, a screened porch and 2 large decks for entertaining! The roof was recently replaced, new windows have been installed, and the interior and exterior have just been painted. It's within WALKING DISTANCE to all amenities... the golf course, pool and dining! If you are looking for a weekend getaway or a fulltime residence, you need to take a look at this property. The Woods is not just a community, but a wonderful lifestyle change! Come see! Located approximately 90 minutes from both Washington, DC and Baltimore, the property offers the kind of privacy, space, and natural setting that appeals to those who want a calmer, quieter life.  "LIVE WHERE YOU PLAY" and "BE ON VACATION EVERY DAY!"
#WVBE2052486

HEDGESVILLE

496 WINTER CAMP

3 Beds

2 Baths

1,513 Sq.Ft.

$399,900

MLS#: WVBE2052486
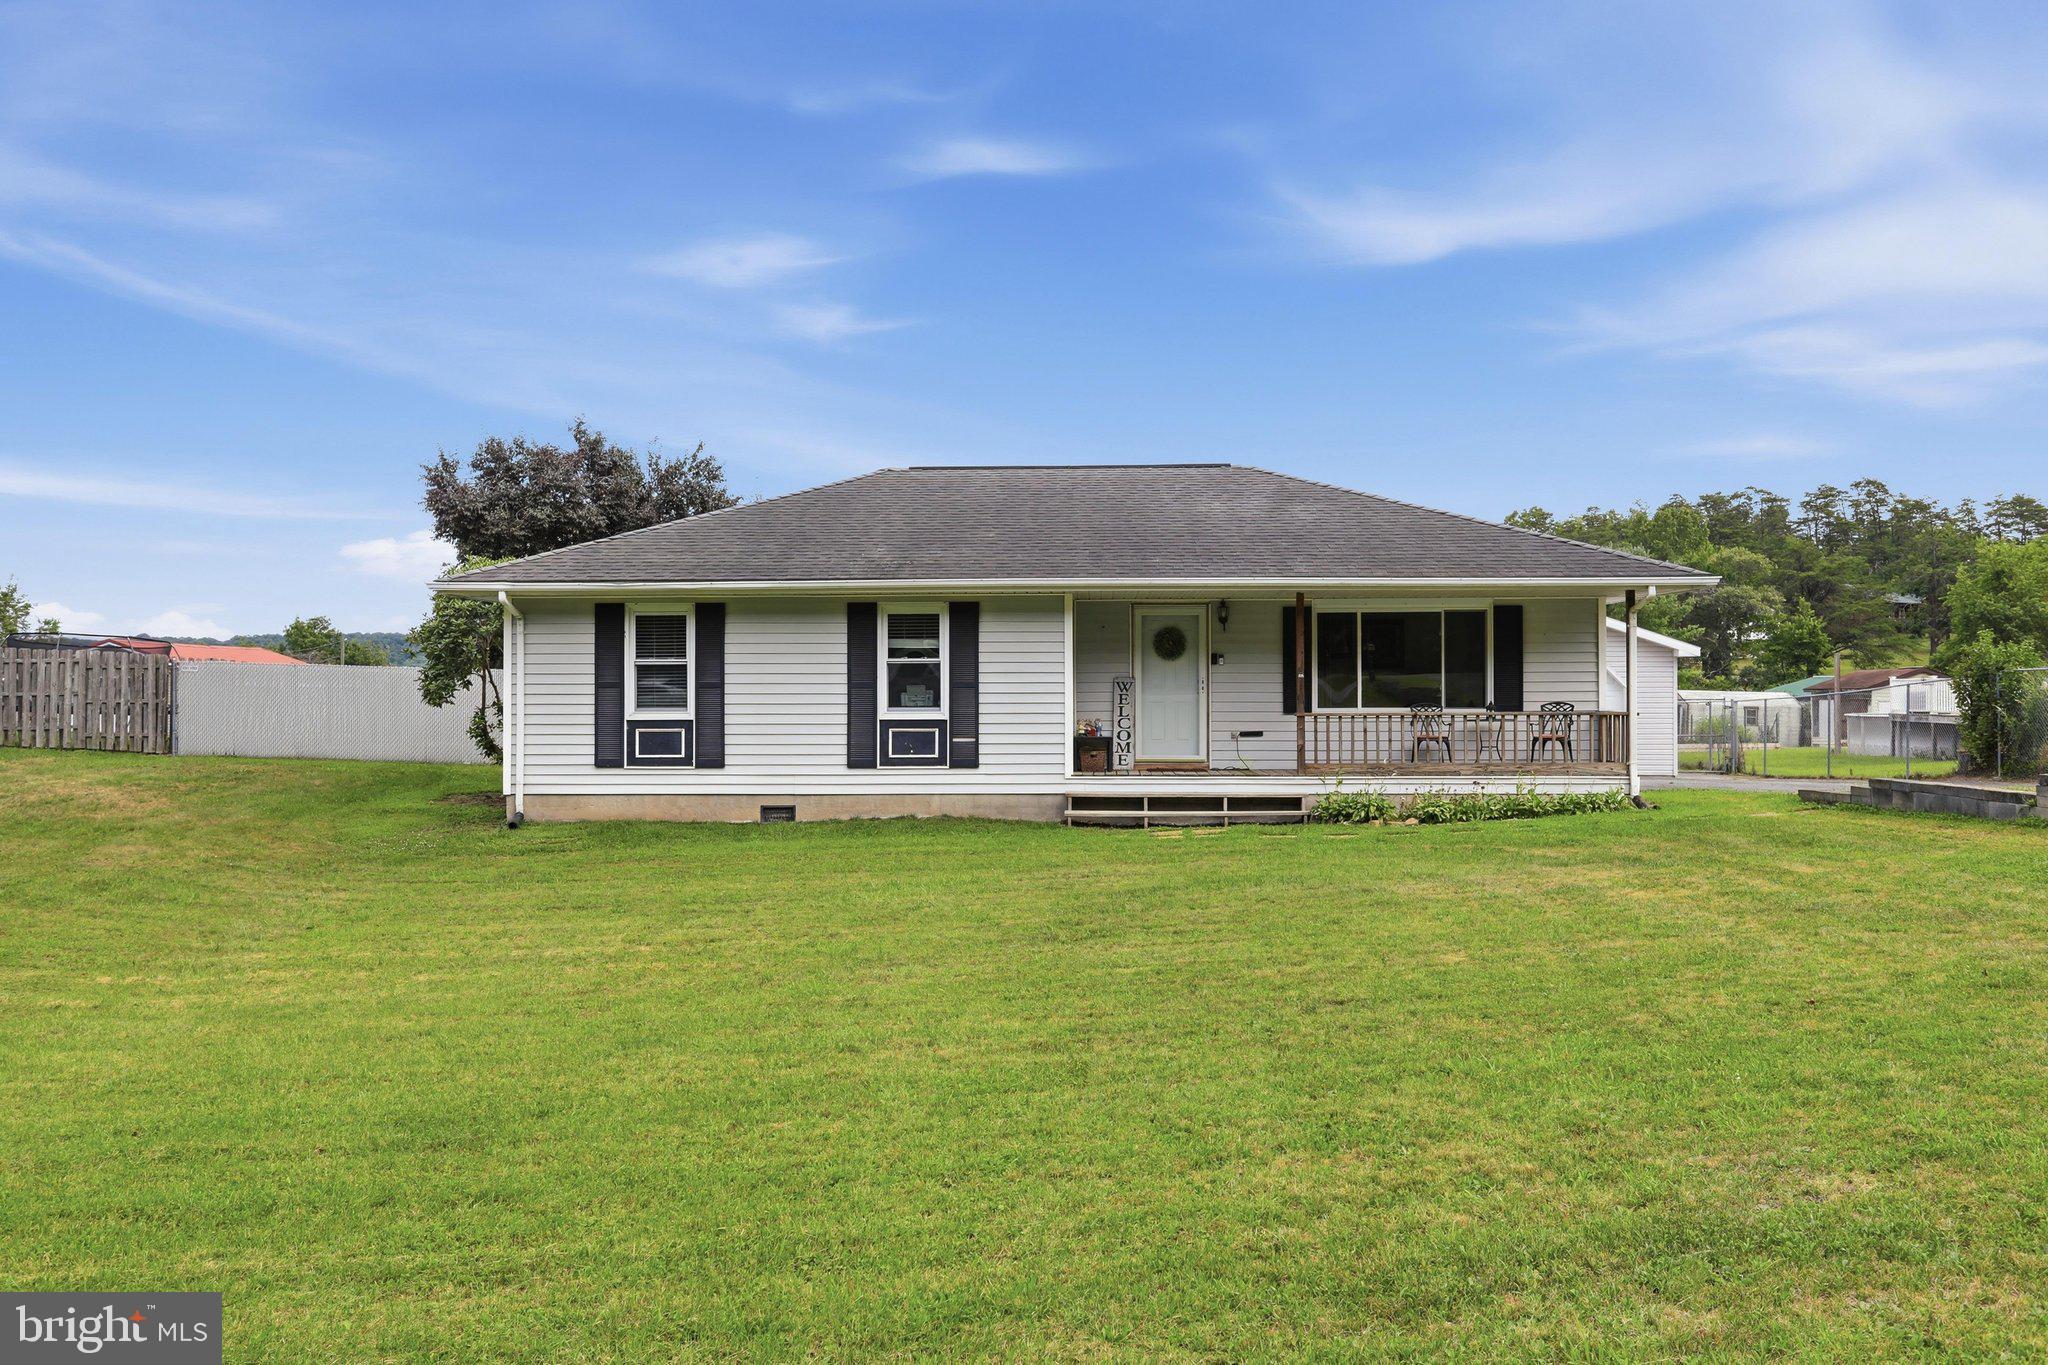
Discover the ease of one-level living in this 3-bedroom, 2-bath rancher located in Northwood Ranch Estates in Hedgesville. Situated on a 1-acre lot, this property offers a covered front porch, a detached 1-car garage, and a spacious, fenced backyard with a large patio—perfect for outdoor dining, entertaining, or simply relaxing. The eat-in kitchen features upgraded countertops and upgraded appliances, creating an inviting space for everyday meals and gatherings. The primary bedroom features a private full bath, while two additional bedrooms and a second full bath provide comfortable space for family or guests. Whether you're looking for your first home, downsizing, or simply seeking the convenience of one-level living, this home offers a wonderful opportunity to make it your own.
#WVBE2053046

HEDGESVILLE

102 WISHBONE CIRCLE

3 Beds

2 Baths

1,200 Sq.Ft.

$300,000

MLS#: WVBE2053046
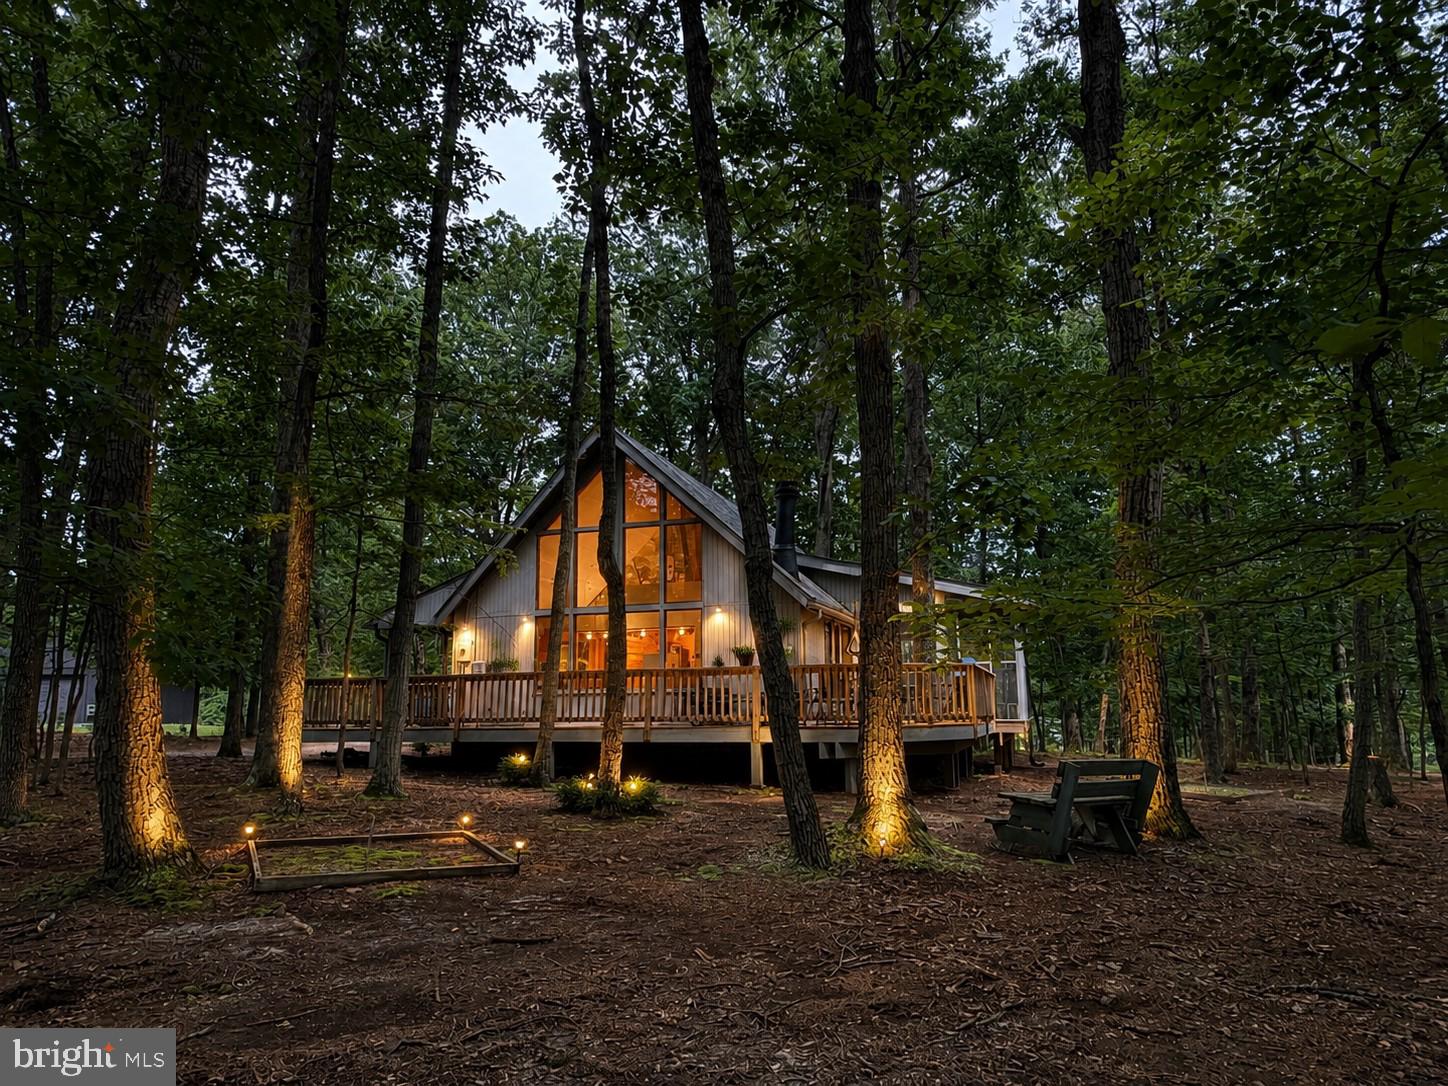
Enjoy classic chalet living in The Woods with this inviting 3-bedroom, 2-bath retreat privately situated on a 0.67-acre wooded homesite. Whether you're looking for a full-time residence, weekend getaway, or investment opportunity, this home offers the charm and peaceful setting that make mountain living so appealing.
The great room features soaring cathedral ceilings, a dramatic wall of windows, and a wood-burning fireplace with stone hearth that serves as the heart of the home. Warm T & G wood walls and hardwood flooring create a timeless chalet feel, while the loft serves as a primary suite that offers a walk-in closet and private en suite bath with a custom tile walk-in shower and double bowl vanity.
Outdoor spaces include a covered front porch with an open deck that wraps around to a spacious 12' x 16' screened porch, and a horseshoe pit—perfect for enjoying the natural surroundings.  Recent exterior updates include a new roof, gutters, and leaf guards.
The current owner holds a transferable Class B membership to The Woods Club, offering the purchaser the opportunity to acquire the membership and enjoy access to the exceptional amenities and lifestyle The Woods is known for.
#WVBE2052752

HEDGESVILLE

975 TUCKAHOE TRAIL

3 Beds

2 Baths

1,075 Sq.Ft.

$364,500

MLS#: WVBE2052752
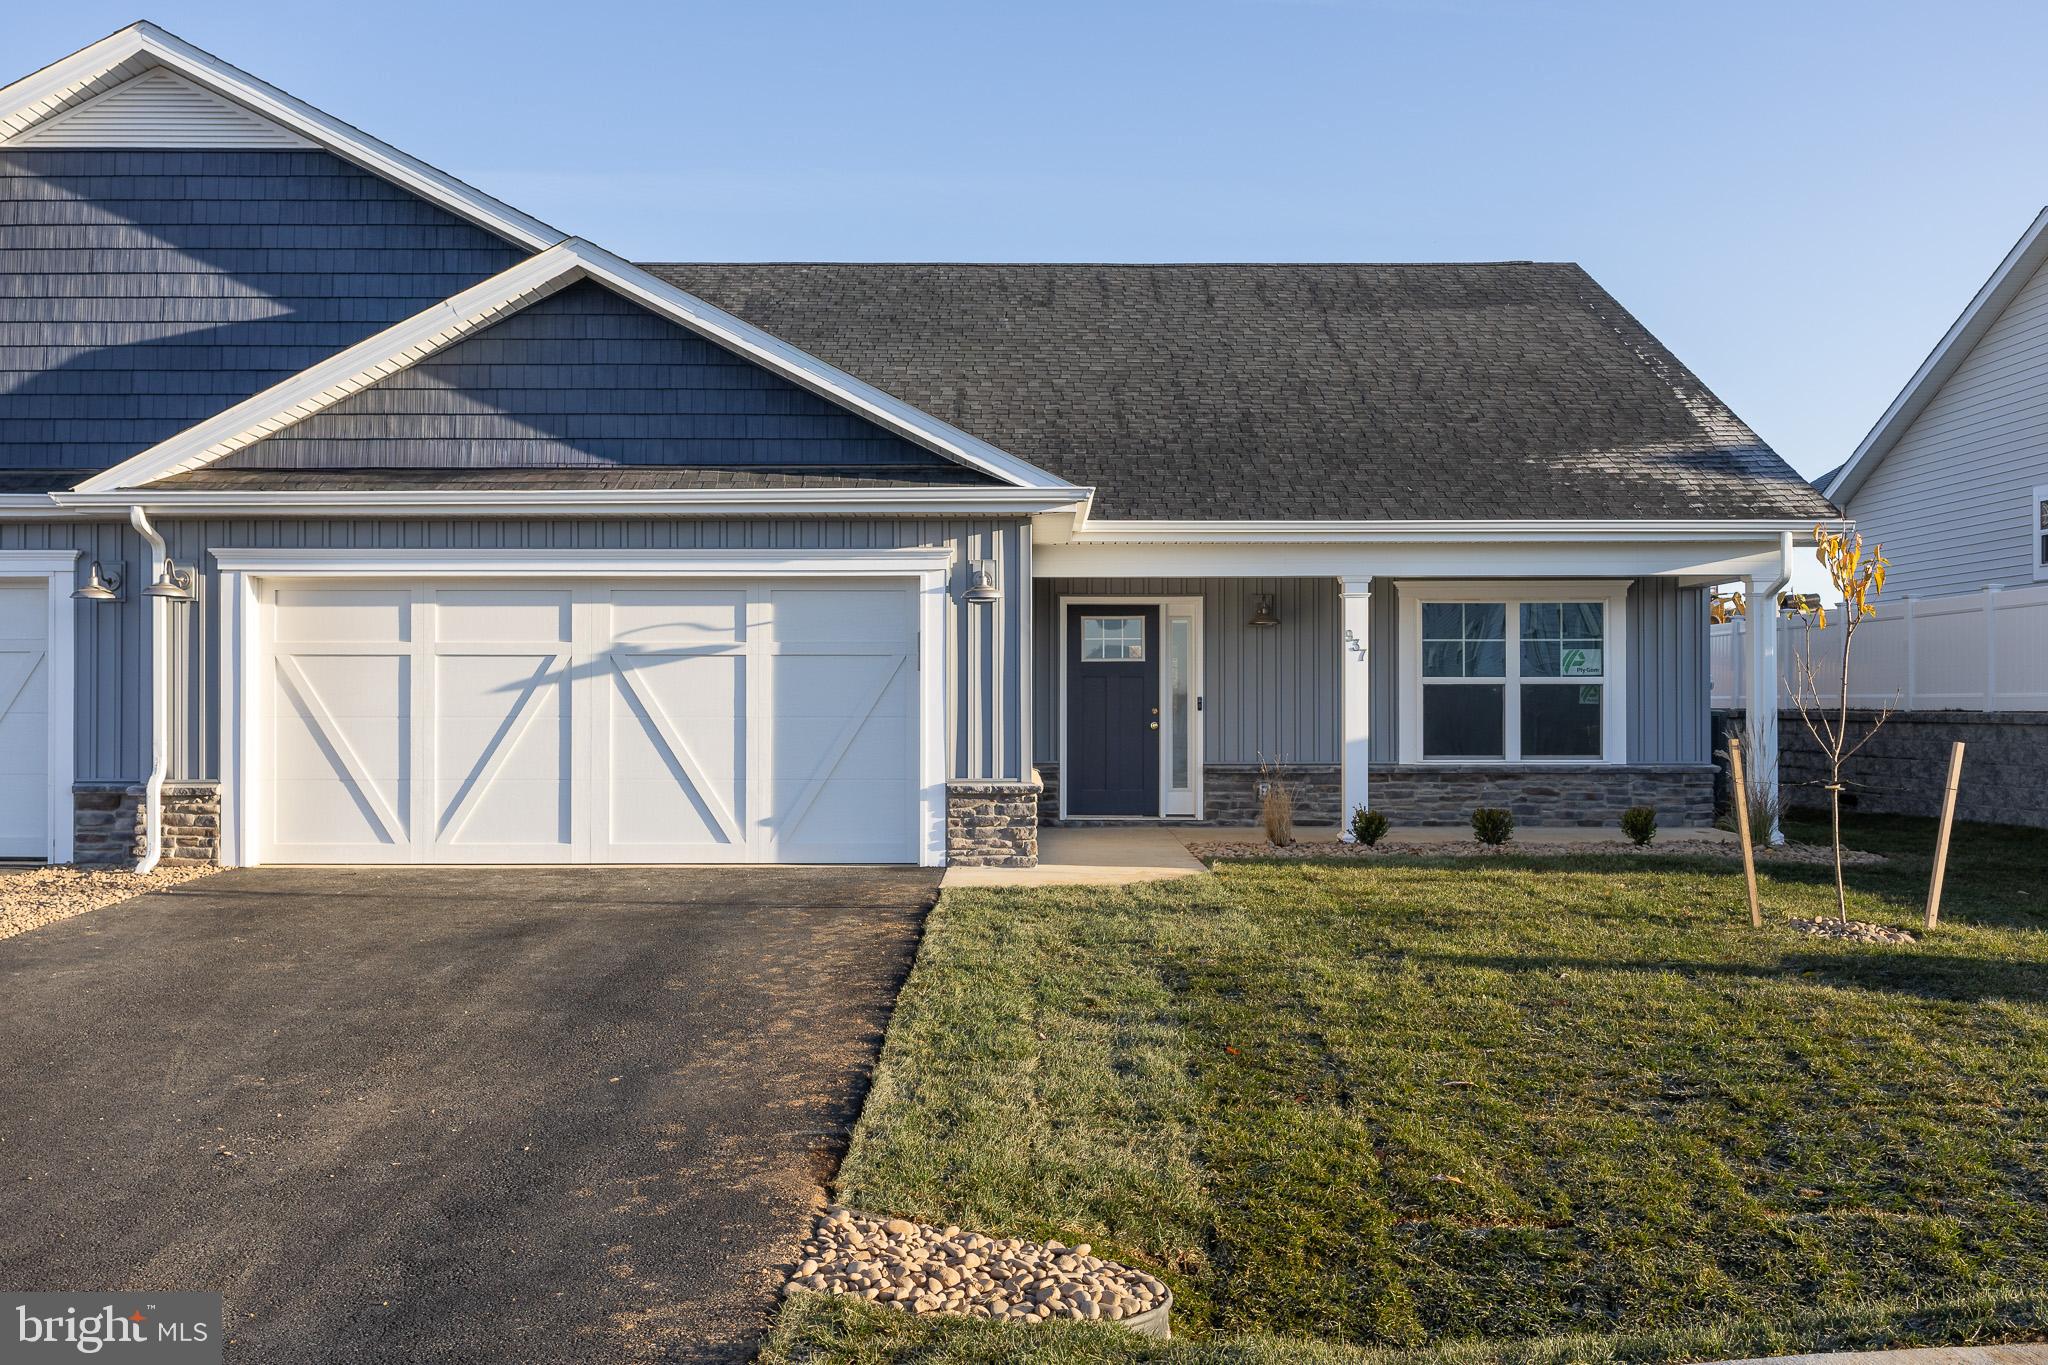
Built by Panhandle Homes of Berkeley County.  Photos are of a similar construction - the colors, interior and exterior, will be different. Upgrades may vary from photos.  This home is under construction to be completed in September 2026.  This is a 3 bedroom, 3 bathroom villa style home with 2,218 square feet.  The home has a 2 car garage with a storage closet, covered front and rear porches and a mechanical closet with the utilities for the home.  The main living areas have LVP flooring, there are quartz countertops and a ceramic tile kitchen backsplash.  The owners suite and laundry room are both on the main level. Upstairs is a large bonus room/3rd bedroom, large walk in closet and a full bath - perfect for visitors, a hobby room or extra storage space.  Schedule your tour today to see the model home as well as the physical home listed which is under construction.
#WVBE2046360

HEDGESVILLE

Lot 682 OTERO LANE

3 Beds

3 Baths

2,218 Sq.Ft.

$391,810

MLS#: WVBE2046360

 - property

Send a message

Message successfully sent.

Your message

What is 3 + 4 ?

Reason for contacting?

I agree to receive email communication and understand I can unsubscribe at any time.

I agree to be contacted by Charis Realty Group via call, email, and text for real estate services. To opt out, you can reply 'stop' at any time or reply 'help' for assistance. You can also click the unsubscribe link in the emails. Message and data rates may apply. Message frequency may vary. Privacy Policy

Sign Out

Virtual Assistant

Would you like to take the next step with this property? We can help you schedule a showing or virtual tour, or send you more details.

Yes, I would like more information.

Thank You for Your Reply, One of Our Agents will contact you as soon as possible

No, maybe later.

Thank you, you can always contact me via email, phone number or through the contact form.

Realhub AI

Lucy - Your AI-Powered Realtor

Update Your Temporary Password

Personalize your search

Enter your email and we'll notify you immediately when new listings match what you're looking for.

or enter email address

Already have an account ? Login here

Continue your home search

I agree to receive communications and understand I can unsubscribe at any time.

I agree to be contacted by Charis Realty Group via call, email, and text for real estate services. To opt out, you can reply 'stop' at any time or reply 'help' for assistance. You can also click the unsubscribe link in the emails. Message and data rates may apply. Message frequency may vary. Privacy Policy

Already have an account ? Login here

We use cookies

We use cookies primarily for analytics to enhance your experience. By accepting, you agree to our use of these cookies. You can manage your preferences or learn more about our cookies policy.