


Property
Beds
4
Full Baths
2
1/2 Baths
None
Year Built
1971
Sq.Footage
1,667
Welcome to 6951 Heather Drive! Picture Saturday mornings with coffee on the covered front porch, afternoons tossing a ball around the spacious backyard, and chilly evenings curled up by the pellet stove. This four-bedroom Bryans Road home is ready for all of it! Step inside to a bright main level with luxury vinyl floors through the living room, dining room and kitchen. The open layout keeps everyone connected, whether you’re flipping pancakes or helping with homework. The eat-in kitchen has granite countertops, stainless steel appliances, recessed lighting and a breakfast bar that’s sure to become everyone’s favorite spot for snacks and catching up. Three bedrooms and a full bath finish off the main level. Downstairs, the fully finished lower level is made for game nights and movie marathons, with a cozy family room warmed by the wood stove. The fourth bedroom and a second full bath are also on this level, so you get a little extra quiet at the end of the day. Out back, the deck leads down to a patio and a large, fully fenced yard on over a quarter acre. There’s plenty of room for summer cookouts, a vegetable garden or fetch with the pup. Recent updates include a newer roof (2024) and HVAC system (Daikin Fit Smart Home HVAC with Electrostatic HEPA Filter and Flash Streamer Technology, intstalled 2024). Move right in and enjoy with these improvements already done for you! Strawberry Hill Estates neighborhood is just off Indian Head Highway (MD-210) for an easy drive to Waldorf, National Harbor and Washington, DC. Smallwood State Park, the Indian Head Rail Trail and Mattawoman Creek are all close by for weekend adventures. Welcome Home!
Features & Amenities
Interior
-
Other Interior Features
Eat-in Kitchen, Ceiling Fan(s), Open Floorplan
-
Total Bedrooms
4
-
Bathrooms
2
-
Above Grade Finished Area
960.0
-
Basement YN
YES
-
Cooling YN
YES
-
Cooling
Central Air, Ceiling Fan(s), Electric
-
Fireplace YN
YES
-
Heating YN
YES
-
Heating
Electric, Natural Gas, Forced Air, Pellet Stove
-
Main Level Bedrooms
3
-
Pet friendly
N/A
Exterior
-
Garage
No
-
Construction Materials
Vinyl Siding
-
Parking
Asphalt, Driveway
-
Patio and Porch Features
Deck, Patio, Porch
-
Pool
No
-
Waterfront YN
NO
Area & Lot
-
Lot Features
Front Yard, Back Yard
-
Lot Size(acres)
0.28
-
Lot Size(square feet)
12,161
-
Property Type
Residential
-
Property Sub Type
Single Family Residence
-
Architectural Style
Split Foyer
Price
-
Sales Price
$390,000
-
Tax Amount
$4,458
-
Sq. Footage
1,667
-
Price/SqFt
$233
HOA
-
Association
No
School District
-
Elementary School
J C PARKS
-
Middle School
MATTHEW HENSON
-
High School
HENRY E. LACKEY
Property Features
-
New Construction
NO
-
Foundation Details
Slab
-
Senior Community YN
NO
-
Sewer
Public Sewer
-
Tax Lot
1
-
Water Source
Public
Schedule a Showing
Showing scheduled successfully.
Mortgage calculator
Estimate your monthly mortgage payment, including the principal and interest, property taxes, and HOA. Adjust the values to generate a more accurate rate.
Your payment
Principal and Interest:
$
Property taxes:
$
HOA fees:
$
Total loan payment:
$
Total interest amount:
$
Location
County
CHARLES
Elementary School
J C PARKS
Middle School
MATTHEW HENSON
High School
HENRY E. LACKEY
Listing Courtesy of Jennifer Holden, Compass
RealHub Information is provided exclusively for consumers' personal, non-commercial use, and it may not be used for any purpose other than to identify prospective properties consumers may be interested in purchasing. All information deemed reliable but not guaranteed and should be independently verified. All properties are subject to prior sale, change or withdrawal. RealHub website owner shall not be responsible for any typographical errors, misinformation, misprints and shall be held totally harmless.

Salesperson, Realtor
David Riddle
Call David today to schedule a private showing.

* Listings on this website come from the FMLS IDX Compilation and may be held by brokerage firms other than the owner of this website. The listing brokerage is identified in any listing details. Information is deemed reliable but is not guaranteed. If you believe any FMLS listing contains material that infringes your copyrighted work please review our DMCA policy and learn how to submit a takedown request.© 2024 FMLS.
Related Properties
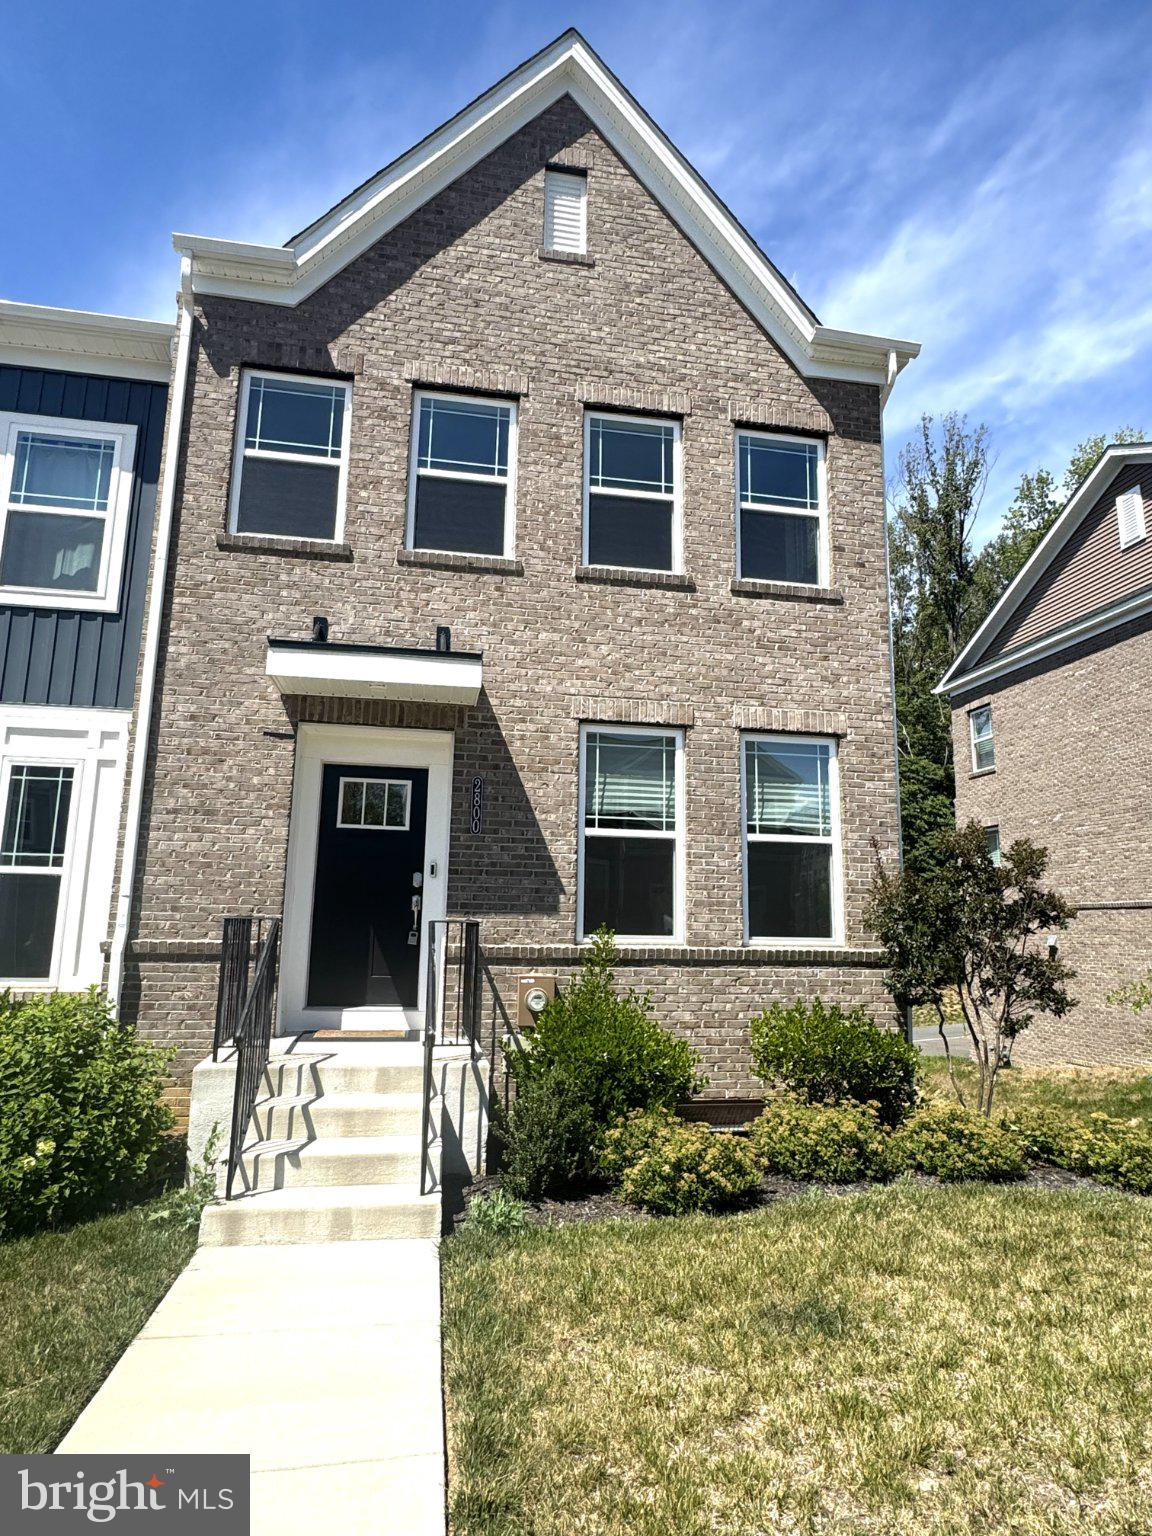
BRYANS ROAD
2800 BRIDGEWATER DRIVE
3 Beds
2 Baths
2,205 Sq.Ft.
$419,900
MLS#: MDCH2057624

BRYANS ROAD
6325 SOUTH LAKE COURT
3 Beds
2 Baths
1,832 Sq.Ft.
$379,999
MLS#: MDCH2059510

BRYANS ROAD
6894 BARROWFIELD PLACE
3 Beds
2 Baths
2,205 Sq.Ft.
$439,990
MLS#: MDCH2060104
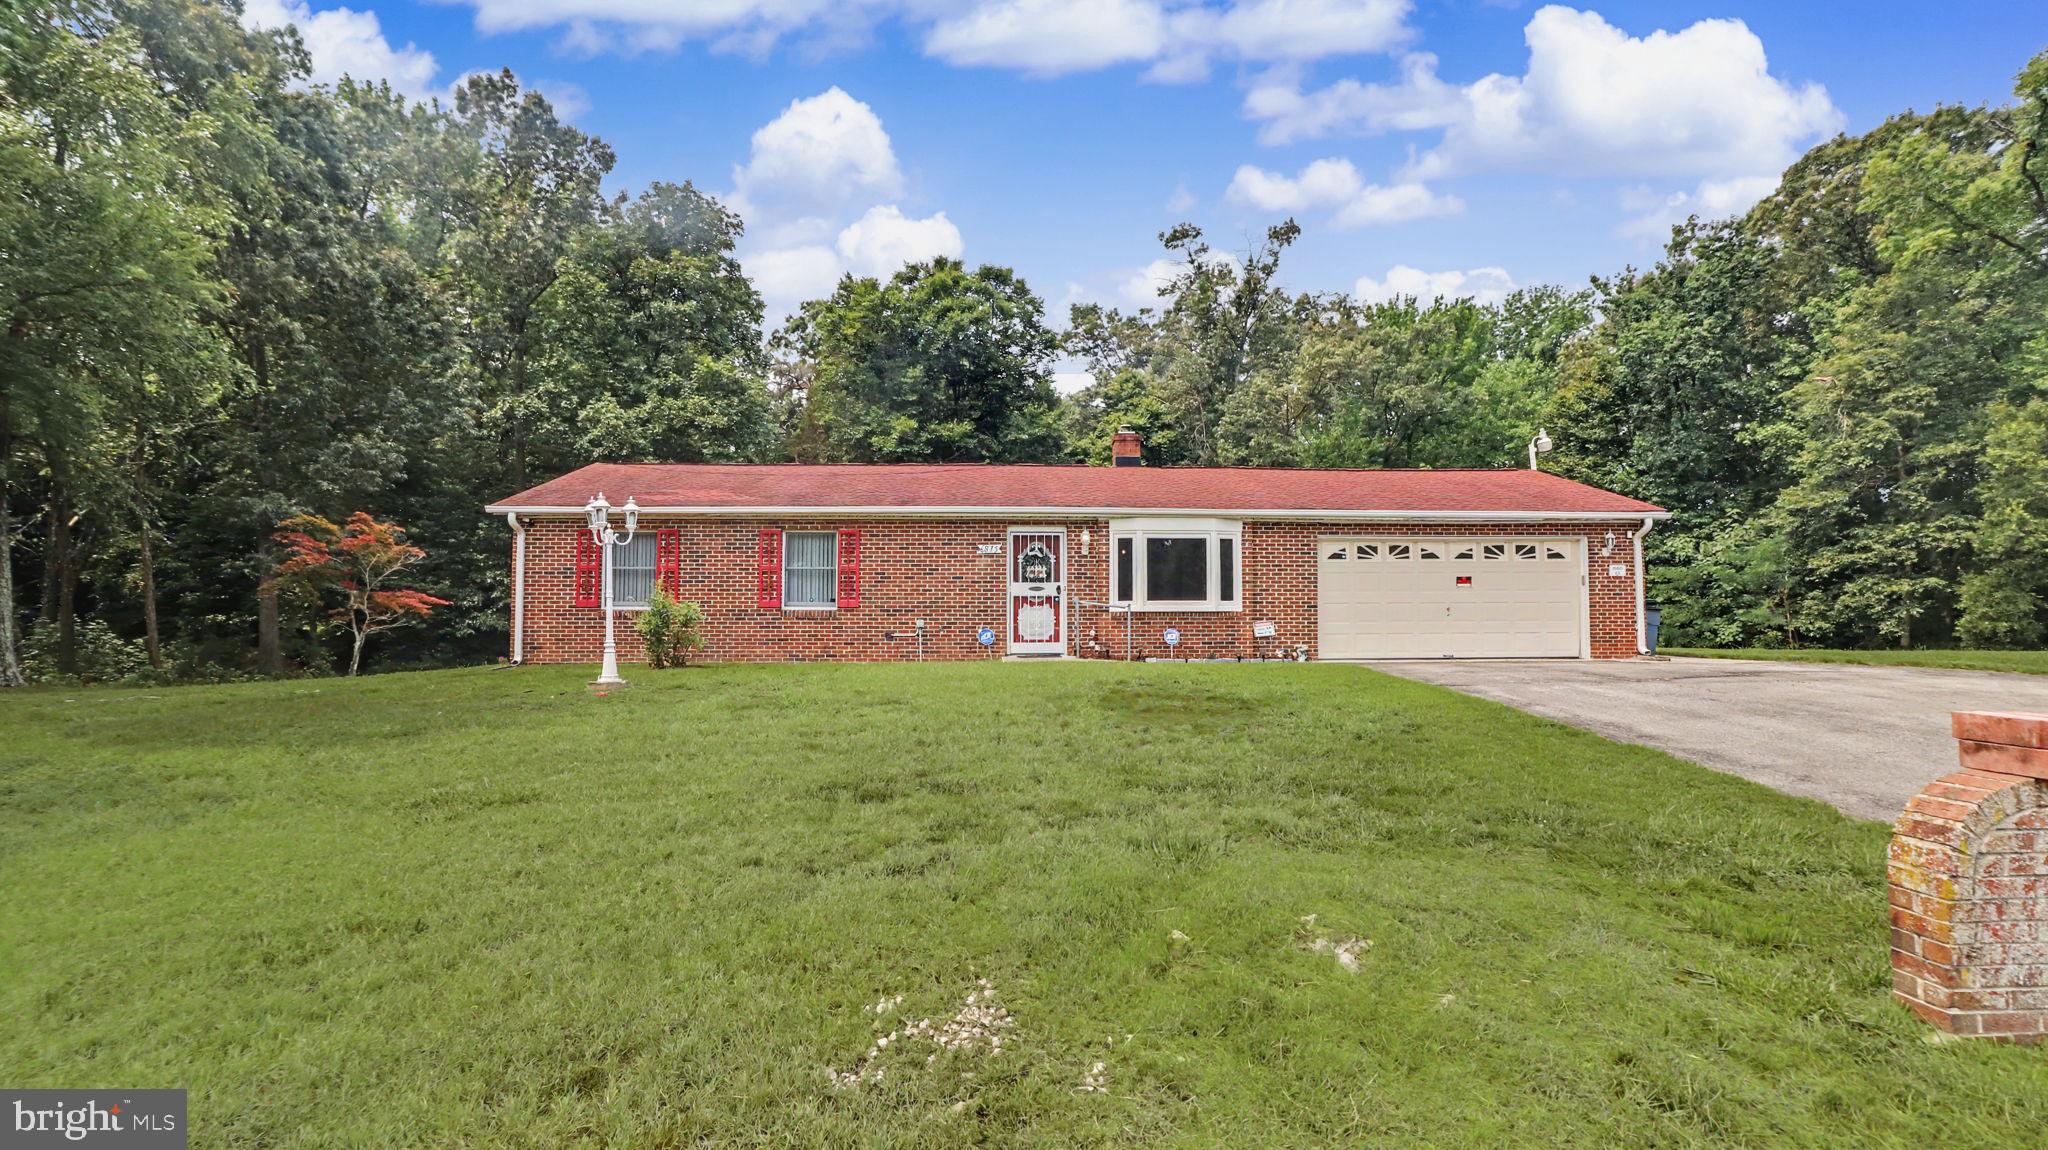
BRYANS ROAD
6875 MYERS DRIVE
3 Beds
1 Baths
1,032 Sq.Ft.
$399,900
MLS#: MDCH2057608

BRYANS ROAD
2300 WOODBERRY DRIVE
4 Beds
3 Baths
2,671 Sq.Ft.
$465,000
MLS#: MDCH2059828

BRYANS ROAD
2832 COPPERSMITH PLACE
3 Beds
2 Baths
2,264 Sq.Ft.
$399,000
MLS#: MDCH2059430

BRYANS ROAD
6941 WATERBURY PLACE
3 Beds
2 Baths
2,440 Sq.Ft.
$425,000
MLS#: MDCH2059210
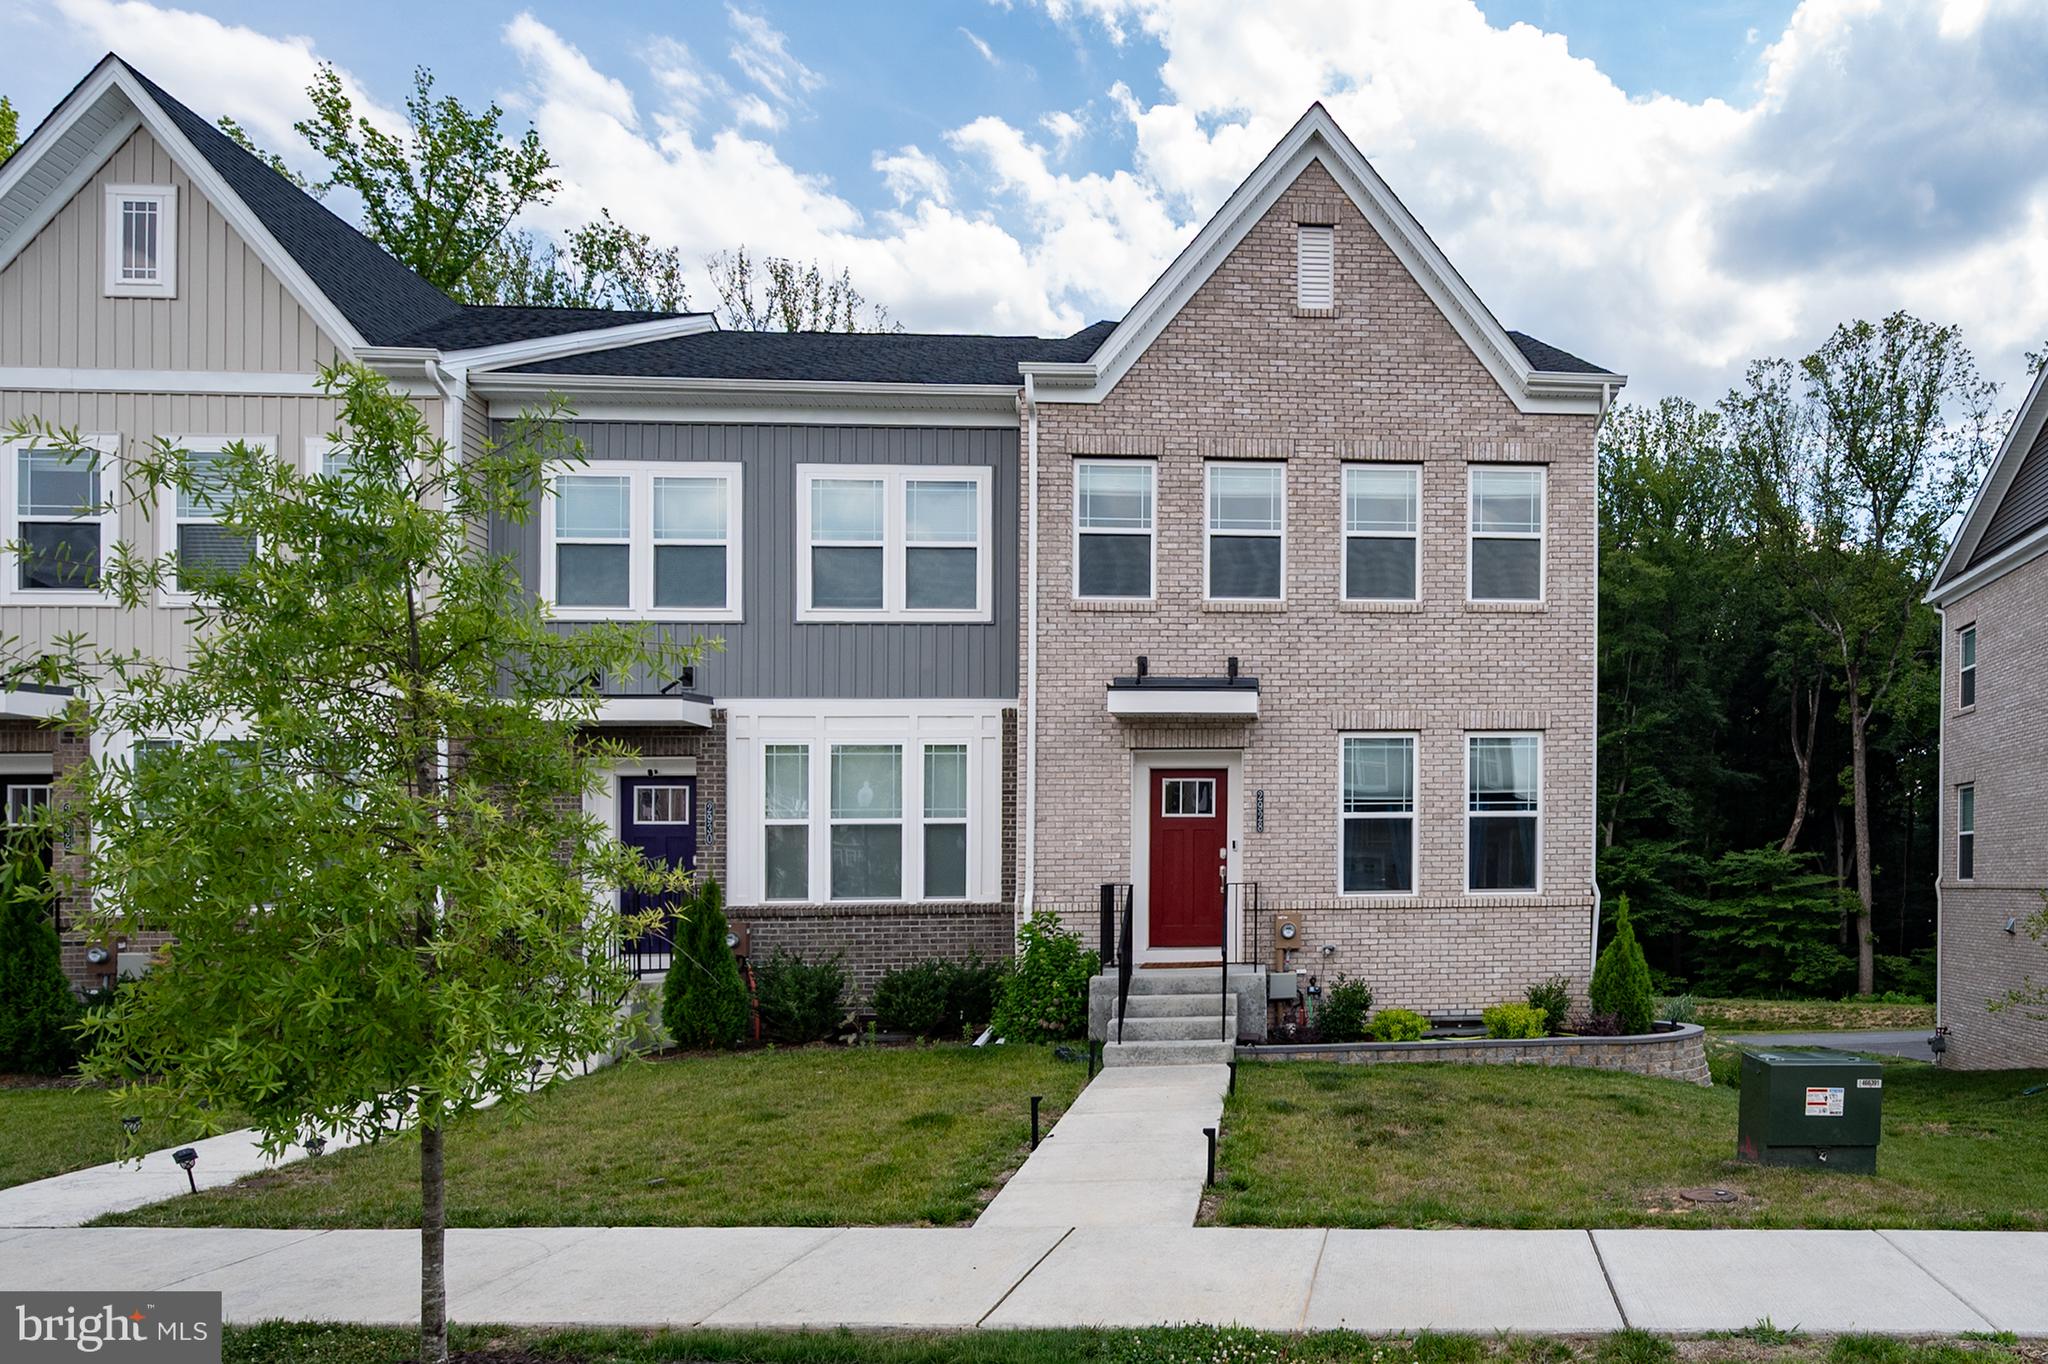
BRYANS ROAD
2928 BRIDGEWATER DRIVE
3 Beds
2 Baths
2,205 Sq.Ft.
$460,000
MLS#: MDCH2056954

BRYANS ROAD
2702 COPPERSMITH PLACE
3 Beds
2 Baths
2,246 Sq.Ft.
$409,900
MLS#: MDCH2059906
